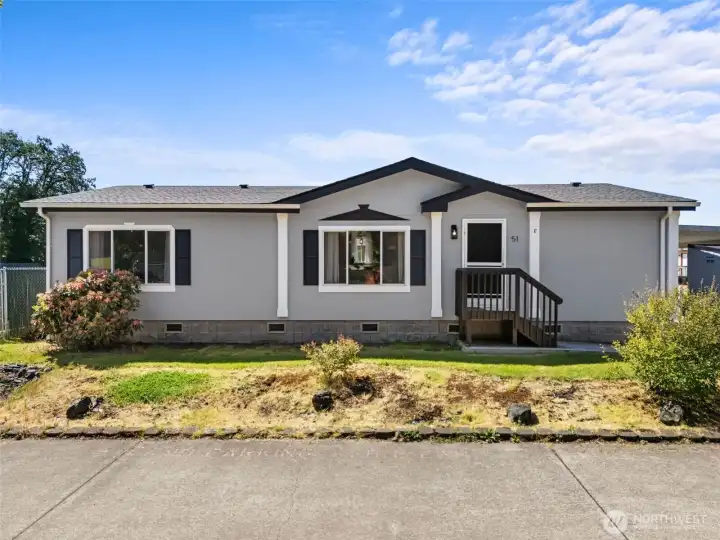
Welcome home to this inviting corner lot property with fresh updates and peaceful views of the open green space behind.
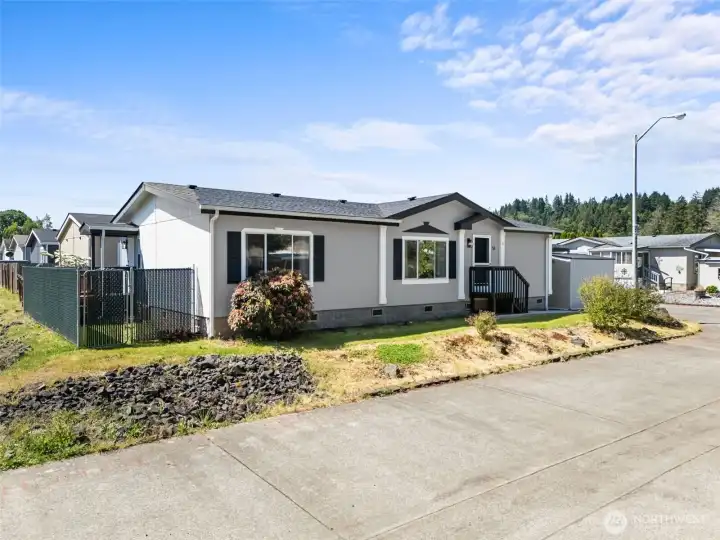
Fresh exterior paint and a brand-new roof give this corner lot home attractive curb appeal and added peace of mind.
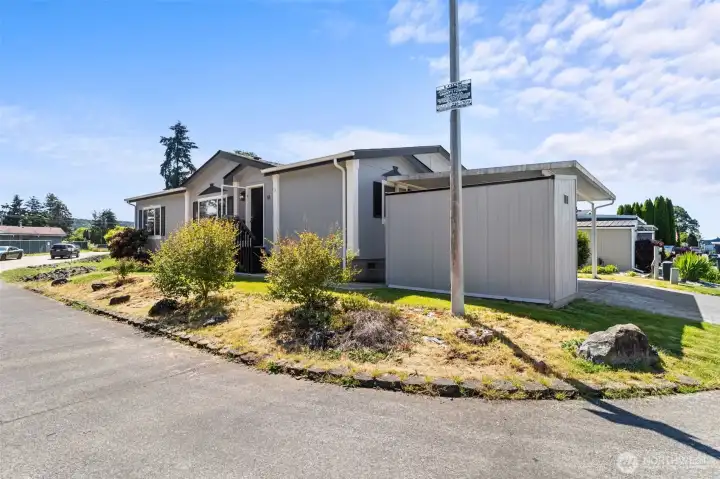
Corner lot location has added privacy.
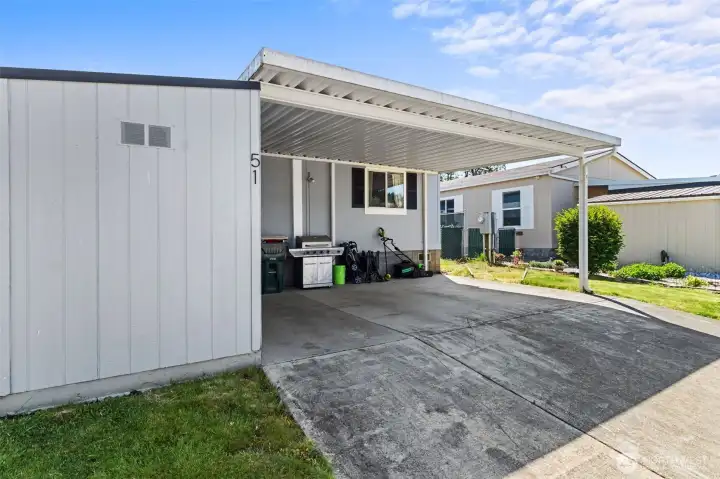
Double car carport and storage shed that also has a new roof.
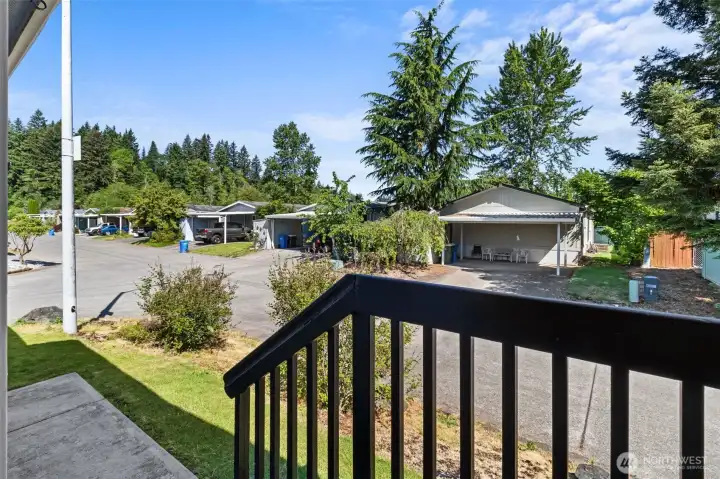
View from the front porch.
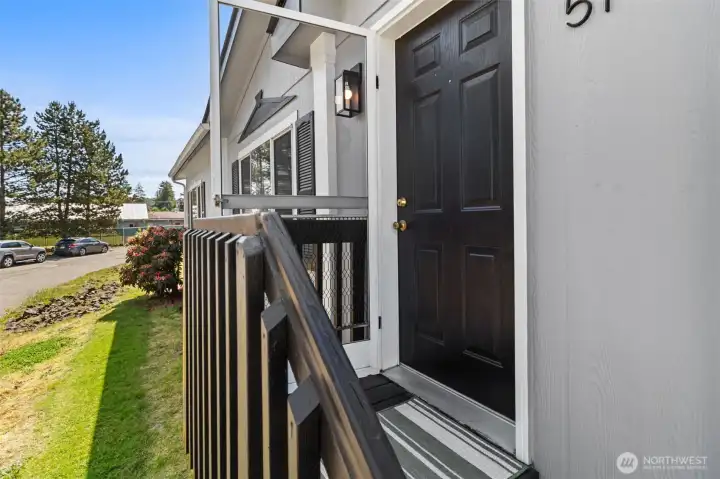
Modern exterior color palette and newer exterior paint create inviting curb appeal from the moment you arrive.

Double carport and attached storage shed provide covered parking and extra room for tools and outdoor gear.

Fenced yard offering added privacy and security with space to enjoy the outdoors.

Spacious kitchen with ample cabinetry, included appliances, and convenient bar seating for casual dining or gathering with guests.

Highlighting the bar seating perfect for casual meals or morning coffee.
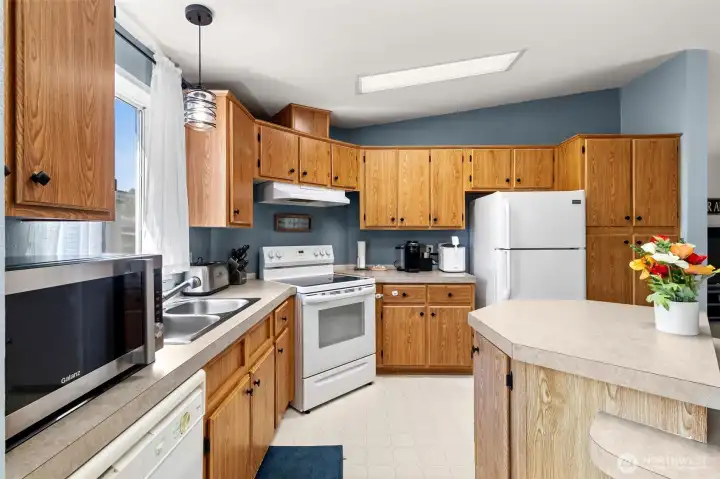
Well-designed work-flow kitchen offering functional counter space.

Central kitchen designed for everyday living with plenty of storage, easy workspace, and open flow to the living areas.
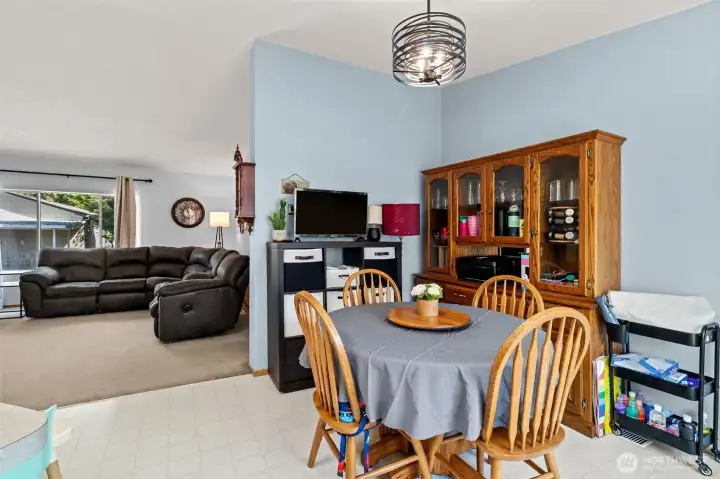
Functional dining area conveniently located off the kitchen with room for both dining furniture and storage pieces.

Enjoy open concept living with connected gathering spaces designed for comfortable day-to-day living.

Inviting living area open to the kitchen and dining spaces, creating a practical and welcoming atmosphere.

Step inside to a comfortable living room filled with natural light and open-concept living space.

Spacious primary bedroom with room for larger furnishings and convenient access to the full private bath.
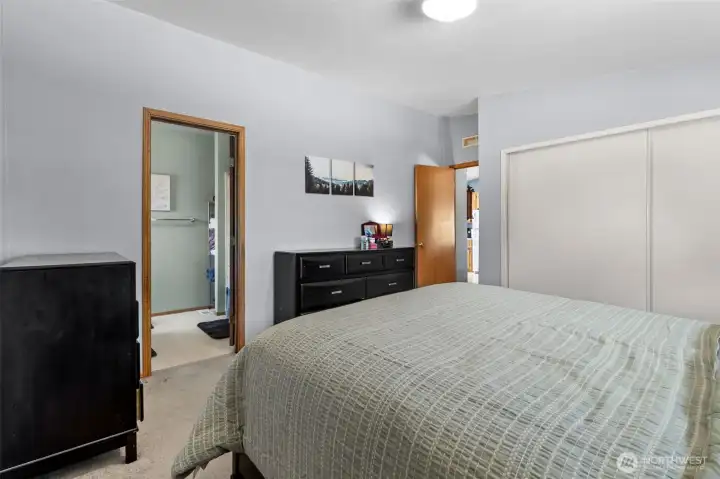
The primary has ample closet space and room for you furnishings.
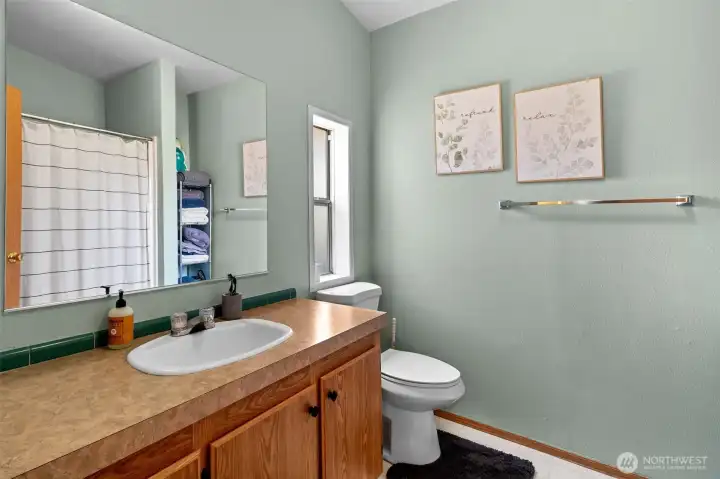
Full primary bath offering privacy and convenience within the split-bedroom floor plan.
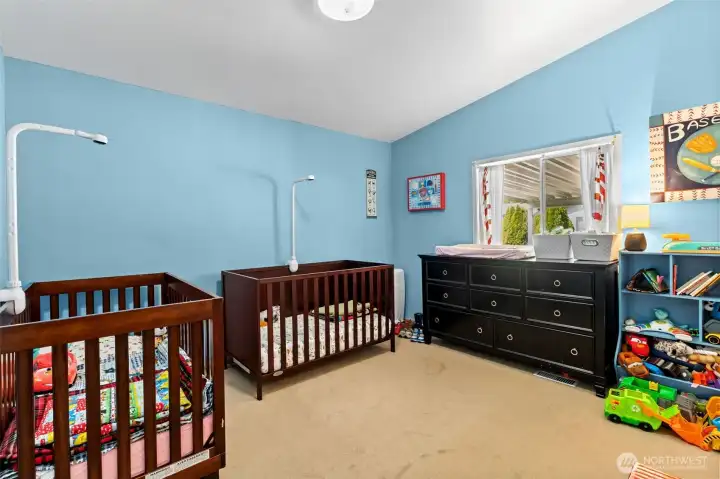
Third bedroom with versatile space for a nursery, office, hobby room, or additional guest accommodations.
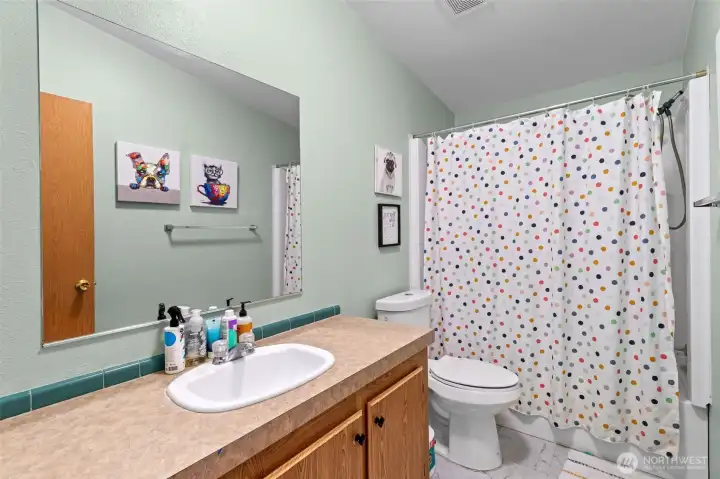
Centrally located hall guest bath convenient to the secondary bedrooms and main living areas.
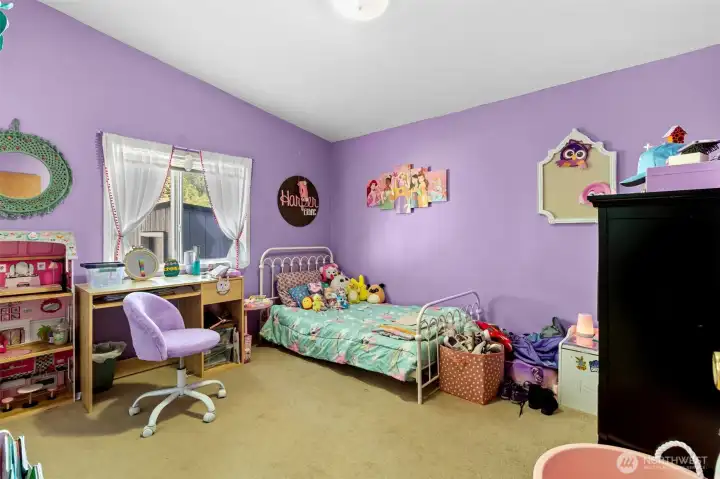
Additional bedroom offering flexibility for everyday living, guests, or workspace needs, conveniently located near the guest bath in this well-designed floor plan.
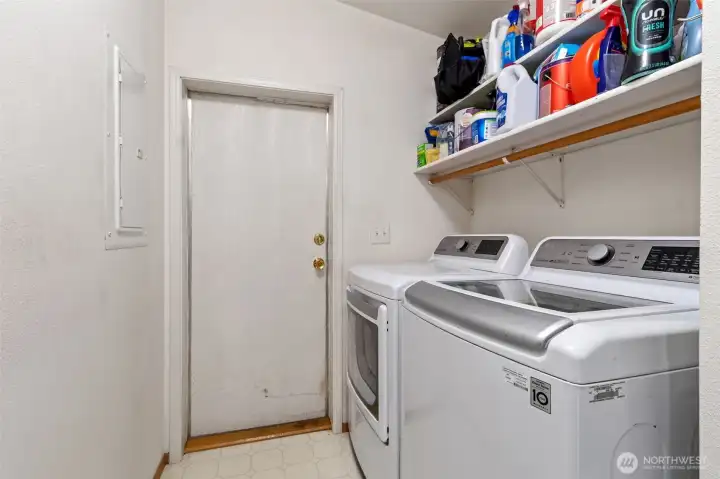
Dedicated laundry room with convenient access to the rear ADA ramp.

Step outside to the rear ramp and enjoy the added privacy and scenic outlook over the green space.
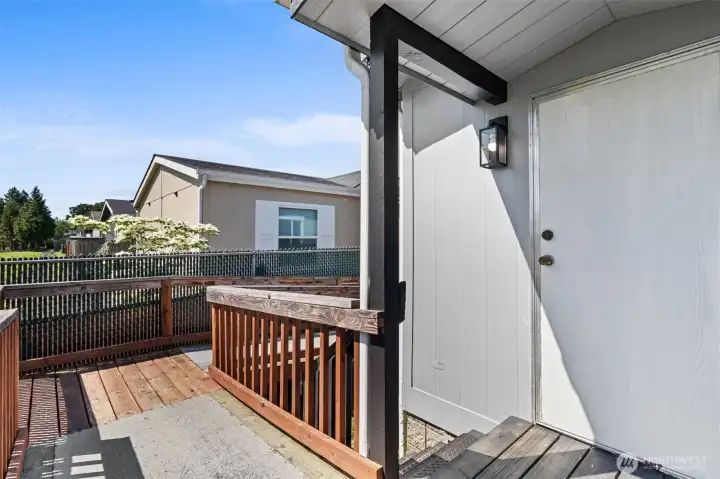
Covered porch area where the ramp accesses the back door.
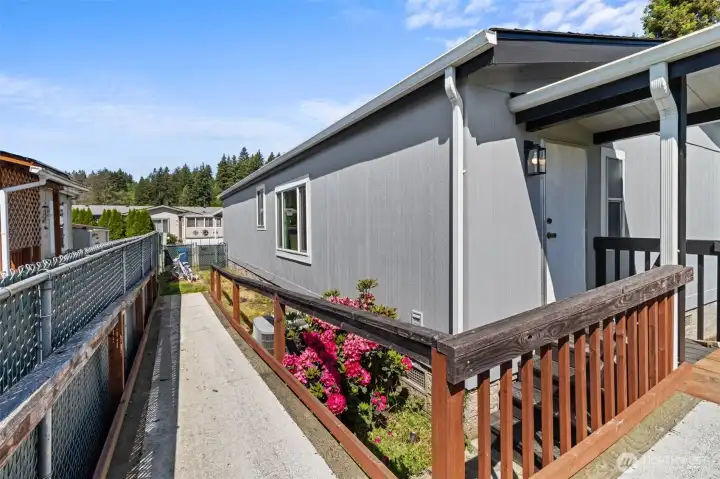
ADA ramp or if not needed remove for extra yard space.
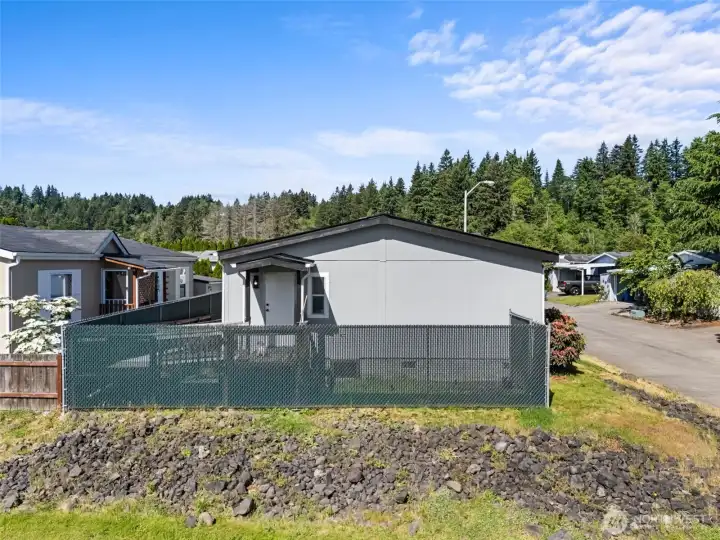
View of the back of the home showcasing added privacy with no homes directly behind.

Showing the location next to the green space.

Over head view showcasing the new roof.

Bird's eye view of the back of the home.

Bird’s eye view highlighting the spacious community feel and desirable location within Hunters Walk.
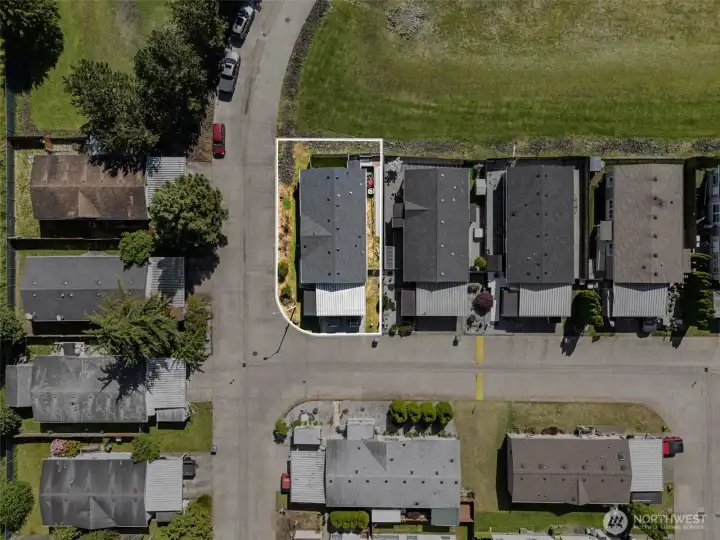
Desirable corner lot location
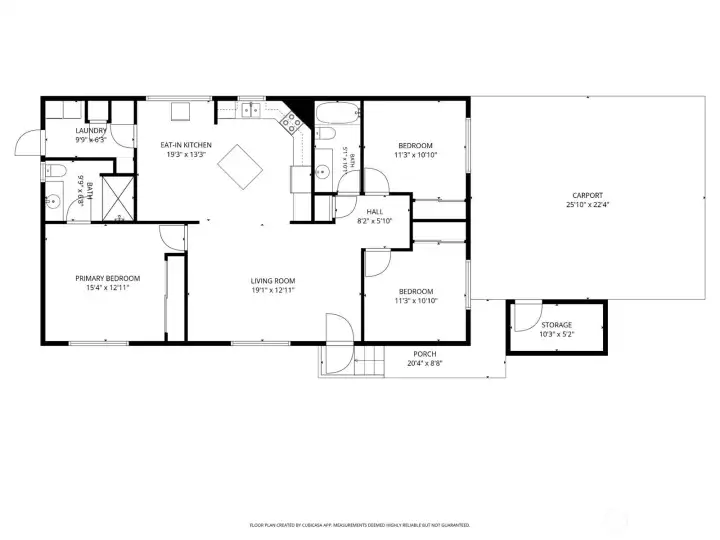
Floor plan provided for reference to help visualize the layout and flow of the home.

 Courtesy of Keller Williams South Sound


 Information is based on data available to the associate, including county records. The information has not been verified by the associate and all information presented should be verified by the buyer. Listings are provided by Northwest Multiple Listing Service as distributed by MLS GRID. The associate represented on this web site is not a multiple listing service but is a member of a local MLS.