PROPERTIES FOR SALE

4963 237th Court SE #19 Issaquah, WA 98029

Welcome to Parkland Heights by D.R Horton. Issaquah's newest boutique community. 23 homes planned, all with thoughtful layouts and luxury finishes offer comfortable living. Photos are representational and differ per plan.  The Bridgewater on homesite 19 offers a huge & flat back yard with views to Tiger Mountain!
Welcome to Parkland Heights by D.R Horton. Issaquah's newest boutique community. 23 homes planned, all with thoughtful layouts and luxury finishes offer comfortable living. Photos are representational and differ per plan. The Bridgewater on homesite 19 offers a huge & flat back yard with views to Tiger Mountain!
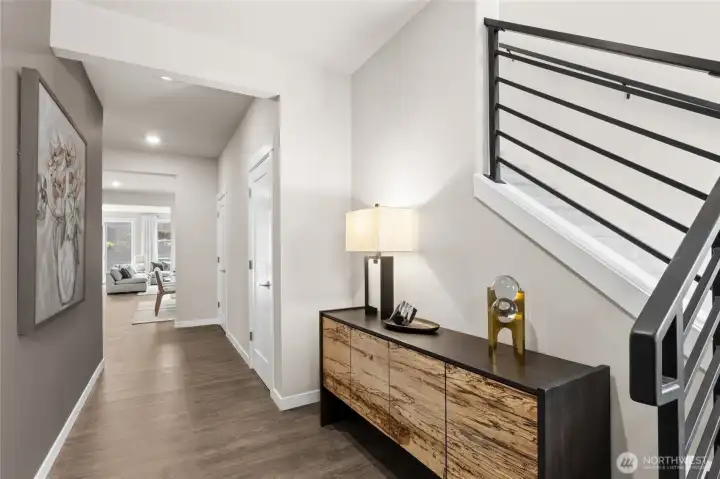
Model home photos are representational.  Hard surface flooring in entry and throughout living, kitchen and dining areas.
Model home photos are representational. Hard surface flooring in entry and throughout living, kitchen and dining areas.
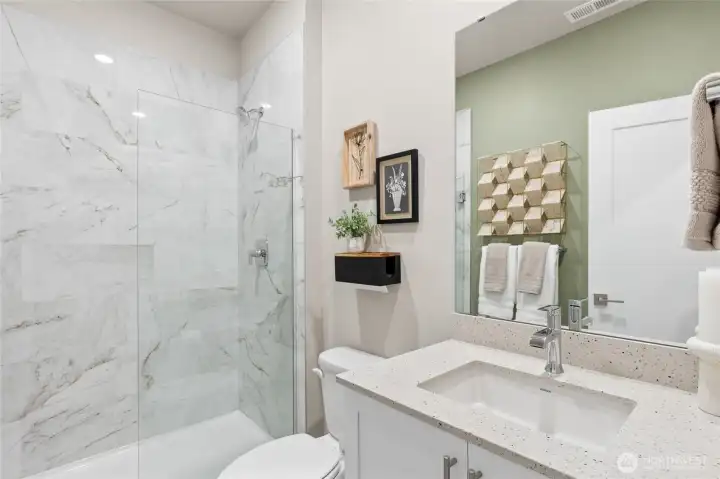
Main-level guest bath with quartz counters and tiled shower.  Photos are representational only.
Main-level guest bath with quartz counters and tiled shower. Photos are representational only.
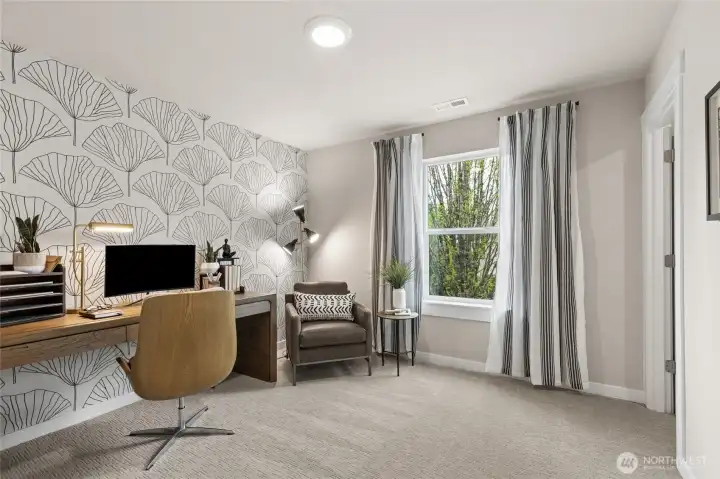
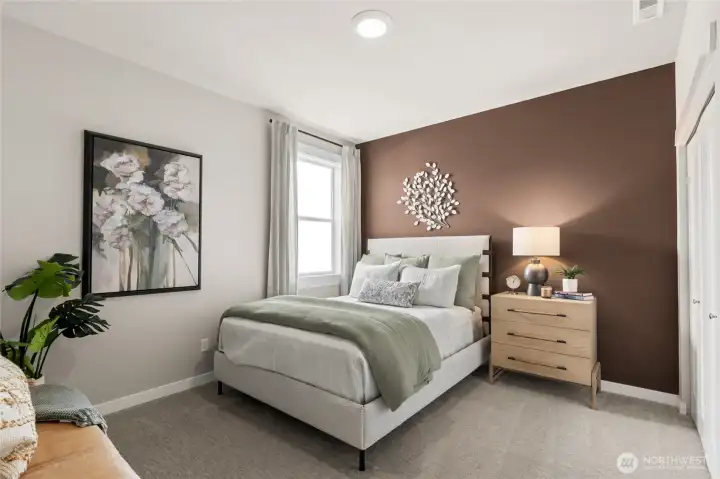
Main level guest bedroom or office is a generous size
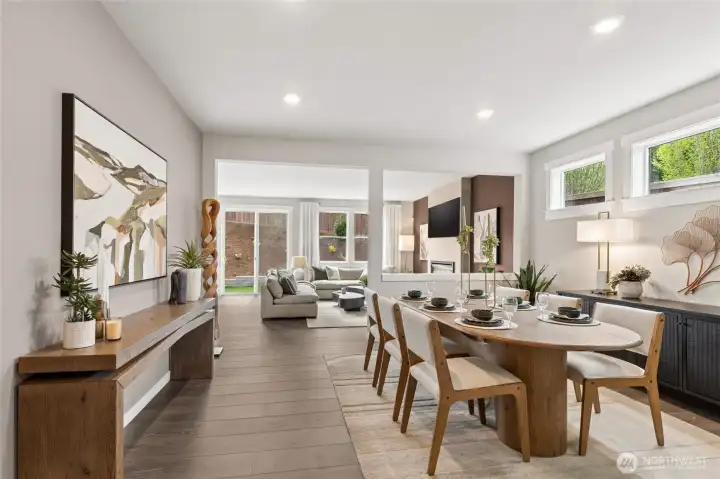
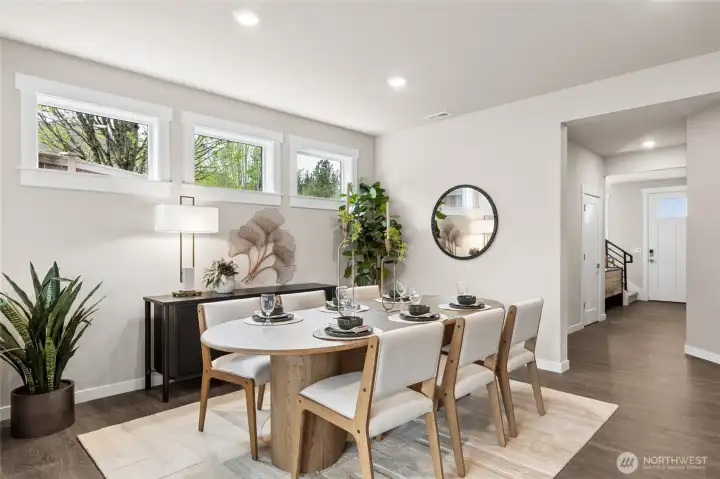
Formal dining room (per plan) example is of our model home (Savannah) plan
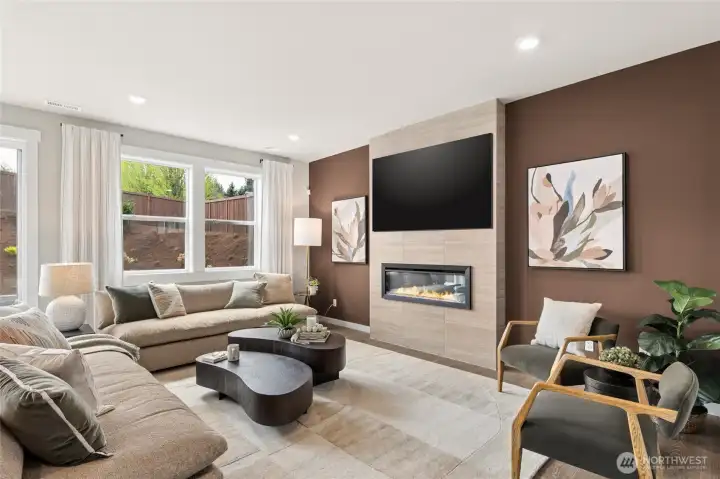
Tiled electric fireplace is the focus of the open plan living areas. Accent wall not included.
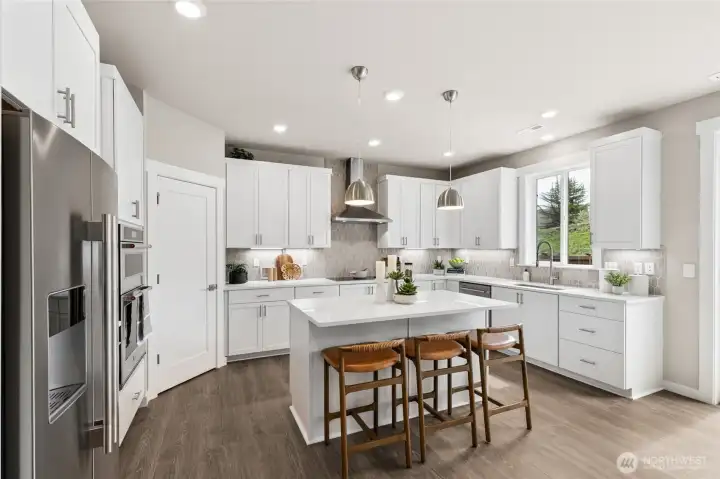
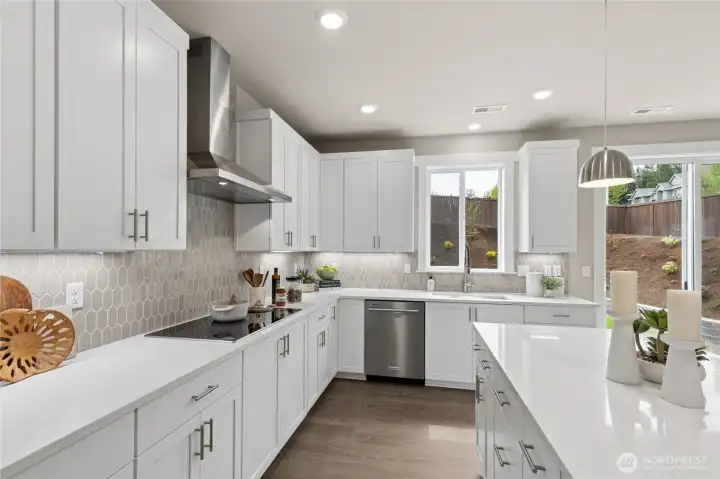
Modern kitchens with high end soft close cabinetry.  White cabinets throughout and modern slab quartz counters
Modern kitchens with high end soft close cabinetry. White cabinets throughout and modern slab quartz counters
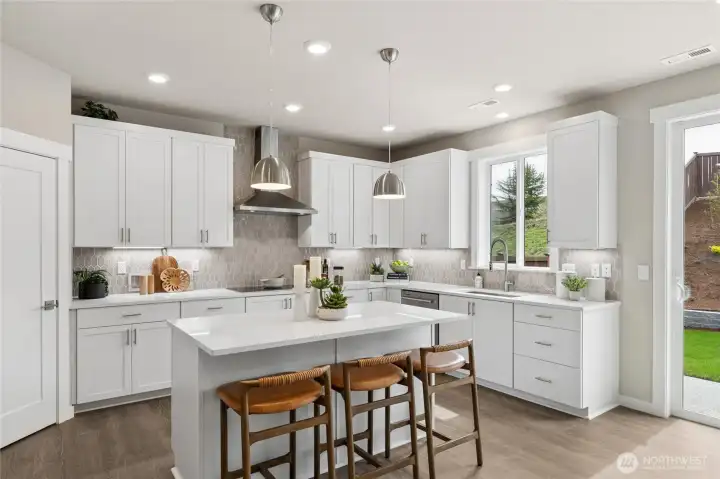
Induction cooking and KitchenAid appliances.
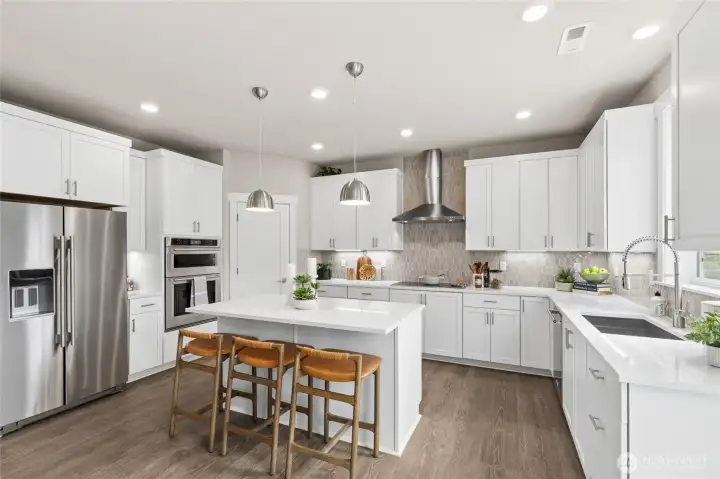
Photos are representational only and differ per plan. See site agent for details.
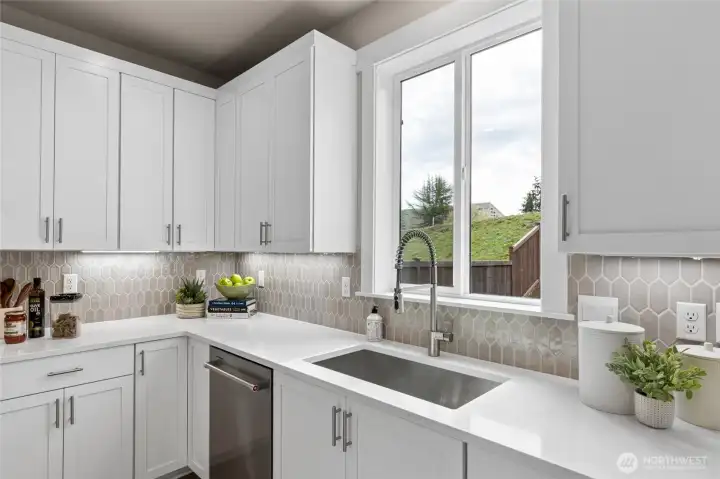
Light and bright kitchens with undermount sink and moen faucets.
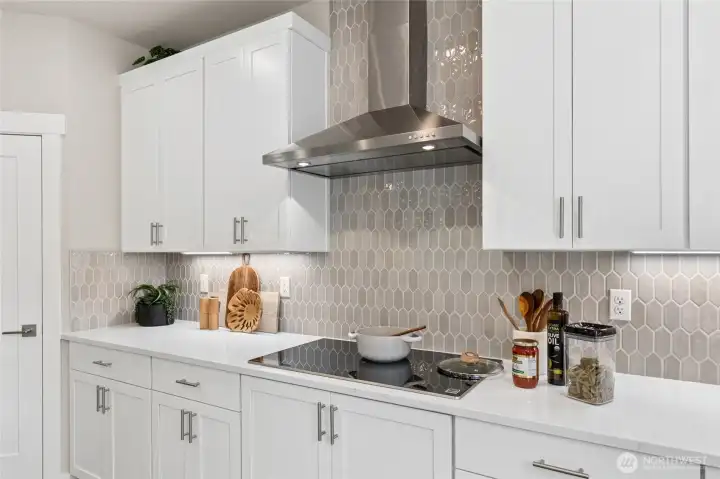
LED surface undermount light fixtures per plan
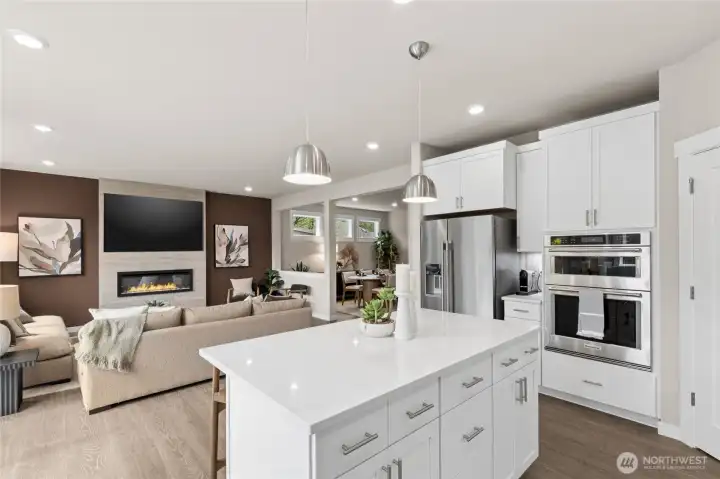
Open plan kitchens look out to dining and living areas.  Photos are representational.
Open plan kitchens look out to dining and living areas. Photos are representational.
Formal dining space in the Savannah plan - great for entertaining!
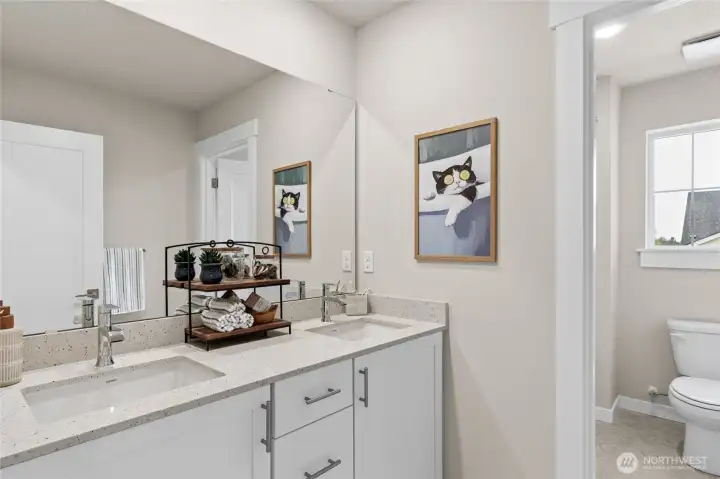
Second floor guest bath with tub/shower combo and quartz counters
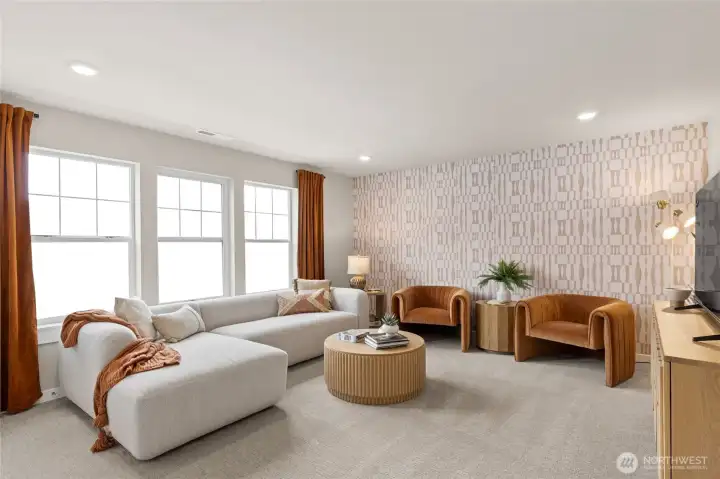
Large bonus rooms offer flex space and many options!
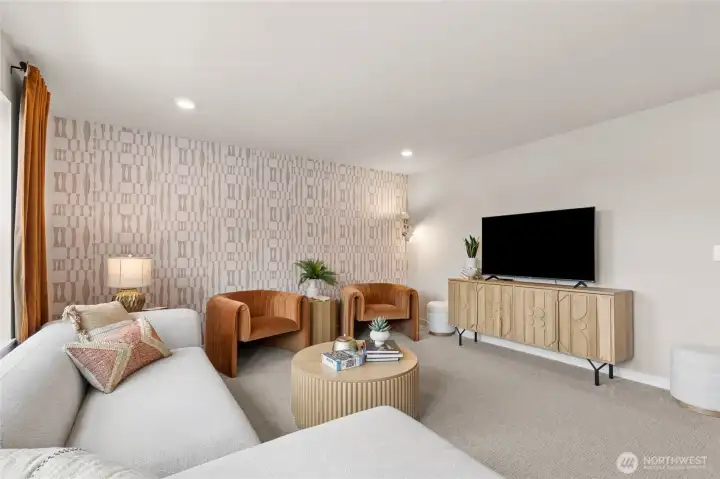
Photos are examples only - model home
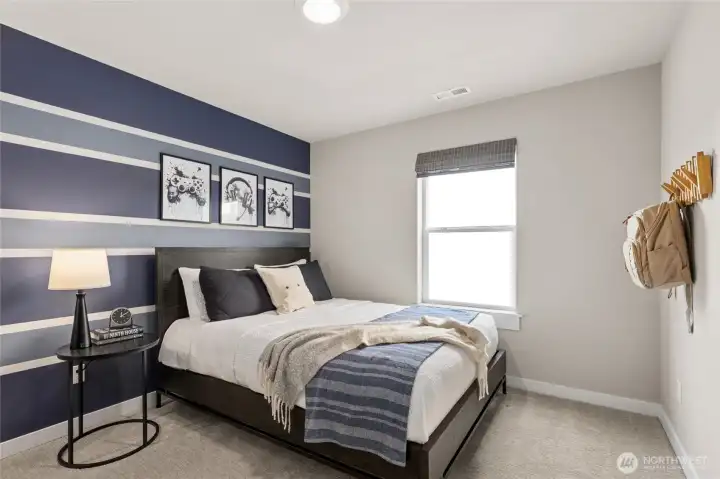
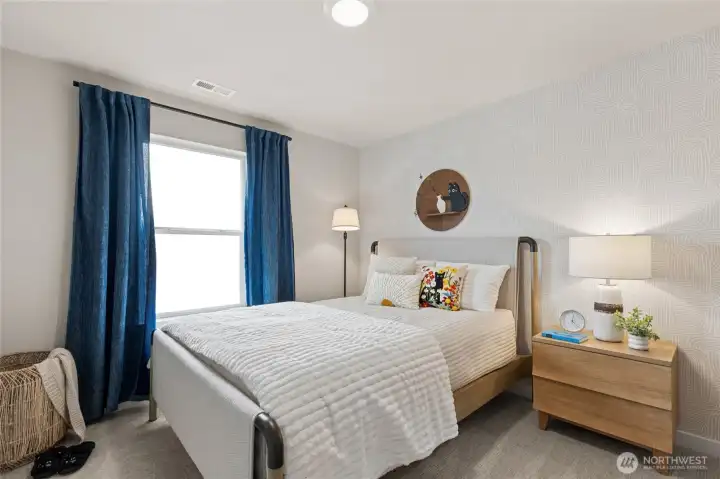
One of 5 bedrooms
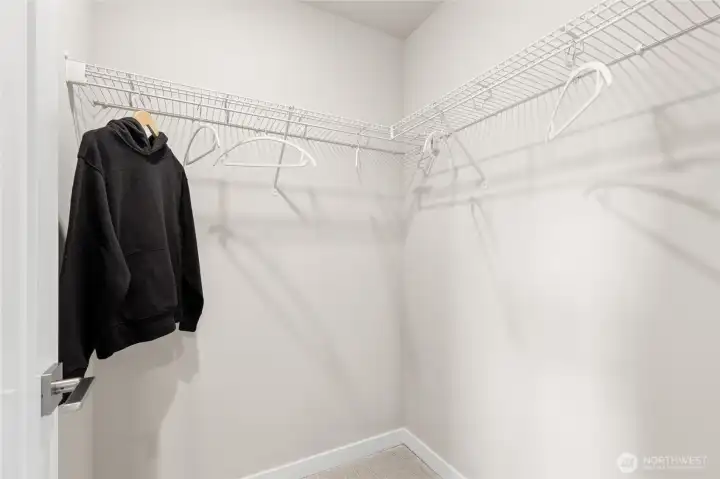
One of 5 bedrooms
Ample storage in closets - plans differ, please see site agent for details
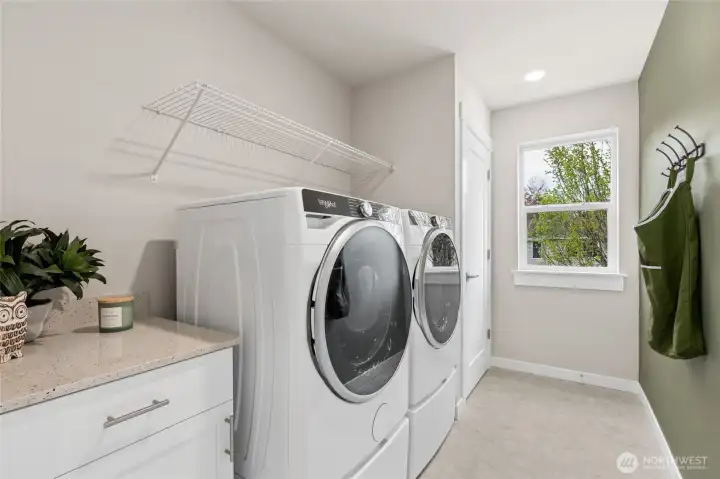
Large laundry rooms with folding areas per plan
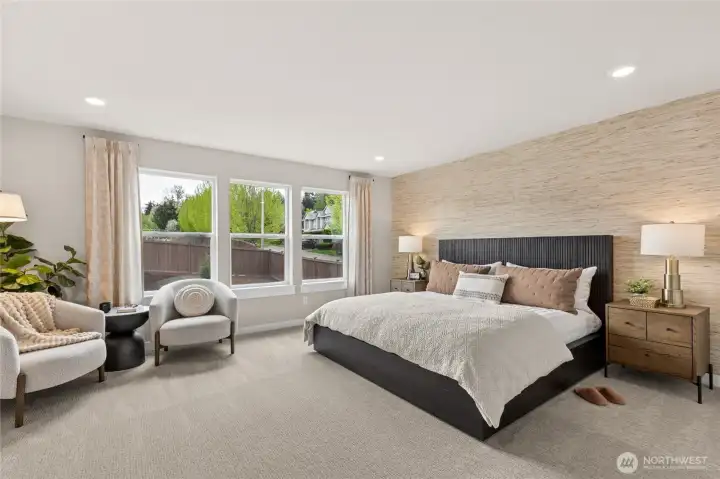
Primary suite is a quiet refuge offering double doors and ample room for oversized King bed
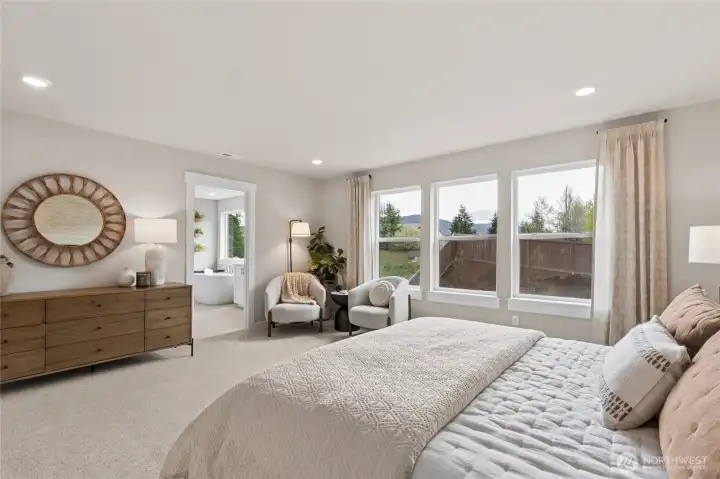
Photos are representational
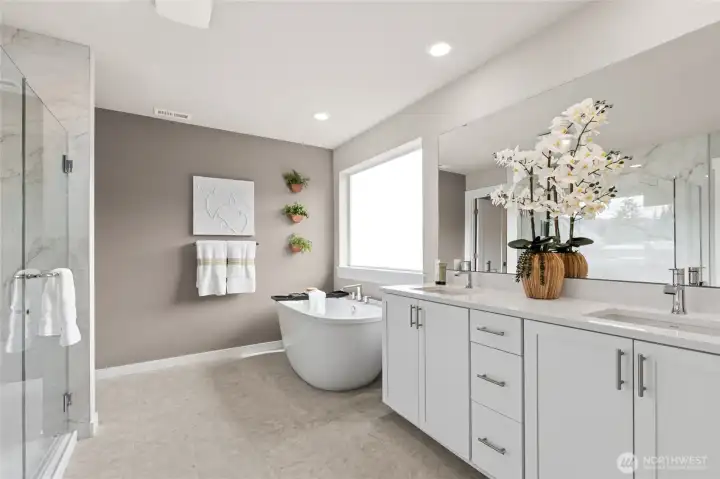
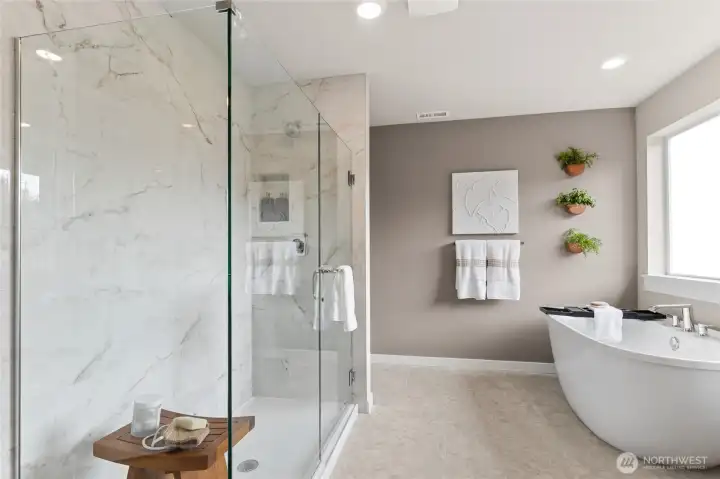
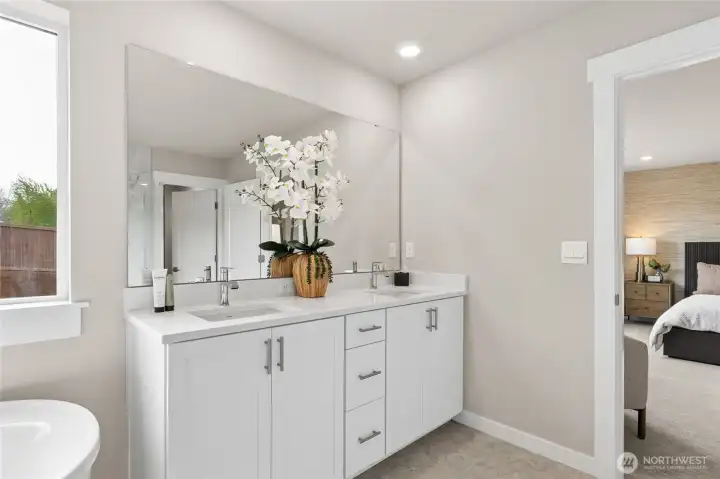
Primary suite offers dual sinks and soaking tub in addition to tiled shower
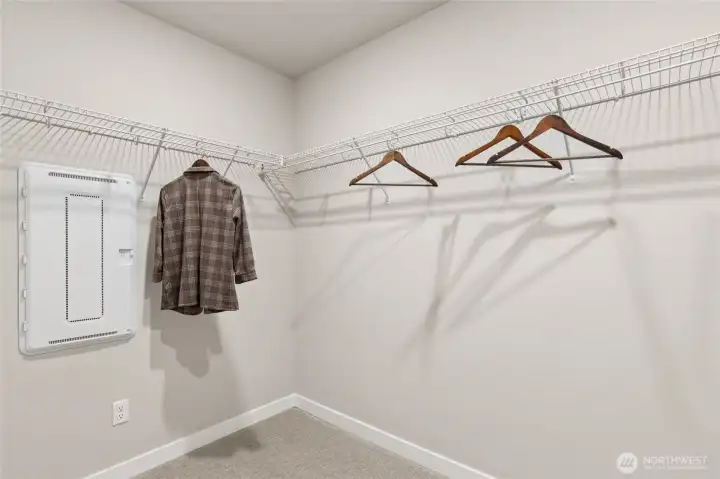
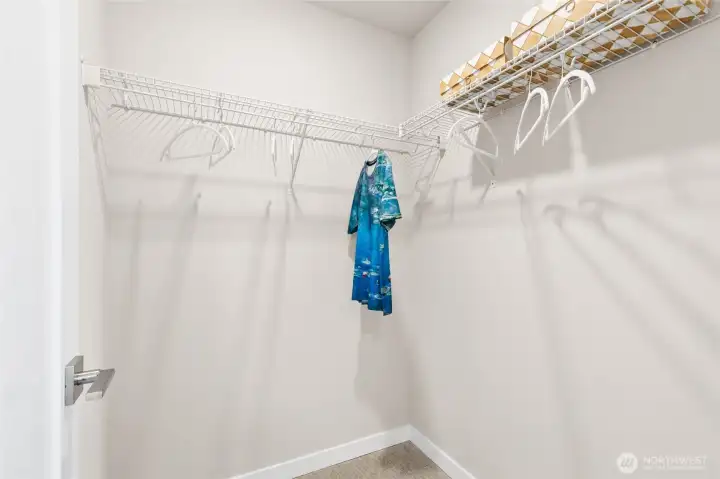
Large walk in closet
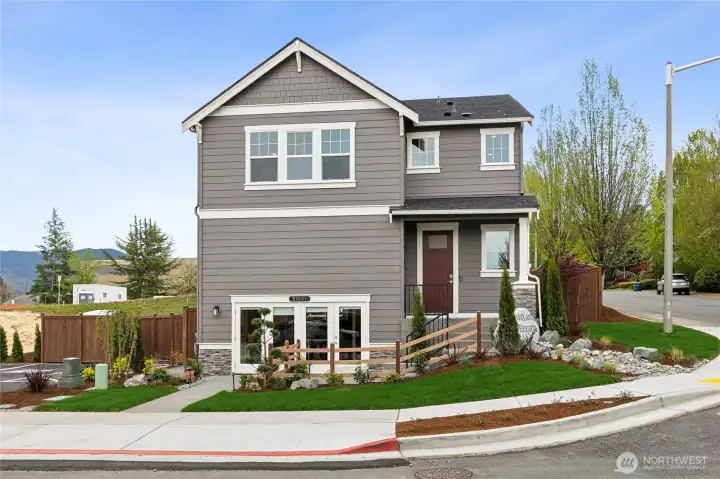
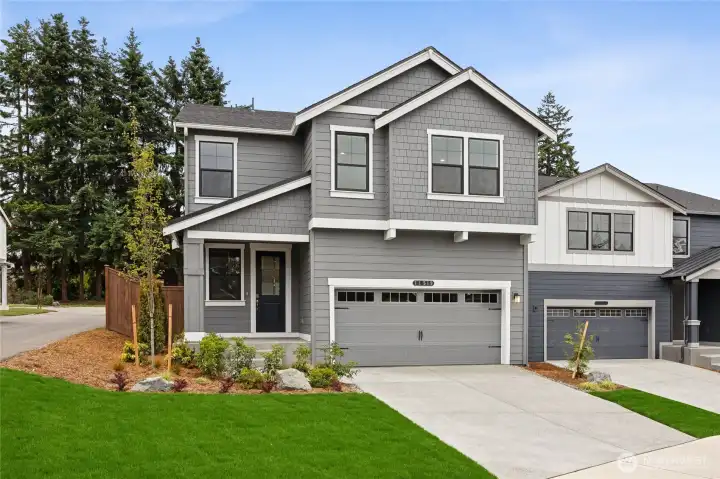
Bridgewater plan lot 19 - north facing and sits on a sunny corner lot. 2770 square feet of luxury living, bedroom on lower level plus 4 additional bedrooms upstairs!
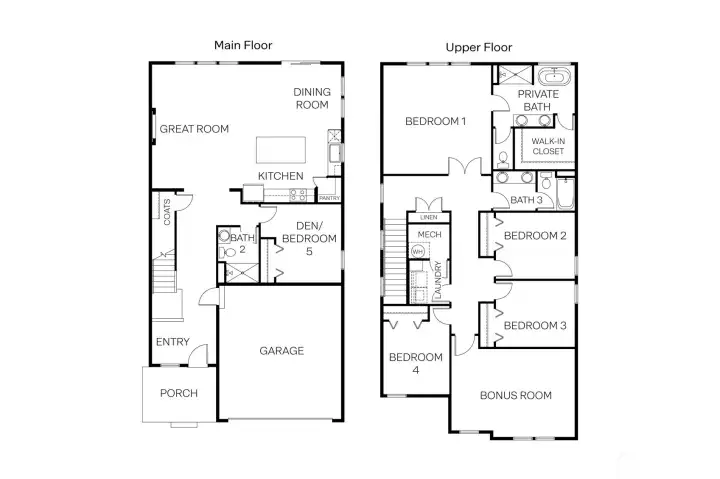
Bridgewater plan
Bridgewater plan
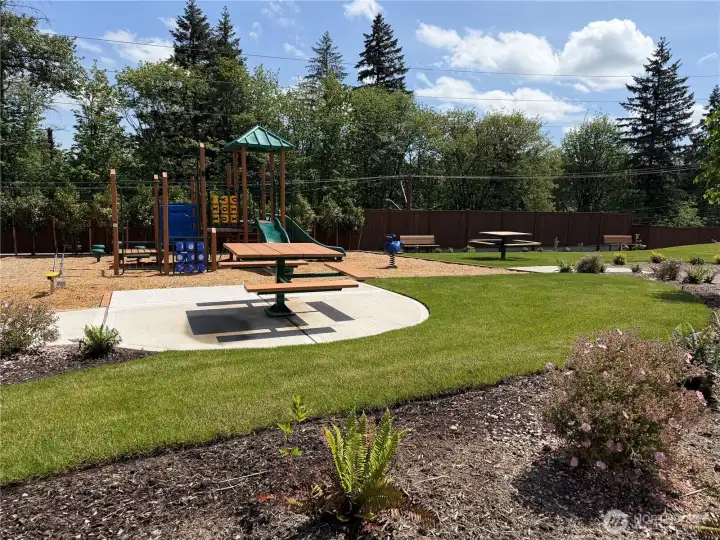
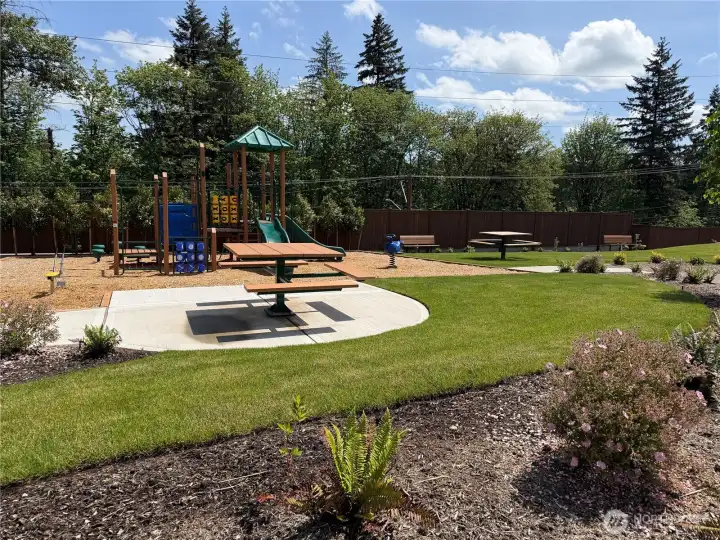
Great community park with various seating areas!

NWMLS Courtesy of D.R. Horton
4963 237th Court SE #19
Issaquah, WA 98029
$1,974,995
Residential
5 Beds
2.75 Baths
2770 SqFt
Active
Share: Share to FacebookShare to TwitterShare to BlueSkyLinked inEmail
Welcome to Parkland Heights in Issaquah, a boutique community of just twenty-three thoughtfully designed homes. The Bridgewater home is situated on a north facing corner homesite offering 2,770 square feet of beautifully functional living space designed to fit the way you live today. The open-concept main level creates a seamless flow for entertaining and everyday comfort, featuring a spacious great room, expansive kitchen island, and abundant natural light throughout. A main-floor bedroom and nearby bath provide flexibility for guests, multigenerational living, or a private home office. Upstairs, retreat to a luxurious primary suite with a spa-inspired bath and generous walk-in closet. An oversized bonus room offers the perfect space for movie nights, game days, or relaxing evenings at home, while three additional bedrooms and a conveniently located laundry room complete the upper level. This home sits on a spacious and useable corner homesite with view to Tiger Mountain! Located near parks, trails, shopping, dining, and easy I-90 access to Bellevue and Seattle, Parkland Heights offers the rare opportunity to enjoy new construction in one of the Eastside’s most desirable locations. Seamless design, modern comfort, and a limited collection of homes make this community truly exceptional. Broker registration required at first visit, including open houses.
Watch Virtual Tour #1

Property Features

Community: Issaquah
2 Story
View:
View: Territorial
Cable TV
Fenced-Fully
High Speed Internet
Patio
New Construction: Yes
Exterior: Cement Planked
Exterior: Wood Products
Roof: Composition
Parking: Attached Garage
Year Built: 2026
HOA Dues: $215
2026 Taxes: $18000.00
Buyer Broker Comp.: 2%
Listing #: 2530393

Lot Details

Lot Size: 0.18 acres
Corner Lot
Curbs
Paved
Sidewalk

Appliances That Stay

Dishwasher
Disposal
Microwave
Stove(s)/Range(s)

Interior

Fireplace
Cooling: Heat Pump
Heating: Heat Pump
Electric
Fireplaces: 1

Community Features

CCRs

Open Houses

May 27: 1:00 PM - 6:00 PM
May 28: 10:00 AM - 6:00 PM
May 29: 10:00 AM - 6:00 PM
May 30: 10:00 AM - 6:00 PM
May 31: 10:00 AM - 6:00 PM
Jun 1: 10:00 AM - 6:00 PM
Jun 2: 10:00 AM - 6:00 PM

Schools

District: Issaquah
Elem: Cedar Trails Elementary
Middle: Pacific Cascade Mid
High: Issaquah High
Call or Email:
Grace Wamwere

What's Near 4963 237th Court SE #19 Issaquah, WA 98029?

More Homes Near 4963 237th Court SE #19 Issaquah, WA 98029

Information is based on data available to the associate, including county records. The information has not been verified by the associate and all information presented should be verified by the buyer. Listings are provided by Northwest Multiple Listing Service as distributed by MLS GRID. The associate represented on this web site is not a multiple listing service but is a member of a local MLS.

DMCA Notice
Board of Ethics