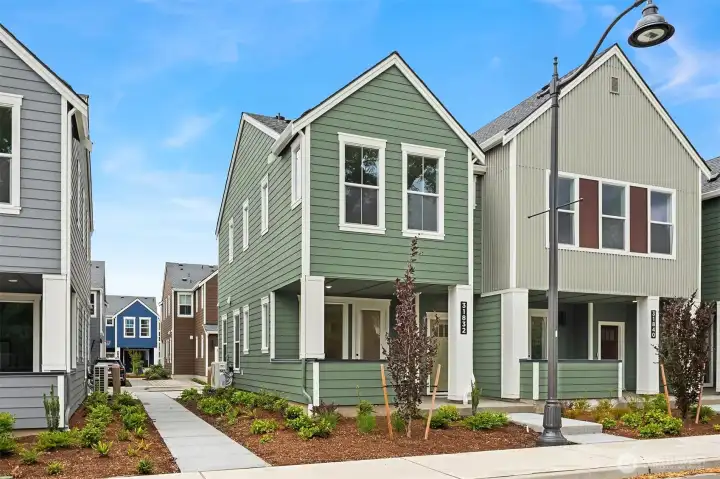
Corner home with a Southern exposure
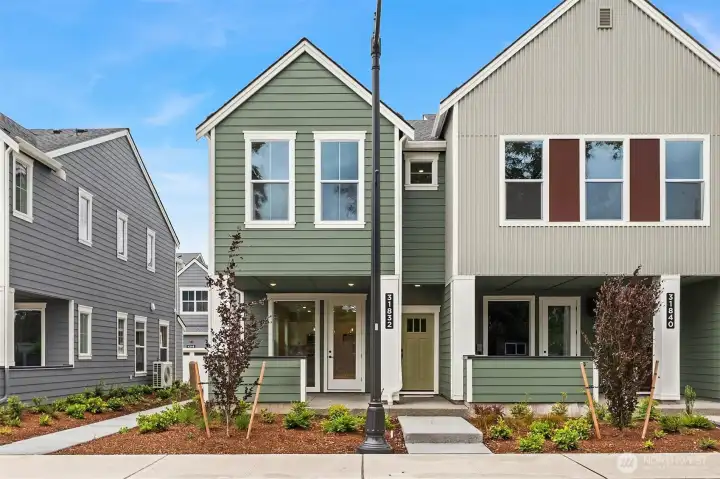
Front of home
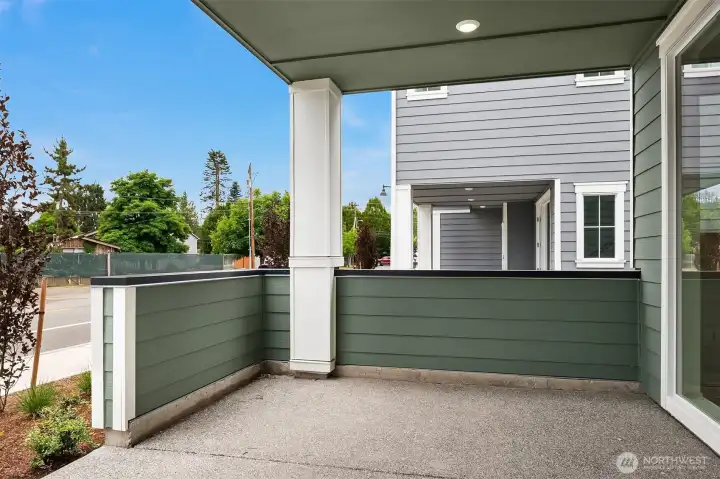
Large covered patio
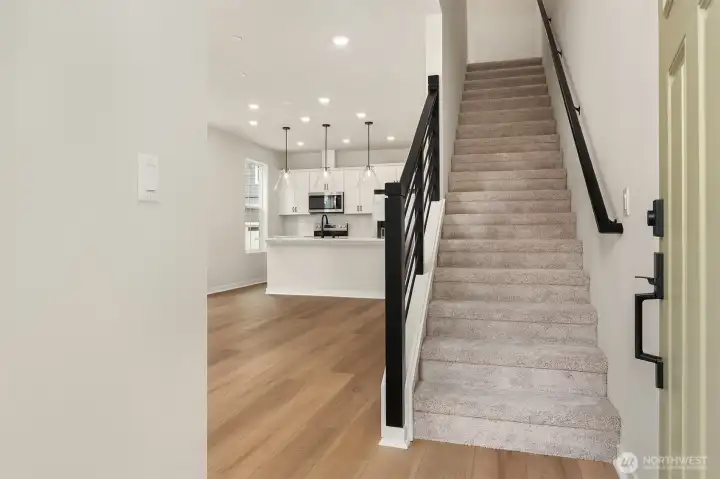
Front entry
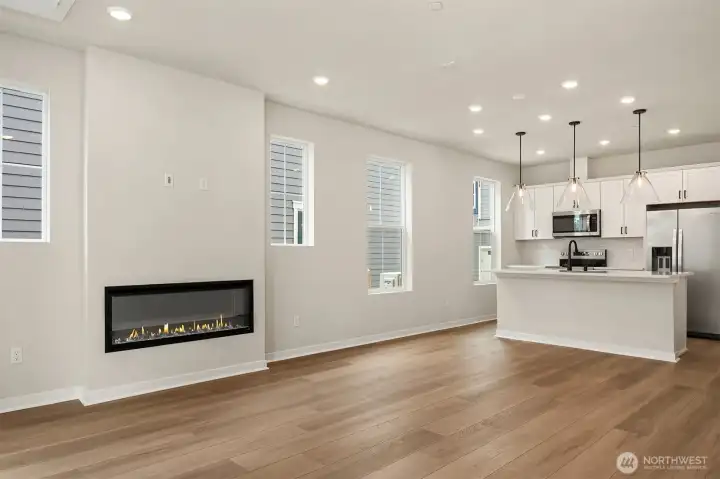
Gathering room with electric, customizable fireplace
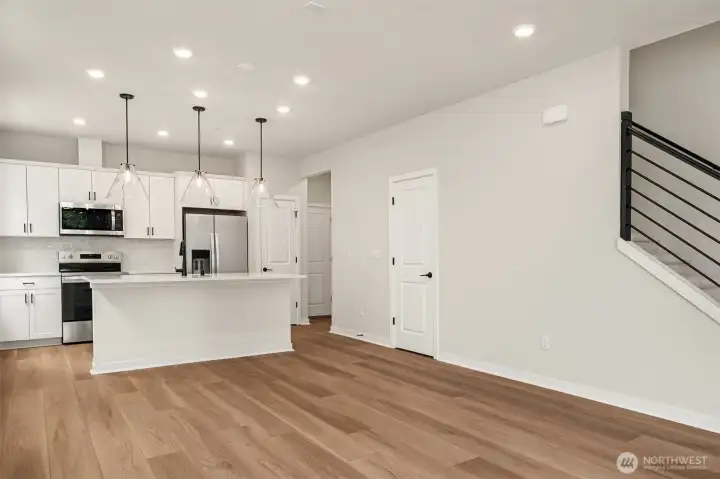
Modern, black metal stair rail and matte black accents throughout
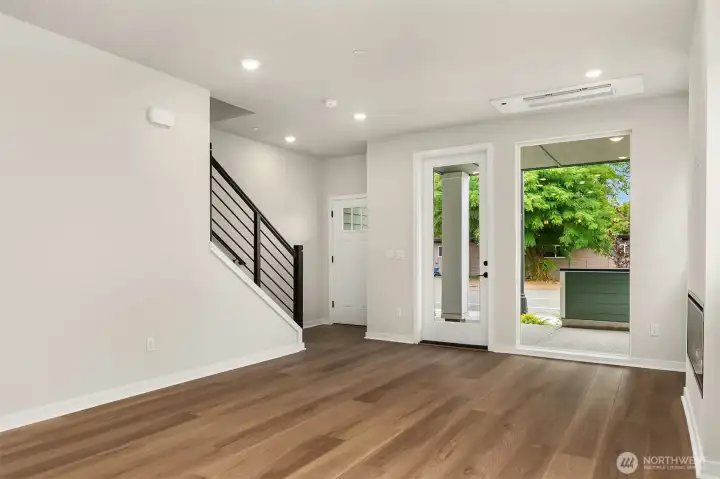
Facing your covered patio
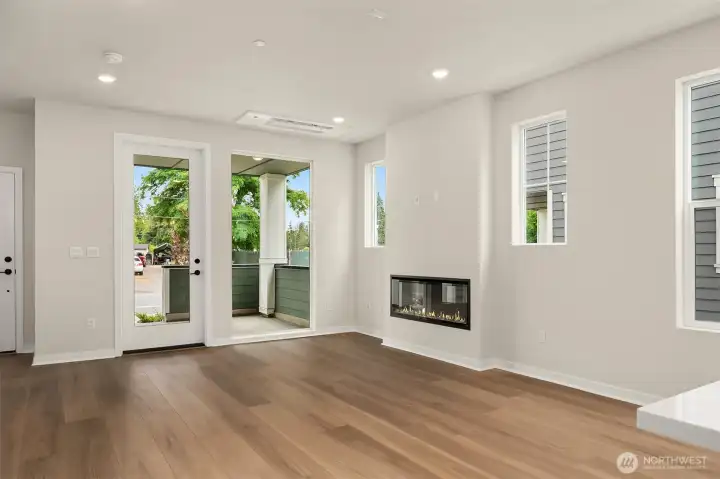
Extra windows let in beautiful light throughout the day
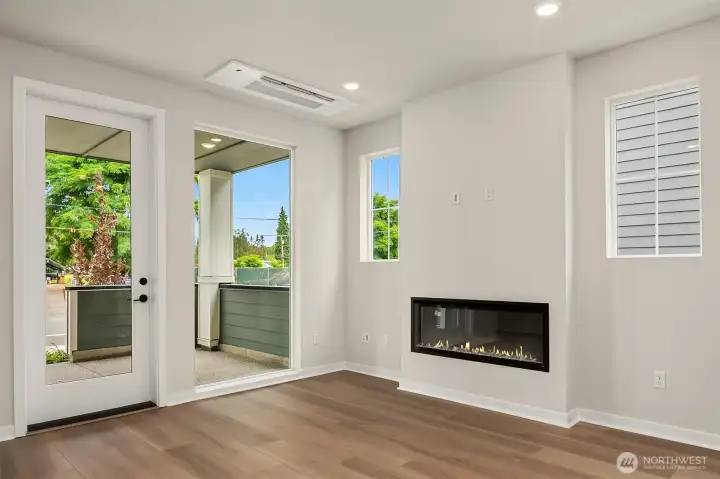
Notice the ceiling mounted mini-split system for your A/C and heat
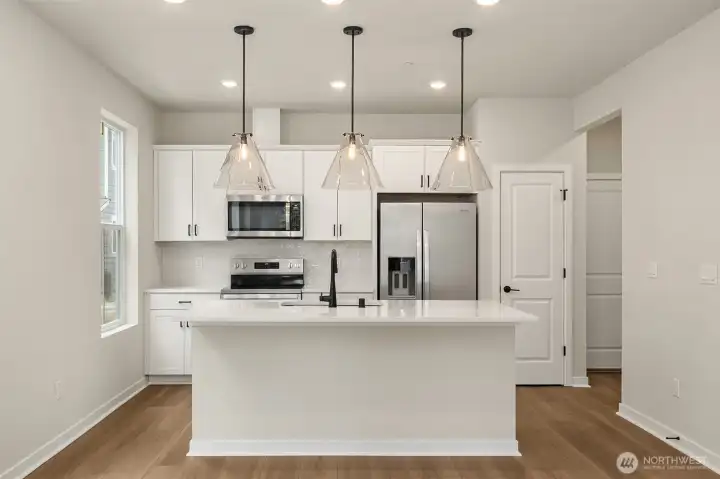
Light and bright kitchen with designer finishes
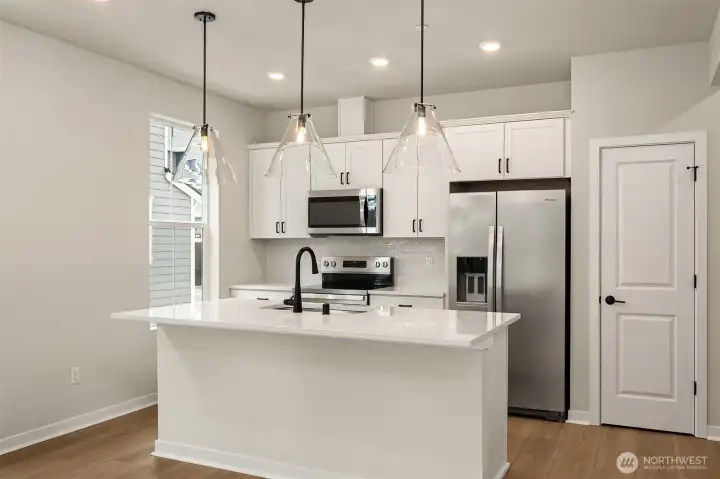
Home comes well equipped with side-by-side frig featuring water and ice dispenser in door
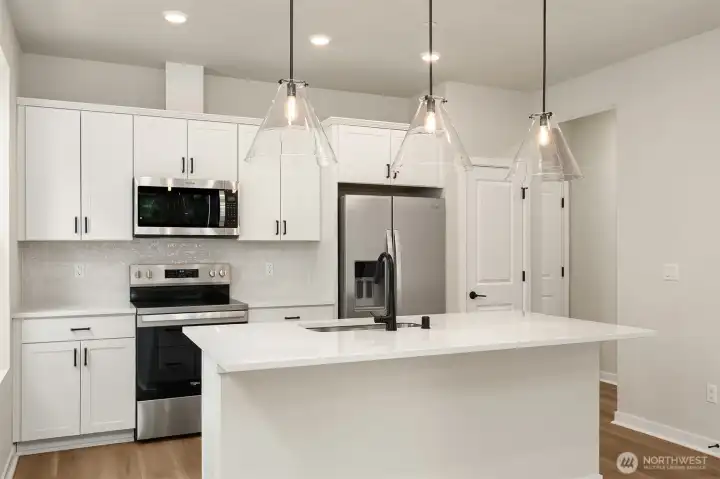
Your exhaust fan is vented outside to keep your home fresh
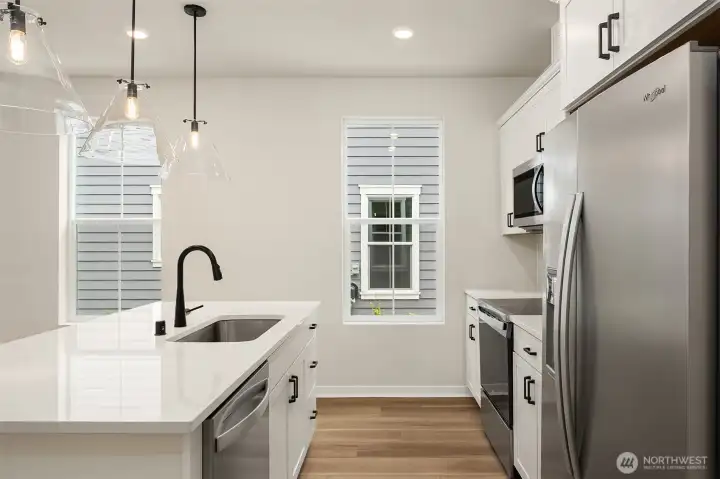
More windows in your kitchen
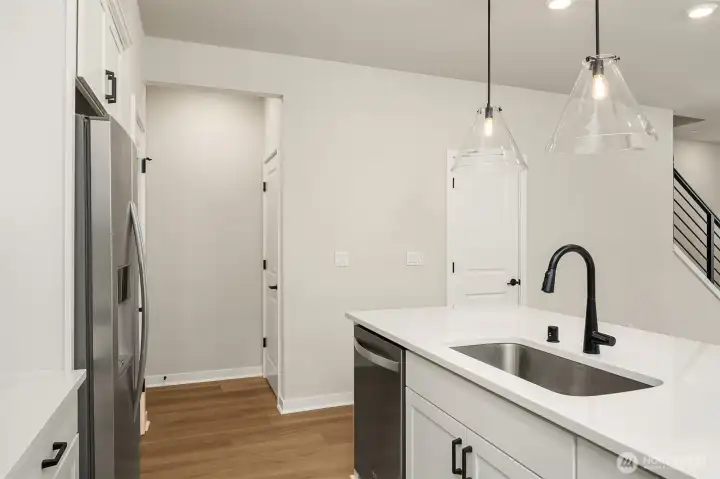
Hallway to garage and door to powder room
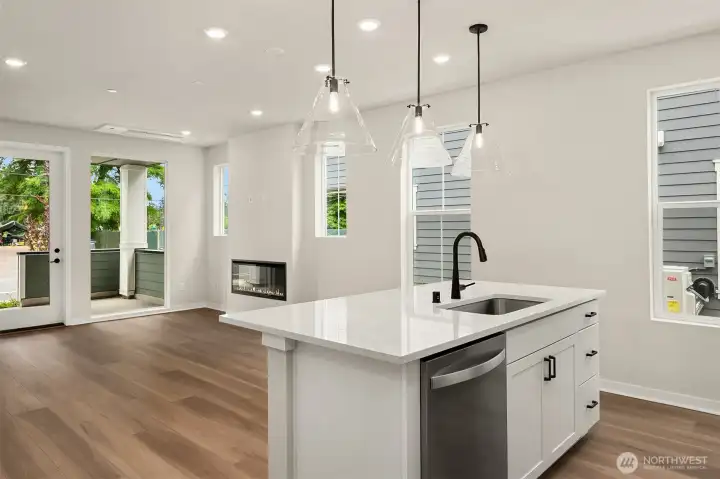
View of main floor from hallway.
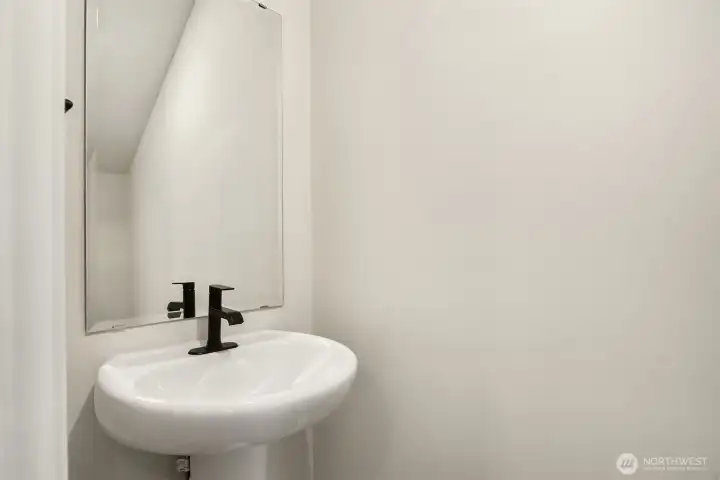
Main floor powder room with pedestal sink and matte black finishes
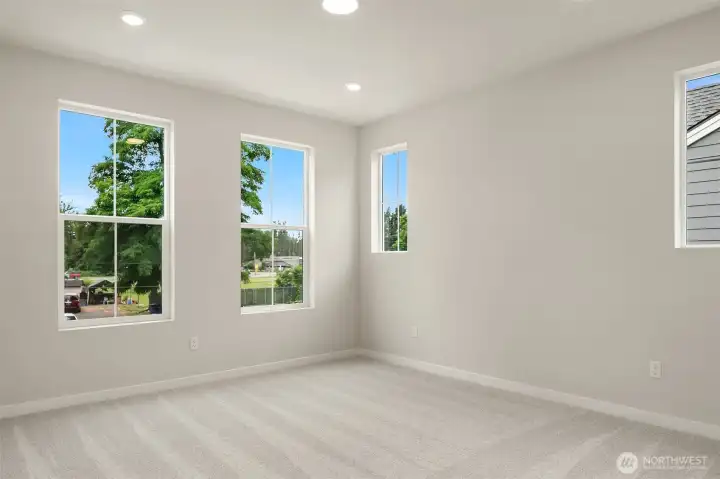
Primary bedroom nicely accommodates king-sized furniture
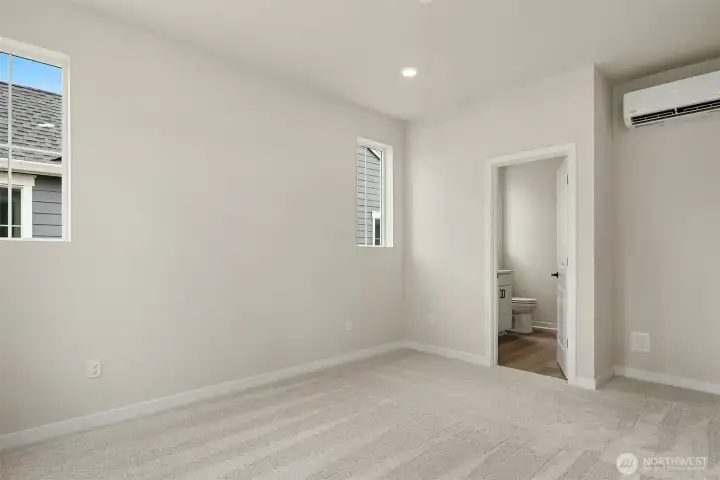
En-suite bath
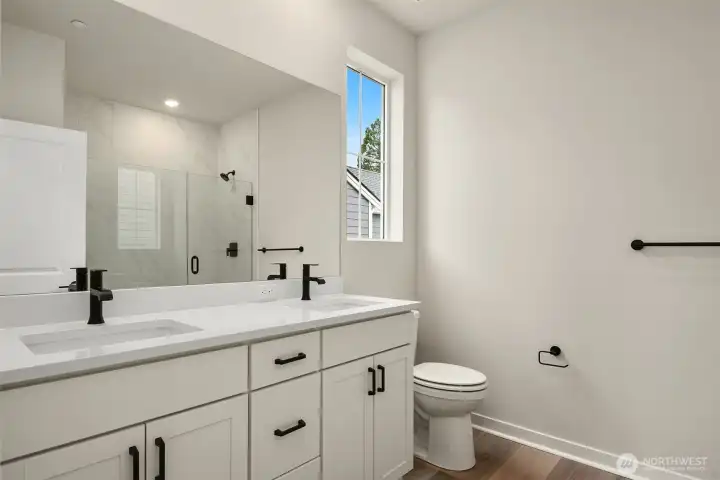
Double vanity with soft-close drawers
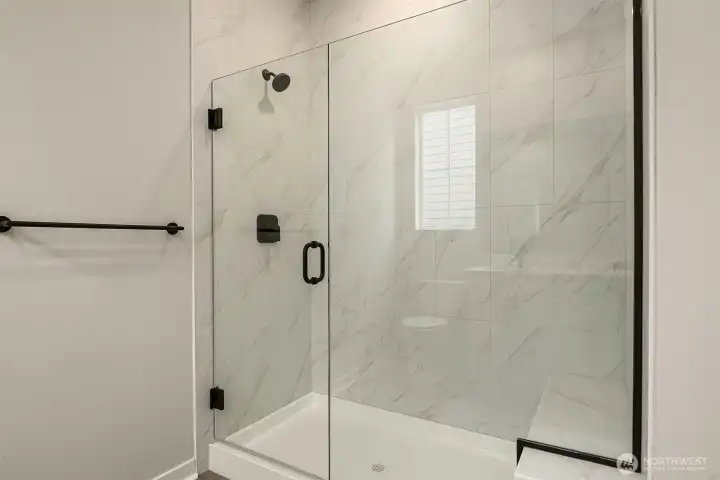
Frameless walk-in shower with bench and floor-to-ceiling tile
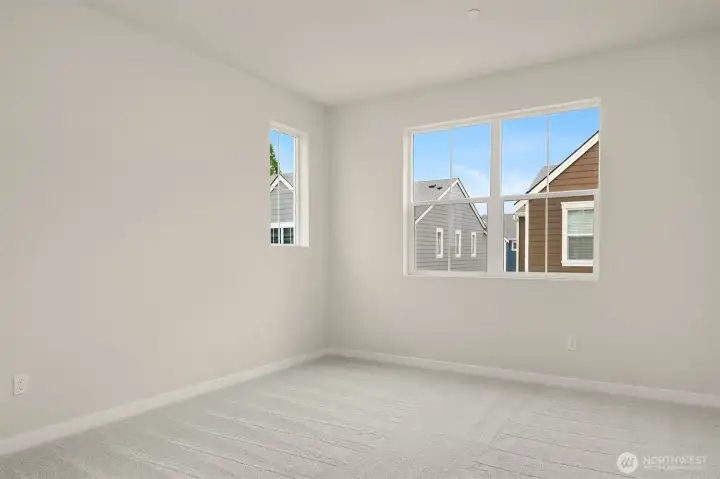
Secondary bedroom is almost as large as the primary suite
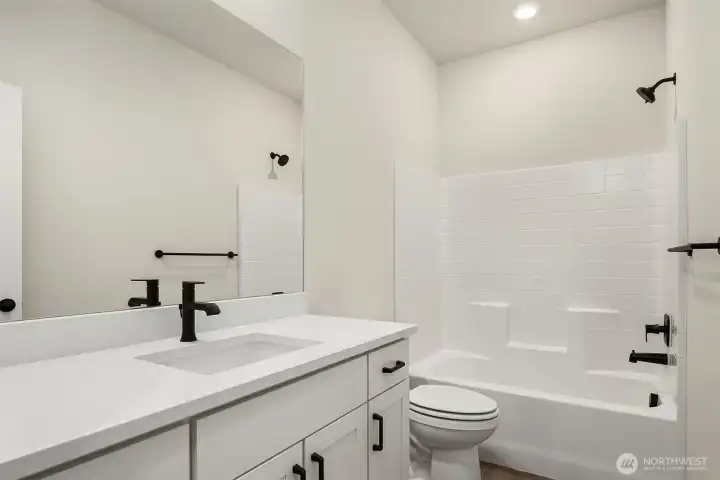
Shared bath for secondary bedrooms
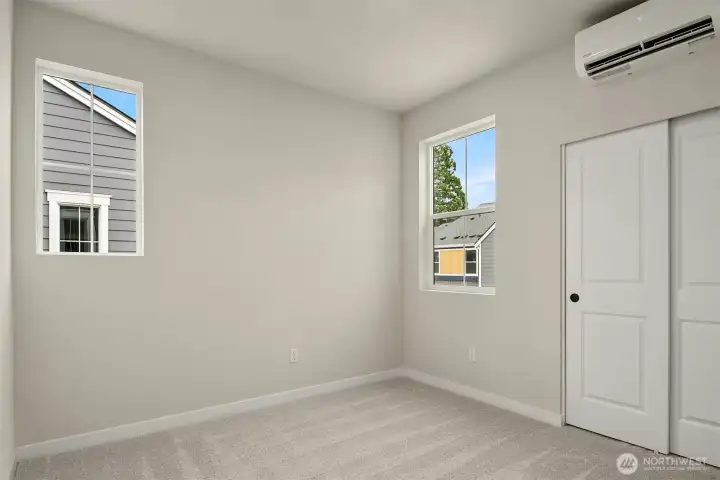
All three bedrooms have a mini-split system, individually controlled with remotes
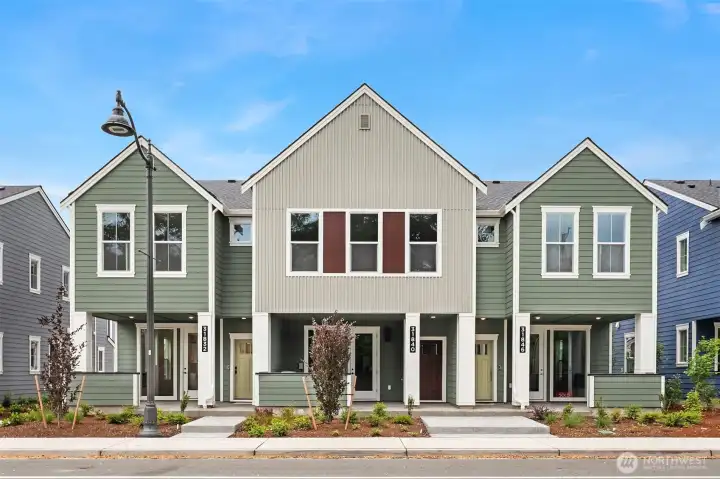
Front of building, home on left corner
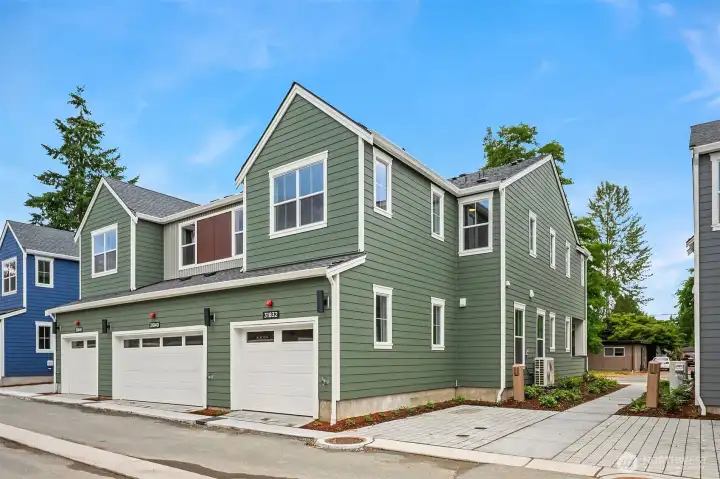
Garage and side of home with additional open parking next to home.

 Courtesy of Pulte Homes of Washington Inc


 Information is based on data available to the associate, including county records. The information has not been verified by the associate and all information presented should be verified by the buyer. Listings are provided by Northwest Multiple Listing Service as distributed by MLS GRID. The associate represented on this web site is not a multiple listing service but is a member of a local MLS.