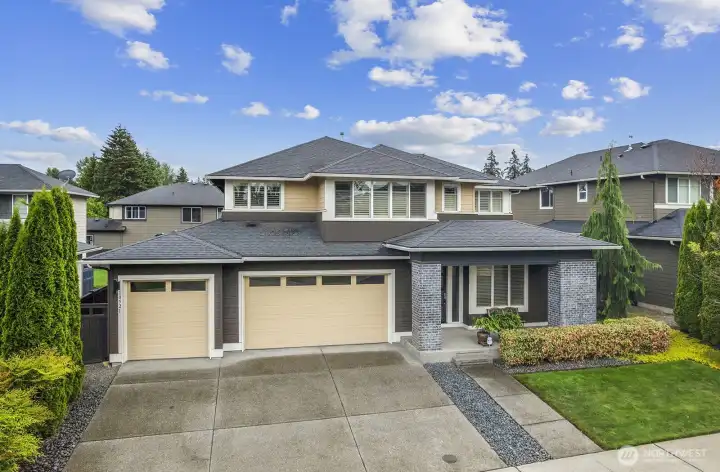
Great front view of the home, showing separate garage doors for 1 car and 2 car garages. Although the entire space is wide open. Covered entry into the house, perfect for a little covered seating area.
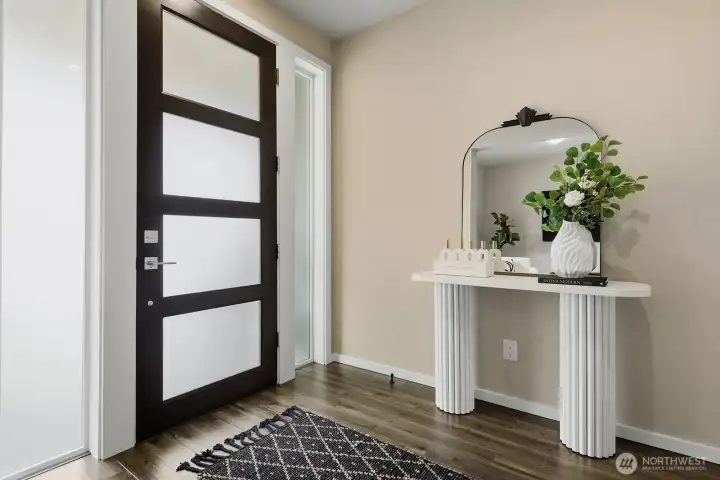
Main entry to the home, picture taken from the office/den space just to the right of this front door.
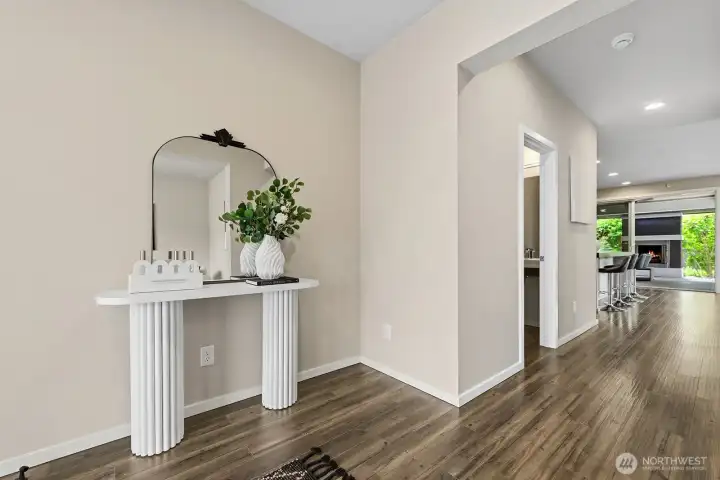
Walking into this lovely home, looking down the hall with the 1/2 bath on the left. and down to the 4 seat kitchen counter top seating, The kitchen is on the left of the seating. Living area and dining areas to the right. Straight ahead is the covered deck/patio with outdoor gas fireplace the back yard. To the right of this picture is the office/den to the right of the front door.
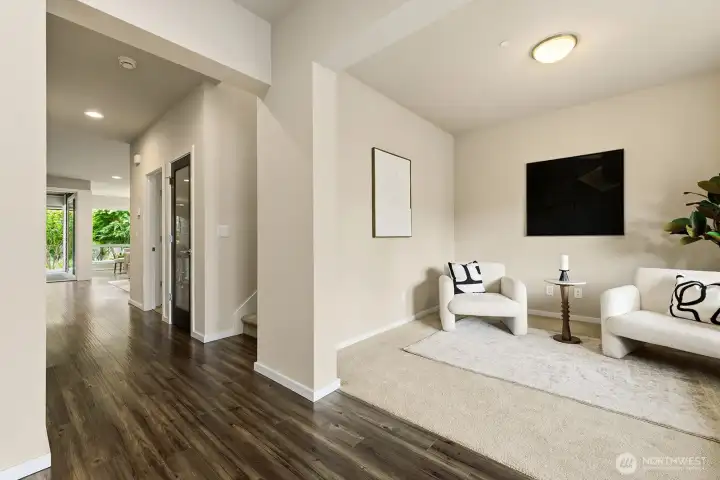
Here from the entry look how large the open office/den space is to enjoy. next is the stairway leading up to the second floor with a door to lots of storage under the stairway. Then the laundry room. Before going back to the kitchen, living and dining areas making up the great room.
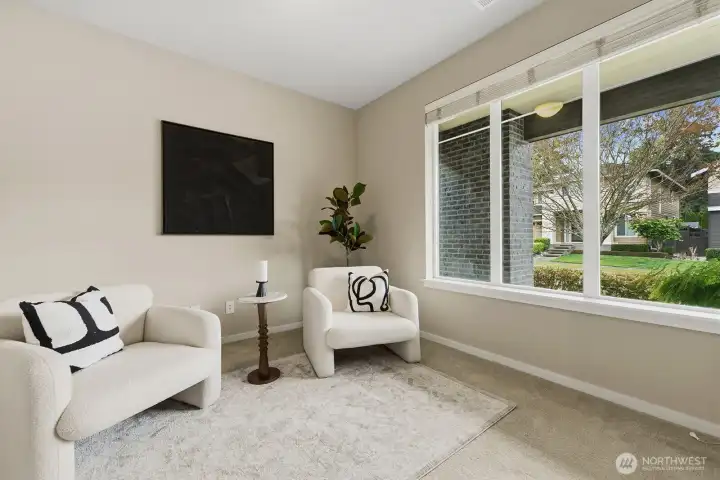
This is a view from the Office/Den just inside the front door of the home. Look at the large viewing window.
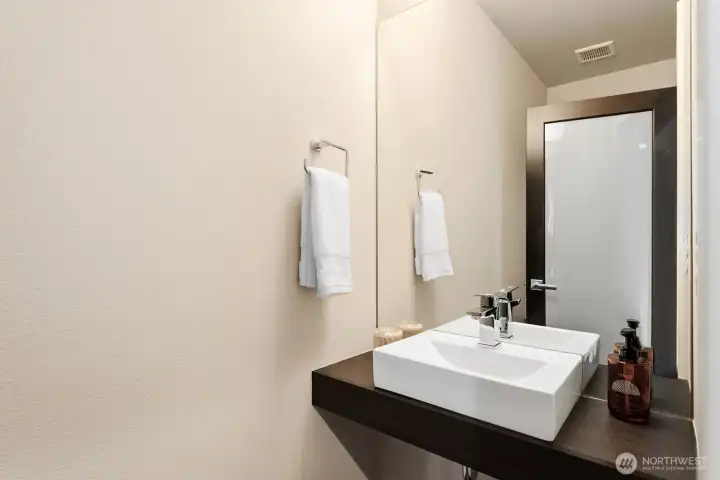
The powder room in the main hallway on the main floor.
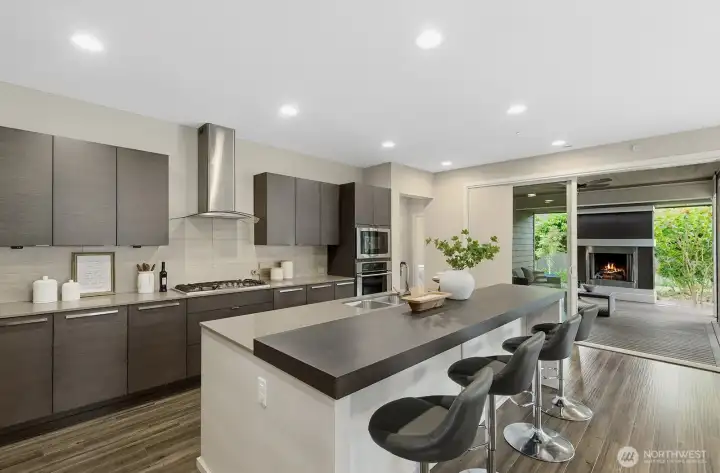
The kitchen looking into the covered deck/patio area, with gas fireplace.
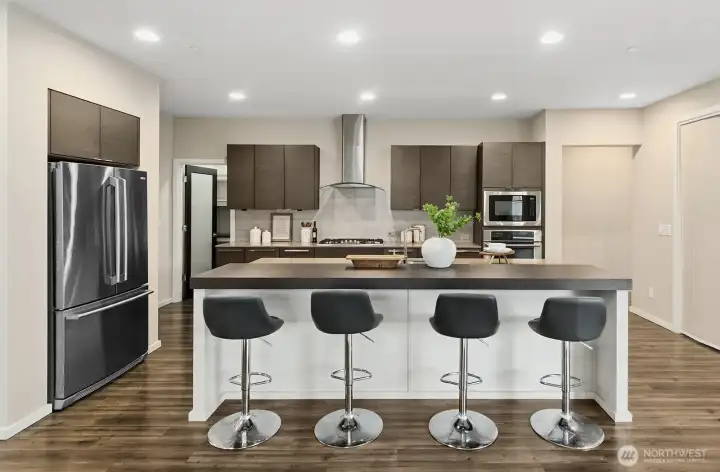
Full picture of the kitchen, 4 seat eating bar Refrigerator, door to the pantry. Full kitchen with built-in pull out shelving. Microwave, Built in oven and stove top.
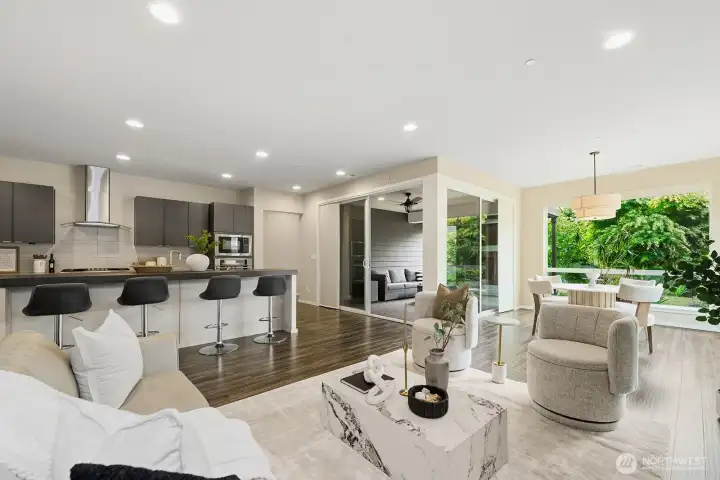
Large open living/dining/kitchen space leads to the covered outdoor space.
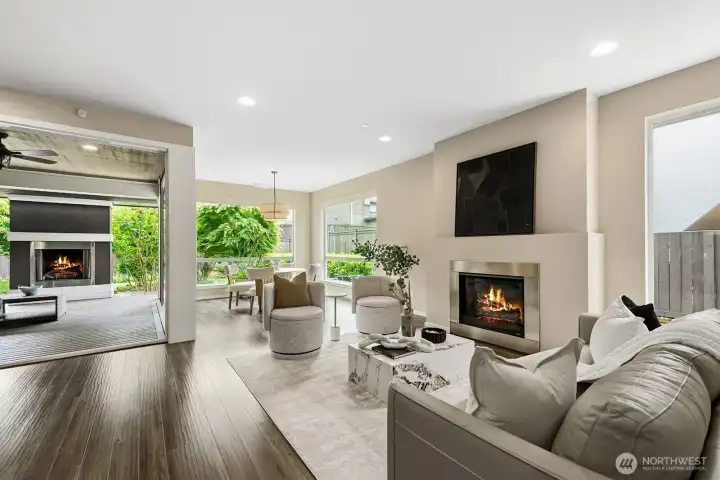
Another view of the living and dining areas
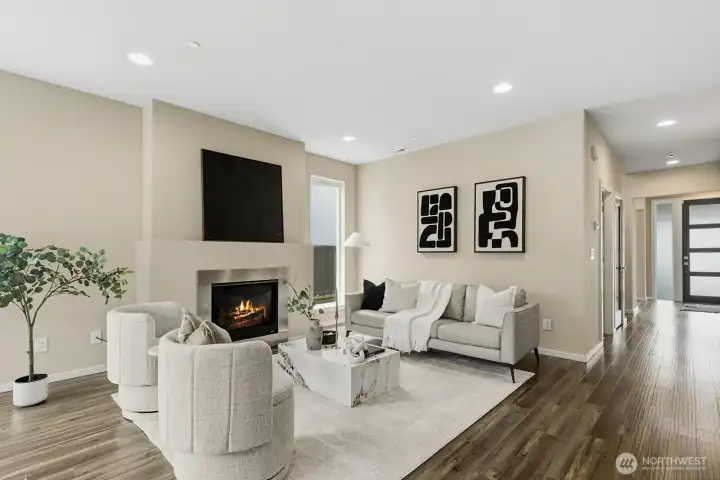
Closer look at the living area
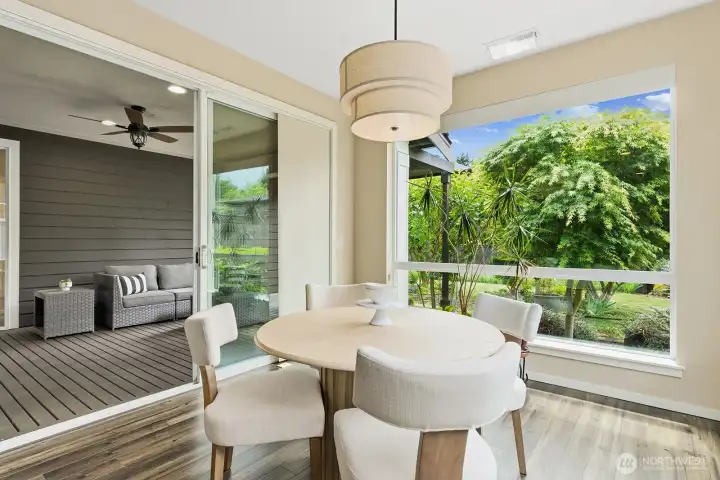
View from the dining area looking out at the Tree giving privacy to your personal space and to the left the slider to your expanded living space out on the Deck/Patio with Gas fireplace.
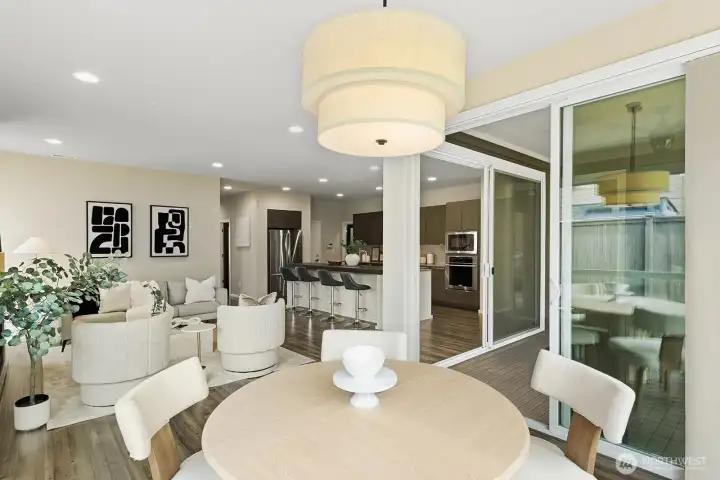
View back into the full great room and the Deck/Patio
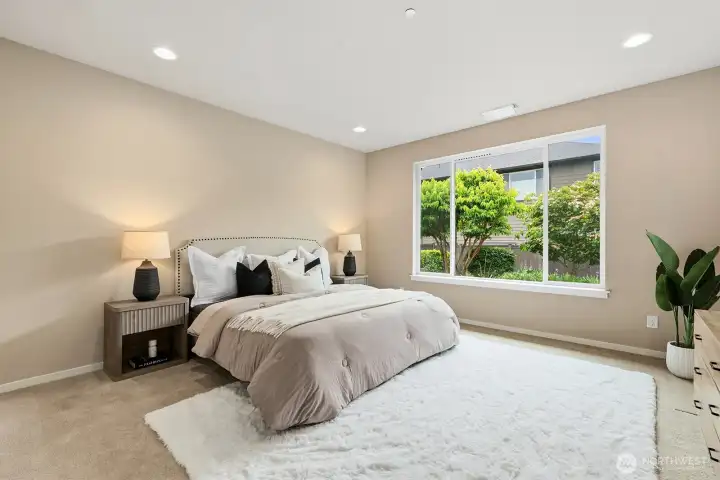
Primary bedroom 1 on the main floor
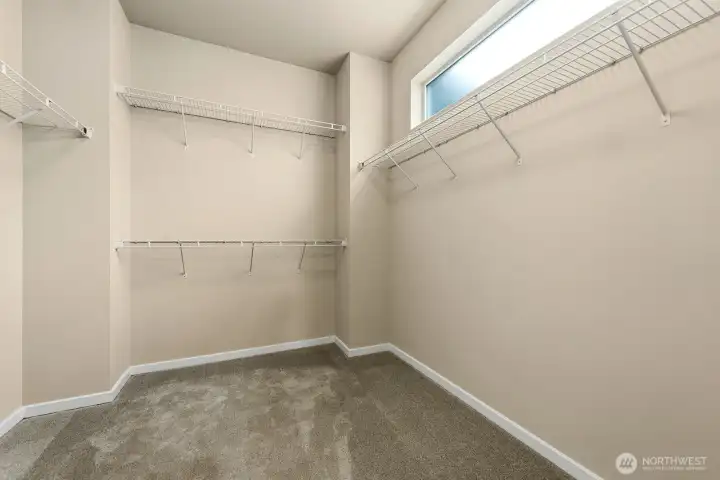
Large walk-in closet for main primary bedroom
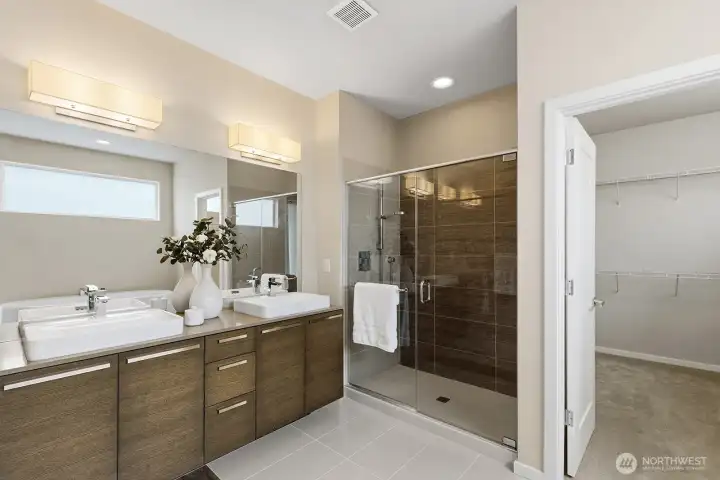
Closer look at the main floor primary ensuite shower, double sinks and large walk-in closet.
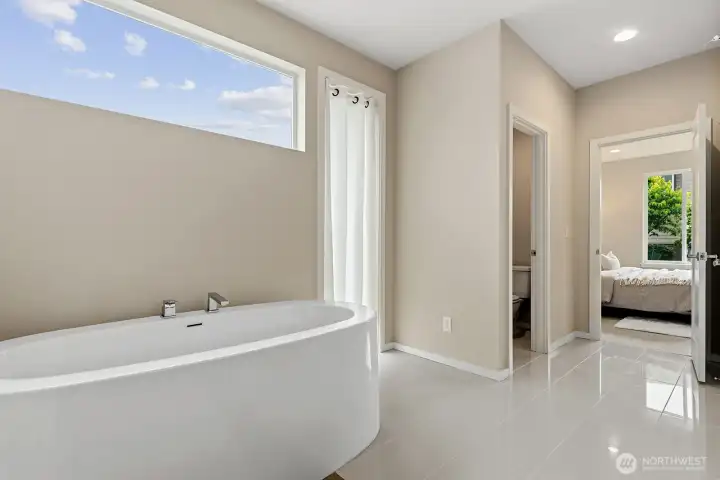
Looking at the main floor primary ensuite bath area, back into the bedroom. This bedroom is the southeast corner of the house. Looks into the peaceful relaxing backyard with all trees and flowering vegetation.
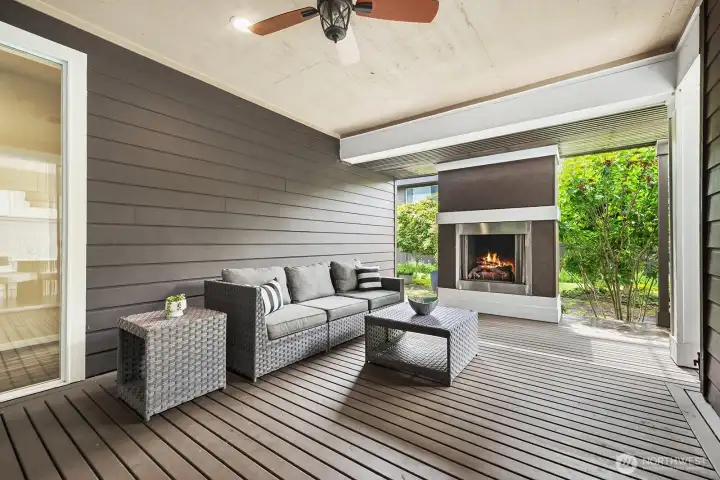
Wow, beautiful covered deck/patio with the gas outdoor fireplace, leading to the great backyard. Sitting in this area is so relaxing and peaceful looking out at all of the vegetation.
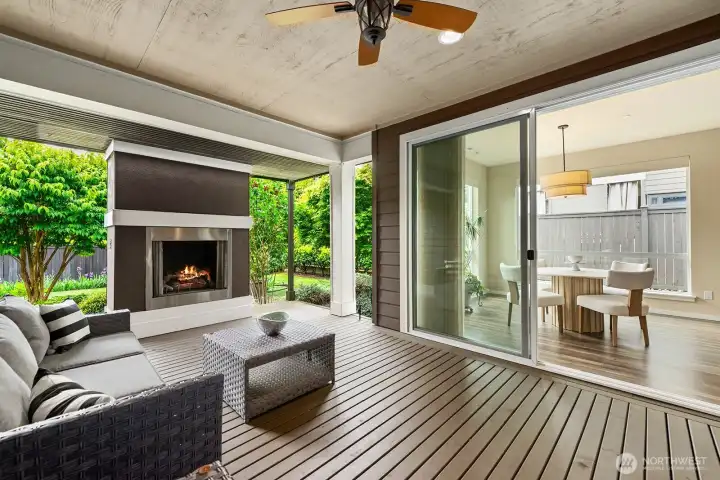
here a better view looking into the backyard and to the right is a slider from dining area.
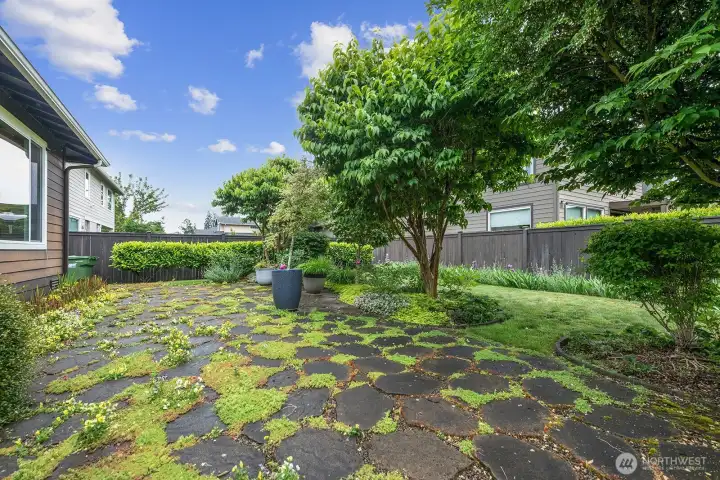
Here is a better view showing how the ground cover is filling in the spaces between the pavers. The trees are inpace for privacy and shade for those hot summer days.
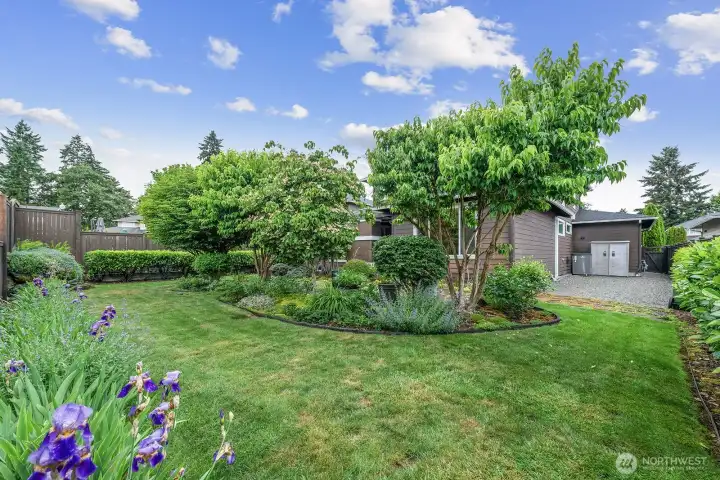
Look at all of the improved landscaping from the very back of the yard. The sellers have put all of this in during their ownership. Look at the storage shed in gray. That stays with the property. Also next to the shed is the Airconditioning unit. Hidden away from the house. The air conditioning was an upgrade when the sellers purchased the hojme.
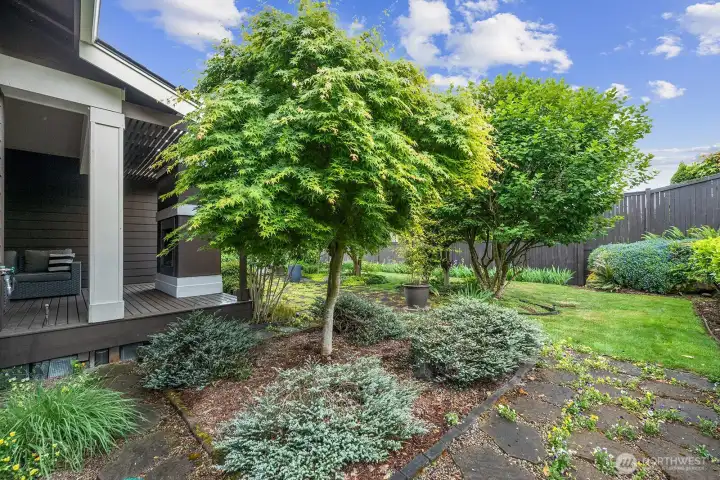
Here pictures of the vegetation all put in by the sellers. The pavers with the flowers filling in the gaps. The trees give privacy.
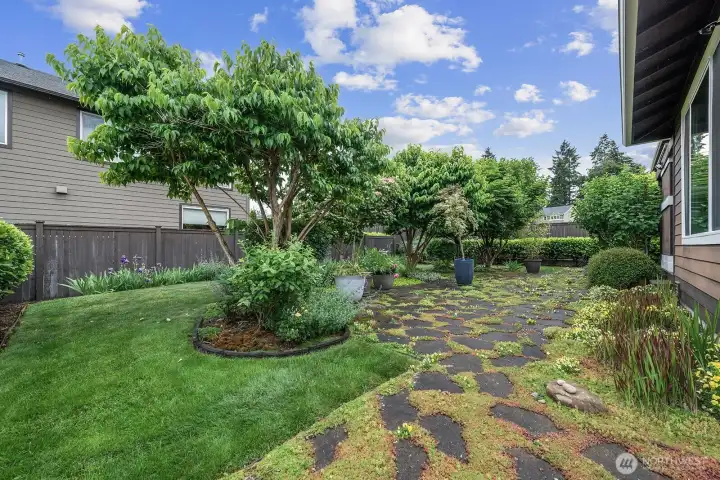
Taken from the eastside of the backyard. Look at all the work the sellers have put in since they bought their home when it was new. The trees and all of the vegation has been added by them.
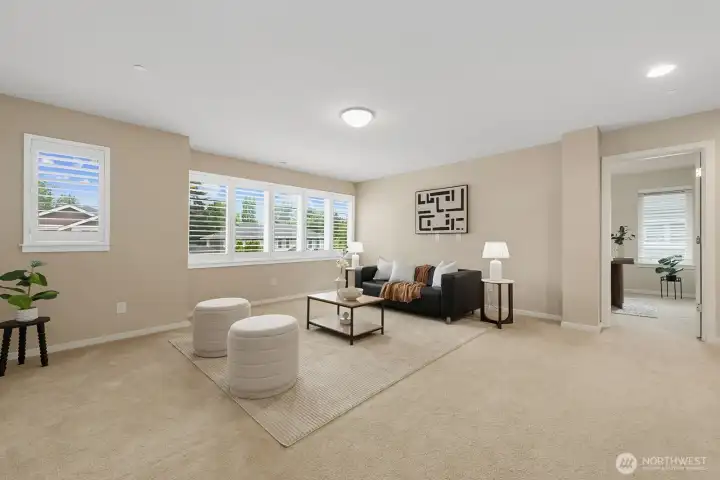
Look at the open space room on the 2nd floor. Lots of light from the large windows. Also looking at the larger number 3 Bedroom on the second floor. Remember there are 3 Bedrooms on this floor. The Main Primary Bedroom with an ensuite and the other 2 bedrooms that both have walk-in closets. This is a special space for the 2nd floor.
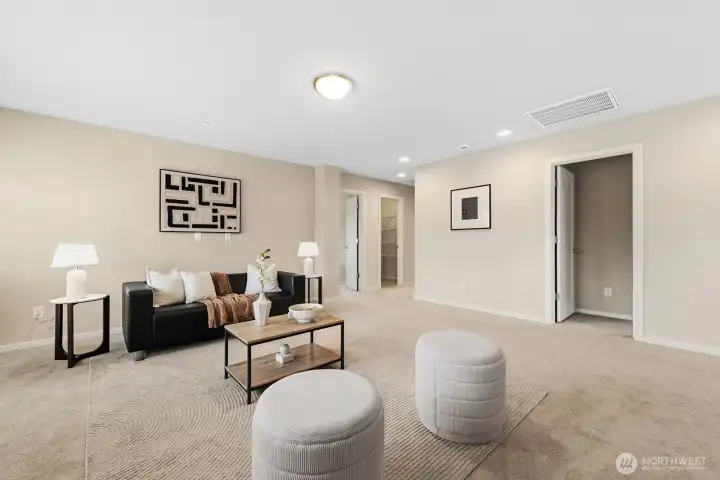
Here is the best picture of the large gathering room, The door on the right is the 2nd bedroom on this floor and to the left is bedroom #3.
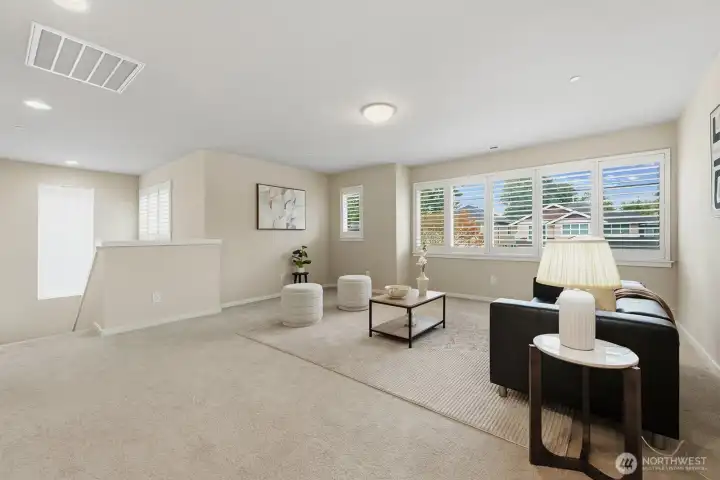
Here is the stairway to the left. next to the door to the 2nd bedroom on this floor. To the right of this picture is the 3rd Bedroom and behind this picture is the Full bath and primary suite.
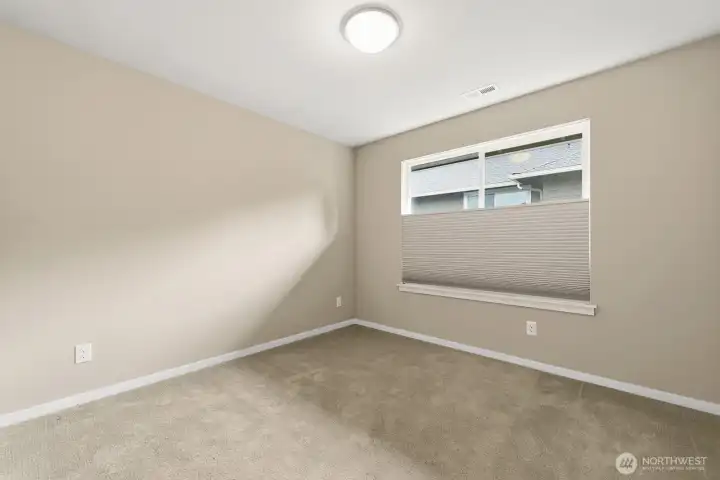
Picture of Bedroom #2 the smaller of the 3 upstairs bedrooms, but still very large and has a walk-in closet. This room is just to the right as you walk onto the 2nd floor.
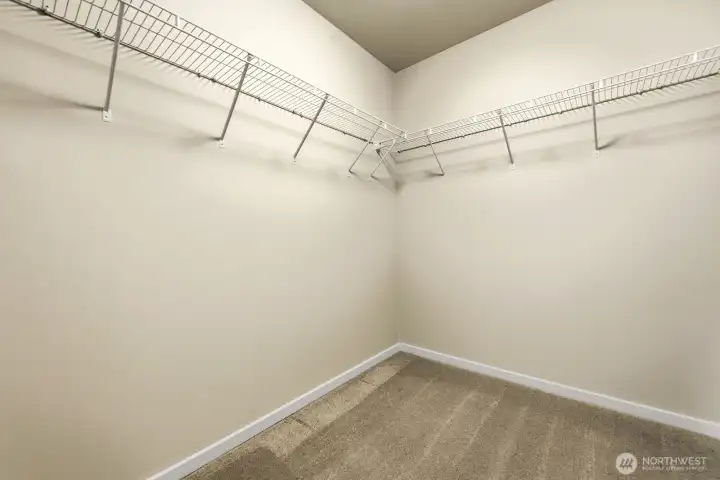
Spacious walk-in closet for bedroom #2 on the 2nd floor.
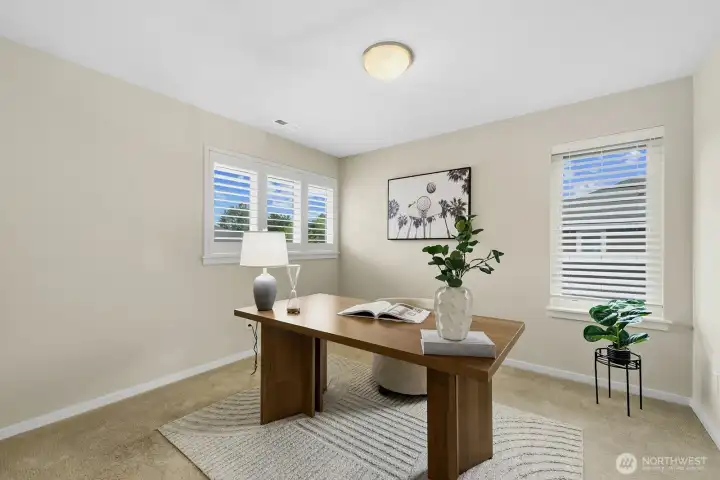
Entering 3rd bedroom upstairs with lots of natural light, Also the walk-in closet will be to the right.
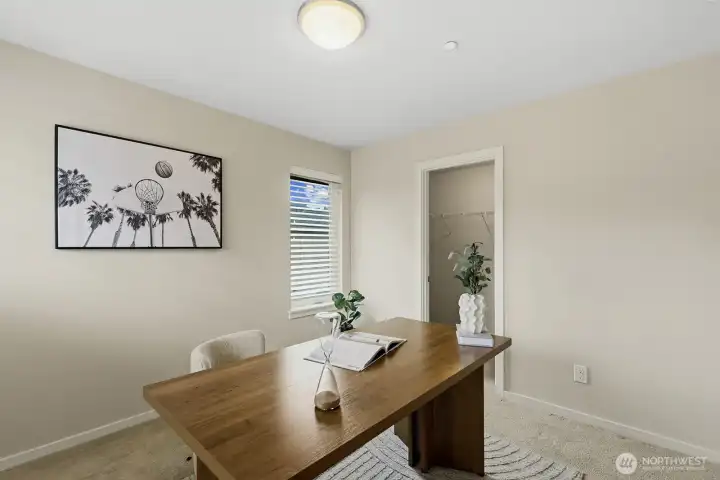
Looking back at the entrance to the walk-in closet of the 3rd bedroom 2nd floor.
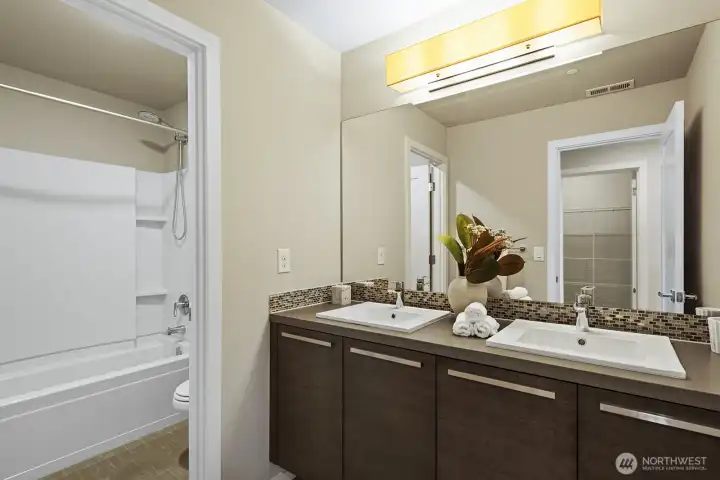
Main bath on the 2nd floor, centrally placed by the 2 bedrooms and the large Bonus room on the 2nd floor.
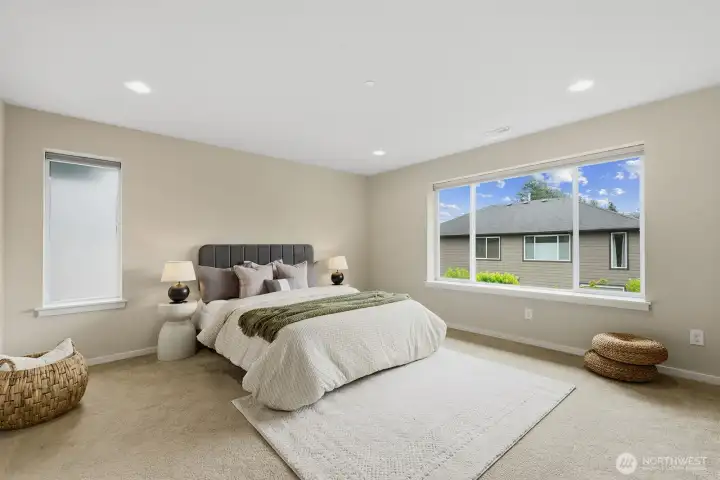
2nd floor primary bedroom features an ensuite 5-piece bath and a large walk in closet
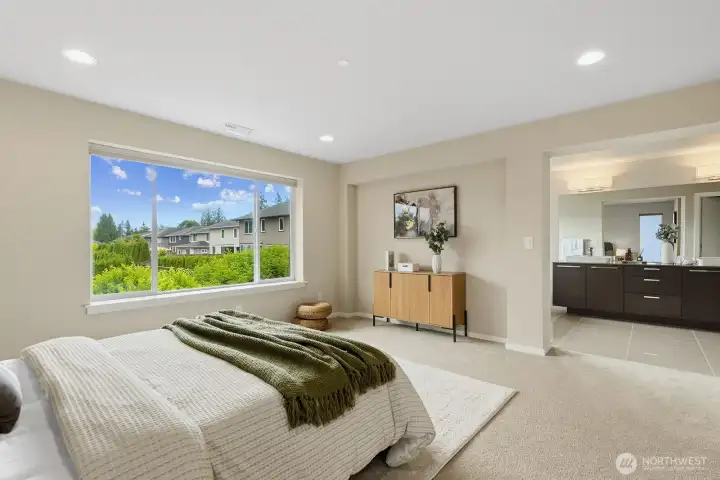
Another shot of 2nd primary bedroom looking into ensuite
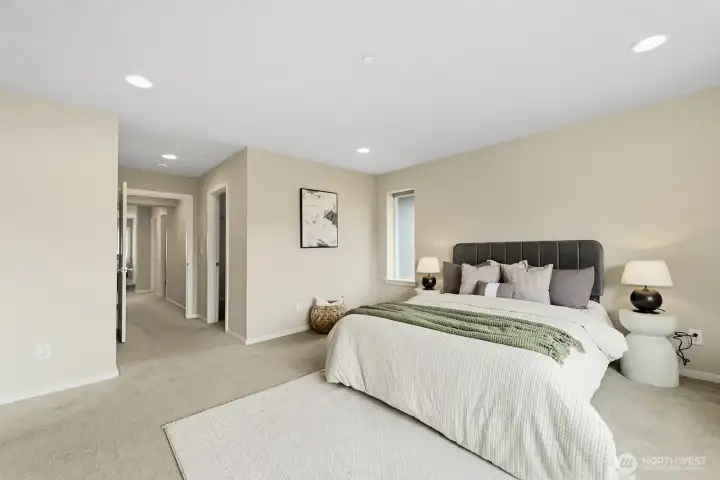
2nd floor primary bedroom looking into hallway
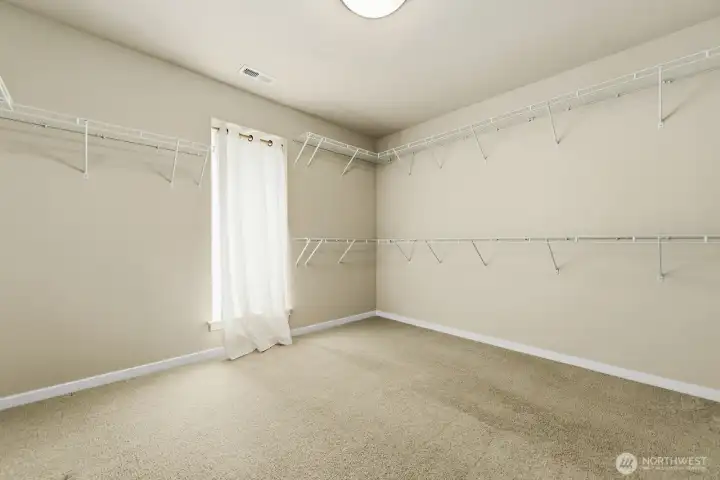
Large walk-in closet for 2nd primary bedroom
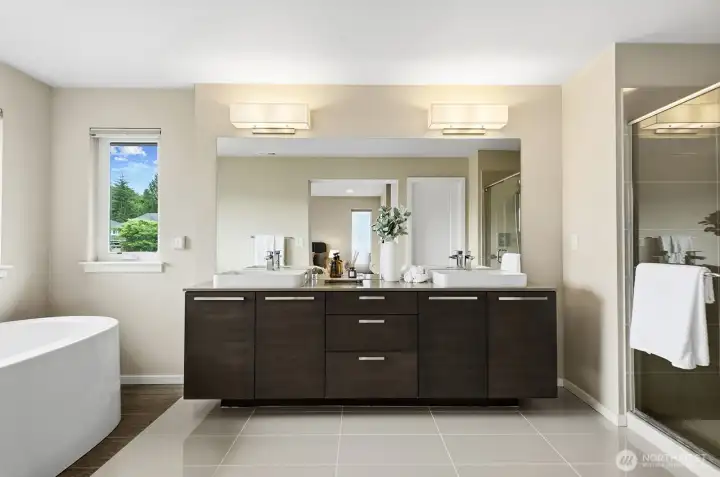
2nd floor primary bedroom with 5 piece Ensuite bath
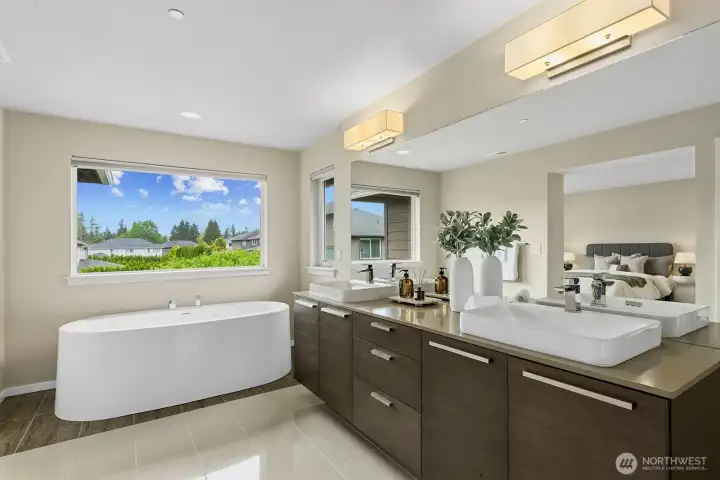
Another shot of the 2nd floor primary ensuite with large picture window overlooking private backyard
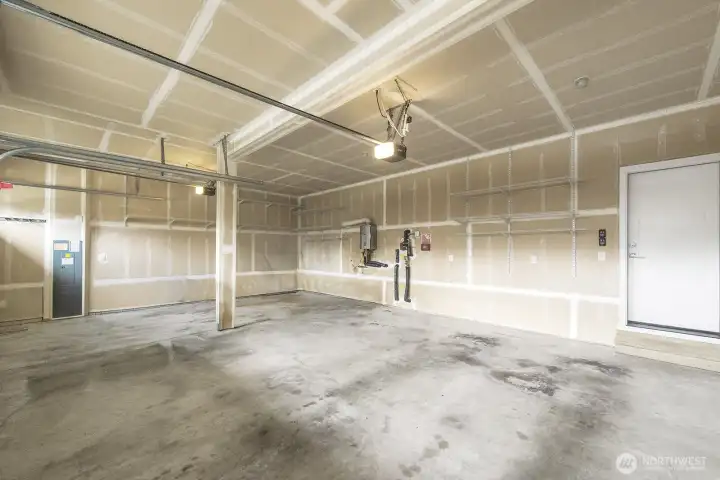
This shows most of the 3 car garage, and the tankless hot water system on the back wall. The door leads into the kitchen area.
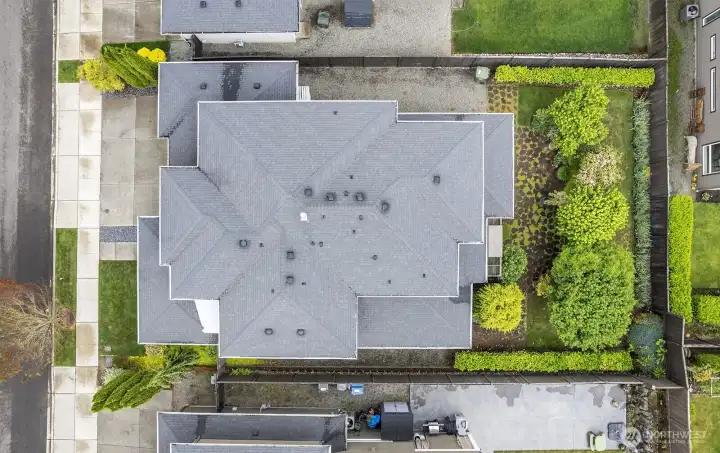
Overhead view of the property. Look at the backyard. The sellers have done a wonderful job of bringing in landscapping and adding trees for privacy.
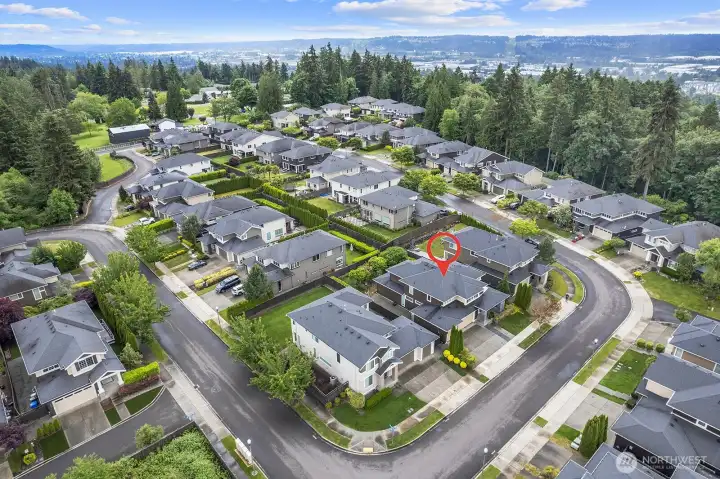
Overhead of the community. Oakleigh.

 Courtesy of Windermere West Metro


 Information is based on data available to the associate, including county records. The information has not been verified by the associate and all information presented should be verified by the buyer. Listings are provided by Northwest Multiple Listing Service as distributed by MLS GRID. The associate represented on this web site is not a multiple listing service but is a member of a local MLS.