PROPERTIES FOR SALE

3946 Flat Top Drive Bremerton, WA 98312

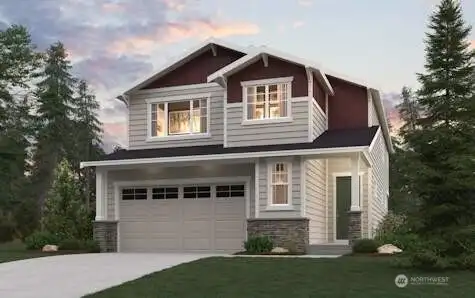
Square footage/dimensions shown are only an estimate, and actual square footage/dimensions will differ. ?Buyers should rely on his or her own evaluation of usable area. Depictions of homes or other features are artist conceptions. Hardscape, landscape, and other items shown may be decorator suggestions that are not included in the purchase price, and availability may vary. No view is promised. Views may also be altered by subsequent development, construction, and landscaping growth. ©2025 Century Communities, Inc
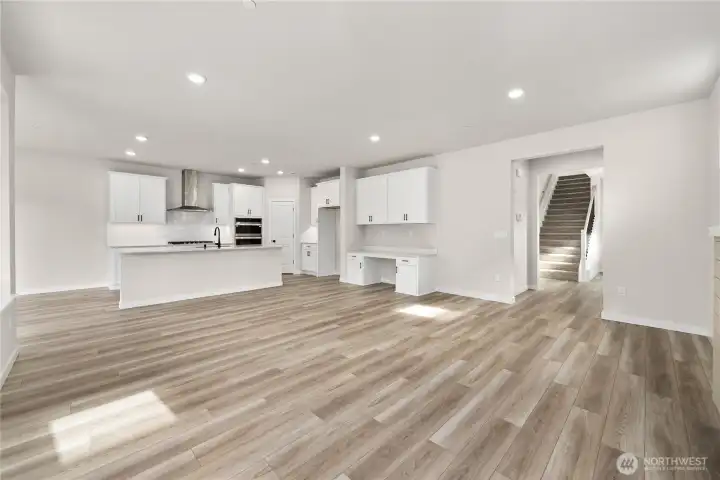
Photos of a previously completed home. Actual colors and finishes may vary. See site agent for details.
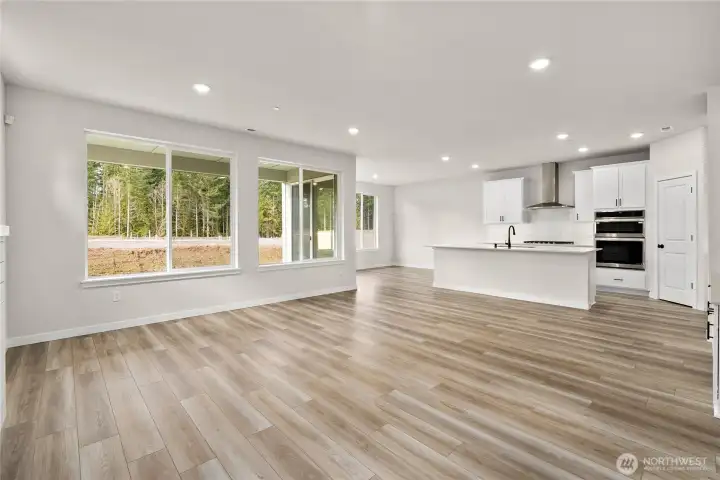
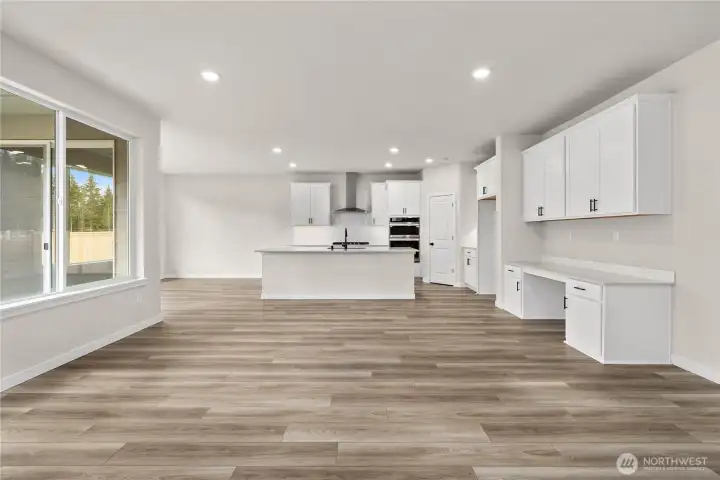
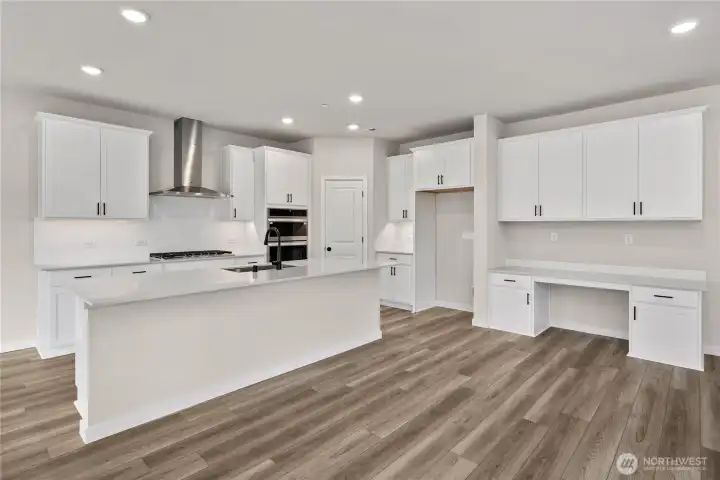
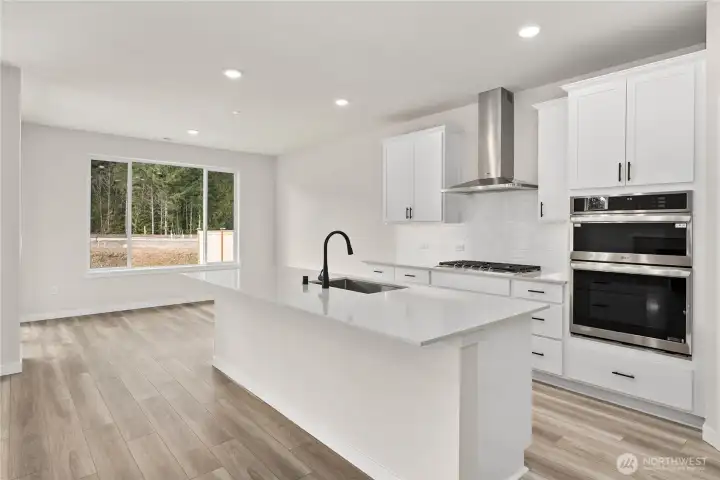
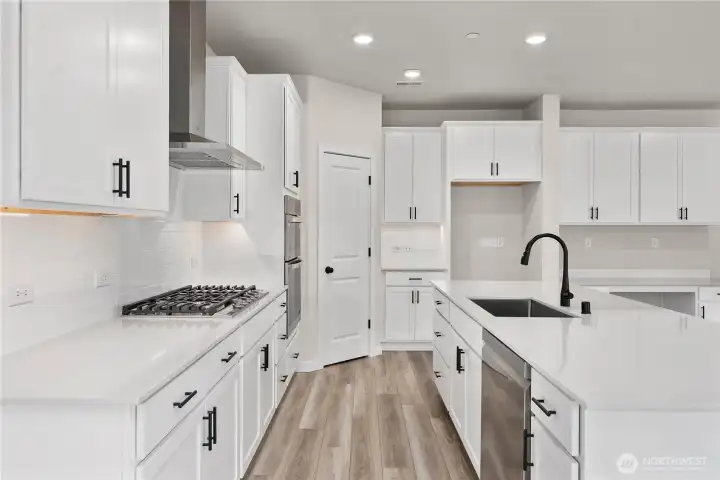
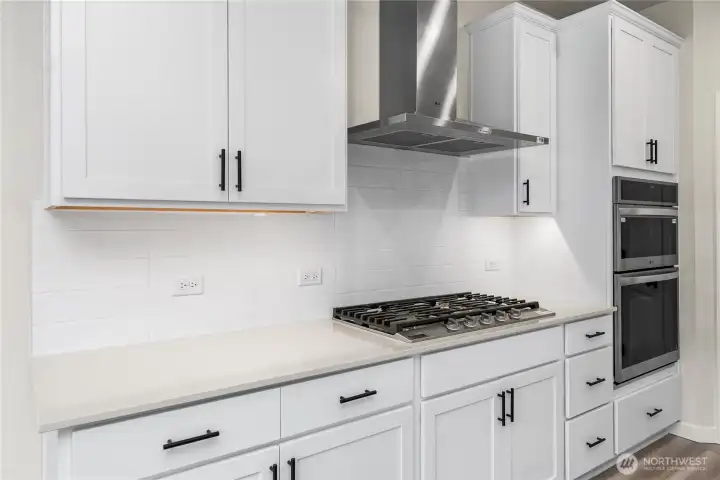
Oversized kitchen w gas range! Actual colors and finishes may vary. See site agent for details.
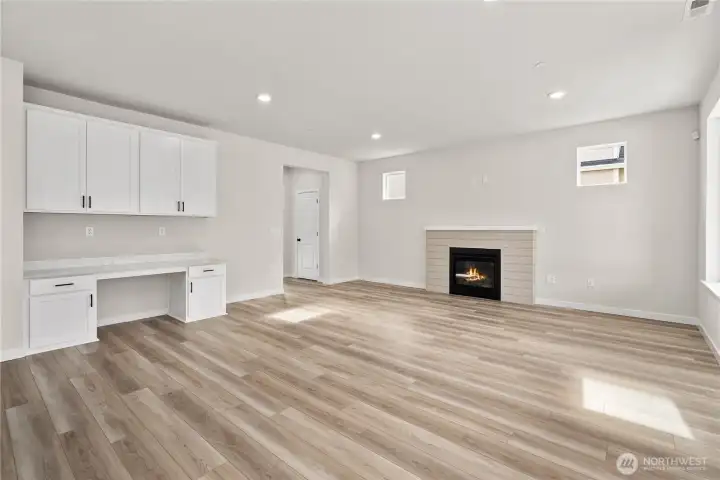
Photos of a previously completed home. Actual colors and finishes may vary. See site agent for details.
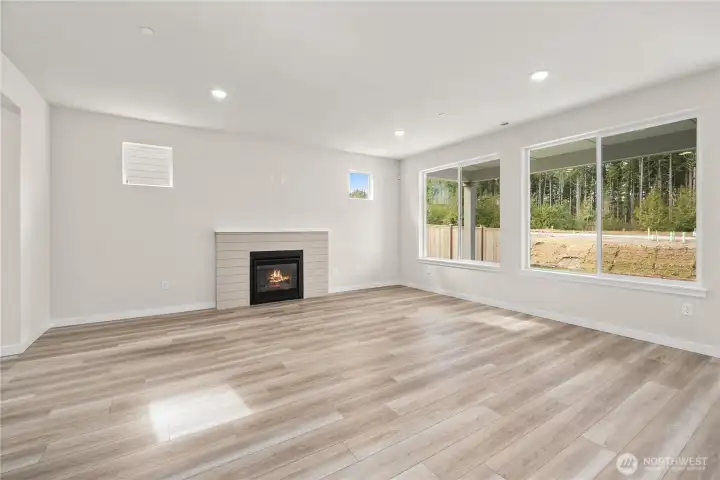
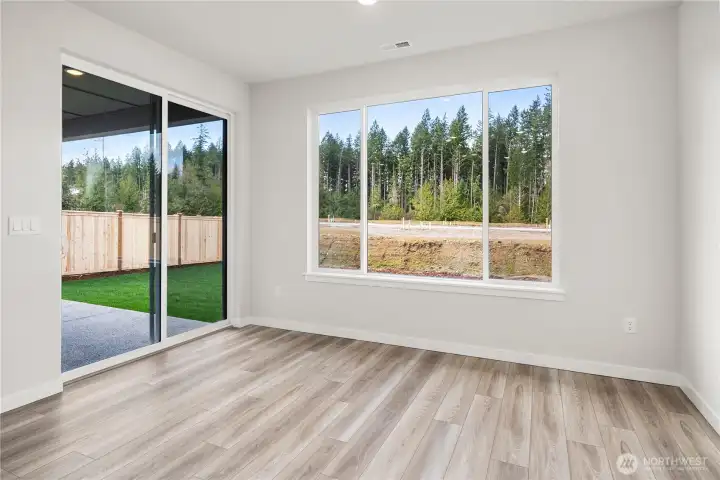
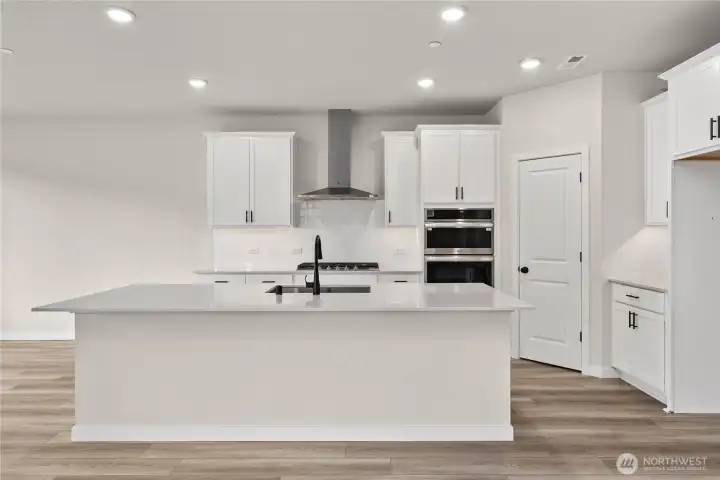
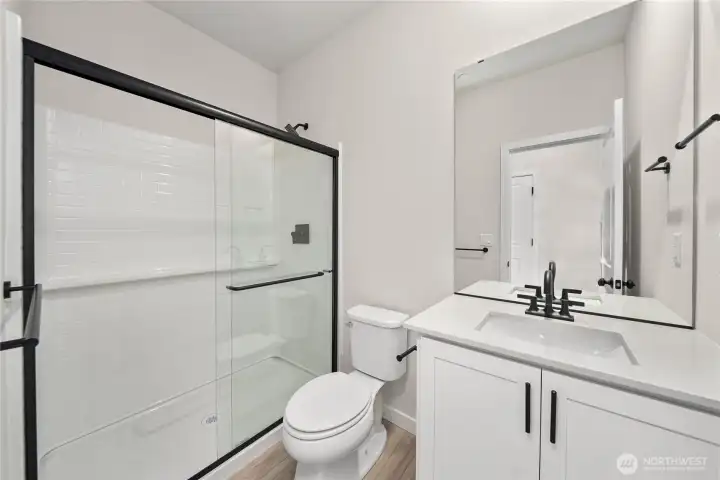
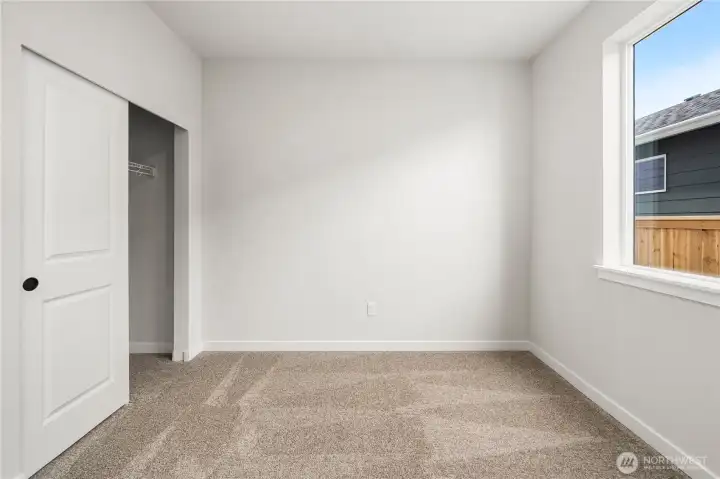
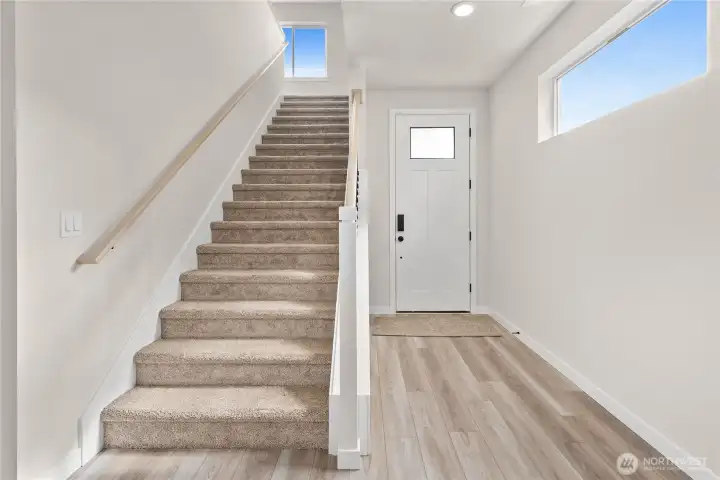
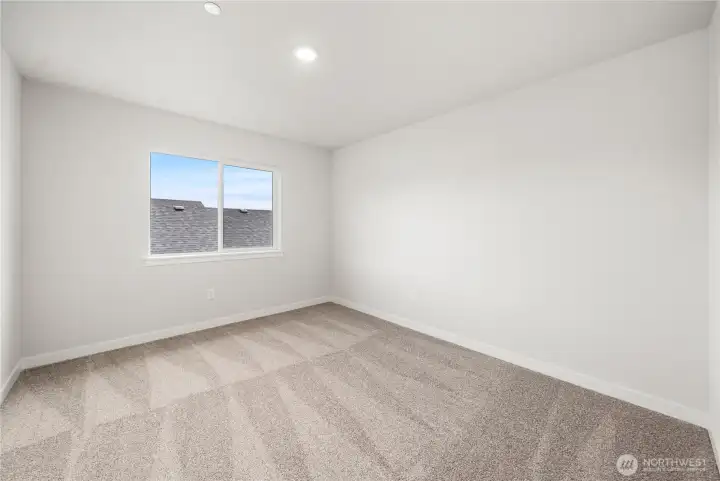
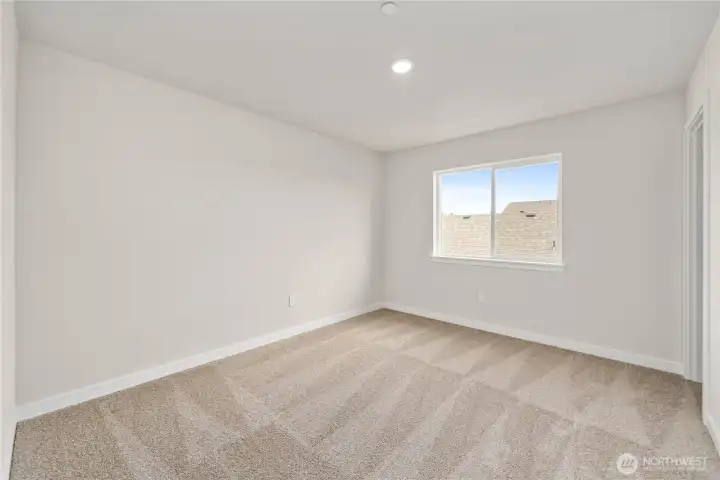
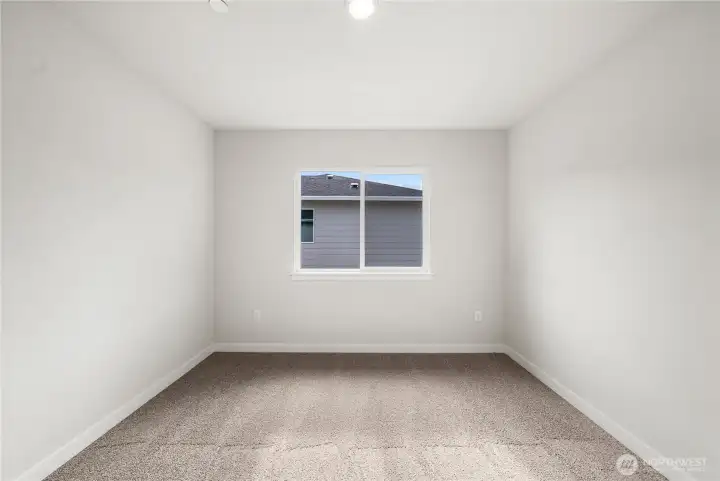
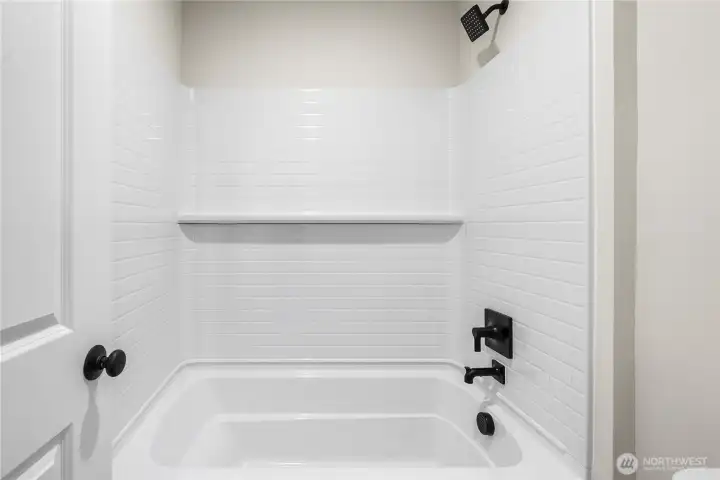
Main level bath. Photos of a previously completed home. Actual colors and finishes may vary. See site agent for details.
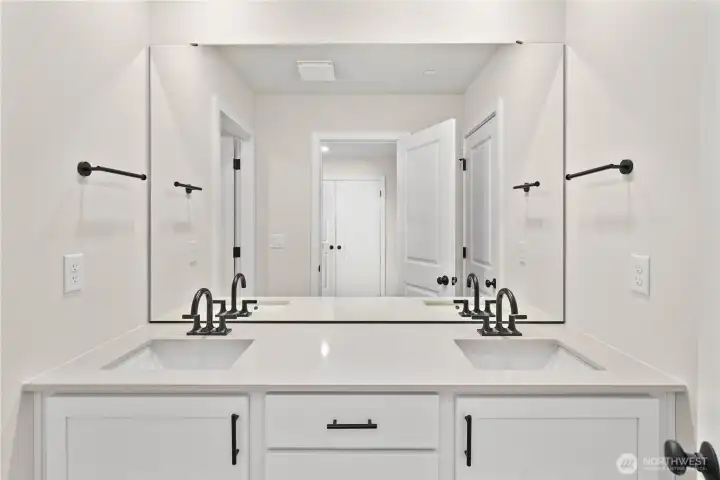
Main level bedroom. Photos of a previously completed home. Actual colors and finishes may vary. See site agent for details.
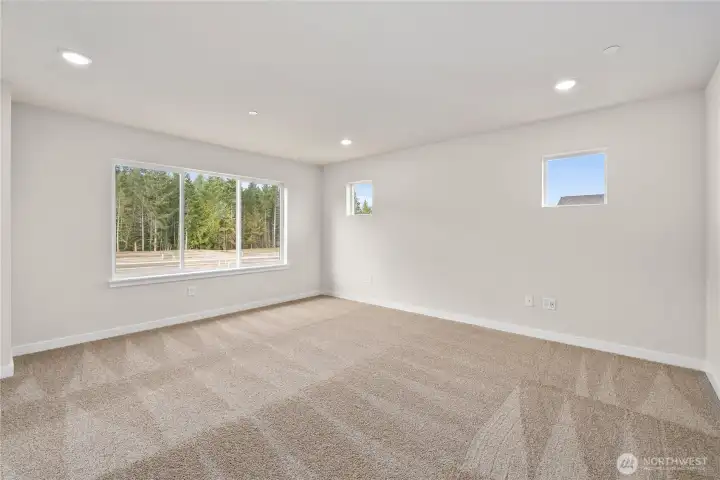
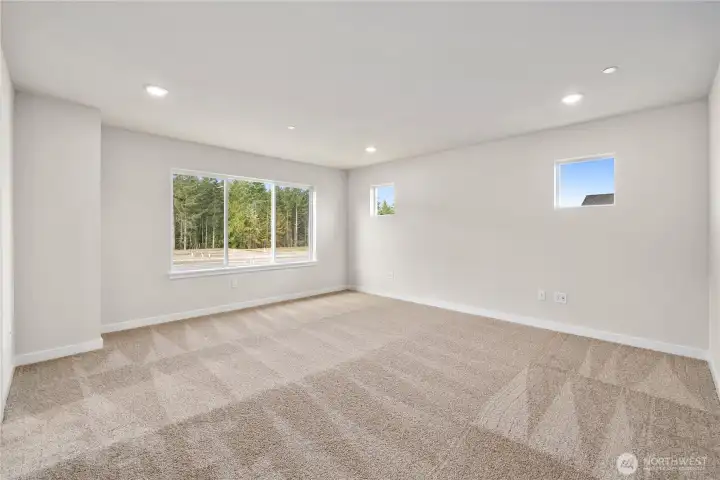
Photos of a previously completed home. Actual colors and finishes may vary. See site agent for details.
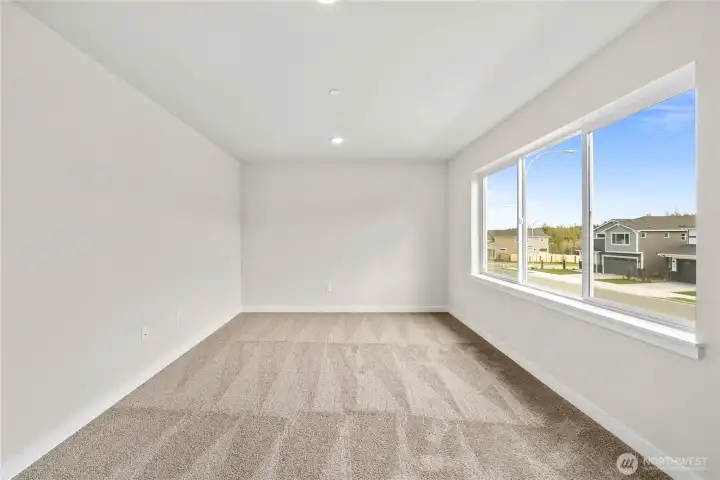
Bonus Room Upstairs. Photos of a previously completed home. Actual colors and finishes may vary. See site agent for details.
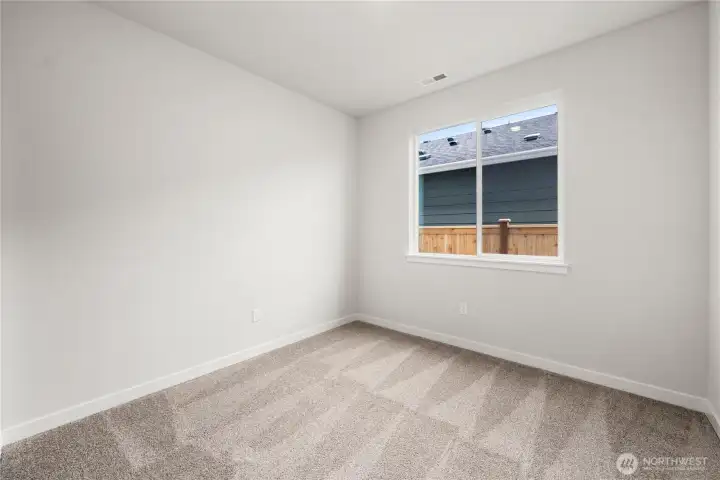
Bed 2. Photos of a previously completed home. Actual colors and finishes may vary. See site agent for details.
Bed 3. Photos of a previously completed home. Actual colors and finishes may vary. See site agent for details.
Photos of a previously completed home. Actual colors and finishes may vary. See site agent for details.
Bed 4. Photos of a previously completed home. Actual colors and finishes may vary. See site agent for details.
Upstairs bath. Photos of a previously completed home. Actual colors and finishes may vary. See site agent for details.
Upstairs bath/shower.Photos of a previously completed home. Actual colors and finishes may vary. See site agent for details.
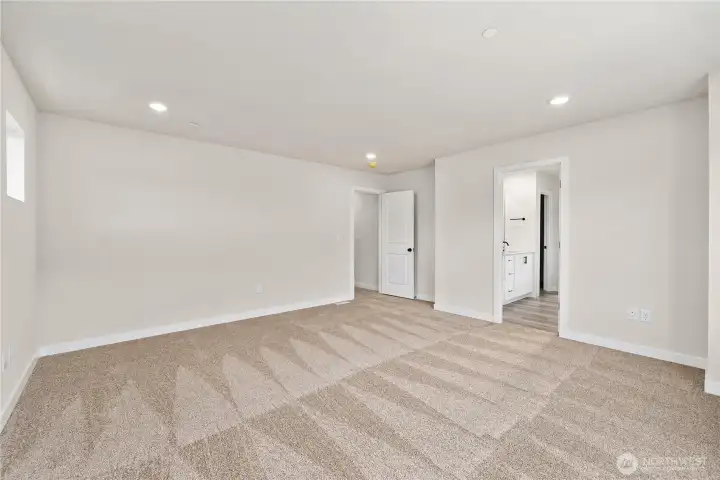
Primary Bedroom. Photos of a previously completed home. Actual colors and finishes may vary. See site agent for details.
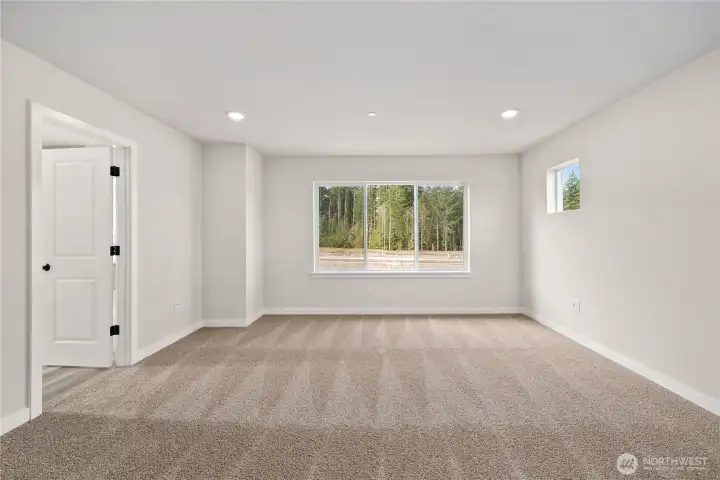
Primary Bedroom.
Primary Bedroom.
Primary bedroom.
Primary bedroom.
Primary Bedroom.
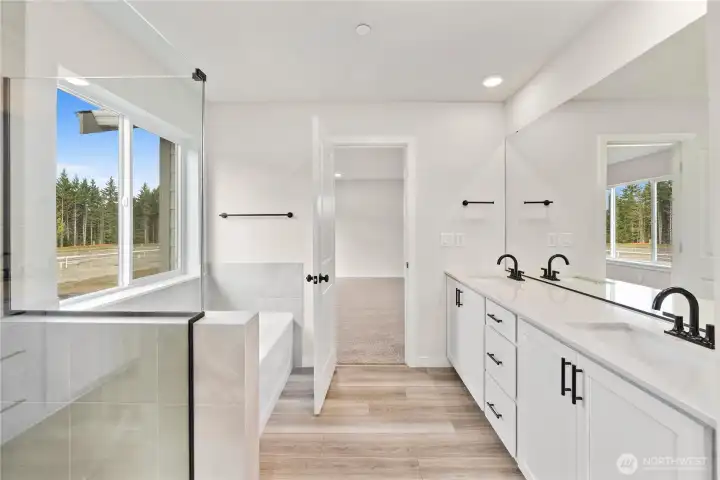
Primary Bedroom.
Primary Bath. Photos of a previously completed home. Actual colors and finishes may vary. See site agent for details.
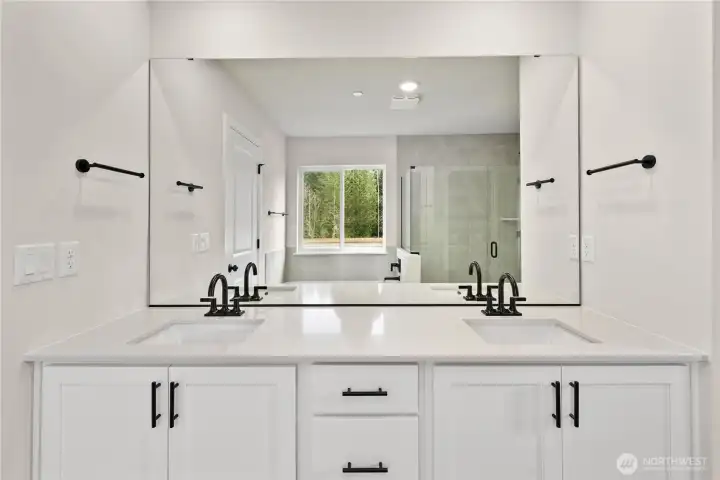
Primary Bath
Primary Bath
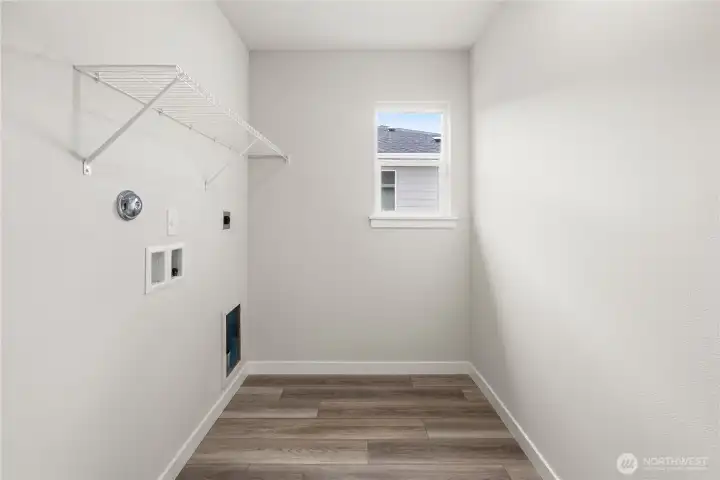
Laundry room w Sink hookups.

NWMLS Courtesy of BMC Realty Advisors Inc
3946 Flat Top Drive
Bremerton, WA 98312
$724,990
Residential
5 Beds
2.75 Baths
2741 SqFt
Active
Share: Share to FacebookShare to TwitterShare to BlueSkyLinked inEmail
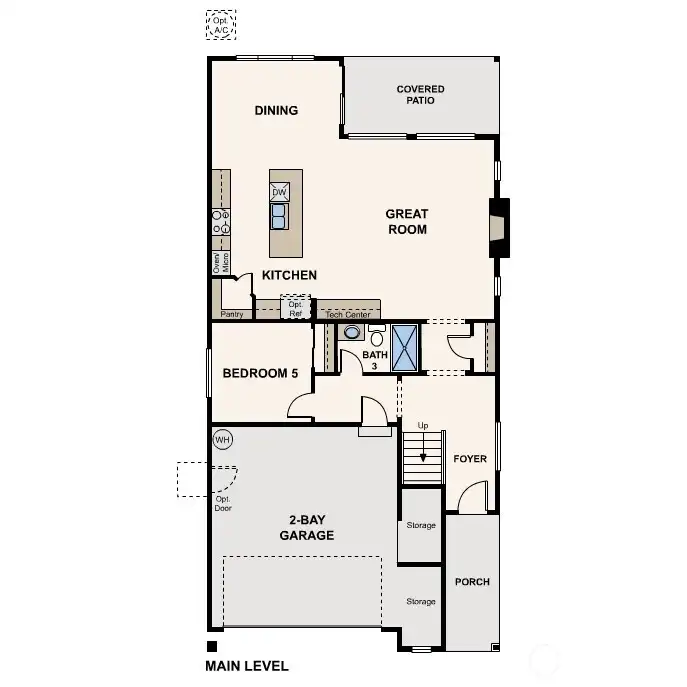
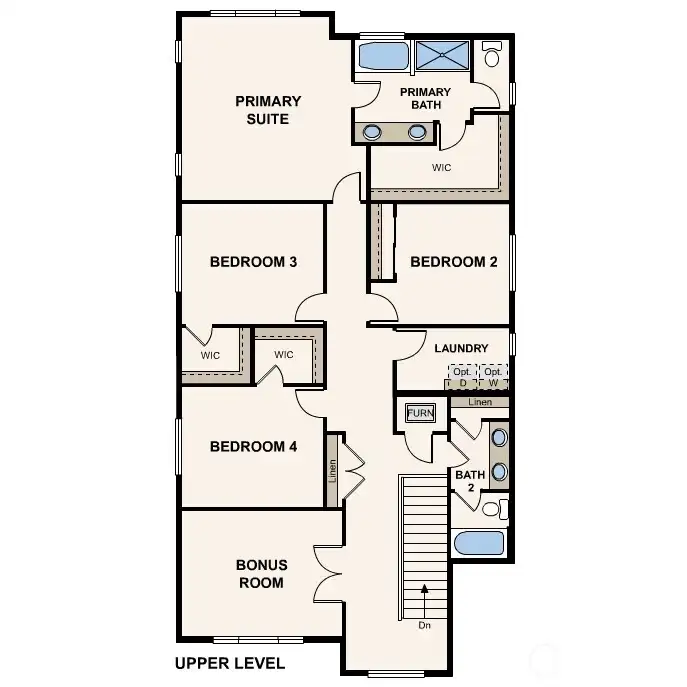
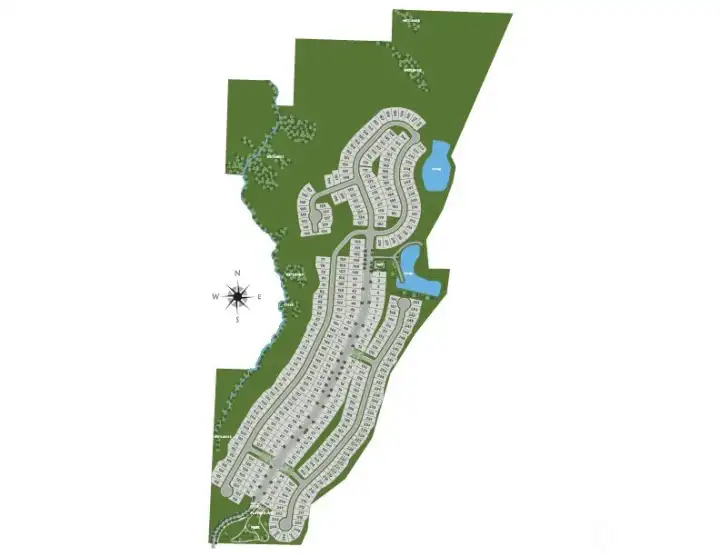
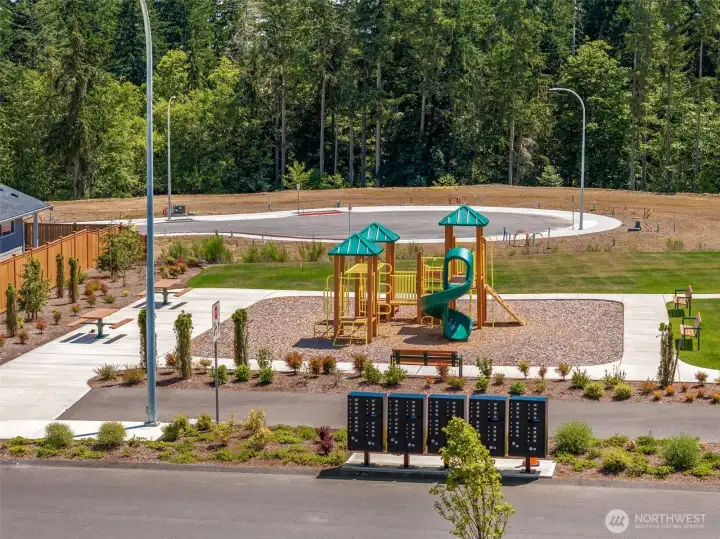
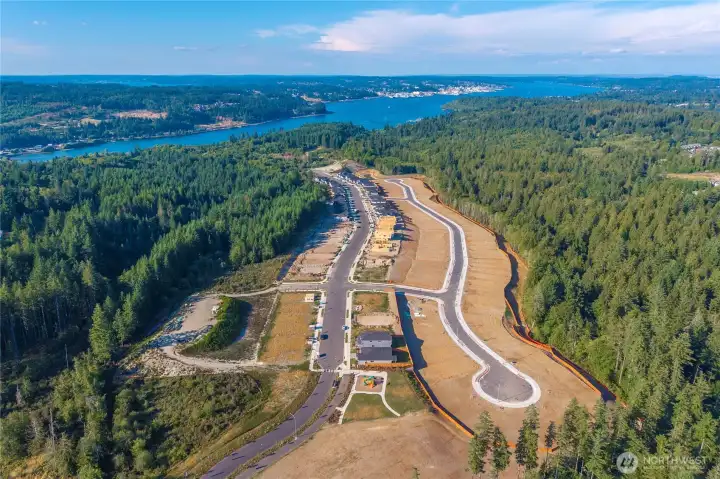
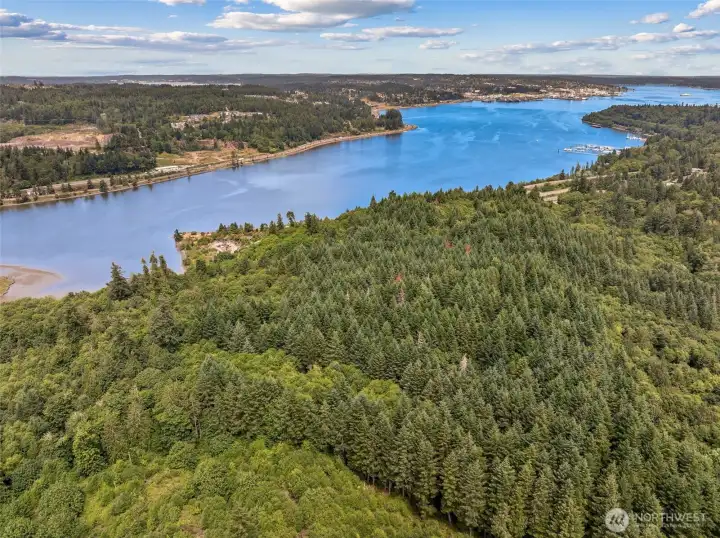
August Move-In! *Ask about the Low Promotional Interest Rate Available on this home* Find your Peace & Serenity at Sinclair Ridge, tucked behind McCormick Village, on the edge of Bremerton & Port Orchard. Surrounded by 2 creeks & wooded conservation/greenbelt/wetlands, mountain views, & peekaboo Sinclair Inlet water views welcome you home. This 2741 sq. ft. Asher, a 2-story smart home on Lot 219 has 5 bedrooms, 3 baths, a Bonus Room w/French Doors, a Main floor bedroom/bath w/walk-in shower & a 2 Car Garage & backs to a private wooded greenbelt. The expansive dining & great room windows greet you with gorgeous wooded greenbelt views from the formal entryway. The chef's island kitchen boasts quartz counters, a desk w/upper cabinetry, walk-in pantry, 42” soft-close solid wood dovetail cabinetry, gas cooktop w/hood, built-in convection wall ovens w/air fry & microwave & opens to the great room w/gas fireplace. The dining nook offers access to the large covered patio & spacious backyard. The primary suite boasts a private en-suite bath featuring a quartz vanity w/2 sinks, tub, tiled walk-in shower, & walk-in closet. Included: landscaping, A/C, 9’ ceilings, 8’ entry & garage doors, CAT-6 wiring/FIBER internet ready & R-60 insulation. Walk to golf, trails, parks, off-leash dog park, splash pad, playgrounds, pickleball, sport courts + future retail/restaurants. Minutes to PSNS, Naval Base Kitsap & the Bremerton or Southworth Ferry. Brokers 2 register buyers before or at first visit.
Watch Virtual Tour #1

Property Features

Community: McCormick
2 Story
View: See Remarks
View: Territorial
Cable TV
Electric Car Charging
Fenced-Partially
Gas Available
High Speed Internet
Patio
New Construction: Yes
Bus Line Nearby: Yes
Exterior: Cement Planked
Roof: Composition
Parking: Driveway
Parking: Attached Garage
Year Built: 2026
HOA Dues: $76
2026 Taxes: $4600.00
Buyer Broker Comp.: 3%
Listing #: 2530318

Lot Details

Lot Size: 0.12 acres
Curbs
Dead End Street
Open Space
Paved
Sidewalk

Appliances That Stay

Dishwasher
Disposal
Double Oven
Microwave
Stove(s)/Range(s)

Interior

Bath Off Primary
Dining Room
Fireplace
High Tech Cabling
Pantry
SMART Wired
Walk-In Closet(s)
Dbl Pane/Storm Window
Cooling: Forced Air, 90%+ High Efficiency, Heat Pump
Heating: HRV/ERV System, 90%+ High Efficiency, Heat Pump, Forced Air
Electric
Natural Gas
Fireplaces: 1

Enviromental Certs

Northwest ENERGY STAR®

Community Features

Athletic Court
CCRs
Golf
Park
Playground
Trail(s)

Open Houses

Jul 13: 10:30 AM - 5:30 PM
Jul 14: 10:30 AM - 5:30 PM
Jul 15: 10:30 AM - 6:00 AM
Jul 16: 10:00 AM - 6:00 PM
Jul 17: 10:00 AM - 6:00 PM
Jul 18: 10:00 AM - 6:00 PM

Schools

District: South Kitsap
Elem: Sunnyslope Elem
Middle: Cedar Heights Jh
High: So. Kitsap High
Call or Email:
Grace Wamwere

What's Near 3946 Flat Top Drive Bremerton, WA 98312?

More Homes Near 3946 Flat Top Drive Bremerton, WA 98312

Information is based on data available to the associate, including county records. The information has not been verified by the associate and all information presented should be verified by the buyer. Listings are provided by Northwest Multiple Listing Service as distributed by MLS GRID. The associate represented on this web site is not a multiple listing service but is a member of a local MLS.

DMCA Notice
Board of Ethics