PROPERTIES FOR SALE

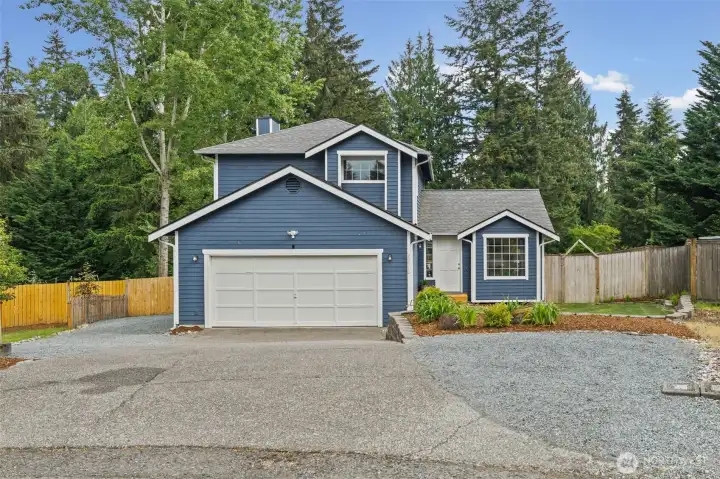
20910 111th Street Ct E Bonney Lake, WA 98391

Welcome to your quiet cul-de-sac in the heart of Bonney Lake, this well-maintained home offers a spacious lot, versatile living spaces, and thoughtful upgrades designed for comfort and convenience.
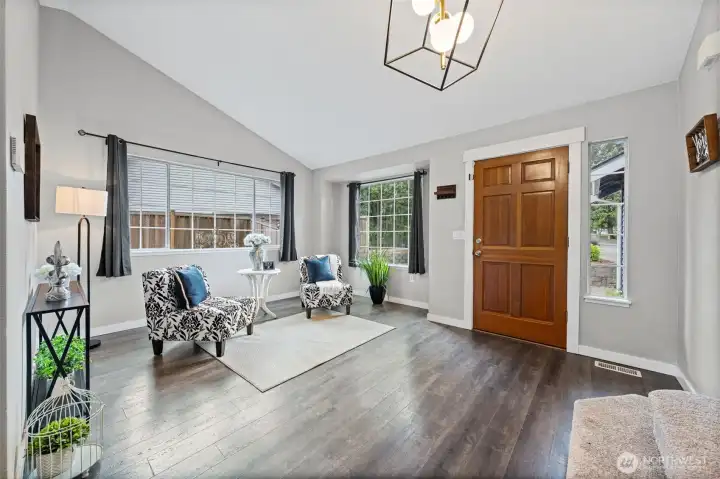
The flexible floor plan features this bonus room ideal for a formal dining area, home office, or additional sitting room.
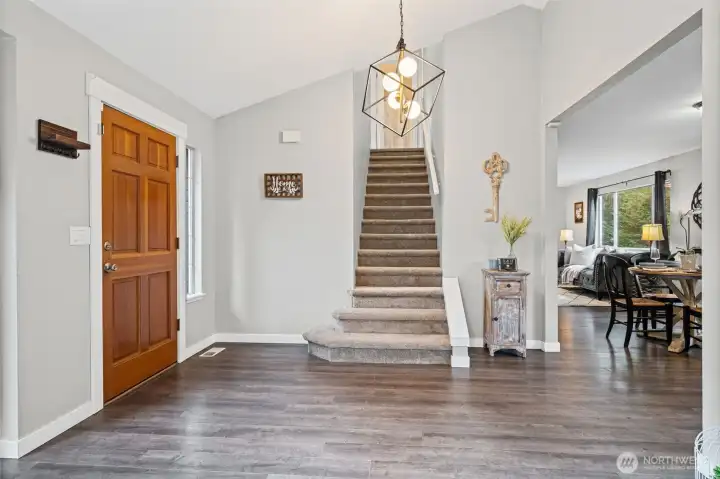
New carpeting on stairwell. Notice the vaulted ceiling and a peek to the right show the dining area and living room.
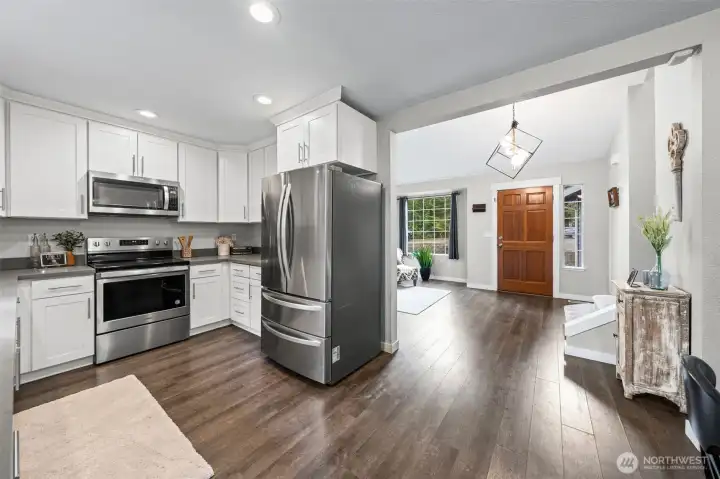
Stainless steel appliances stay with the home.
Open concept living, dining, and kitchen. Steps away is the covered gazebo - perfect for morning coffee or al fresco dining.
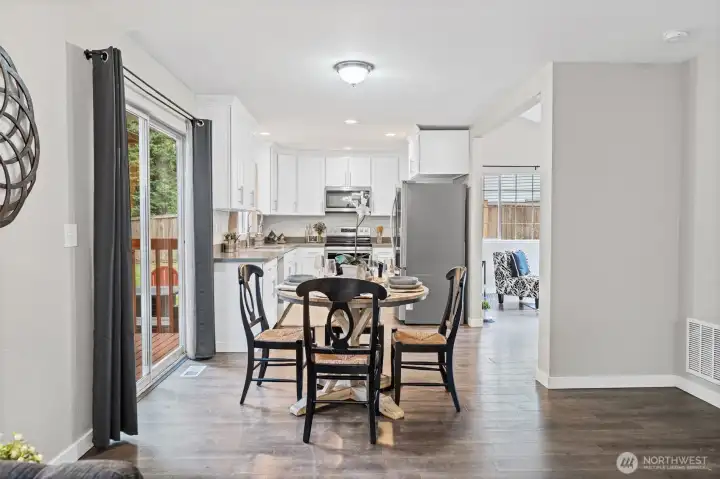
Gorgeous wood flooring runs throughout the main floor.
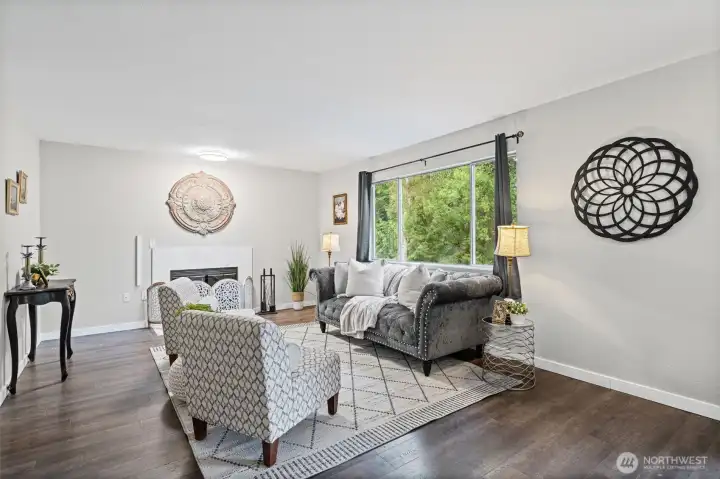
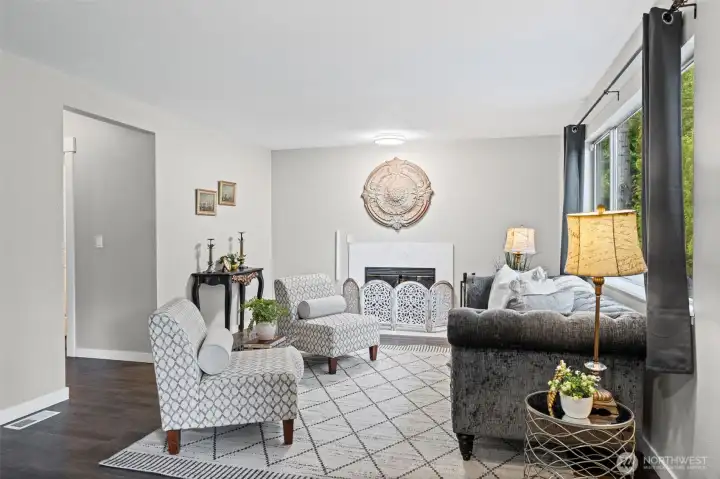
Spacious living area with wood burning fireplace (Seller is leaving the woodpile for your use).  The window looks out to the back yard.
Spacious living area with wood burning fireplace (Seller is leaving the woodpile for your use). The window looks out to the back yard.
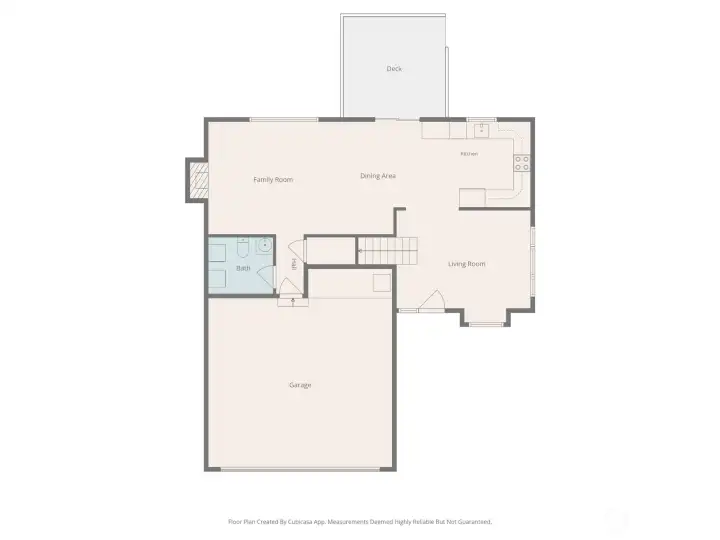
Main floor bathroom and laundry located in the hallway on the left.
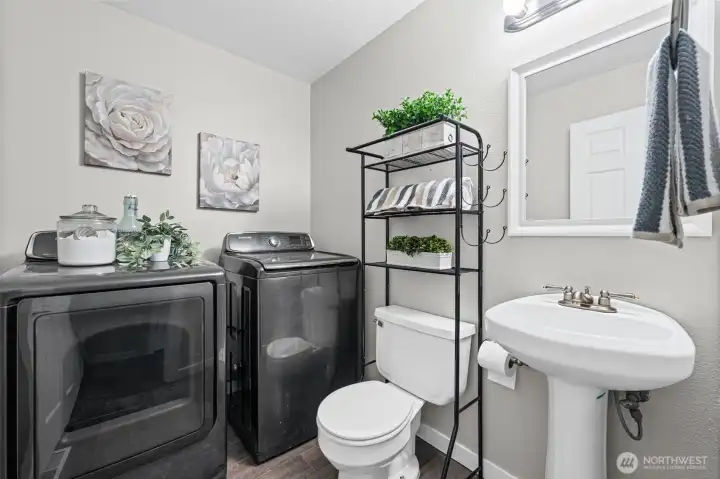
Main floor powder room and laundry. Washer and dryer stay with the home.
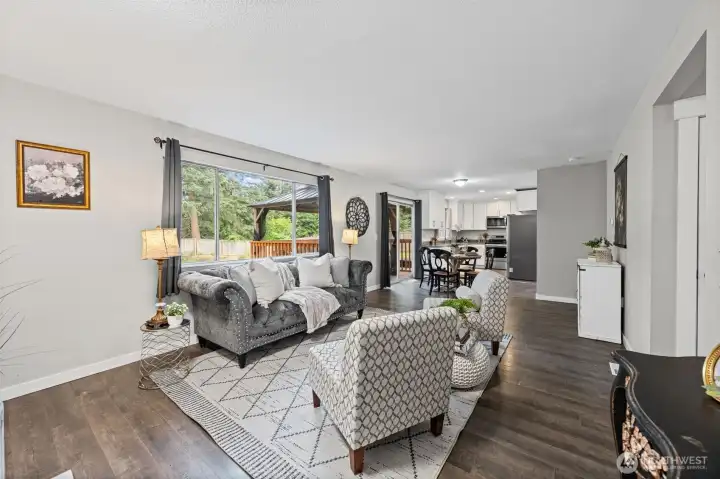
Full view of the living, dining, and kitchen open concept layout.  Add a peek into the backyard and patio gazebo.
Full view of the living, dining, and kitchen open concept layout. Add a peek into the backyard and patio gazebo.
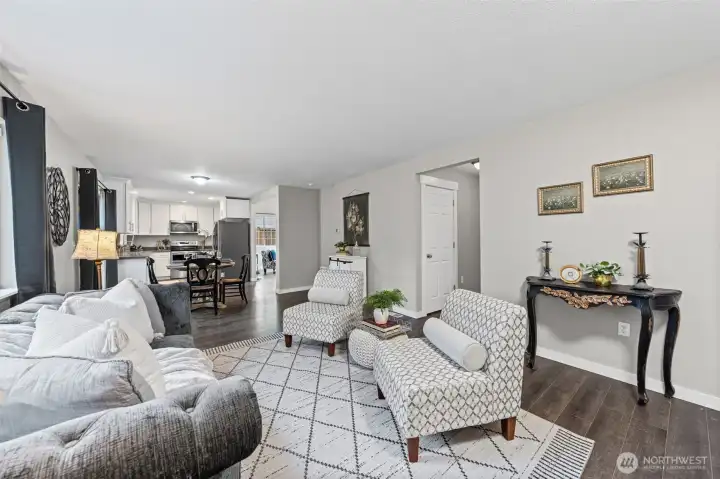
Home has generator transfer switch in case of power outages.
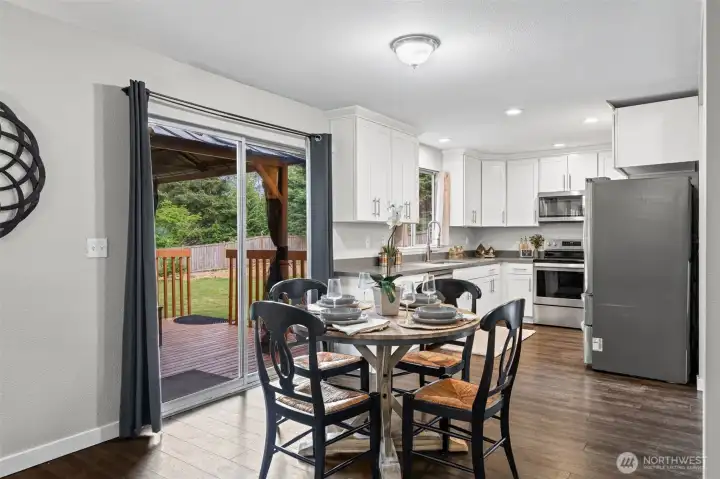
Dining area with beautiful morning sunlight.
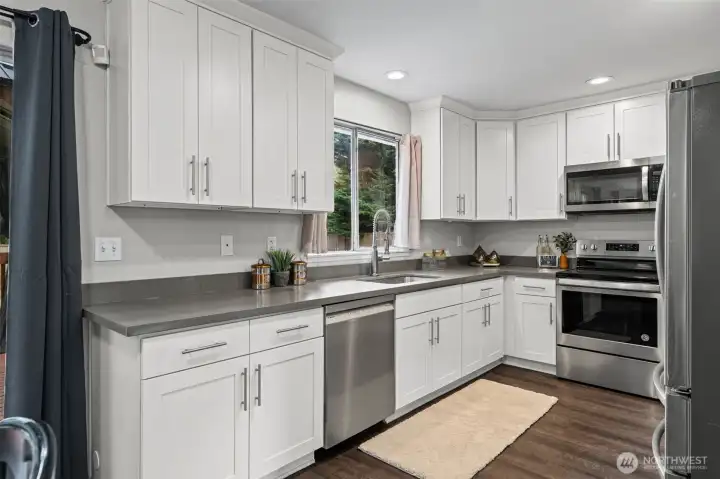
The window over the kitchen sink looks out to the fully fenced back yard.
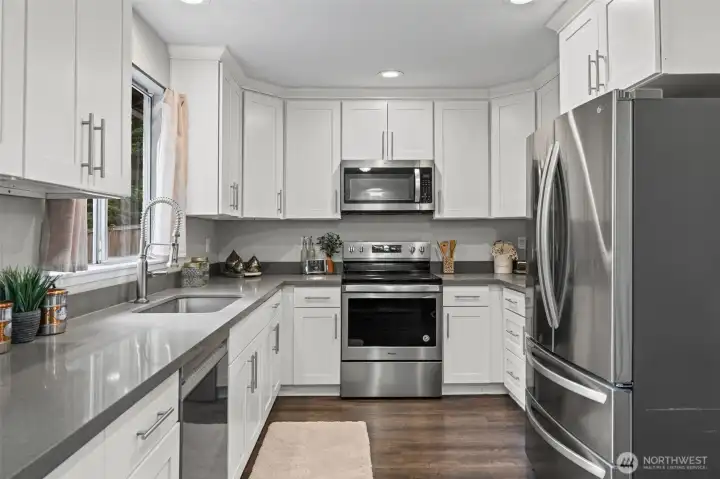
LOTS of storage, counterspace, and undermount sink.
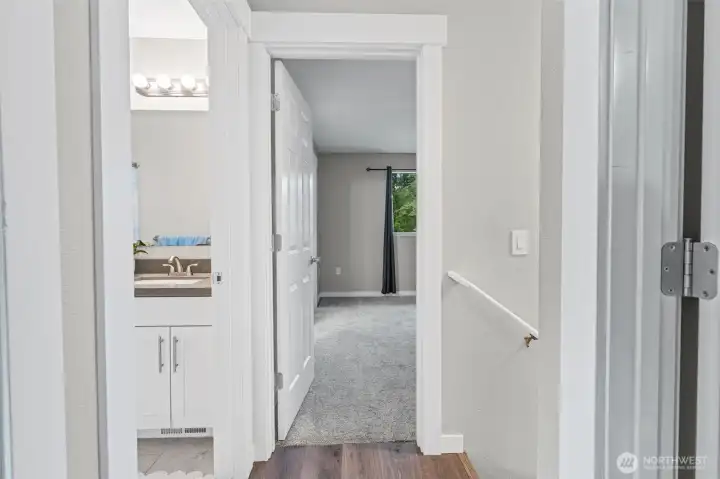
Upstairs landing showing the hall bathroom to the left, primary with ensuite straight ahead, and bedroom two on the right.
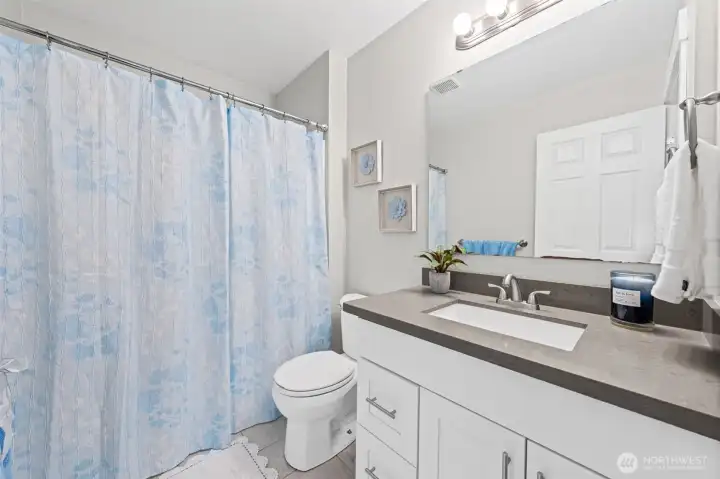
Hallway bathroom with undermount sink, and a tub/shower combo.
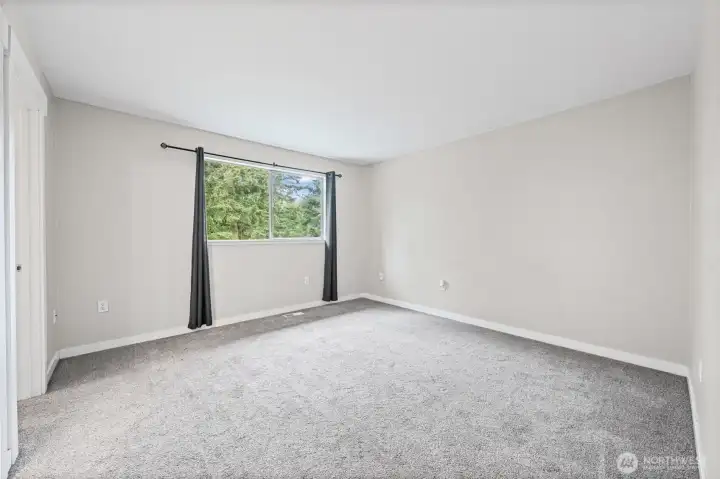
The private primary suite overlooks the peaceful backyard and features a full ensuite bath and oversized walk-in closet.
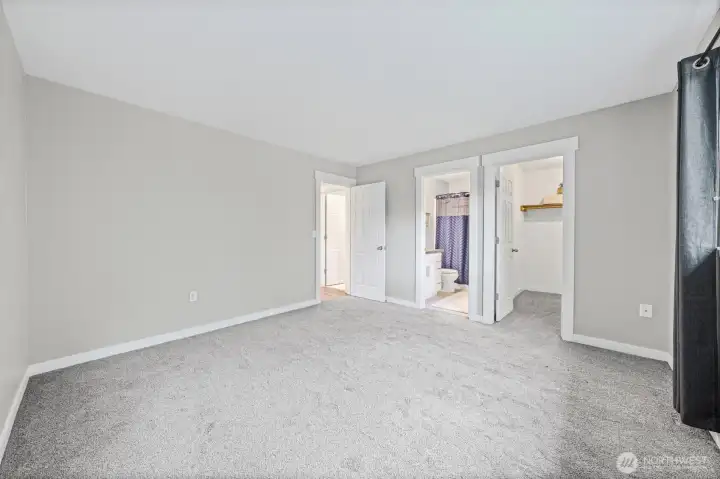
Primary bedroom with en-suite and walk-in closet.
Primary bathroom with undermount sink, and tub/shower combo.
Primary bedroom with spacious walk-in closet.
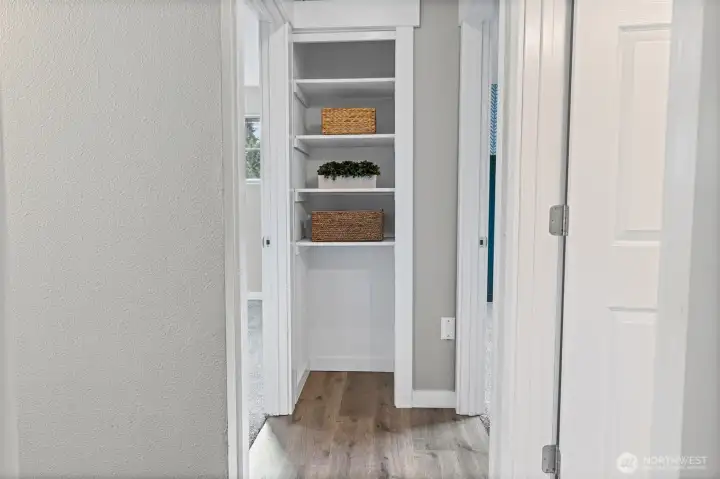
Upstairs hallway storage located between bedrooms two and three.
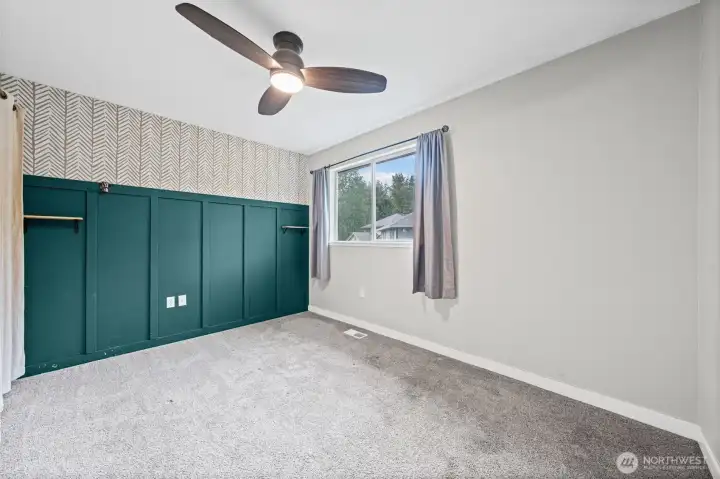
Bedroom two with a view to the side yard.
Bedroom two has a wall-to-wall closet.
Bedroom three with views to the front and side yard.
Bedroom three also has a wall-to-wall closet.
Step outside to enjoy the large east-facing backyard, offering beautiful morning sunlight and cool afternoon shade—ideal for outdoor dining, gardening, pets, play areas, and recreational storage.
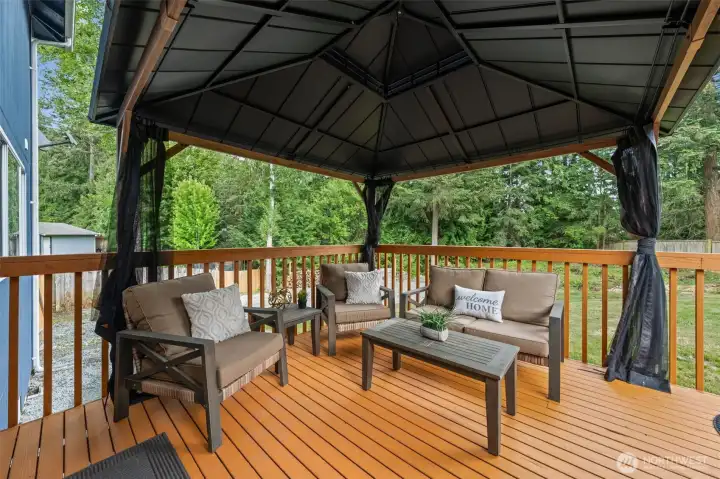
The attached back deck is complemented by a beautiful gazebo, creating the perfect space for al fresco dining, relaxing evenings, or enjoying your morning coffee year-round.
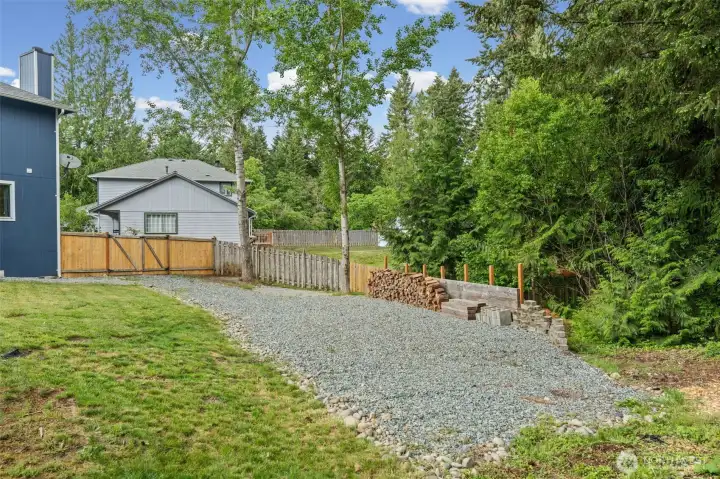
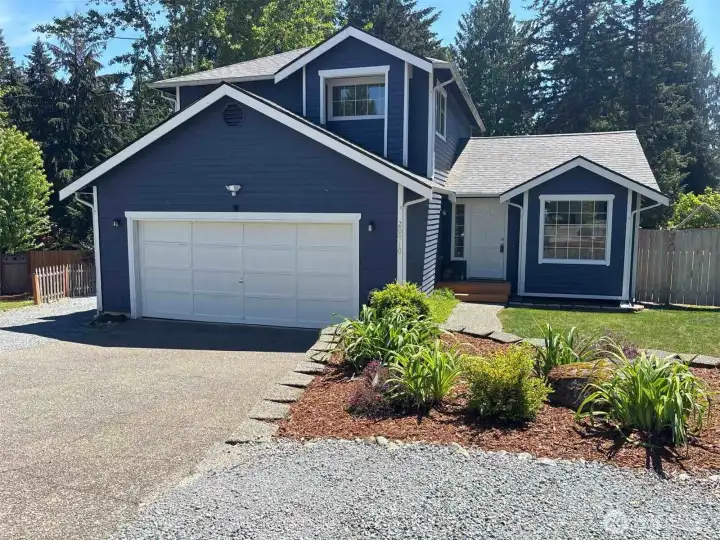
View of the additional parking - perfect for RVs or boat.
View from the NE corner of the lot.
A closer look at the covered deck and gazebo.
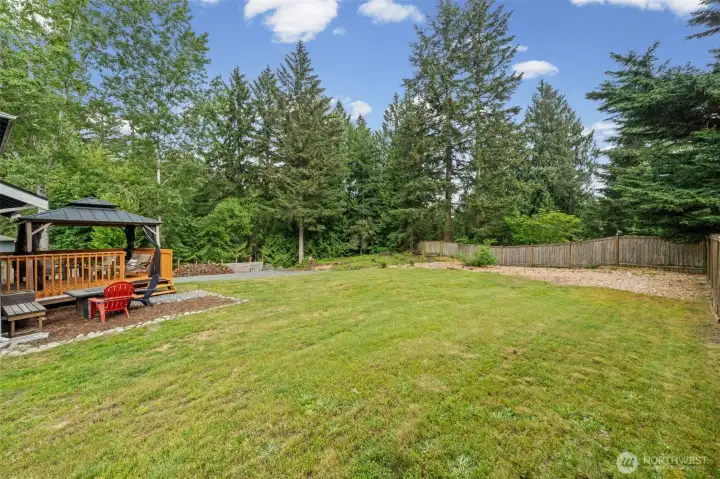
Isn't this back yard amazing?  Wood pile ready for your use.  So many opportunities for a garden, a play area, room for your fur babies to run - what will you do back here?
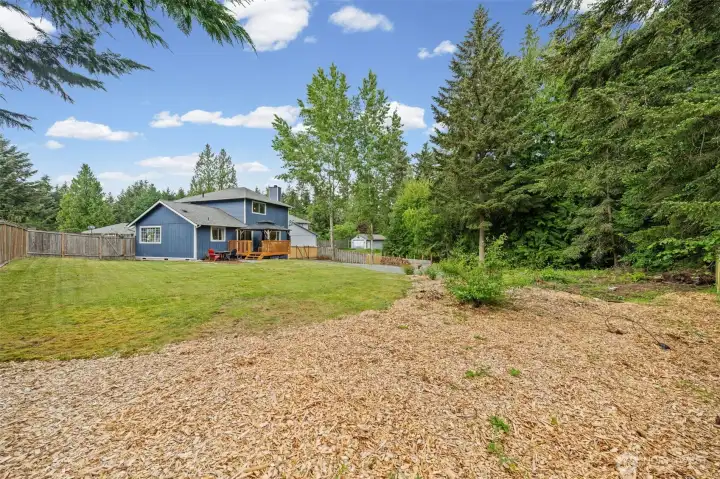
Isn't this back yard amazing? Wood pile ready for your use. So many opportunities for a garden, a play area, room for your fur babies to run - what will you do back here?
View from the SE corner of the back yard.
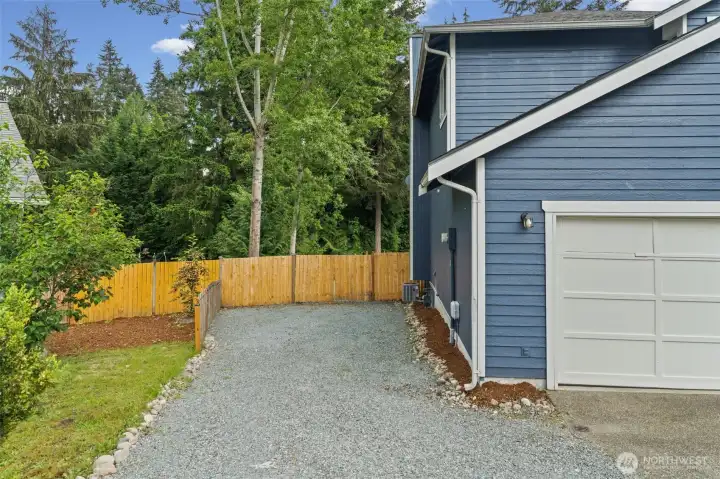
Additional parking on the side of the home  Also notice the gate to the back yard.
Additional parking on the side of the home Also notice the gate to the back yard.
Downstairs floorplan
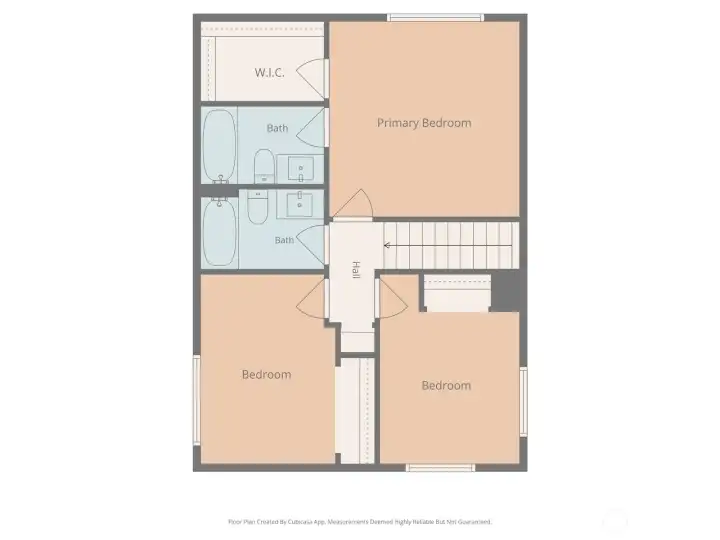
Upstairs floorplan
Upstairs floorplan
Whole home floorplan
Call your broker and schedule a tour.


NWMLS Courtesy of Gateway Real Estate
20910 111th Street Ct E
Bonney Lake, WA 98391
$575,000
Residential
3 Beds
2.50 Baths
1438 SqFt
Active
Share: Share to FacebookShare to TwitterShare to BlueSkyLinked inEmail
Located on a quiet cul-de-sac in the heart of Bonney Lake, this well-maintained home offers a spacious lot, versatile living spaces, and thoughtful upgrades designed for comfort and convenience. The flexible floor plan features a bonus room ideal for a formal dining area, home office, or additional sitting room. The open-concept eat-in kitchen flows seamlessly into the expansive living area, creating the perfect setting for entertaining and everyday living. A convenient main-floor laundry room and powder bath add functionality to the layout. Upstairs, the private primary suite overlooks the peaceful backyard and features a full ensuite bath and oversized walk-in closet. Two additional bedrooms and a full guest bath provide comfortable accommodations with an easy-flowing floor plan. Step outside to enjoy the large east-facing backyard, offering beautiful morning sunlight and cool afternoon shade—ideal for outdoor dining, gardening, pets, play areas, and recreational storage. Additional highlights include extra parking on both sides of the driveway, and a generator transfer switch for added preparedness. Ideally located near parks, shopping, dining, and everyday amenities, this Bonney Lake home combines space, flexibility, and practical upgrades in a desirable neighborhood setting. Schedule your private tour today.
Watch Virtual Tour #1

Property Features

Community: Bonney Lake
2 Story
Cabana/Gazebo
Deck
Fenced-Fully
Gas Available
Exterior: Wood Products
Roof: Composition
Parking: Attached Garage
Year Built: 1990
HOA Dues: $168
2026 Taxes: $6237.00
Buyer Broker Comp.: 2.5%
Listing #: 2530284

Lot Details

Lot Size: 0.48 acres
Cul-De-Sac

Appliances That Stay

Dishwasher
Dryer
Microwave
Refrigerator
Stove(s)/Range(s)
Washer
Tankless Water Heater

Interior

Bath Off Primary
Ceiling Fan(s)
Dining Room
Walk-In Closet(s)
Cooling: Forced Air, Heat Pump
Electric
Natural Gas

Community Features

CCRs
Park

Schools

District: Sumner-Bonney Lake
Elem: Buyer To Verify
Middle: Buyer To Verify
High: Buyer To Verify
Call or Email:
Grace Wamwere

What's Near 20910 111th Street Ct E Bonney Lake, WA 98391?

More Homes Near 20910 111th Street Ct E Bonney Lake, WA 98391

Information is based on data available to the associate, including county records. The information has not been verified by the associate and all information presented should be verified by the buyer. Listings are provided by Northwest Multiple Listing Service as distributed by MLS GRID. The associate represented on this web site is not a multiple listing service but is a member of a local MLS.

DMCA Notice
Board of Ethics