
Welcome Home! View of home from street.
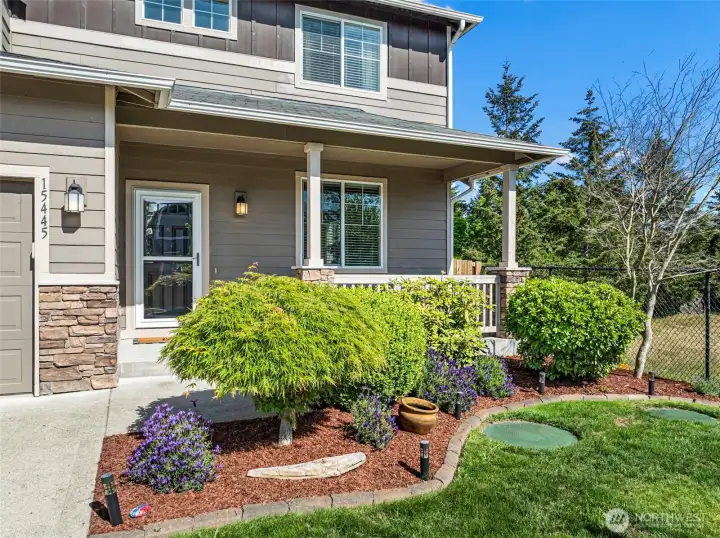
Beautifully landscaped front yard and covered front porch.
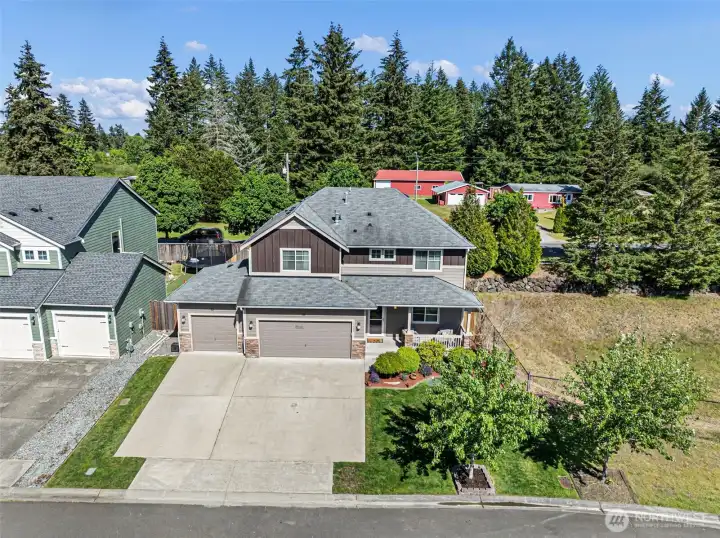
Aerial view of home.

Family room facing street with adjoining dining area.

Light-filled family room.
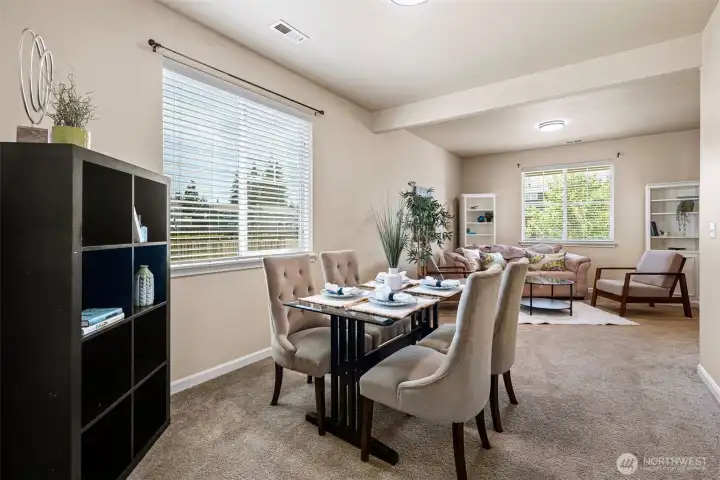
View of dining room and family room from kitchen.

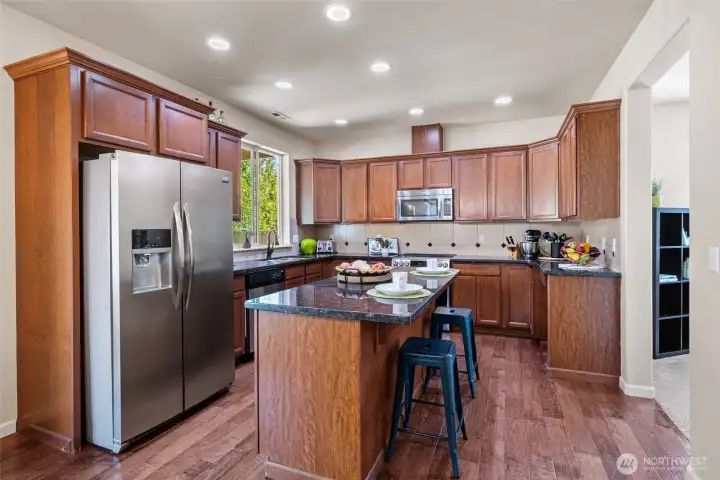
Kitchen with view of adjacent dining room, open-concept living room.
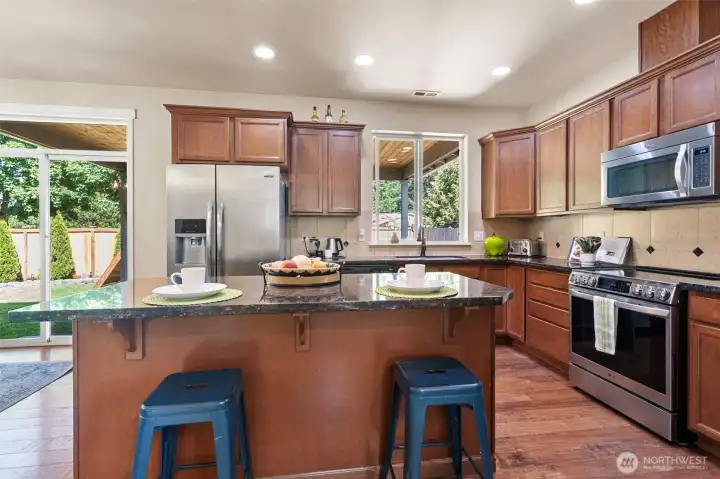
Eat-in bar area of island in kitchen.
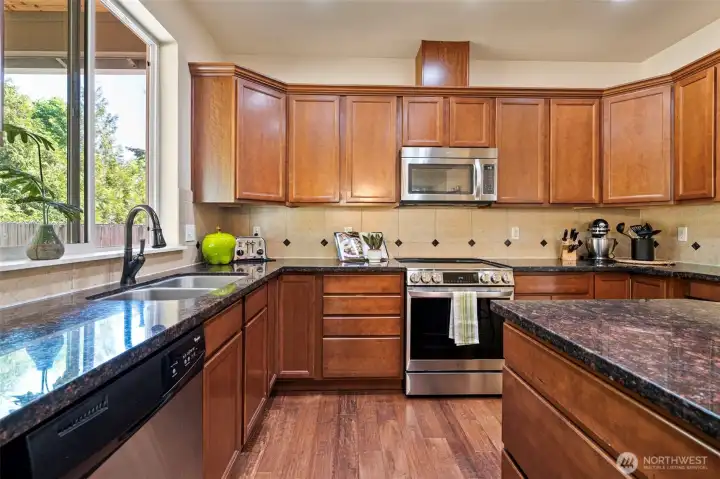
Beautiful granite slab countertops, kitchen window over sink looking into back yard.
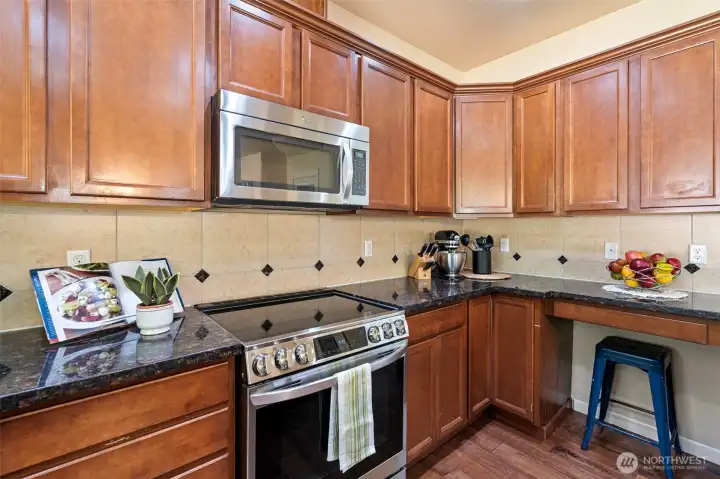
Stainless steel appliances.
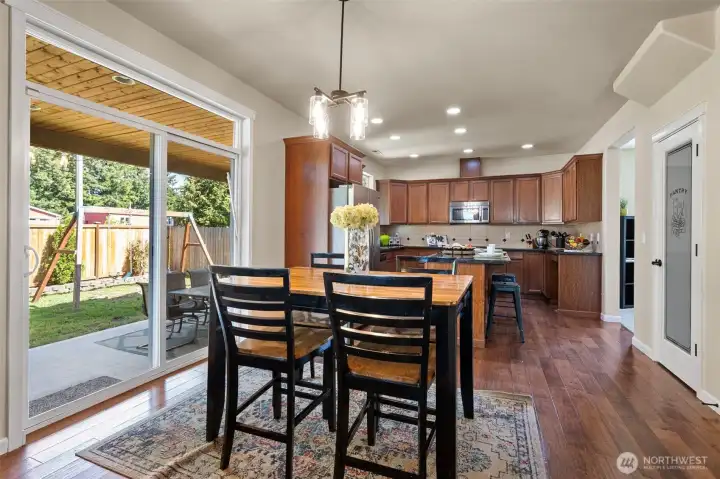
Eat-in dining area, sliding glass doors to covered back patio.
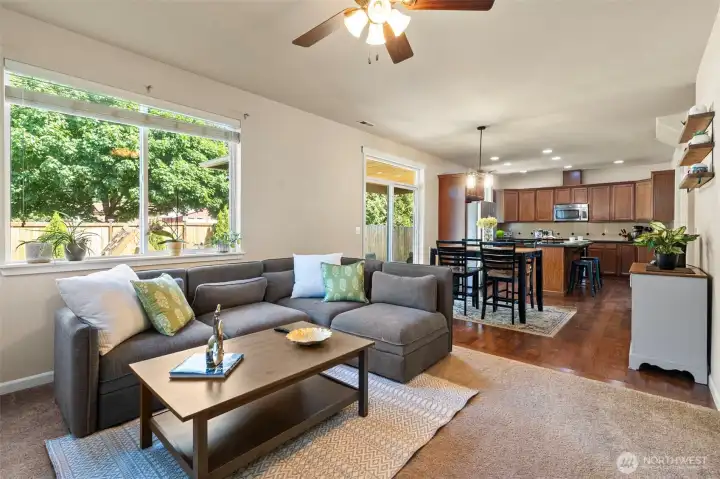
Open-concept living room and eat-in kitchen.

Gas fireplace in living room.

Ceiling fan in living room.

Spacious primary suite with ceiling fan.

Spacious primary suite with gas fireplace.
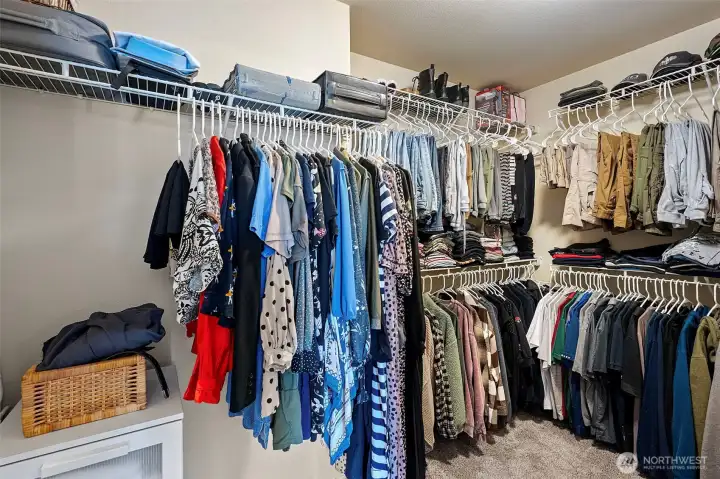
Walk-in closet in primary suite.
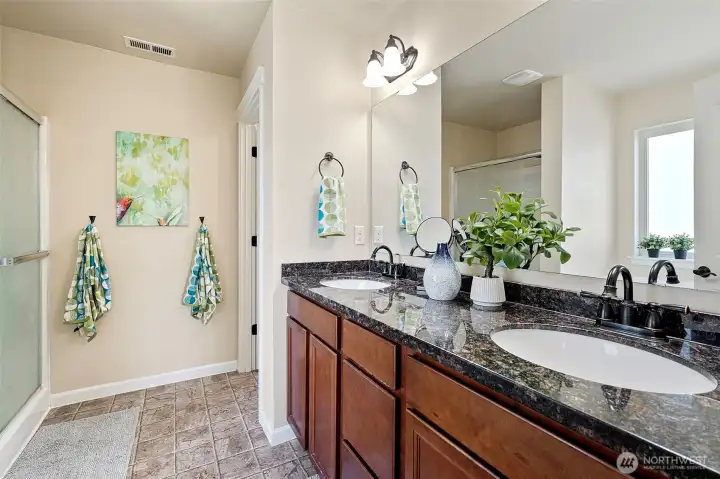
Five-piece en suite with granite slab countertops and double vanity.

Private water closet in primary ensuite.

Soaking tub and walk-in shower in primary ensuite.

Large upstairs bonus room, easily a WFH space, gathering room, or gaming area.
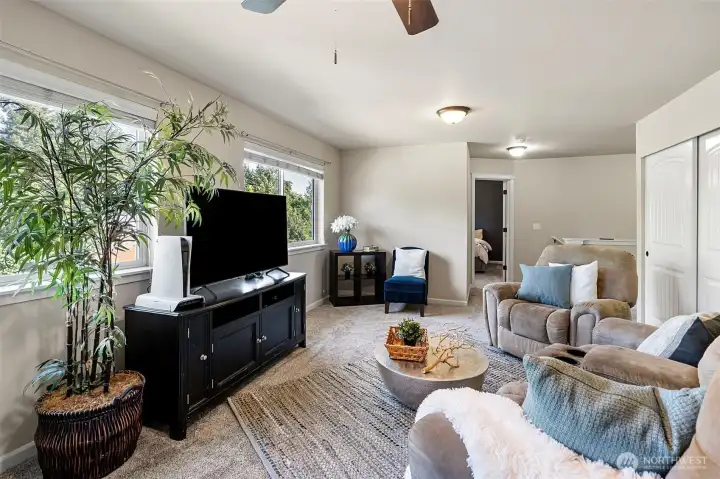
Large upstairs bonus room, easily a WFH space, gathering room, or gaming area.

Upstairs hall bath with granite slab vanity, tub, shower, and toilet.

Upstairs–bedroom #2.
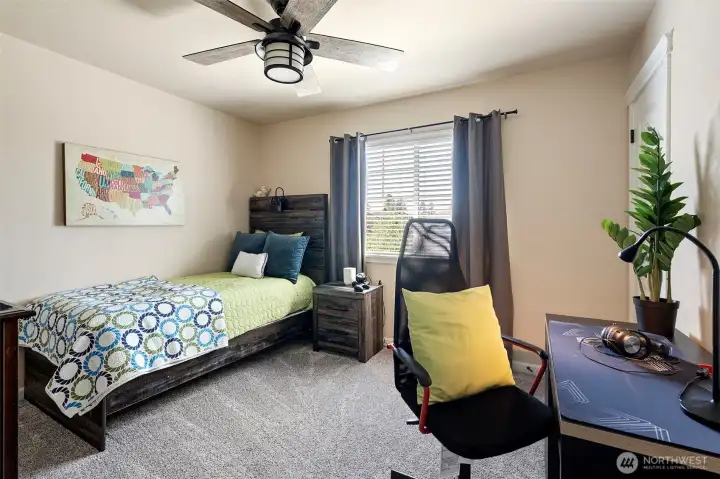
Upstairs–bedroom #3.

Upstairs–bedroom #4.
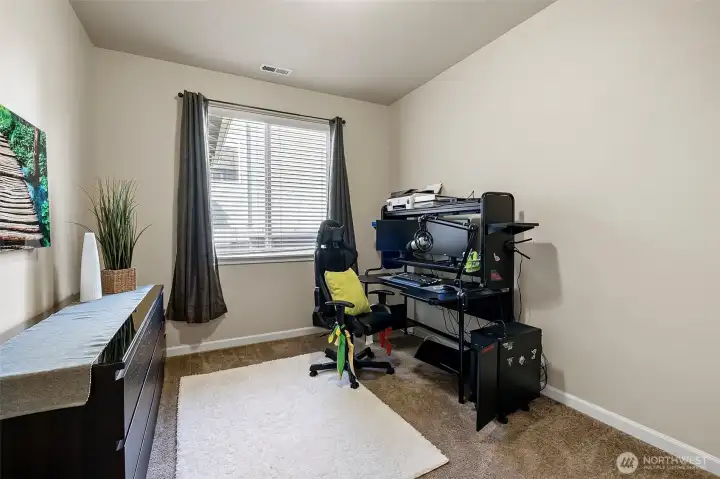
Downstairs–bedroom #5. Easily can be used for office space.
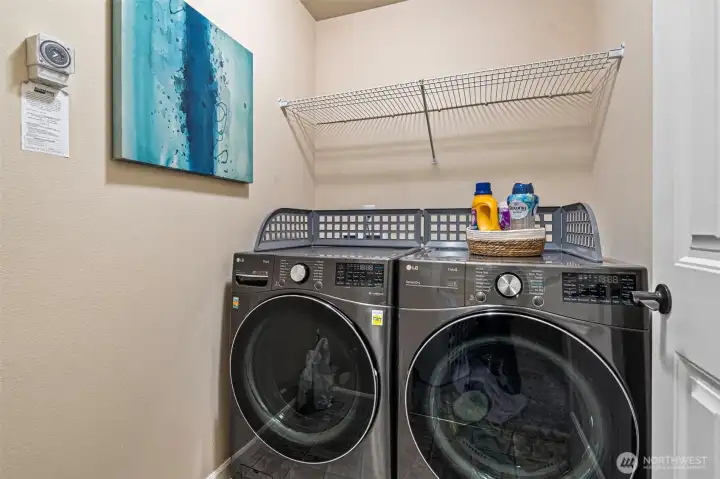
Upstairs utility room with shelving.
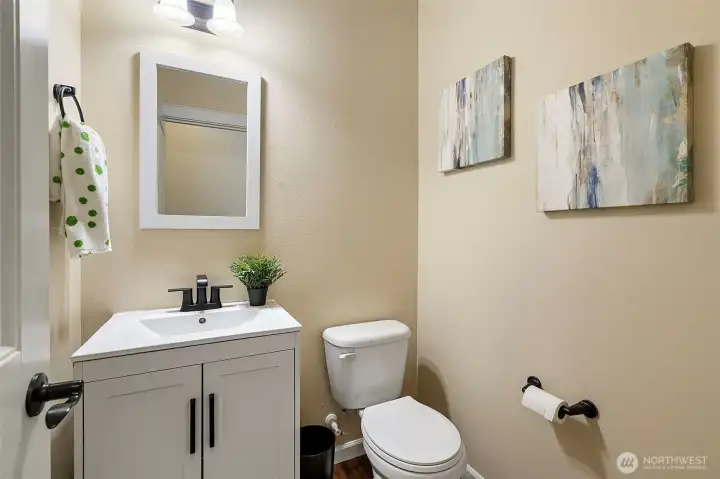
Downstairs half bath with slab vanity and under-counter storage.

Spacious covered back patio with beautiful tree coverage and well-landscaped back yard.
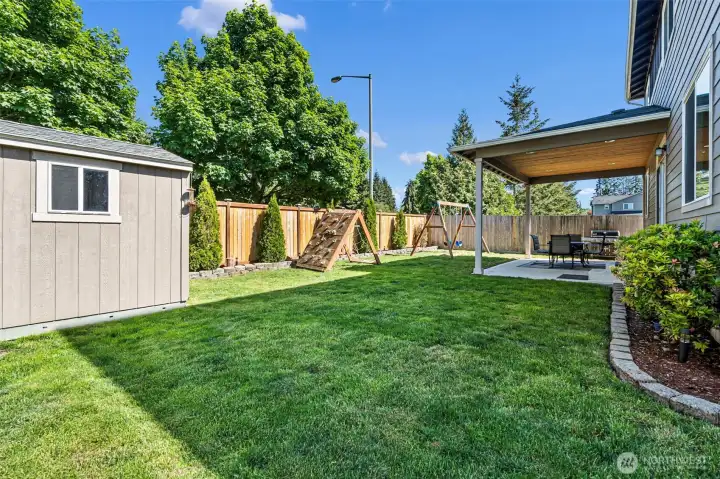
Spacious, flat, fully fenced back yard with storage shed.
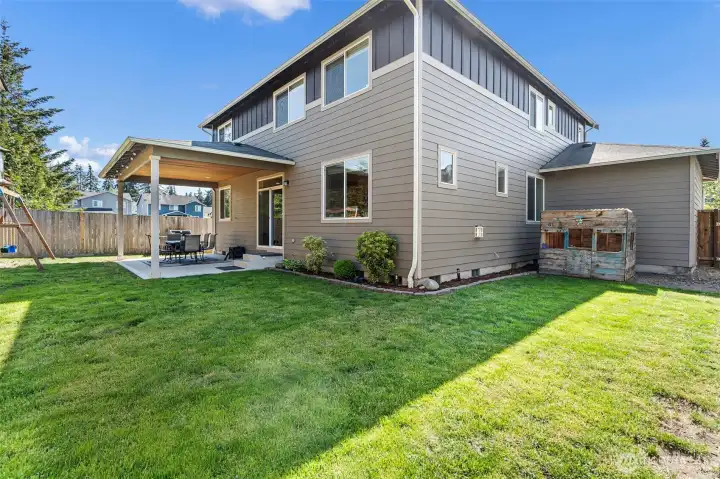
Corner view of fully fenced back yard.

Extra storage in back yard shed.

Aerial view of home, Cherry Meadows, and surrounding area.
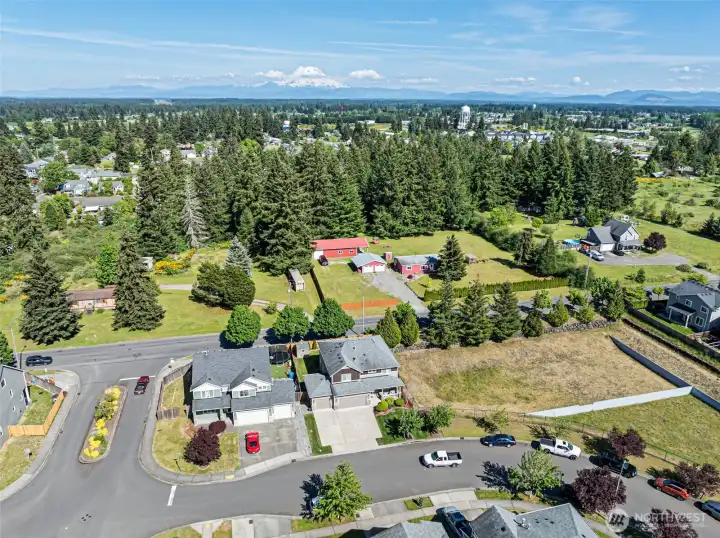
Cherry Meadows, and surrounding area.
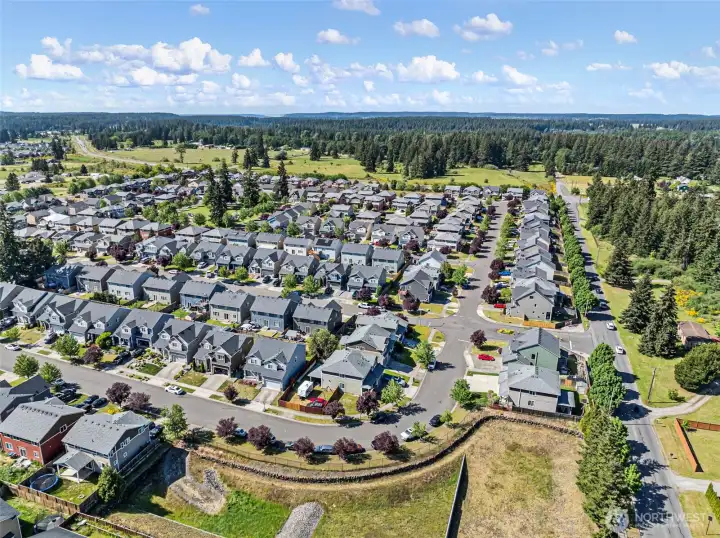
Cherry Meadows, and surrounding area.

Cherry Meadows, and surrounding area. Sidewalks in and outside of the neighborhood.

 Courtesy of MVP Realty Group


 Information is based on data available to the associate, including county records. The information has not been verified by the associate and all information presented should be verified by the buyer. Listings are provided by Northwest Multiple Listing Service as distributed by MLS GRID. The associate represented on this web site is not a multiple listing service but is a member of a local MLS.