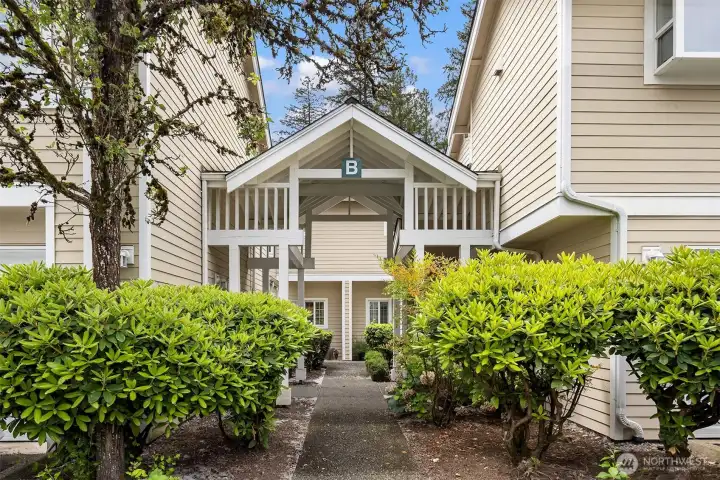
The B Building in Hidden Creek sits at the back of the gated community and backs up to beautiful and private green space.
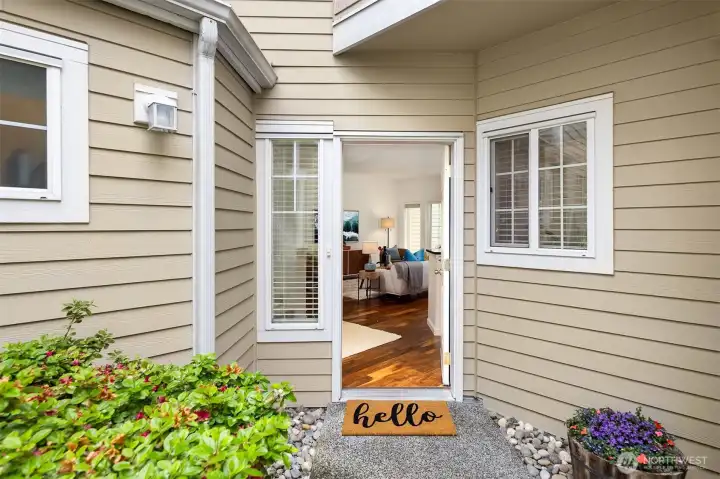
Zero stairs brings your guests right to your front door. You? You'll be parking in your 2-car attached garage and entering the home that way.
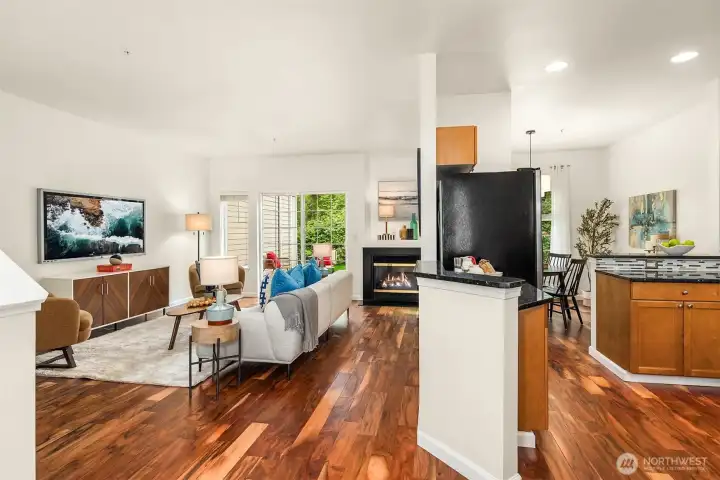
The hardwood flooring on the main level of this home are so beautiful! The floor plan is an open one, while still having delineated spaces. The entire home's interior was just painted.
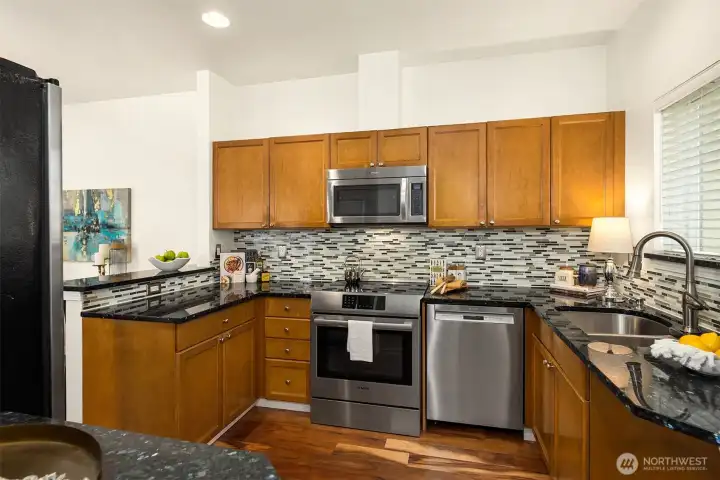
To the right of the front door is this stylish kitchen with granite and stainless appliances. Down the hall is a pantry for extra food storage.
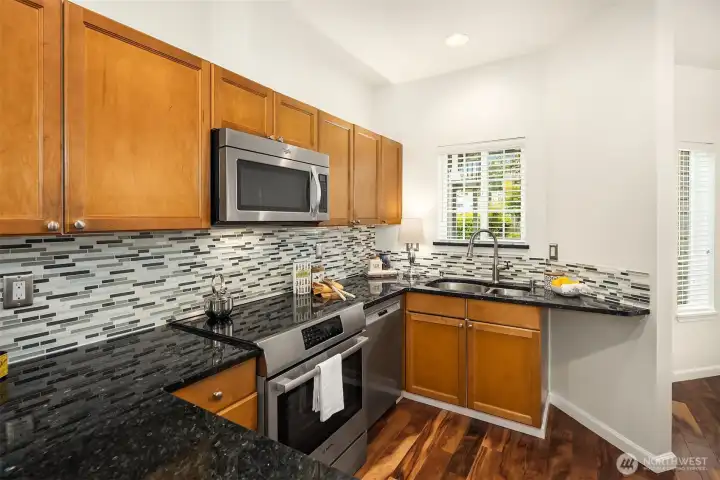
Another view of the kitchen.
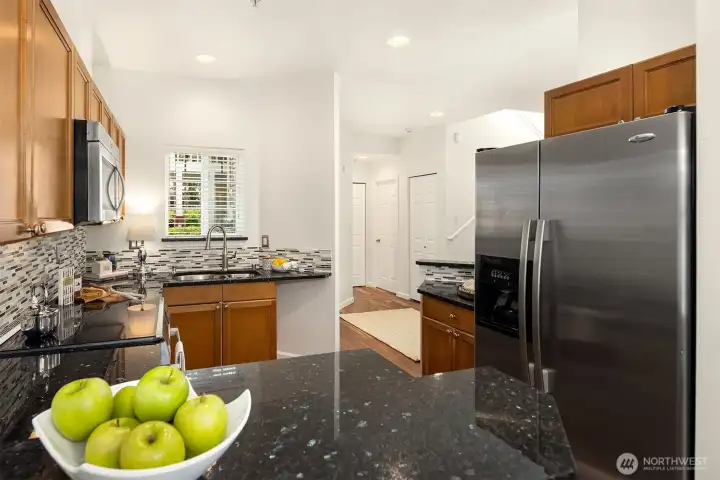
Looking from the breakfast bar towards the kitchen and the entry to the home.
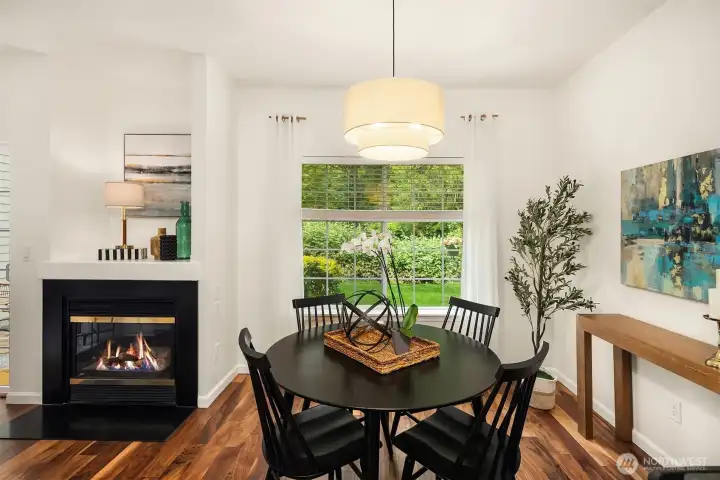
The dining area is overlooks the grassy yard area and is flanked by the gas fireplace.
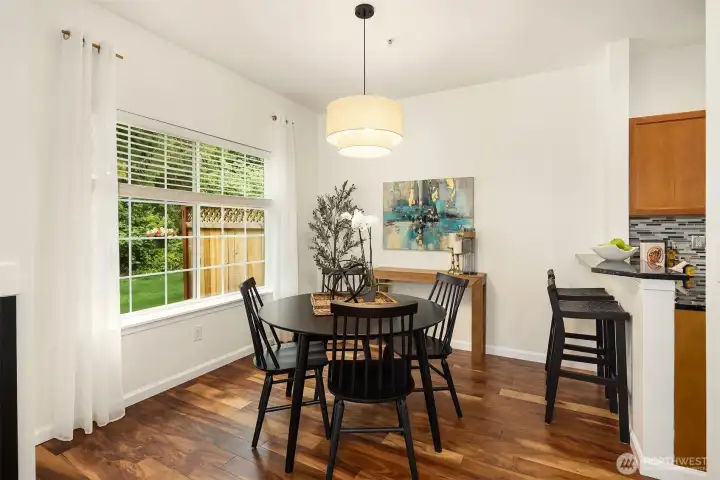
Another view of this charming space.
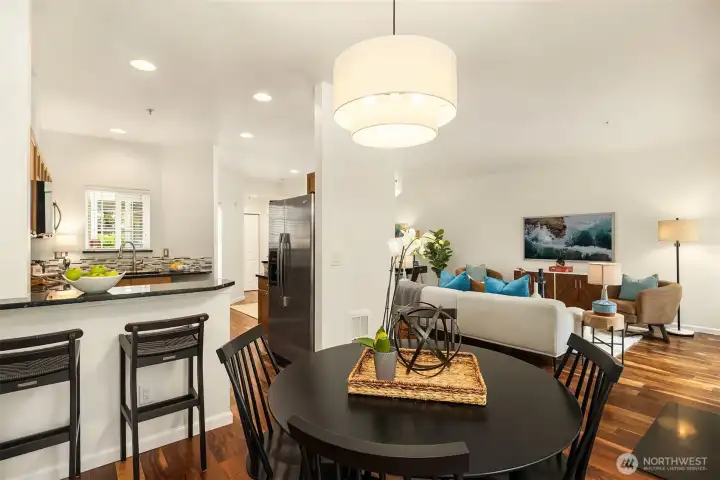
A great shot highlighting the usability of this floor plan.
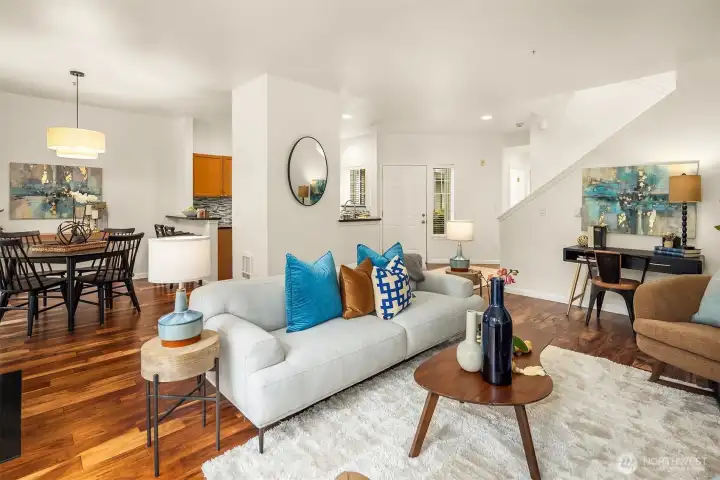
See? There is room for all your living room furniture AND desk space, perfect for today's lifestyle.
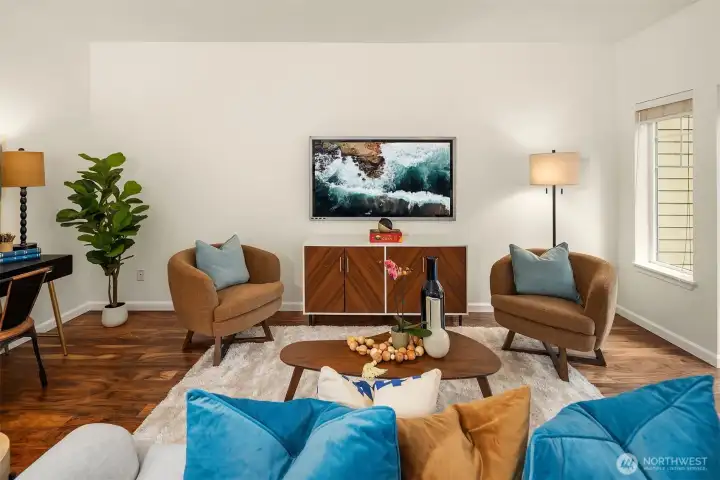
I always enjoy a vast wall that can accommodate any sized television your heart desires.
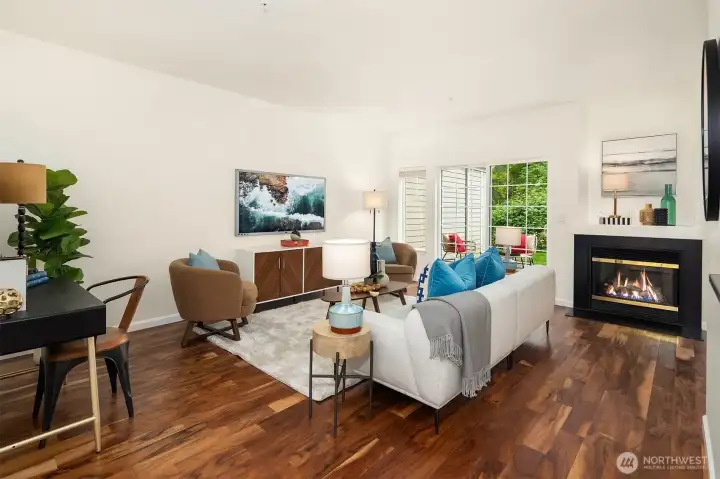
There is a sliding glass door that leads to your patio and grassy area beyond.
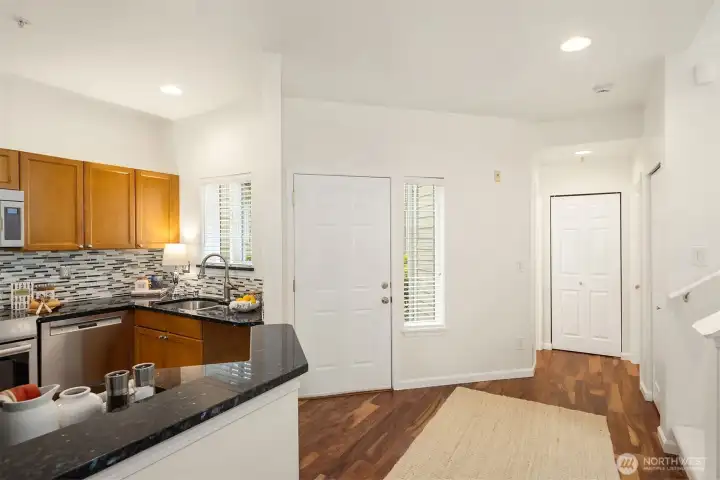
The hallway to the left of the front door leads to the main-level powder room, pantry, and laundry room. It is through the laundry room that you will reach your 2-car garage, again with no stairs.
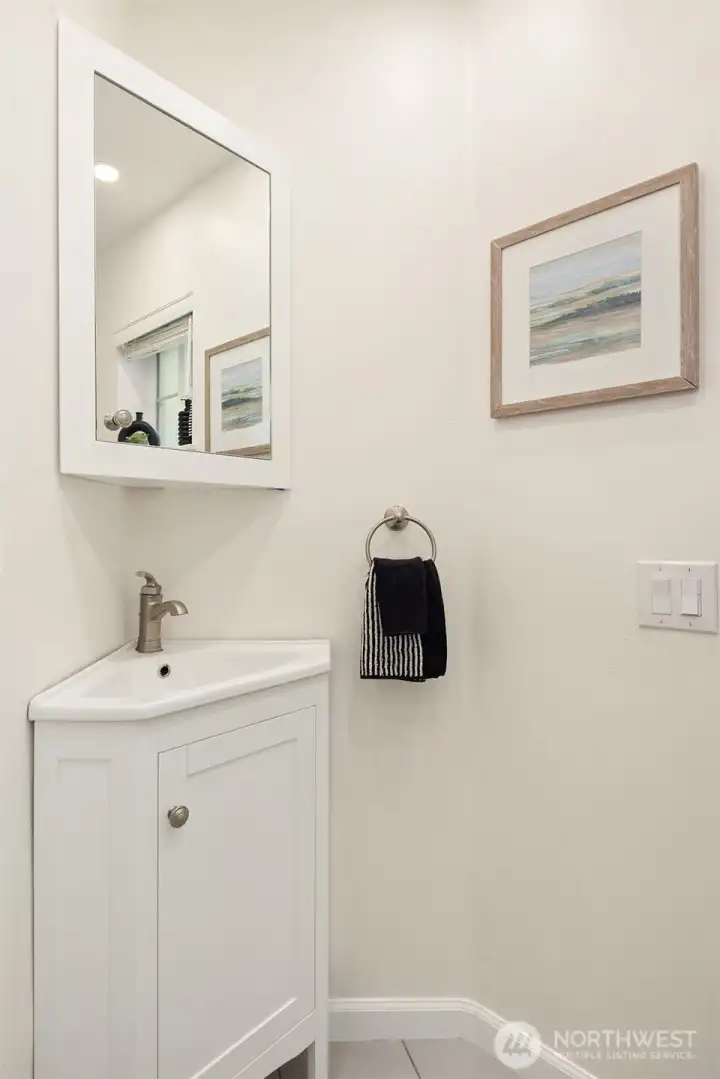
The main-level powder room is tucked away for privacy because not everything needs to be shared.
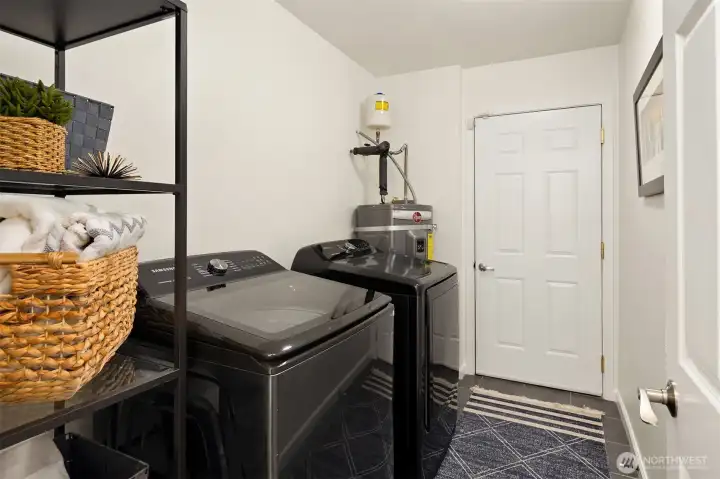
The washer and dryer remain with the home, as does the shelving unit next to it. The water heater is new as of 2024 and that door leads to your private garage.
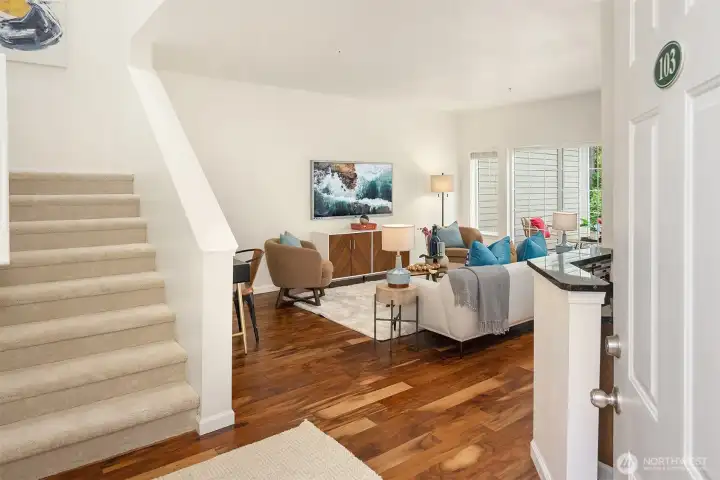
Now let us head to the second level. The carpet is brand new.
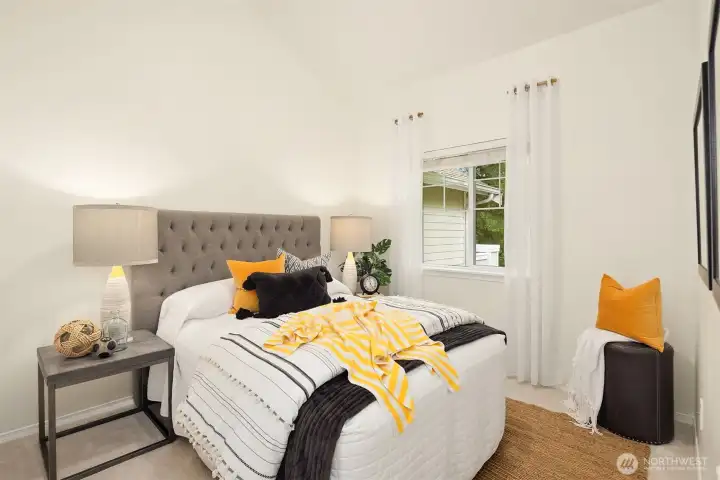
Both bedrooms are ensuite and both overlook the rear grassy area. This is the secondary bedroom.
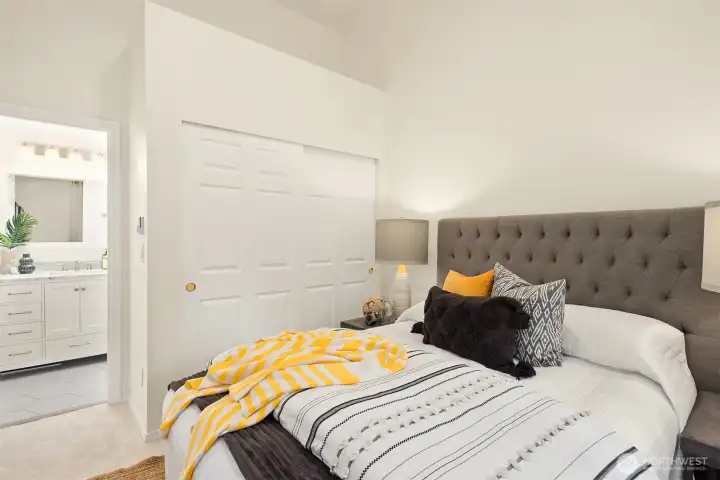
A view of the second bedroom's closet and access to its private, full bath.
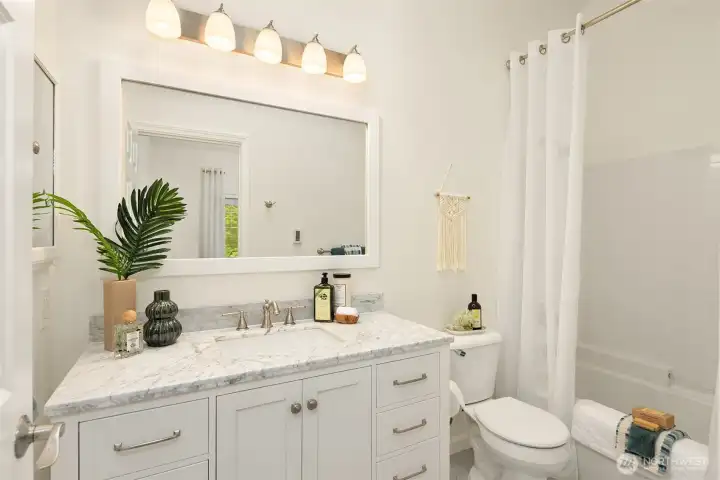
The full bath has heated flooring and a skylight to let in natural sunlight.
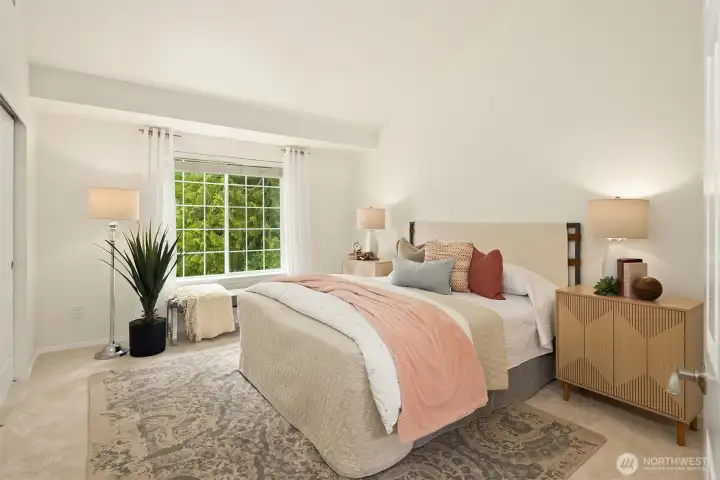
The primary bedroom is spacious and has an entire wall of closets across from the bed.
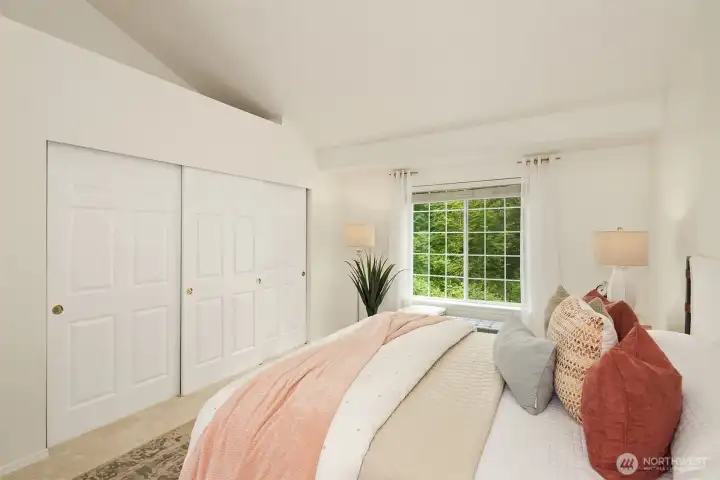
The vaulted ceilings in this room add to the spaciousness of it, yet it is still cozy.
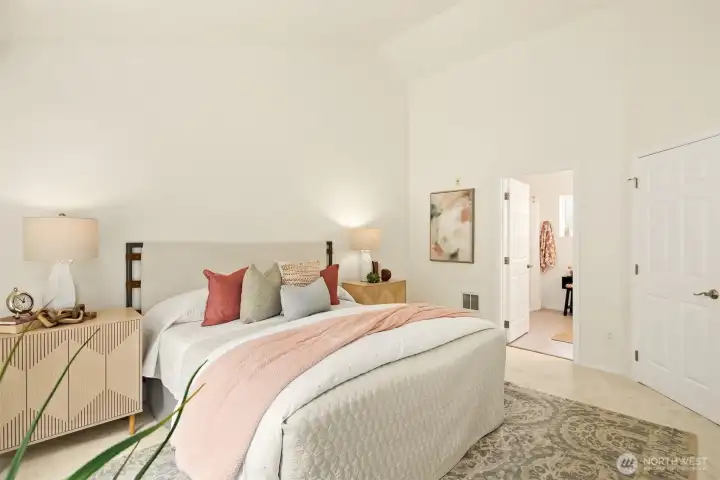
A view showing the location of the attached full bath.
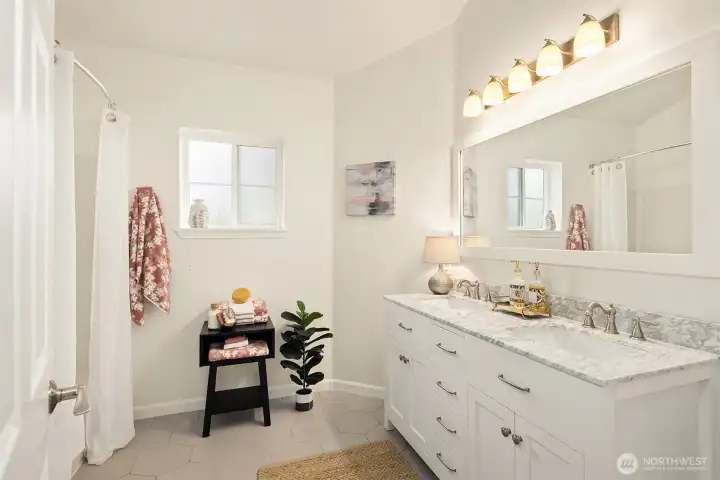
The dual sinks are so convenient, and you'll delight in the heated floor.
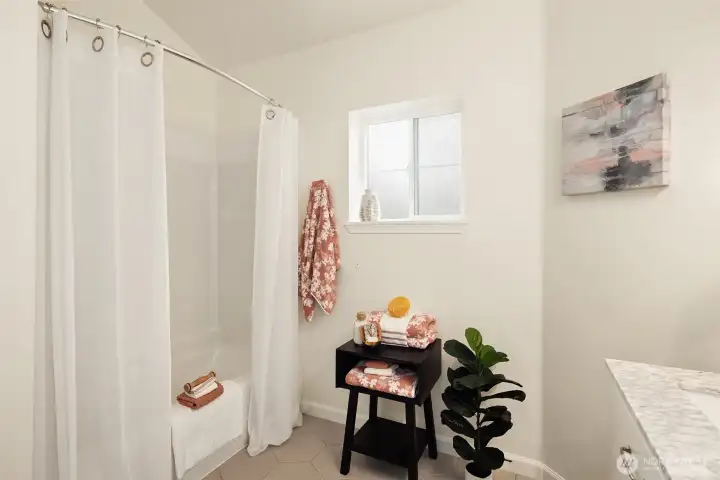
A view showing the tub in the primary bath.
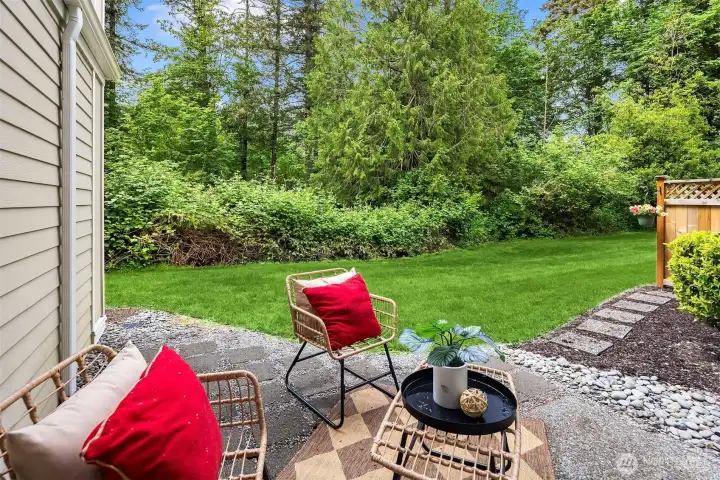
Here is the patio of this home, which will be a great place to hang out on during the upcoming summer months.
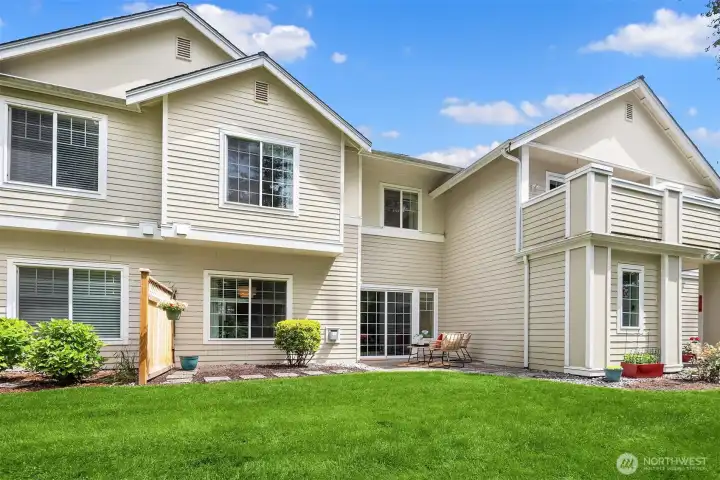
Looking towards the back of the unit in Building B.
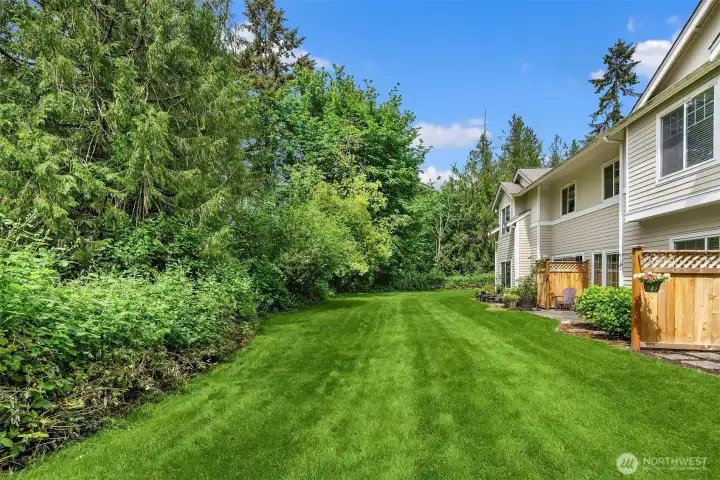
It feels so good to back to greenspace instead of another building.
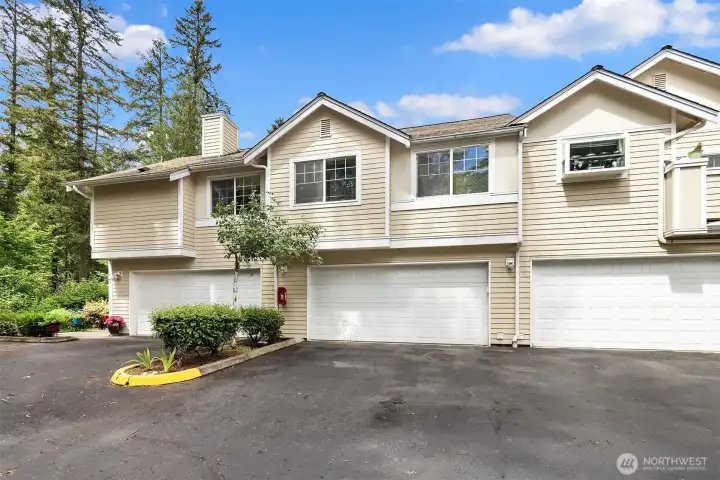
The home's 2-car garage + 2 driveway spaces are the middle of the three.
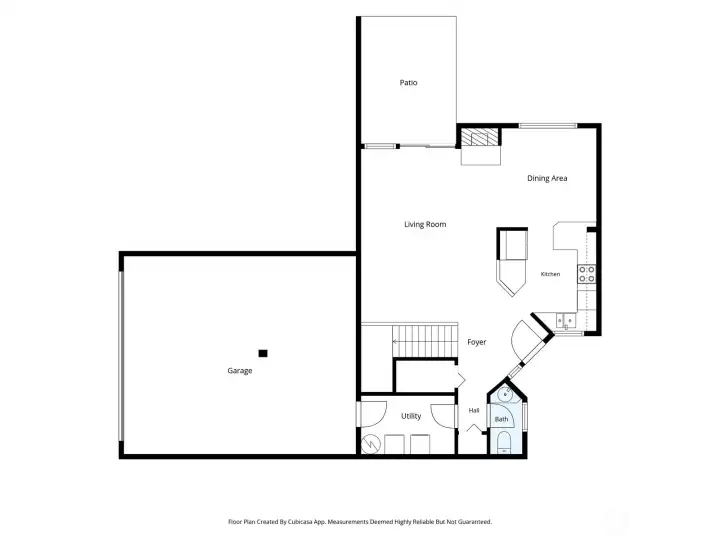
Main level floor plan
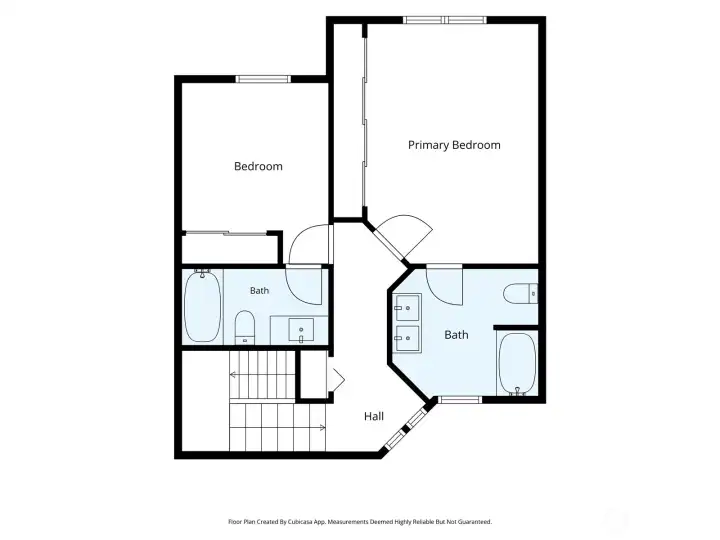
Upper level floor plan
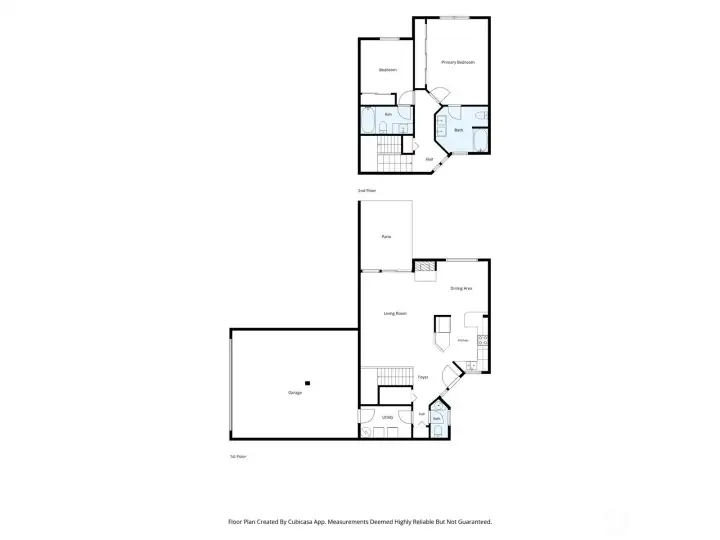
Whole house floor plan combined

 Courtesy of Windermere Real Estate/East


 Information is based on data available to the associate, including county records. The information has not been verified by the associate and all information presented should be verified by the buyer. Listings are provided by Northwest Multiple Listing Service as distributed by MLS GRID. The associate represented on this web site is not a multiple listing service but is a member of a local MLS.