PROPERTIES FOR SALE

15021 63rd Drive SE Snohomish, WA 98296

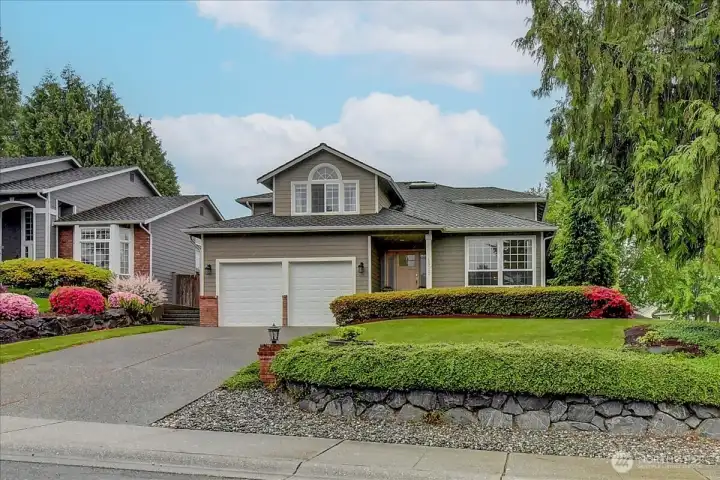
Stunning corner lot in the coveted Gold Creek community.
Spacious foyer entry leading into the open-concept living room.
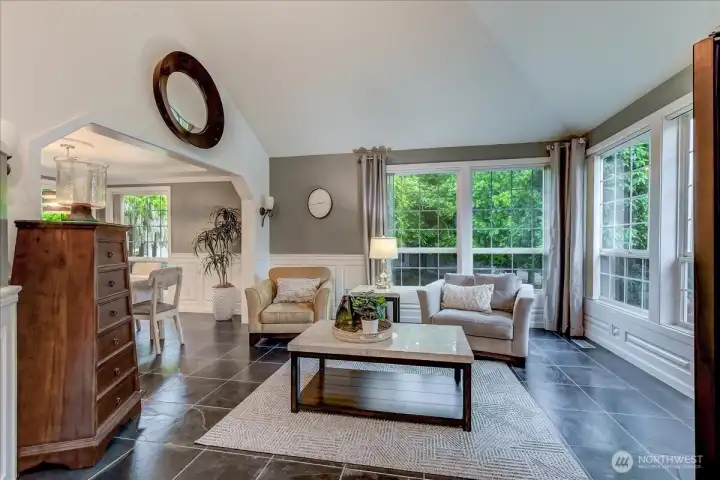
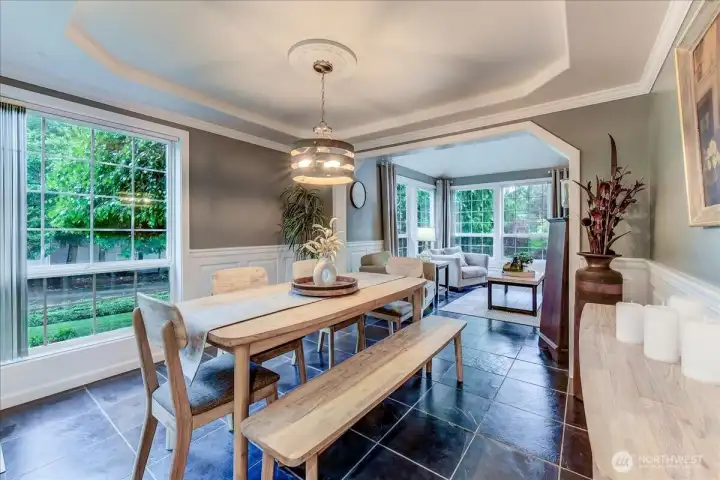
Bright and spacious living room featuring high-end Brazilian slate flooring and large windows that provide abundant natural light.
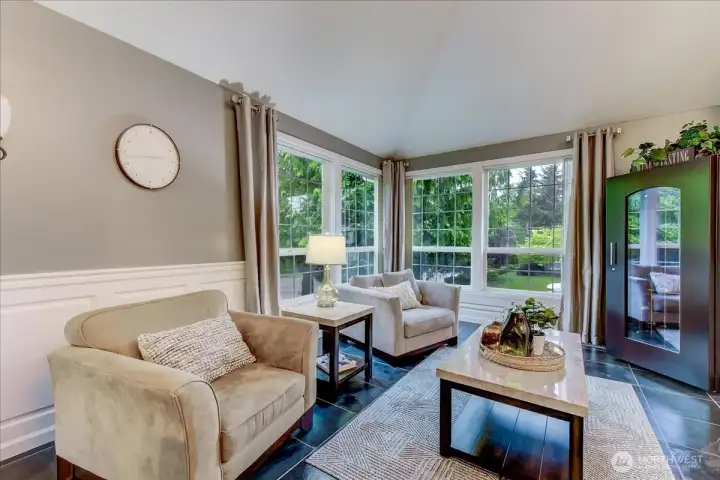
Spacious living room featuring exquisite custom woodwork, a signature design element found throughout the home.
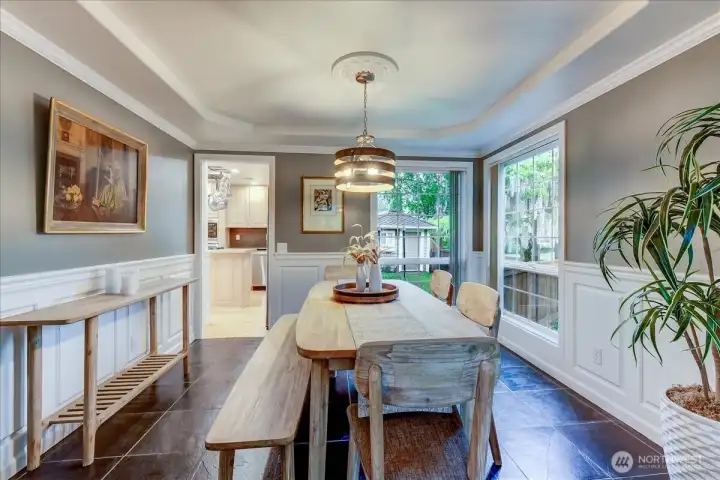
Open-concept dining room seamlessly flowing from the living area and kitchen.
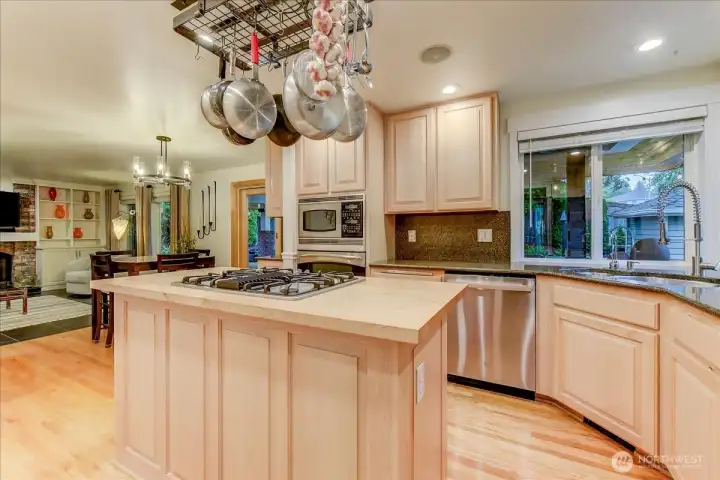
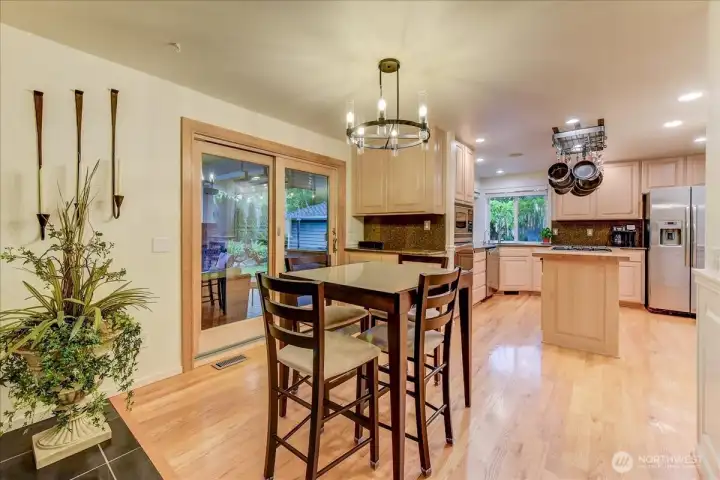
Spacious kitchen featuring solid wood cabinetry, a butcher block kitchen island, and a gas cooktop.
Built-in credenza providing additional storage and workspace, complemented by granite countertop that match the kitchen.
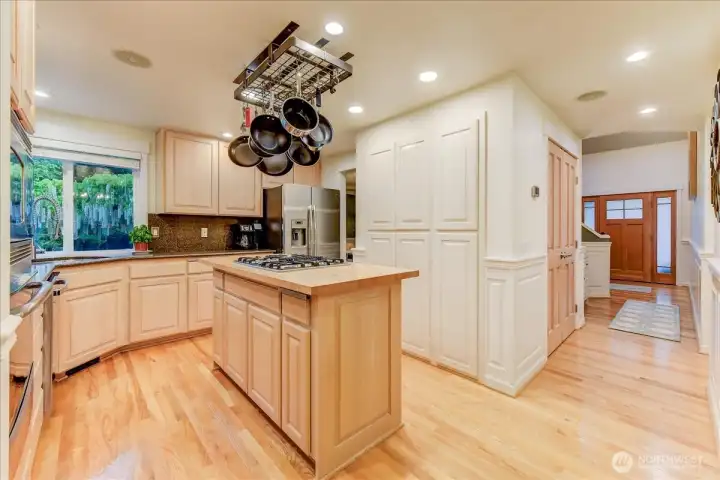
Spacious kitchen featuring abundant storage, a large pantry, and expansive, bright windows that overlook the beautifully landscaped yard.
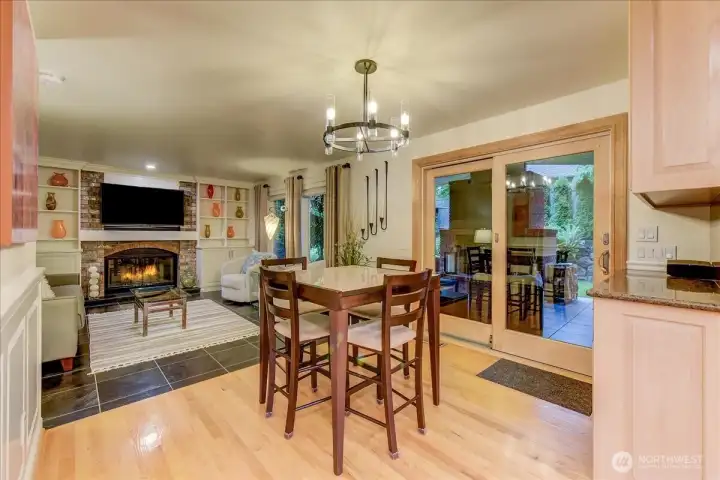
Dining area adjacent to the kitchen, featuring convenient sliding glass doors that lead directly to the rear living space.
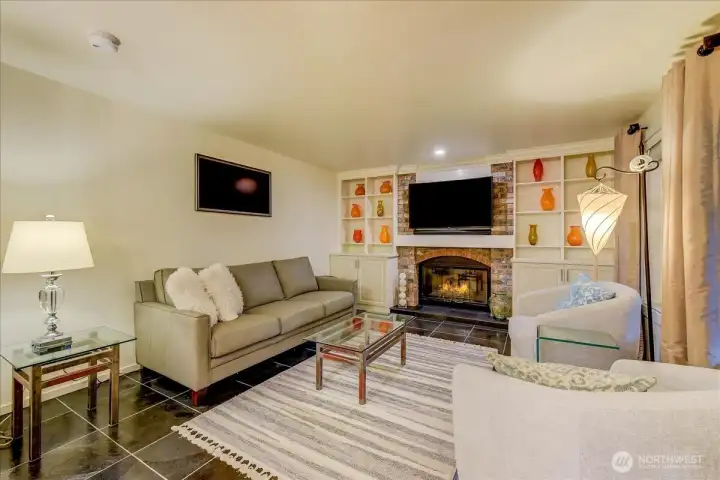
Bright and spacious family room featuring a cozy gas fireplace and custom built-in cabinetry.
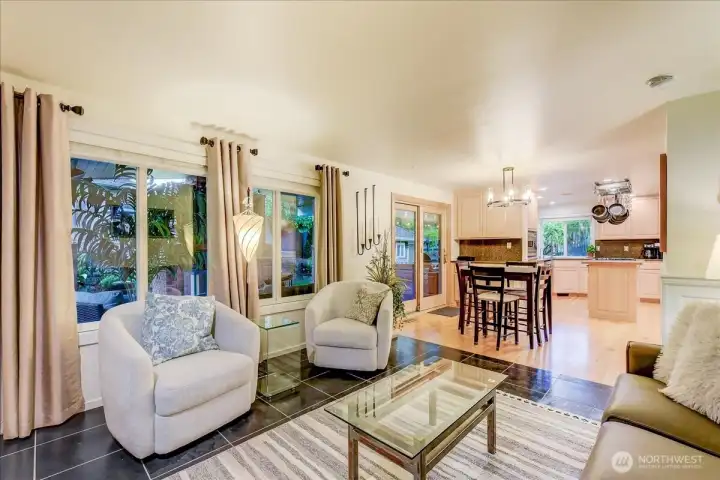
Large windows offering expansive views of the stunning outdoor living area.
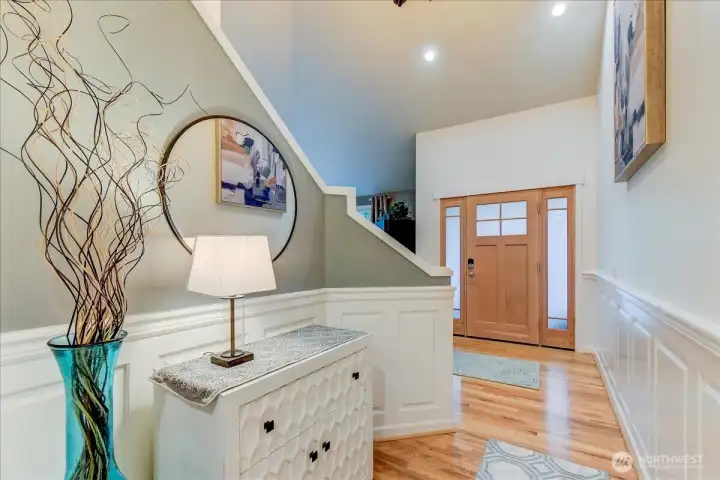
Bright, inviting hallway leading to the front entryway.
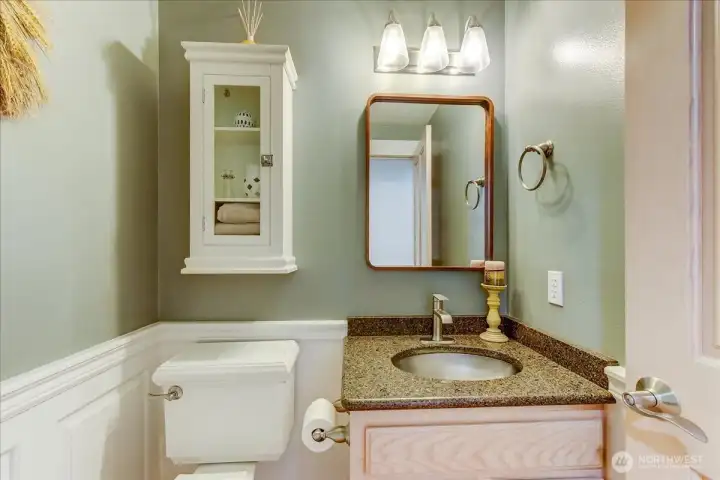
Powder room located on the main floor.
Laundry room with built-in storage and convenient access to the garage.
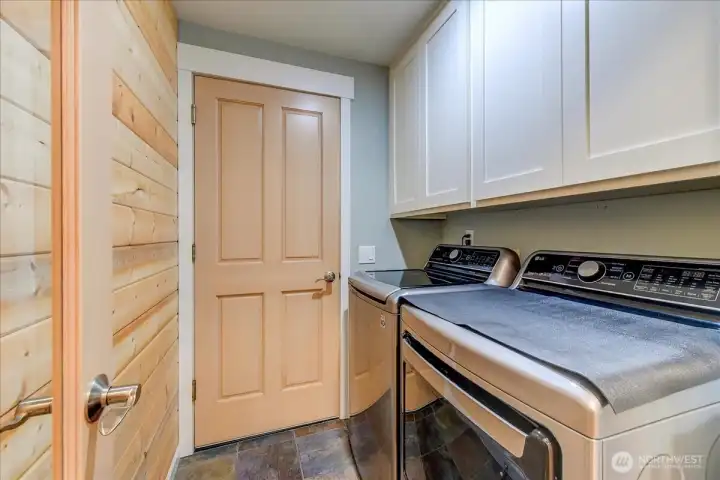
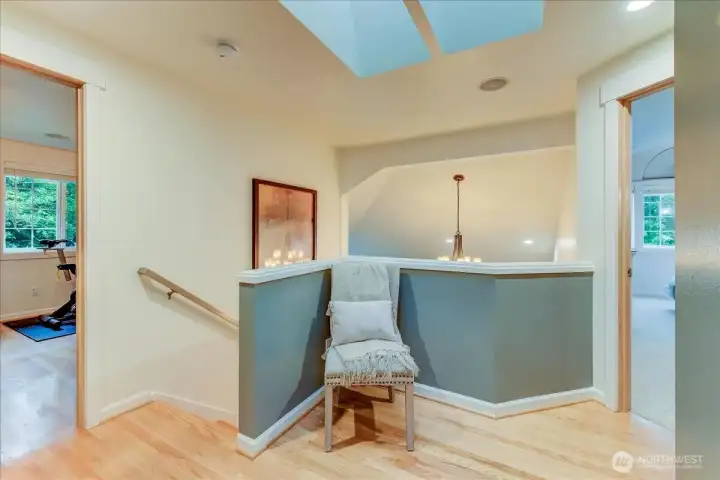
Upstairs small loft area with the primary bedroom located to the right.
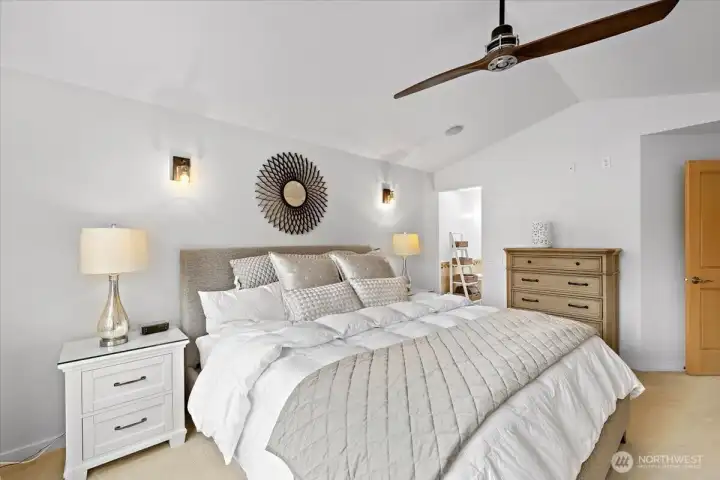
This bedroom is currently staged as a home office and exercise room; the built-in cabinets will remain with the property.
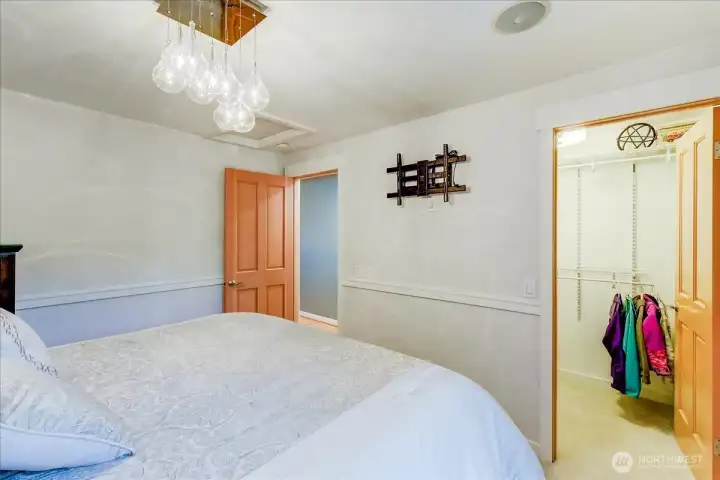
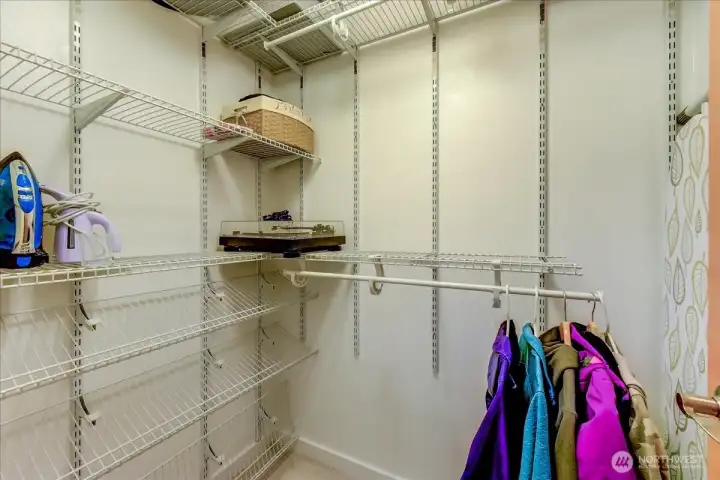
Guest room features a spacious walk-in closet and home includes all existing window treatments.
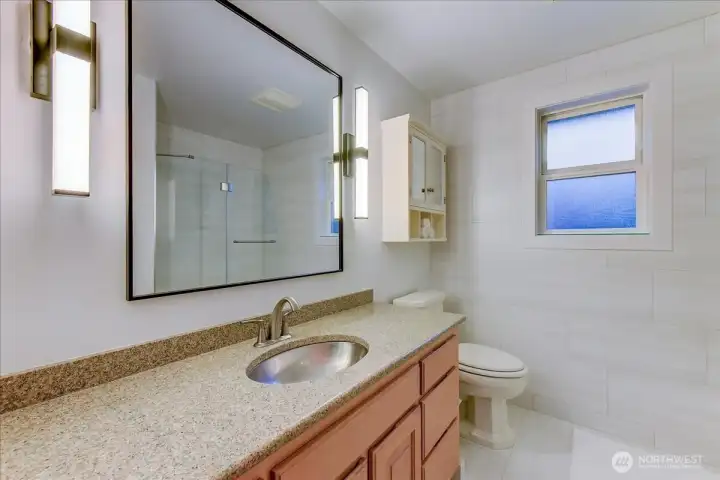
Main full bathroom located on the upper level.
Main full bathroom featuring a combined tub and shower.
Third guest bedroom featuring a spacious walk-in closet.
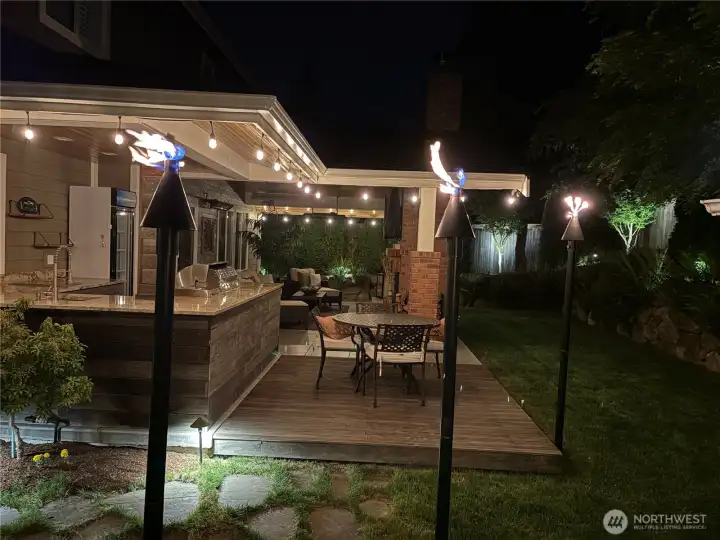
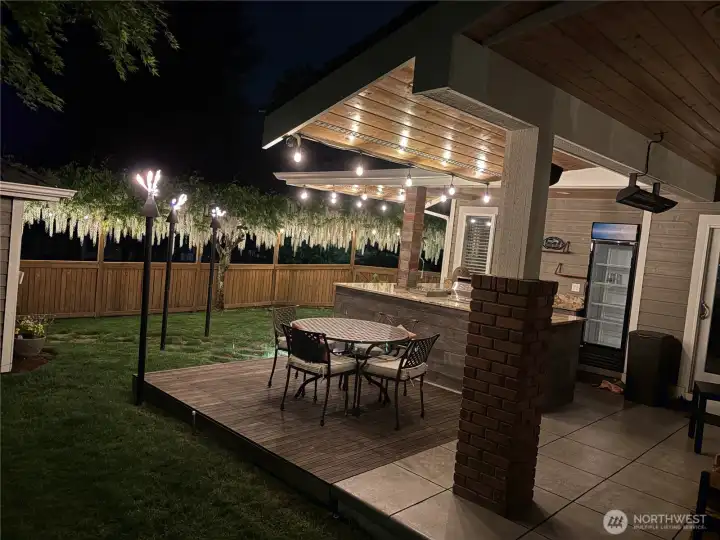
Stunning outdoor living space perfect for entertaining.
Stunning outdoor kitchen featuring slab granite countertops, a built-in BBQ, a separate gas burner, and a convenient ice maker.
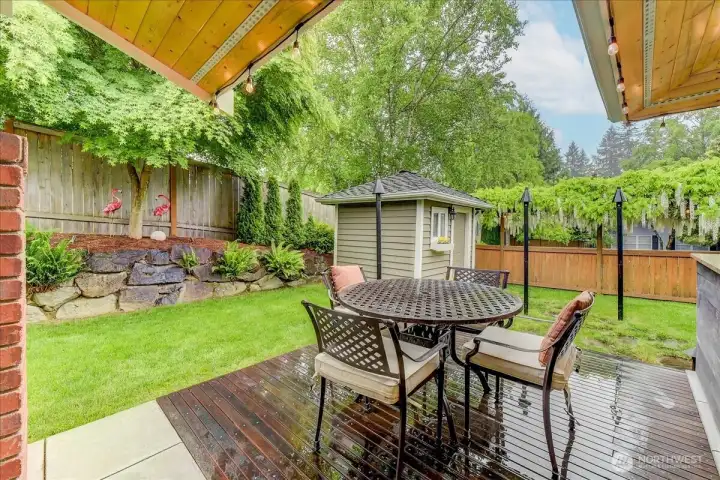
Spacious dining and entertaining area adjacent to the covered patio, featuring views of the meticulously groomed landscaping.
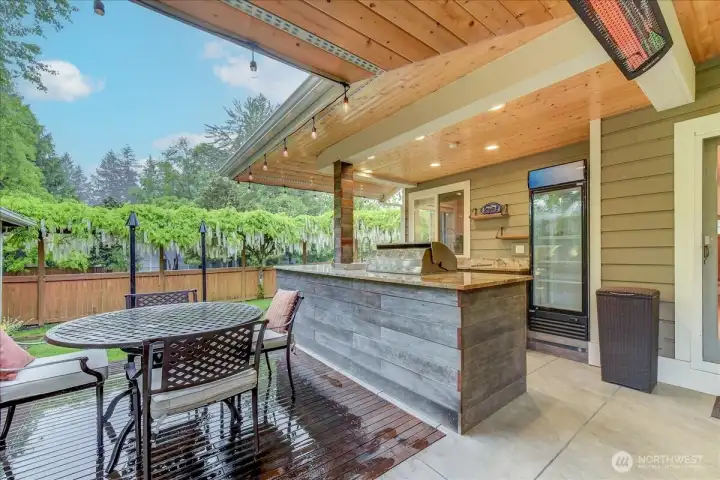
Custom-built with quality Ironwood construction, featuring professional-grade commercial heaters and elegant Kichler landscape lighting.
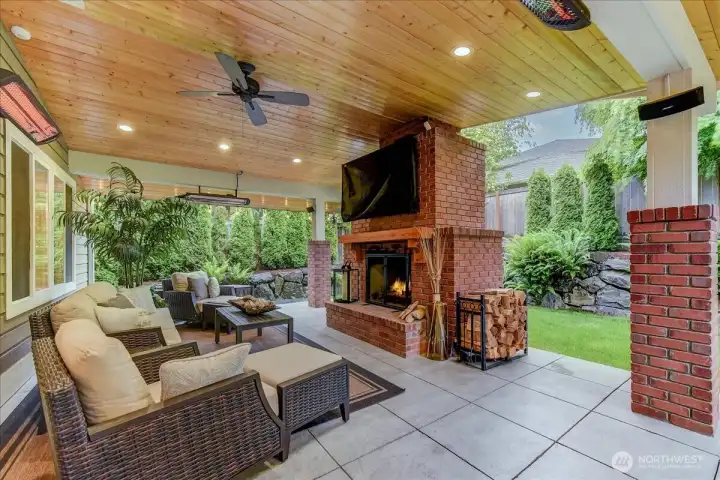
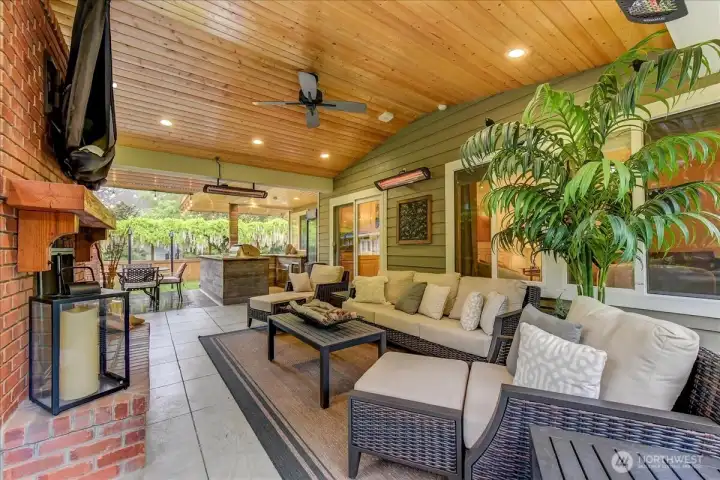
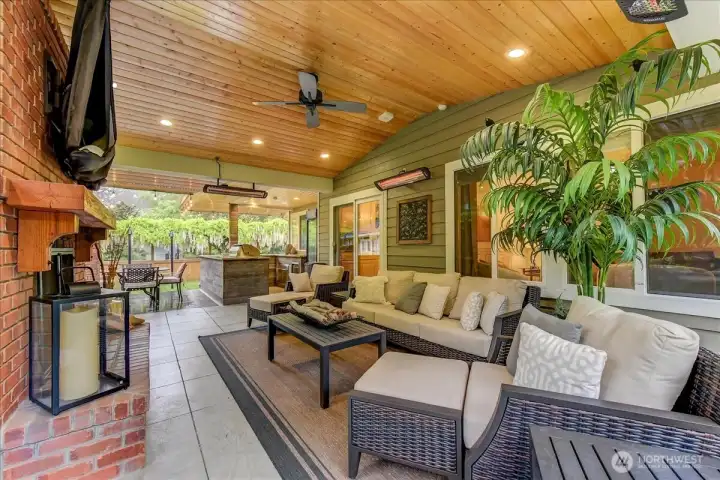
Spacious seating area featuring custom craftsmanship, a ceiling fan, and integrated Bose surround sound speakers.
65" TV stays and is mounted above a dual-fuel fireplace featuring a decorative mantle; currently configured for wood-burning with the wood and holder included.
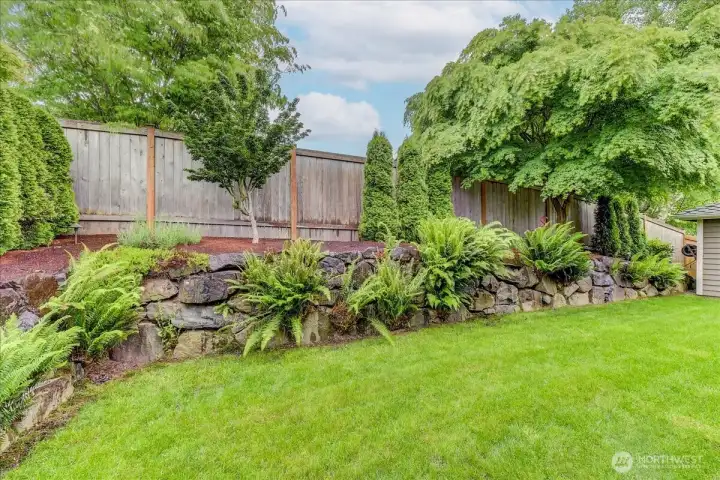
Private backyard featuring an automated irrigation system and landscape lighting.
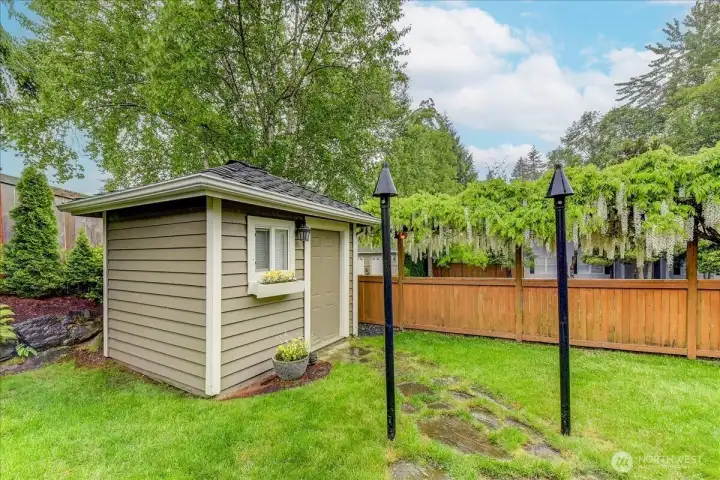
Professional 10' x 10' outbuilding featuring installed electricity, power outlets, and overhead lighting.
Welcome Home!

Welcome Home!
NWMLS Courtesy of RE/MAX Northwest
15021 63rd Drive SE
Snohomish, WA 98296
$1,225,000
Residential
4 Beds
2.50 Baths
2349 SqFt
Active
Share: Share to FacebookShare to TwitterShare to BlueSkyLinked inEmail
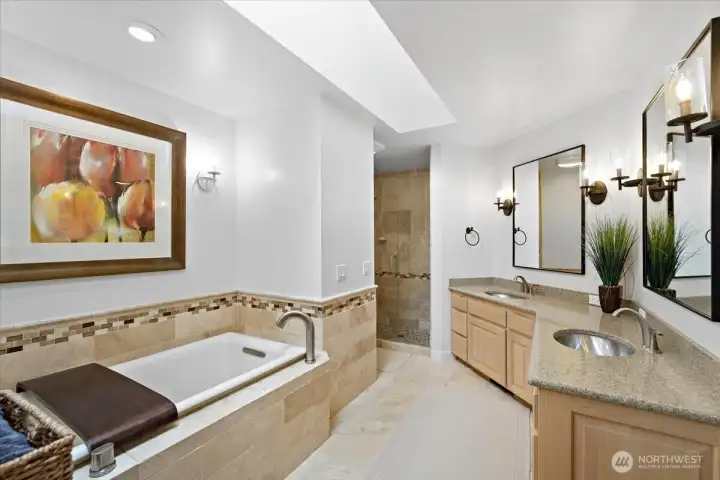
Welcome Home! This sun-drenched Gold Creek corner-lot, perfectly situated in a highly coveted neighborhood premiering parks, pickleball/sports courts, walking trails & dog parks. New HVAC system in 2025. Inside you'll find custom millwork & pristine hardwood floors that flow seamlessly into Brazilian slate tile across the formal living & dining rooms. A powder bath and an inviting family room that centers around a cozy gas fireplace flanked by custom built-ins. A chef’s kitchen serves as the heart of the home, beautifully appointed w/a butcher block island, stainless steel appliances, abundant storage, & a pantry. Up are 4 bedrooms w/expansive closets, & a full main bath. The Primary room features a bath w/a separate soaking tub, large shower, double sinks, & a walk-in closet. ~ ~ The crown jewel of this property is the breathtaking 544 sq ft, private outdoor living oasis. Expertly crafted w/premium ironwood construction, this space features granite countertops, professional-grade Bull appliances, a built-in ice maker, a 65" TV, & Bose surround sound speakers. Entertain in any season w/Bromic commercial heaters, a built-in BBQ, a dedicated gas burner, & a magnificent dual-fuel fireplace. The manicured grounds feature full irrigation & spectacular Kichler landscape architectural lighting. Storage is unmatched, including a 10'x10' detached shed with power & lighting, plus a two-car garage lined with custom cabinetry, bike pulleys, a TV wall mount.
Watch Virtual Tour #1

Property Features

Community: Gold Creek
2 Story
View: Territorial
Cable TV
Deck
Fenced-Fully
Gas Available
Irrigation
Outbuildings
Patio
Outdoor Fireplace
Exterior: Brick
Exterior: Cement/Concrete
Roof: Composition
Parking: Attached Garage
Year Built: 1994
HOA Dues: $600
2026 Taxes: $11510.00
Buyer Broker Comp.: 2.5%
Listing #: 2530131

Lot Details

Lot Size: 0.19 acres
Corner Lot
Dead End Street
Paved
Sidewalk

Appliances That Stay

Dishwasher
Disposal
Dryer
Microwave
Refrigerator
Stove(s)/Range(s)
Washer

Interior

Bath Off Primary
Ceiling Fan(s)
Dining Room
Fireplace
Skylight(s)
Vaulted Ceiling(s)
Walk-In Closet(s)
Water Heater
Dbl Pane/Storm Window
Cooling: Forced Air, Heat Pump
Heating: Forced Air
Natural Gas
Fireplaces: 1

Schools

District: Snohomish
Elem: Buyer To Verify
Middle: Buyer To Verify
High: Buyer To Verify
Call or Email:
Grace Wamwere

What's Near 15021 63rd Drive SE Snohomish, WA 98296?

More Homes Near 15021 63rd Drive SE Snohomish, WA 98296

Information is based on data available to the associate, including county records. The information has not been verified by the associate and all information presented should be verified by the buyer. Listings are provided by Northwest Multiple Listing Service as distributed by MLS GRID. The associate represented on this web site is not a multiple listing service but is a member of a local MLS.

DMCA Notice
Board of Ethics