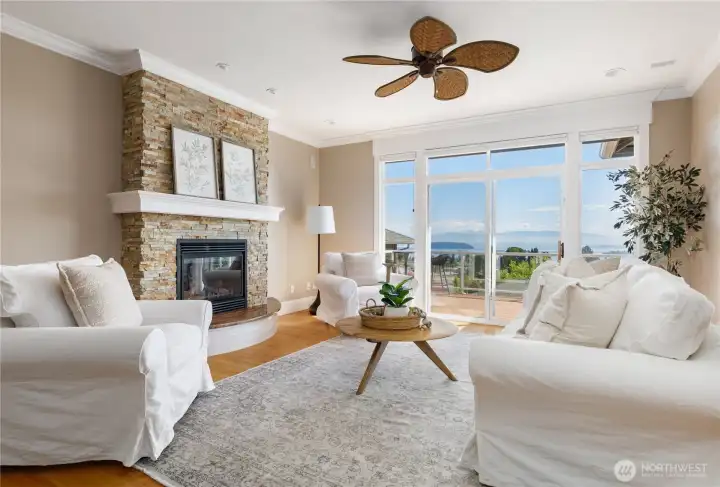
View Condominium in "The Ridge"
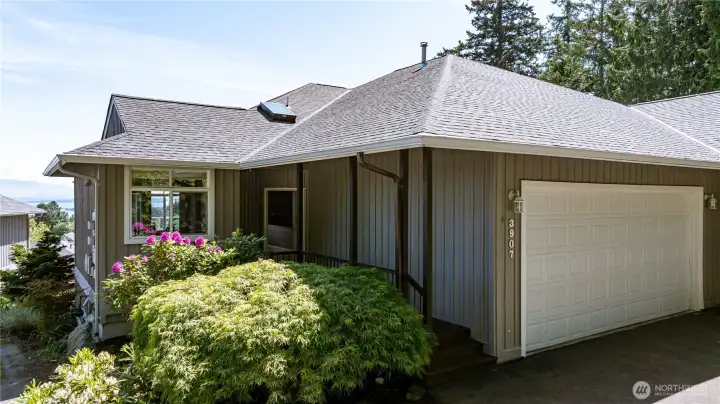
Exterior with new roof (2025) and exterior paint (2023)

Views from all living areas
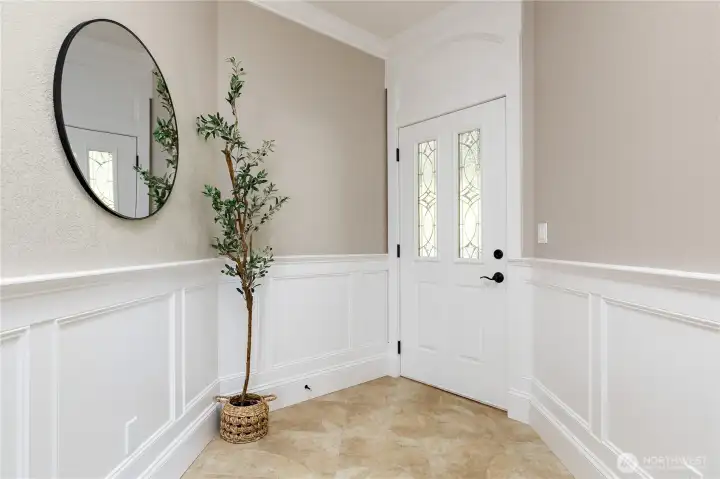
Light-filled entry accented with classic wainscoting
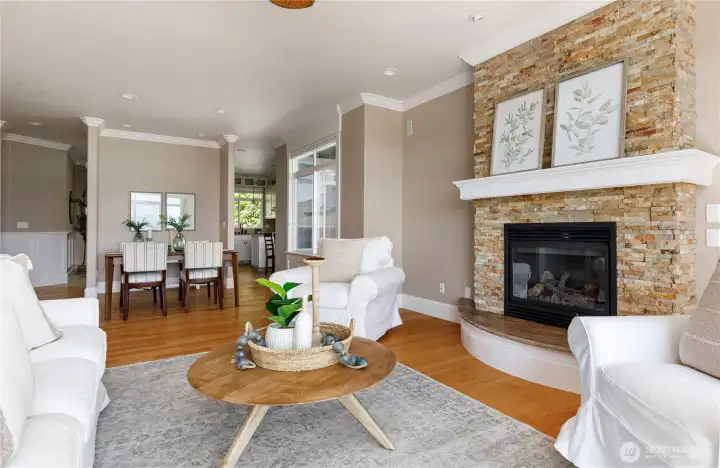
Completely renovated in 2010/2011 with timeless design - gas fireplace
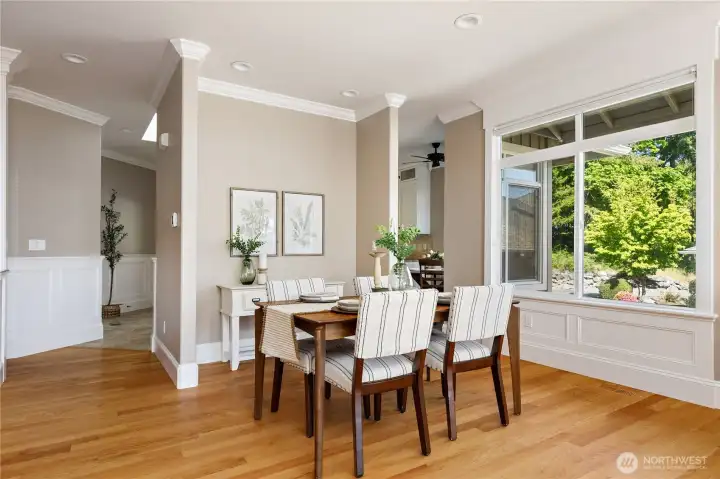
Dining Area
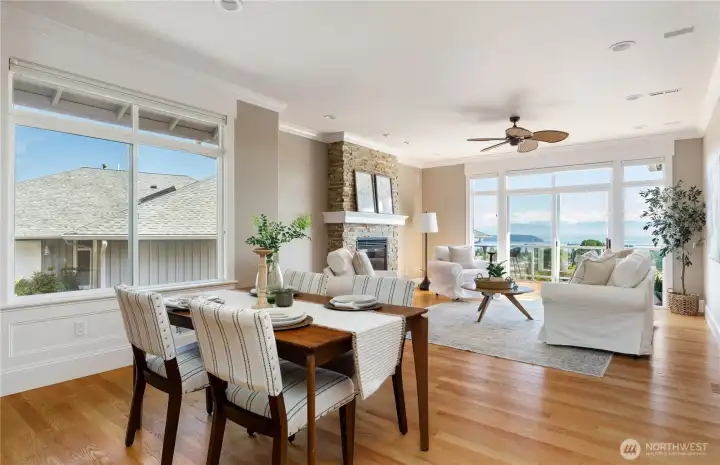
Hardwood floors, Hunter Douglas blinds, and ceiling fans throughout create a warm and comfortable living environment
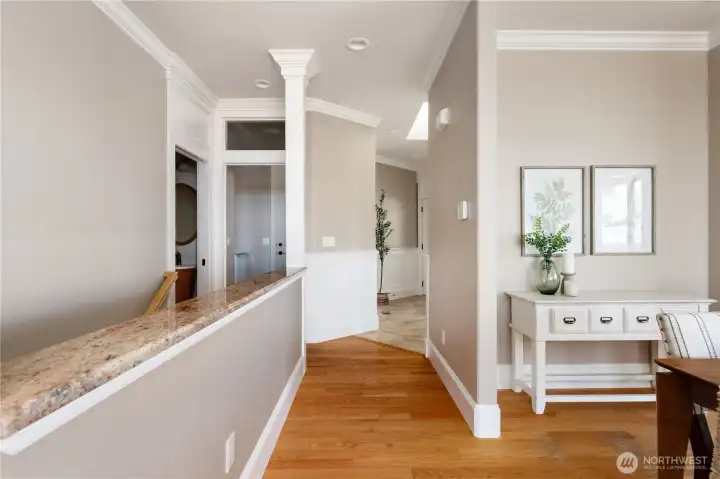
The main floor features a spacious living room, primary suite, kitchen with eating space, dining area, utility room with sink, and a stylish half bath complete with an incredible vanity you won’t want to miss. The utility room leads to the attached 2-car garage with electric car charging and additional storage space
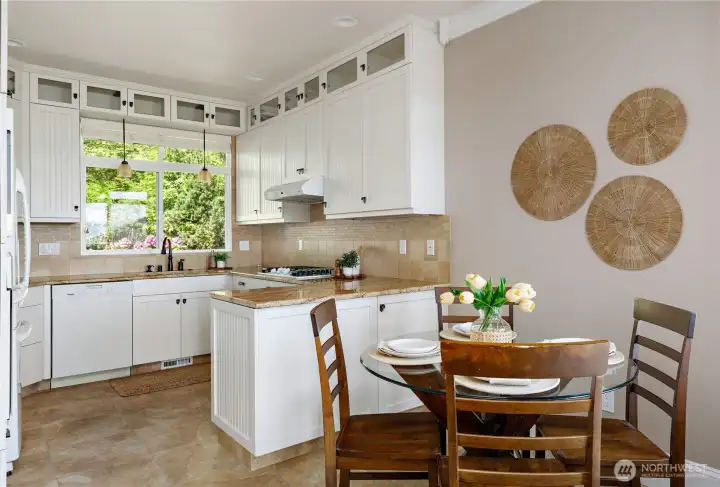
Kitchen with abundant storage and eating space
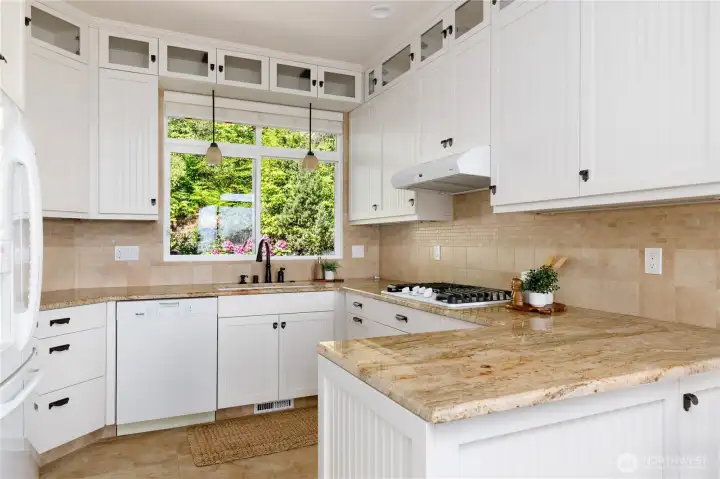
Kitchen with gas range and granite countertops - all appliances stay!
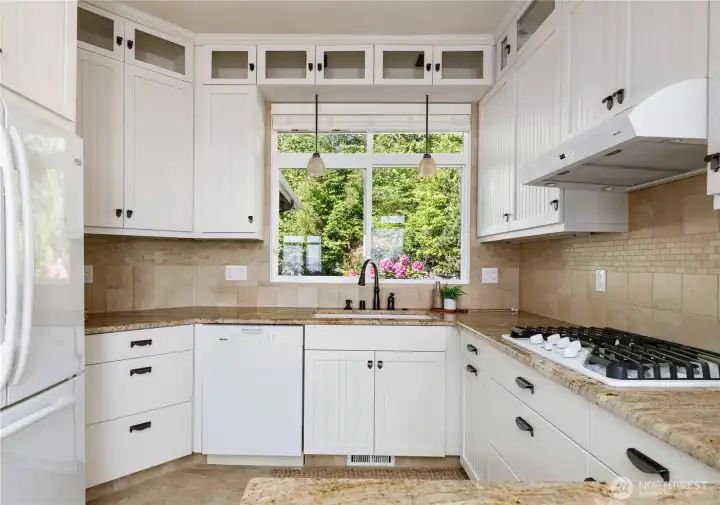
These cabinets are truly a favorite feature of the home
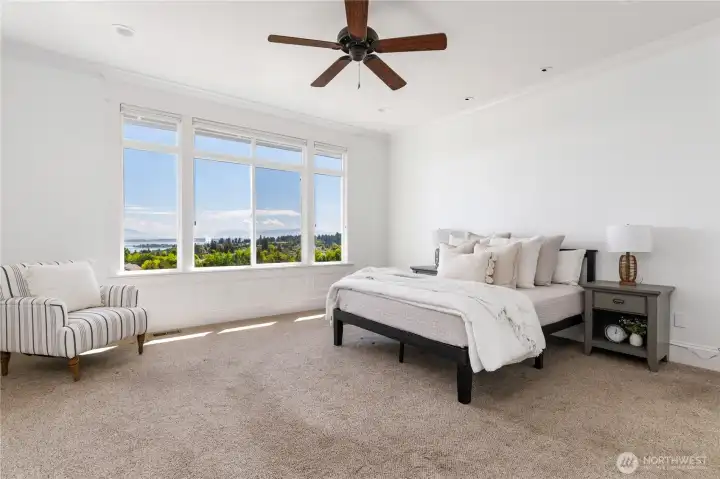
Luxury Primary suite with views on the main floor
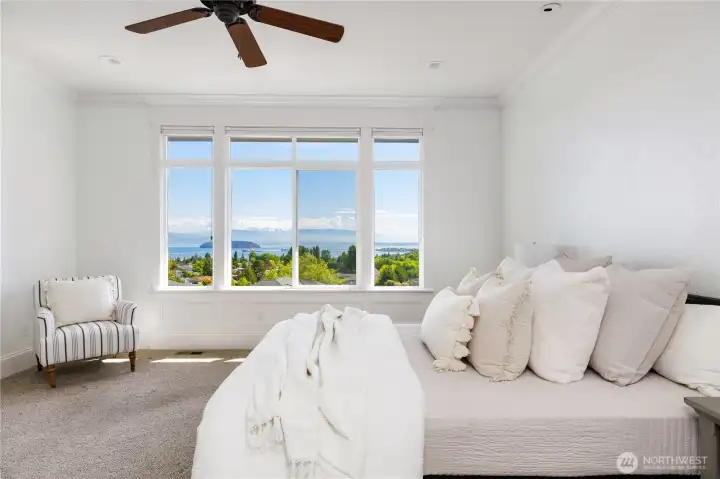
Primary Suite on the main floor
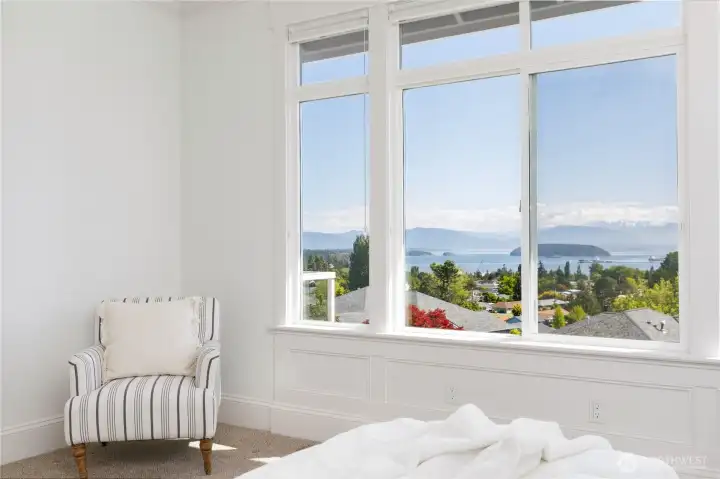
Who wouldn't want to wake up to this view?
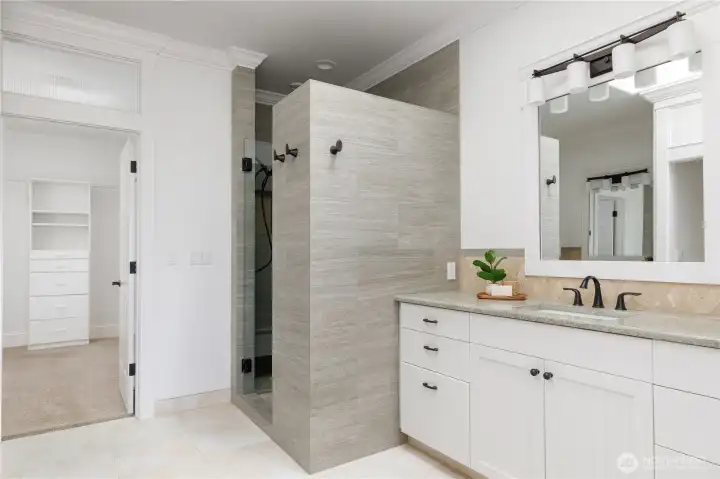
Primary suite bath with separate vanities, walk in shower and radiant heat in floor
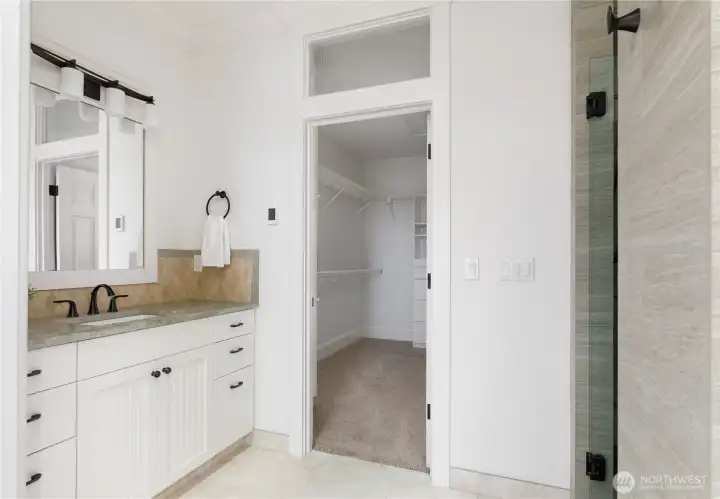
Luxurious primary bath
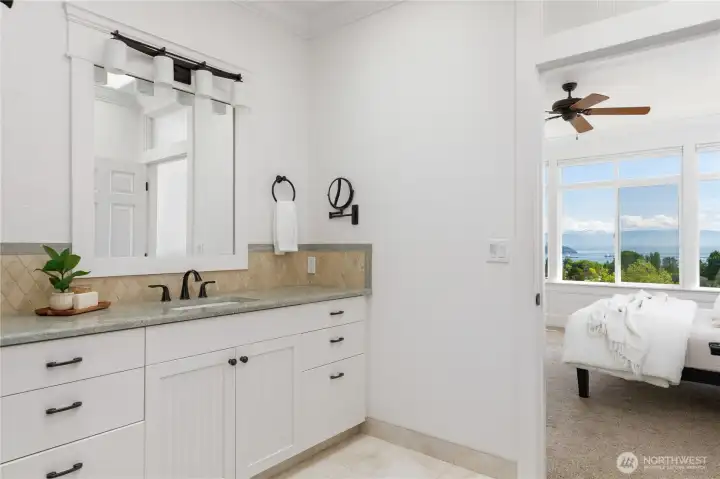
Primary bath
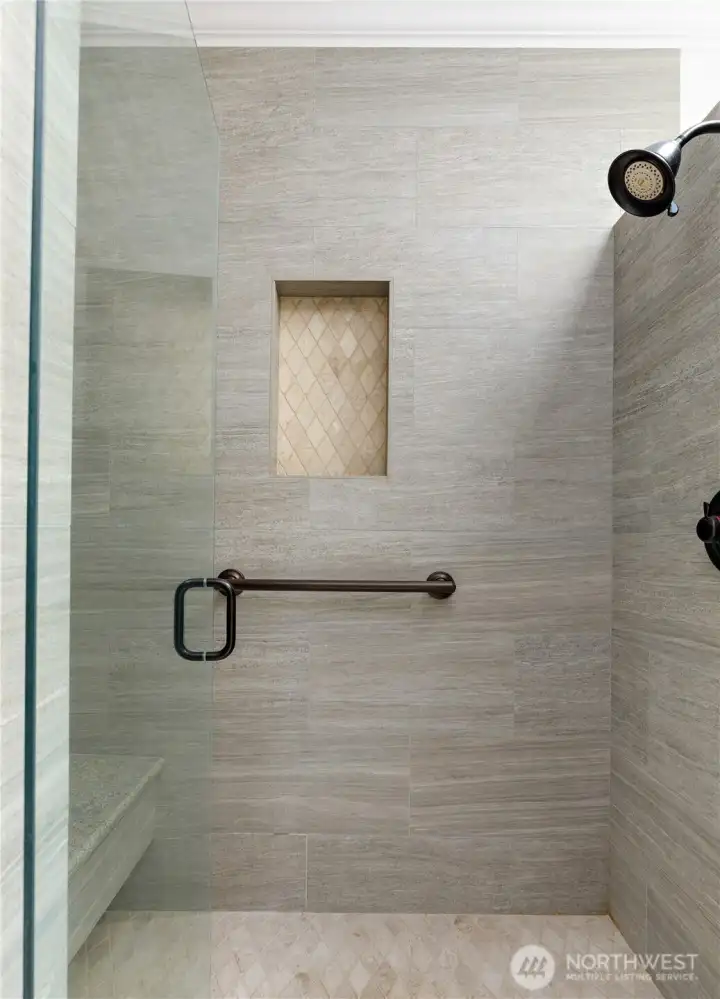
Primary shower with bench seat
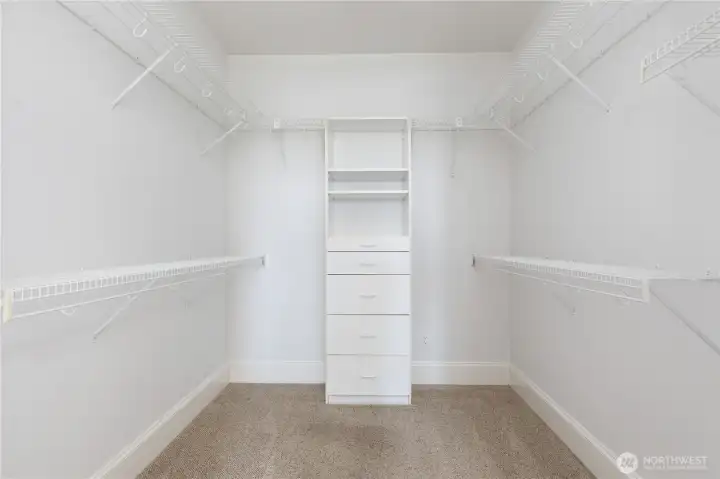
Large walk in closet in primary suite
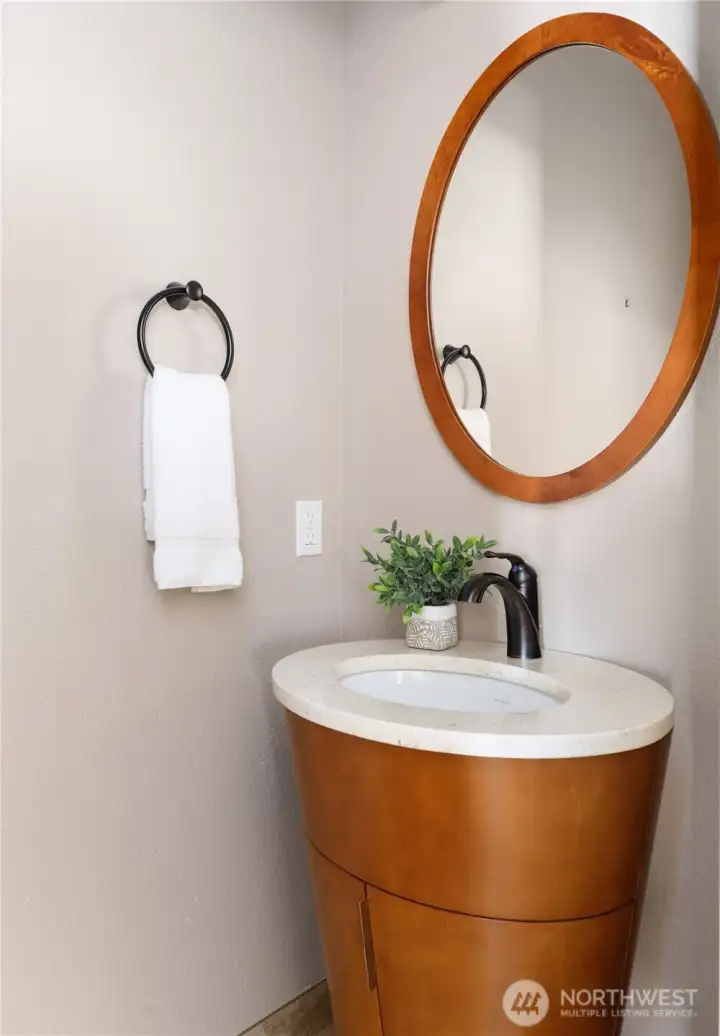
Main level half bath featuring a stunning architectural vanity that’s truly one of the coolest design features in the home
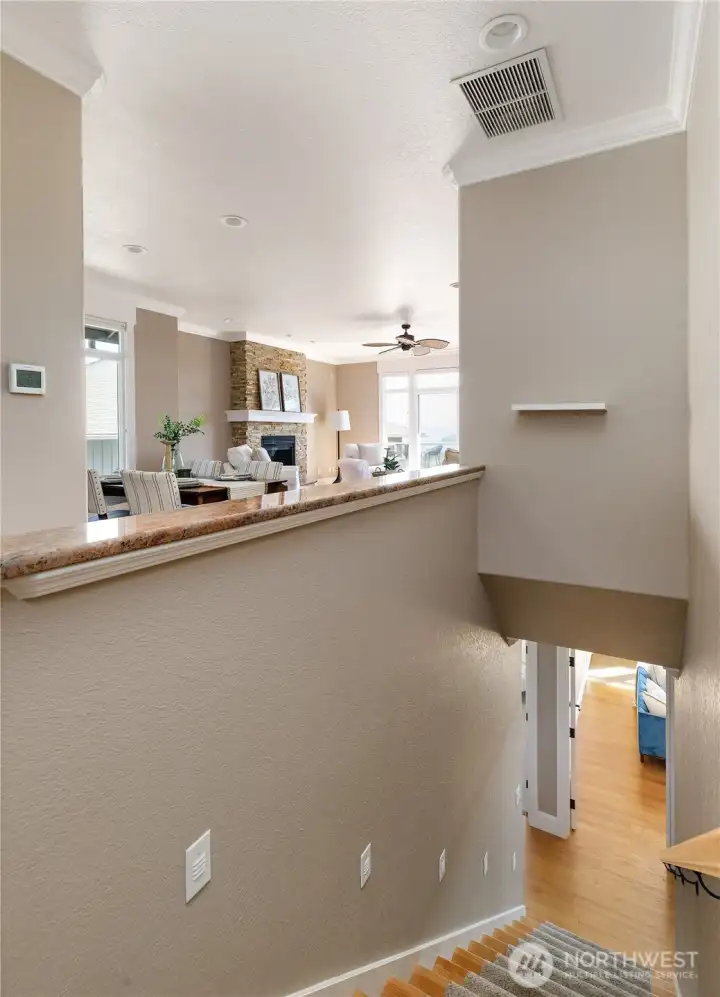
Just over 2,300 Sq Ft of useable living space
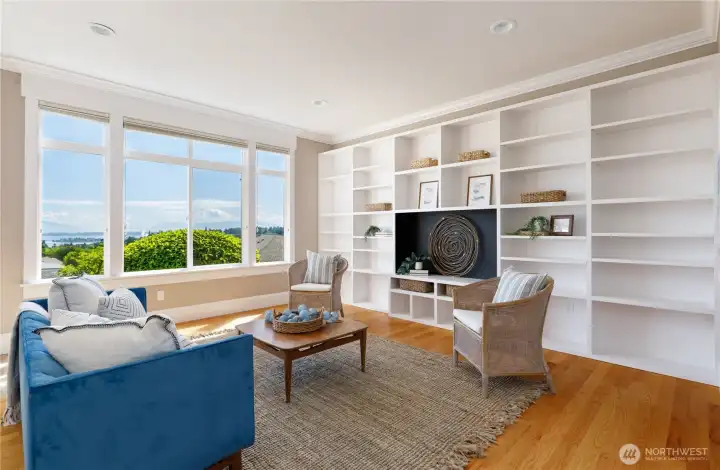
Lower level family room featuring a glass door and stunning custom wall of built-in bookshelves
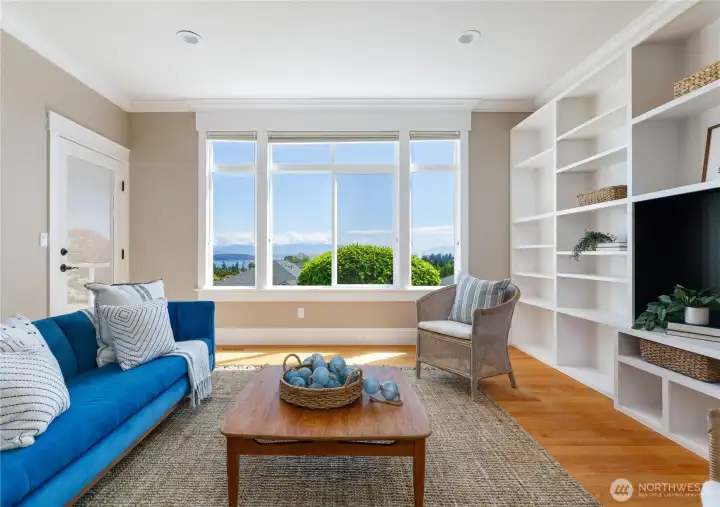
Lower level family room with views and door to covered deck to enjoy
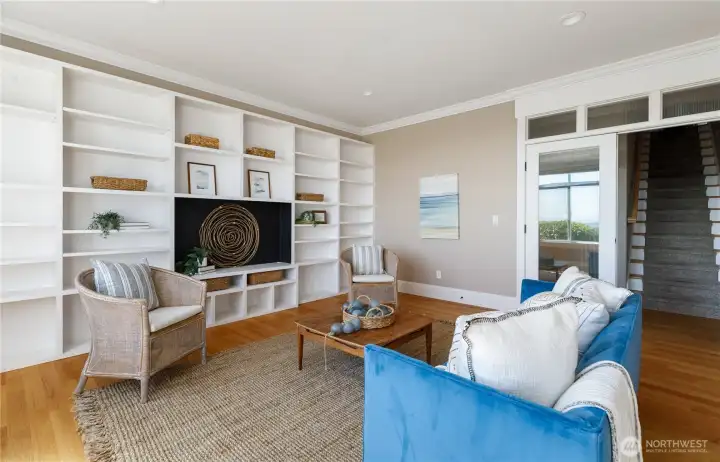
Custom shelving in family room
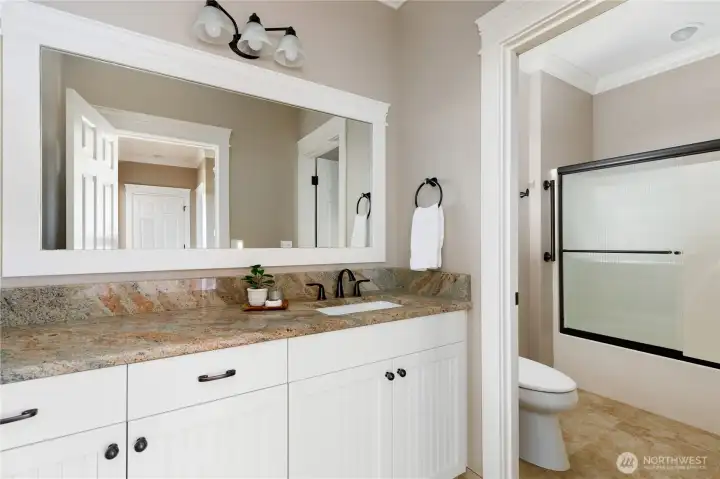
Lower level full bath
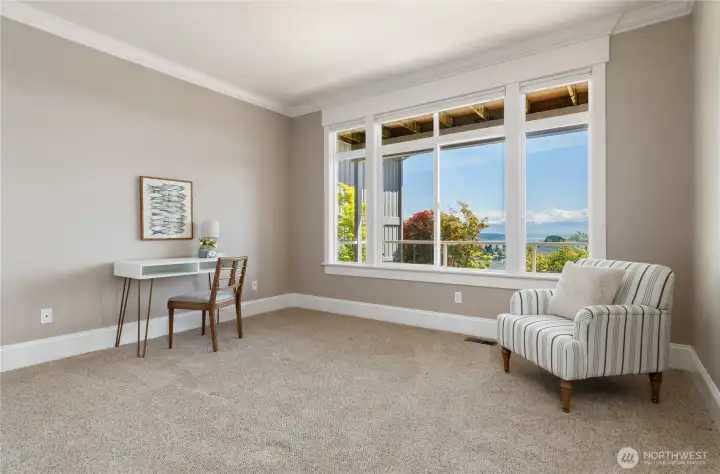
Lower level bedroom (2) with views
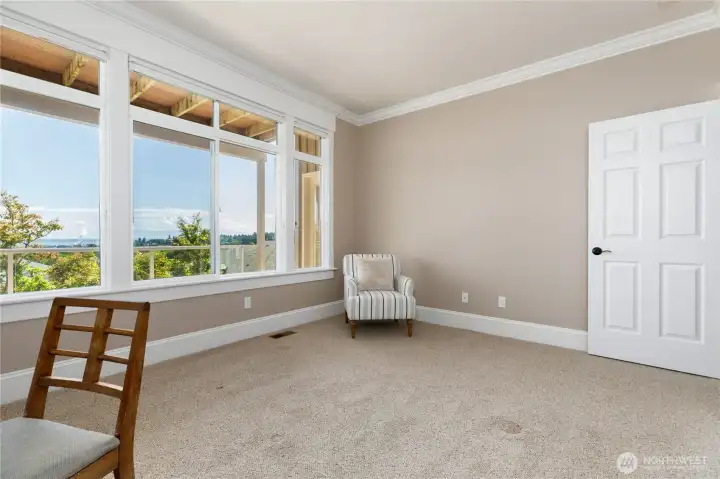
Lower level bedroom
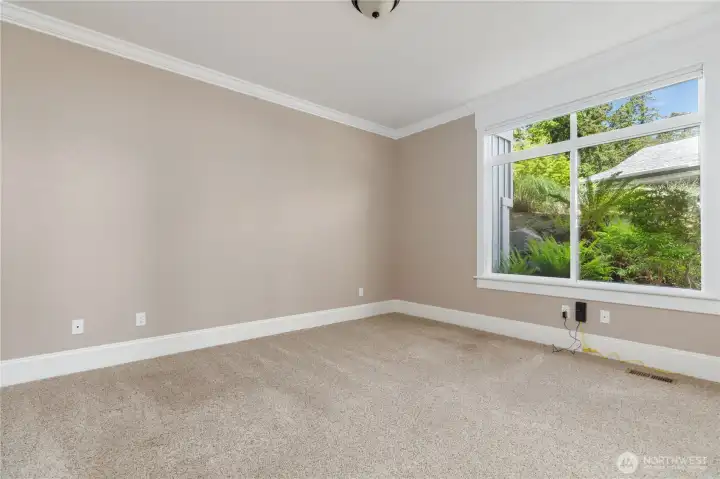
Lower level bedroom 3
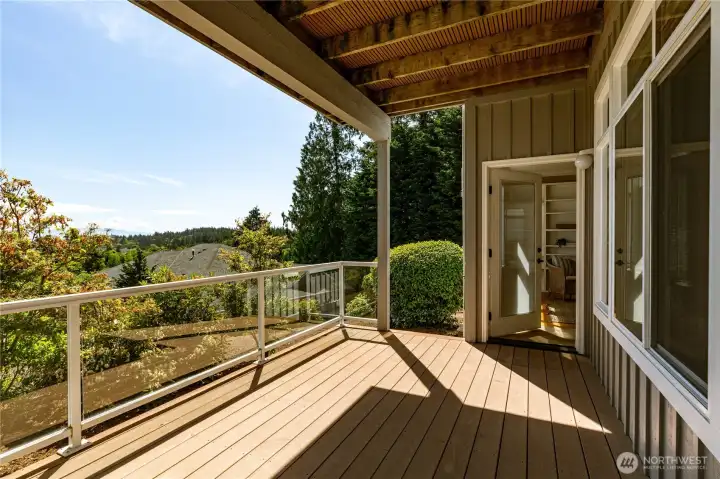
Covered deck on lower level - composite decking
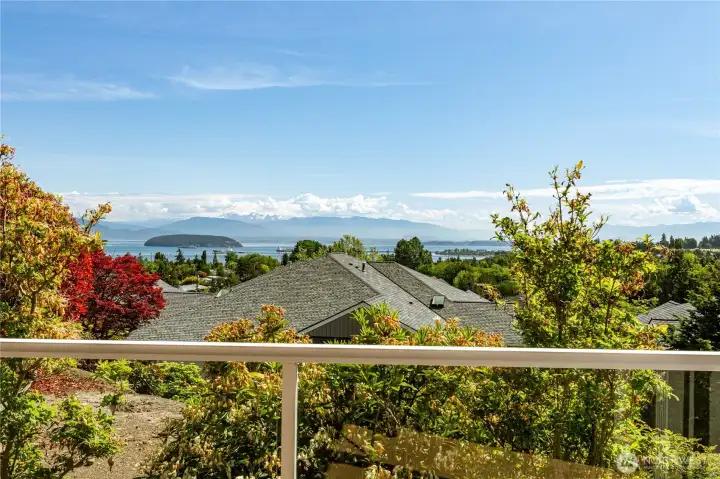
The views! Every season has its own special view as the seasons change
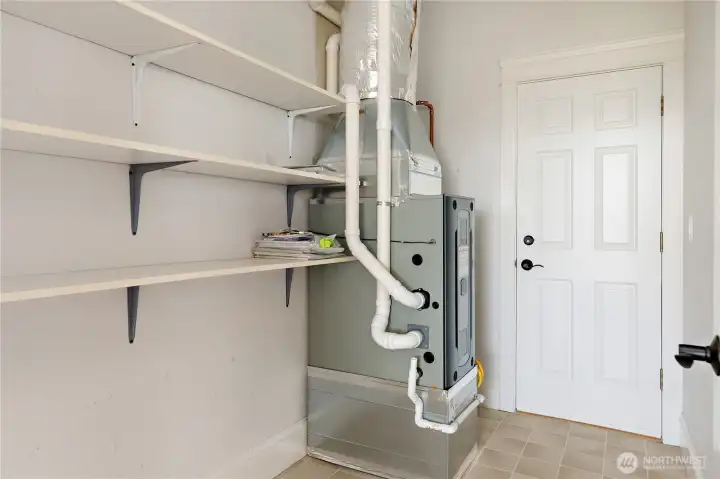
Lower level features newer furnace and tankless hot water plus huge storage area
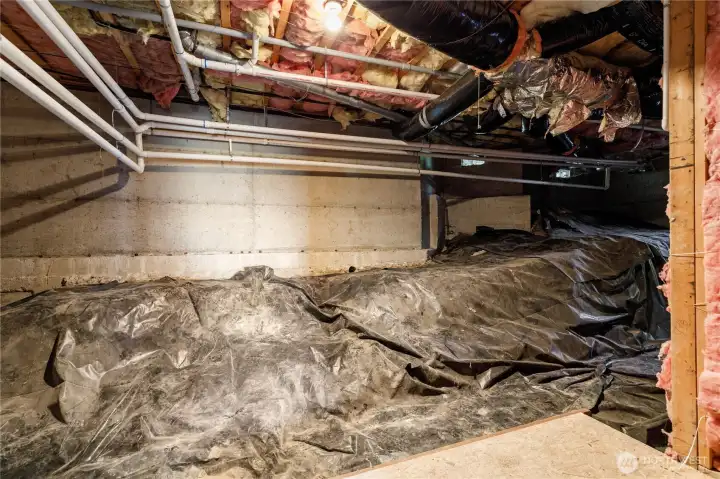
x-large storage area in unfinished crawl space
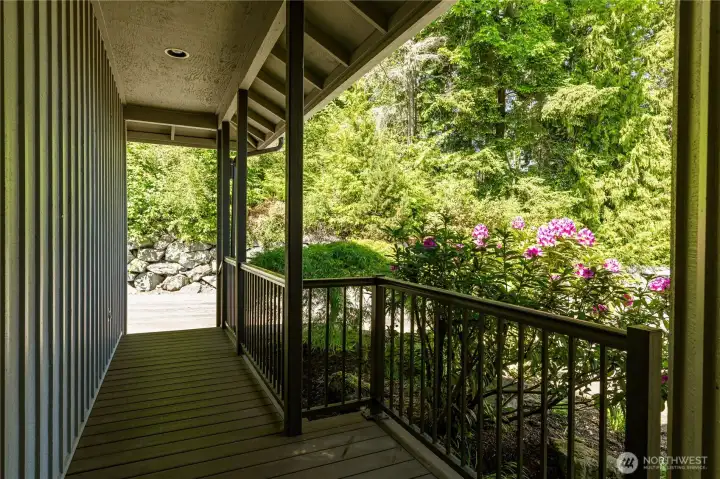
Covered front entry
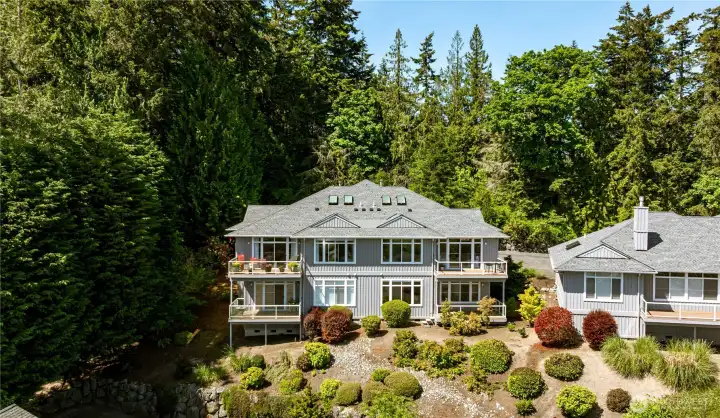
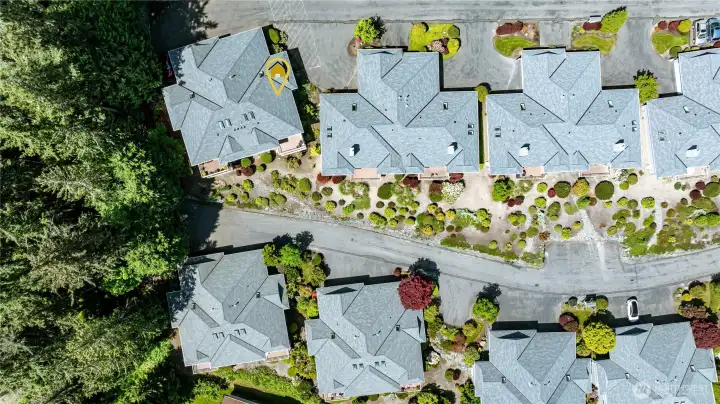
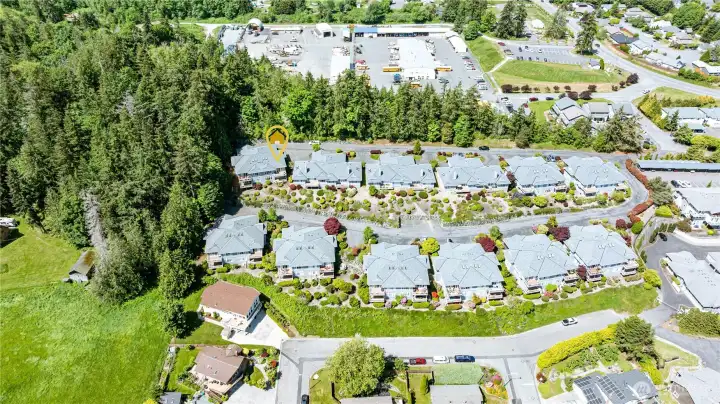
Privacy awaits you in this perfectly situated condominium
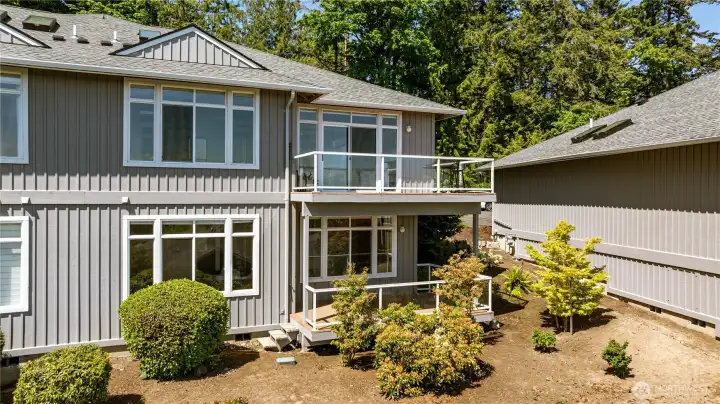
View of both upper/lower decks - low maintenance living at it's best
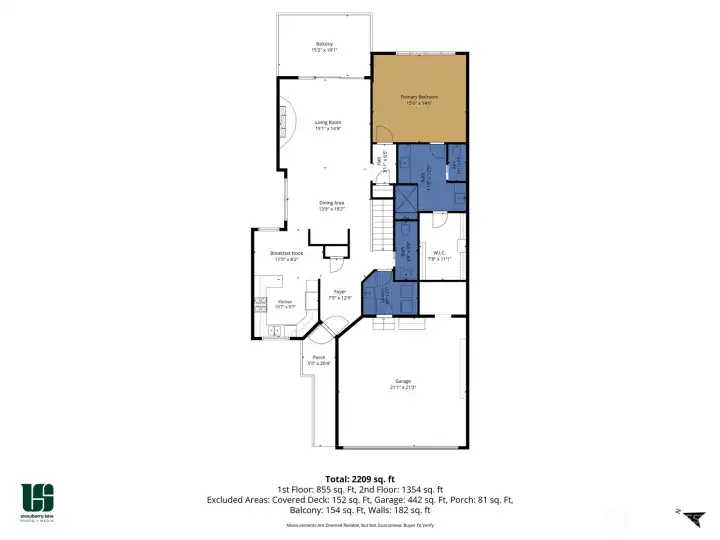
Main Level - Sq Ft is approx. County records show 2,321 Sq Ft. (not including large unfinished storage area in crawl space)
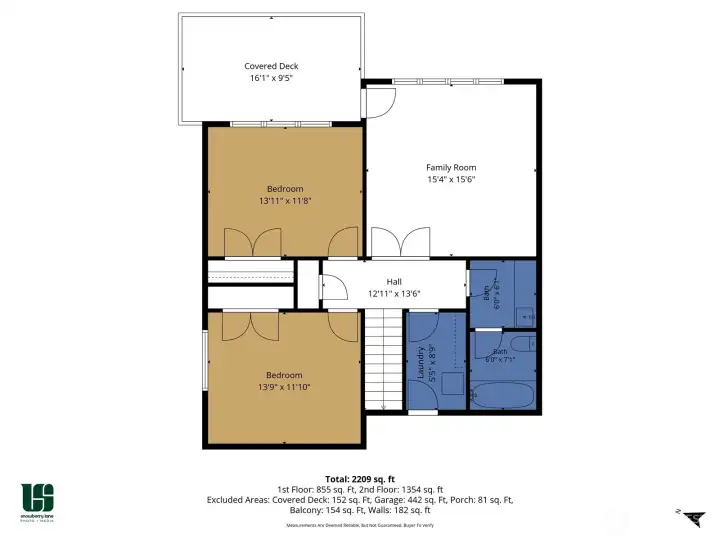
Lower Level - Sq Ft is approx. County records show 2,321 Sq Ft. (not including large unfinished storage area in crawl space)
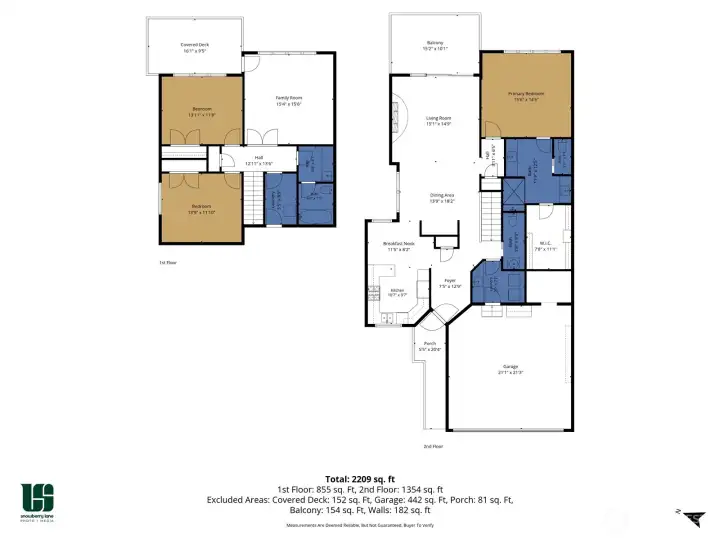
Sq Ft is approx. County records show 2,321 Sq Ft. (not including large unfinished storage area in crawl space)

 Courtesy of Windermere RE North, Inc.


 Information is based on data available to the associate, including county records. The information has not been verified by the associate and all information presented should be verified by the buyer. Listings are provided by Northwest Multiple Listing Service as distributed by MLS GRID. The associate represented on this web site is not a multiple listing service but is a member of a local MLS.