PROPERTIES FOR SALE

4106 230th Place SE Bothell, WA 98021

Positioned on a serene lot backing to a protected greenbelt, this exquisite 5-bedroom, 2.75 bath residence offers a rare convergence of architectural sophistication and absolute tranquility.
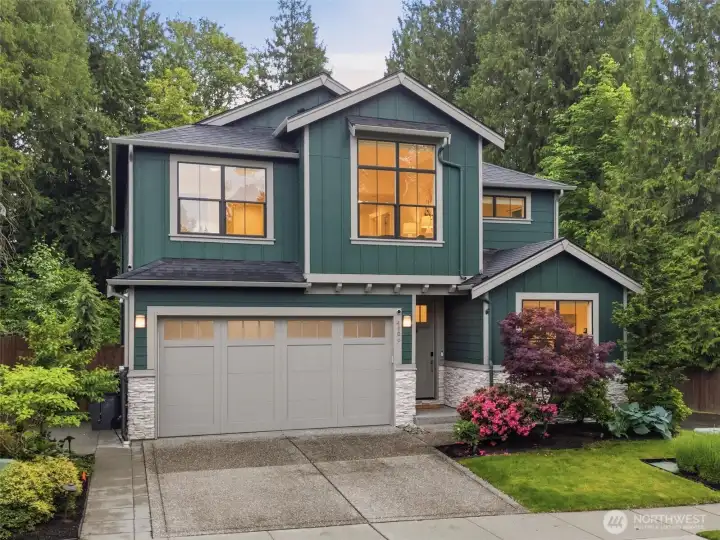
Situated with only one direct neighboring home, offering an enhanced sense of privacy, openness, and seclusion.
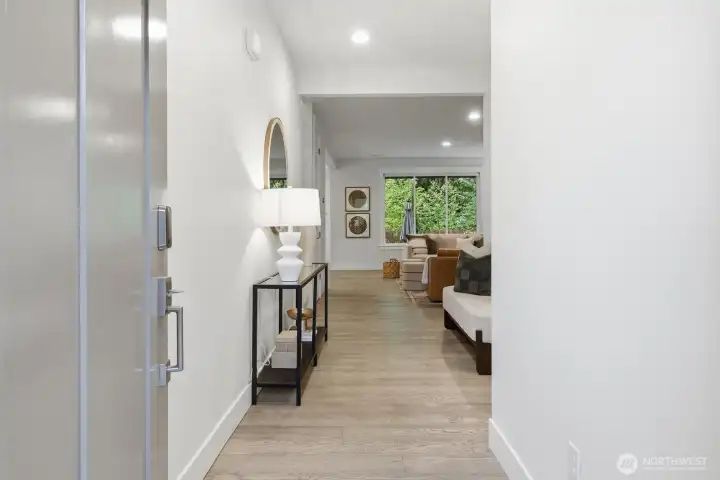
A welcoming entry sets the tone with clean modern lines and seamless sightlines into the main living spaces.
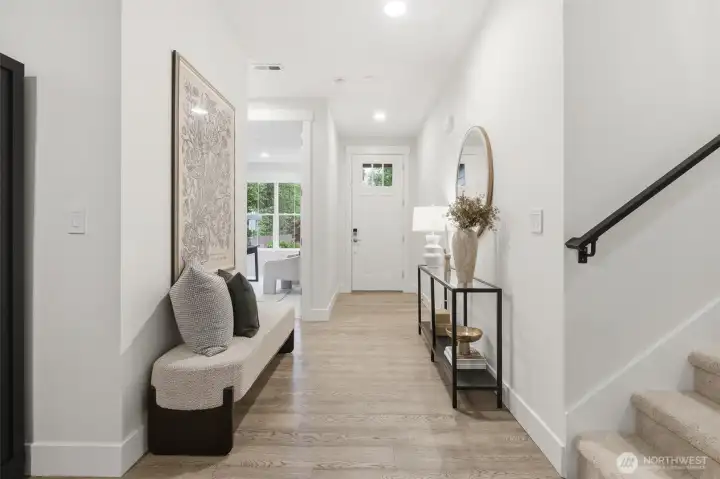
Fresh interior paint and brand-new carpeting create a bright, polished welcome from the moment you enter.
Peaceful greenbelt views create a serene backdrop for everyday living and entertaining.
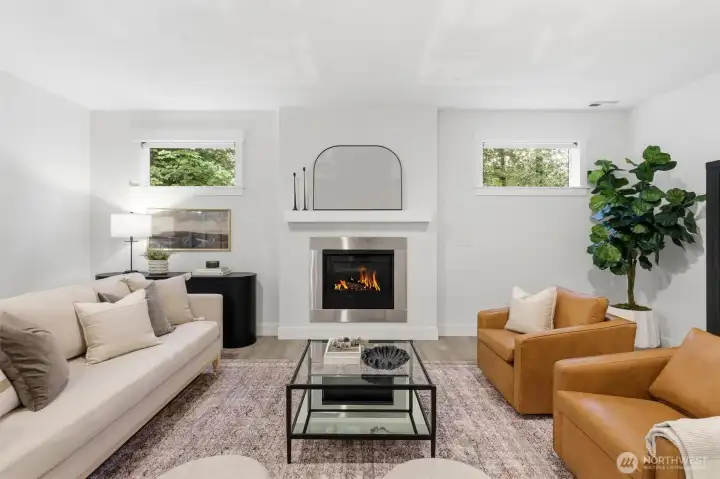
A sleek gas fireplace anchors the main living space.
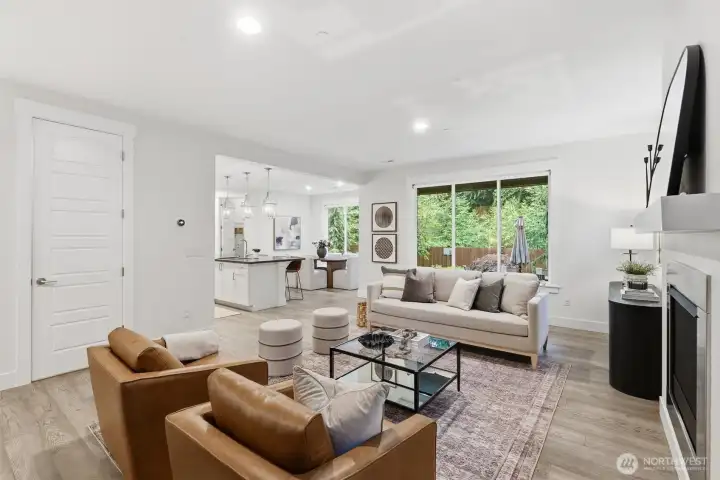
Thoughtfully integrated smart-home upgrades include Lutron lighting with customizable ambiance, a Nest thermostat and video doorbell, plus designer shades from The Shade Store, including motorized living room shades for effortless comfort and style.
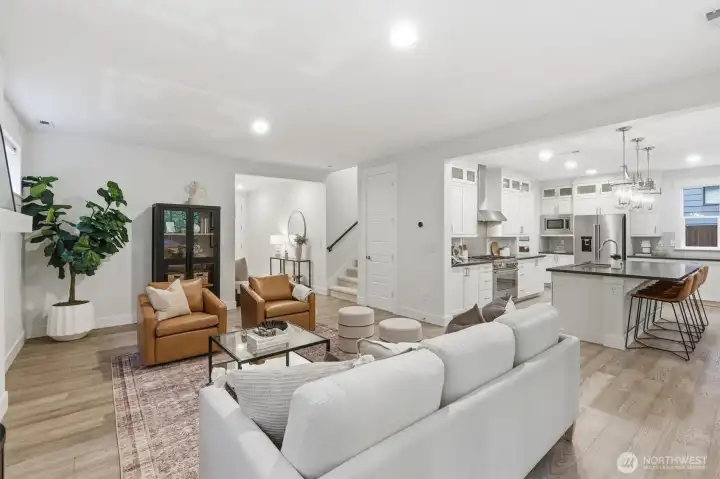
Open Concept Living: Soaring 9-foot ceilings, seamless sightlines, and abundant natural light create an airy, expansive atmosphere for everyday living and entertaining.
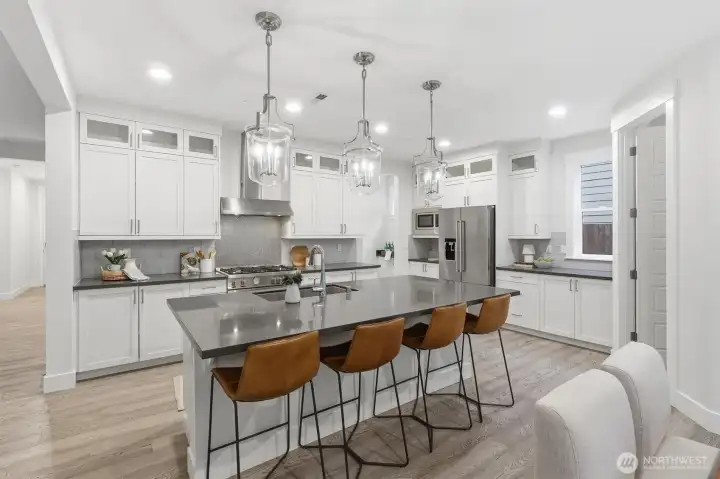
The chef’s kitchen flows seamlessly into the dining area, creating an ideal layout for gathering and entertaining.
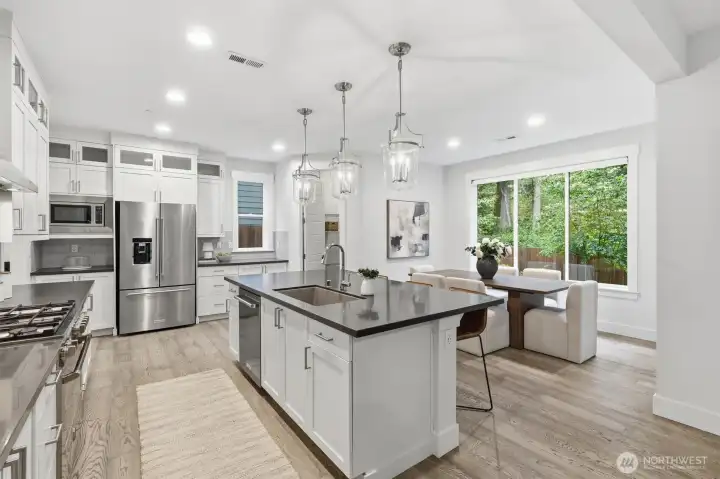
Extensive quartz countertops and a generous central island create the perfect hub for cooking, gathering, and hosting.
New KitchenAid dishwasher, installed approximately one year ago.
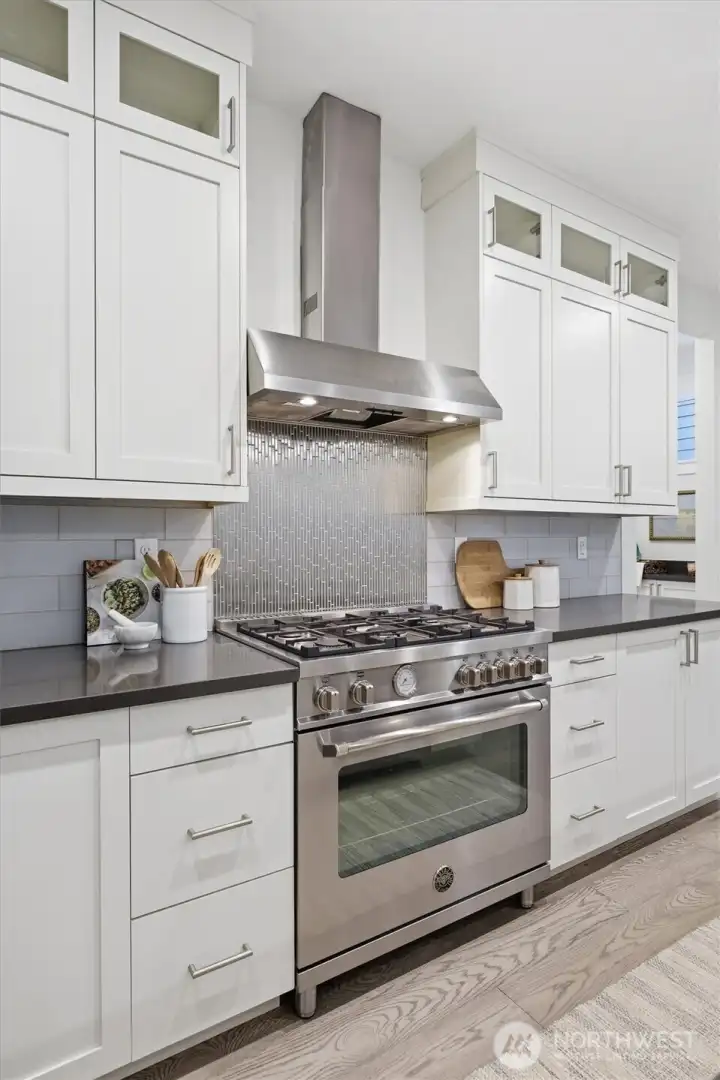
A high-performance Bertazzoni gas range is paired with premium KitchenAid appliances.
Designed to gather around, the oversized island serves as the centerpiece of the kitchen.
A sprawling walk-in pantry offers exceptional storage for the organized home chef.
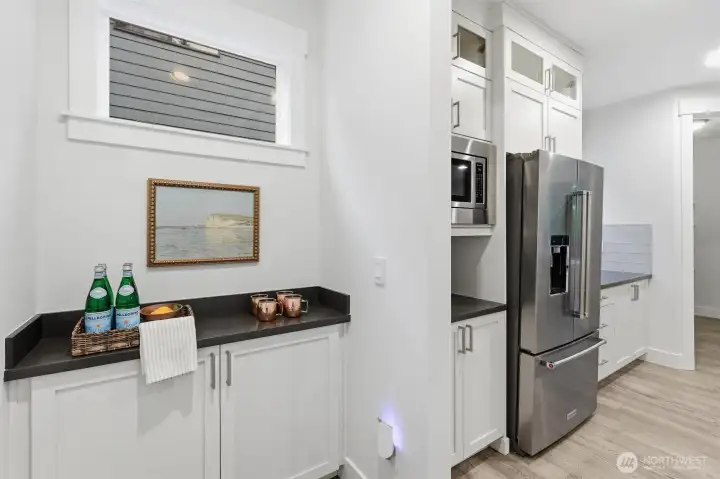
Perfectly positioned between the garage and kitchen, this built-in service area functions beautifully as a coffee bar, beverage station, or everyday drop zone.
Spacious dining area connects seamlessly to the kitchen for effortless entertaining.
A main floor bedroom with adjacent 3/4 bath offers ideal flexibility for guests, multigenerational living, or a sophisticated home office.
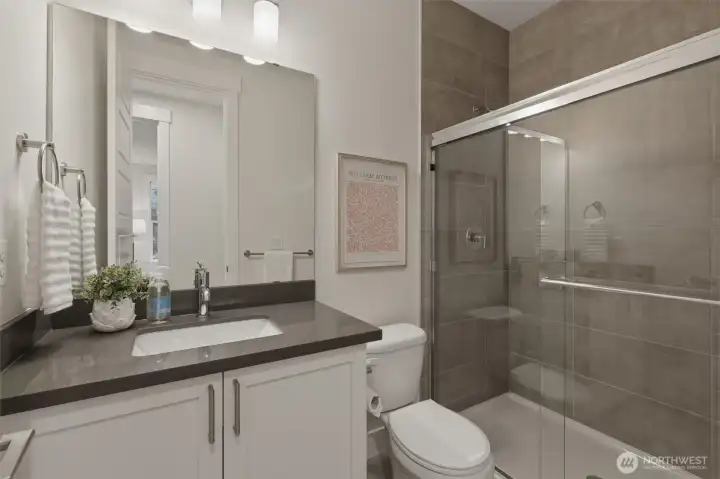
The main-floor guest bath features modern finishes and easy access from the adjacent bedroom.
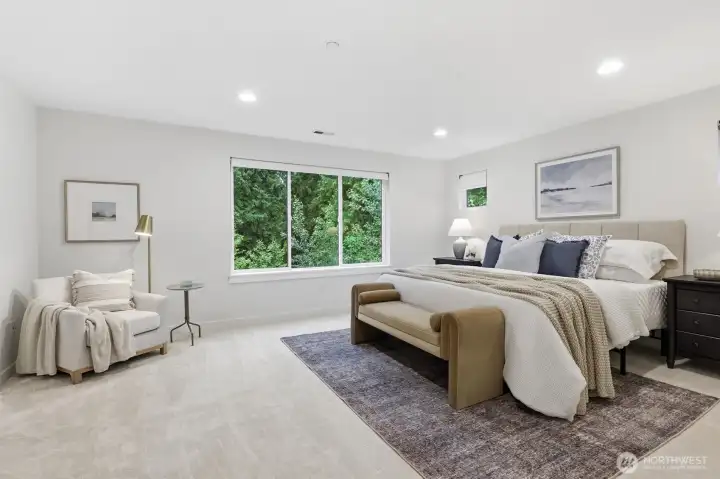
The generous upstairs primary suite overlooks the protected greenbelt, offering a peaceful escape.
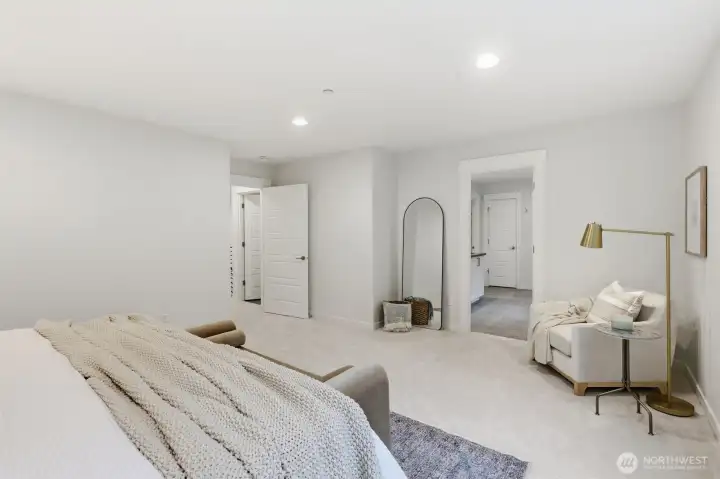
Designed for comfort and relaxation, the primary suite feels both spacious and serene.
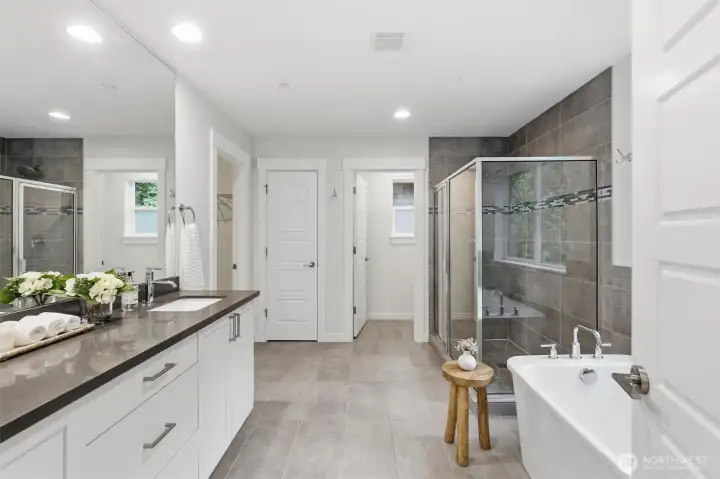
Dual vanities, expansive proportions, and refined finishes create a bright spa-inspired ensuite retreat.
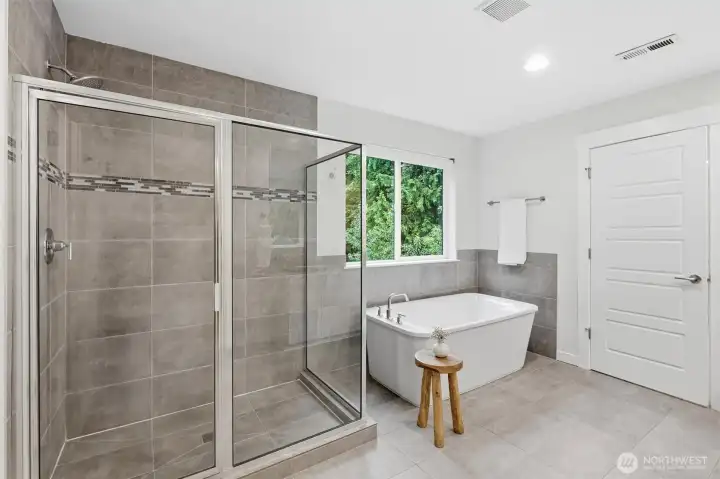
The bright ensuite pairs a deep soaking tub with a generous walk-in shower and peaceful natural light.
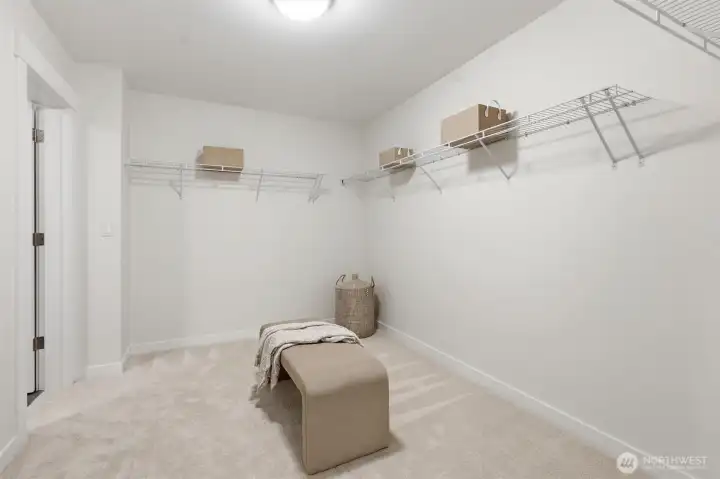
Expansive walk-in closet connects directly to the laundry room for seamless everyday convenience.
Generous secondary bedrooms provide comfortable everyday living with abundant natural light.
Bright and versatile, this secondary bedroom easily adapts to changing lifestyle needs.
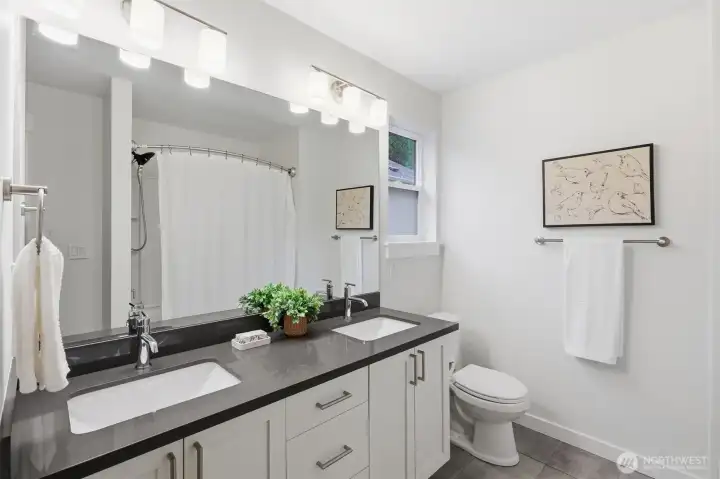
Full upstairs guest bath with generous linen storage adds everyday convenience.
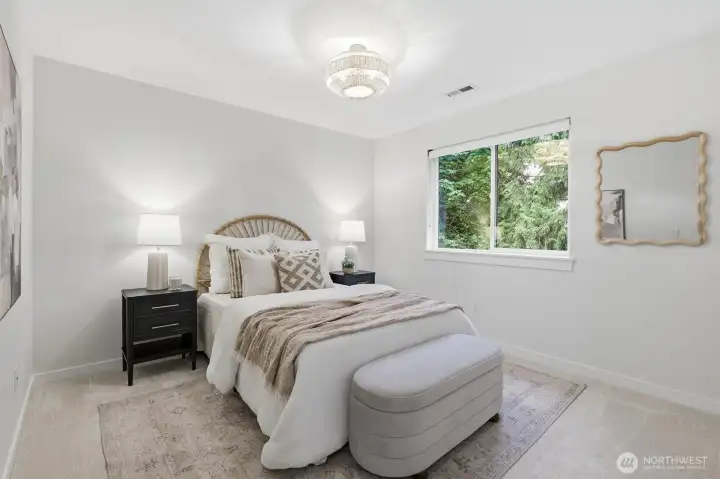
Peaceful natural views and soft light create a calm, comfortable bedroom retreat.
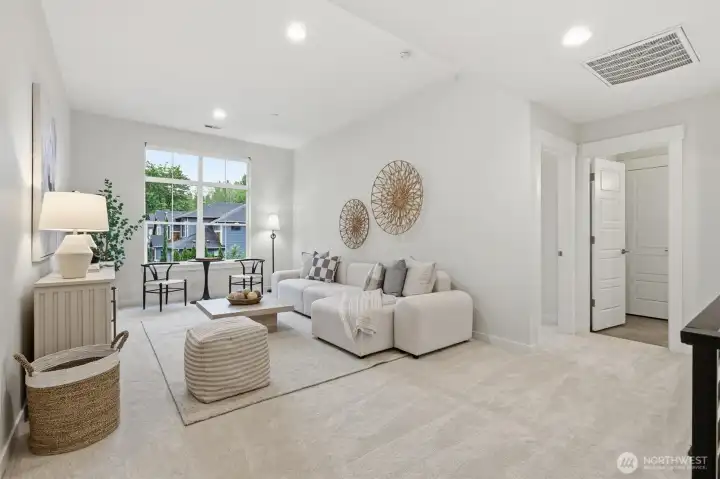
The vaulted loft creates an ideal secondary living space for movie nights, play, or relaxed everyday lounging.
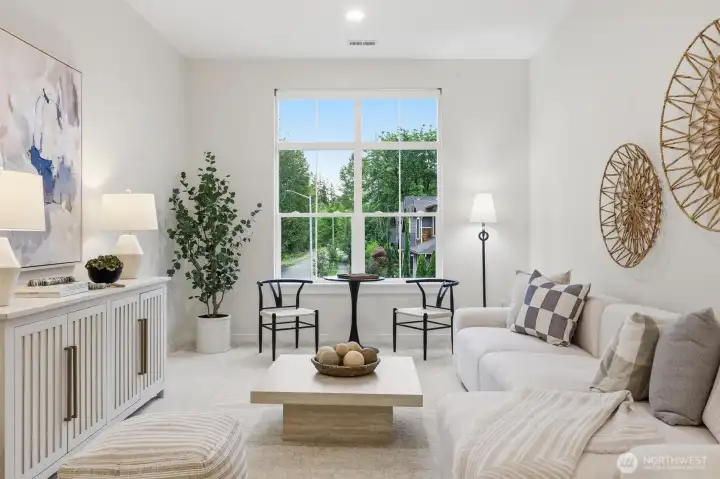
Oversized windows bring beautiful natural light into the airy upper-level loft.
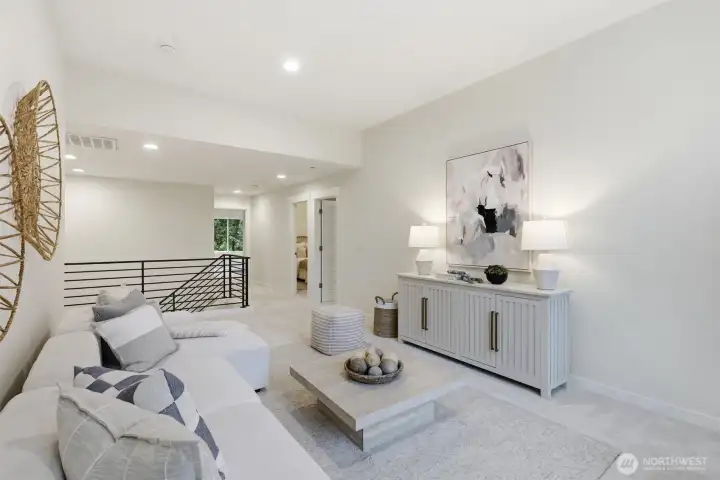
The open-concept loft adds spaciousness and connection throughout the upper level.
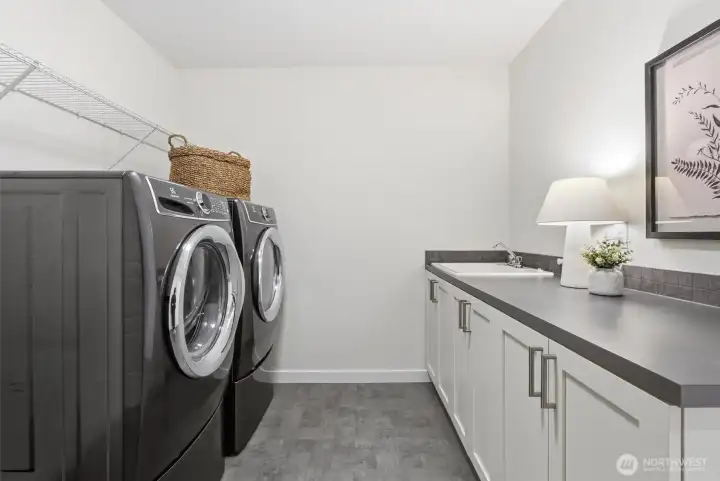
The oversized upstairs laundry room features dual access, folding counters, and a utility sink for everyday convenience.
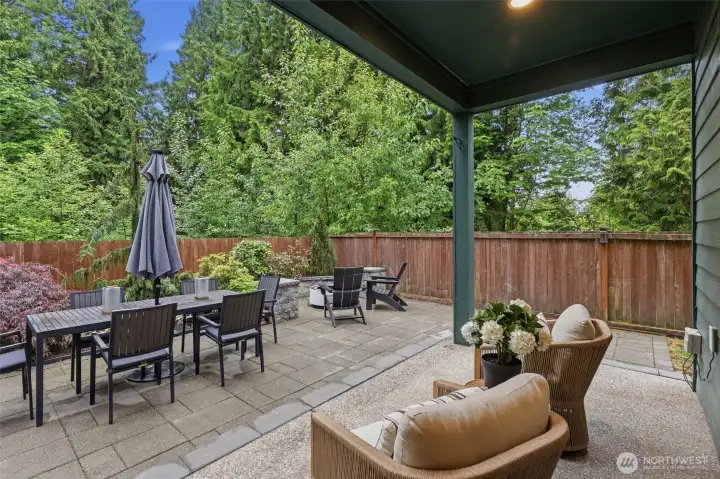
Custom paver patios and covered outdoor living spaces were thoughtfully designed to maximize year-round entertaining and everyday enjoyment.
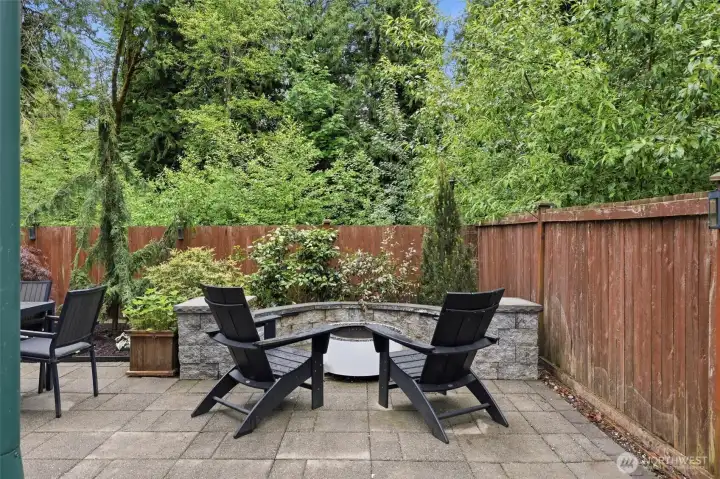
At buyer’s option, the luxury BREEO wood-burning fire pit and outdoor dining table may remain with the home for an effortless outdoor lifestyle.
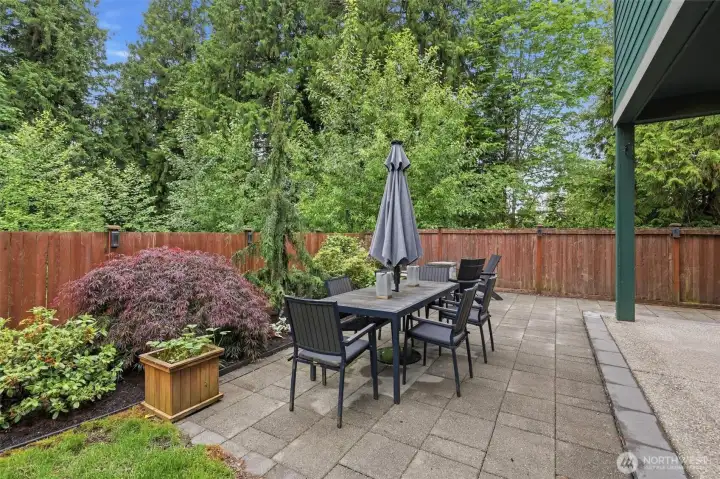
Smart irrigation and landscape lighting enhance both the front and backyard, bringing elevated ambiance and easy maintenance at the touch of a button.
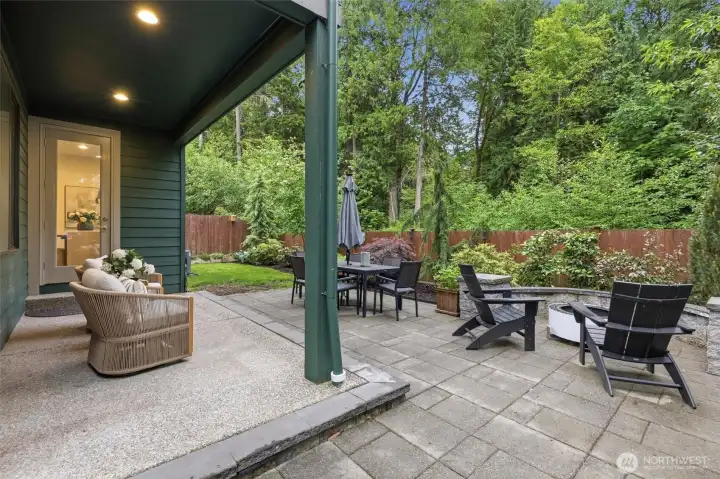
Covered seating areas and multiple entertaining zones create a seamless extension of the home into the outdoors.
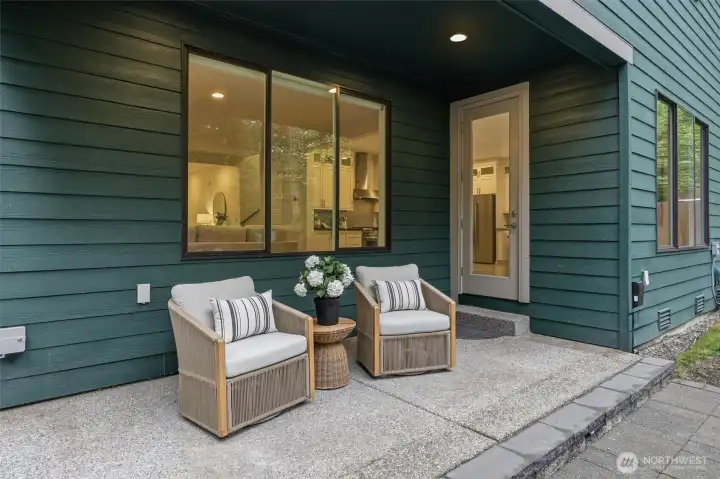
Covered outdoor lounge space creates a seamless extension of the home, perfect for morning coffee or winding down at the end of the day.
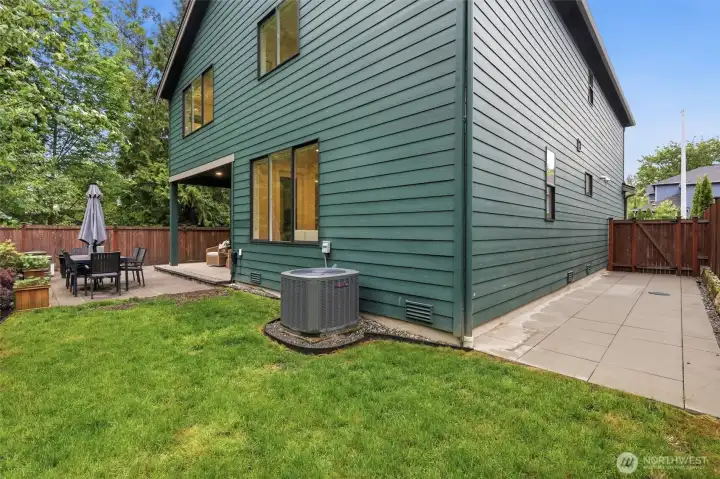
Central A/C, a larger-capacity tankless water heater, and extensive smart-home upgrades bring comfort and efficiency to everyday living.
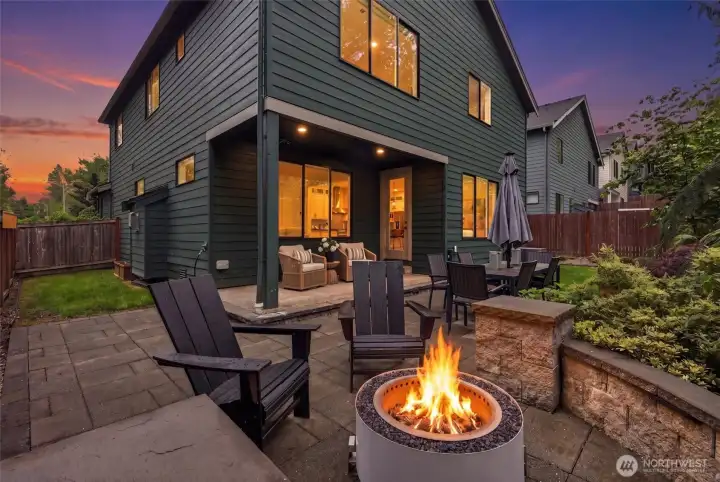
Imagine summer BBQs, evenings by the fire, and s’mores under the trees in this private, entertainment-ready backyard retreat.
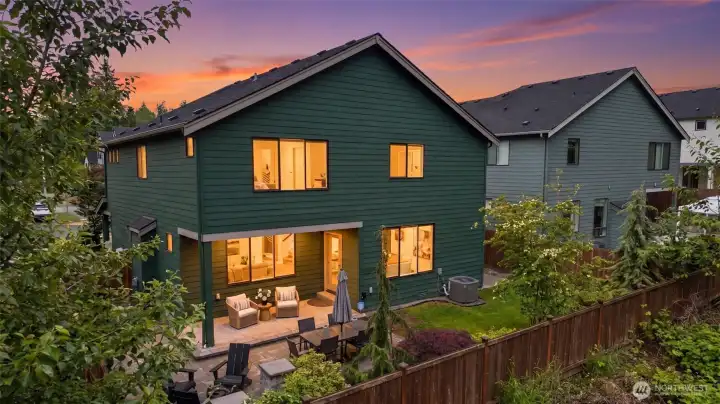
Twilight evenings showcase the home’s rare blend of privacy, outdoor living, and warm modern design, all tucked against a serene greenbelt backdrop.
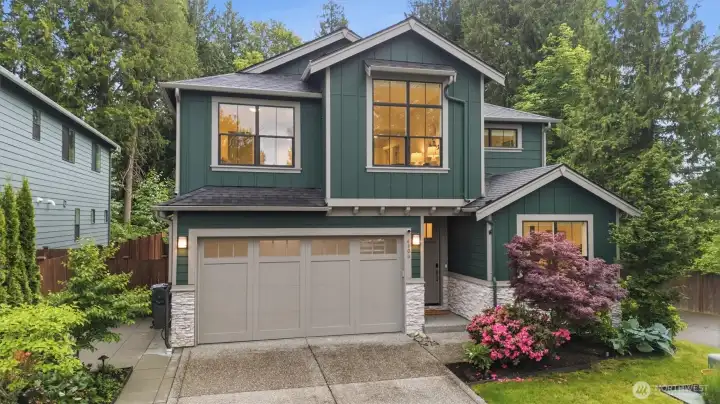
Perfectly positioned in Bothell’s sought-after Canyon Park neighborhood, this beautifully appointed home offers privacy, designer finishes, and exceptional indoor-outdoor living, all within the top-rated Northshore School District. Welcome Home!


NWMLS Courtesy of Windermere Real Estate/East
4106 230th Place SE
Bothell, WA 98021
$1,450,000
Residential
5 Beds
2.75 Baths
2890 SqFt
Active
Share: Share to FacebookShare to TwitterShare to BlueSkyLinked inEmail
A Private Sanctuary of Modern Elegance. Positioned on a serene end lot backing to a protected greenbelt, this exquisite 5-bedroom residence offers a rare convergence of architectural sophistication and absolute tranquility. Tucked away in Bothell’s highly coveted Canyon Park enclave, the property wraps everyday life in a lush forest-like tapestry of towering evergreens. Inside, an atmosphere of pristine renewal unfolds with fresh paint and brand-new, plush carpet beneath soaring 9-foot ceilings. Designed for the epicurean, the chef's kitchen boasts a high-performance Bertazzoni gas range, premium KitchenAid appliances, and lustrous quartz surfaces. The intuitive layout features a main-floor office/bedroom with a 3/4 bath, while upstairs reveals a soaring vaulted loft and a generously-sized primary suite. This tranquil escape showcases verdant views, a spa-like ensuite, and a dream walk-in closet with direct access to laundry. Custom window treatments from The Shade Store, Lutron smart lighting, central A/C, and an expansive covered entertaining paver patio with a custom fire pit complete this turn-key retreat. Top-rated Northshore Schools. Welcome Home!

Property Features

Community: Canyon Park
2 Story
View: Territorial
Cable TV
Fenced-Fully
Gas Available
High Speed Internet
Irrigation
Patio
Sprinkler System
Bus Line Nearby: Yes
Exterior: Cement Planked
Exterior: Stone
Roof: Composition
Parking: Attached Garage
Year Built: 2019
HOA Dues: $78
2026 Taxes: $12787.00
Buyer Broker Comp.: 3%
Listing #: 2530114

Lot Details

Lot Size: 0.11 acres
Corner Lot
Curbs
Paved
Sidewalk

Appliances That Stay

Dishwasher
Disposal
Dryer
Microwave
Refrigerator
See Remarks
Stove(s)/Range(s)
Washer
Tankless Water Heater

Interior

Bath Off Primary
Dining Room
Fireplace
High Tech Cabling
Loft
Pantry
Sprinkler System
Vaulted Ceiling(s)
Walk-In Closet(s)
Water Heater
Dbl Pane/Storm Window
Cooling:
Heating: Forced Air
Natural Gas
Fireplaces: 1

Community Features

CCRs
Park

Schools

District: Northshore
Elem: Kokanee Elem
Middle: Leota Middle School
High: North Creek High School
Call or Email:
Grace Wamwere

What's Near 4106 230th Place SE Bothell, WA 98021?

More Homes Near 4106 230th Place SE Bothell, WA 98021

Information is based on data available to the associate, including county records. The information has not been verified by the associate and all information presented should be verified by the buyer. Listings are provided by Northwest Multiple Listing Service as distributed by MLS GRID. The associate represented on this web site is not a multiple listing service but is a member of a local MLS.

DMCA Notice
Board of Ethics