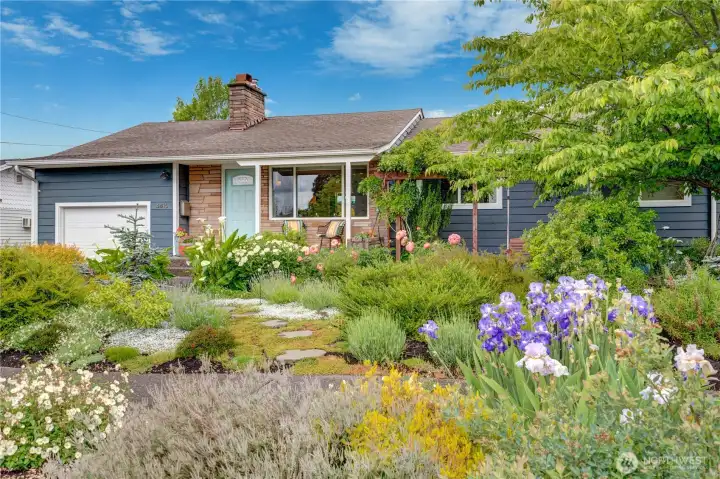
The kind of Mid-Century stunner you simply move right into and start living your best life. Lush, beautifully curated gardens surround the home with hidden alcoves, flagstone patios, and fragrant blooms that create a private outdoor escape.

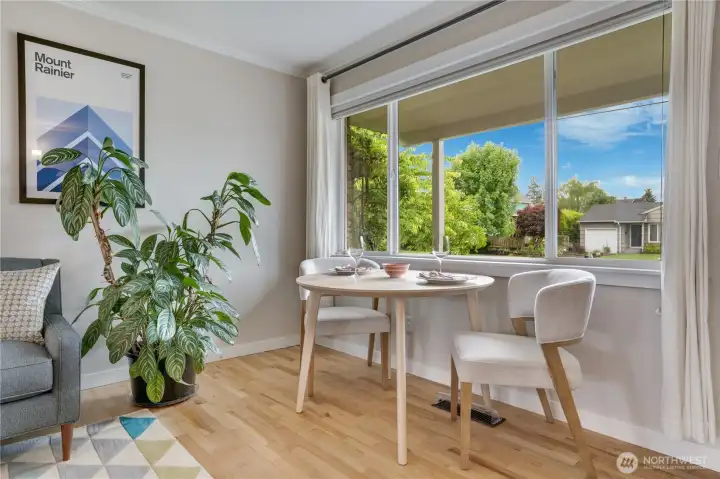
Gorgeous original hardwood floors and expansive picture windows frame the surrounding gardens and natural beauty, while custom blinds add a polished touch of style and comfort.
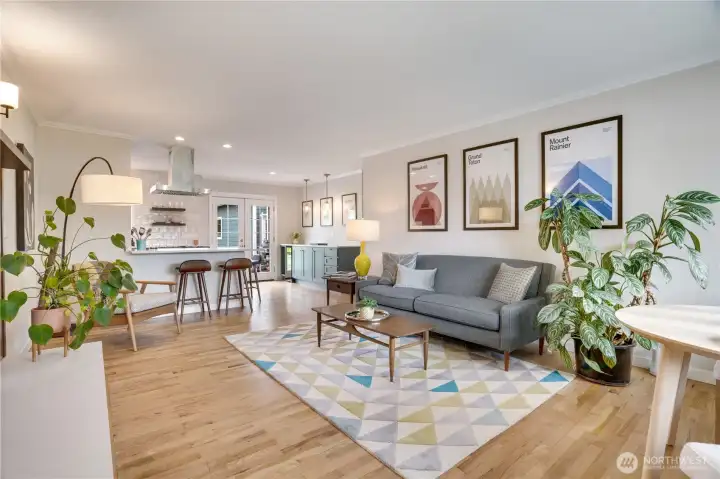
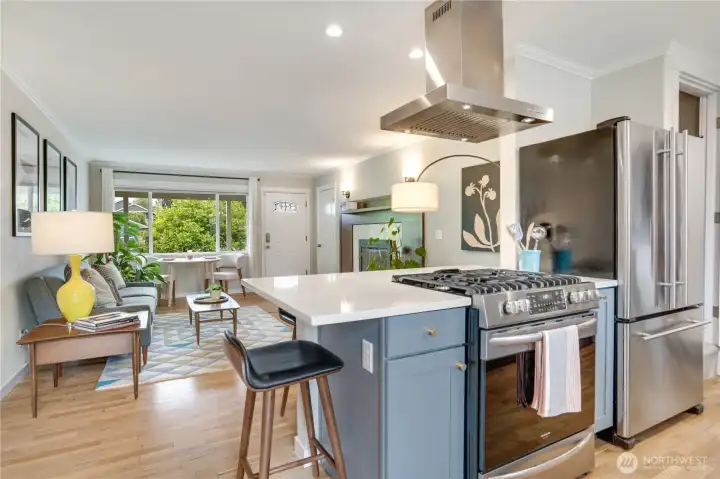
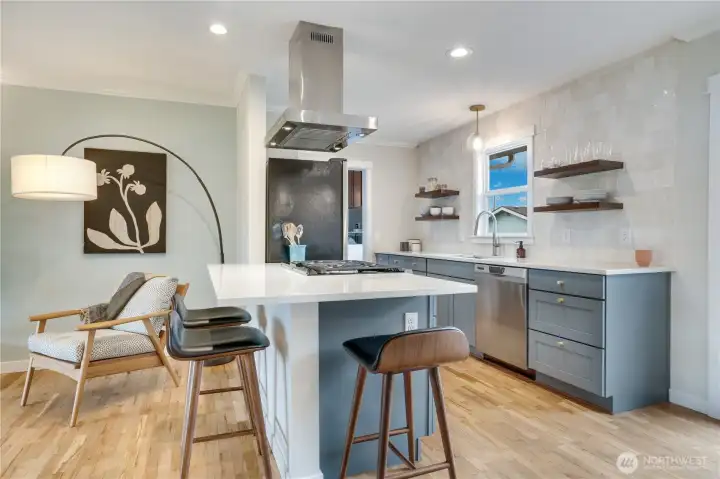
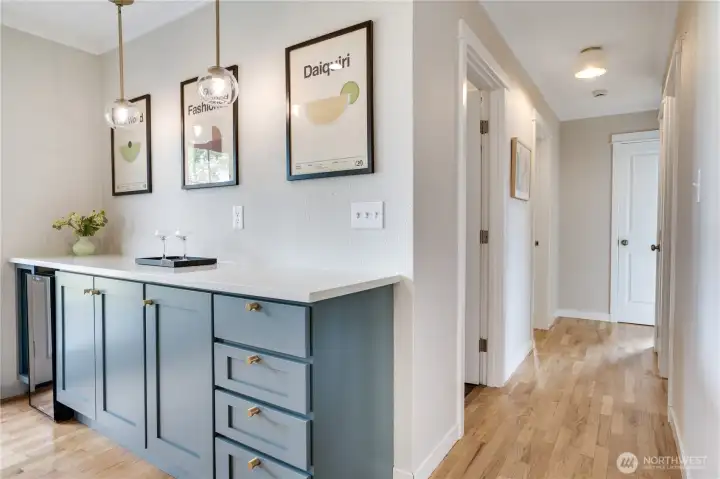
With an open, airy feel, the beautifully designed kitchen becomes the heart of the home, featuring an expansive entertaining bar with added storage, perfect for gathering, serving, and everyday living.

This wood-burning fireplace with its custom mantle is a stunning example of the quality craftsmanship, detailed trim work, and timeless character carried throughout the home.
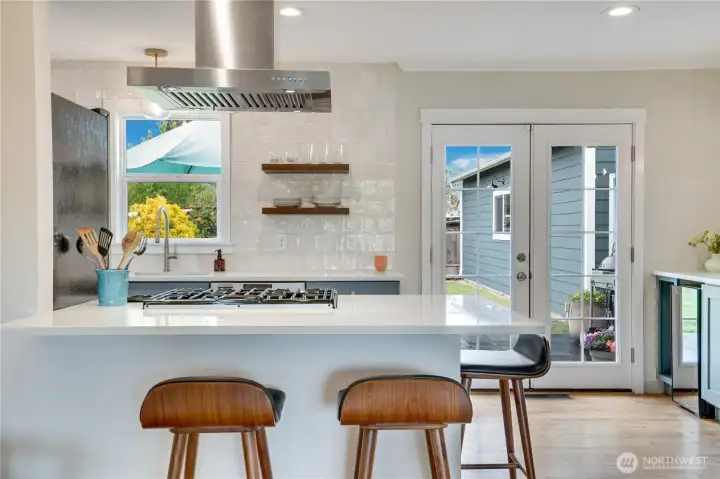
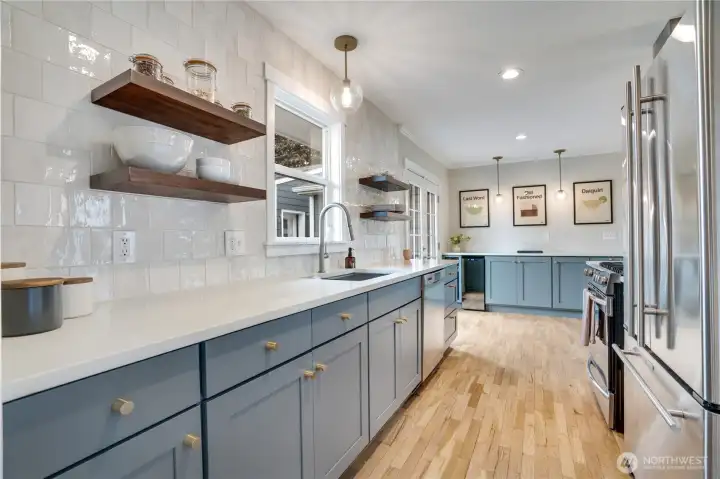
Designed with the perfect flow for everyday living and entertaining, this beautifully updated space features upgraded appliances, stylish open shelving, and abundant storage throughout.
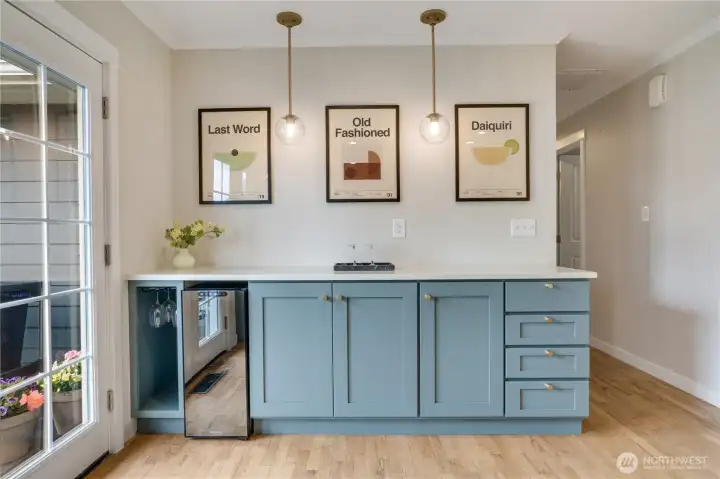
Thoughtfully designed pull-out shelving maximizes storage and functionality, while the beverage fridge just steps from the patio makes summer entertaining effortless.
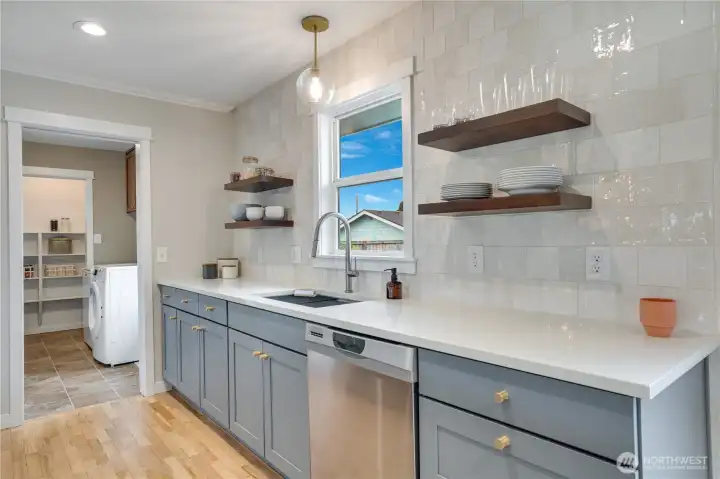
The kitchen flows seamlessly into the mudroom and laundry area, complete with stairs to the upstairs bedroom, additional storage closets, a walk-in pantry, and convenient access to the outdoors.
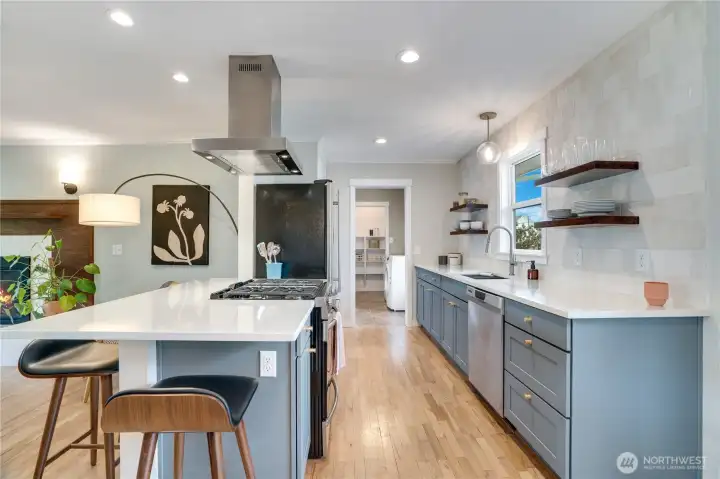
Stay comfortable all summer long with the upgraded heat pump and A/C system, complete with a Nest thermostat for efficient, customizable comfort.
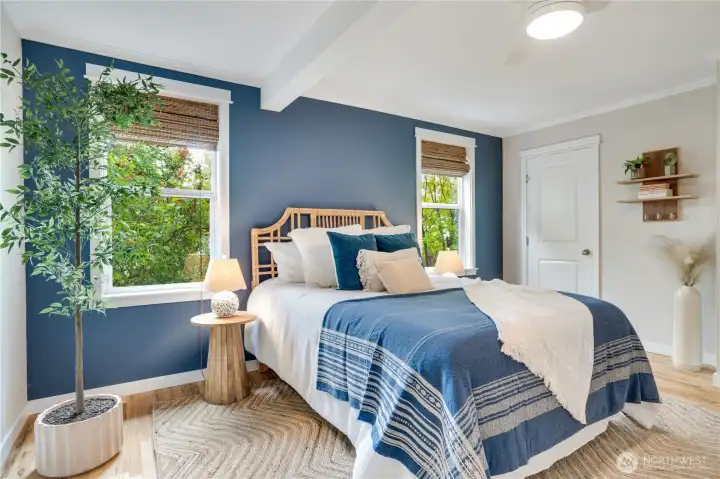
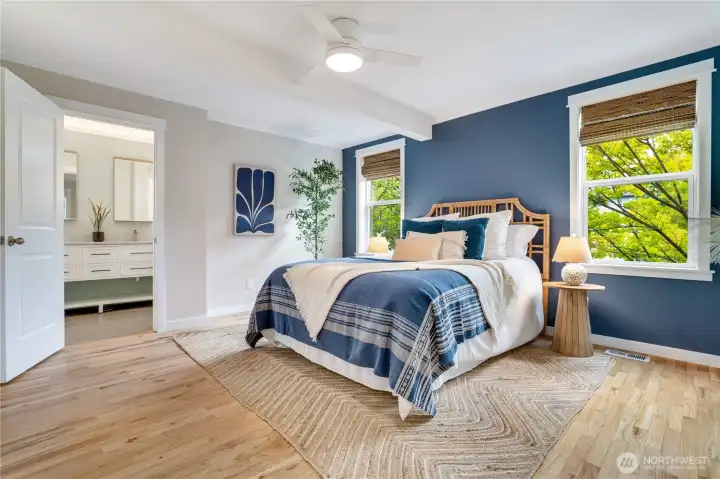
The spacious primary suite features dual closets, including a walk-in closet, along with a private bath offering dual vanities and a gorgeous custom-tiled shower. Custom blinds throughout the home add both style and comfort.

Stylish, spacious, and thoughtfully designed — it’s rare to find this kind of layout in the North End, with so much comfortable living all on one level.
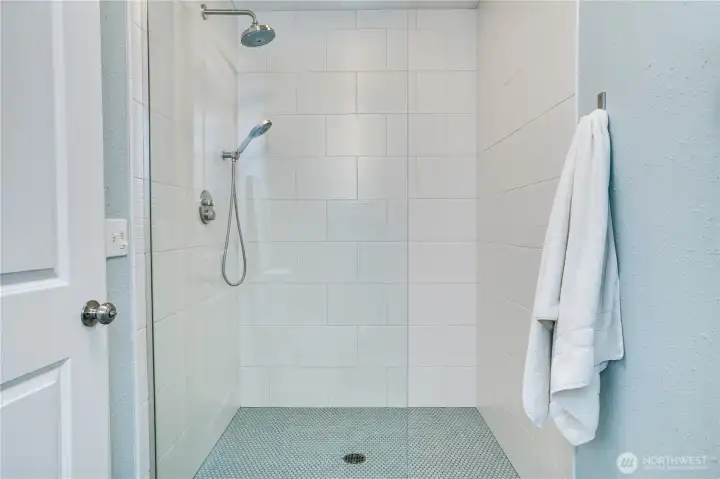
You’ll love unwinding in this spacious custom shower, beautifully finished with soothing coastal-inspired tones that create a spa-like retreat.
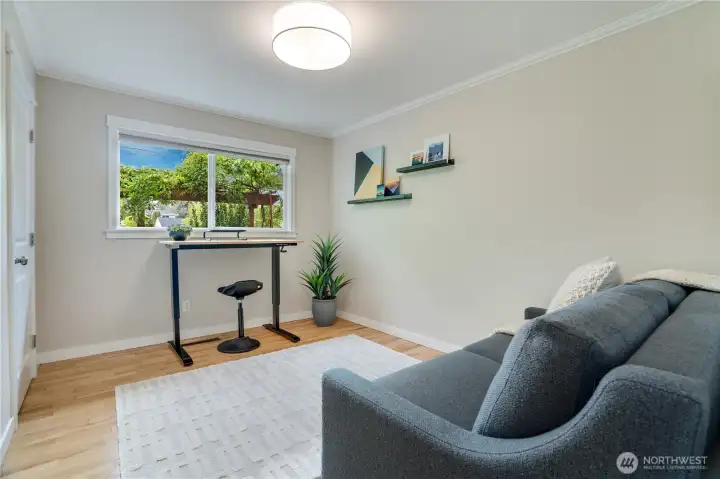
Bedroom #2 on the main floor
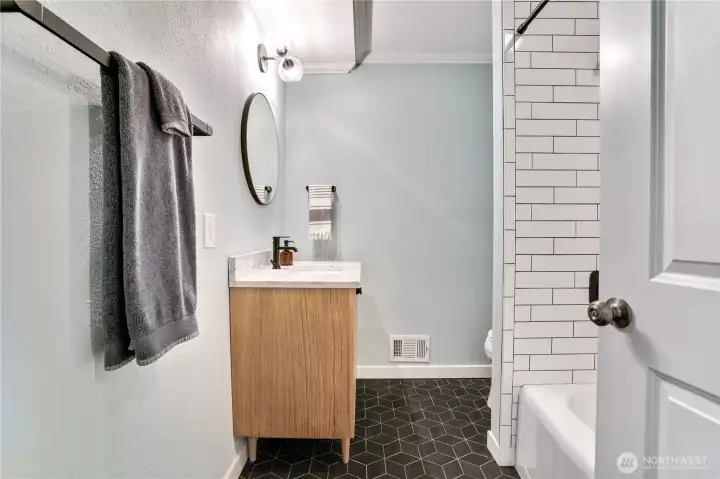
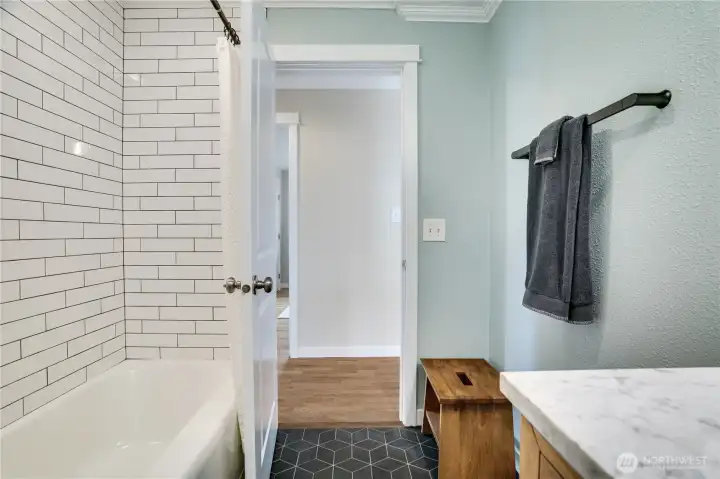
Stylishly updated, this hall bath features custom tile finishes and a relaxing soaking tub designed for comfort and everyday luxury.
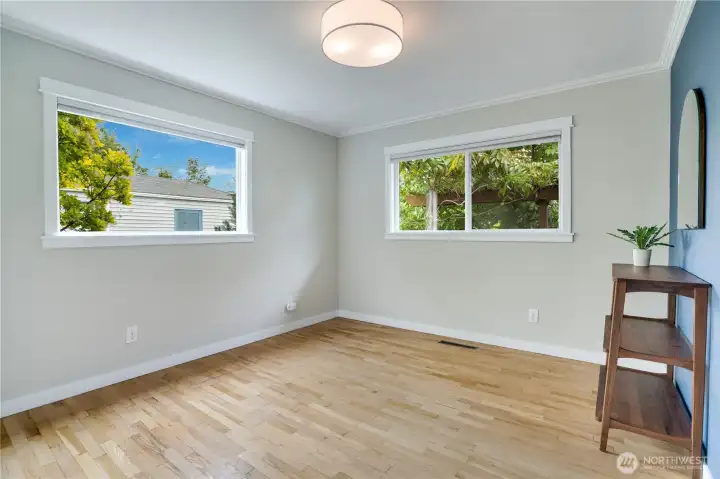
Bedroom #3 on main
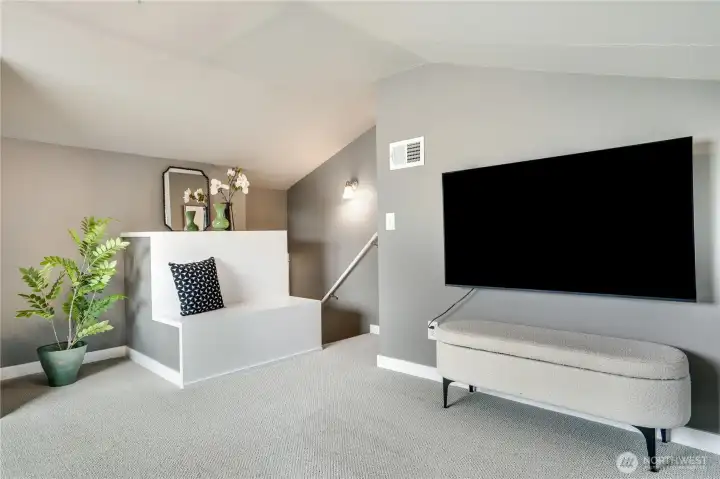
Upstairs, a way from the other suites is the 4th bedroom.
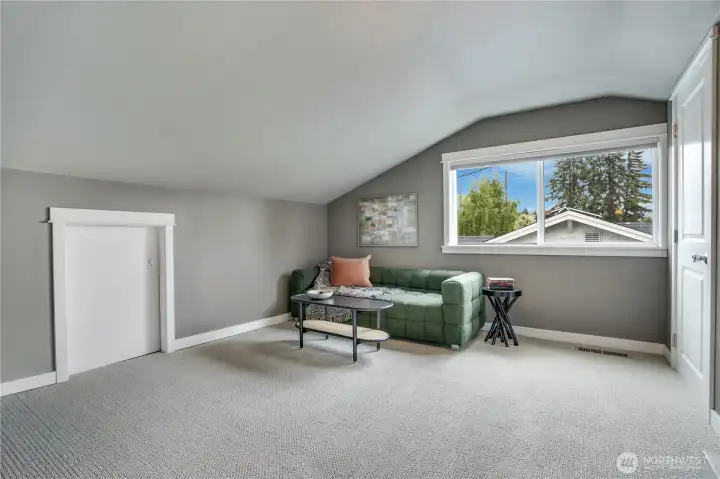
Perfect loft style bedroom, guest room, media or project/office space. Check out the space behind the closet door!

Play space, extra storage, or the perfect spot for seasonal clothing — this flexible area is ready to fit your lifestyle.
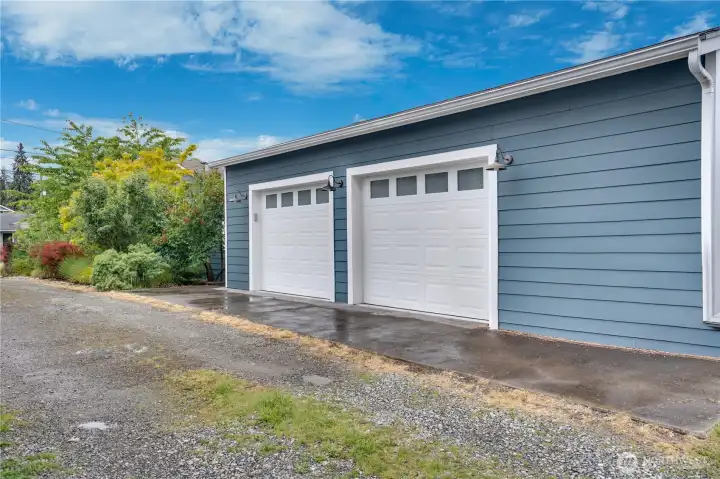
In addition to the main garage at the front of the home, you’ll find a spacious detached 2-car garage off the alley complete with finished floors and walls, electrical, and plenty of room for projects, hobbies, or workshop space.
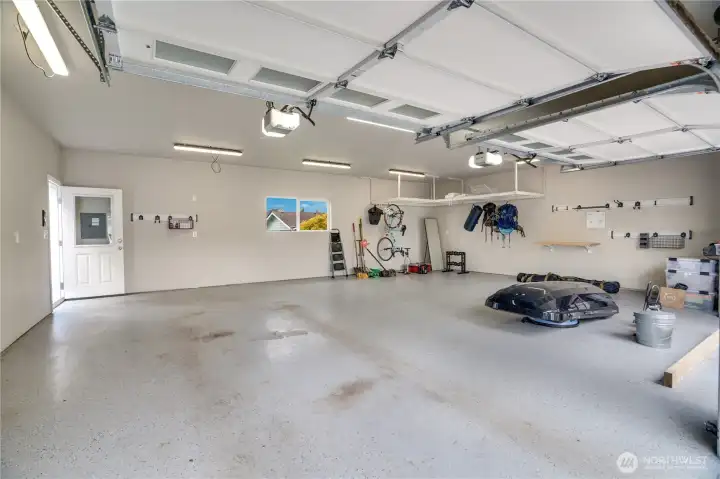
Hello, dream garage!

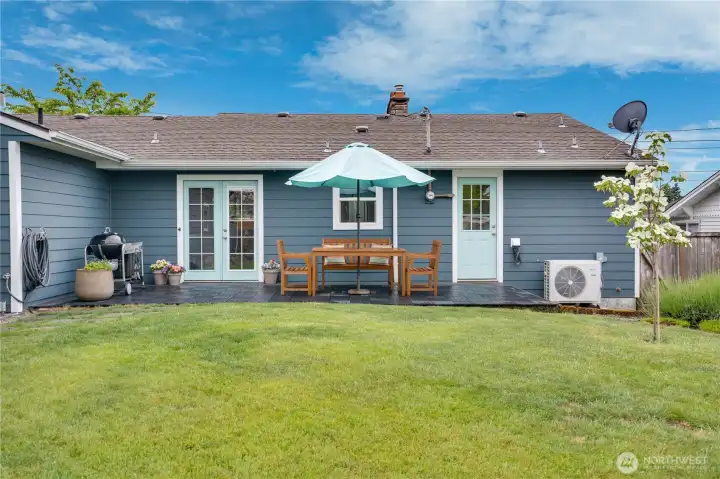
An outdoor oasis designed for both relaxation and entertaining, featuring inviting garden spaces, a beautifully designed patio, and a seamless flow for gathering and enjoying the outdoors.
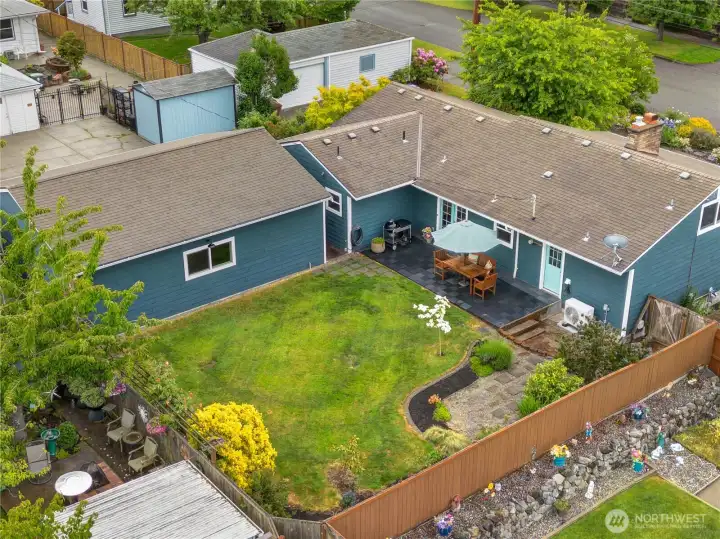
This backyard is fully fenced on a roomy corner lot.
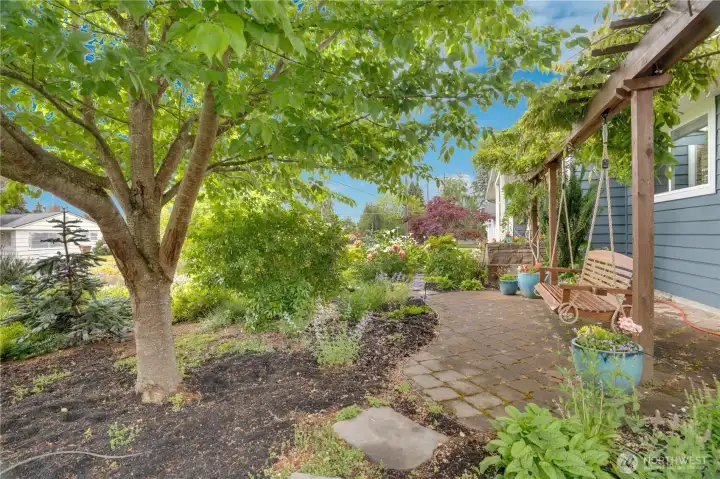
This serene swing and charming trellis create the perfect escape to begin and end your day with peace, reflection, and intention.

The main garage offers direct access into the mudroom and laundry area, and together with the detached garage provides three secure covered parking spaces for the home.
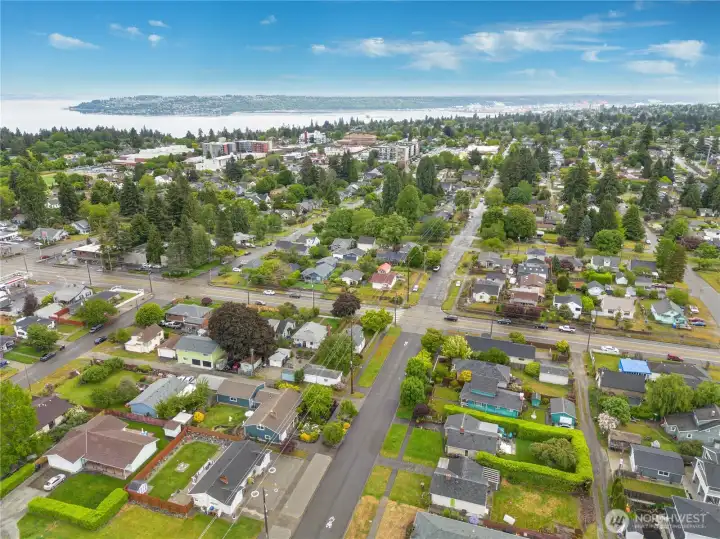
An unbeatable location close to Proctor, Tacoma’s waterfront, and the vibrant shops, dining, and amenities along 6th Avenue — exactly where you want to be.
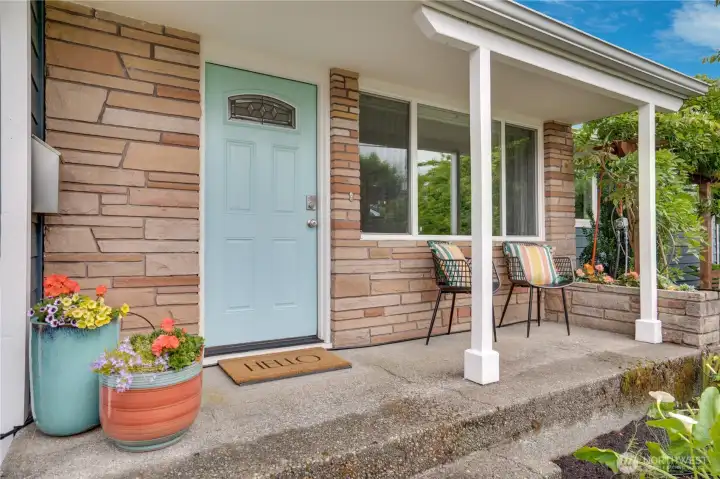
Welcome Home!
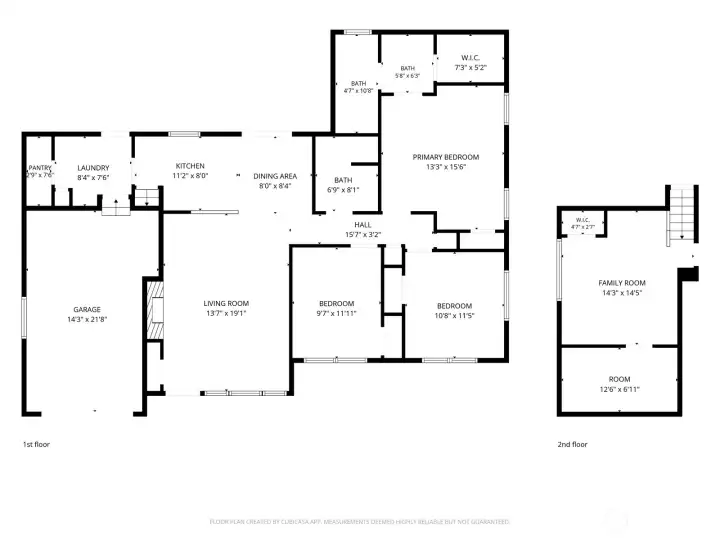
Floorplan showing the main floor and the 4th bedroom/family room




 Courtesy of Windermere RE West Campus Inc


 Information is based on data available to the associate, including county records. The information has not been verified by the associate and all information presented should be verified by the buyer. Listings are provided by Northwest Multiple Listing Service as distributed by MLS GRID. The associate represented on this web site is not a multiple listing service but is a member of a local MLS.