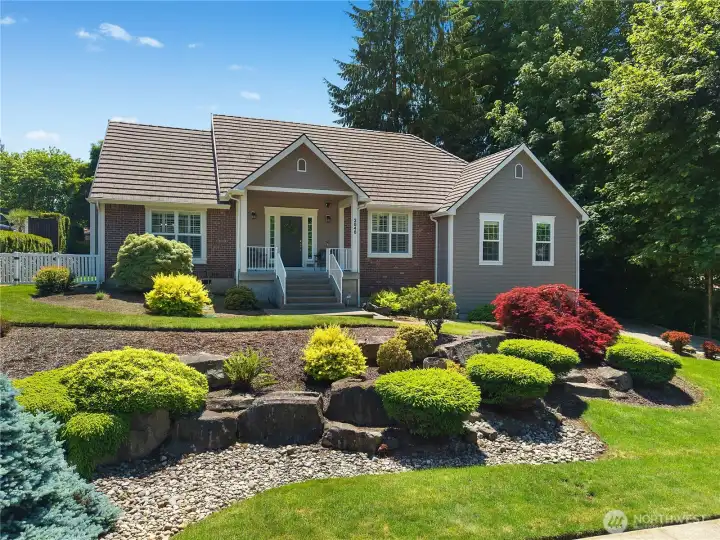
Modern yet timeless, this three-bedroom plus den, three bathroom Burnaby Park home offers an exceptional standard of quality living.
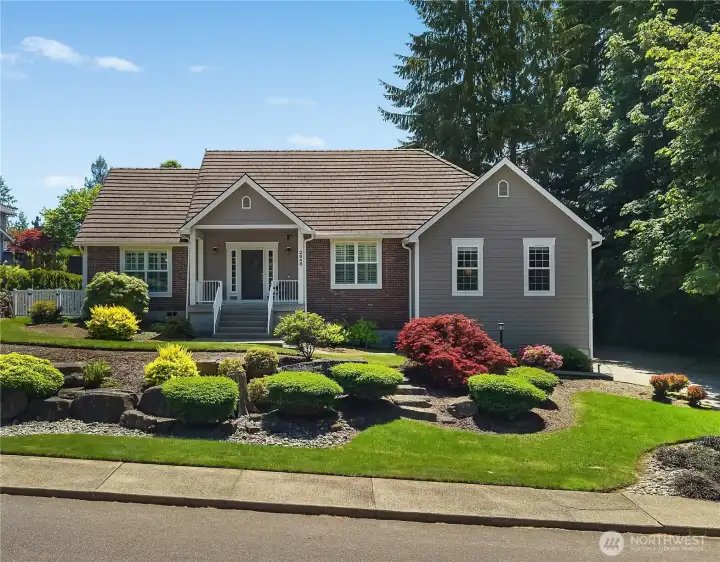
Mature, established landscaping creates striking curb appeal and a programable sprinkler system allows for ease of care.

Upon entering the home, this inviting living room is the perfect gathering place. Plantation-style shutters and vaulted ceilings add sophistication and light while the gas fireplace provides cozy warmth. New carpets have been installed throughout the home adding plush comfort.
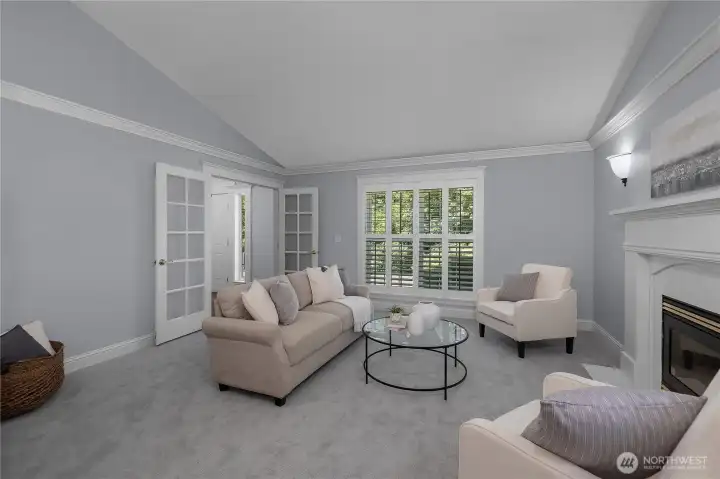
View of the French door entry into the living room

Adjoining formal dining room is the perfect space for gatherings, holidays and meals at home. It is ideally located off of the kitchen to the right.
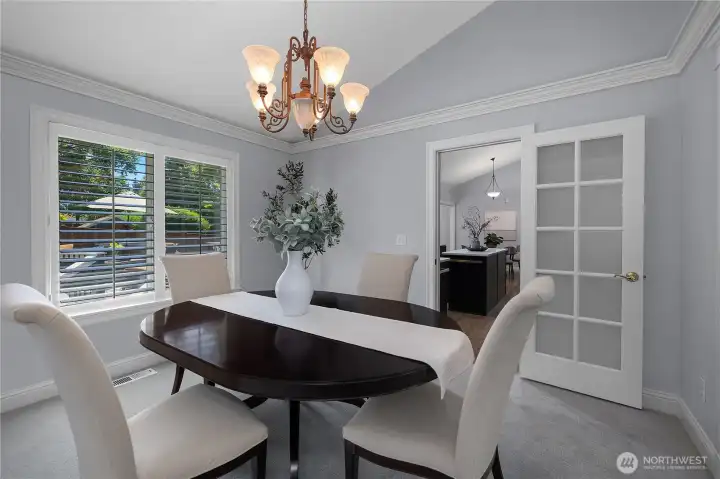
A lovely view of the backyard is framed through the large picture window and access to the kitchen is through the glass door.

The heart of the home is the kitchen and this one makes you skip a beat! Recently updated with custom cabinetry, quartz countertops, newer stainless steel double ovens, dishwasher, refrigerator, gas stovetop, and a separate beverage refrigerator, this kitchen is both functional and beautiful.
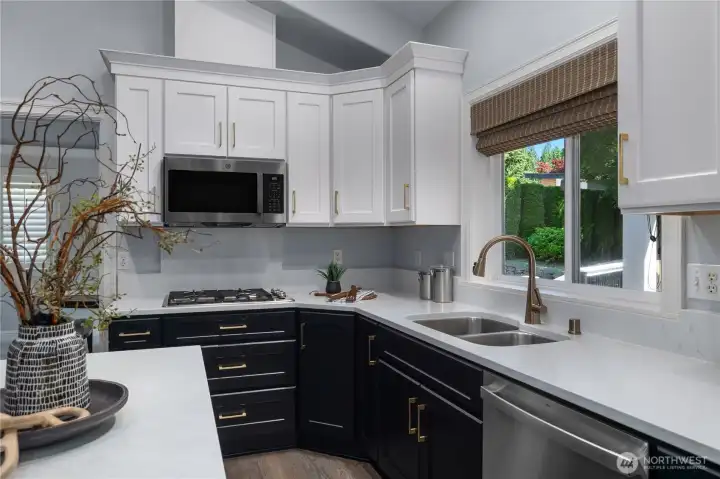
Even doing the dishes is more pleasant when you can look out to the lovely backyard and deck. An efficient working triangle makes kitchen tasks enjoyable.
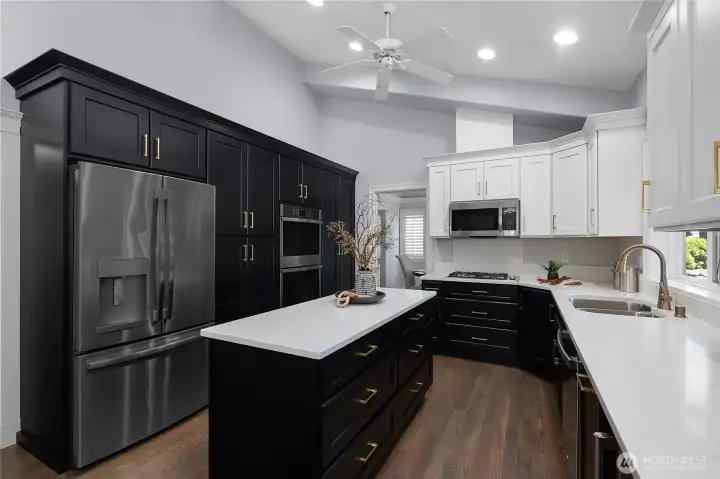
Large island for food prep and buffets, tons of cabinet storage and more countertop workspace make this kitchen stand out.

Spacious, convenient eat-in kitchen area
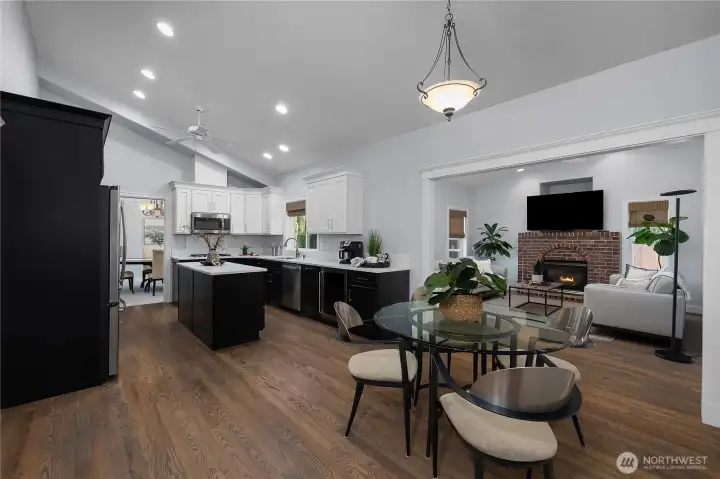
The flow from the kitchen to the informal dining space to the family room makes for easy everyday living and entertaining
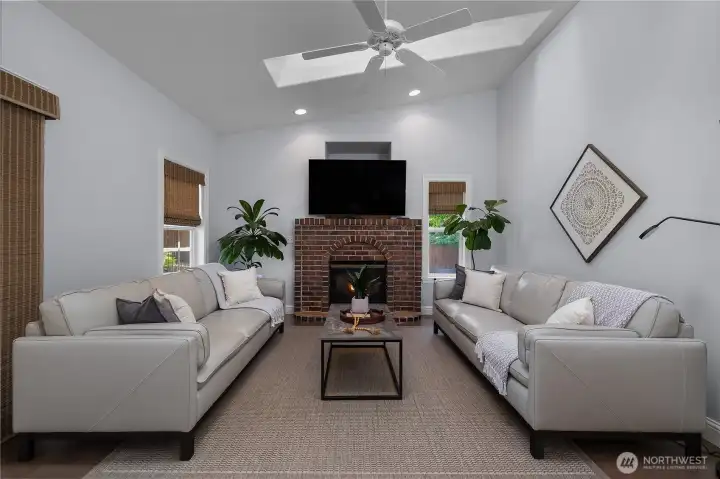
The family room feels bright and airy with the addition of skylights, vaulted ceilings, and a ceiling fan while the brick gas fireplace provides warm comfort.
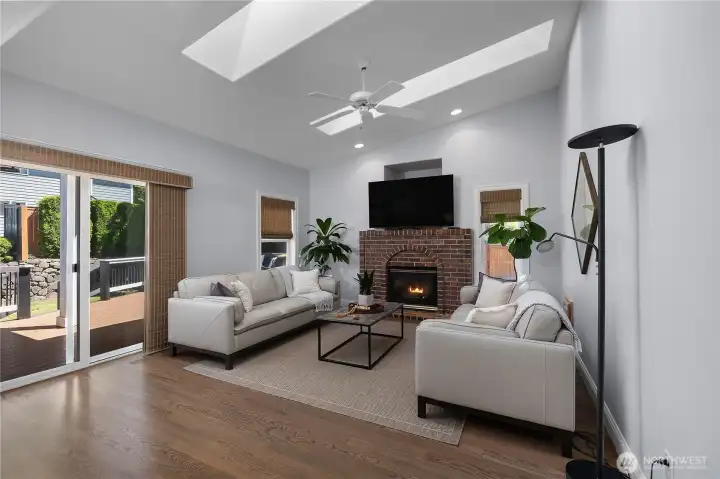
Off of the family room is sliding door access to the backyard and deck
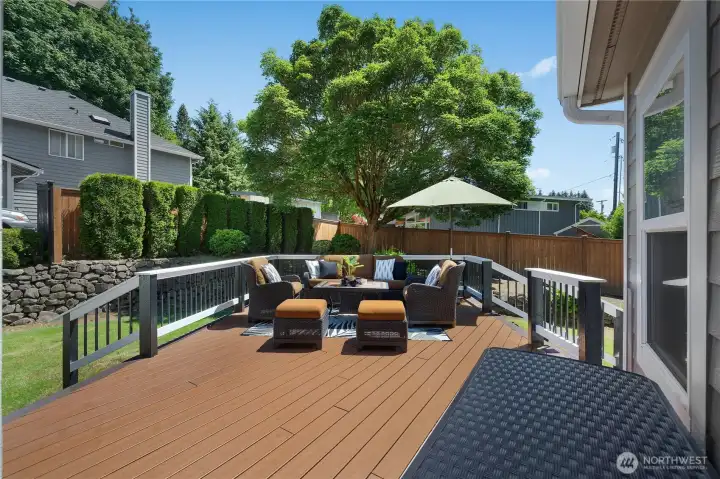
The large, sunny backyard and deck is the perfect place for warm-weather gatherings
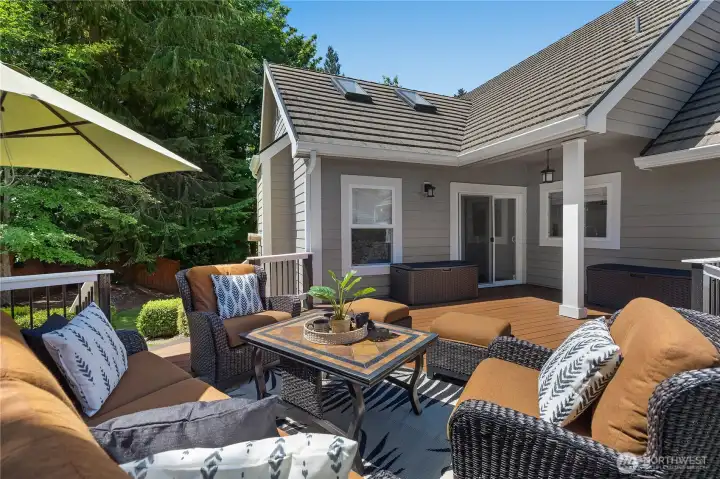
View from the deck to the house

Located down the hallway are the laundry room and bedrooms
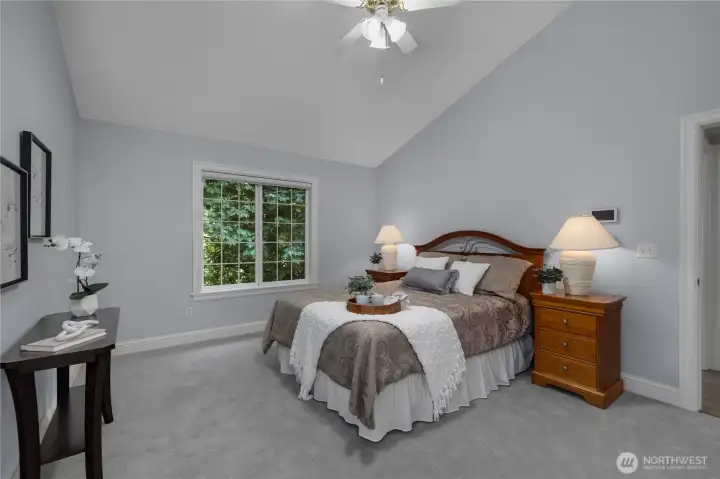
The spacious primary bedroom suite
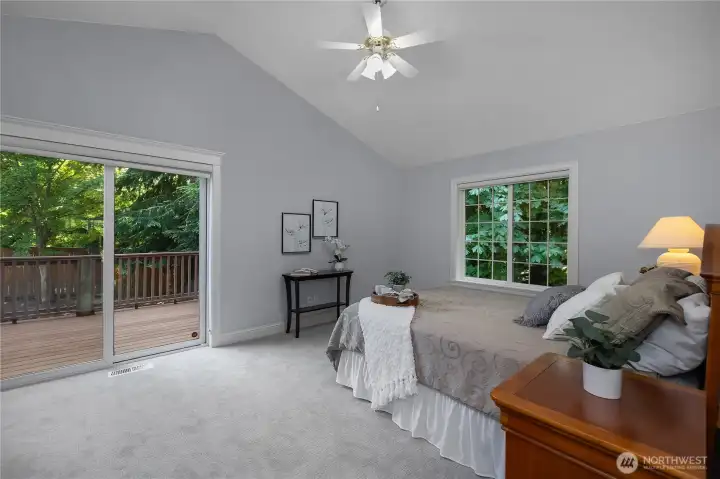
Primary bedroom with private deck access feels like your sleeping in the treetops

View of primary deck to the right with large walk-in closet to the left and ensuite straight ahead

Primary ensuite with double sinks, walk-in shower and jetted tub (commode is located behind view)

Closer view of walk-in shower and jetted tub
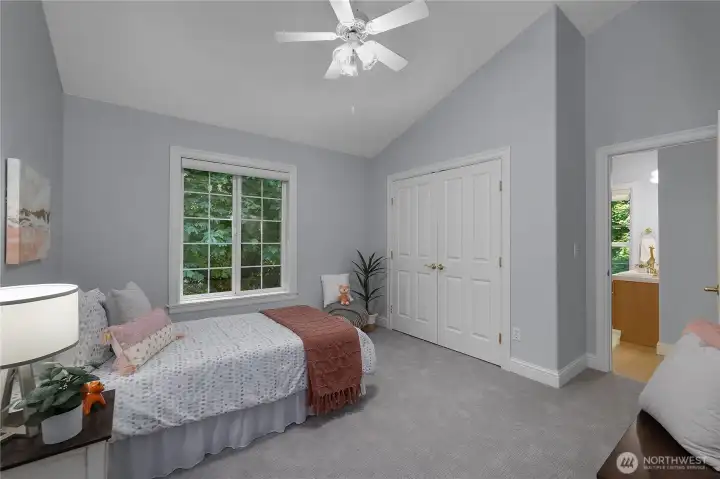
Second bedroom with view of shared walk-through bathroom to the right

Shared bathroom with double sinks, shower/bathtub and commode (behind the door)
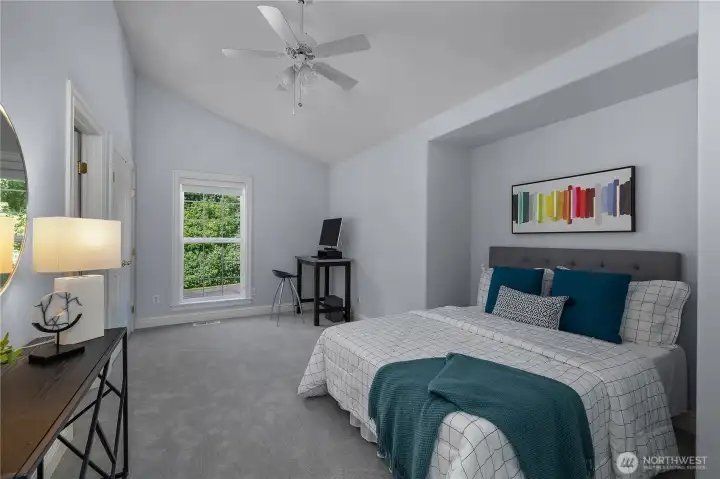
Spacious third bedroom
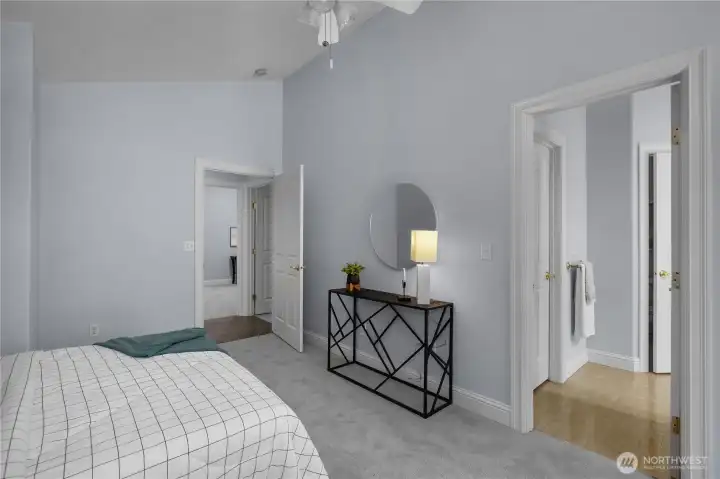
Third bedroom with shared bathroom access
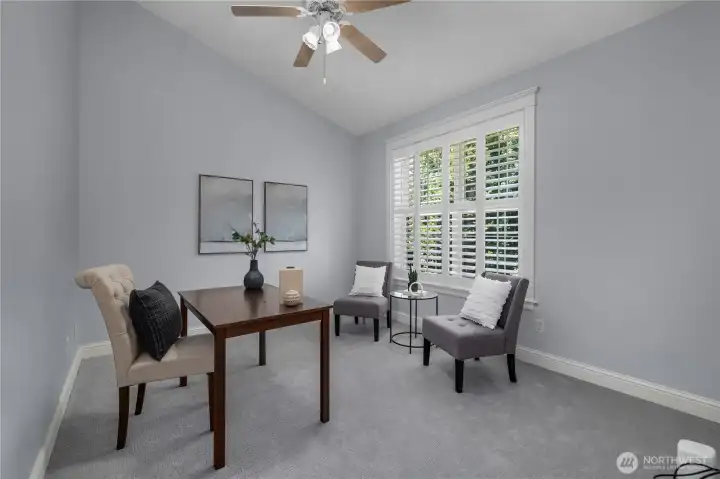
Front office/den with vaulted ceilings, ceiling fan and plantation-style shutters could be used as a home office, den or guest room.
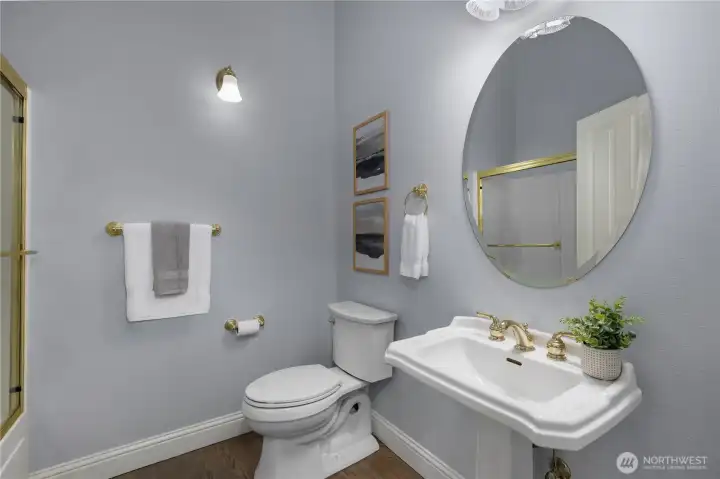
Front full bathroom located close to the office/den

Downstairs finished basement room could be used for storage, craft, hobbies...you decide! Crawlspace access is located behind the door.
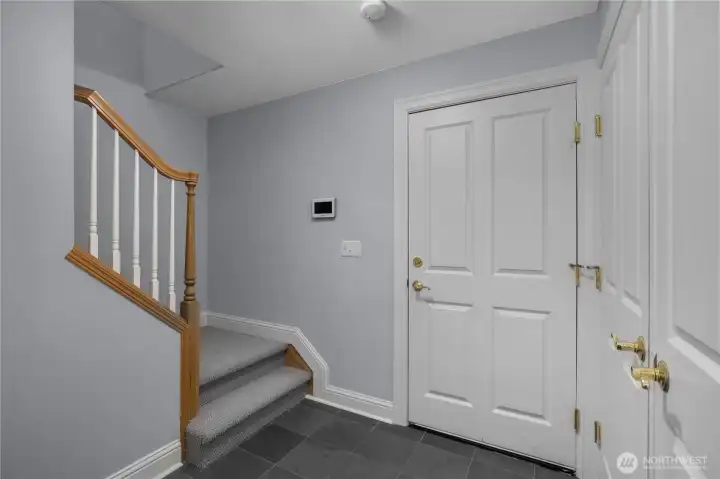
Door to the three-car garage and area for mud room with more storage behind double doors
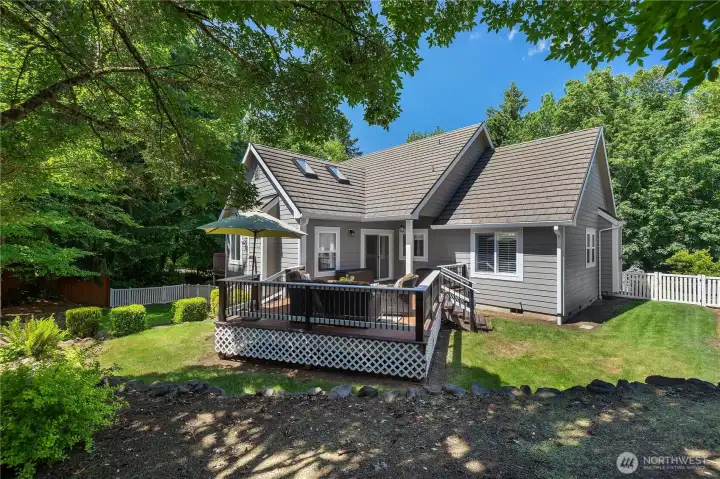
Backyard view

Three-car garage with plenty of room for extra parking
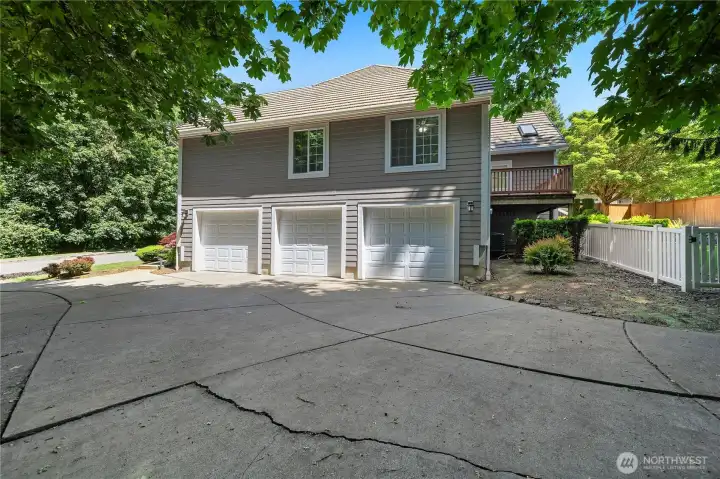
Another view of long driveway off of garage
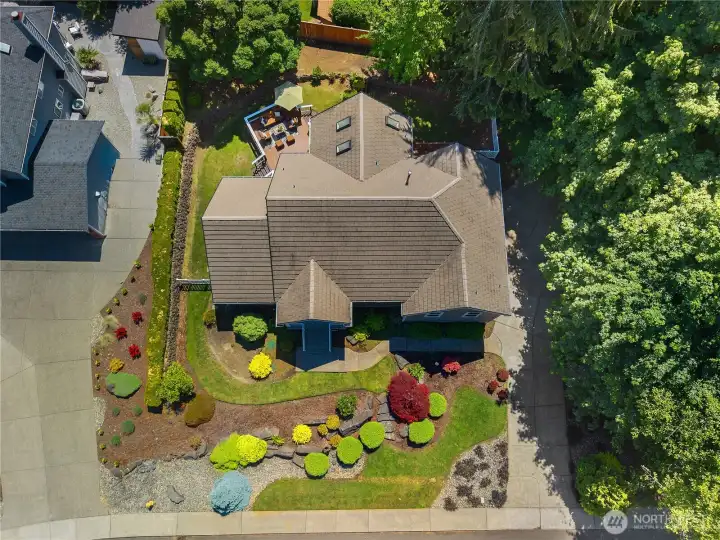
Aerial view of 2848 Burnaby Park Loop SE
Popular Burnaby Park is located within the Olympia School District attendance area - in close proximity to Pioneer Elementary School, Washington Middle School and Olympia High School.

Location of 2848 Burnaby Park Loop in relation to Olympia High School
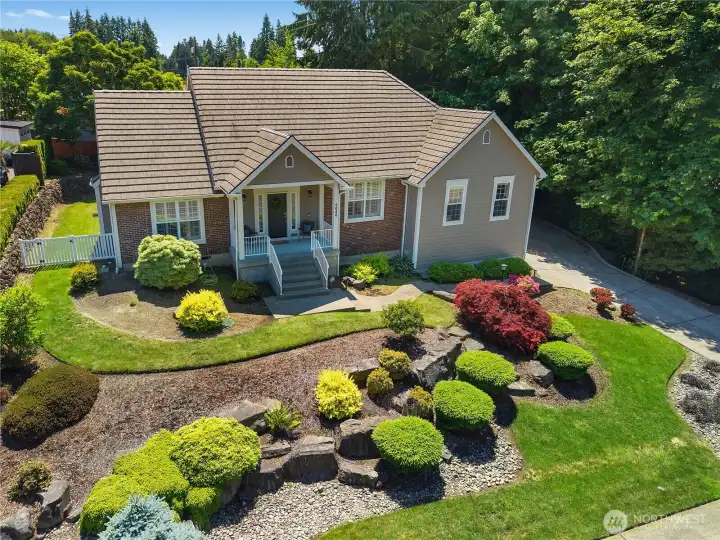
Burnaby Park Loop is a great place to live and grow and make memories.

 Courtesy of Van Dorm Realty, Inc


 Information is based on data available to the associate, including county records. The information has not been verified by the associate and all information presented should be verified by the buyer. Listings are provided by Northwest Multiple Listing Service as distributed by MLS GRID. The associate represented on this web site is not a multiple listing service but is a member of a local MLS.