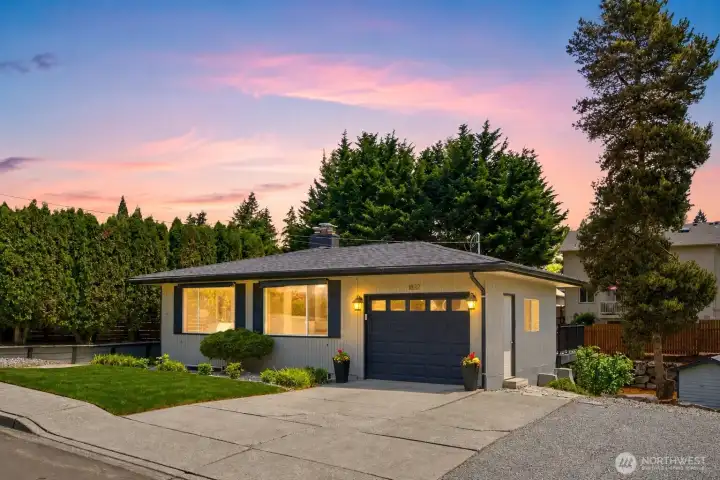
Beautiful twilight exterior showcasing warm lighting and inviting curb appeal in a desirable cul-de-sac setting
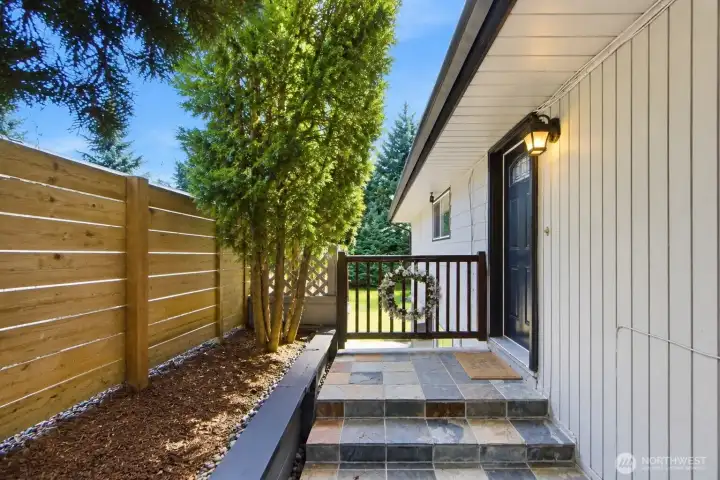
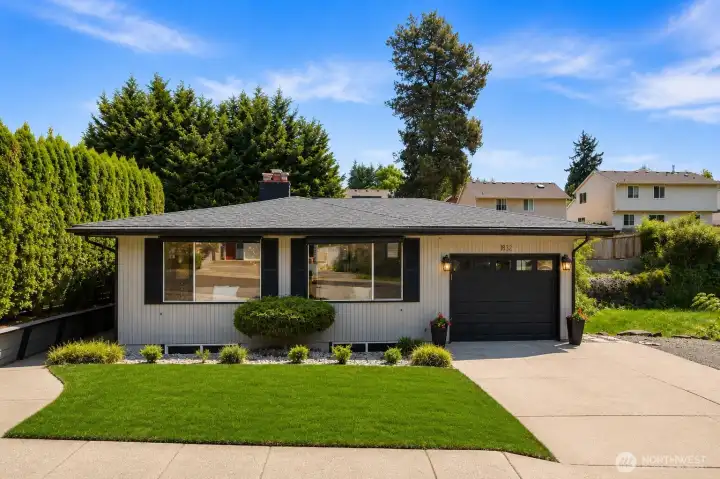
Front Entry – Welcoming front entrance with clean landscaping and curb appeal
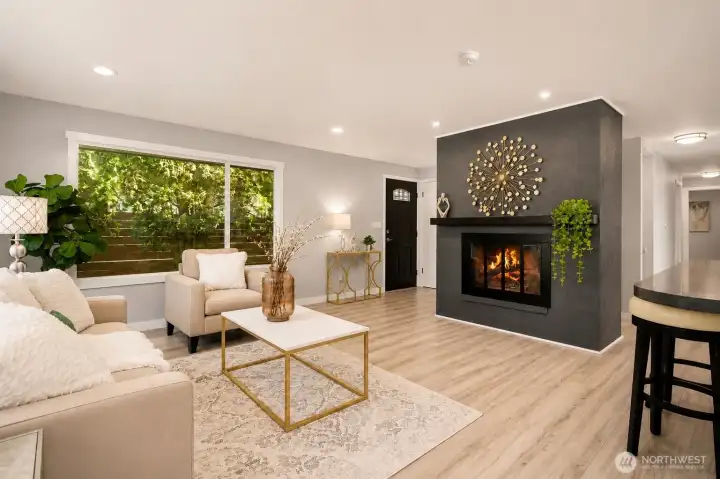
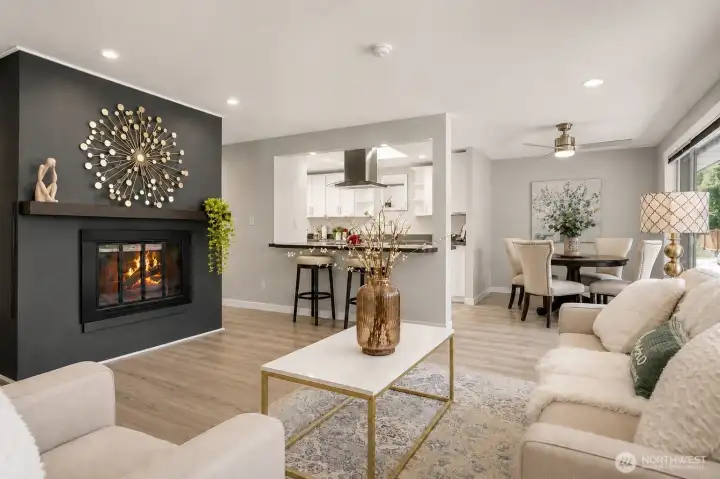
Living Room with Fireplace – Cozy living space with a stylish fireplace feature wall
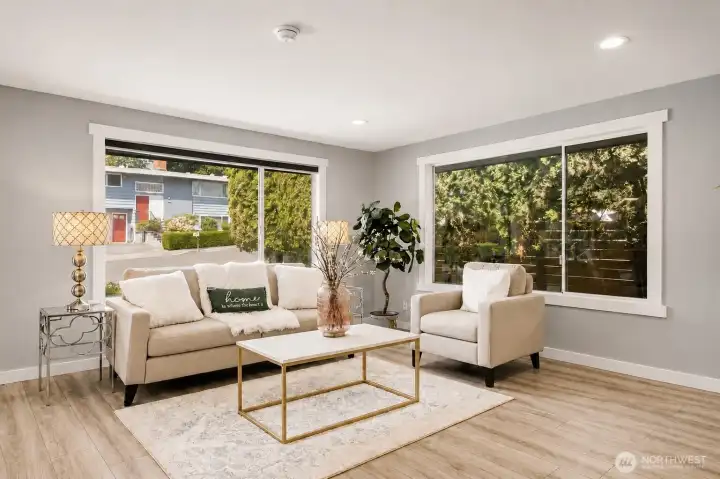
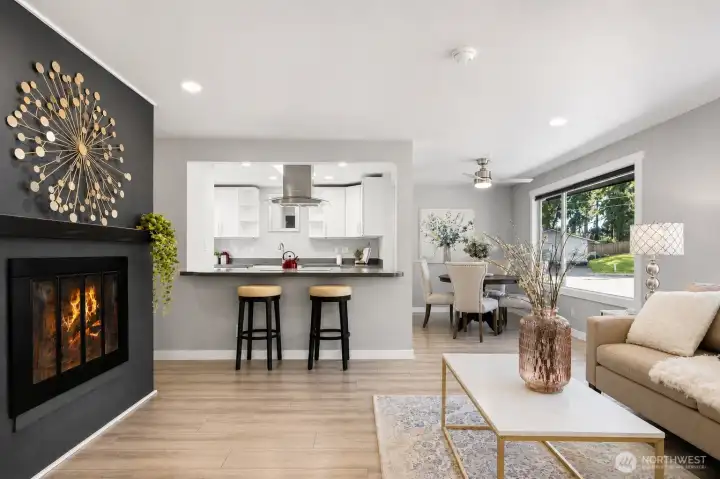
Living Room – Bright and open living area with large windows and modern finishes
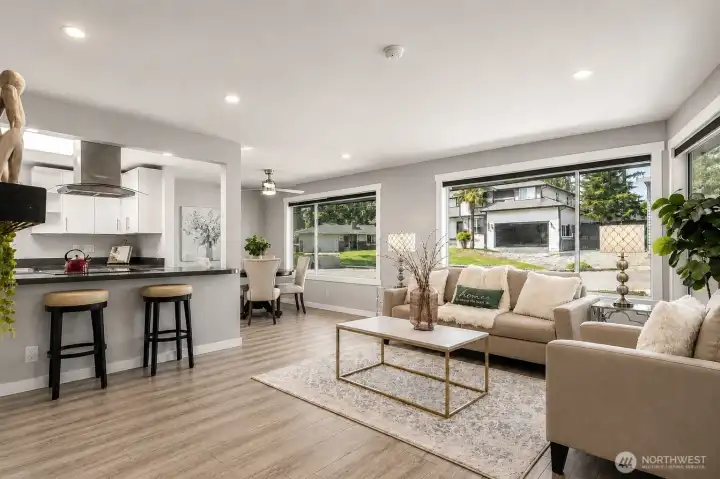
Open Concept Area – Open layout connecting living, dining, and kitchen spaces
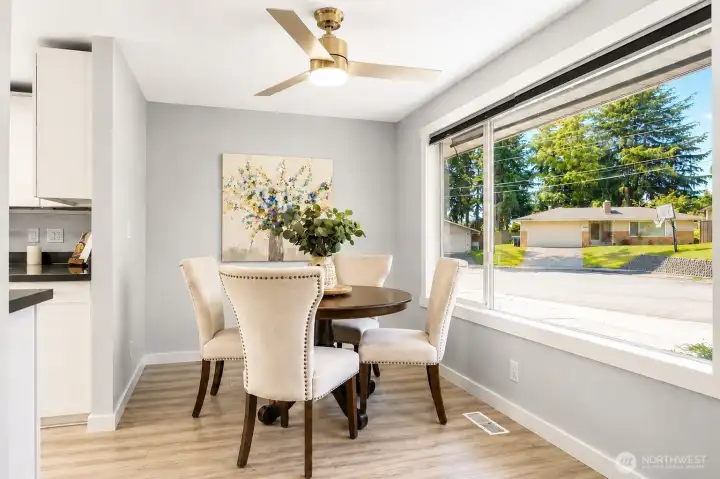
Dining Area – Light-filled dining area perfect for everyday meals
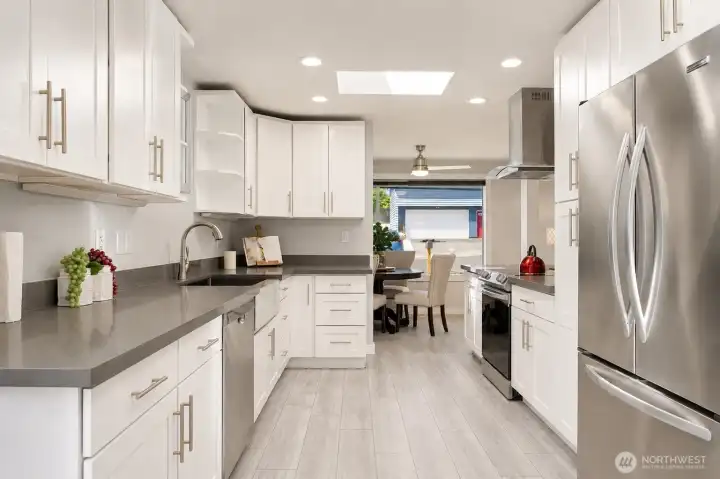
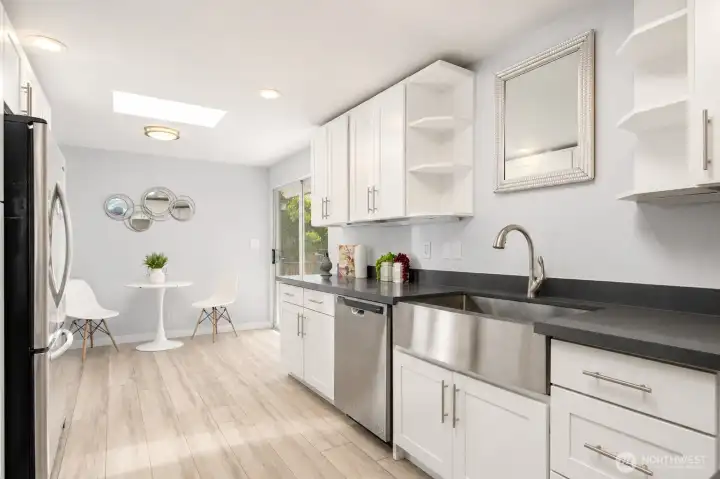
Kitchen – Updated kitchen with white cabinets, stainless appliances, and modern finishes
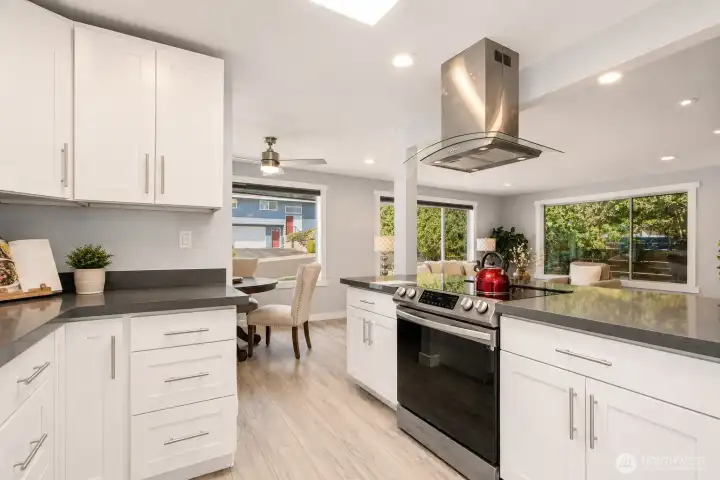
Kitchen View – Spacious kitchen with plenty of counter space and natural light
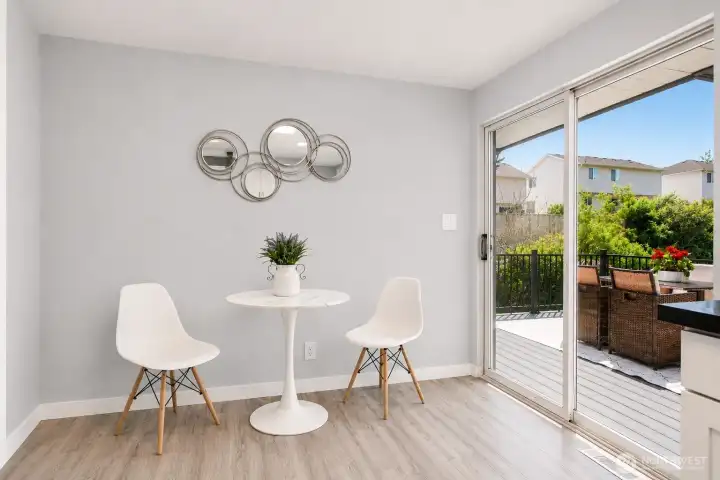
Eating Area – Bright eating area with sliding glass door access to the deck, creating an easy indoor-outdoor flow
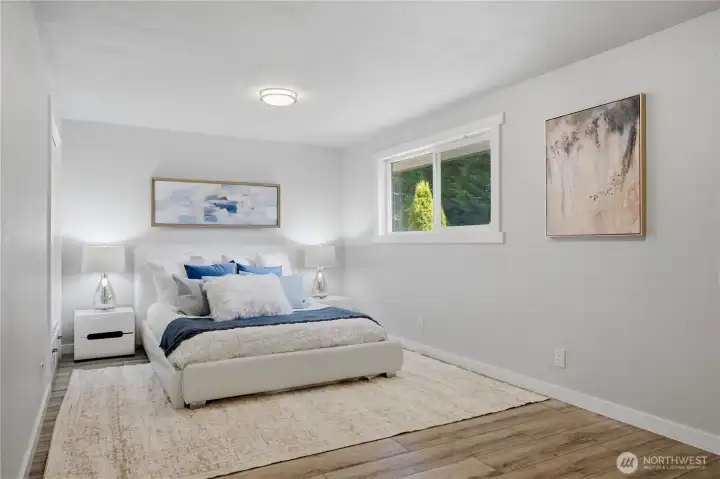
Primary Bedroom – Spacious bedroom with a bright and relaxing atmosphere
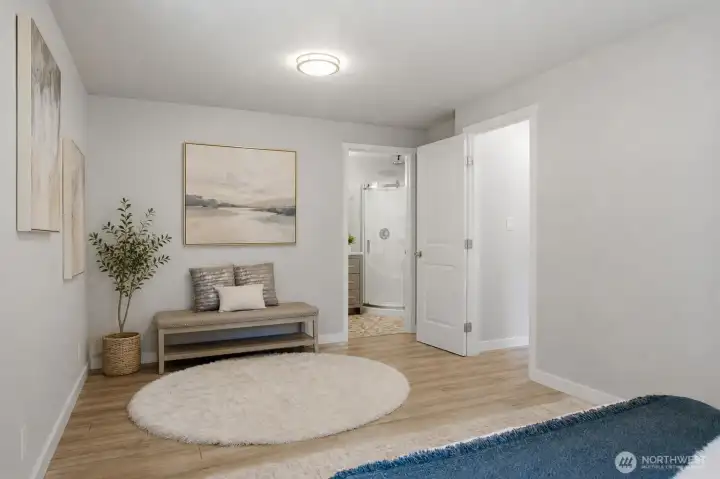
Primary Bedroom Sitting Area – Cozy sitting area in the primary bedroom, perfect for reading, relaxing
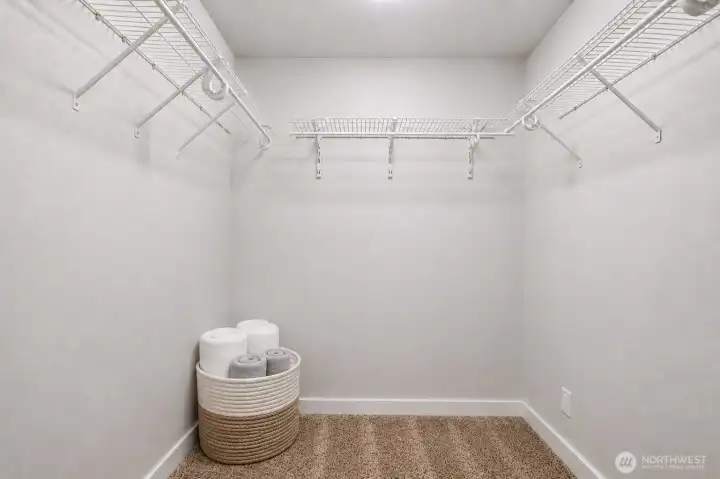
Walk-In Closet – Large walk-in closet with generous storage space
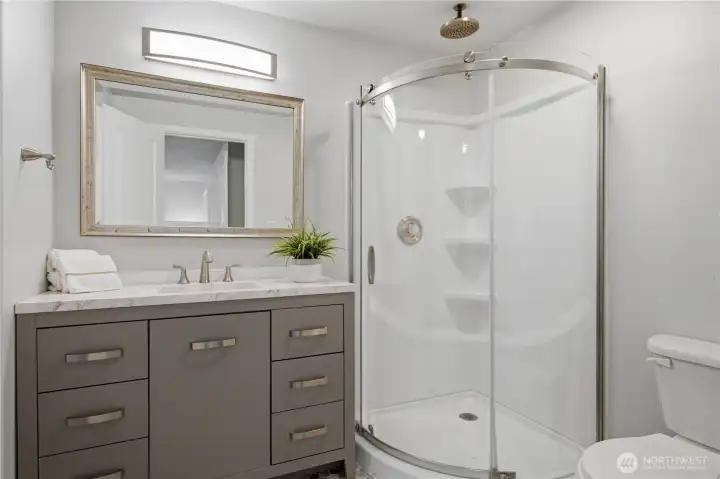
Primary Bathroom – Spacious primary bathroom featuring a functional layout with comfort and convenience
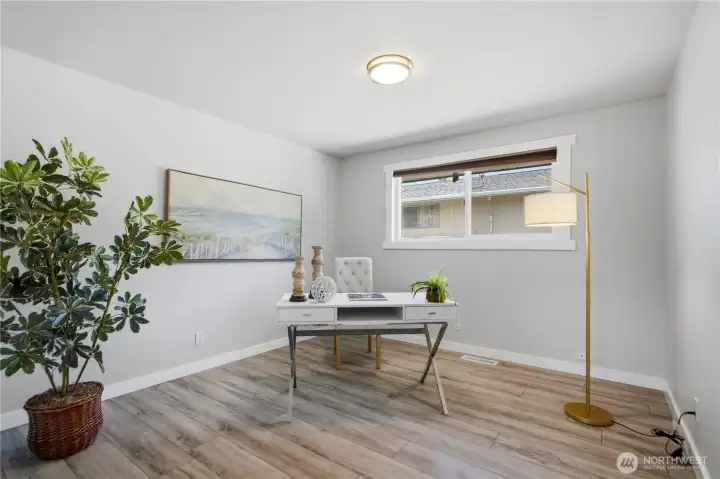
Second Bedroom – Bright and comfortable bedroom with closet space and natural light
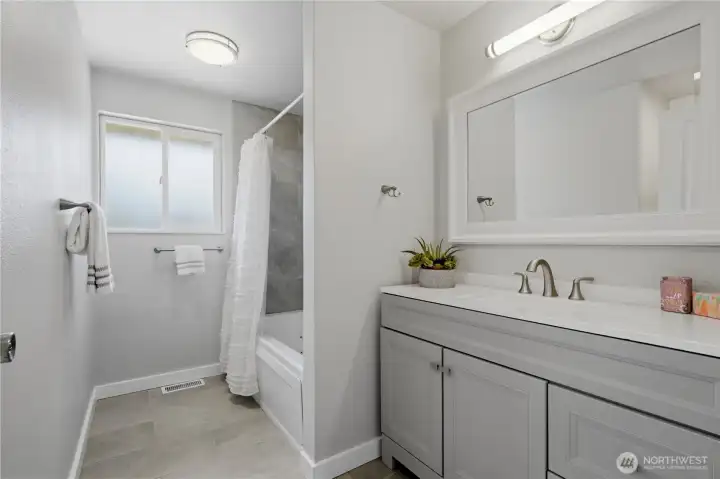
Second Full Bathroom – Full bathroom with clean finishes and easy access for guests or household use
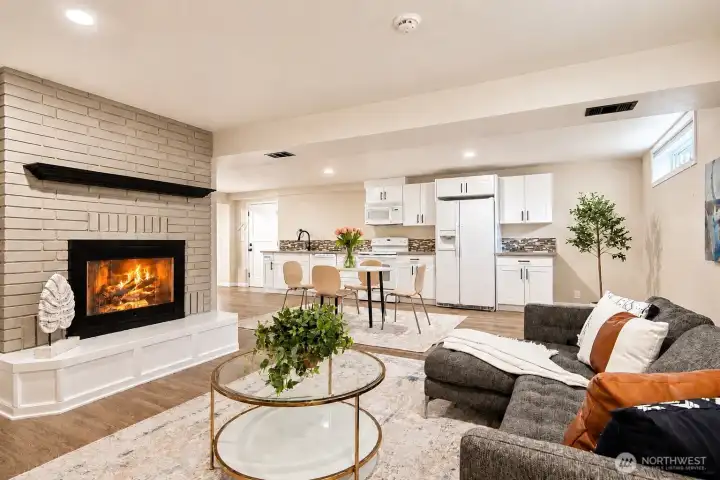
Family Room with Fireplace – Spacious family room featuring a cozy fireplace, ideal for relaxing and entertaining
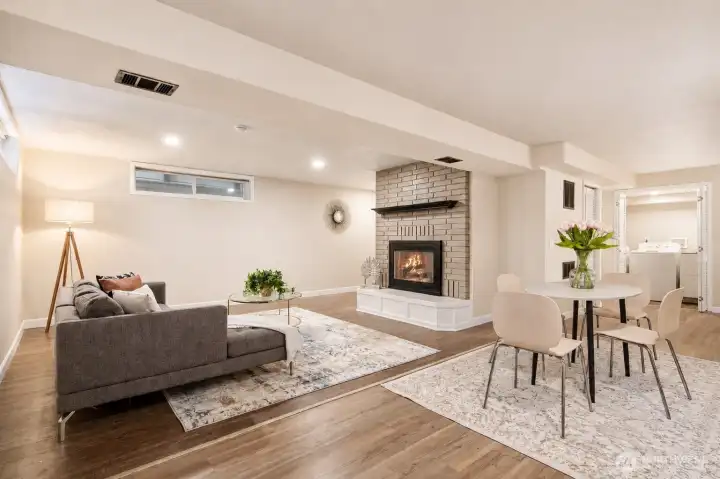
Eating Area – Spacious eating area adjacent to the kitchen, perfect for casual dining
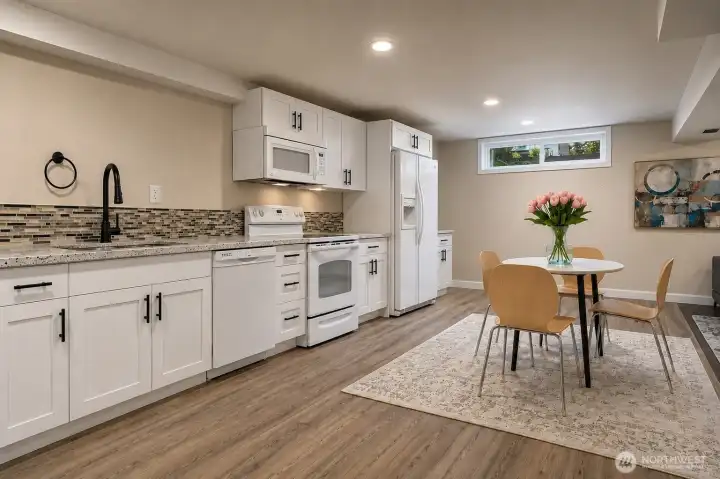
2nd Kitchen – Functional second kitchen with ample cabinet and counter space, ideal for multi-generational living or added convenience
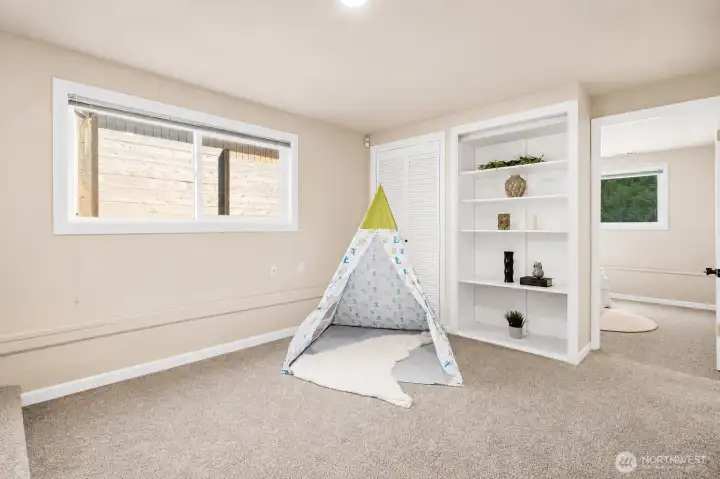
Open Space / Flex Area – Versatile open space suitable for a home office, study area, playroom, or additional seating area
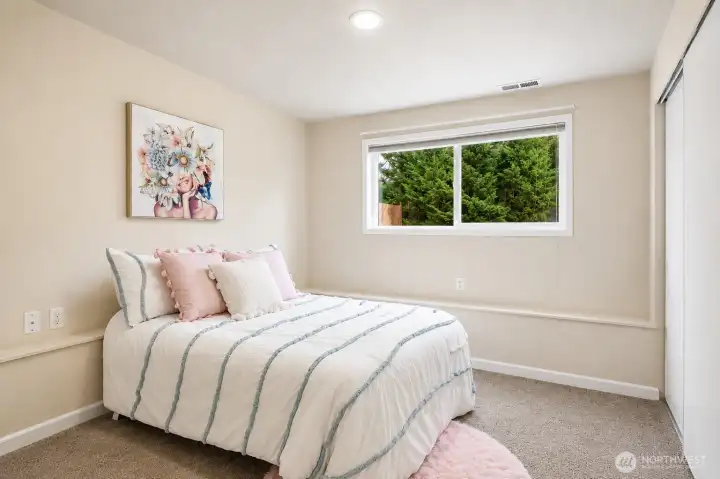
Bedroom 3 – Comfortable lower-level bedroom with natural light and closet space
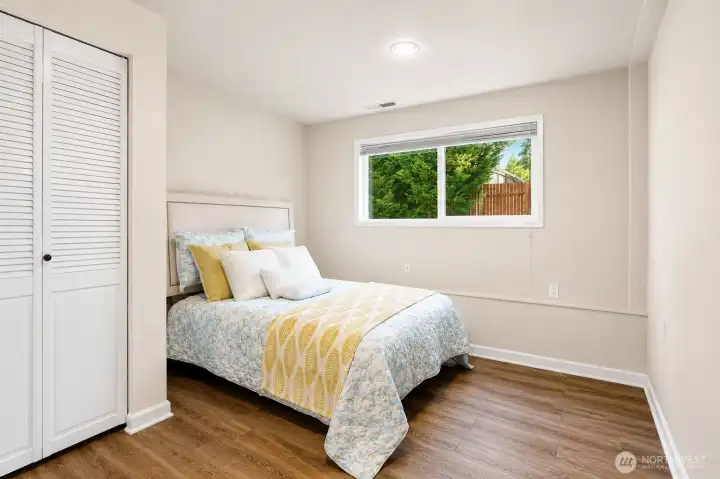
Bedroom 4 – Spacious secondary bedroom offering flexibility for guests or family members
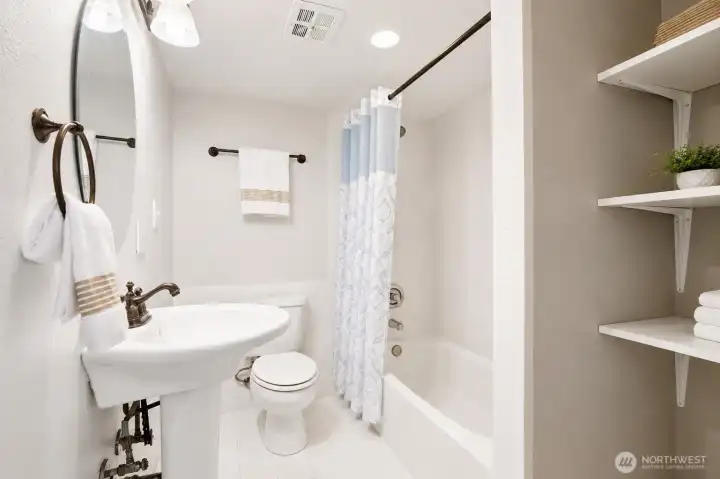
Full Bathroom – Full bathroom with functional layout and modern convenience
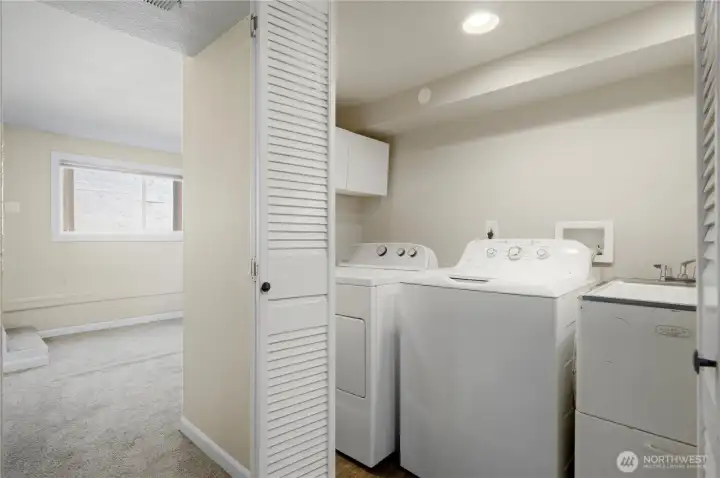
Lower-Level Laundry Room – Dedicated laundry room on the lower level providing extra functionality
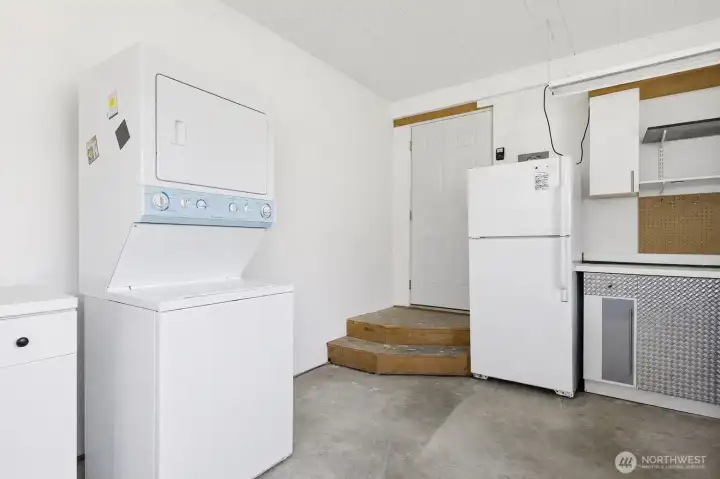
Garage Laundry Area – Additional washer and dryer set conveniently located in the garage for added flexibility and convenience
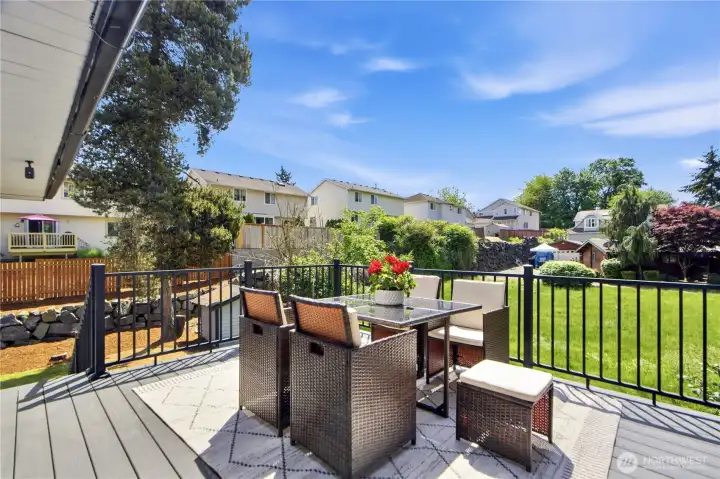
Deck / Patio – Private outdoor space ideal for relaxing or entertaining
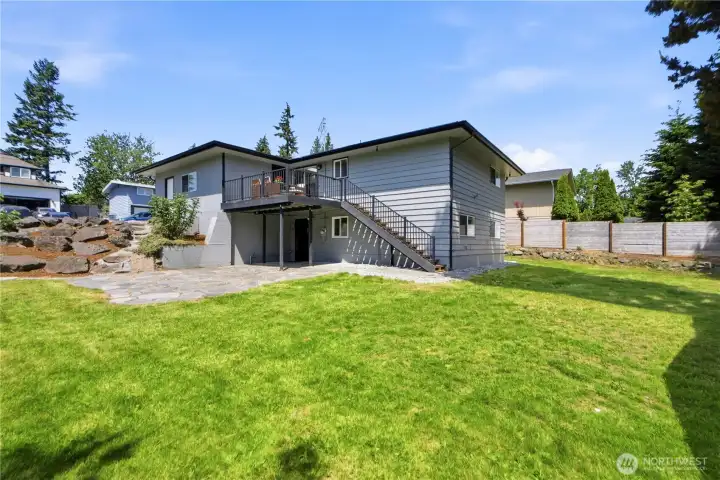
Outdoor Seating Area – Comfortable outdoor area surrounded by greenery
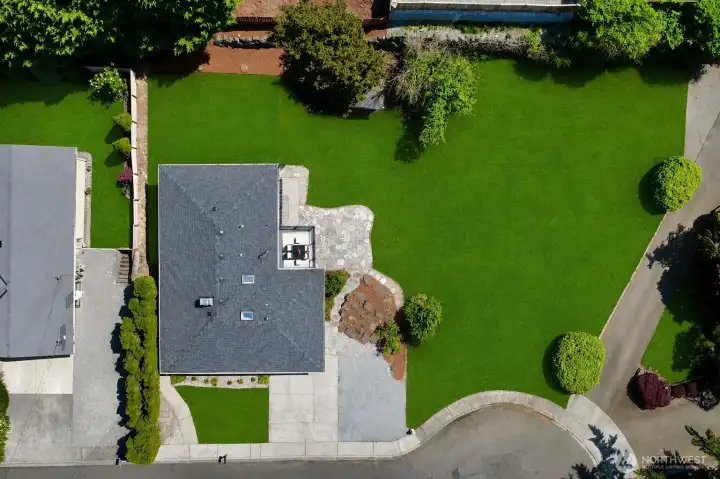
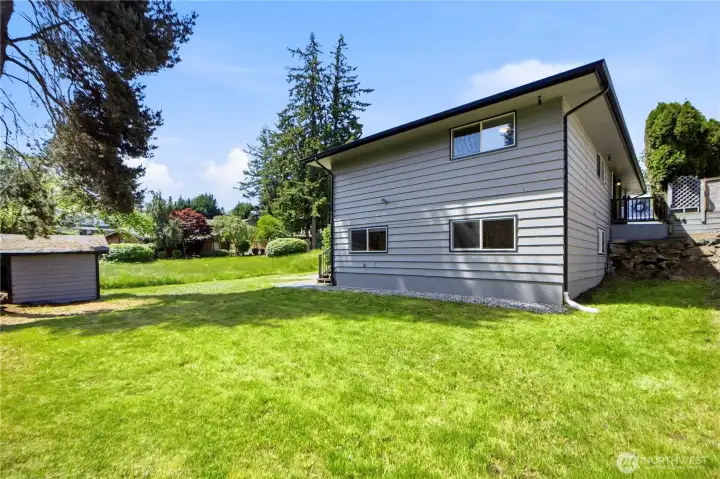
Enjoy added privacy with the adjacent city-owned preserved green space — creating a peaceful natural setting that feels like an extended backyard
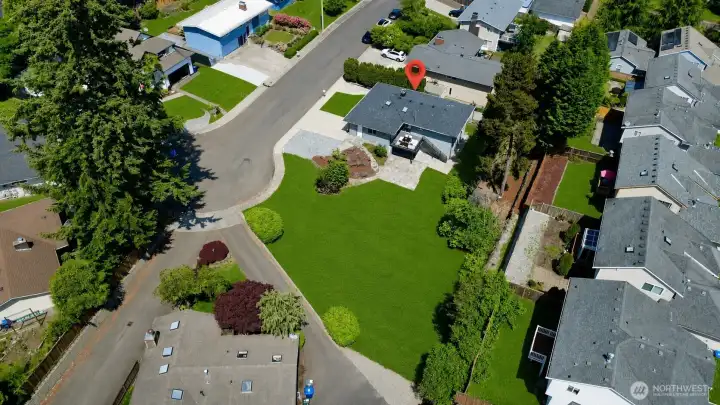
Peaceful cul-de-sac setting with nearby parks, lake access, and convenient commuting access


 Courtesy of Skyline Properties, Inc.


 Information is based on data available to the associate, including county records. The information has not been verified by the associate and all information presented should be verified by the buyer. Listings are provided by Northwest Multiple Listing Service as distributed by MLS GRID. The associate represented on this web site is not a multiple listing service but is a member of a local MLS.