3908 142nd Place NE Bellevue, WA 98007
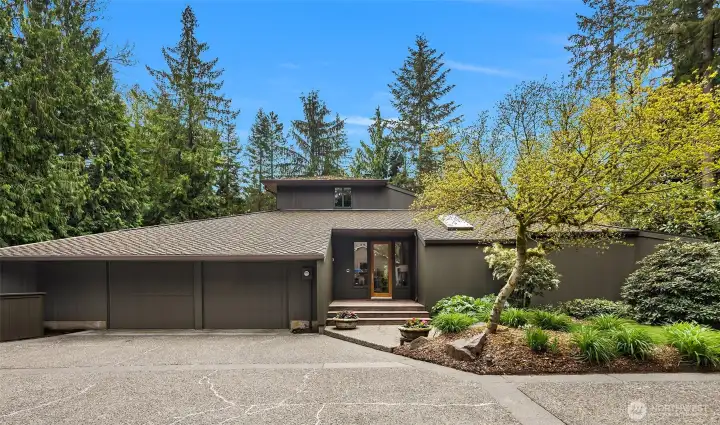
Front of home
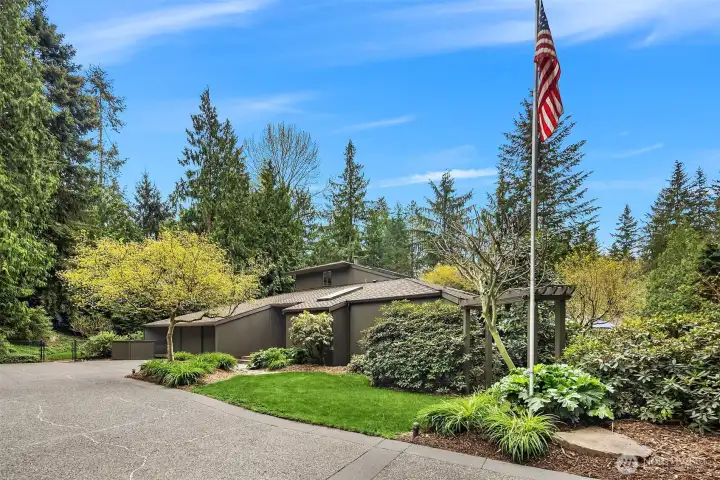
Beautiful Street Appeal
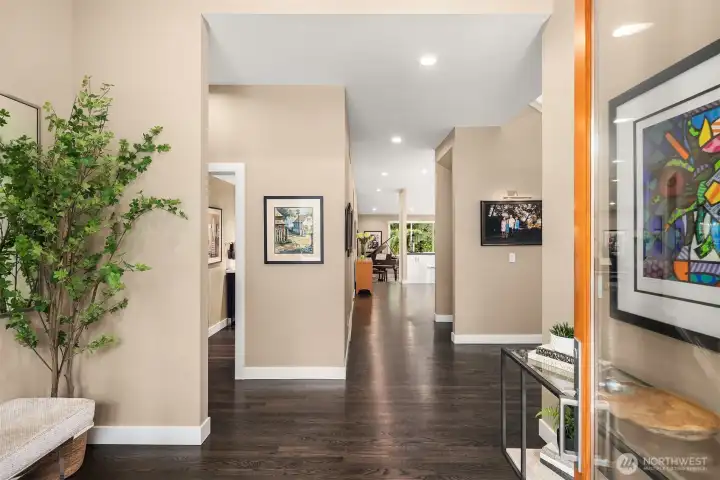
Open Foyer
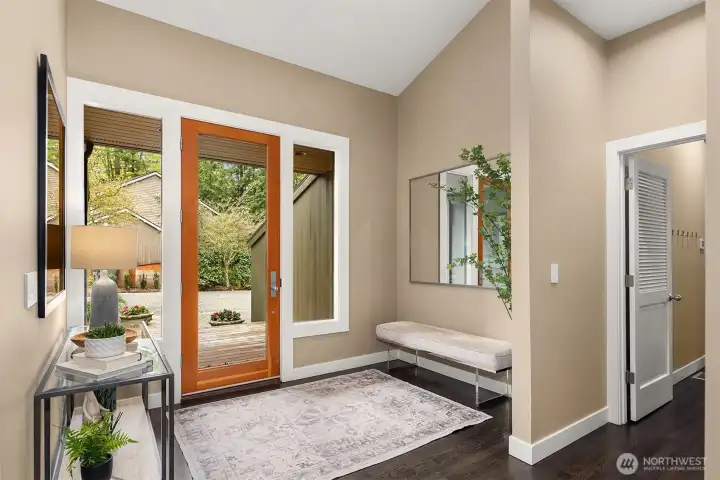
Welcoming entry
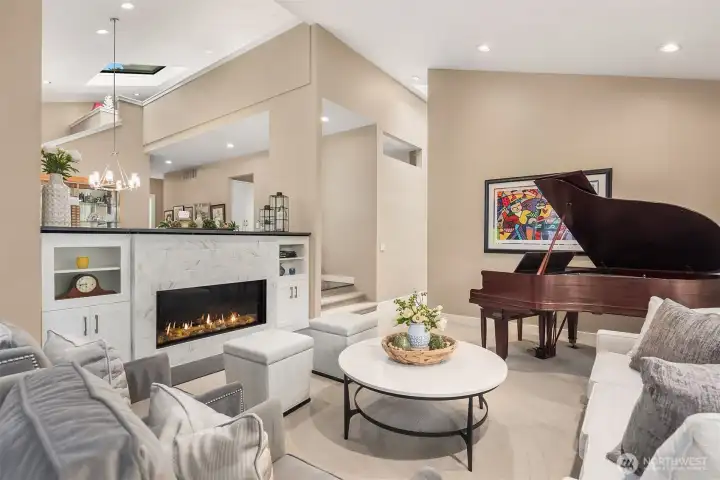
Living Room
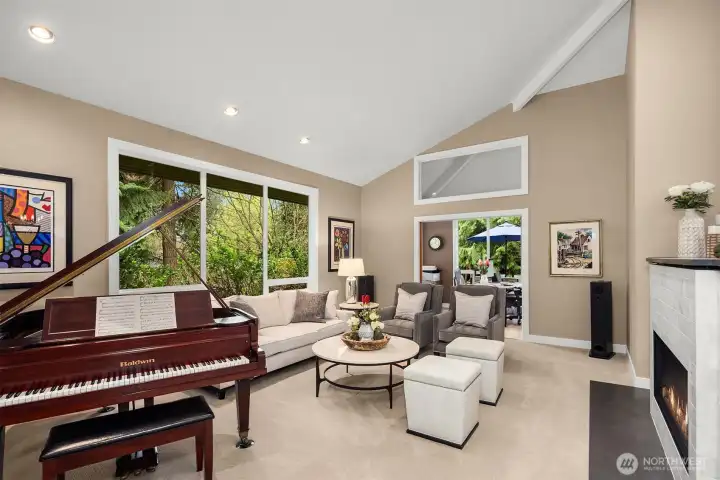
Living room w/piano and entertaining
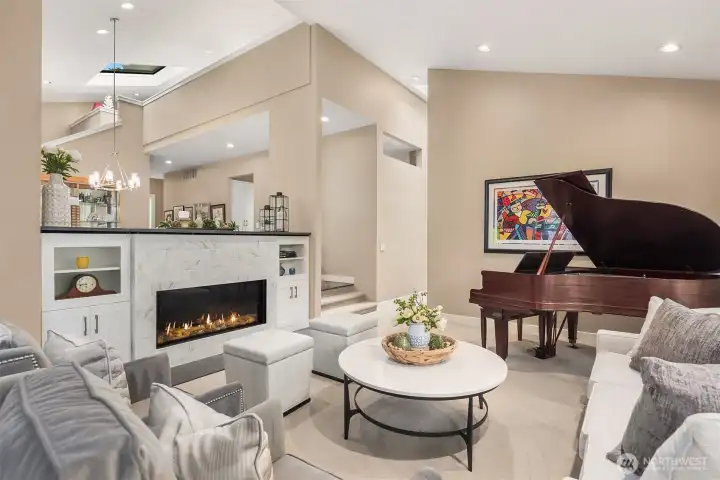
Ortal gas fireplace to warm up the room
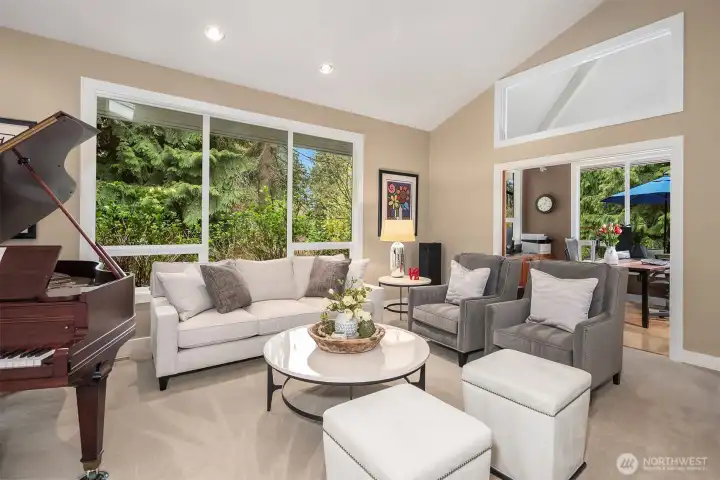
Evenings by the fireplace and music
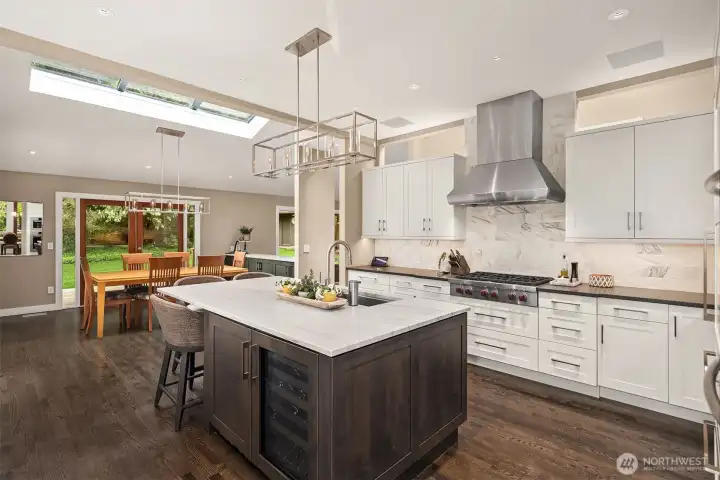
Stunning kitchen
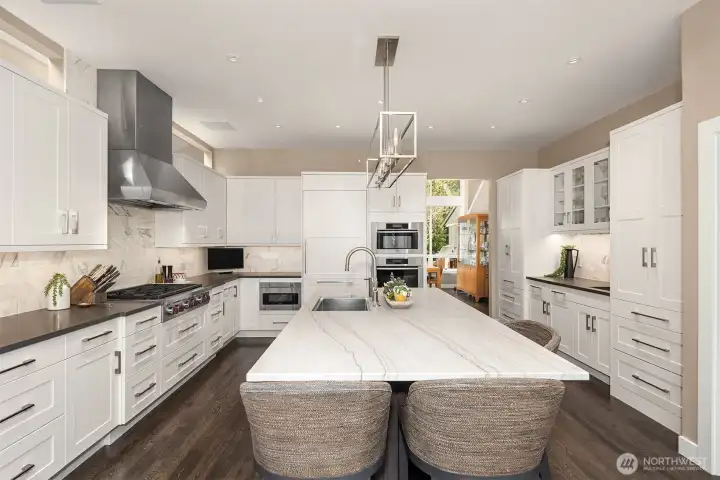
Gourmet tonight
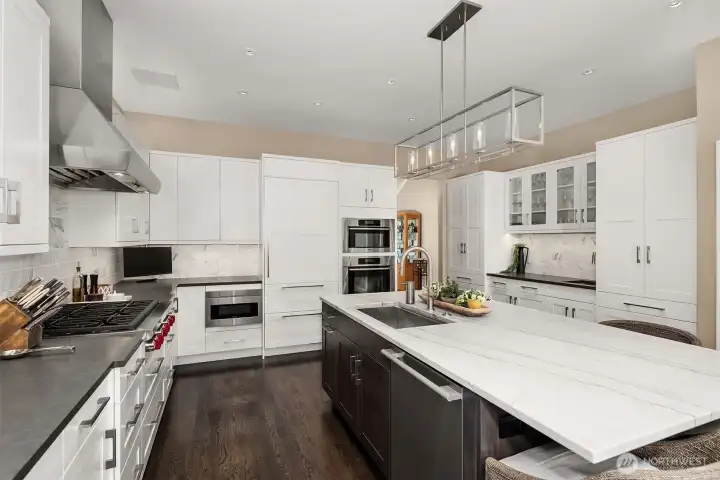
Over-sized island
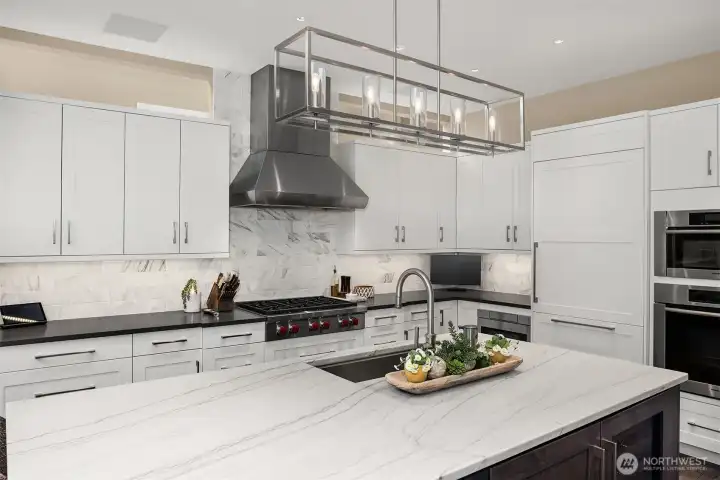
Superior appliances
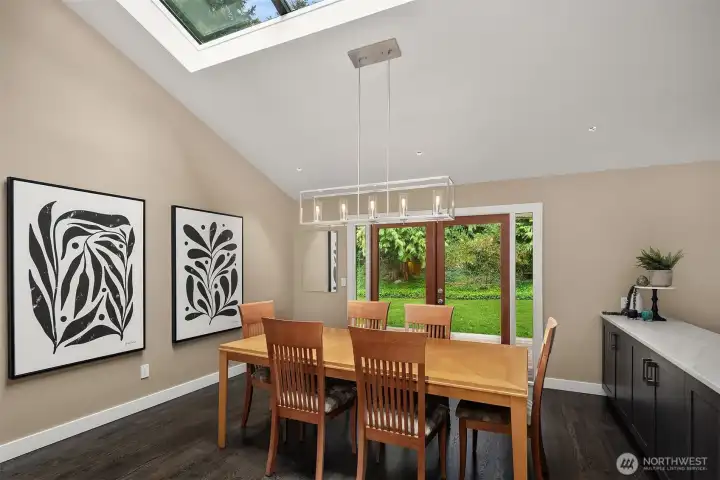
Skylights for natural lighting highlight second dining space in kitchen
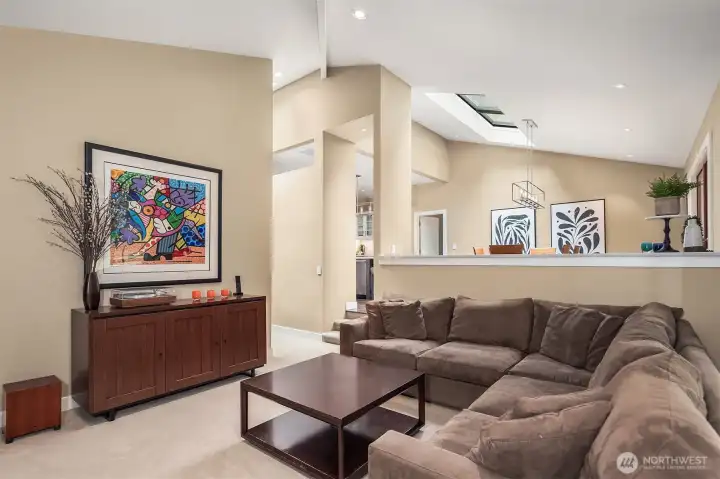
Great Room off second dining area
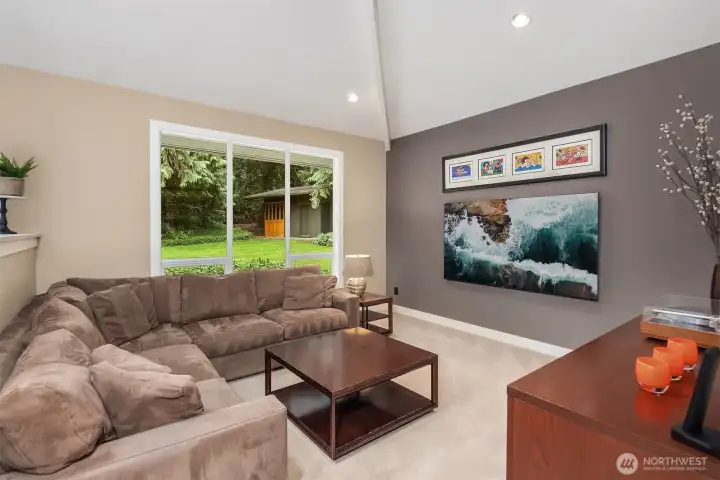
Great room off kitchen for movie nights
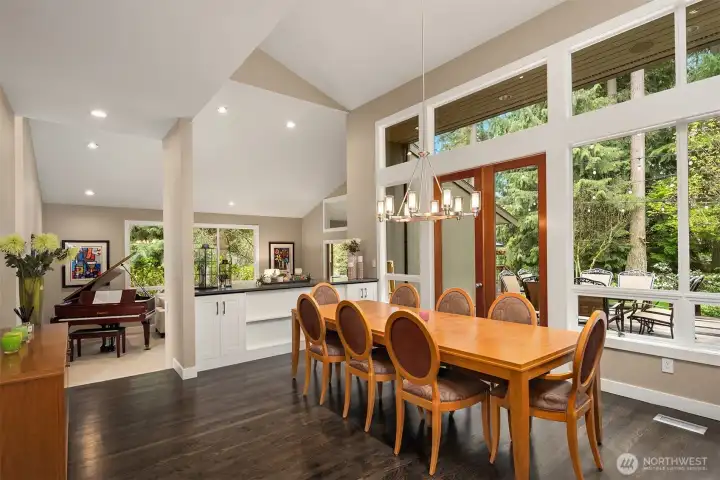
Generous Formal Dining area flows to outside deck and gardens
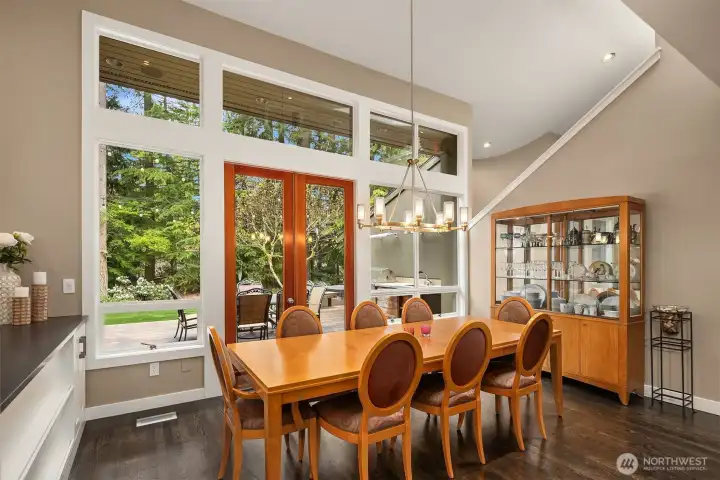
French doors to patio
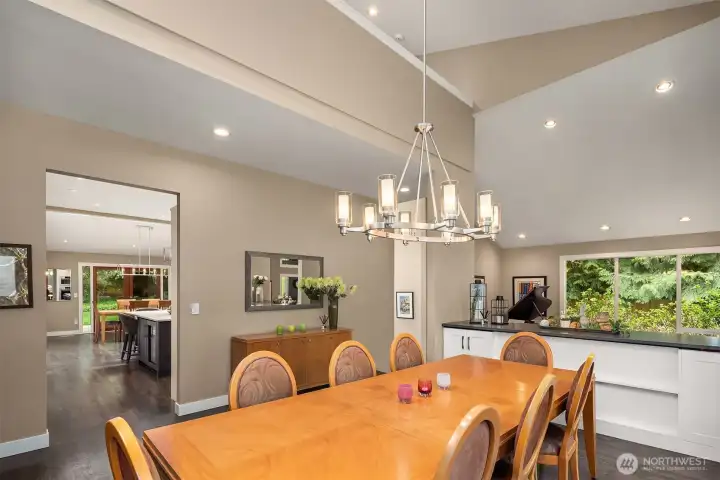
Generous dining room
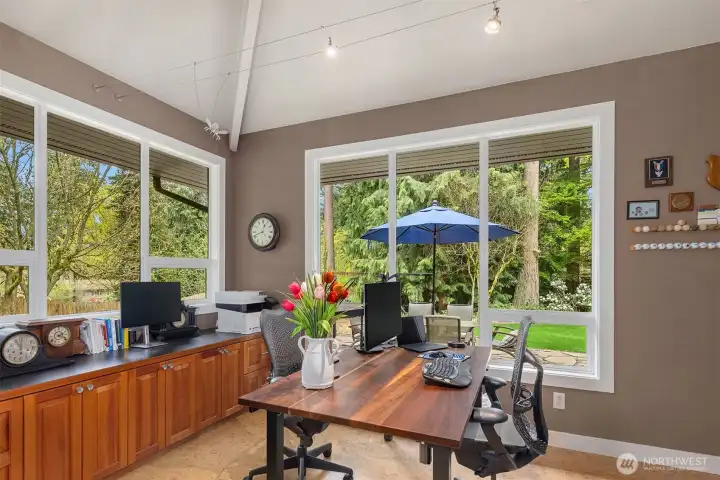
Main floor office
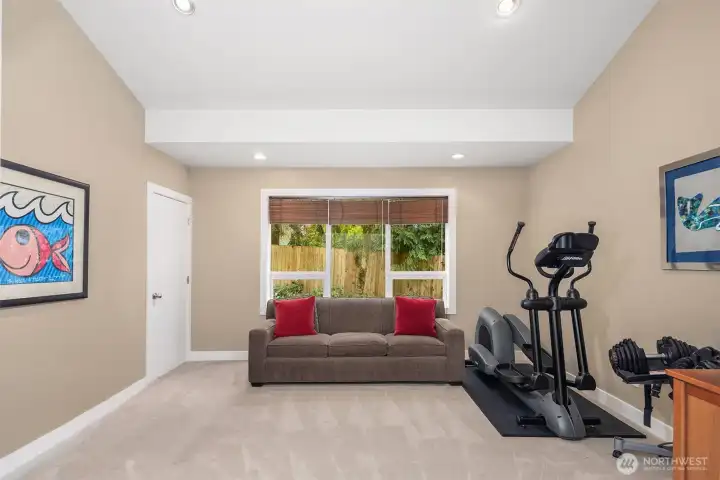
Main floor 4th/bed/den/fitness room
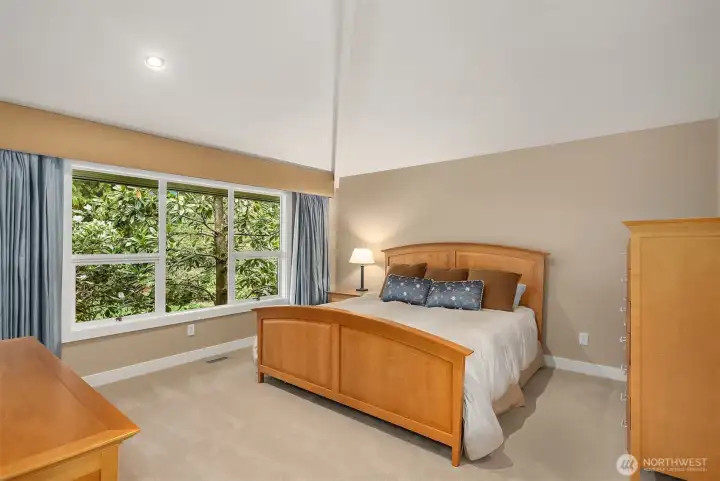
Main Floor primary
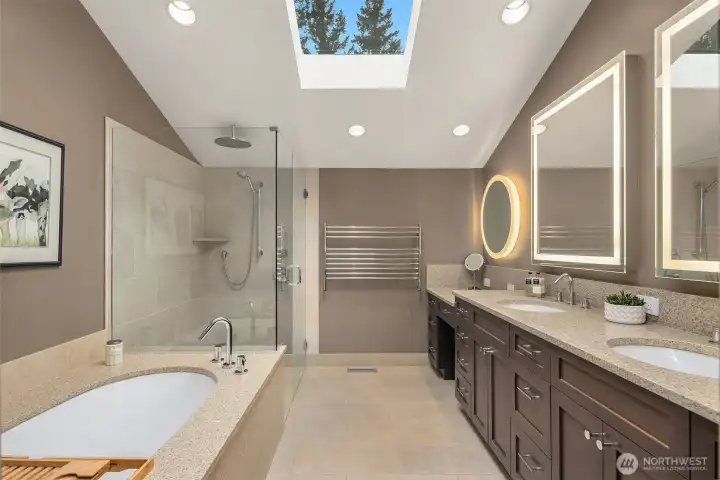
Primary Bath
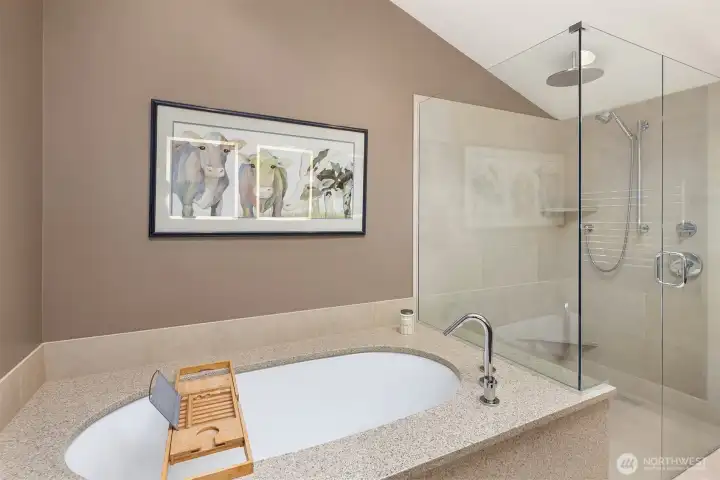
Primary soaking tub and shower
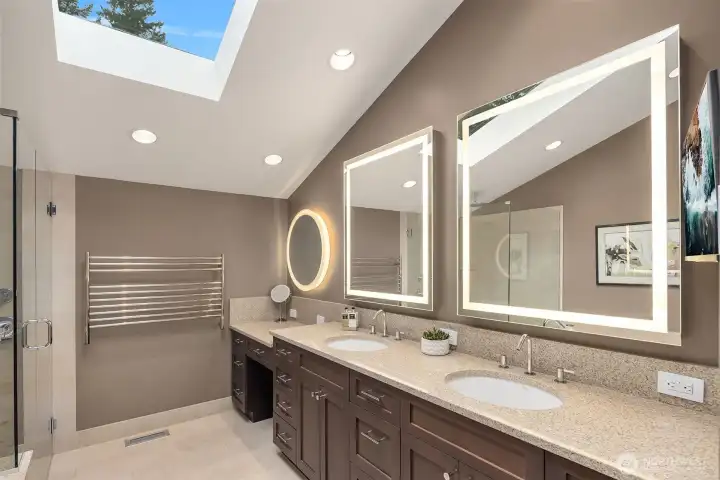
Heater floor in Primary suite
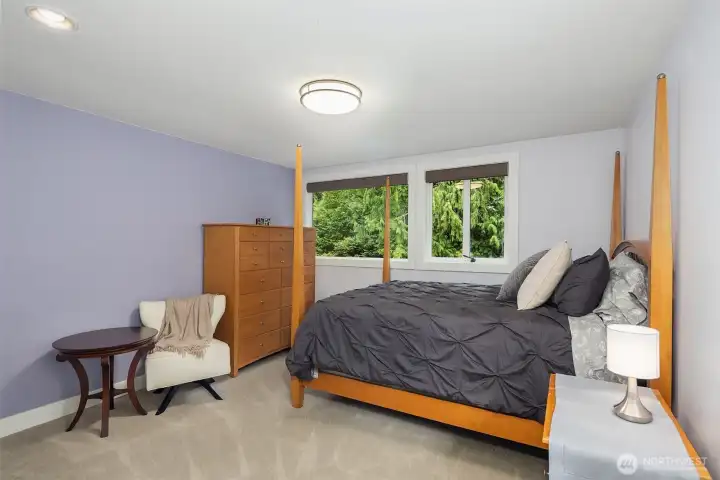
Upper 2nd Bedroom
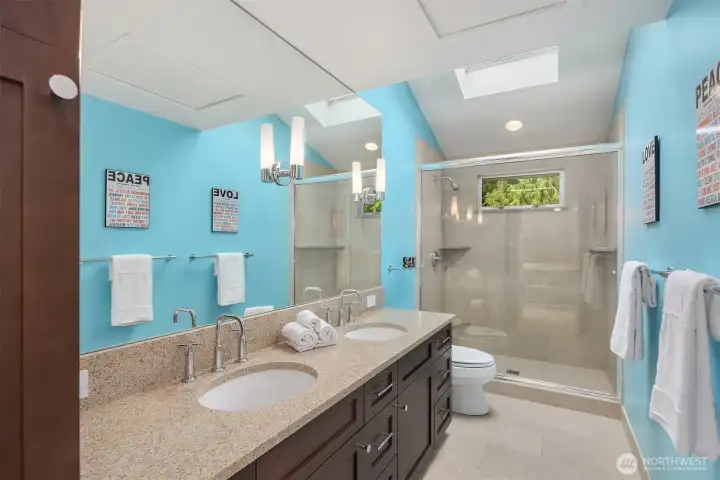
Upper shared bath
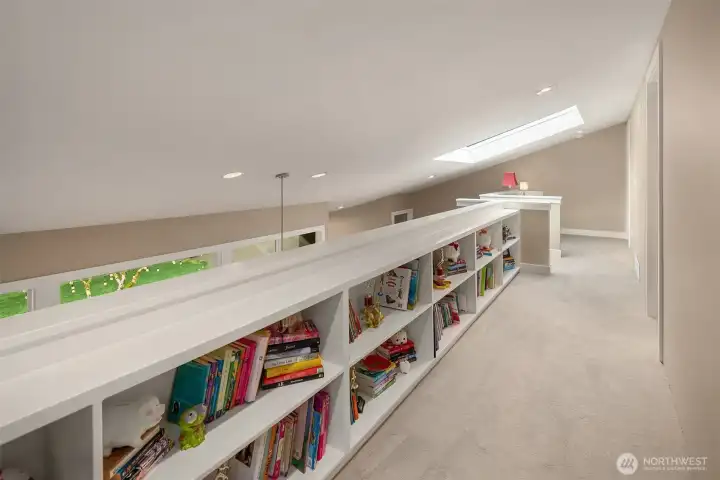
Built-in Shelving on upper level overlooking Living/Dining rooms
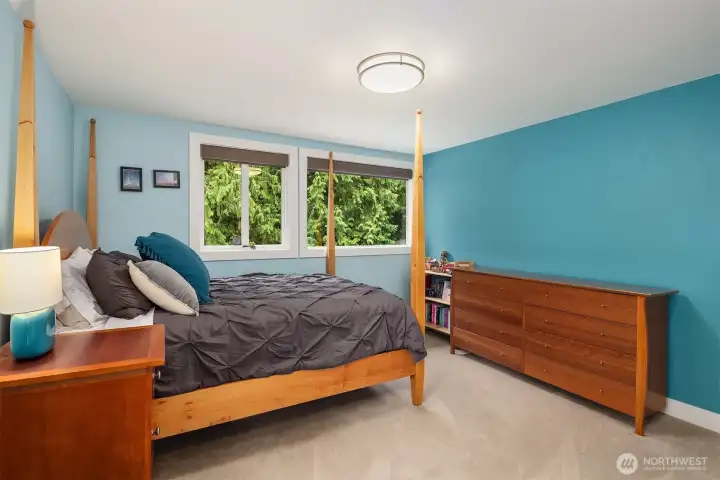
Upper 3rd bedroom
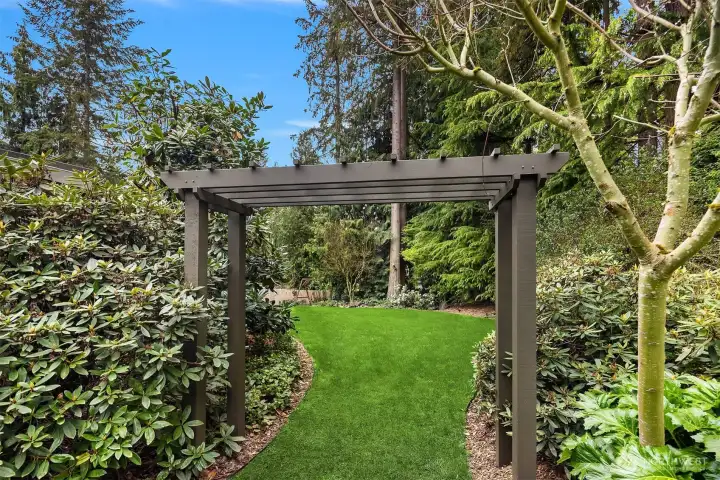
Garden Entrance
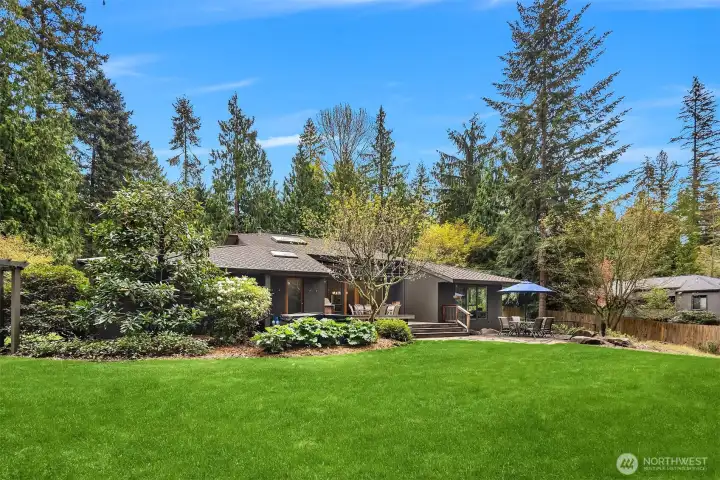
Large flat grassy lawn off back entertainment deck
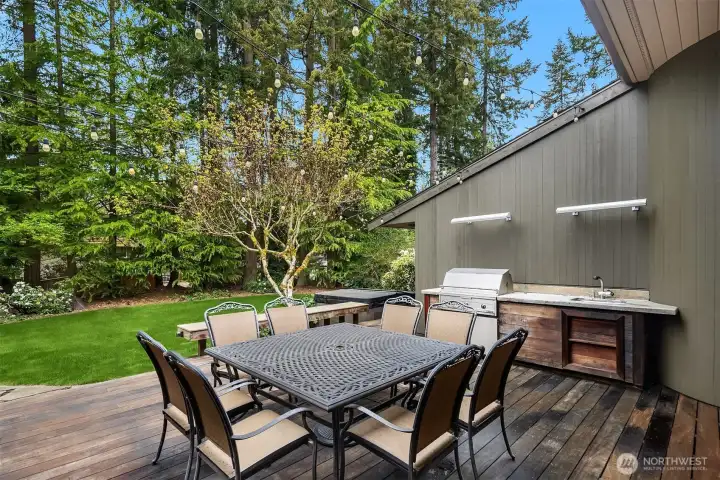
Epi deck, built in BBQ off opens to yard
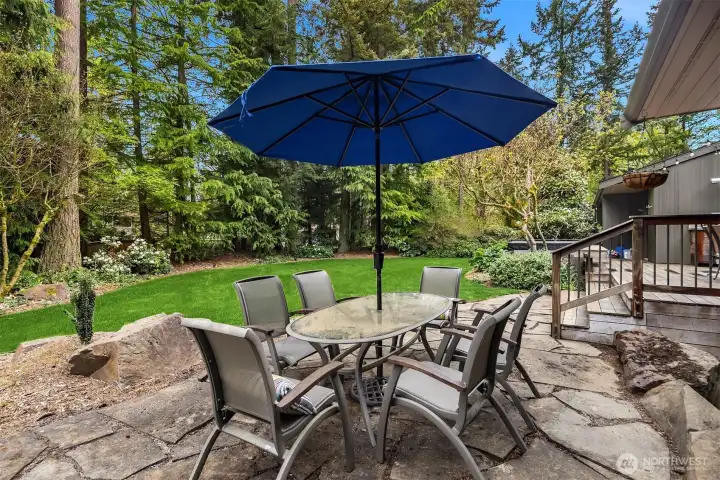
Multiple outside dining areas
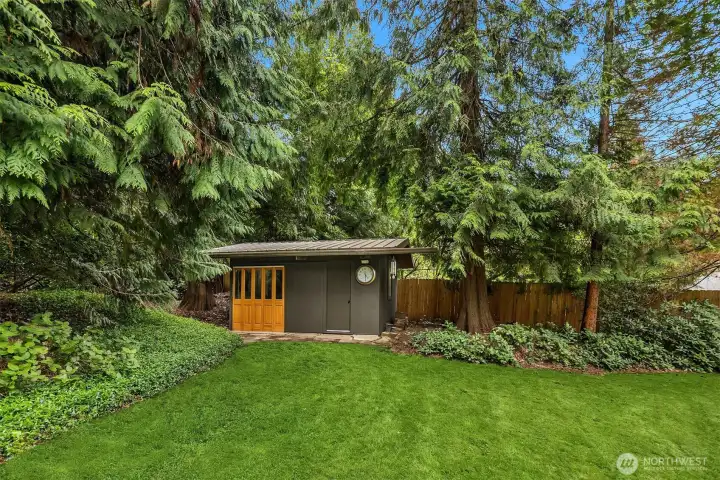
Garden Shed
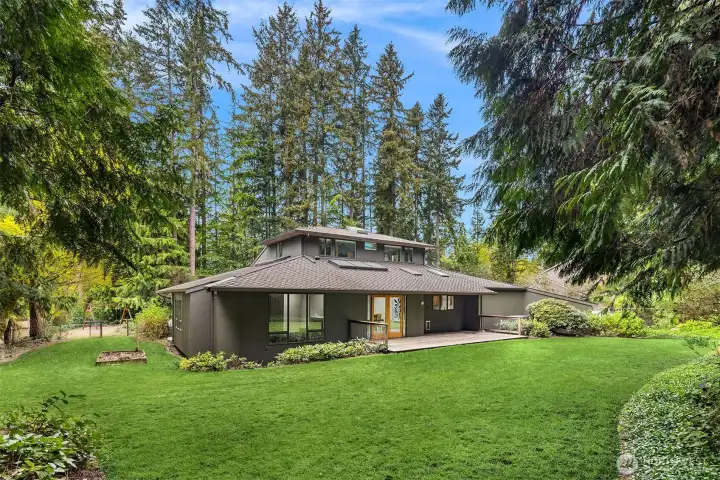
Lush lawn wraps around the home. This is the 2nd Epi deck off the great room
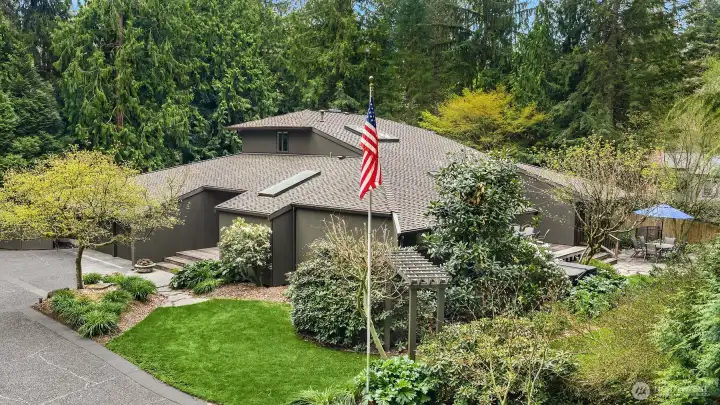
Home approach is stunning
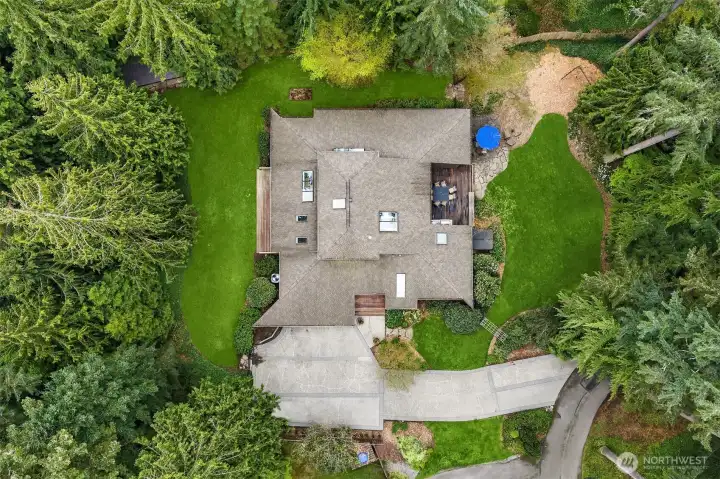
Aerial view of property
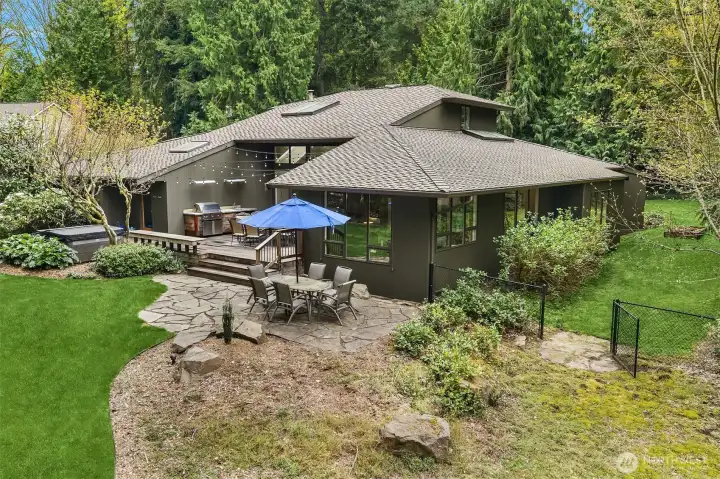
Flagston patio for extra outside dining surrounded by lush vegetation, lush lawn
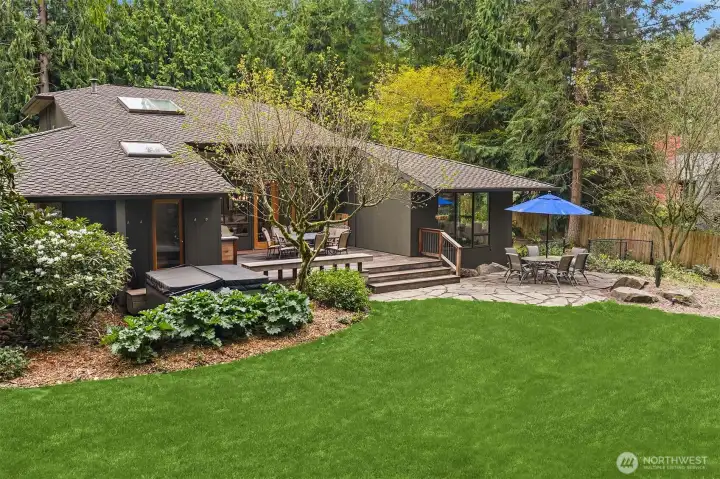
Another view of yard
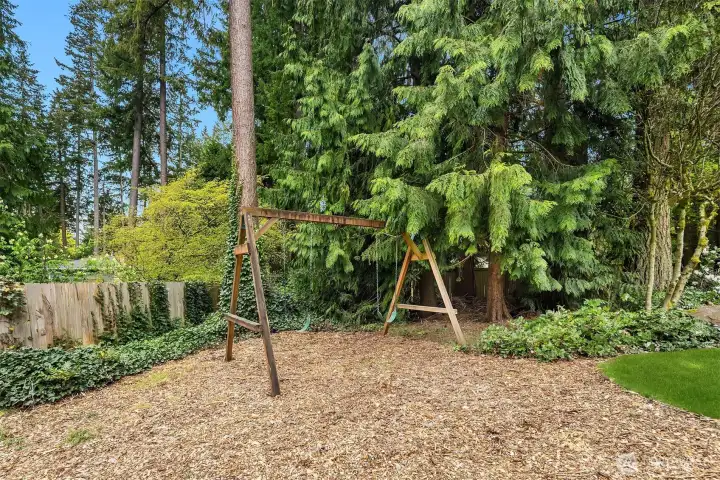
Play area
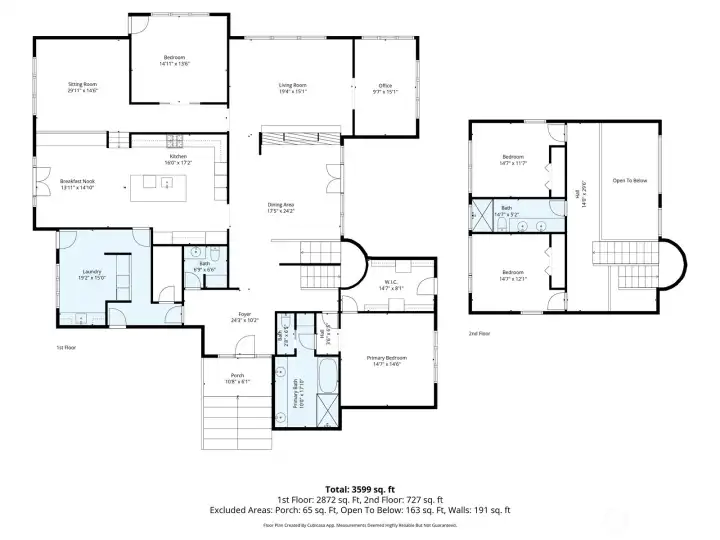
Floor plan
3908 142nd Place NE
Bellevue, WA 98007
$3,300,000
Residential
4 Beds
2.50 Baths
3612 SqFt
Active
Tucked in the sought-after Winchester Estates on a private 0.73-acre lot, this reimagined home blends timeless living with over two decades of meticulous, high-end improvements. At the heart of this light filled home is a stunning chef's kitchen featuring custom cabinetry, marble backsplash, granite countertops, Sub-Zero refrigerator, Wolf cooktop, Miele oven and dishwasher, under-counter microwave, dedicated wine and beverage fridge. The Main Floor primary has been fully renovated w/upscale fixtures, designer tile, new vanities, updated plumbing. The living room is filled w/abundant light from the floor-to-ceiling windows and vaulted ceilings. Main floor guest bedroom and 2 upper bedroms and bath have been updated. Additions over the years include a dedicated laundry room, a custom walk-in closet, and a private home office. Three beautiful Ipe wood decks expand the living footprint outdoors, complemented by a gas-plumbed grill, a free-standing hot tub, and a flat, lush, professionally landscaped yard with an irrigation system. Newer roof, energy-efficient exterior doors, updated siding, high-efficiency HVAC, AC, rewired electrical w/new circuit breakers, new water heater and filtration system, upgraded gas meter pre-plumbed for a generator. A Crestron whole-home audio/video system w/interior and exterior speakers, Lutron smart lighting controls+automated shades, smart thermostats, and a modern security system. Centrally located near Microsoft Campus with easy access to 520.
Property Features
Community: Bridle Trails
2 Story
Cable TV
Deck
Fenced-Partially
Gas Available
High Speed Internet
Hot Tub/Spa
Outbuildings
Patio
Sprinkler System
Exterior: Wood
Roof: Composition
Parking: Driveway
Parking: Attached Garage
Year Built: 1979
HOA Dues: $495
2025 Taxes: $16269.00
Buyer Broker Comp.: 2.5%
Listing #: 2529917
Lot Details
Lot Size: 0.73 acres
Lot Dimensions: .73 acres
Cul-De-Sac
Paved
Appliances That Stay
Dishwasher
Disposal
Double Oven
Dryer
Microwave
Refrigerator
See Remarks
Stove(s)/Range(s)
Washer
Interior
Bath Off Primary
Dining Room
Fireplace
High Tech Cabling
SMART Wired
Security System
Skylight(s)
Vaulted Ceiling(s)
Walk-In Closet(s)
Dbl Pane/Storm Window
Cooling: HEPA Air Filtration, Forced Air, Heat Pump
Heating: Heat Pump, Forced Air
Electric
Natural Gas
Fireplaces: 1
Schools
District: Bellevue
Elem: Cherry Crest Elem
Middle: Odle Mid
High: Sammamish Snr High
Call or Email:
Grace Wamwere
What's Near 3908 142nd Place NE Bellevue, WA 98007?

Information is based on data available to the associate, including county records. The information has not been verified by the associate and all information presented should be verified by the buyer. Listings are provided by Northwest Multiple Listing Service as distributed by MLS GRID. The associate represented on this web site is not a multiple listing service but is a member of a local MLS.
DMCA Notice 
 Courtesy of Realogics Sotheby's Int'l Rlty


