PROPERTIES FOR SALE

9720 NE Lofgren Road Bainbridge Island, WA 98110

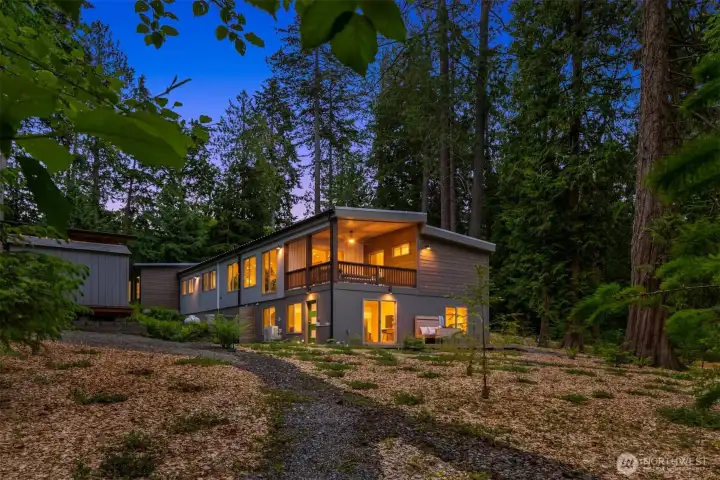
Welcome to Cedarholm — where the forest meets the Sound. A modern retreat immersed in towering evergreens, designed for a life deeply connected to nature.
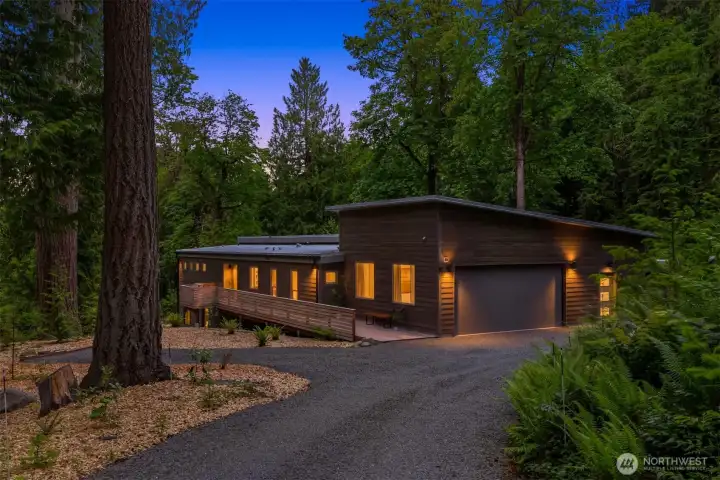
Modern architecture meets Pacific Northwest serenity, with warm light spilling into a forest setting that feels equal parts retreat and sanctuary.
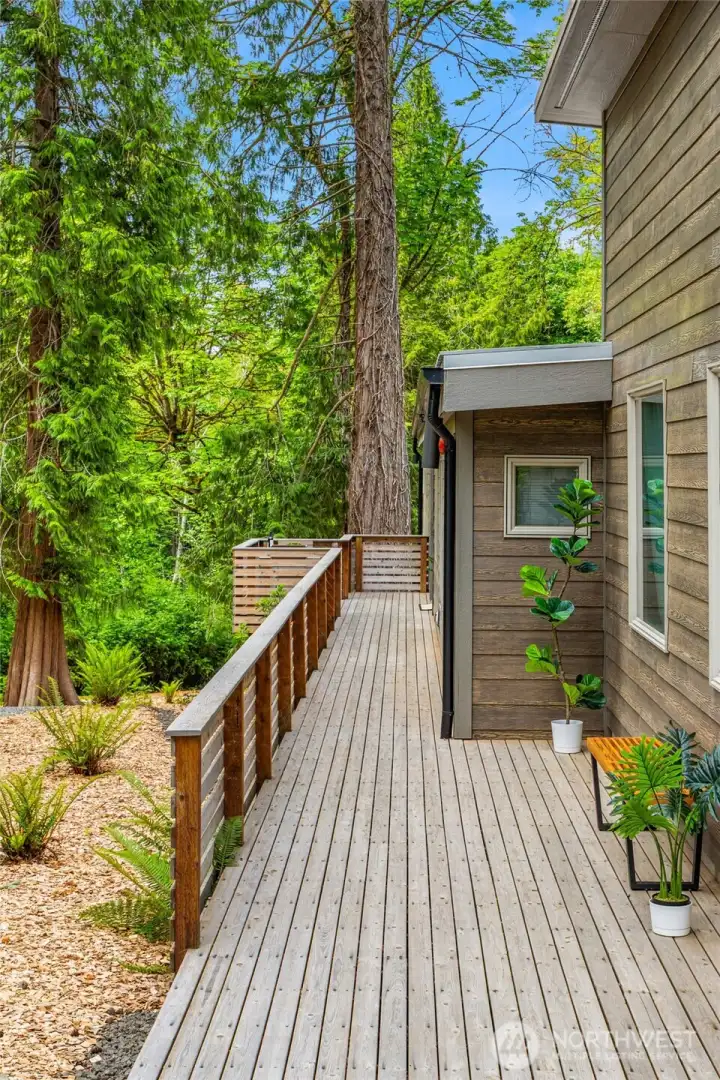
Welcoming front entry deck creates a seamless transition between the home and its natural surroundings.
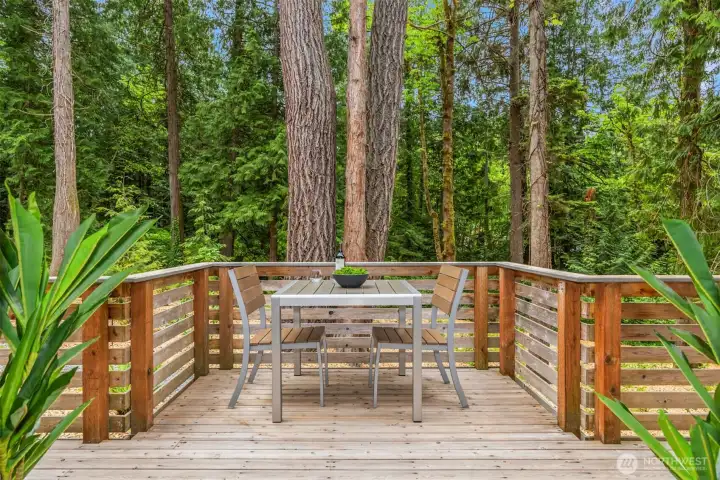
Tranquil outdoor space just off the entry deck—perfect for enjoying a morning coffee or an evening glass of wine among the towering evergreens.
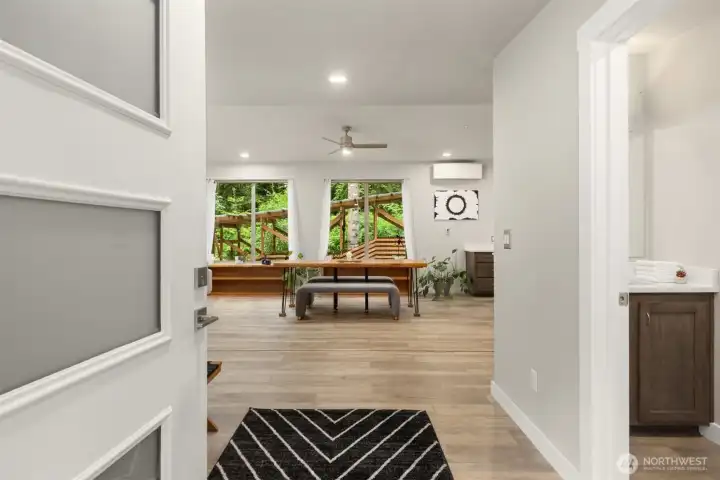
A seamless arrival experience where clean contemporary design opens directly to the surrounding forest landscape.
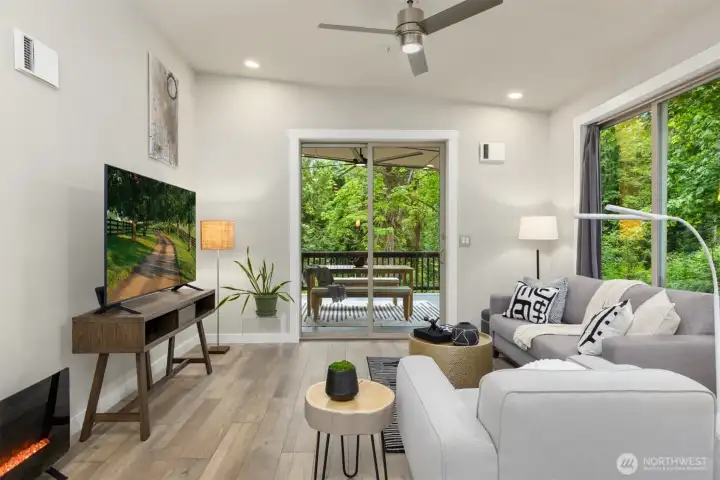
The main living level opens effortlessly to the outdoors, with forest views and natural light woven throughout the space.
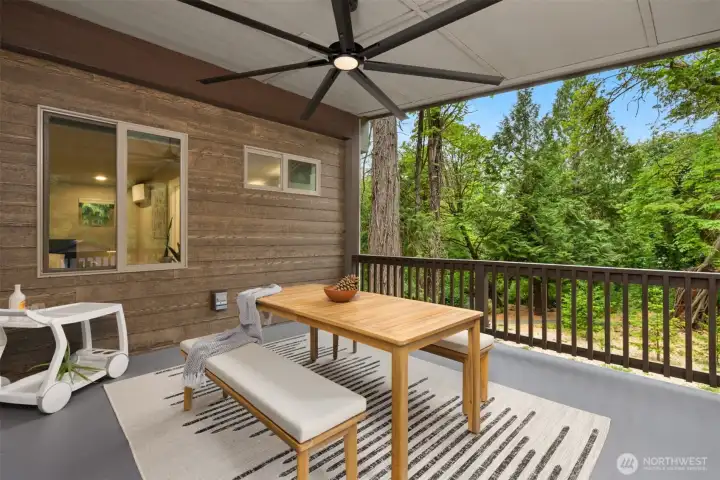
Covered upper deck with ceiling fan creates a peaceful outdoor living room nestled among the trees.
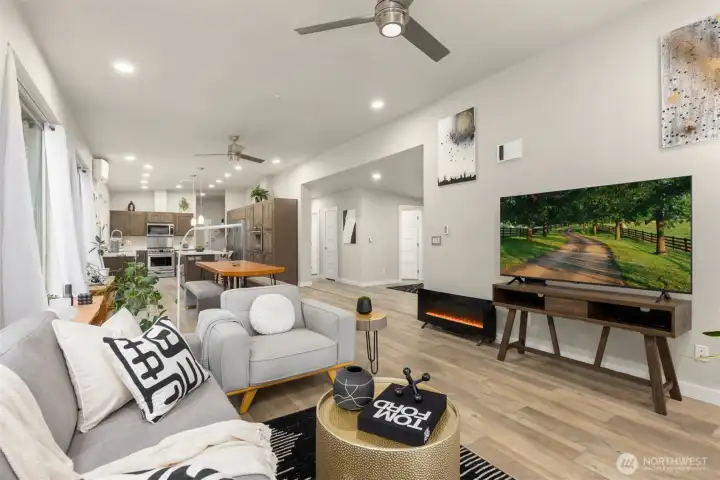
Open-concept living spaces were designed to flow effortlessly together, with forest views anchoring nearly every room.
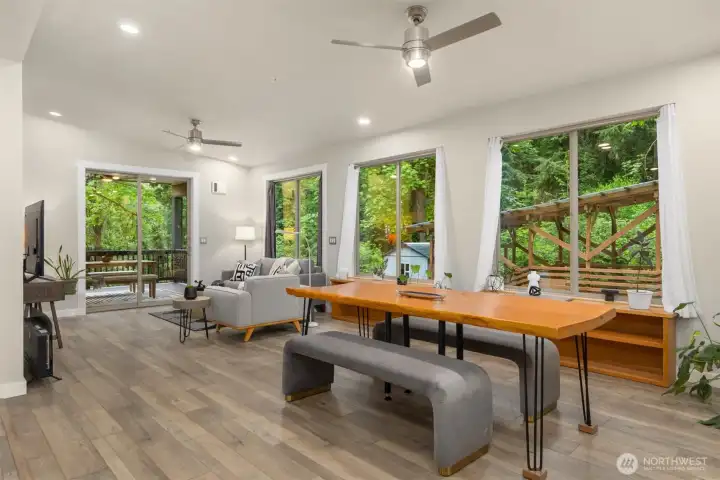
Floor-to-ceiling greenery surrounds the main living area, creating the feeling of living within the landscape itself.
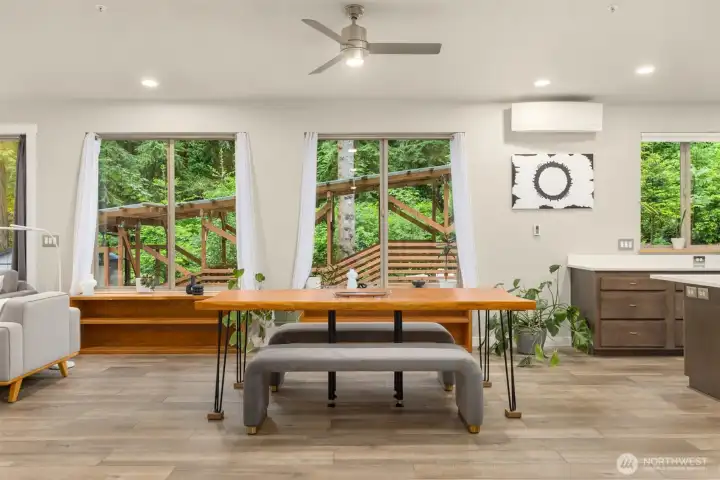
Expansive windows and warm contemporary finishes create a calm, light-filled gathering space immersed in nature.
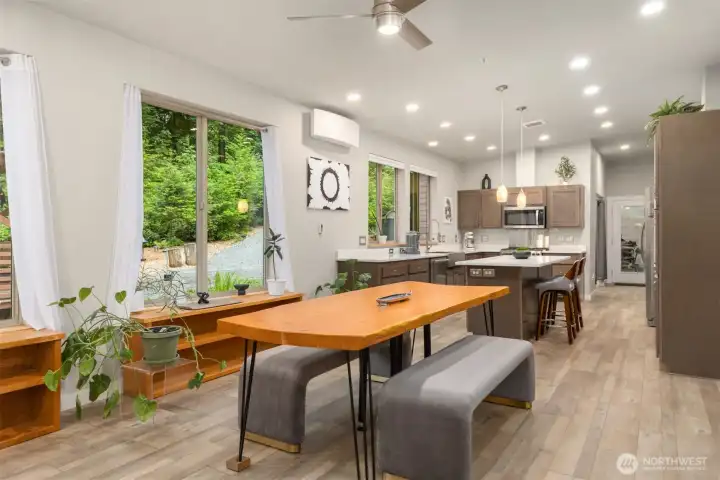
The main living area flows seamlessly into the kitchen and covered terrace, creating an effortless indoor-outdoor living experience.
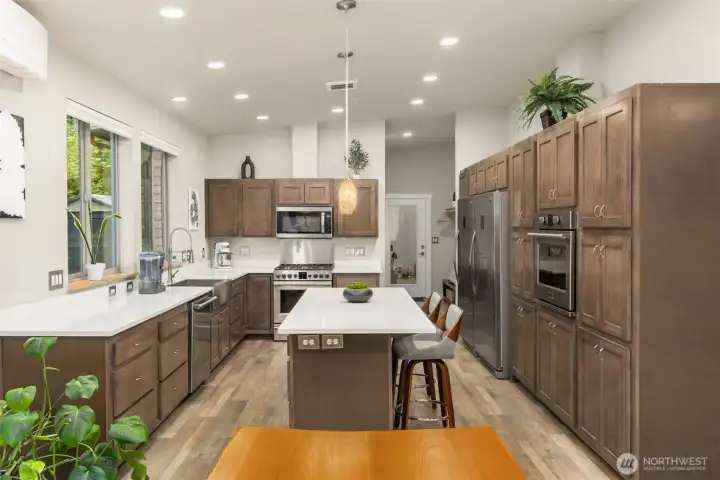
A beautifully functional kitchen at the heart of the home, thoughtfully appointed with extensive cabinetry, oversized island seating, and professional-grade appliances for effortless entertaining.
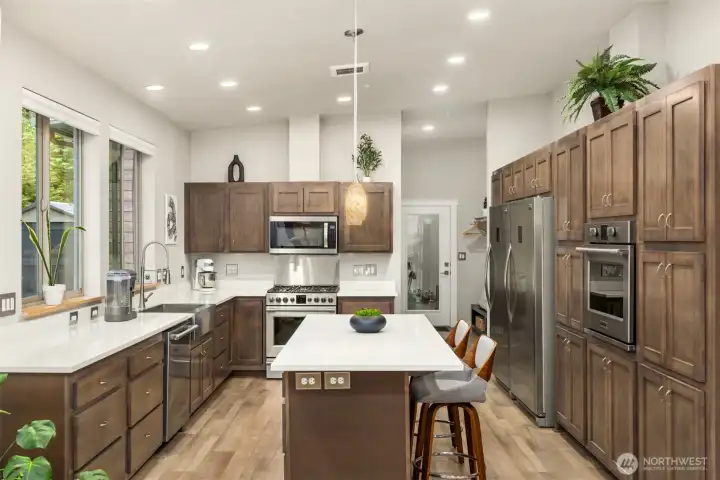
A generous chef’s kitchen with oversized island, dual ovens, and abundant storage designed for cooking, gathering, and everyday living.
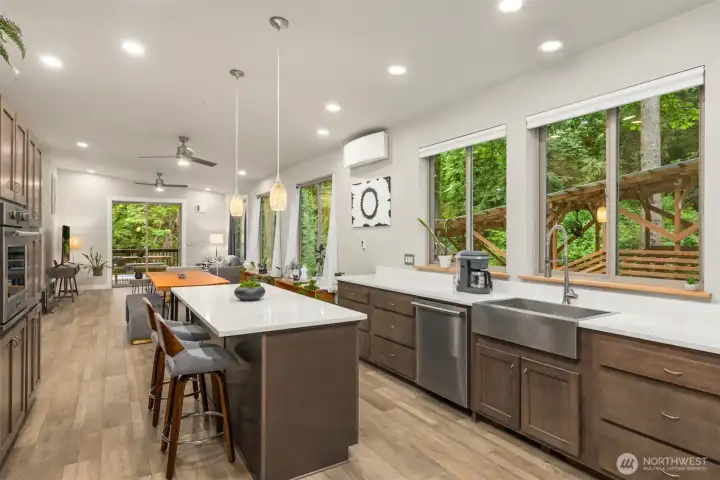
Anchoring the main living space, the kitchen blends clean contemporary finishes with functional design—offering extensive storage, generous prep space, bar seating, and effortless flow to the dining and lounge areas.
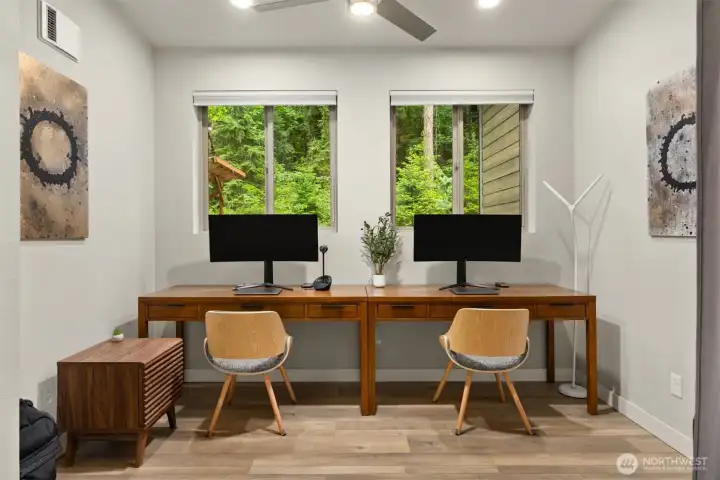
A flexible bonus space just off the main living area—ideal for dual workstations, creative pursuits, overflow pantry storage, or a quiet retreat tucked away from the heart of the home.
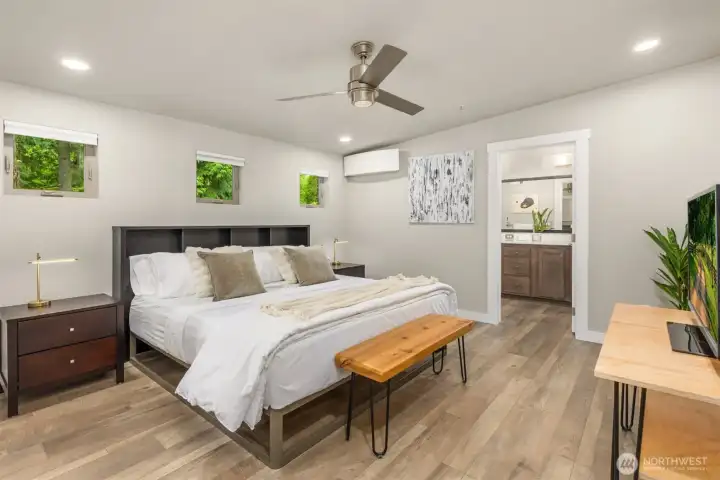
The spacious primary suite offers a calming, retreat-like atmosphere with forested outlooks, generous proportions, and a beautifully integrated ensuite bath designed for daily ease.
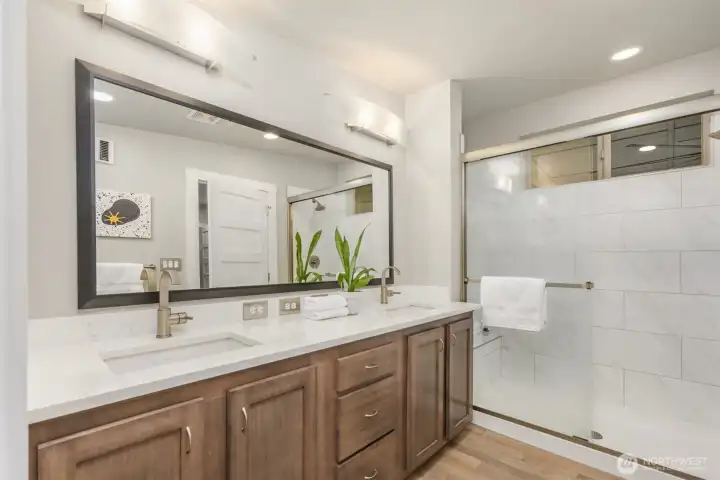
Clean-lined and calming, the ensuite bath features dual vanities, quartz counters, and an oversized glass shower wrapped in timeless large-format tile.
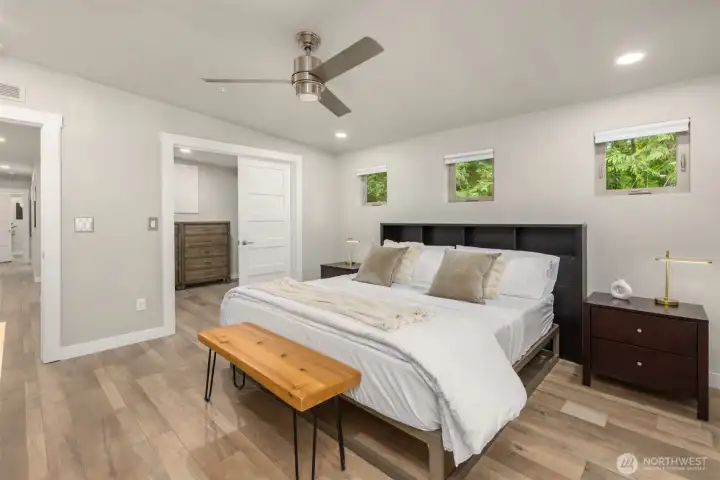
Designed with simplicity and comfort in mind, the primary suite offers airy proportions, soft contemporary finishes, and a quiet connection to the surrounding landscape.
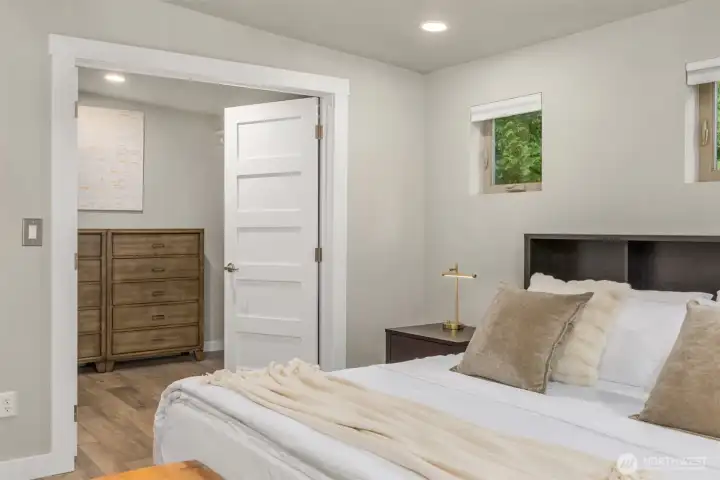
Generous walk-in closet with ample hanging space and room for additional wardrobe storage or custom organization systems.
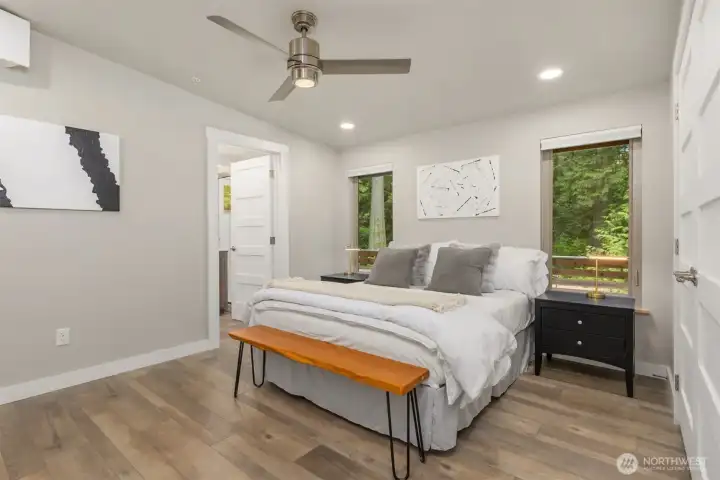
Bright and tranquil guest bedroom framed by lush greenery and crisp contemporary finishes—ideal for visitors, family, or flexible use.
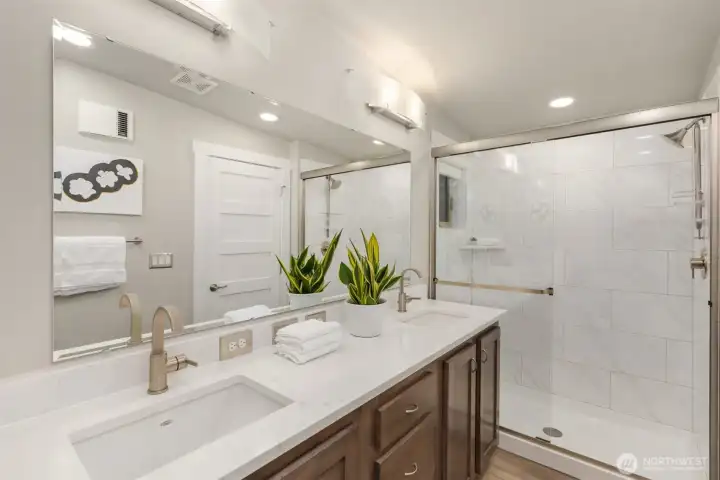
Thoughtfully finished with quartz counters, warm cabinetry, and a spacious glass-enclosed shower, the secondary bath balances function with understated style.
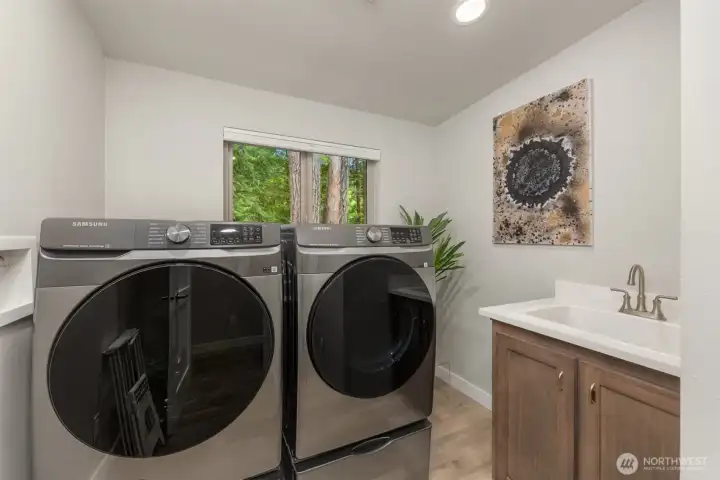
Well-appointed utility room with full-size Samsung washer and dryer, utility sink, and natural light—designed for everyday ease and efficiency.
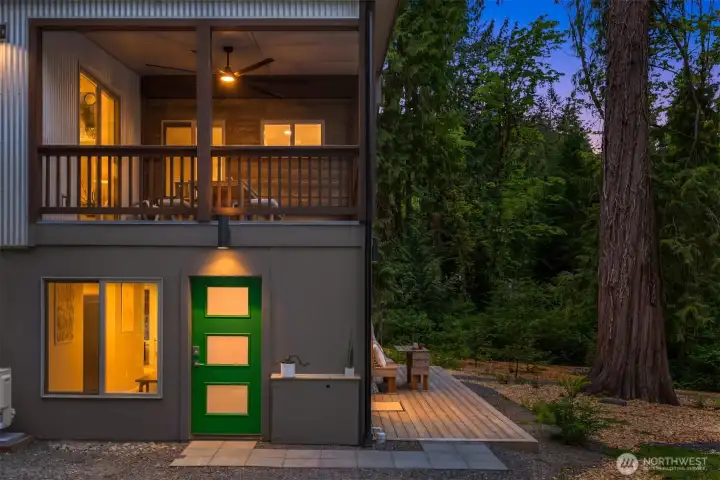
Private exterior entrance to the ADU creates flexibility for guests, multigenerational living, rental income, or a dedicated work-from-home setup.
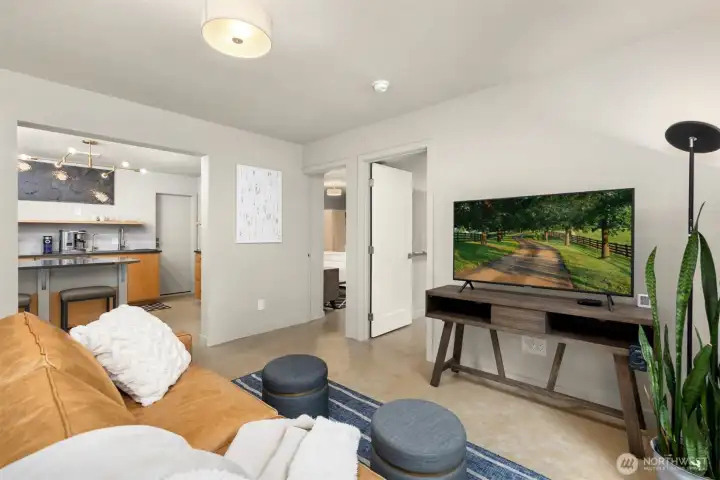
Bright and comfortable ADU living space with direct access to the outdoors and peaceful woodland views—ideal for extended stays or independent living.
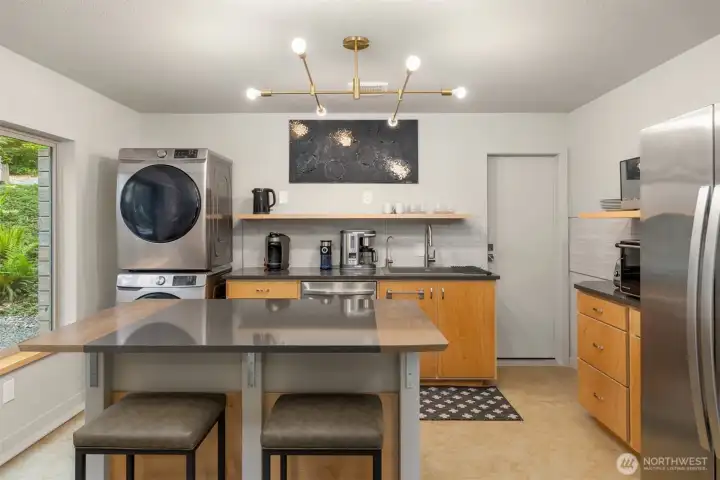
Efficiently designed with modern cabinetry, open shelving, stainless appliances, and an eat-in island, the ADU kitchen blends style and functionality for everyday living.
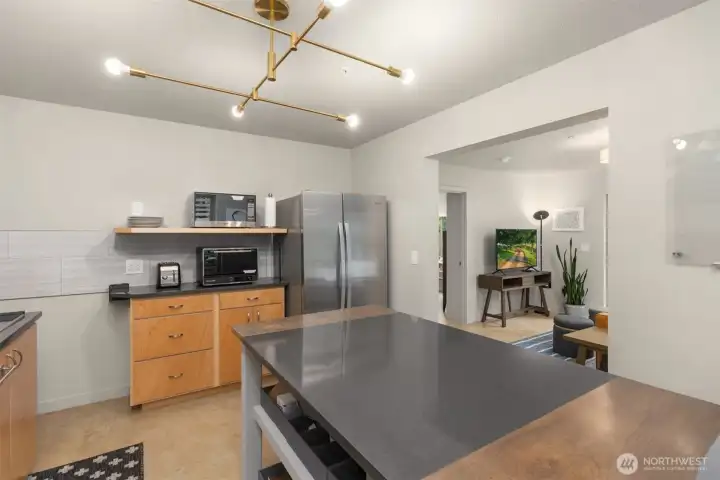
Thoughtful contemporary design defines the ADU kitchen, featuring sleek surfaces, warm wood tones, and an open layout ideal for guests or independent living.
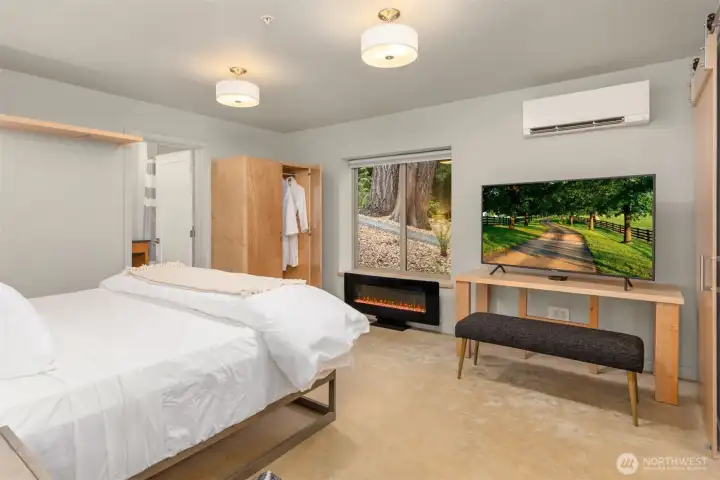
Private and peaceful, the ADU bedroom offers a calming atmosphere with minimalist finishes and tranquil woodland outlooks.
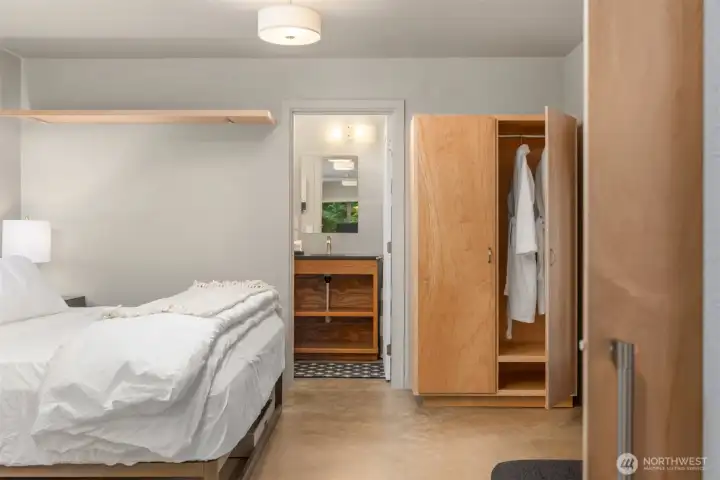
Designed as a comfortable guest retreat or independent living space, the ADU suite pairs a spacious bedroom with an adjacent modern bath and clean contemporary detailing.
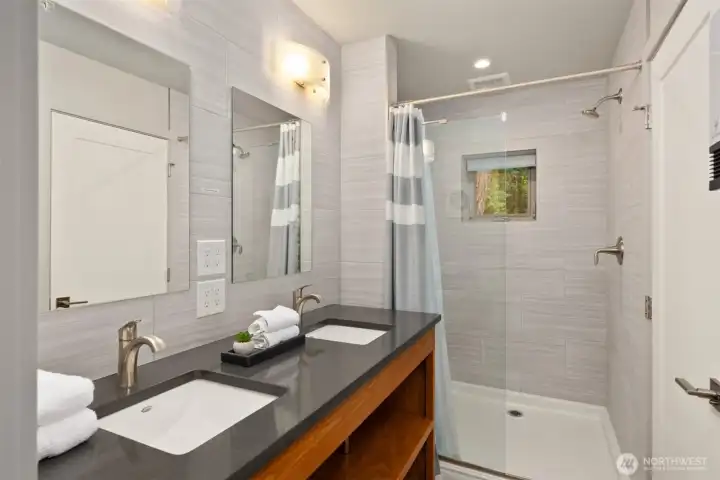
Modern and thoughtfully designed, the ADU bath features clean-lined finishes, dual sinks, and a spacious walk-in shower with contemporary tile surround.
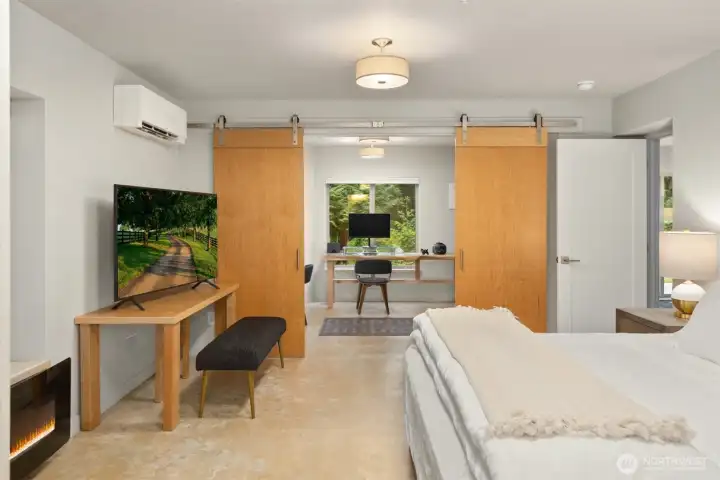
Sliding barn-style doors create a seamless connection between the ADU bedroom and dedicated study, offering flexibility for work, creative space, or extended stays.
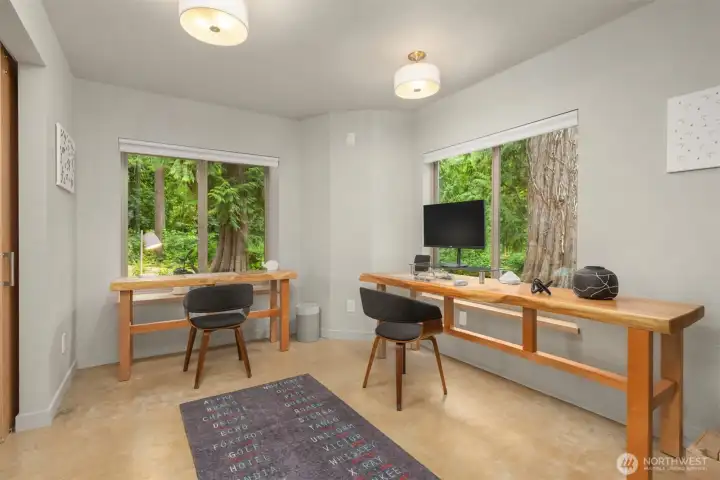
Surrounded by peaceful woodland views, the ADU study provides an inspiring workspace with custom built-ins and a calming connection to nature.
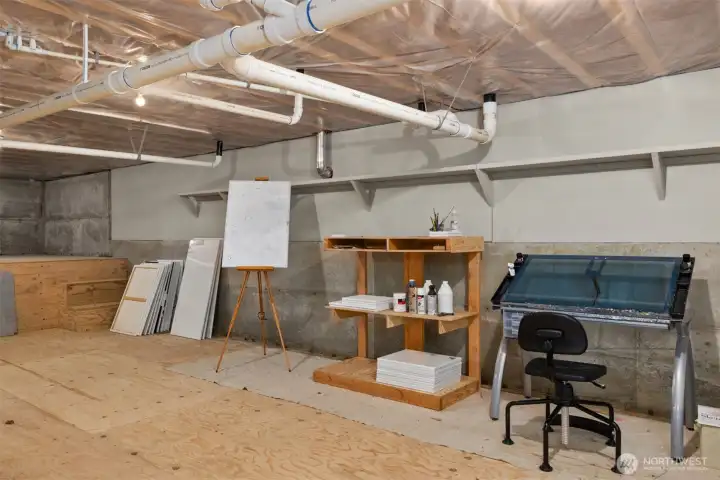
Expansive unfinished flex space offers exceptional versatility for storage, workshop use, creative pursuits, fitness, or future customization tailored to your lifestyle.
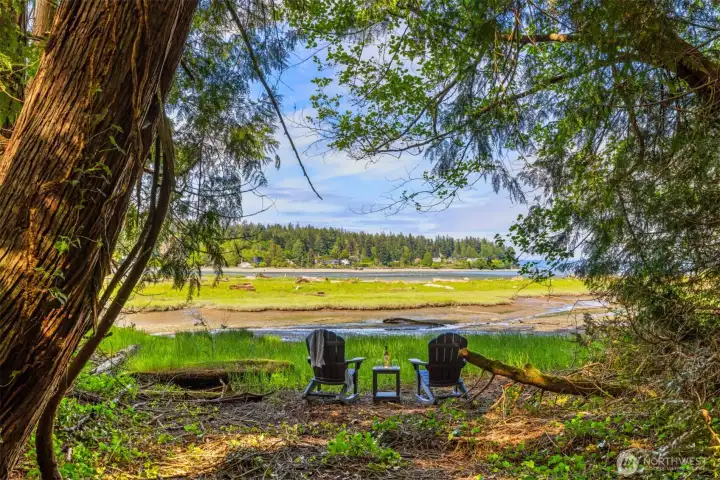
Quiet mornings, salt air, and sunset views—an idyllic setting to slow down and reconnect with nature.
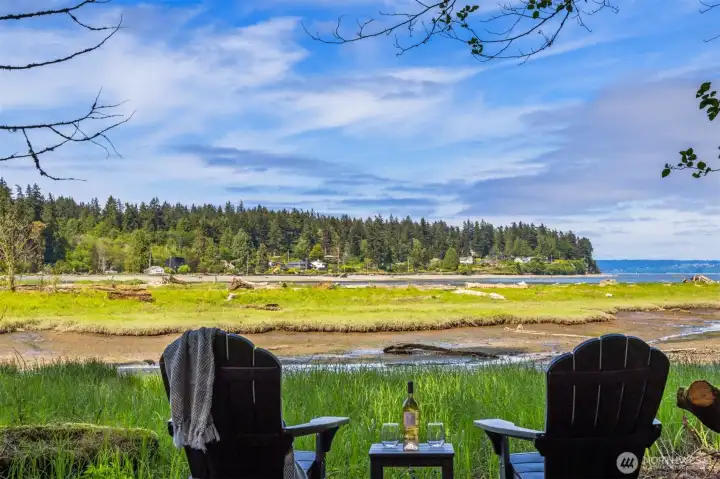
A front-row seat to the tides, wildlife, and ever-changing beauty of the Pacific Northwest.
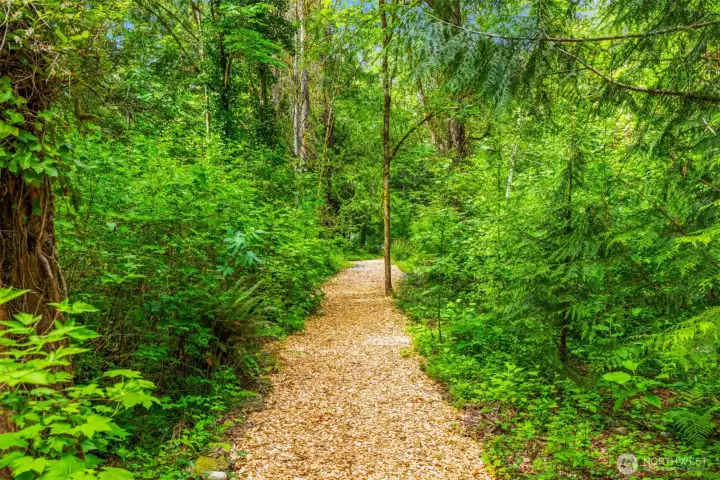
Meandering trails wind through lush Pacific Northwest forest, creating a setting that feels both grounding and restorative.
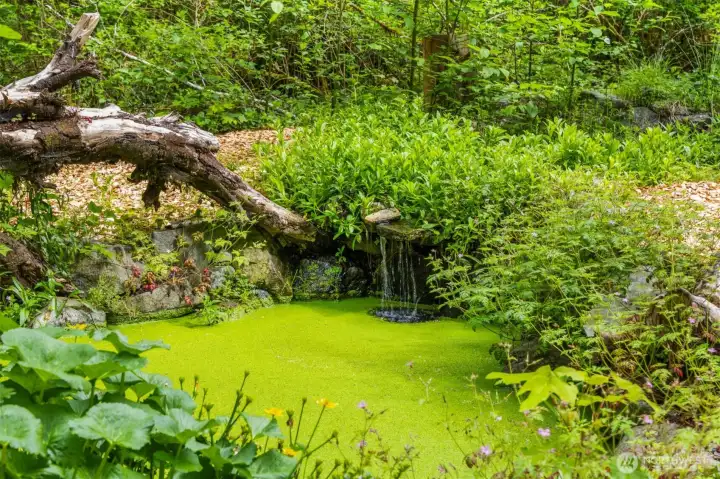
A tranquil pond and gentle water feature enhance the home’s sense of calm, blending seamlessly into the surrounding natural landscape.
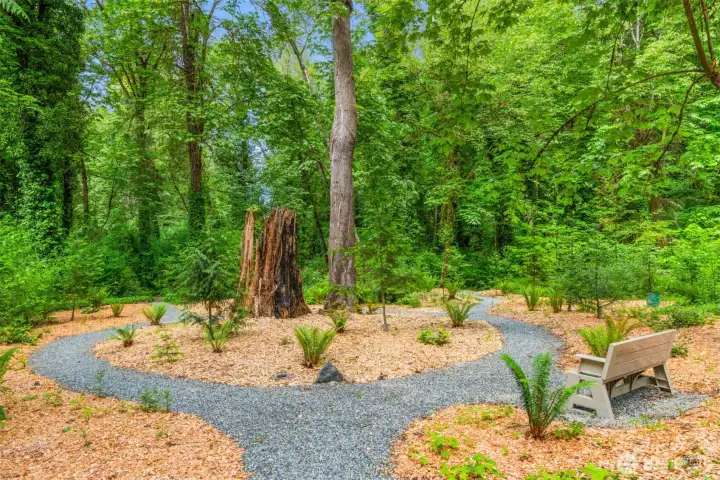
Designed to be explored, the grounds unfold with winding garden paths, towering trees, and peaceful spaces to pause and take in the surroundings.
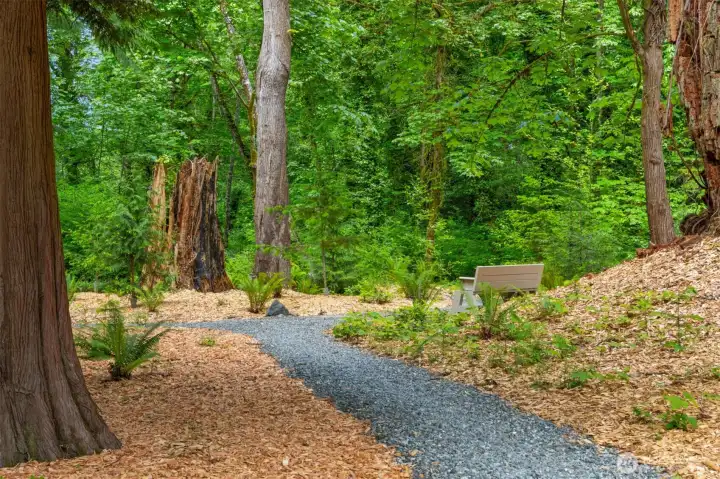
Step outside into a private natural setting, thoughtfully curated with meandering pathways and serene gathering spaces beneath the trees.
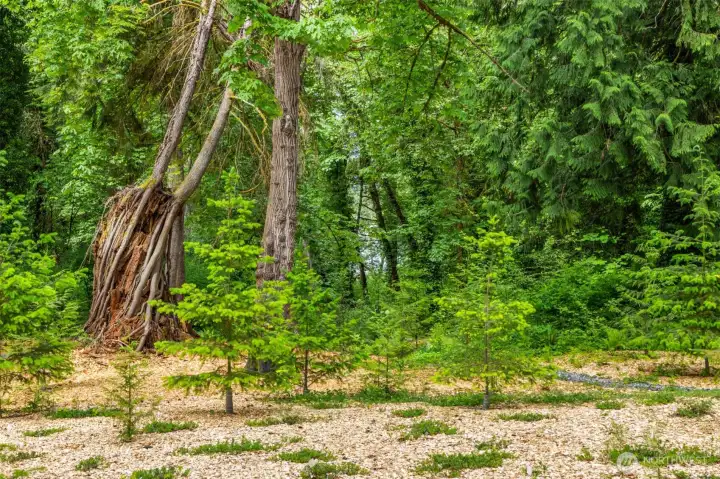
More than landscaping, the grounds feel like a living meditation—woven with pathways, native plantings, and quiet pockets beneath the canopy.
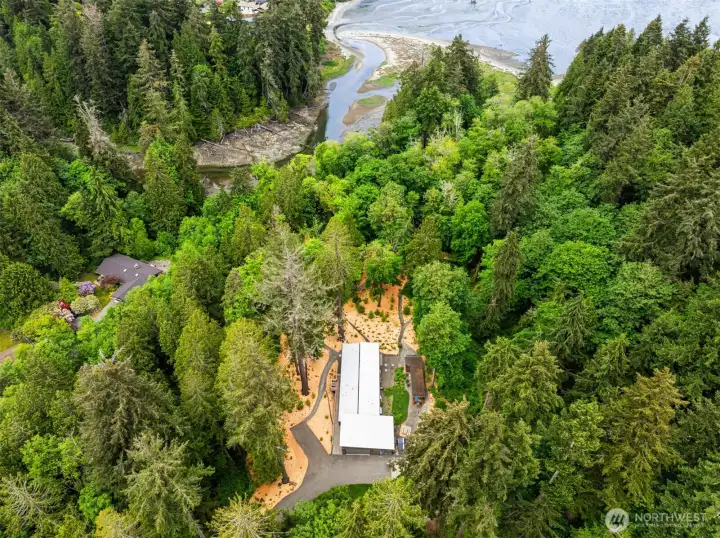
4.41 acres stretching from forest to tidelands—an extraordinary waterfront setting where nature unfolds with every tide.


NWMLS Courtesy of Real Residential
9720 NE Lofgren Road
Bainbridge Island, WA 98110
$2,450,000
Residential
3 Beds
2.75 Baths
2654 SqFt
Active
Share: Share to FacebookShare to TwitterShare to BlueSkyLinked inEmail
Cedarholm — a rare Bainbridge Island coastal sanctuary set on over 4.4 sprawling private acres of lovingly preserved Pacific Northwest forest. Ancient Douglas fir and cedar trees frame a breathtaking landscape of two private parks, a waterfall-fed pond, a year-round stream, a thriving orchard, and direct beach access, with adjacent tidelands carefully protected as permanent greenbelt. The contemporary residence is thoughtfully designed to live in complete harmony with its extraordinary natural setting. Every room captures sweeping forest views, while two generous decks extend living beautifully outdoors. The main level offers open-concept living, a chef's kitchen with dual ovens, a full-size refrigerator and freezer, and two ensuite bedrooms. A dedicated office supports two comfortable workspaces, enhanced by redundant internet and whole-property mesh WiFi throughout. The lower level functions as a fully independent suite with a kitchen, laundry room, study, bedroom, and private deck—ideal for guests, extended family stays, or remote work retreats. Additional features include an 805sf garage w/dual EV charging stations, multi-zone climate control + a spacious partially-finished +/- 1,000sf studio. Thoughtful details throughout, including custom live-edge elements carefully milled on-site, reflect a deep and authentic connection to the land and its history A singular offering — privacy, natural beauty, and livability in one of Bainbridge Island's most extraordinary settings.
Watch Virtual Tour #1Watch Virtual Tour #3

Property Features

Community: Ferncliff
1 Story w/Bsmnt.
View: Bay
View: Partial
View: See Remarks
View: Sound
View: Territorial
Waterfront: Saltwater
Waterfront: Sound
Waterfront: Medium Bank
Cable TV
Deck
Dog Run
Electric Car Charging
High Speed Internet
Irrigation
Outbuildings
Patio
Propane
Bus Line Nearby: Yes
Leased: Water filtration
Exterior: Cement Planked
Exterior: See Remarks
Roof: Metal
Parking: Driveway
Parking: Attached Garage
Parking: Off Street
Year Built: 2018
2026 Taxes: $8839.10
Buyer Broker Comp.: 2.5%
Listing #: 2529876

Lot Details

Lot Size: 4.41 acres

Open Space
Paved
Secluded

Appliances That Stay

Dishwasher
Disposal
Dryer
Microwave
Refrigerator
See Remarks
Stove(s)/Range(s)
Washer
Watch Virtual Tour #2

Interior

Second Kitchen
Second Primary Bedroom
Bath Off Primary
Ceiling Fan(s)
Dining Room
Fireplace
High Tech Cabling
SMART Wired
Sprinkler System
Vaulted Ceiling(s)
Walk-In Closet(s)
Water Heater
Wired for Generator
Dbl Pane/Storm Window
Cooling: Ductless HP-Mini Split
Heating: Ductless HP-Mini Split, Wall Furnace
Electric
Fireplaces: 2

Open Houses

May 28: 10:00 AM - 12:30 PM
May 30: 1:00 PM - 4:00 PM
May 31: 1:00 PM - 3:00 PM

Schools

District: Bainbridge Island
Elem: Buyer To Verify
Middle: Buyer To Verify
High: Bainbridge Isl
Call or Email:
Grace Wamwere

What's Near 9720 NE Lofgren Road Bainbridge Island, WA 98110?

More Homes Near 9720 NE Lofgren Road Bainbridge Island, WA 98110

Information is based on data available to the associate, including county records. The information has not been verified by the associate and all information presented should be verified by the buyer. Listings are provided by Northwest Multiple Listing Service as distributed by MLS GRID. The associate represented on this web site is not a multiple listing service but is a member of a local MLS.

DMCA Notice
Board of Ethics