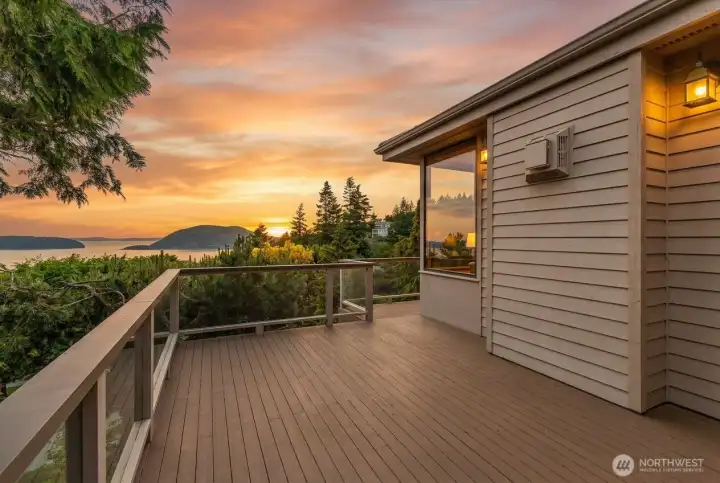
Magical sunsets
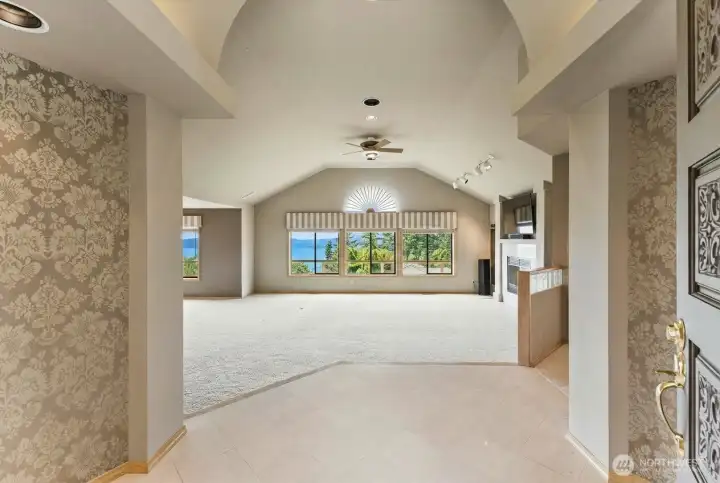
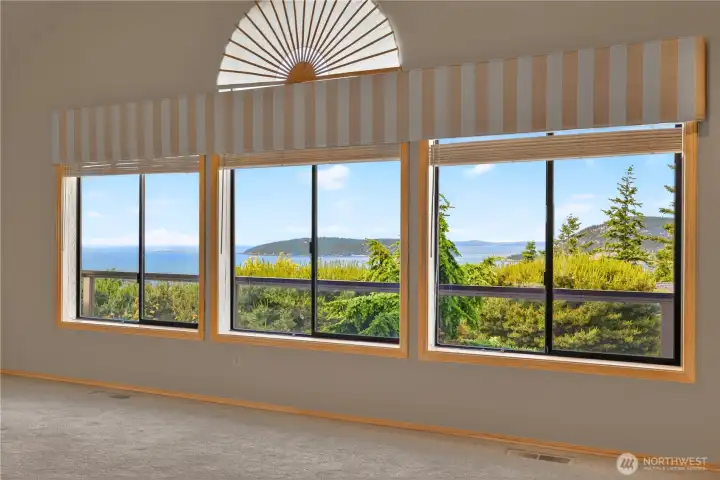
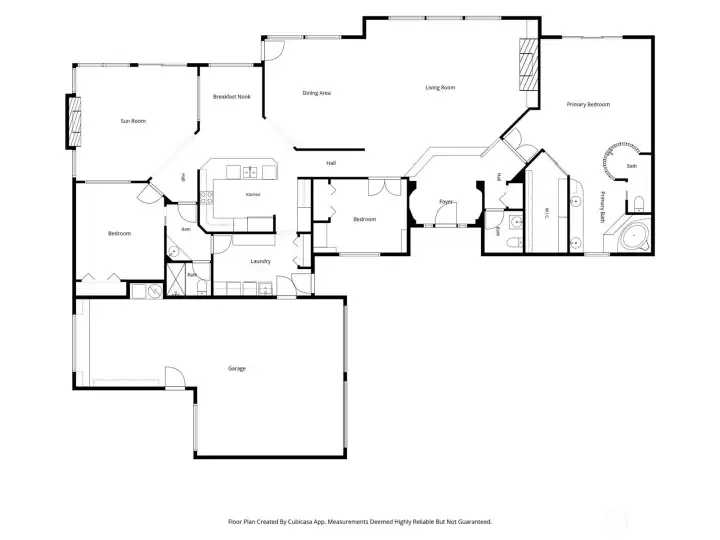
Welcoming entry opens to a spacious great room with vaulted ceilings, gas fireplace, and sweeping views of the San Juan Islands, water, and Olympic Mountains.
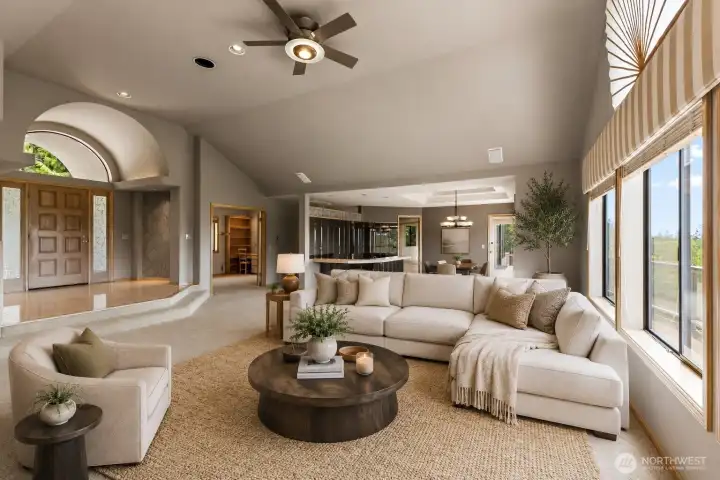
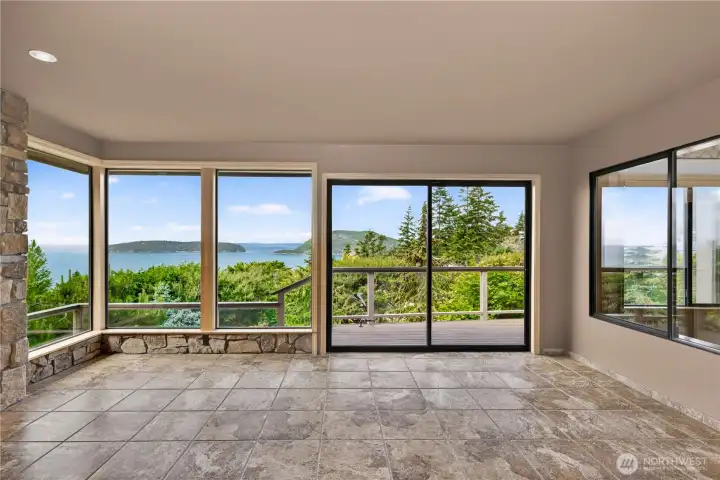
virtually staged - Spacious living areas offer endless possibilities for furniture layouts, gathering spaces, and entertaining, all enhanced by abundant natural light and views beyond.
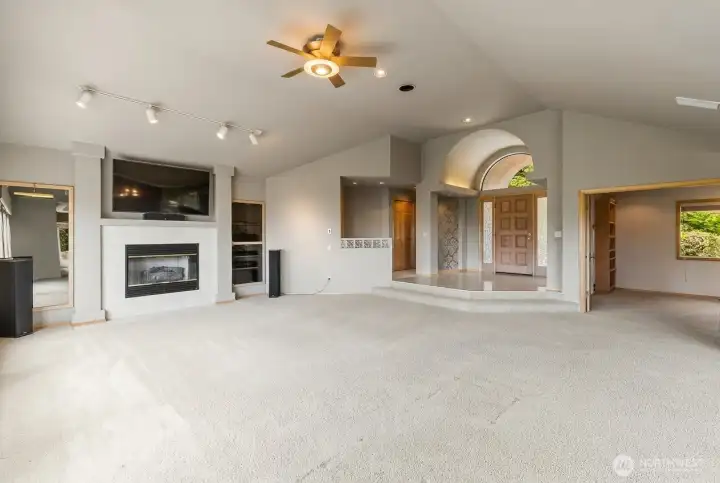
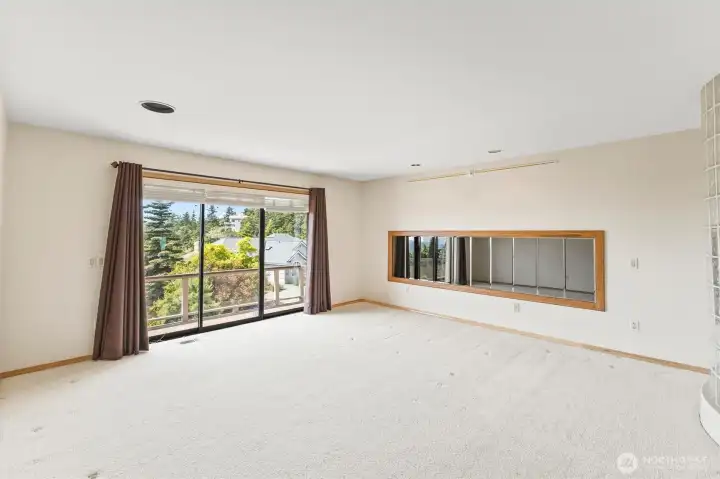
Spacious living room featuring vaulted ceilings, a gas fireplace, built-in surround sound, and an open layout designed for comfortable everyday living and entertaining.
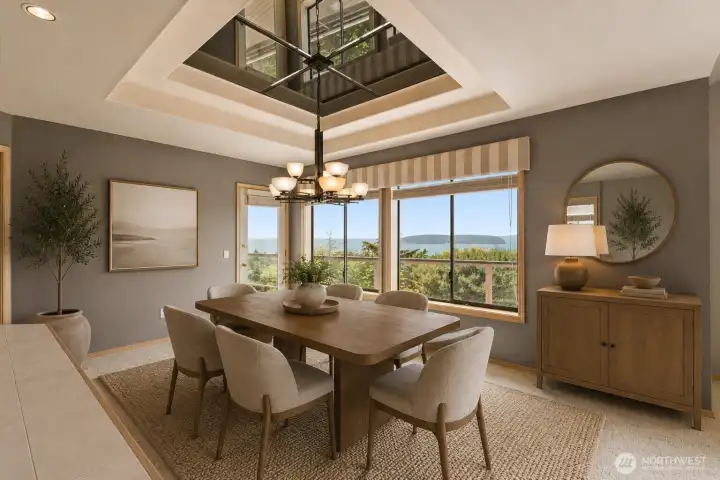
Virtually staged - Dedicated dining area with panoramic water and island views, located adjacent to the sunken wet bar and offering direct access to the view deck for enjoying the scenery and coastal breezes.
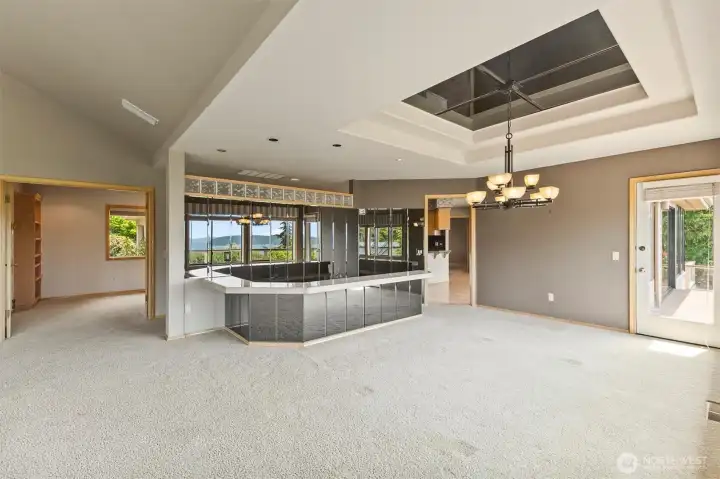
Distinctive sunken wet bar adds character and creates a natural gathering space for entertaining, while mirrored walls reflect the surrounding water and island views throughout the room.
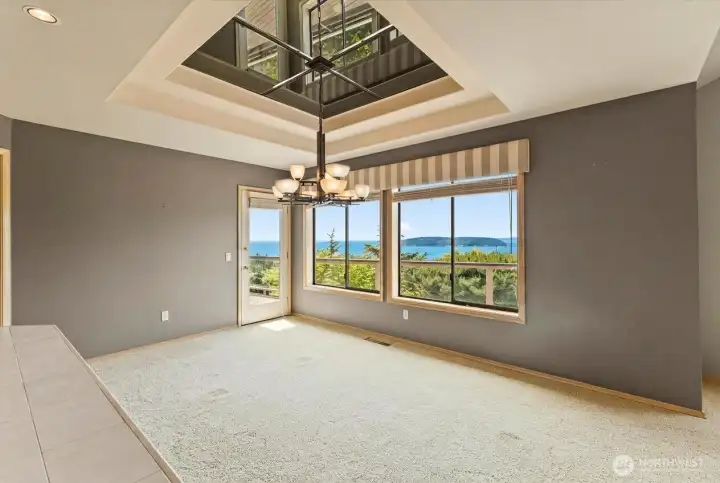
Dedicated dining area with panoramic water and island views, located adjacent to the sunken wet bar and offering direct access to the view deck for enjoying the scenery and coastal breezes.
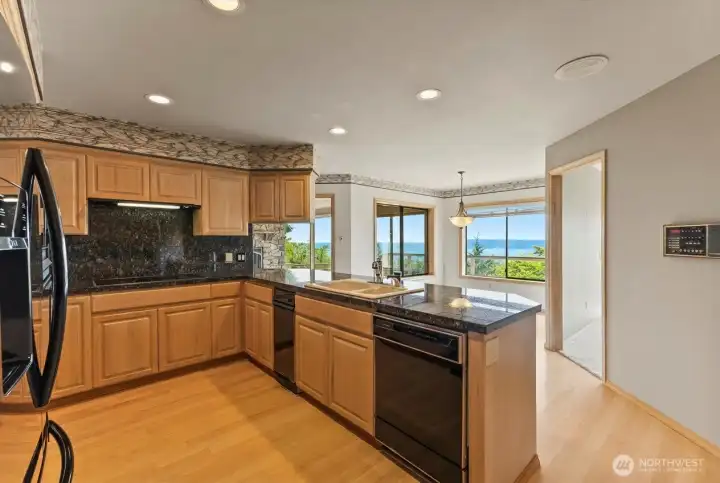
Kitchen with granite countertops, induction cooktop, generous cabinetry, and seamless flow to the breakfast nook, where water and island views become part of everyday living.
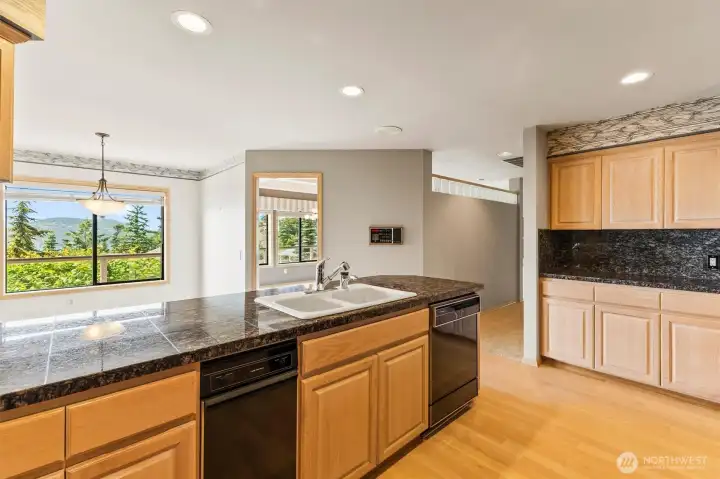
Designed with functionality in mind, the kitchen offers extensive cabinet storage, generous counter space, and a convenient buffet area for serving and gathering.
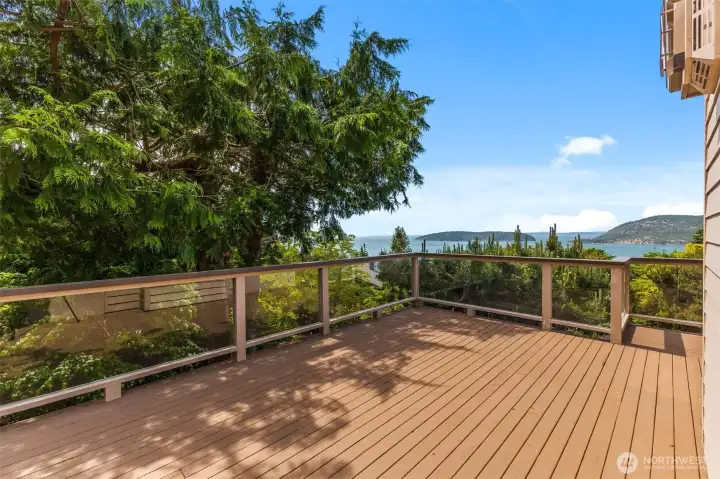
Private view deck with glass railings, generous space for outdoor furniture, and panoramic views of the San Juan Islands and surrounding waterways.
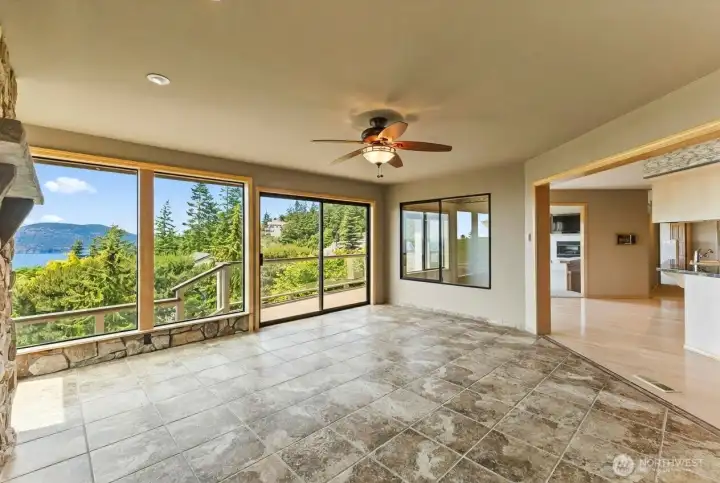
The family room adds valuable everyday living space, offering room to spread out while maintaining easy access to the kitchen, deck, and surrounding views.
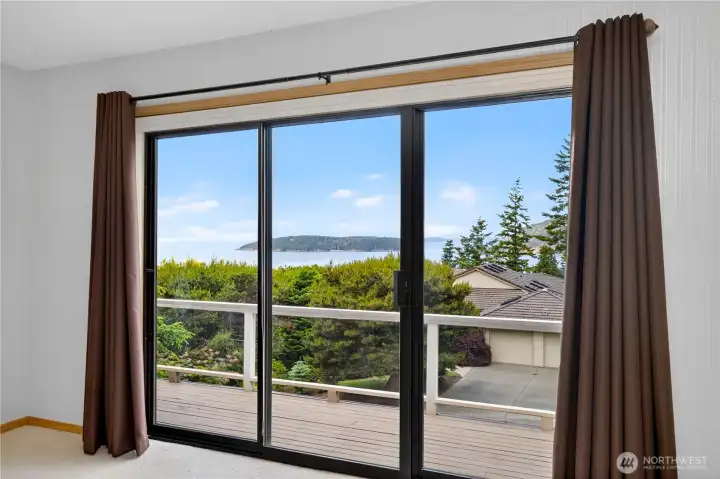
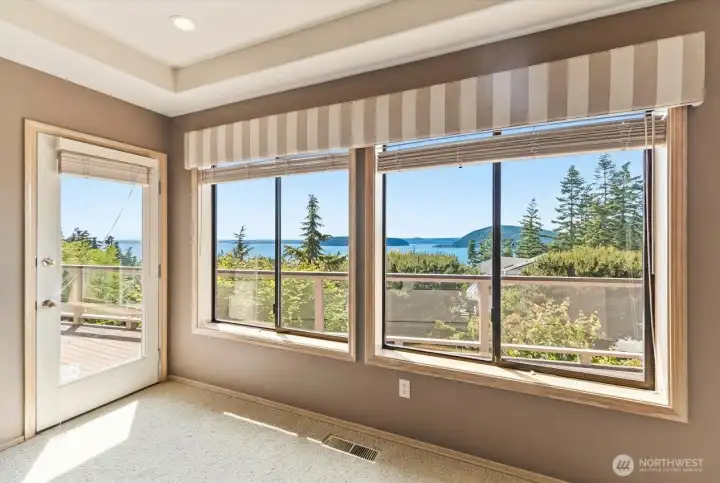
Wake up to this view every morning
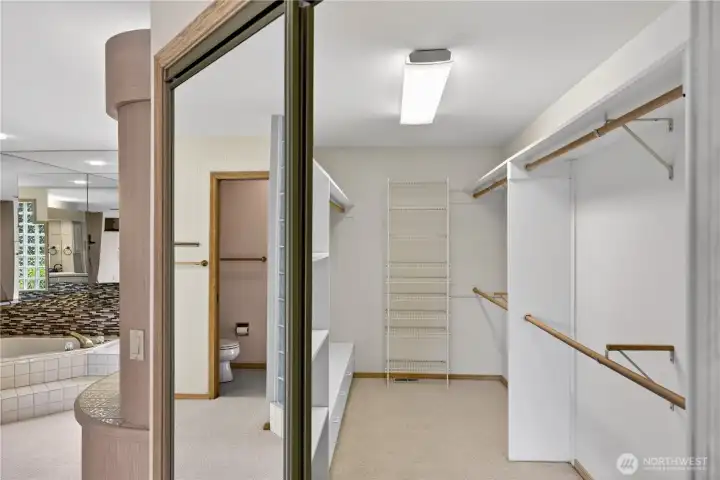
Large walk-in closet
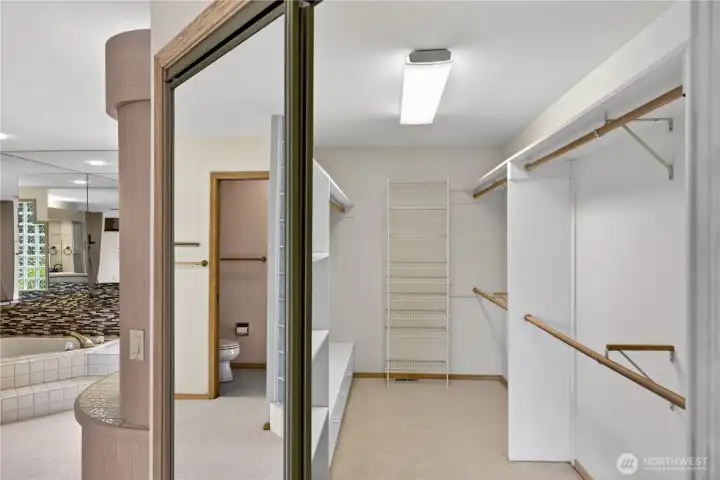
Large walk-in closet
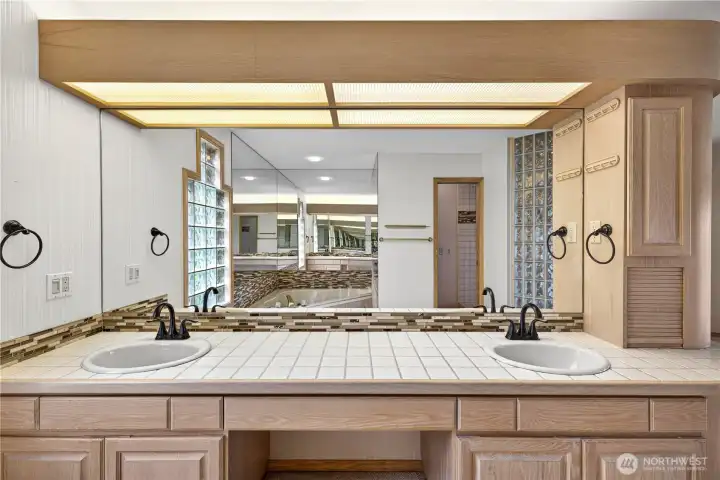
Dual vanities
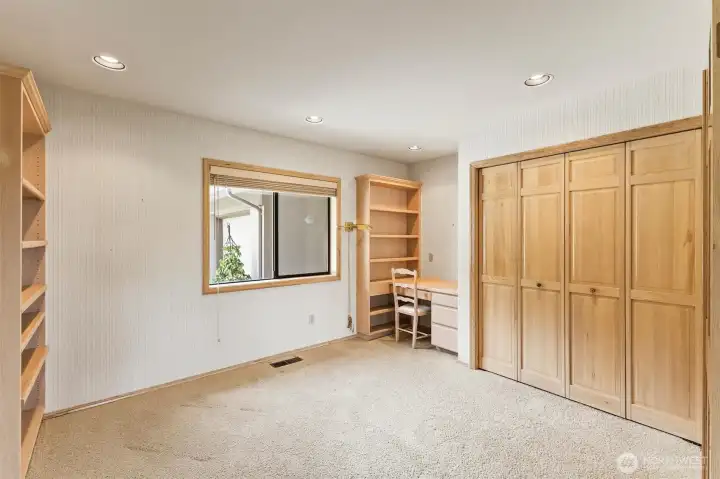
A dedicated office with built-in storage and workspace, offering the flexibility to serve as a guest room, hobby room, or third bedroom.
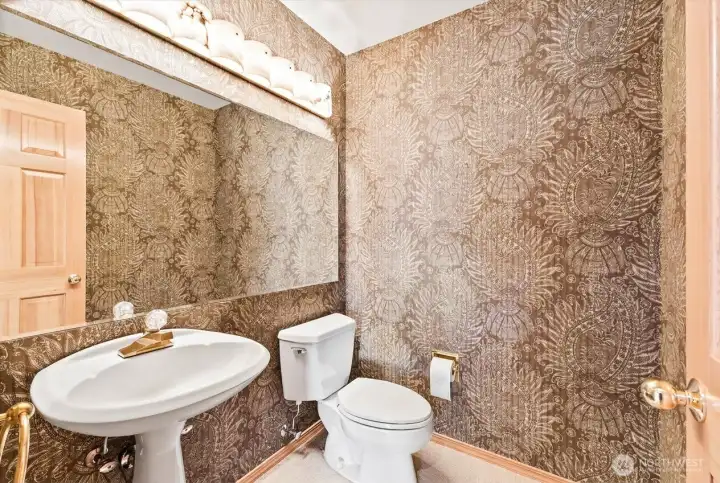
Stylish powder room with a distinctive decorative wall treatment.
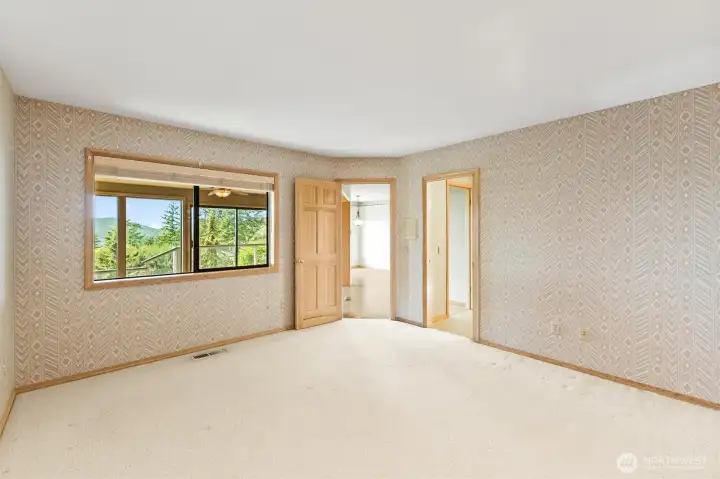
Guest bedroom is adjacent to the family room, where an interior window creates an open feel while allowing natural light and a glimpse of the surrounding scenery to filter through the space.
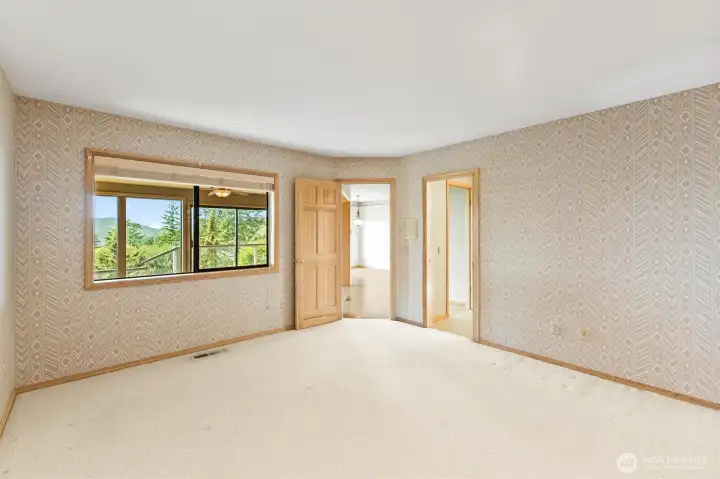
Guest bedroom is adjacent to the family room, where an interior window creates an open feel while allowing natural light and a glimpse of the surrounding scenery to filter through the space.
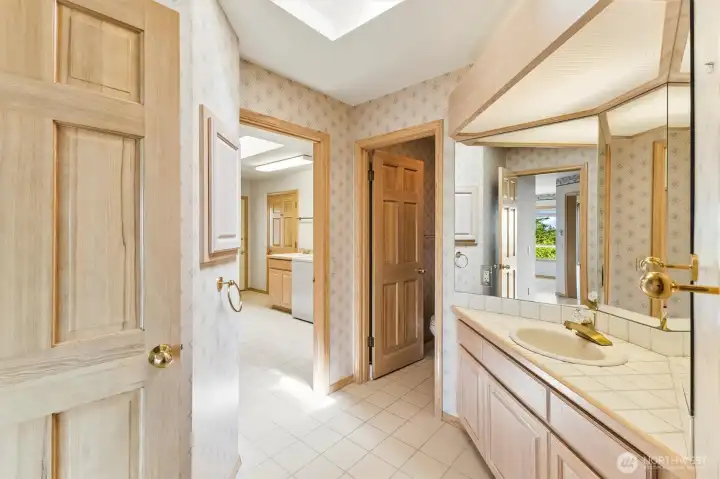
Guest bathroom
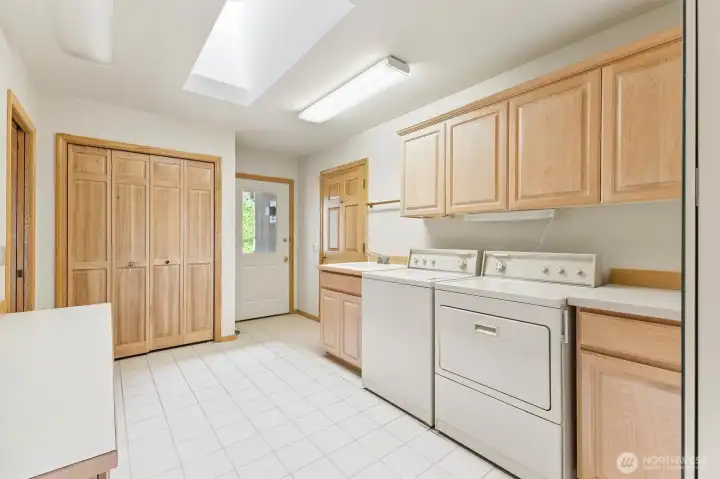
Designed for everyday functionality, this oversized laundry room includes extensive cabinetry, a utility sink, skylight, exterior access, and a generous storage closet that could easily double as a pantry.
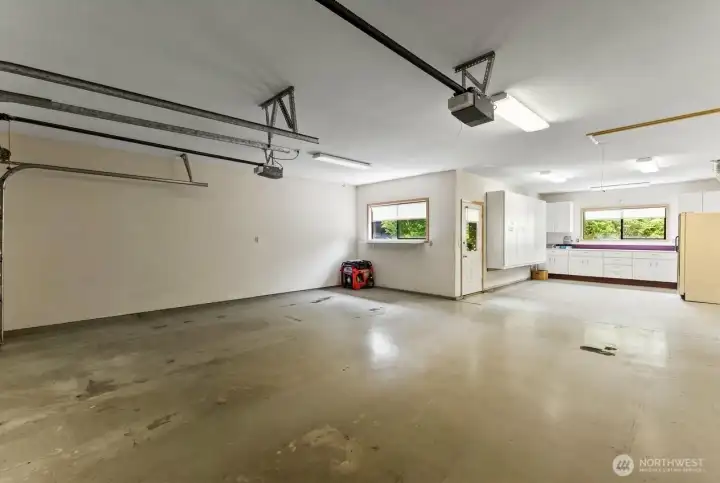
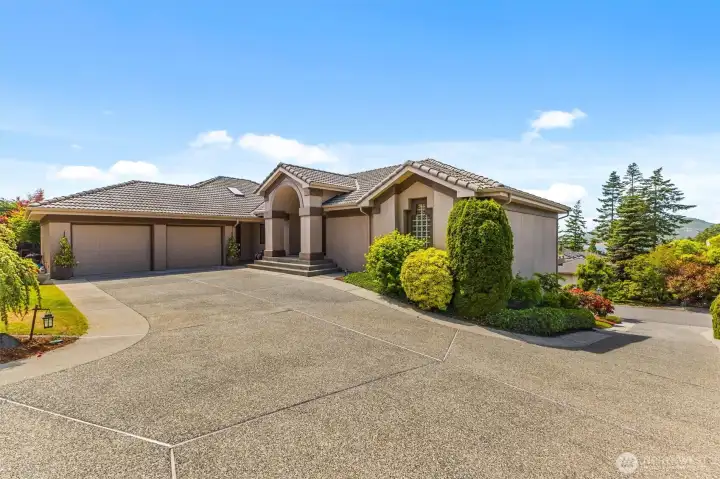
Expansive tandem garage provides room for up to three vehicles, plus space for recreational gear, hobbies, or a workshop area.
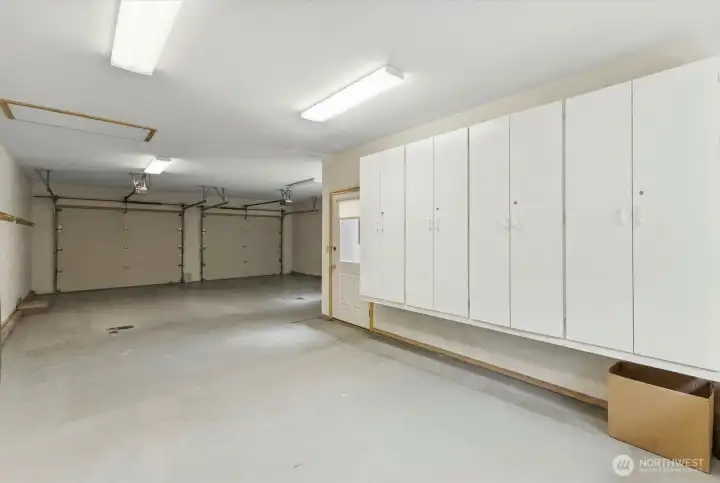
Custom built-in cabinetry provides extensive storage for tools, seasonal items, hobbies, and outdoor gear, helping keep the garage organized and clutter-free.
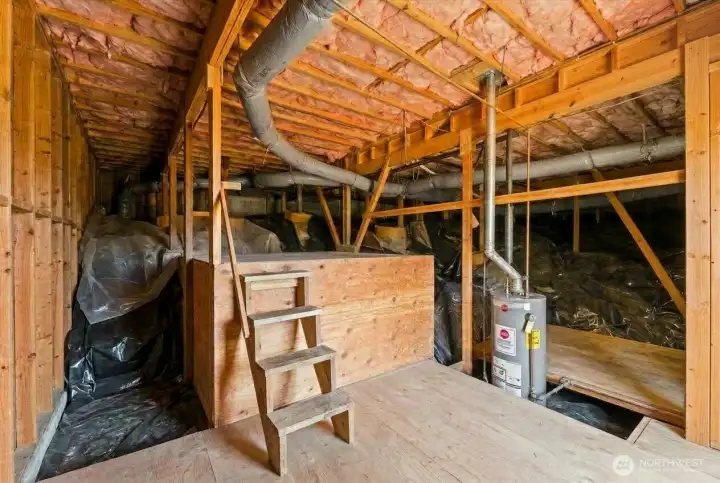
Huge unfinished basement with electricity, lighting, a second water heater, and outstanding storage and workshop potential.
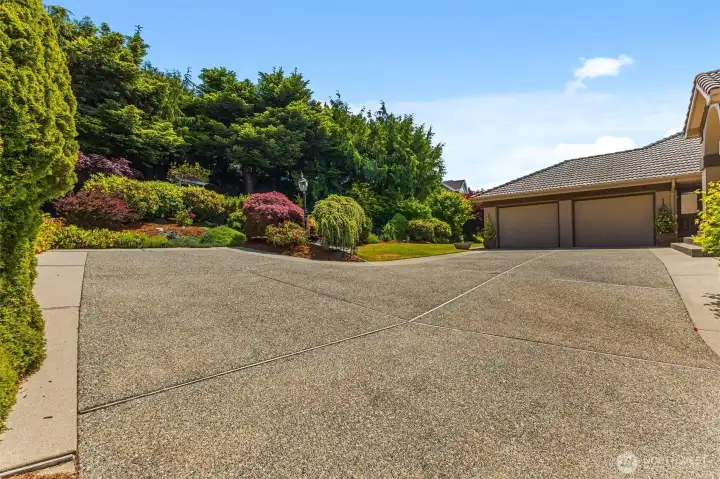
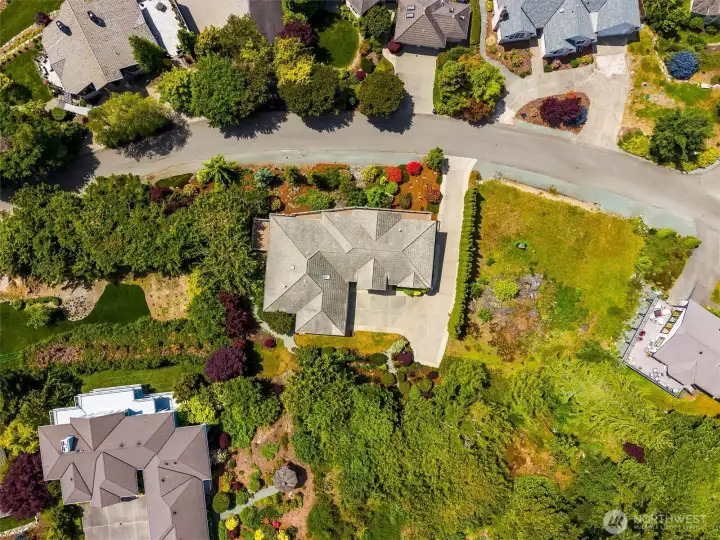
Large driveway offers abundant off-street parking and plenty of room to comfortably turn around rather than backing onto the street.
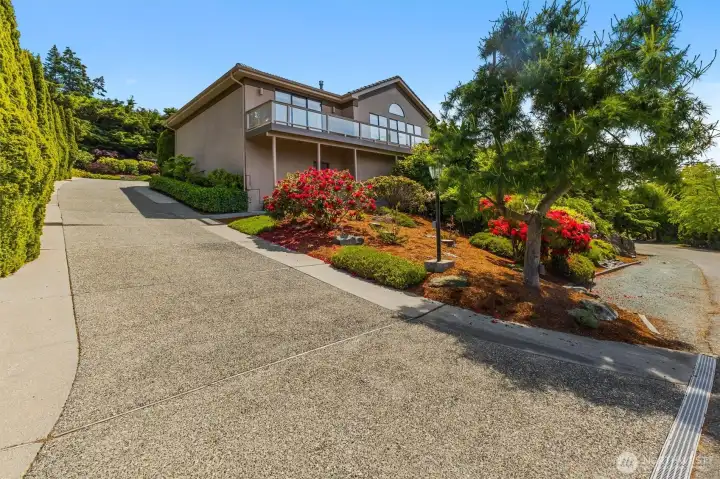
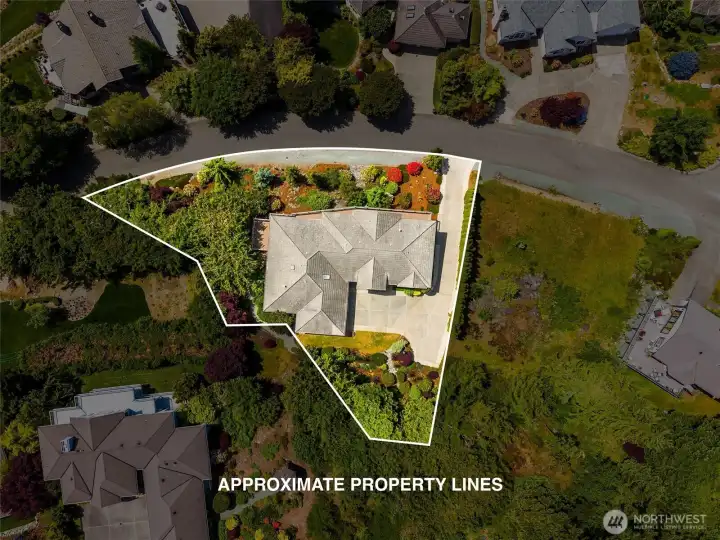
Beautifully landscaped grounds create a welcoming first impression, with mature plantings, seasonal color, and low-maintenance outdoor spaces.
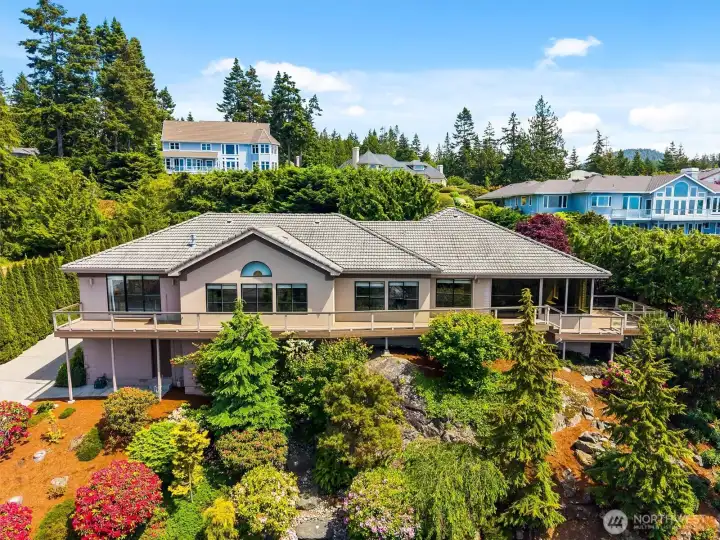
Set among beautifully landscaped grounds, this spacious one-level residence combines privacy, comfort, and unforgettable views, creating a setting that feels both peaceful and impressive.




 Courtesy of COMPASS


 Information is based on data available to the associate, including county records. The information has not been verified by the associate and all information presented should be verified by the buyer. Listings are provided by Northwest Multiple Listing Service as distributed by MLS GRID. The associate represented on this web site is not a multiple listing service but is a member of a local MLS.