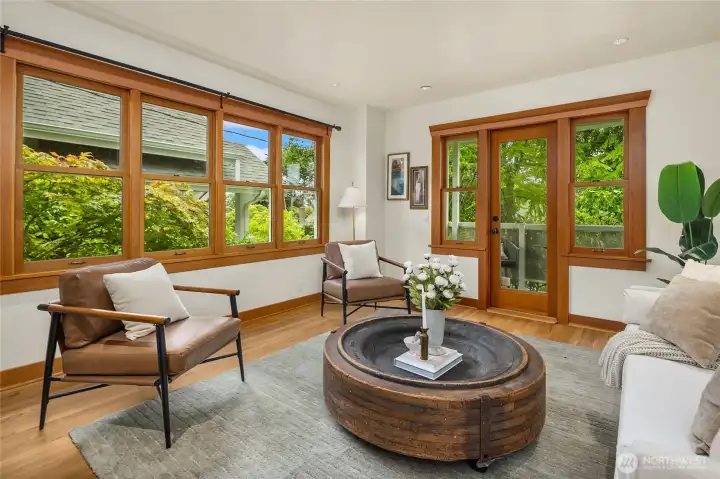
Fir trim throughout this home adds warmth.
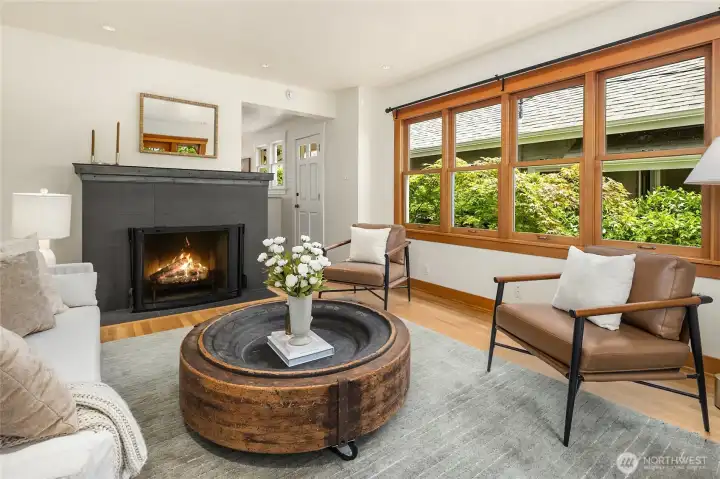
Beautiful tile wood burning fireplace.
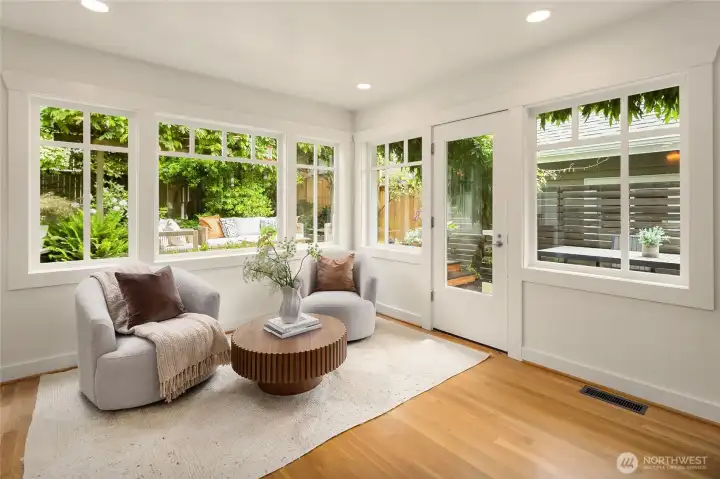
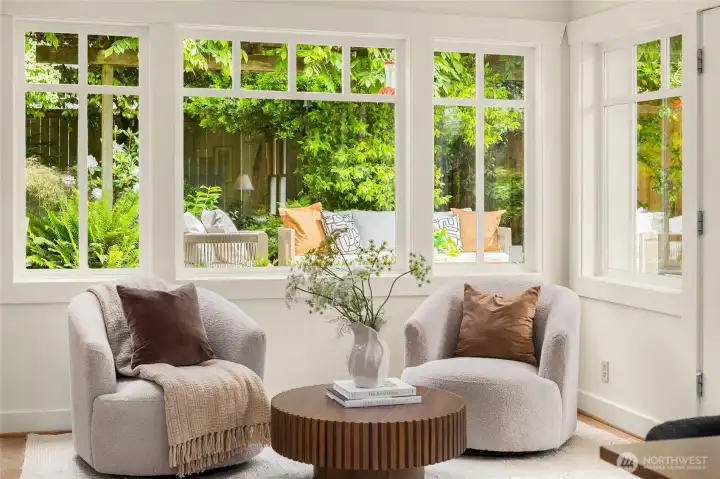
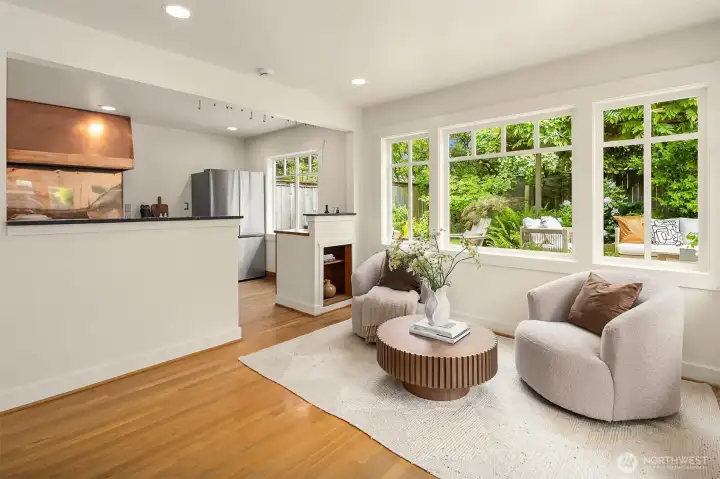
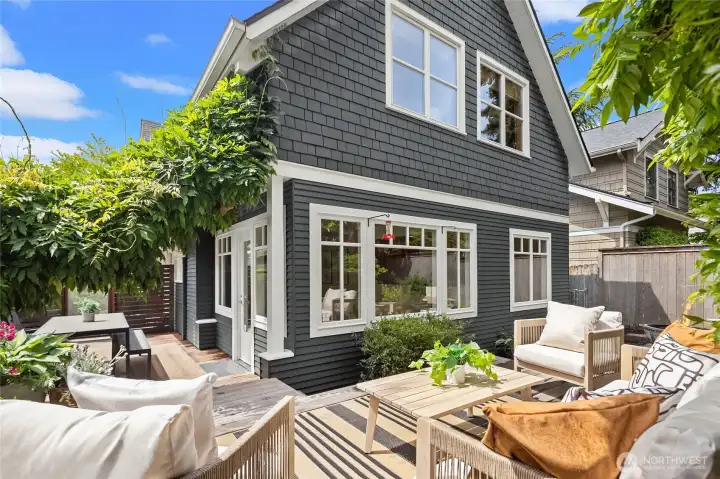
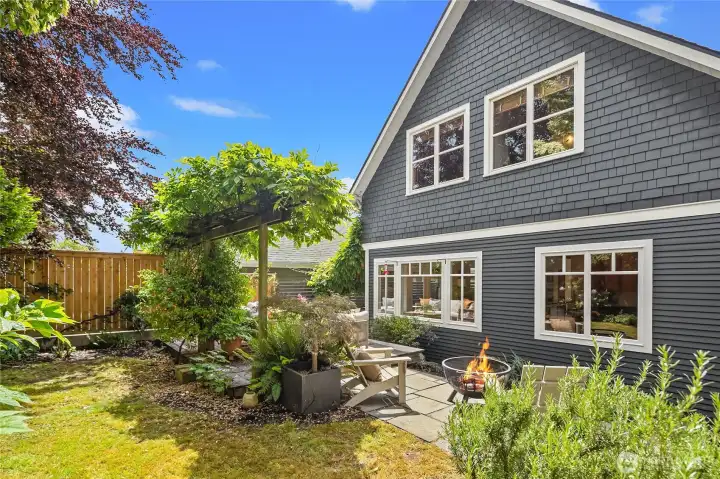
Architect owners expanded and added this area for a spot connected to nature where natural light streams through and gatherings can expand from the dining area and into the patio and yard.
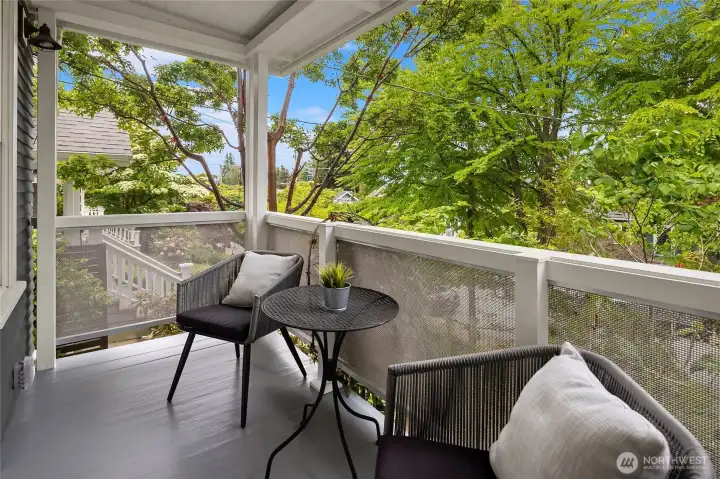
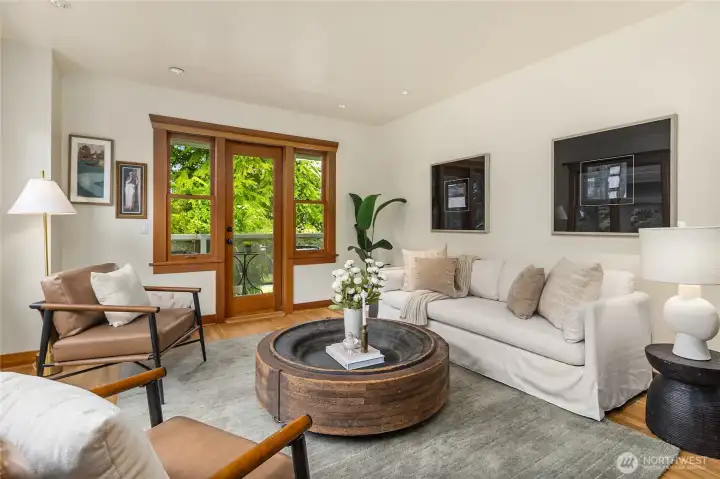
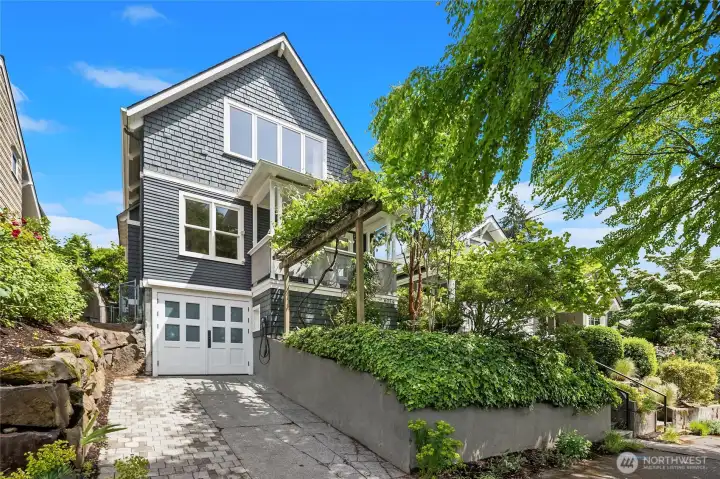
Lovely balcony off the living room overlooks this storybook street.
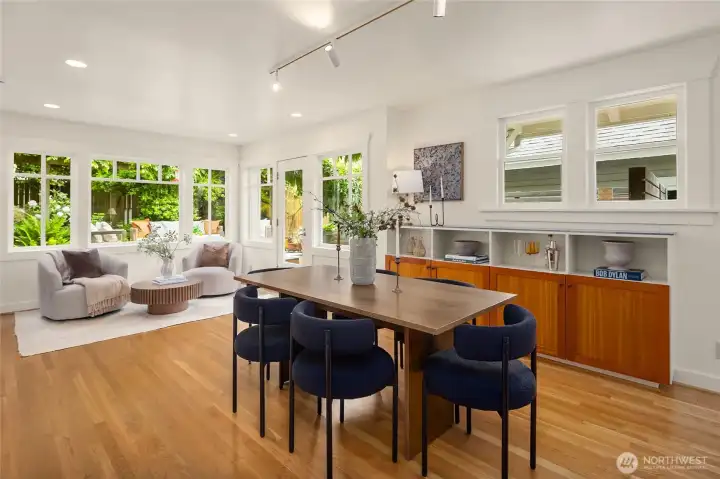
Dining area and sitting area connect seamlessly to the kitchen and patio.
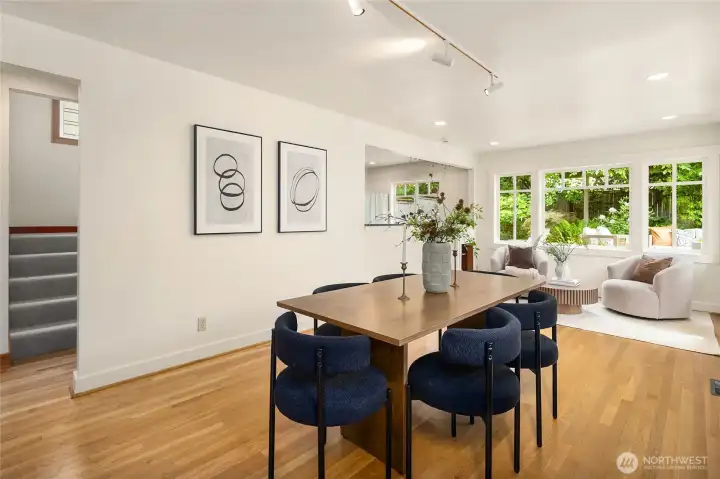
Large dining space connected to the kitchen is perfect for entertaining.
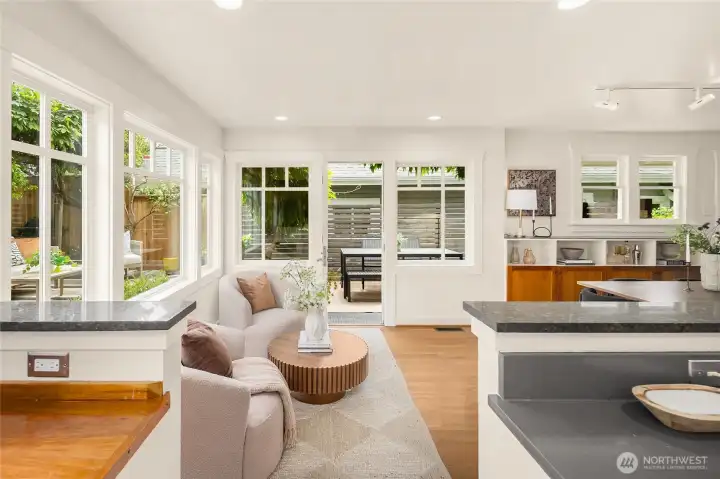
Easy flow from the kitchen to the dining to the patio, deck.
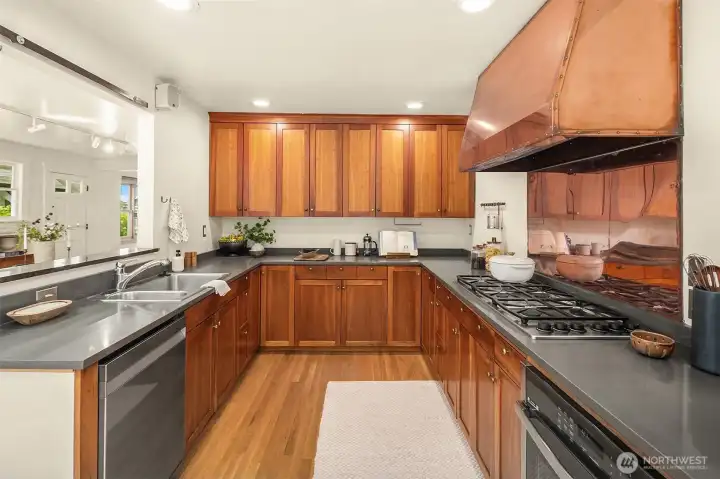
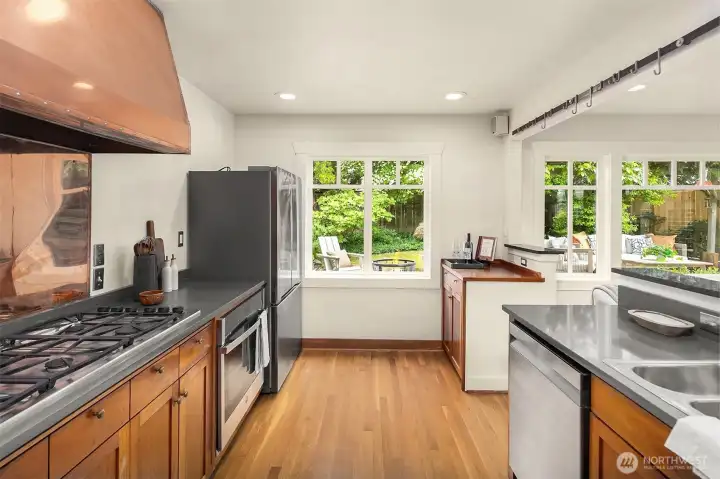
Stunning kitchen with copper backsplash, copper hood and beautiful cabinets.
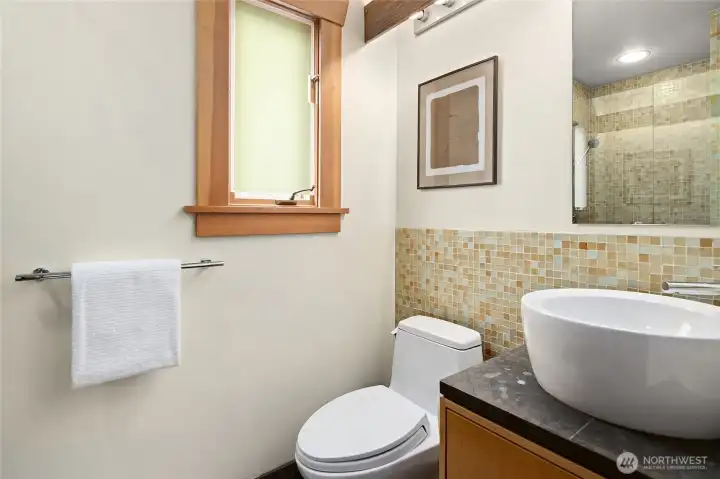
Main floor .75 bath.
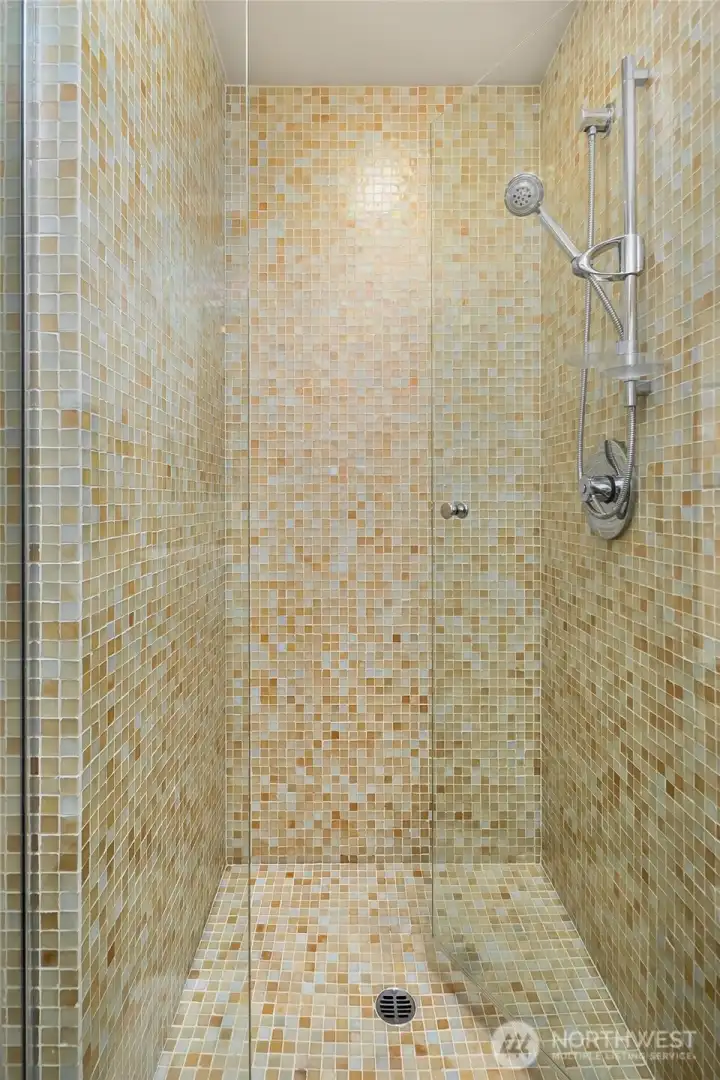
Beautiful custom shower on the main level.
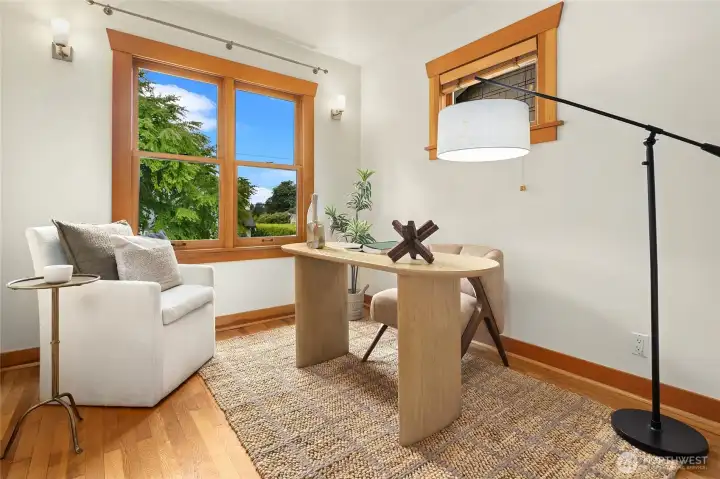
Main level bedroom works well to WFH or for guests.
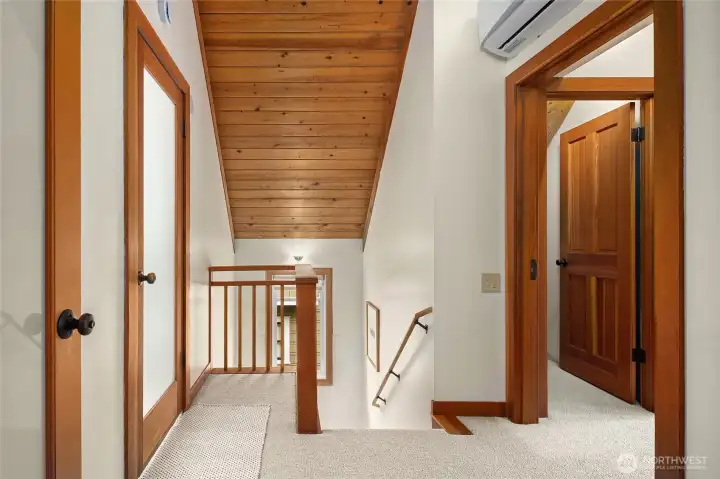
Upper level landing.
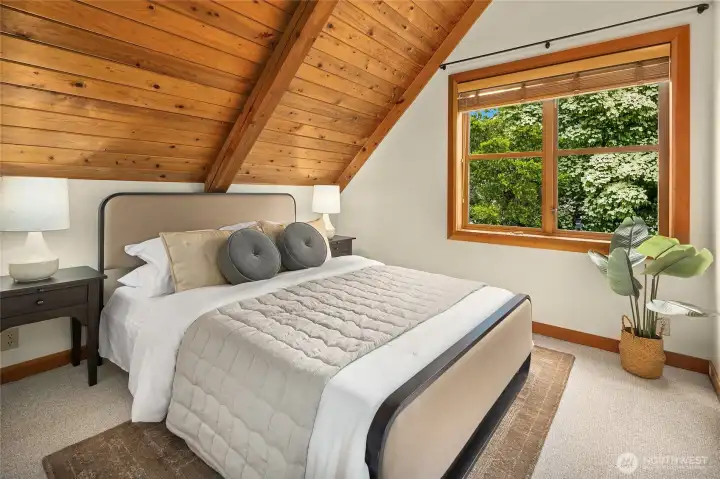
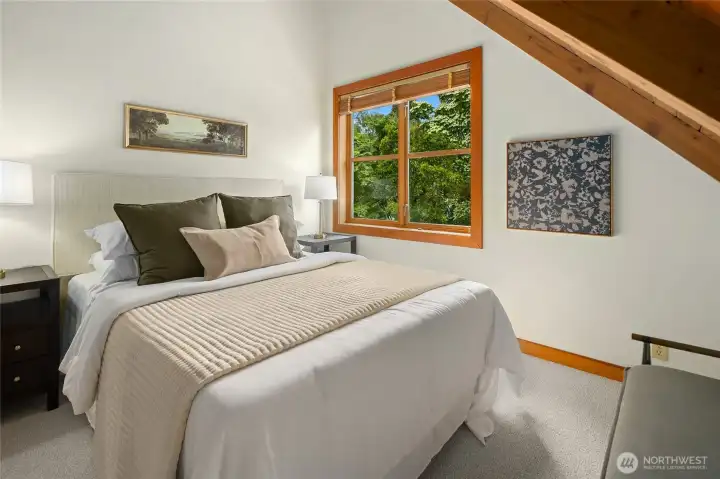
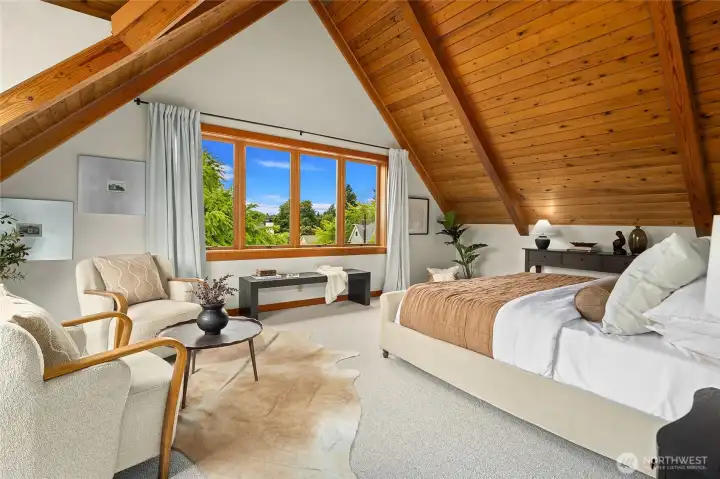
Vaulted ceilings in all three upper level bedrooms.
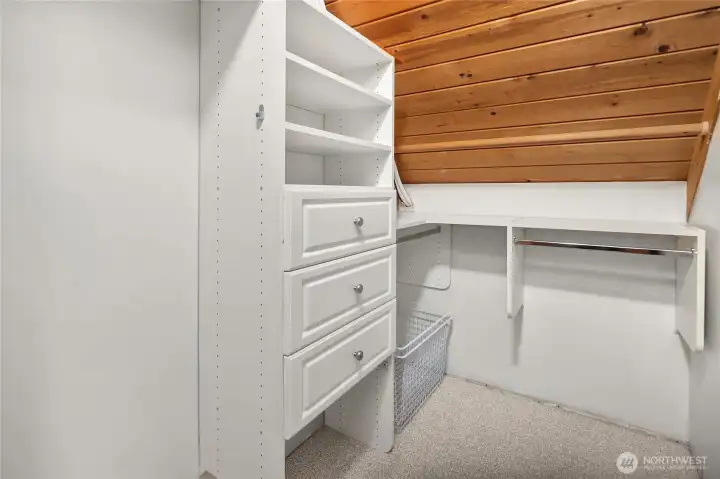
Closet space and storage are abundant here.
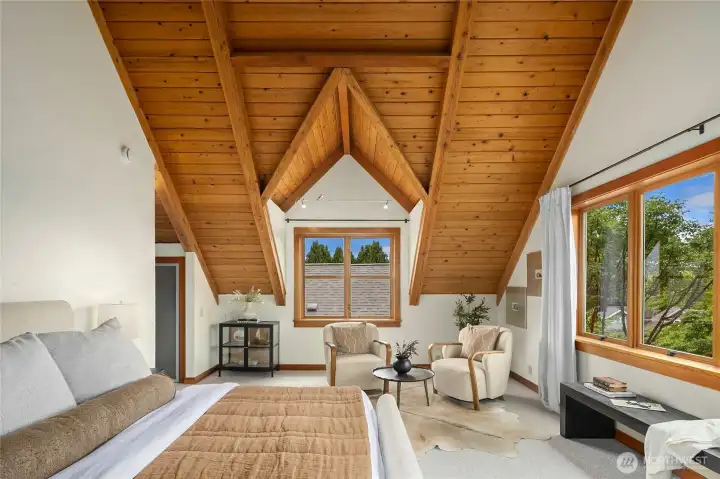
Cathedral ceilings make the primary bedroom a true showstopper.
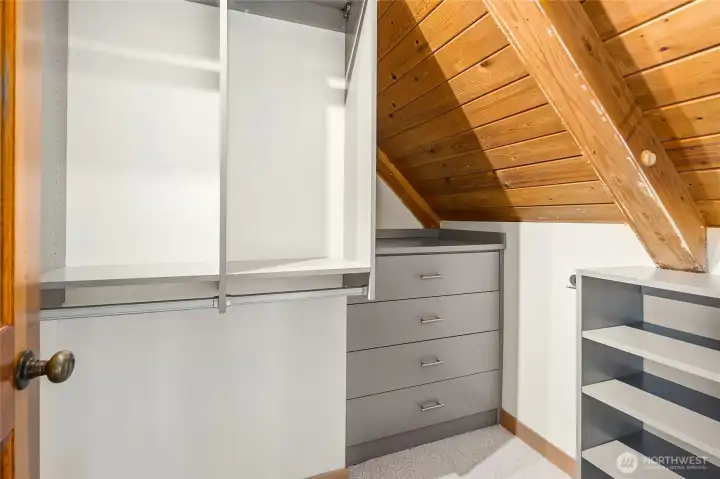
Walk-in primary closet.
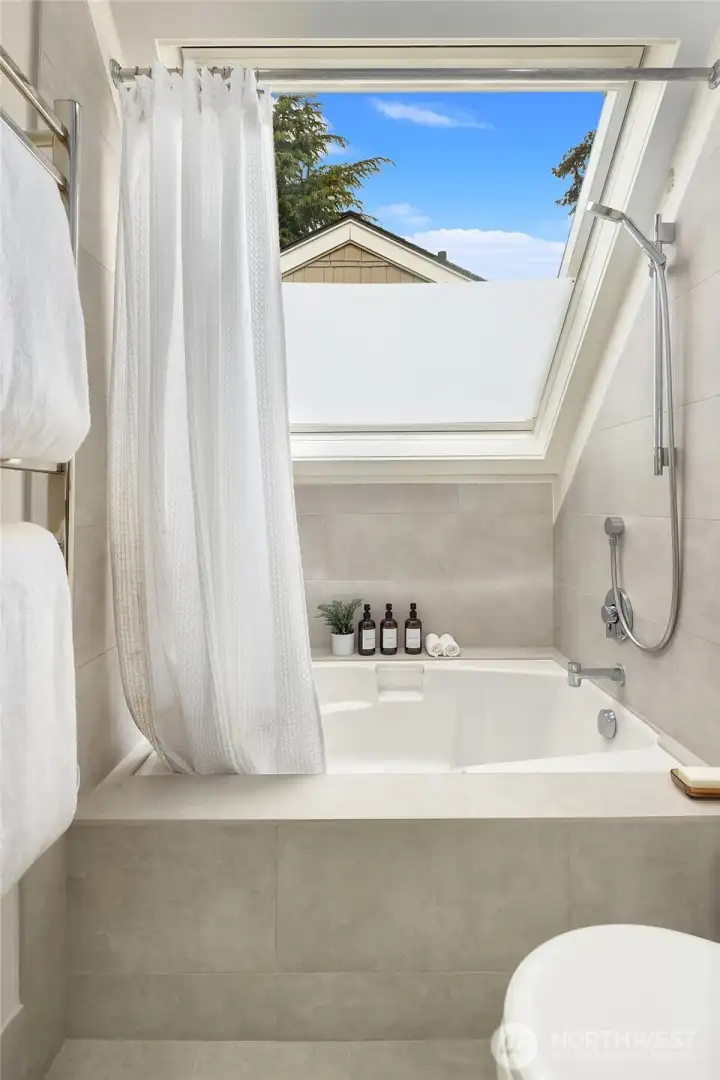
Sunshine flows into this gorgeous upper floor bathroom!
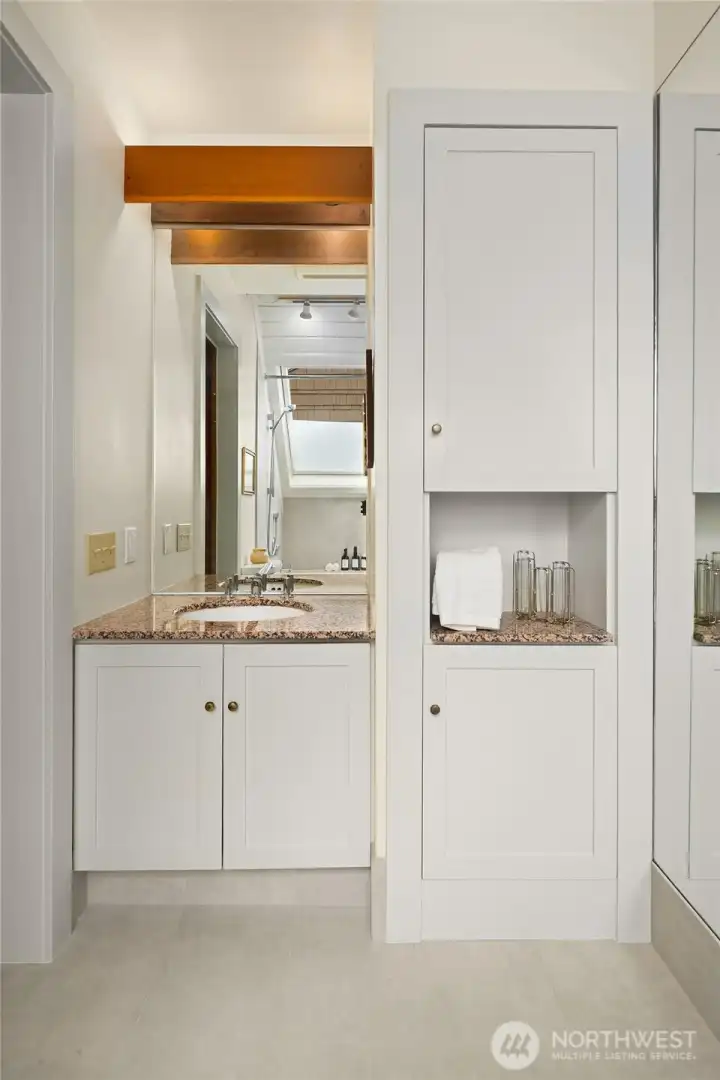
Fir trim and beautiful custom cabinetry grace the upper floor bathroom.
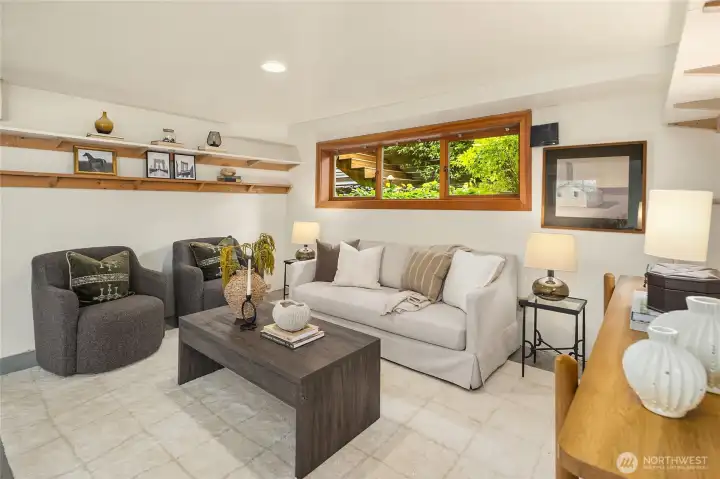
Partially finished lower level for media, WFH?
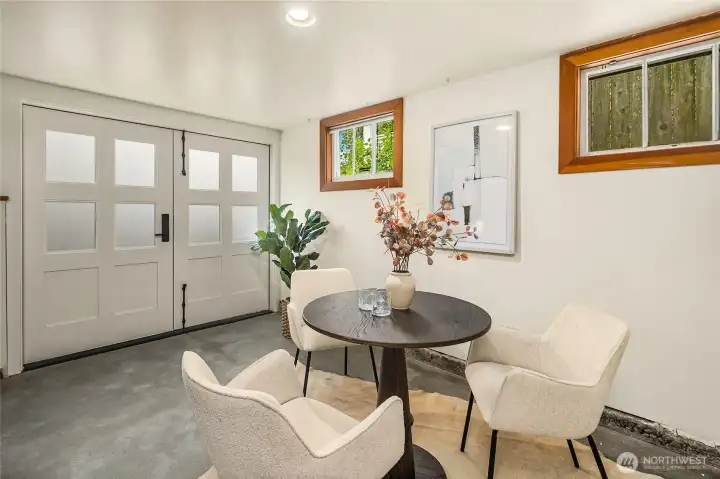
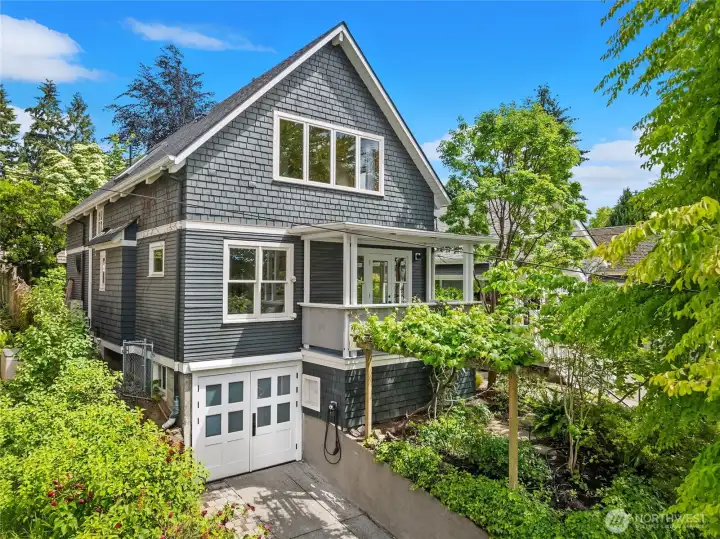
One car garage features fir trim, dry wall, a custom door and polished concrete floors. Park a car or work from home!
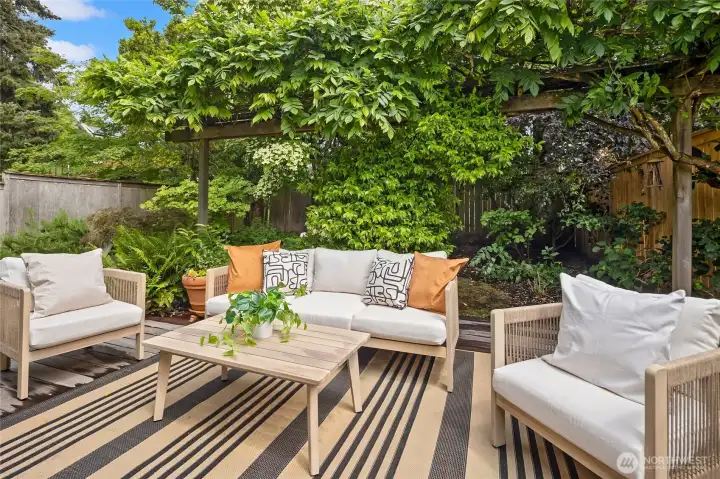
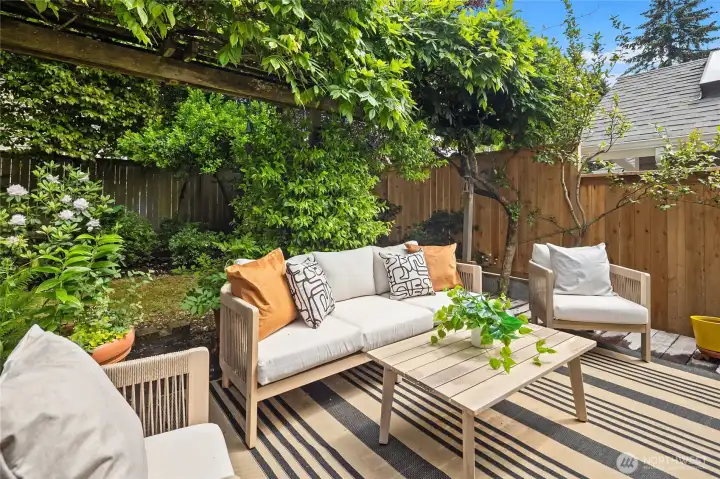
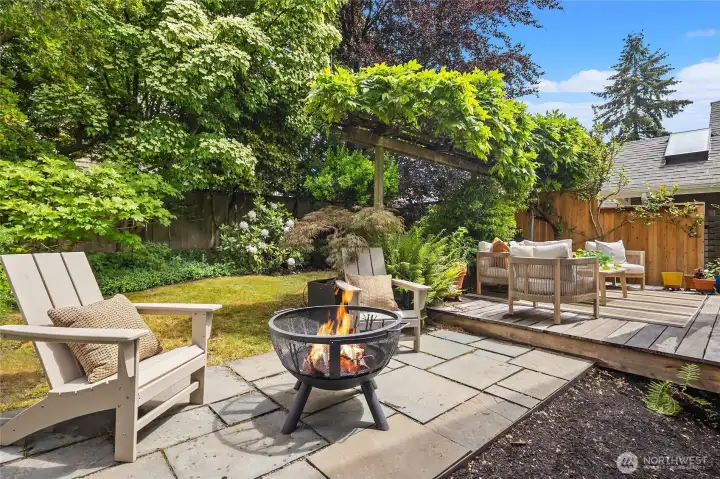
Patio surrounded by thoughtful native plantings.
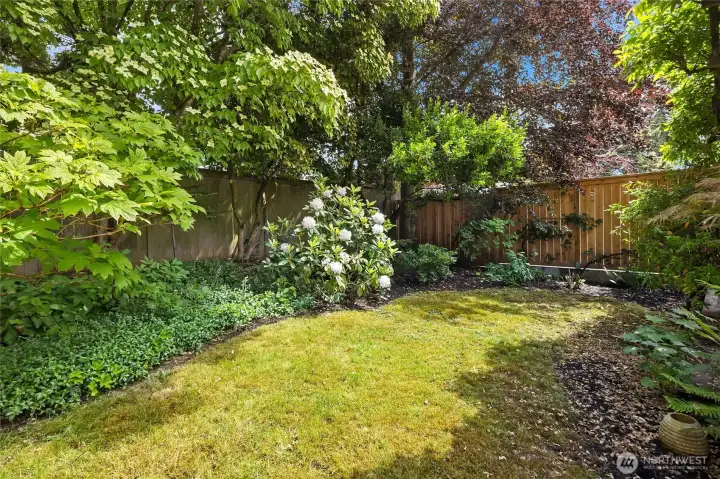
Native plants and thoughtful verdant moments throughout exterior gardens.
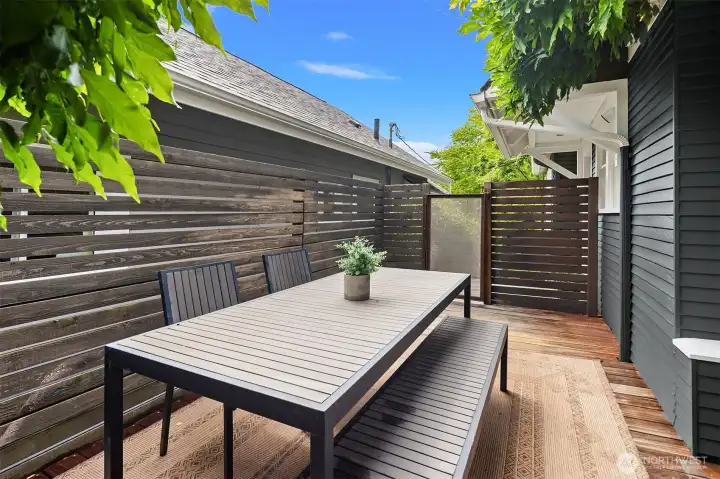
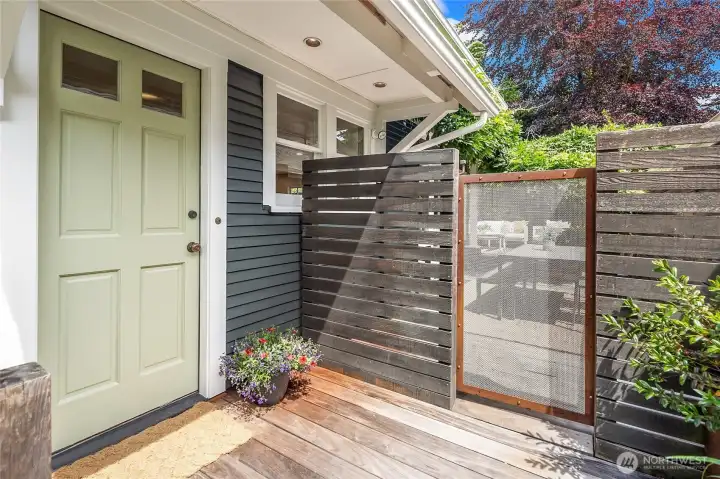
Private and enclosed Ipe Deck on side of home connects to dining area.
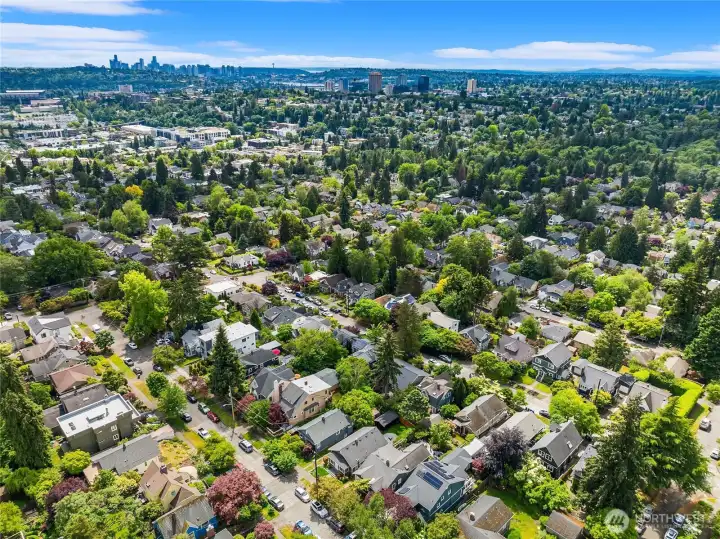
The perfect neighborhood with easy access to downtown via freeway, light rail, or bike. Burke Gilman Trail is moments away!
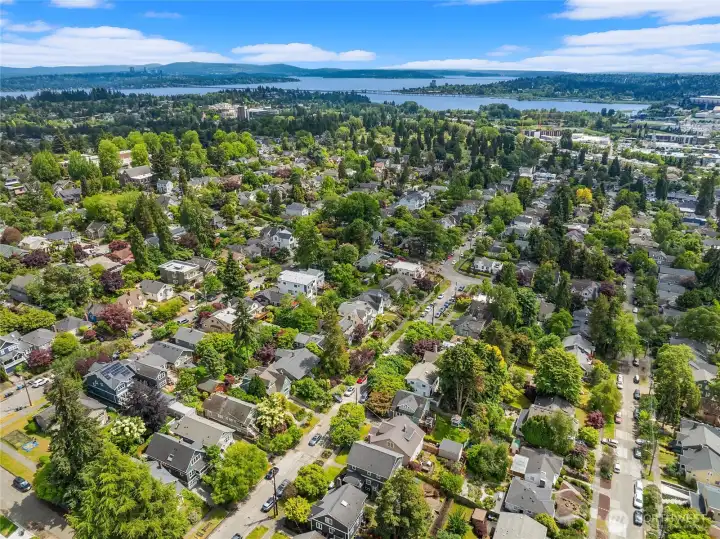
Yes, that's Lake Washington and the University of Washington- just moments away.

 Courtesy of COMPASS


 Information is based on data available to the associate, including county records. The information has not been verified by the associate and all information presented should be verified by the buyer. Listings are provided by Northwest Multiple Listing Service as distributed by MLS GRID. The associate represented on this web site is not a multiple listing service but is a member of a local MLS.