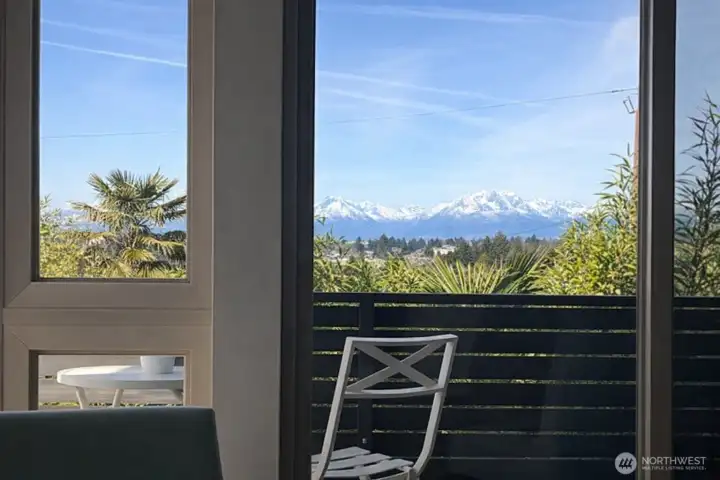
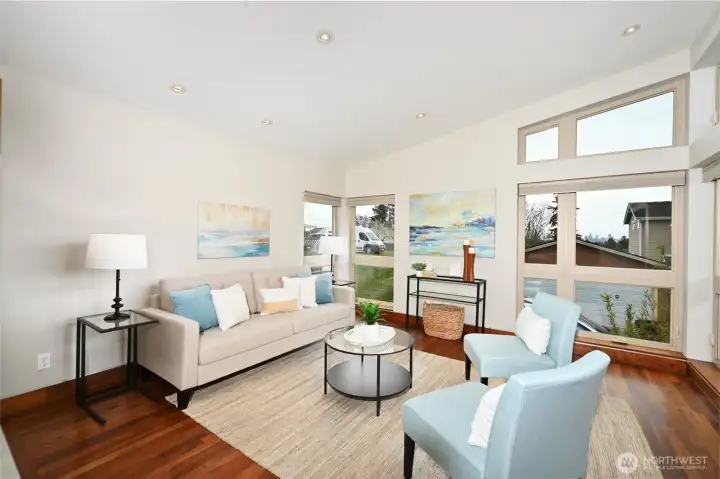
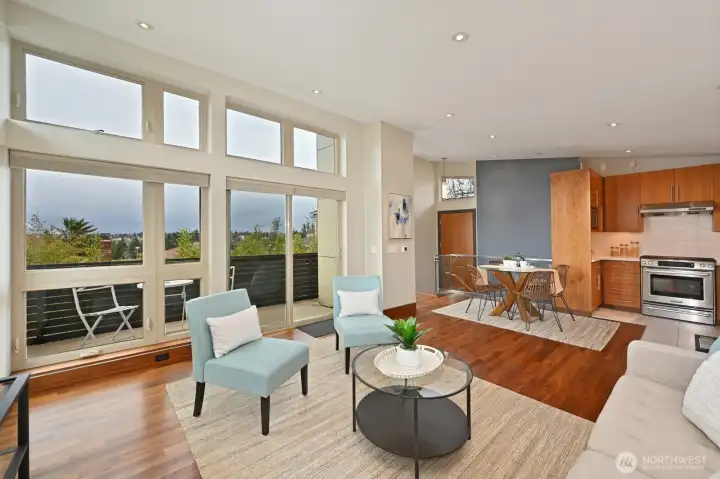
This is the view from the couch while sitting.
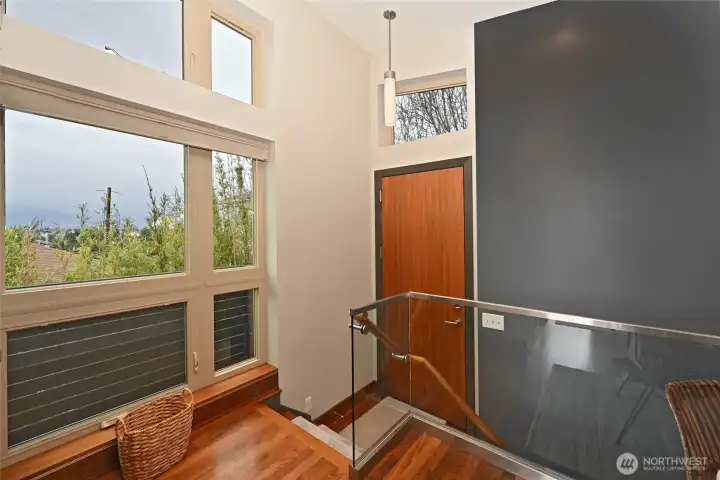
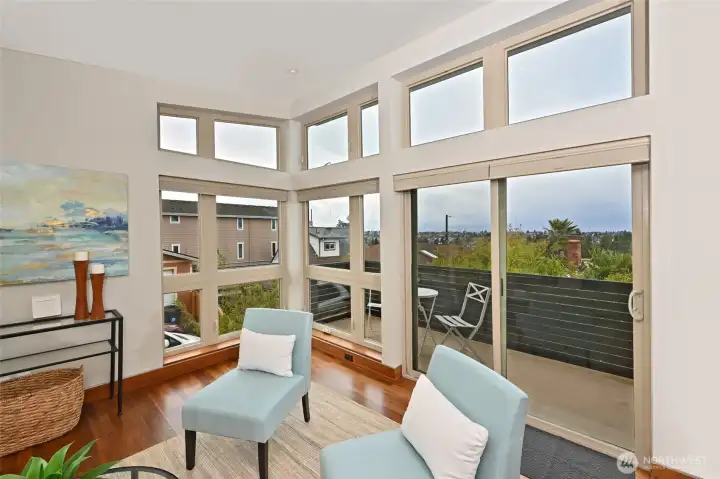
Lovely entry with walnut floors, custom floor to ceiling windows.
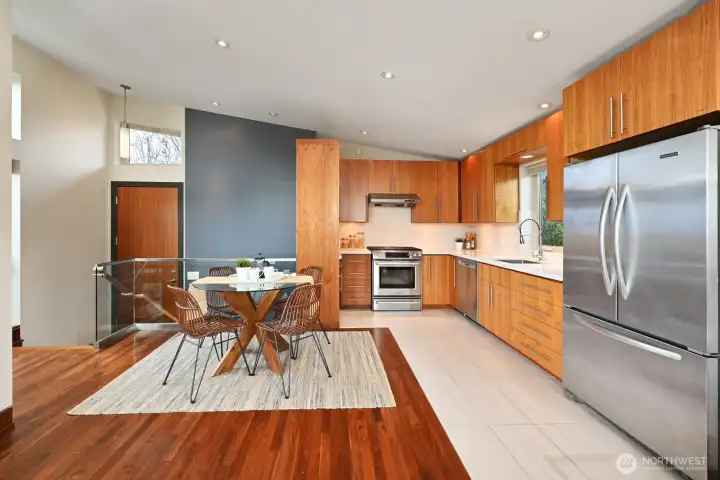
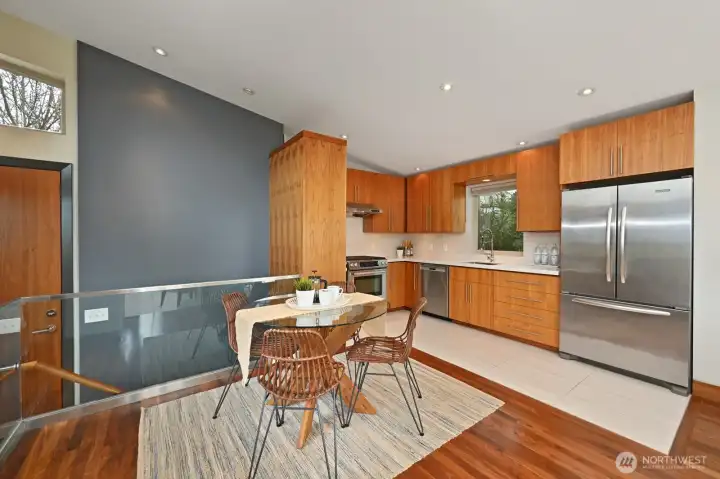
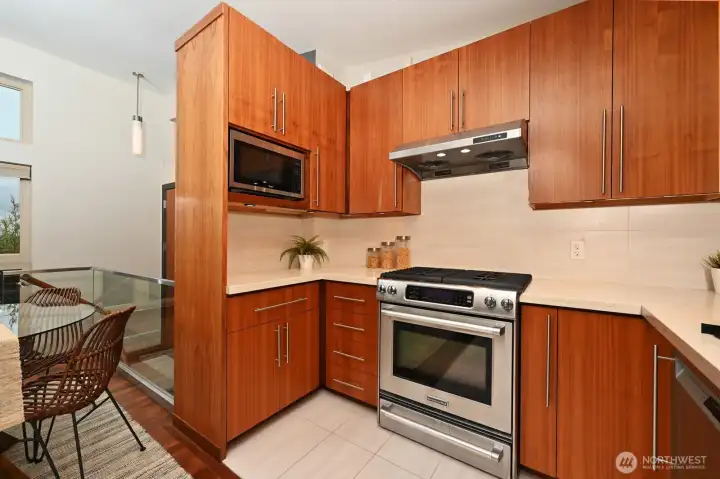
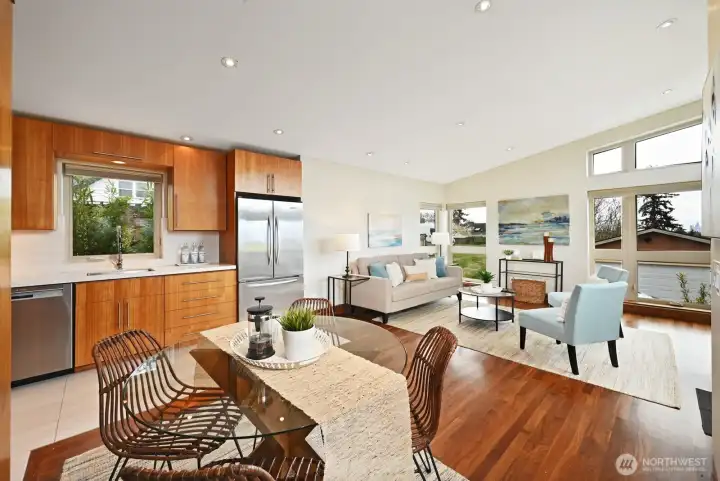
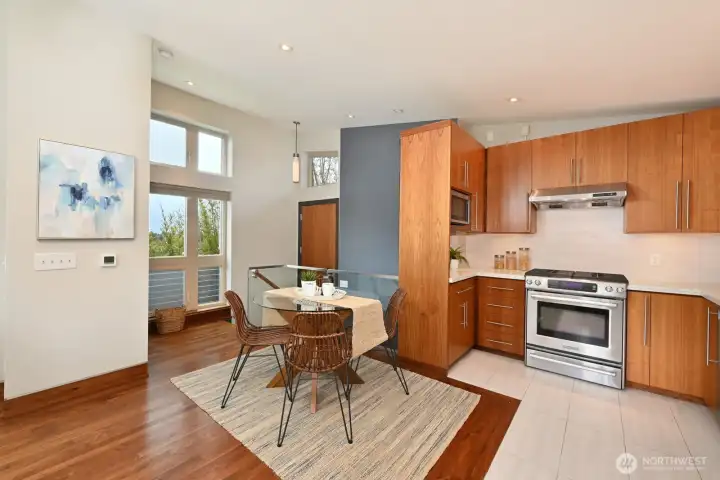
The custom kitchen was designed with class and for efficiency.
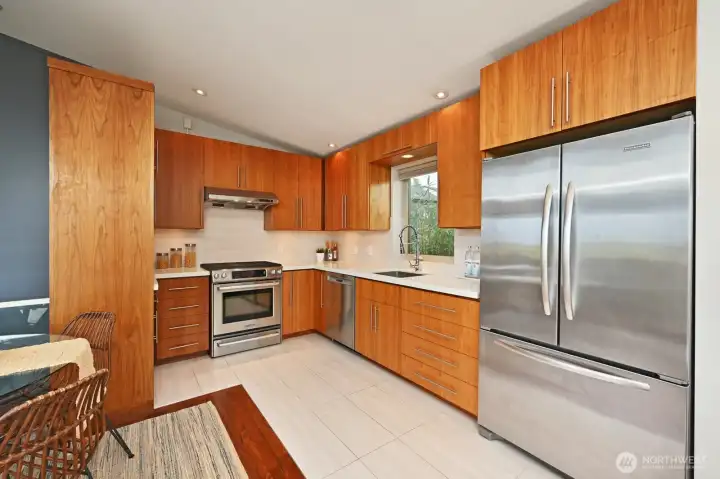
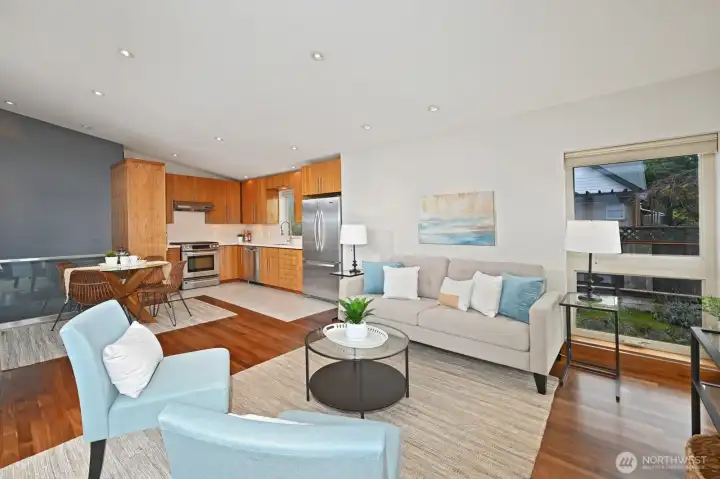
Walnut cabinets, stainless appliances, thoughtful design.
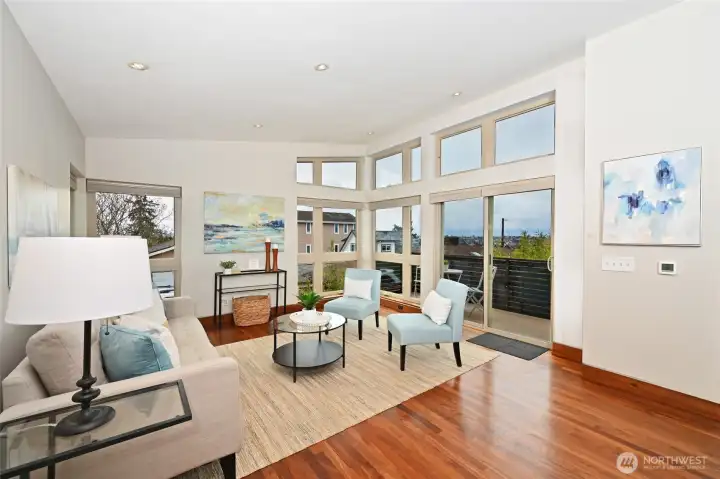
The vaulted ceilings & floor to ceiling windows make this space feel far larger than its footprint.

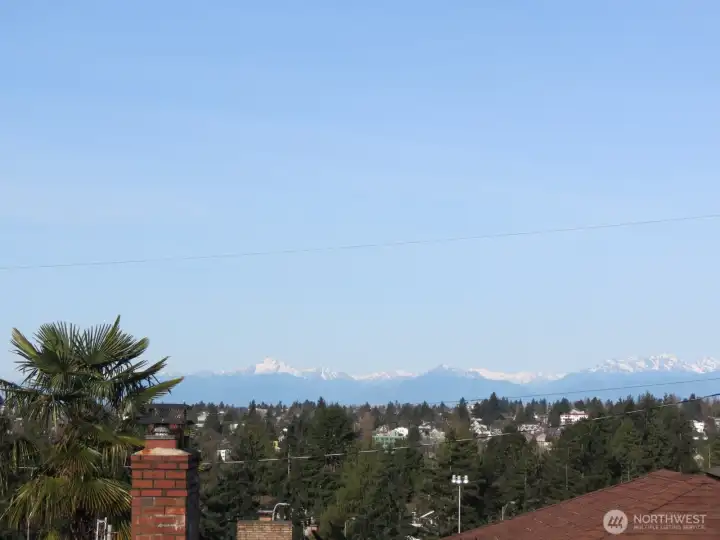
This peek view of the city from the living room and deck.
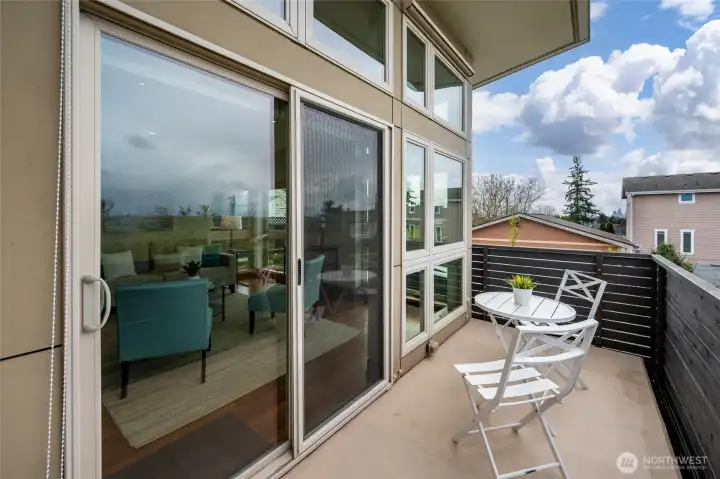
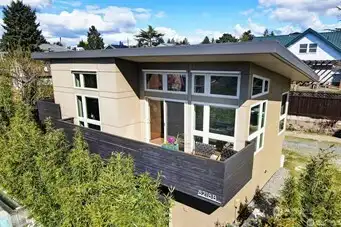
View deck adjoins the living space.
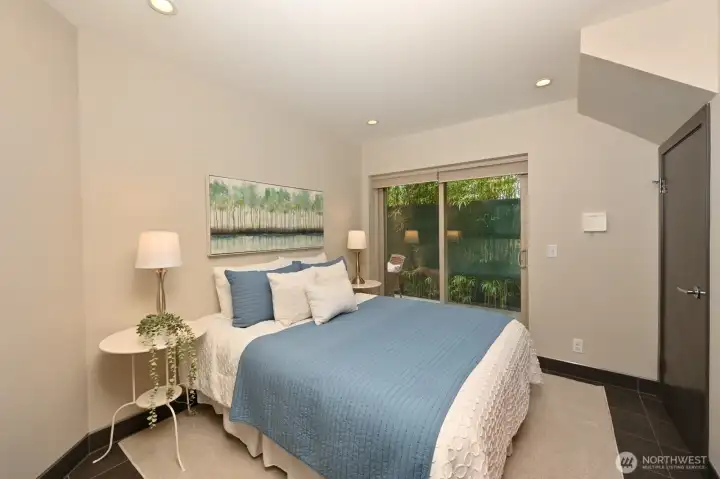
Bedroom 1 with ample closet space, en-suite bath, private balcony,
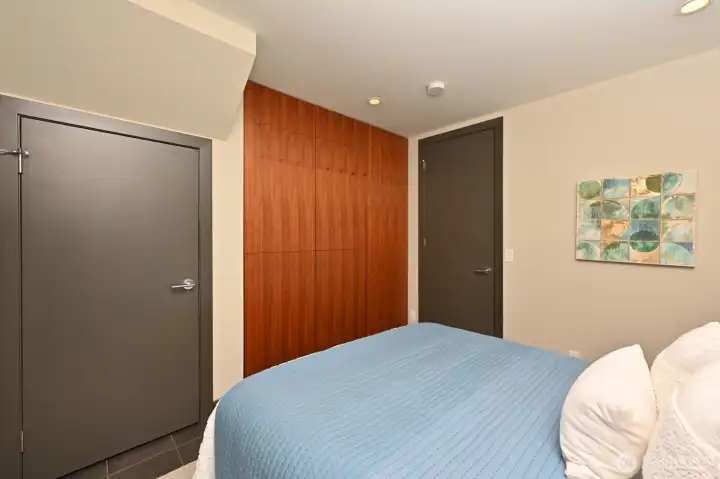
Another picture of bedroom 1. The beautiful walnut paneling opens to creative storage.
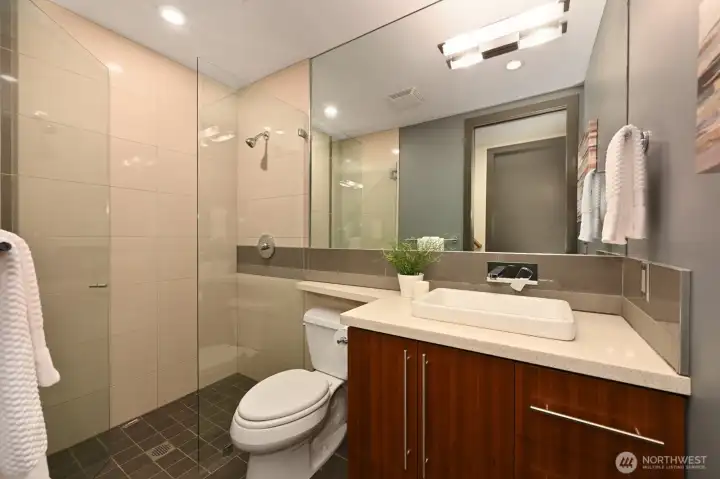
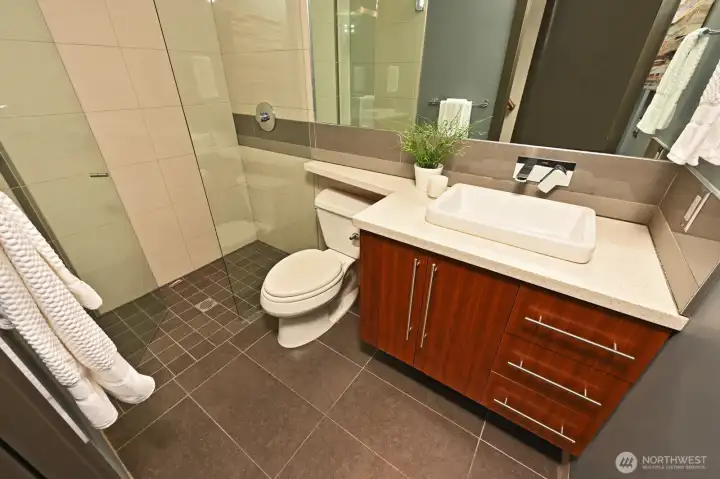
Beautiful 3/4 bath with walk-in shower, heated tile floors.
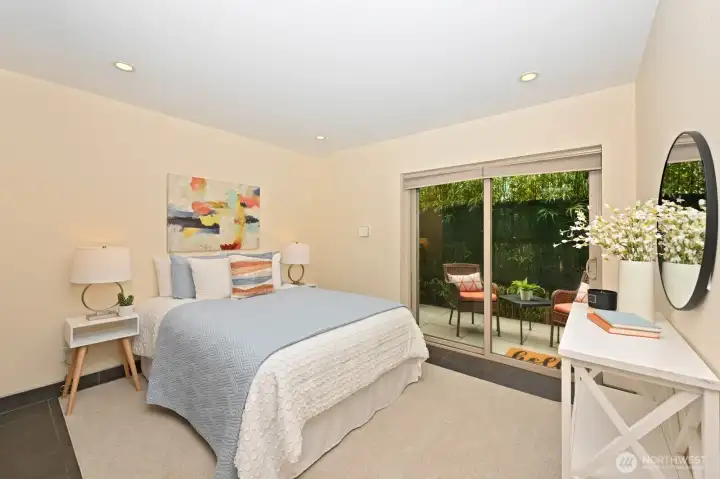
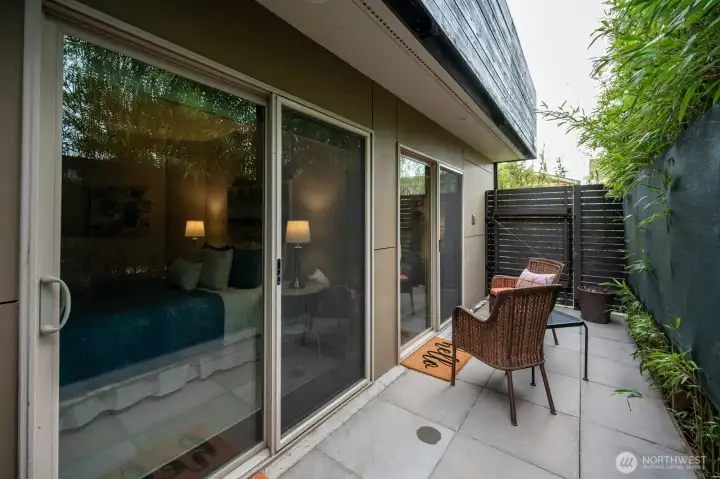
Bedroom 2 with walk-in closet, en-suite bath, heated tile floors & private patio.
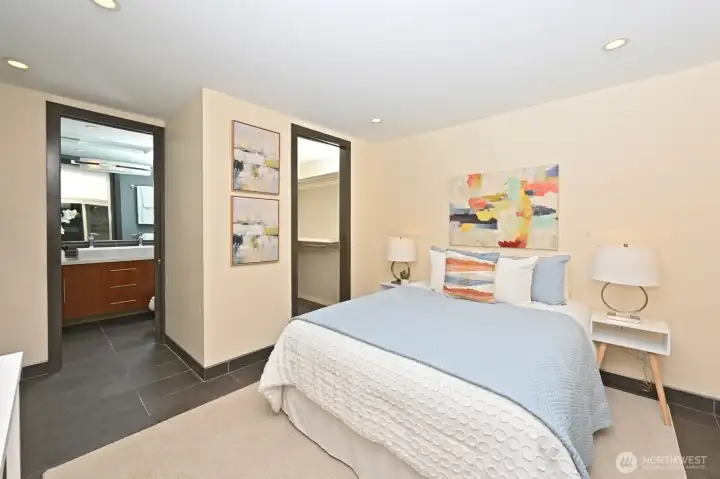
Another picture of bedroom two with walk in closet to the right, and 3/4 bath adjoining.
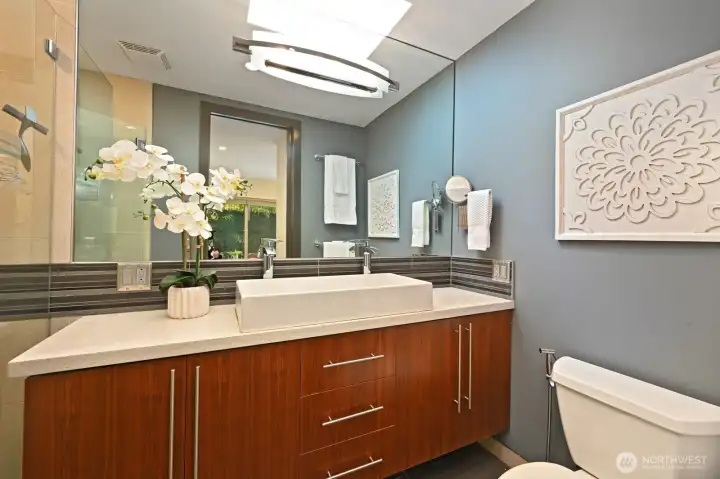
Beautiful 2nd bath adjoining 2nd bedroom.
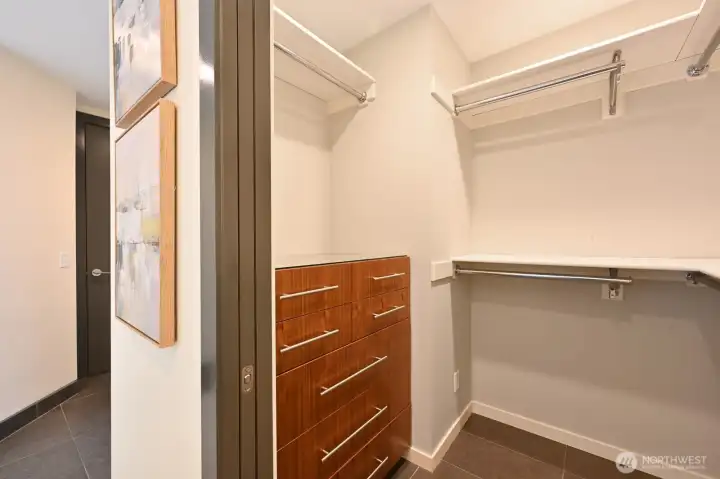
Walk in closet with walnut built ins.
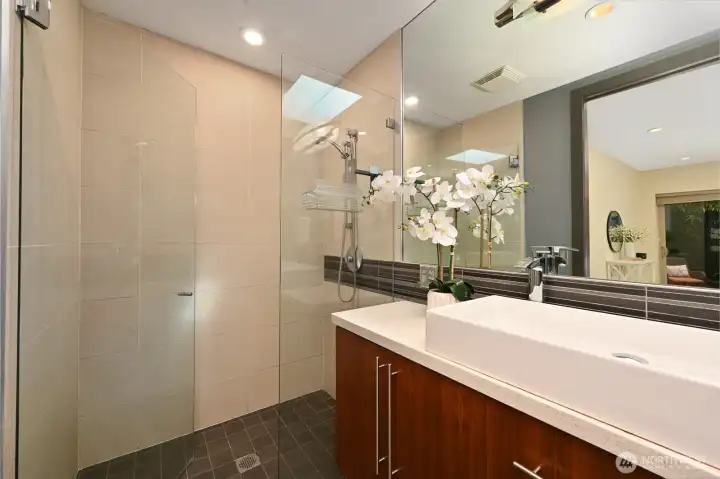
Walk in shower, heated floors & designer colors.
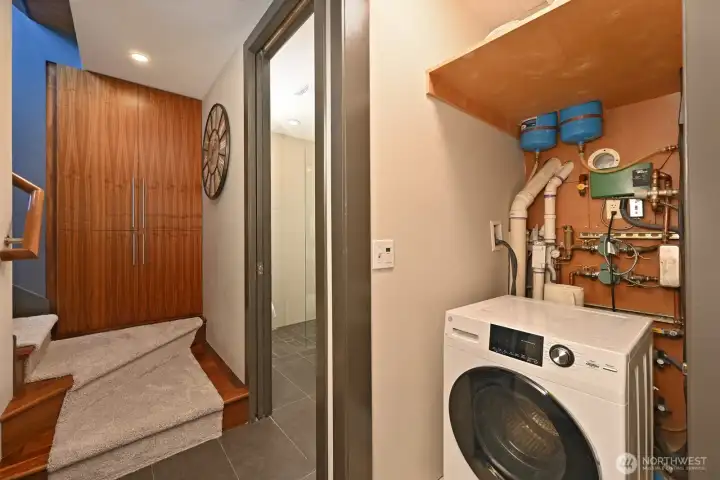
In unit laundry, radiant floor heat. Wired for A/C & car charger.
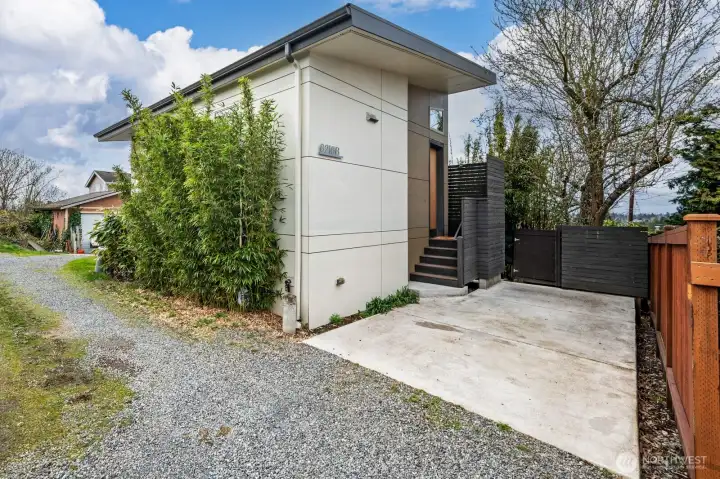
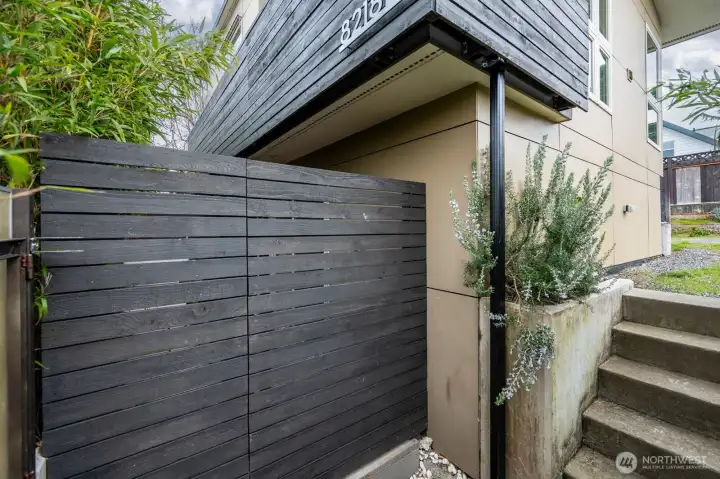
Parking pad for your vehicle.
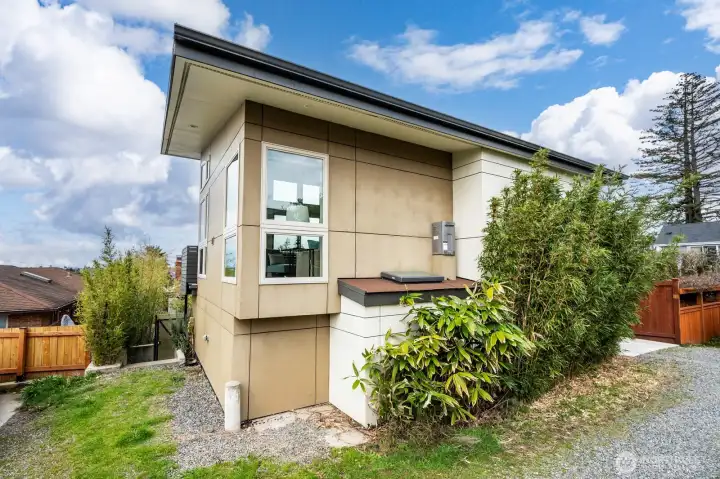
A 2nd "shared" parking space is available.
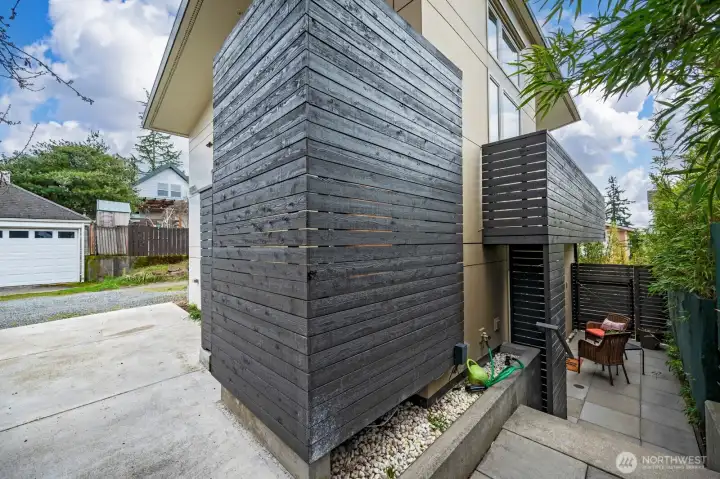
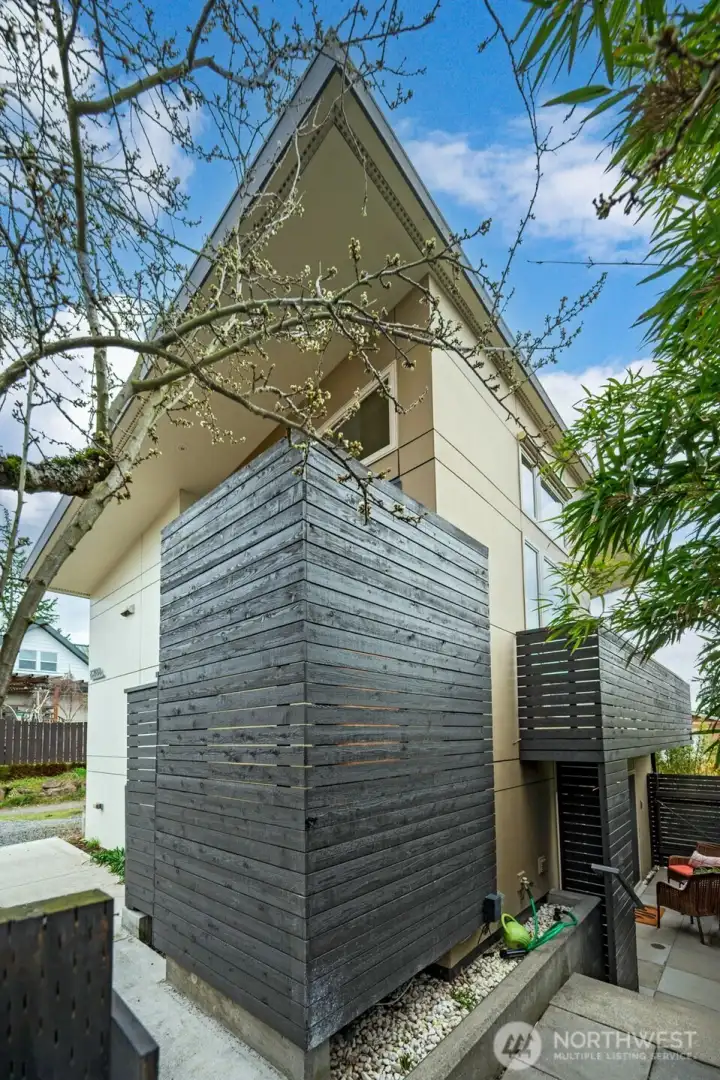
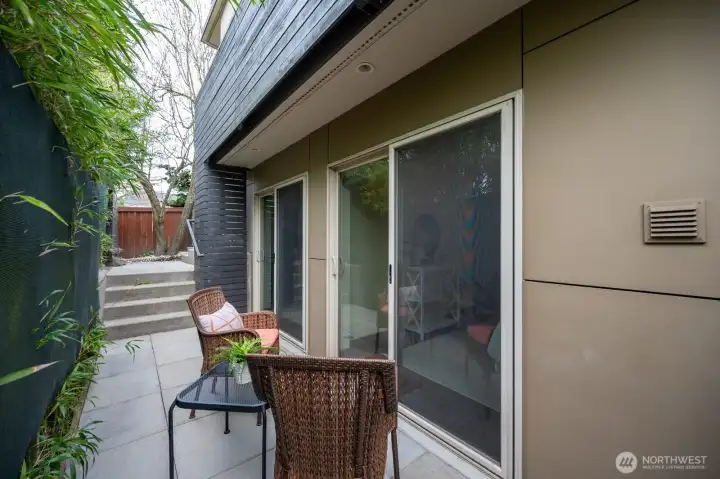
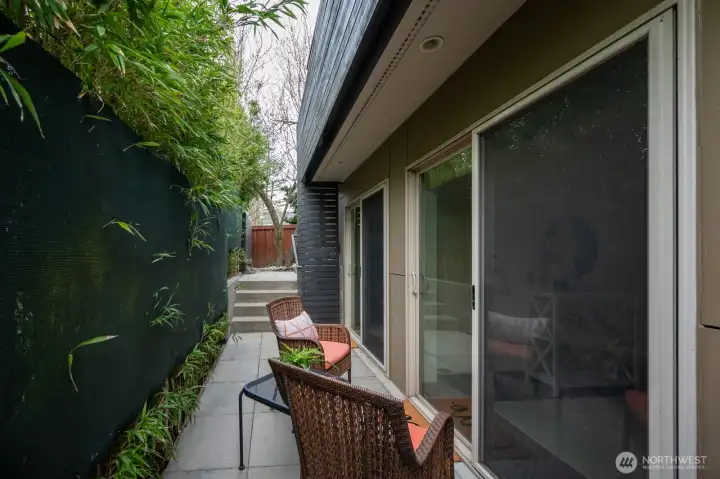
Lower patio provides private outdoor space outside of each bedroom. While the upper view deck adds additional living space to the living room.

Protected views

Picture at dusk

 Courtesy of Windermere RE Magnolia


 Information is based on data available to the associate, including county records. The information has not been verified by the associate and all information presented should be verified by the buyer. Listings are provided by Northwest Multiple Listing Service as distributed by MLS GRID. The associate represented on this web site is not a multiple listing service but is a member of a local MLS.