PROPERTIES FOR SALE

2447 NW 62nd Street Seattle, WA 98107

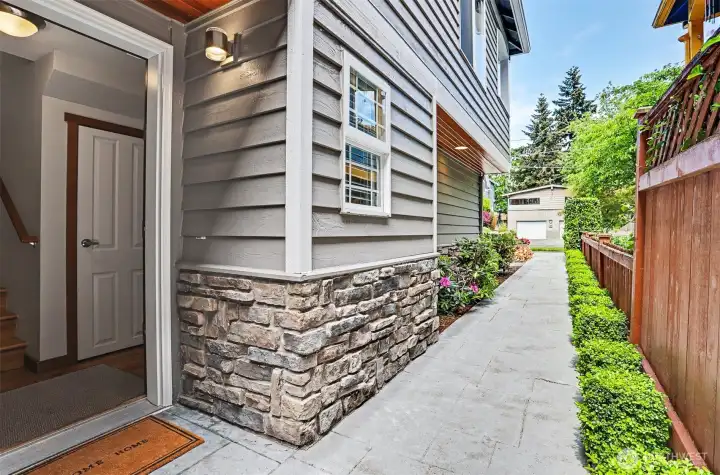
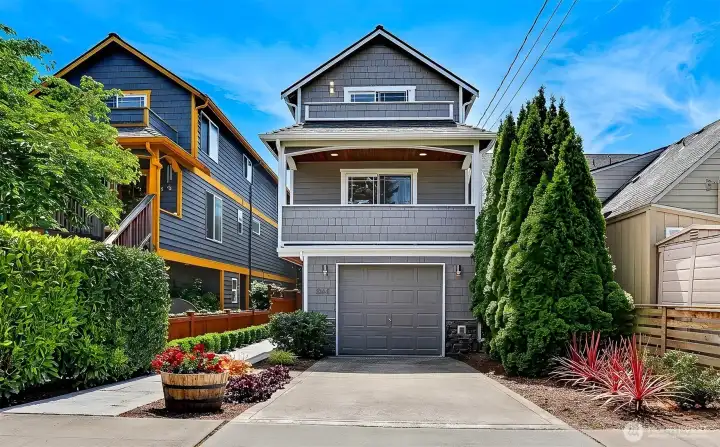
Welcome! Looking back towards street from entry, walkway is lined with easy-care plants & shrubs.
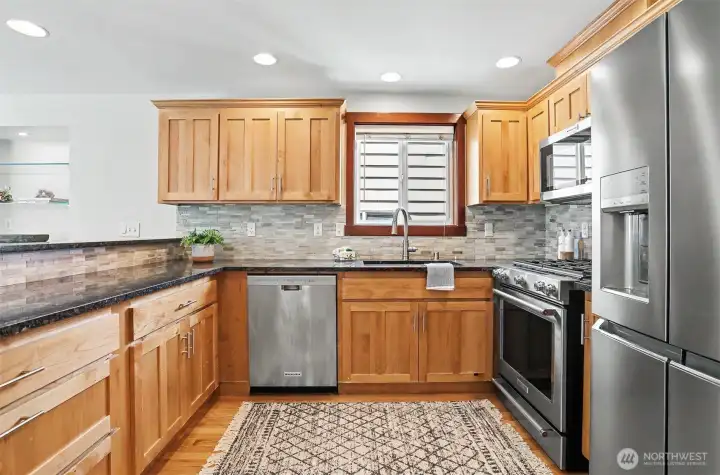
The heart of the home. Beautifully updated kitchen, stainless appliances, granite counters, warm wood cabinets & ample prep space!
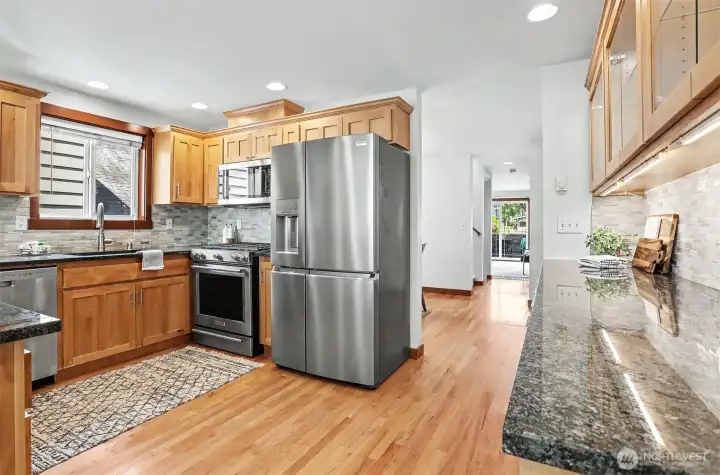
The kitchen anchors the main floor with living & dining room on either side.
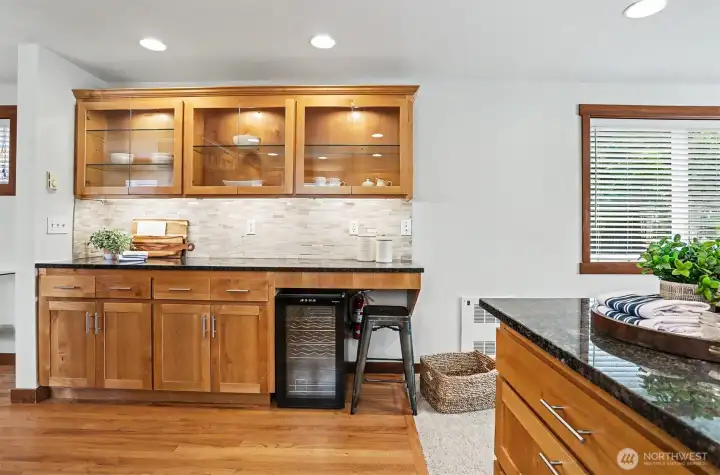
East wall houses a great side bar with lighted, glass cabinetry to display your favorite pieces.
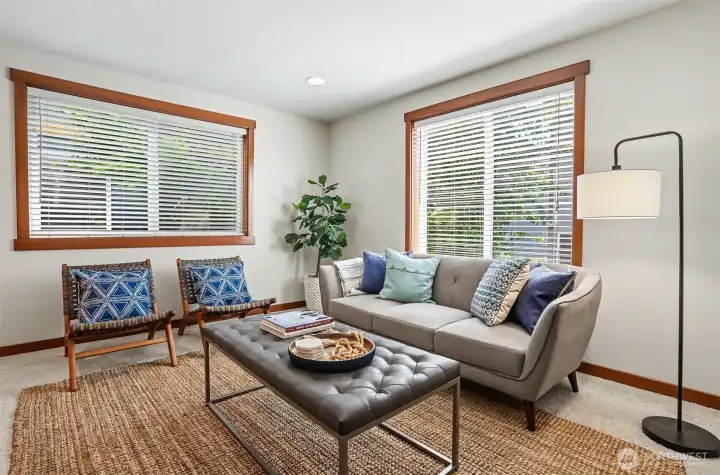
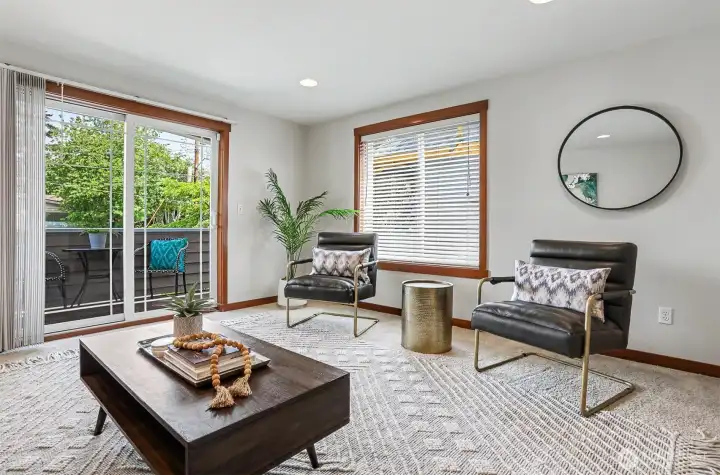
Open to the kitchen is an inviting living room. (one of two living spaces on the main floor)
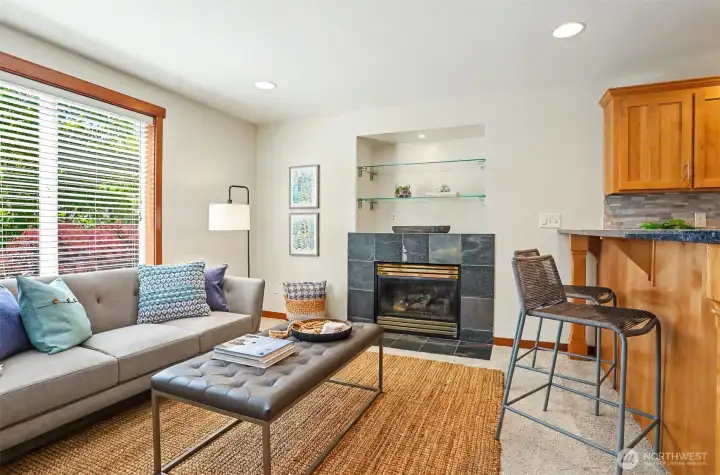
Cozy gas fireplace, large windows make this a comfy spot to relax and keep the cook company.
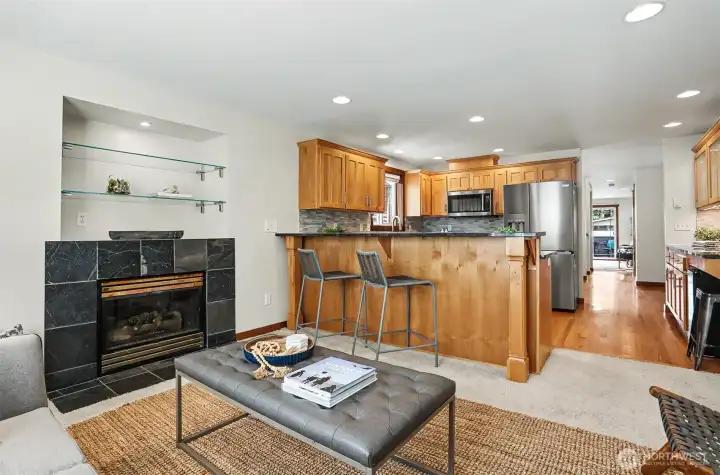
Looking back towards the kitchen from the living room, down the hall to the family room at the opposite end.
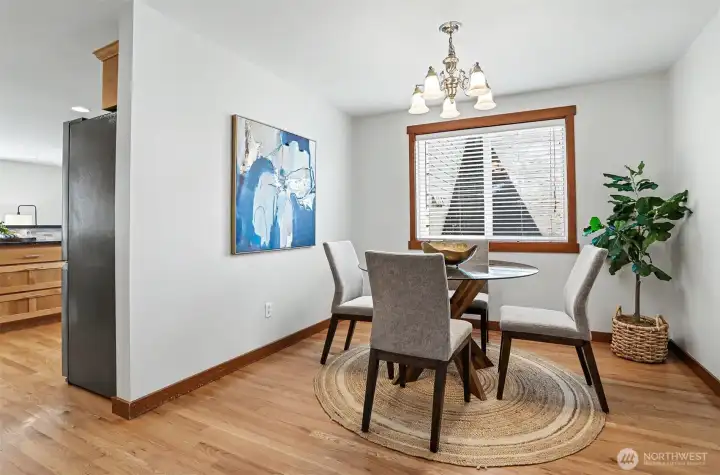
Rich hardwood floors lead from kitchen to dining room.
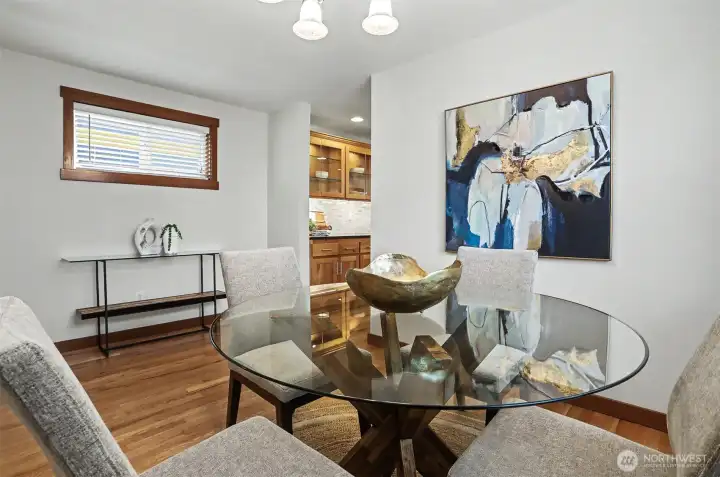
Another shot of dining room, just out of view on the left is a convenient main floor powder room.
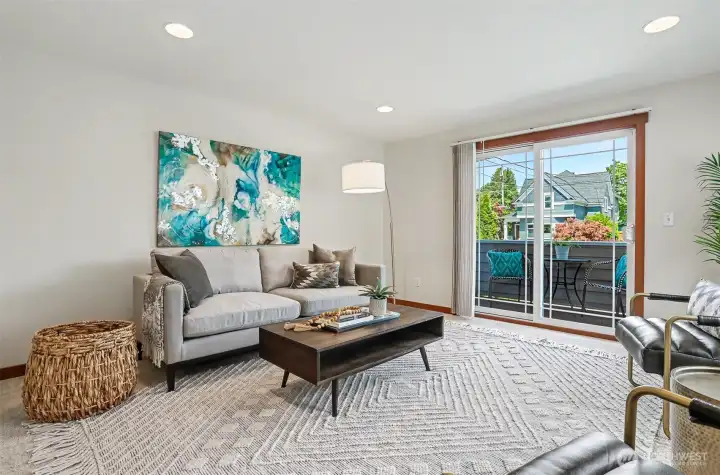
So much space - a separate family room on the main!
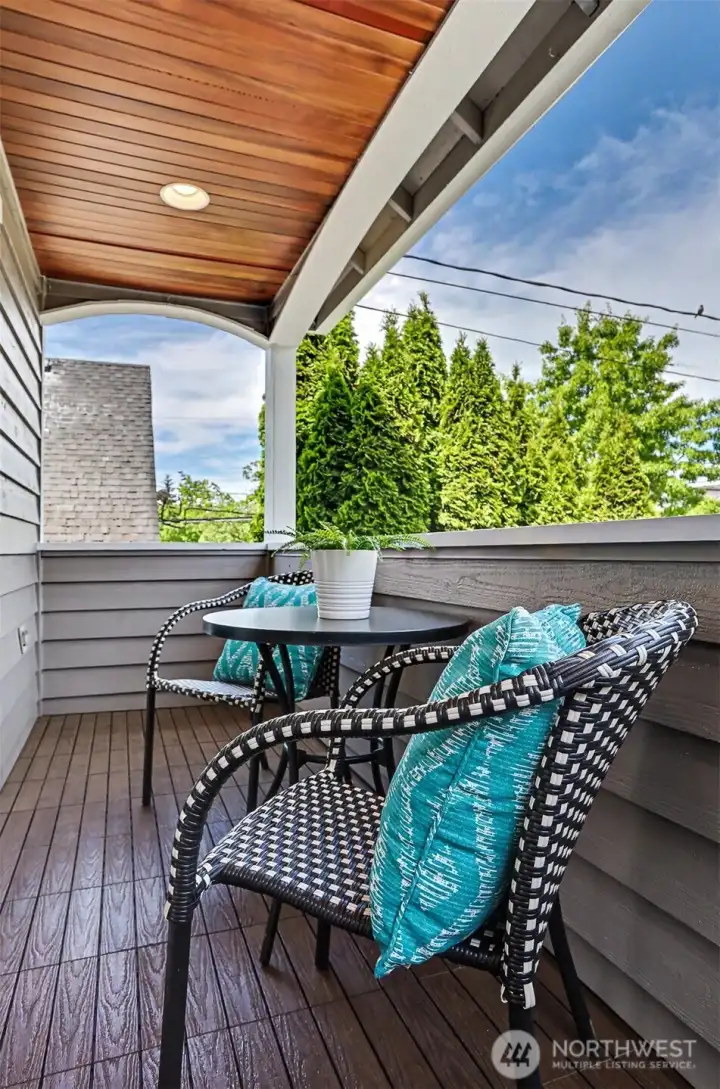
Approaching prime covered deck season.
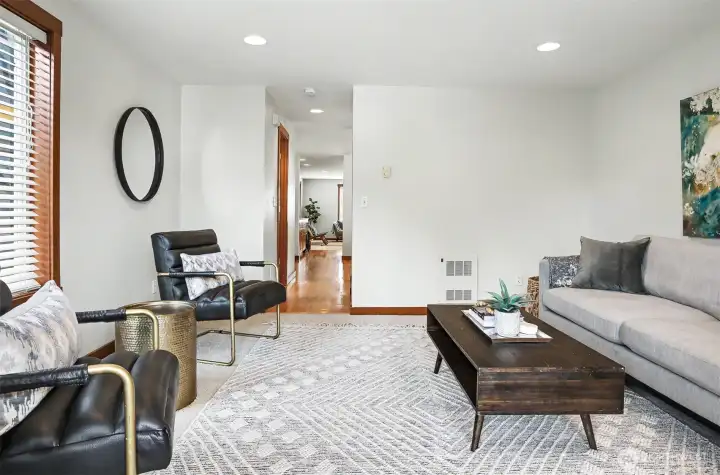
Looking back towards kitchen/living room from family room, this home has such a great layout & easy flow.
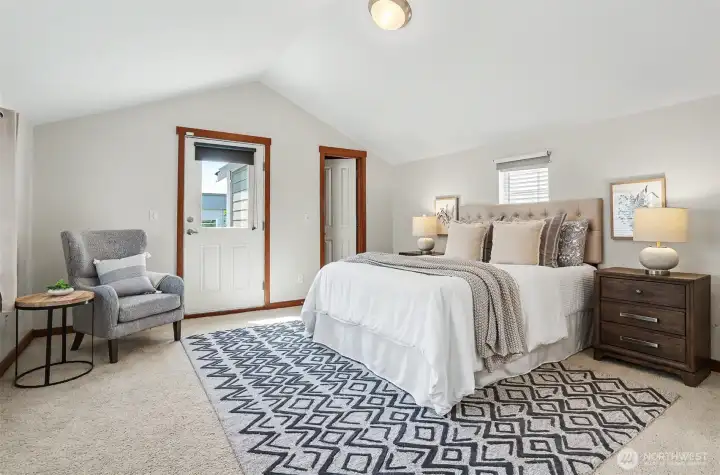
Upstairs, a serene Primary Suite. Door on the left leads to your private deck and door on the right, to your walk-in closet.
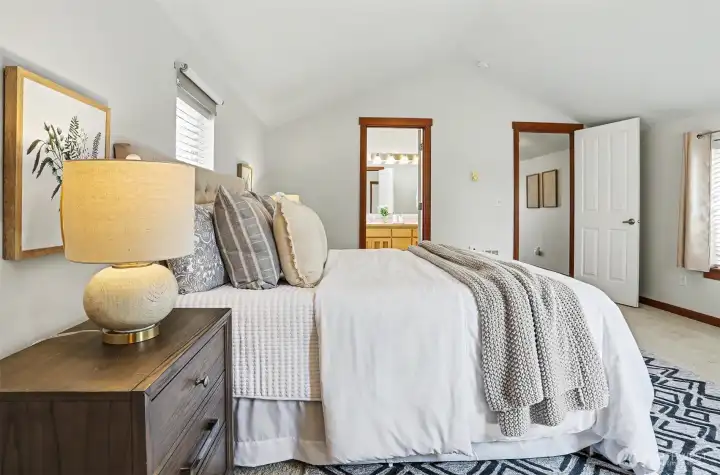
Primary lives large with vaulted ceilings & lots of light.
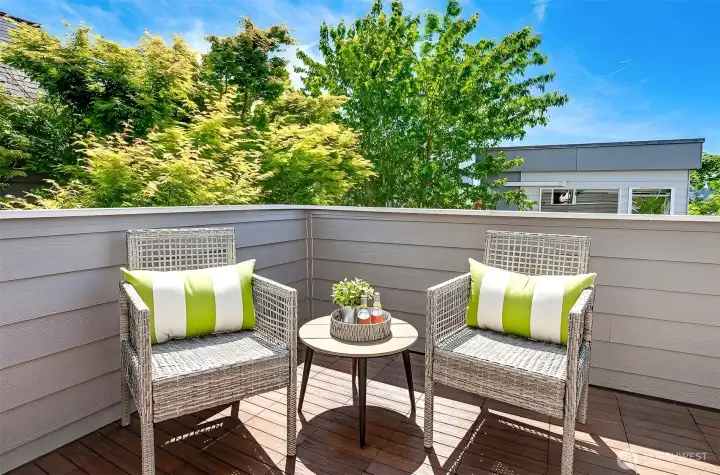
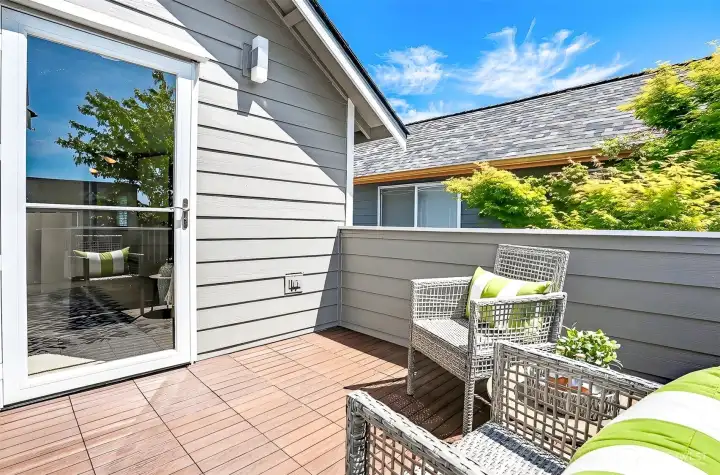
Up in the tree tops, your own deck off the Primary, perfect sunny spot for a little peace & quiet.
Looking back towards door to Primary from your private retreat.
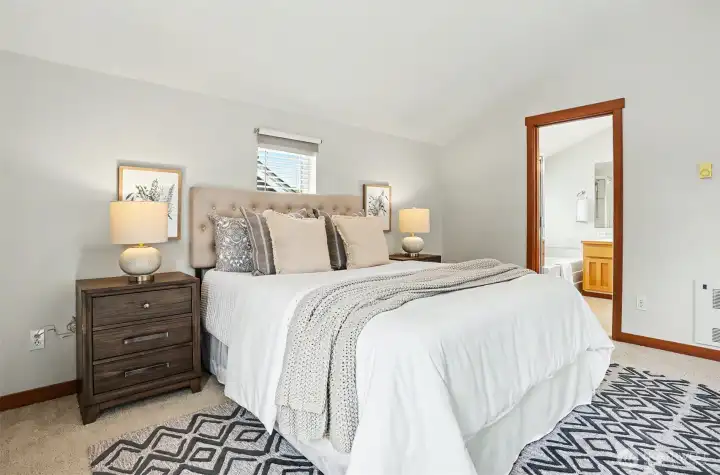
Door in view leads to 5-piece en suite bathroom.
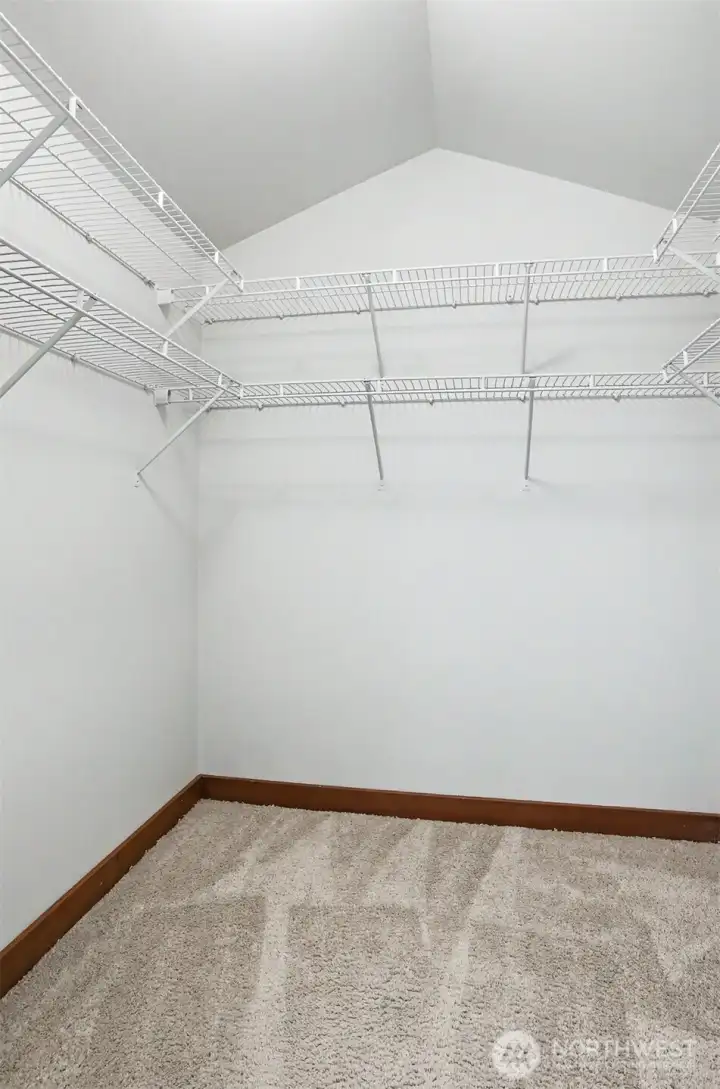
Generous walk-in closet.
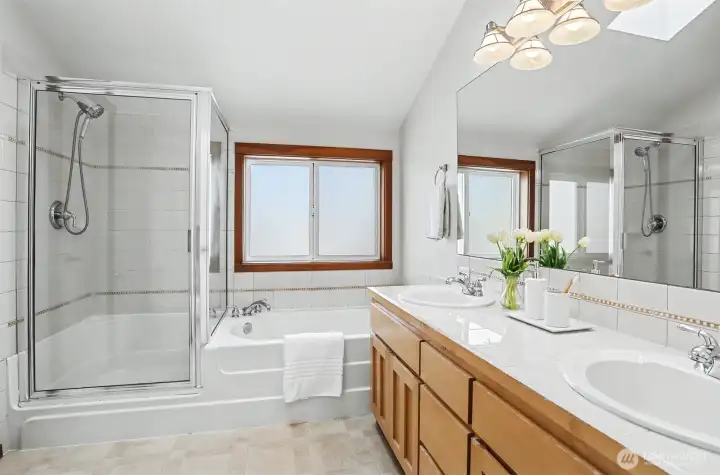
En suite, with separate shower & jetted tub. Neutral white tile, clean & always classic.
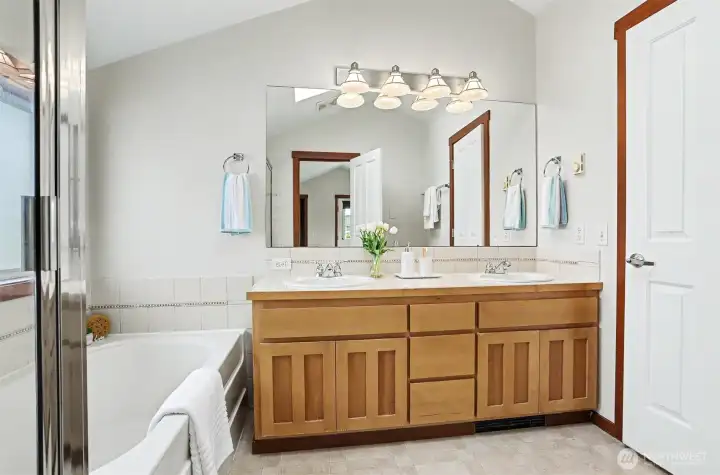
Upstairs bathroom is also accessible from the hallway.
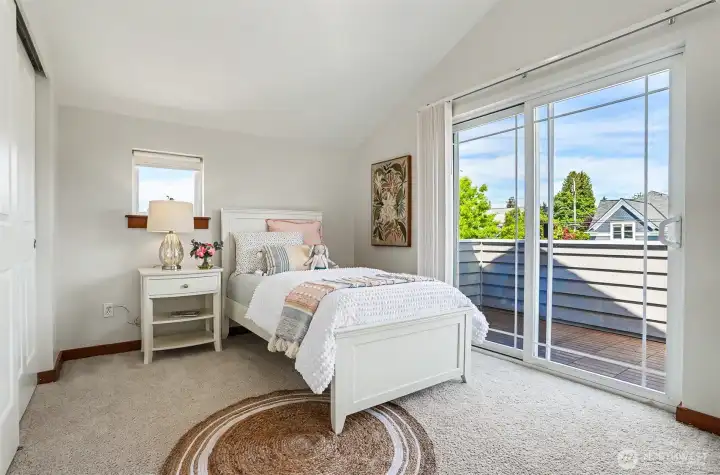
Second bedroom upstairs is super sweet.
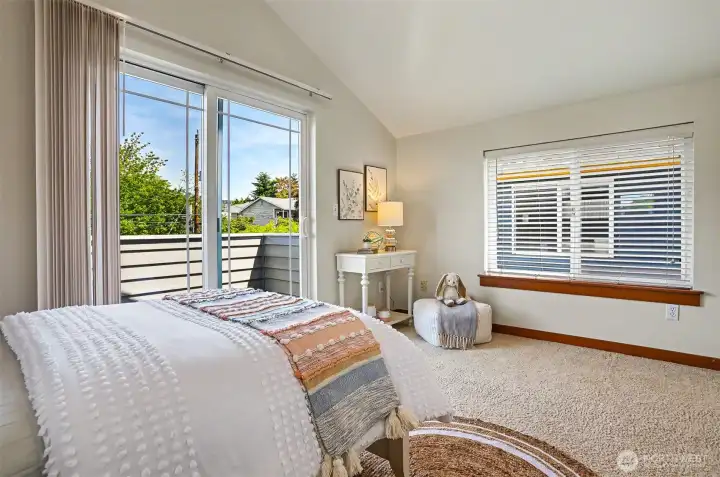
Another deck! This house is full of them.
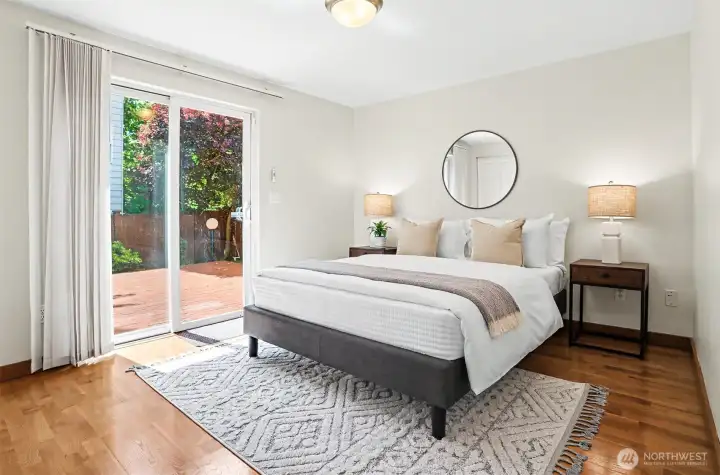
One of two bedrooms on the first floor. Spacious, bright and access to a fully-fenced back yard.
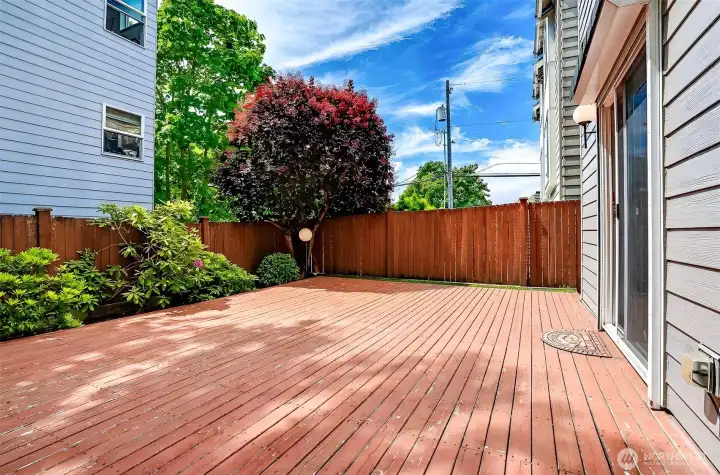
Fully-fenced back yard. The large deck can accommodate a patio set, loungers, flower pots..
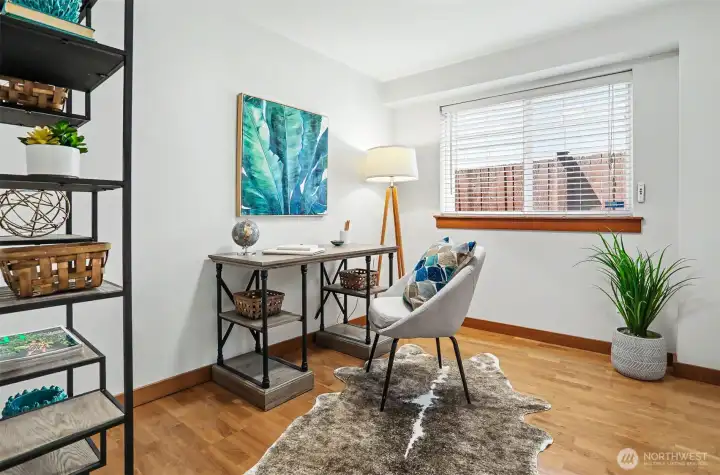
Second of two bedrooms on the first floor, staged as home office.
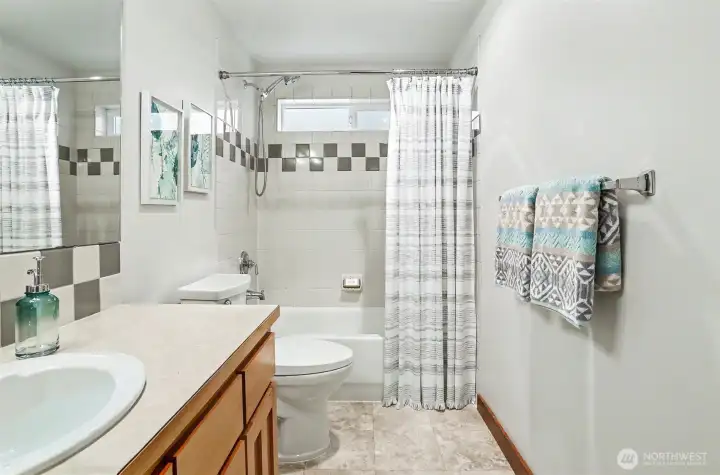
Full bath on first floor, situated between the two bedrooms.
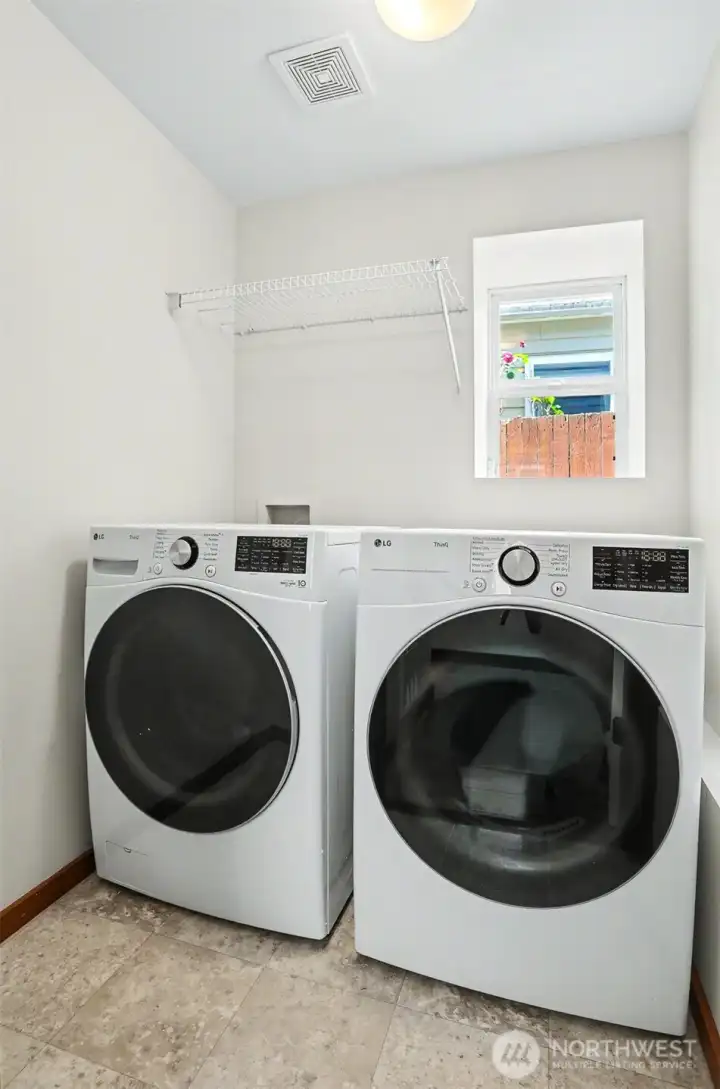
Dedicated laundry room on the main
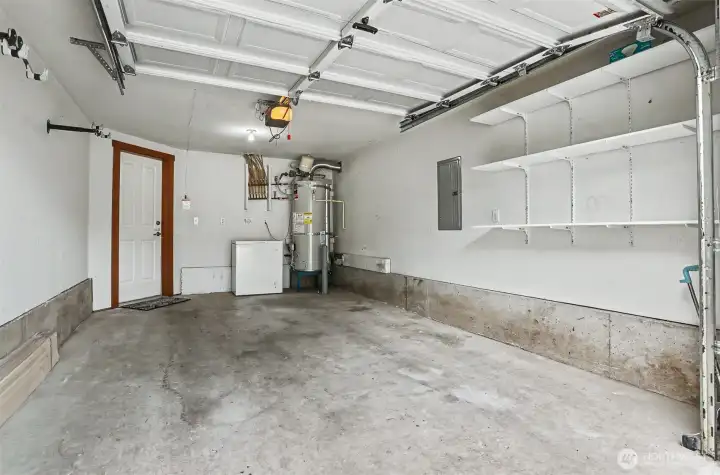
Single car garage and additional storage space for your gear.
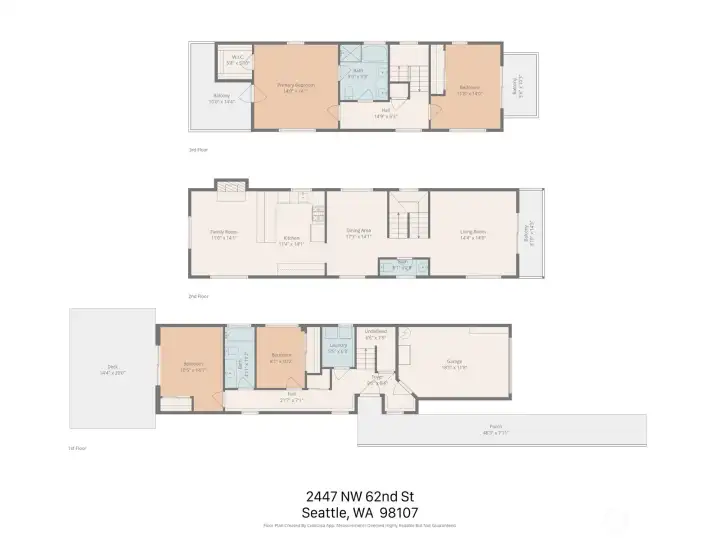
Whole house floor plan.
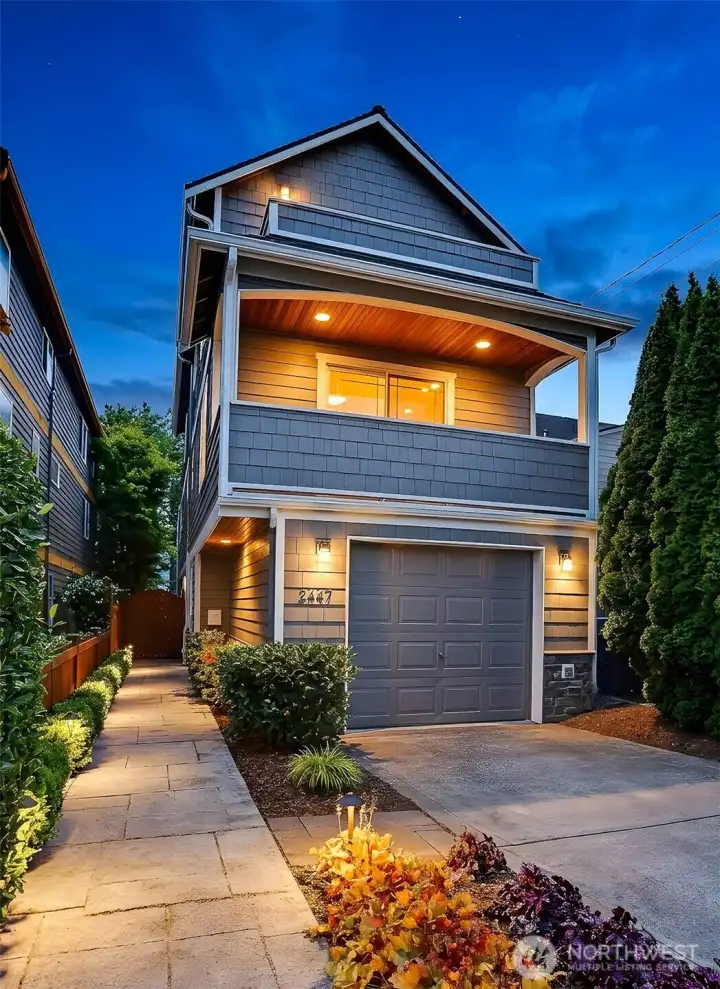
Strategically placed outdoor and landscape lighting, give the home a warm glow and makes for an inviting approach.

NWMLS Courtesy of Windermere Real Estate Co.
2447 NW 62nd Street
Seattle, WA 98107
$1,120,000
Residential
4 Beds
2.50 Baths
2100 SqFt
Active
Share: Share to FacebookShare to TwitterShare to BlueSkyLinked inEmail
This meticulously maintained four bedroom home in the heart of Ballard delivers easy livability with generous spaces and seamless flow. Warm wood tones complement the craftsman-like feel, while abundant windows and skylight maximize the natural light. On the main floor, a beautifully updated kitchen, serving as the hub of the home adjoins a cozy family room with gas fireplace and a pleasant, formal dining room. A separate living room opens to a covered deck (one of four decks throughout the home). Upstairs, find two bedrooms including a primary suite with 5-piece bath, vaulted ceiling, walk-in closet and its own private deck. And with two additional bedrooms on the first floor, one with access to the fully-fenced back yard, you have some flexibility for potential guest space or a dedicated home office. A full bath, laundry room and ample closet space complete the first floor. Lovely outdoor space to enjoy as well - tidy, low maintenance beds, smart landscape lighting and spacious deck. Make the most of this unbeatable location that places you moments from the best of Ballard. A new roof, attached garage plus additional parking pad, round out this fantastic home that offers convenience, comfort & function.

Property Features

Community: Ballard
Multi Level
Cable TV
Deck
Fenced-Partially
High Speed Internet
Bus Line Nearby: Yes
Exterior: Cement Planked
Exterior: Wood
Roof: Composition
Parking: Driveway
Parking: Attached Garage
Year Built: 2001
2026 Taxes: $11450.00
Buyer Broker Comp.: 2.5%
Listing #: 2529656

Lot Details

Lot Size: 0.06 acres
Curbs
Paved
Sidewalk

Appliances That Stay

Dishwasher
Disposal
Dryer
Microwave
Refrigerator
Stove(s)/Range(s)
Washer

Interior

Bath Off Primary
Dining Room
Fireplace
High Tech Cabling
Jetted Tub
Skylight(s)
Vaulted Ceiling(s)
Walk-In Closet(s)
Water Heater
Dbl Pane/Storm Window
Cooling: None
Heating: Radiant, Forced Air
Natural Gas
Fireplaces: 1

Open Houses

May 29: 4:00 PM - 6:00 PM
May 30: 12:00 PM - 3:00 PM
May 31: 12:00 PM - 3:00 PM

Schools

District: Seattle
Elem: Adams
Middle: Whitman Mid
High: Ballard High
Call or Email:
Grace Wamwere

What's Near 2447 NW 62nd Street Seattle, WA 98107?

More Homes Near 2447 NW 62nd Street Seattle, WA 98107

Information is based on data available to the associate, including county records. The information has not been verified by the associate and all information presented should be verified by the buyer. Listings are provided by Northwest Multiple Listing Service as distributed by MLS GRID. The associate represented on this web site is not a multiple listing service but is a member of a local MLS.

DMCA Notice
Board of Ethics