PROPERTIES FOR SALE

4819 Stratford Lane SE Olympia, WA 98501

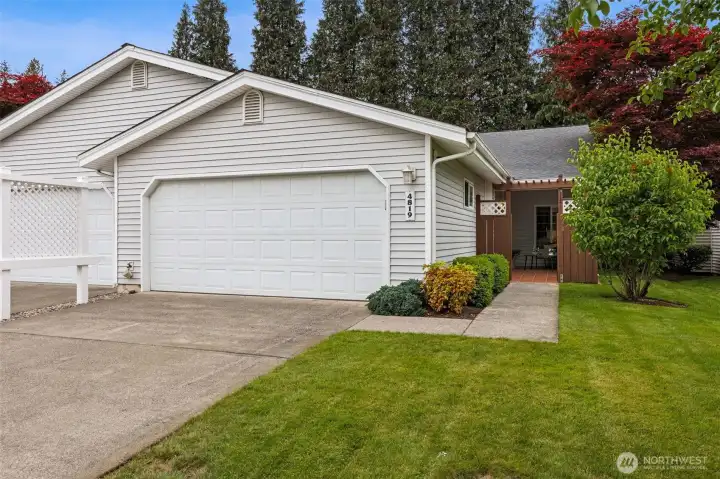
Skip the yard work and live the good life in this lovely, upgraded 1575 sq/ft condo-townhome in a park-like, popular and convenient SE Olympia location.  HOA dues cover exterior maintenance.
Skip the yard work and live the good life in this lovely, upgraded 1575 sq/ft condo-townhome in a park-like, popular and convenient SE Olympia location. HOA dues cover exterior maintenance.

Highly sought after Stratford Lane Condominiums offers location, value and easy-living in a small community setting.  YMCA pool, Chehalis Western paved walking trail and fitness centers nearby.
Highly sought after Stratford Lane Condominiums offers location, value and easy-living in a small community setting. YMCA pool, Chehalis Western paved walking trail and fitness centers nearby.
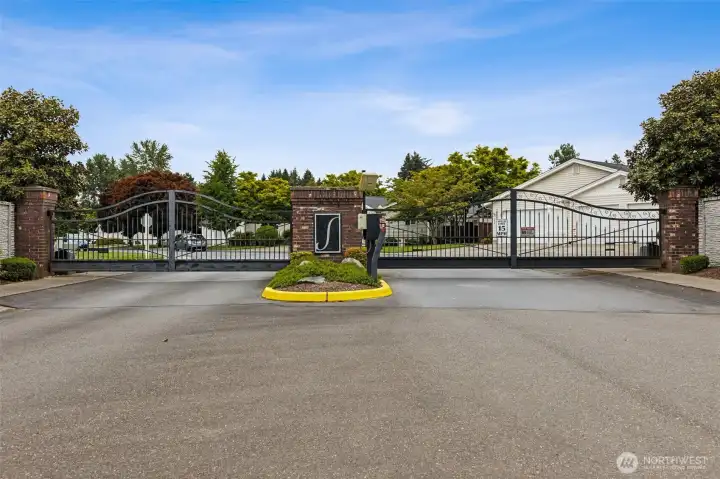
Heading South for the winter?  Whether a snowbird, world traveler or just away for the day, this gated, one lane community enhances a sense of security and community.
Heading South for the winter? Whether a snowbird, world traveler or just away for the day, this gated, one lane community enhances a sense of security and community.
The thoughtful, one level, townhome-style design offers open, easy flow spaces ready for many lifestyles with wide hallways, low thresholds and loads of storage. A large den offers a 3rd sleeping space option too.
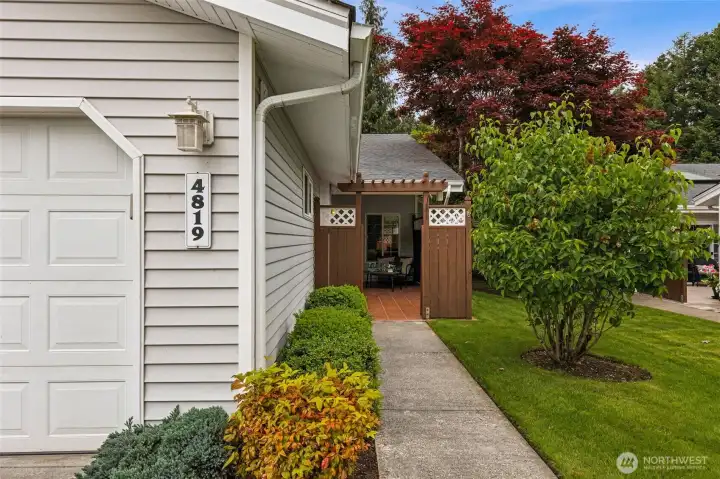
The pretty gated patio entrance greets guests while creating privacy with lovely landscaping cared for by the HOA management team.  A keyless garage entry provides easy-access to the large, finished garage.
The pretty gated patio entrance greets guests while creating privacy with lovely landscaping cared for by the HOA management team. A keyless garage entry provides easy-access to the large, finished garage.
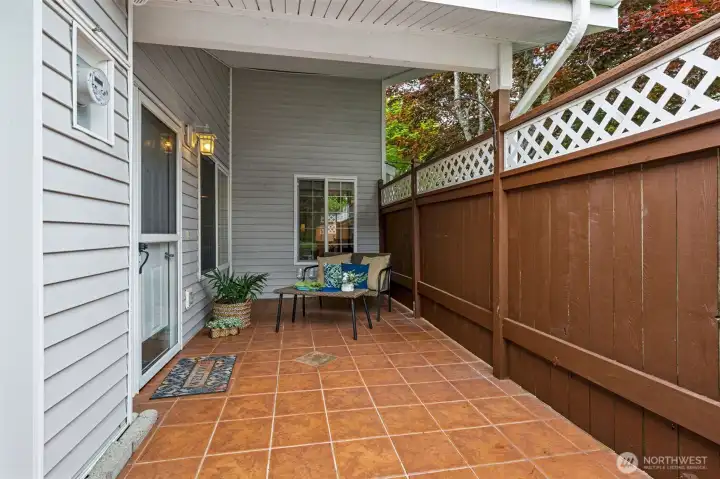
Create your own outdoor paradise on this ceramic tile patio, partially covered for easy entertaining, yet with an open overhead area too , creating light for growing your container garden or flowering pots.
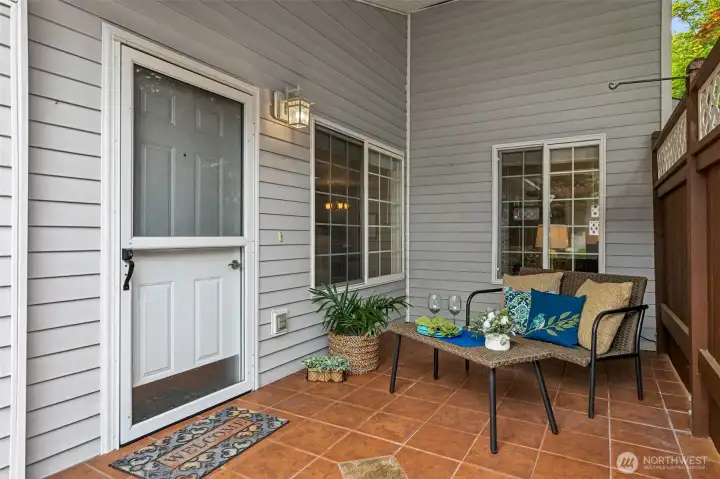
Imagine your favorite patio set or grill here.  The entrance patio is almost an additional room for your fresh-air retreat, no matter the weather.  Low threshold and wide front door for easy entrance too.
Imagine your favorite patio set or grill here. The entrance patio is almost an additional room for your fresh-air retreat, no matter the weather. Low threshold and wide front door for easy entrance too.
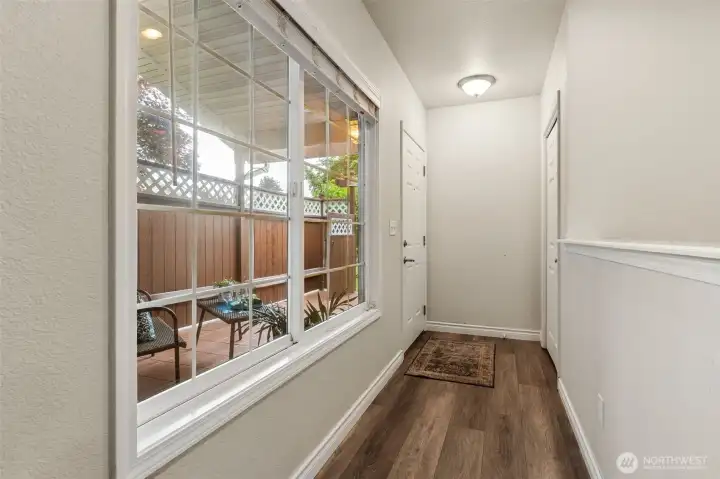
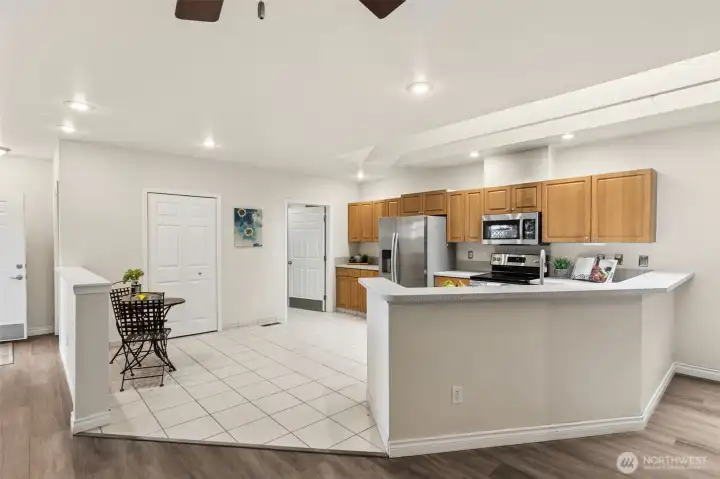
The extra wide window at the front entry welcomes the outdoors, in and accents this welcoming,  light-filled area with half-wall between entry and kitchen for an open, yet designated arrangement of space.
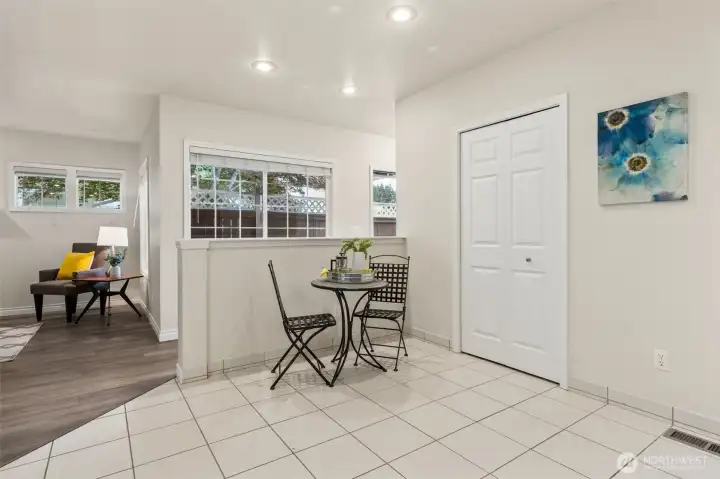
The extra wide window at the front entry welcomes the outdoors, in and accents this welcoming, light-filled area with half-wall between entry and kitchen for an open, yet designated arrangement of space.
The wide entry leads to the great room plan with living, dinning and large den blending with the expansive, easy kitchen with kitchen eating space, large pantry and easy-care, warm-tone ceramic tile flooring
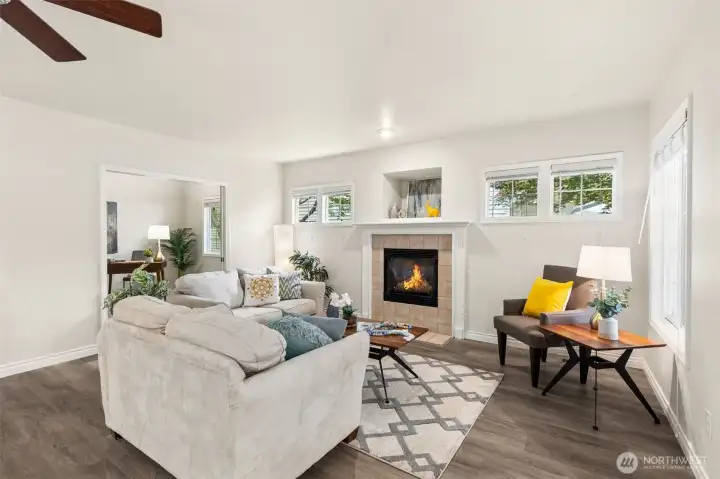
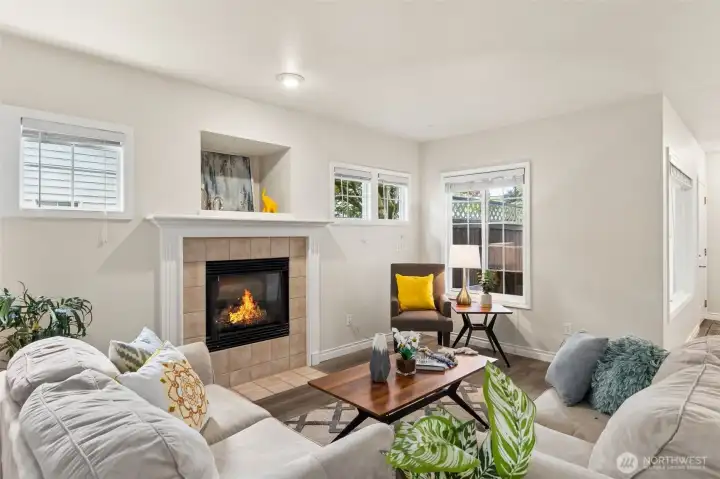
The comfortable living room portion of the great room flows into a large den and enjoys a cozy, gas fireplace, art recess, and high transom windows offering both light and privacy, along with wall space for your big screen or collections.
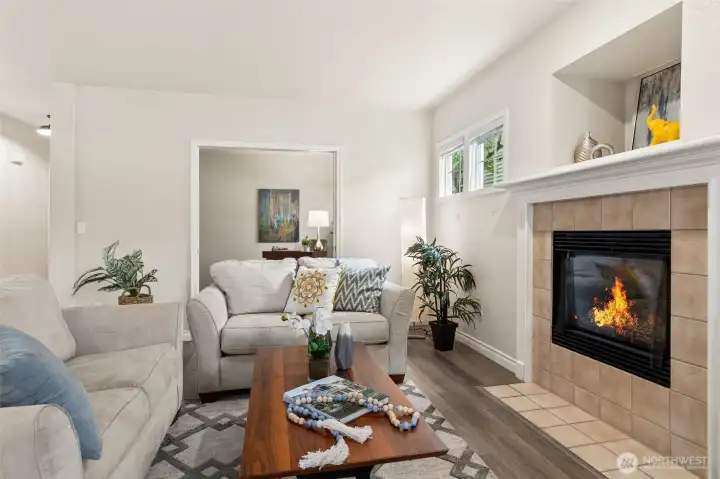
The warm laminate wood-style flooring in driftwood tones, handsome painted wood millwork and neutral finishes welcome many styles and arrangements.  The large den beyond can also house a media space.
The warm laminate wood-style flooring in driftwood tones, handsome painted wood millwork and neutral finishes welcome many styles and arrangements. The large den beyond can also house a media space.
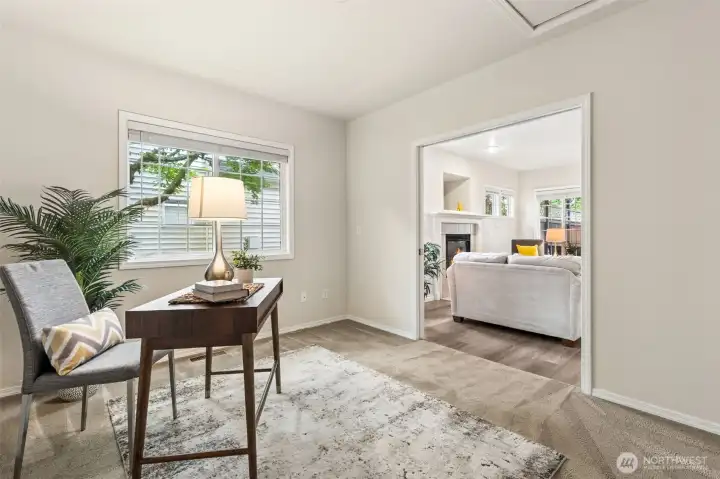
Close the doors and create a completely private space in this large den.  Use for your big screen, office, yoga studio, exercise equipment or 3rd guest sleeping space.  New plush carpet adds to the comfort.
Close the doors and create a completely private space in this large den. Use for your big screen, office, yoga studio, exercise equipment or 3rd guest sleeping space. New plush carpet adds to the comfort.
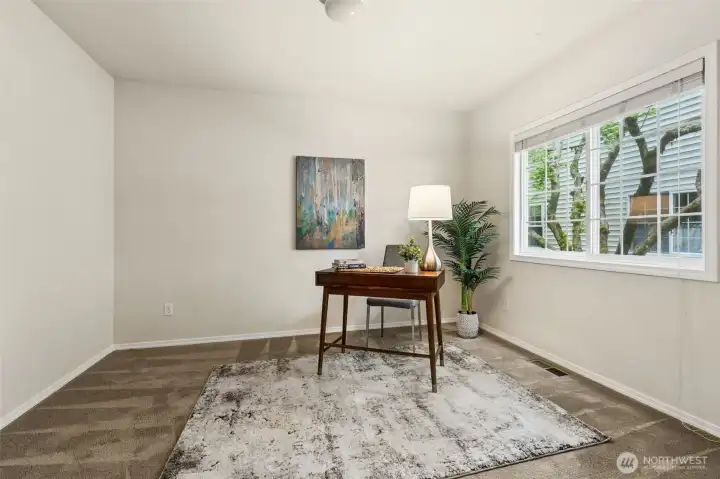
Fill the large wall space in the den with your collection, photos and memorabilia, or bookshelves.  Plenty of space for a big screen too for movies or game-day viewing. Faux,white-painted wood blind window coverings included.
Fill the large wall space in the den with your collection, photos and memorabilia, or bookshelves. Plenty of space for a big screen too for movies or game-day viewing. Faux,white-painted wood blind window coverings included.
A view of the living space from the den reveals a large grided window to view the patio space, bringing light and space to this comfortable floor plan.
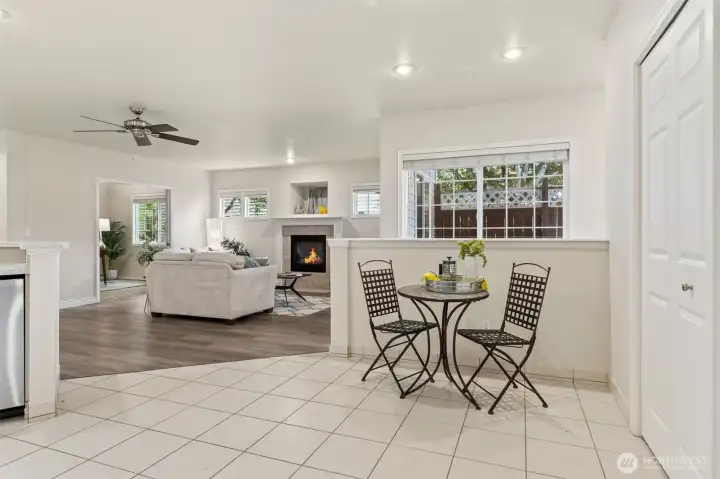
Ceiling fans throughout the home help with circulation while the heat pump/forced air system provides energy efficient heating and cooling.
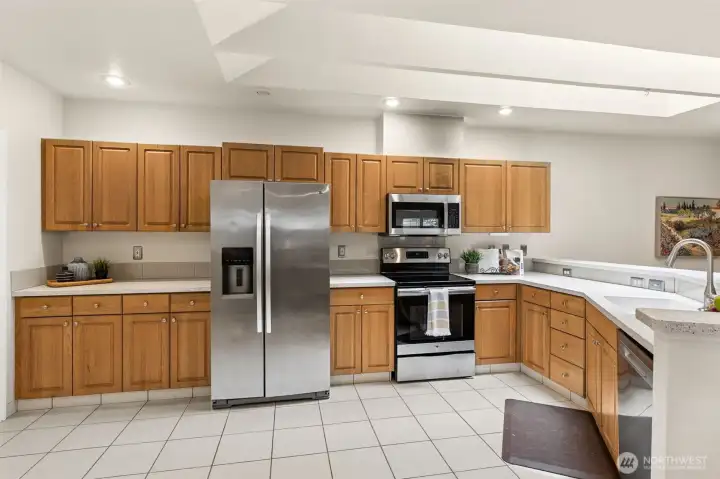
The well-designed kitchen offers a separate baking center/bar area for more than one cooking activity at a time.  Upgraded stainless appliances and corian counters enjoy loads of natural light from two large skylights overhead.
The well-designed kitchen offers a separate baking center/bar area for more than one cooking activity at a time. Upgraded stainless appliances and corian counters enjoy loads of natural light from two large skylights overhead.
Cabinets galore fill the kitchen space while the kitchen design allows easy access to the utility/garage entrance and plenty of space for a bistro kitchen set, and portable kitchen island or serving cart. Serving bar too!
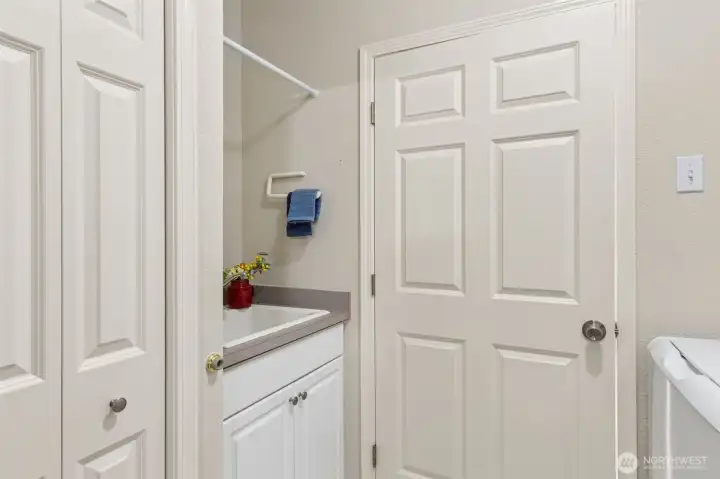
The utility/mud room offers passage to the garage and a convenient utility sink for cleaning up fido, potting plants or soaking delicates.  Large storage closet for coats, boots and extras too!
The utility/mud room offers passage to the garage and a convenient utility sink for cleaning up fido, potting plants or soaking delicates. Large storage closet for coats, boots and extras too!
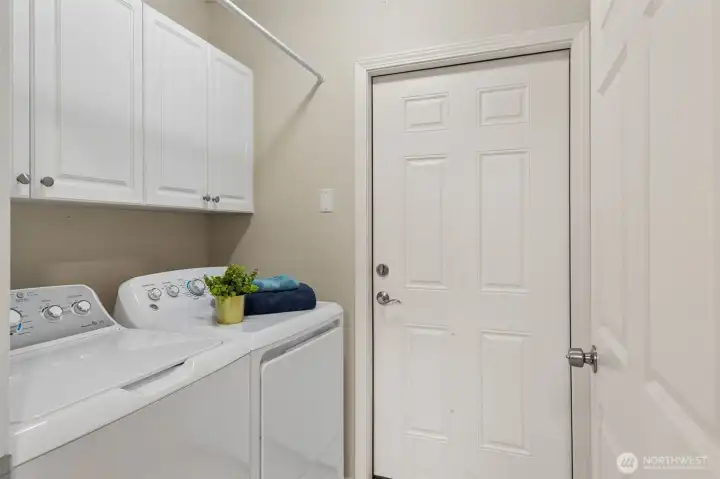
The EXTRA WIDE garage door provides easy access to the garage, with a no-threshold or stair entry. Furniture and people flow through it with ease.  Overhead cabinets and hanging rods aid laundry day. W/D included!
The EXTRA WIDE garage door provides easy access to the garage, with a no-threshold or stair entry. Furniture and people flow through it with ease. Overhead cabinets and hanging rods aid laundry day. W/D included!
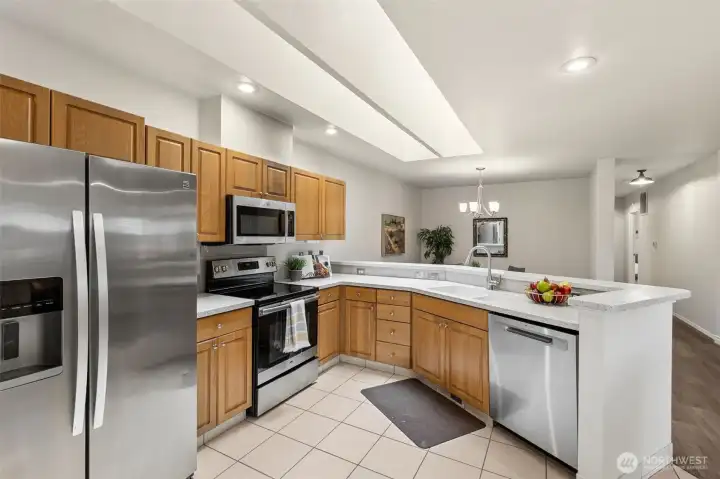
The work "triangle" in the kitchen is well deigned.  Fit your favorite stools up to the bar height eating counter so fans can watch the cook create!  Great design for entertaining or a solo perforance.
The work "triangle" in the kitchen is well deigned. Fit your favorite stools up to the bar height eating counter so fans can watch the cook create! Great design for entertaining or a solo perforance.
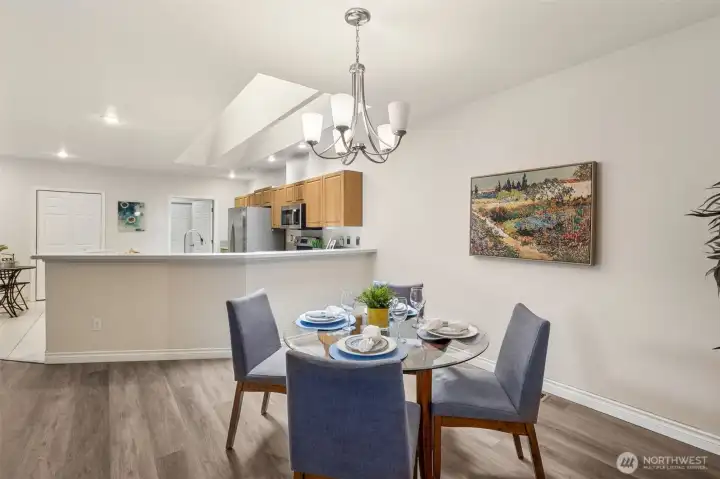
The extra large dinning space enjoys a long wall for your Dish cabinet, side bar, piano, art work and even an extra large dinning or craft table.  Useful space for many activities.
The extra large dinning space enjoys a long wall for your Dish cabinet, side bar, piano, art work and even an extra large dinning or craft table. Useful space for many activities.
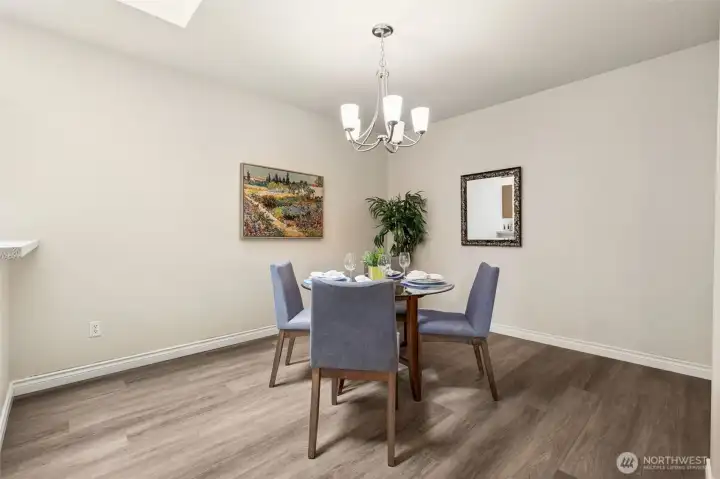
The large, open dinning space can easily accommodate several uses.  Share the area with a quilt rack or loom, musical instruments, craft corner or set up card tables for your Marjong, or bridge club.  Imagine the posibilities.
The large, open dinning space can easily accommodate several uses. Share the area with a quilt rack or loom, musical instruments, craft corner or set up card tables for your Marjong, or bridge club. Imagine the posibilities.
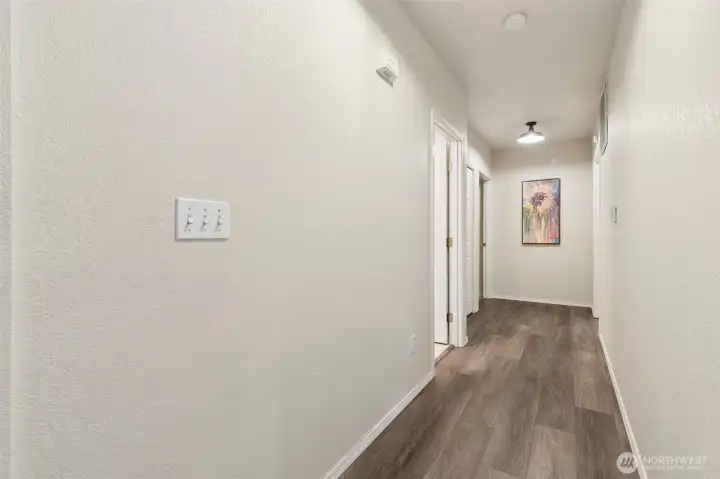
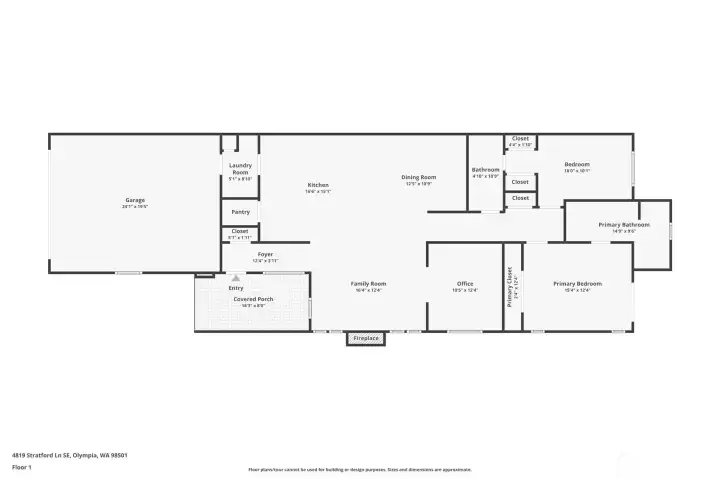
With 1578 square feet of space, this well- designed townhome offers a serene sleeping wing with two large bedrooms and two full baths.  Each room has private access to the bathrooms, plus guest access off the hall.
With 1578 square feet of space, this well- designed townhome offers a serene sleeping wing with two large bedrooms and two full baths. Each room has private access to the bathrooms, plus guest access off the hall.
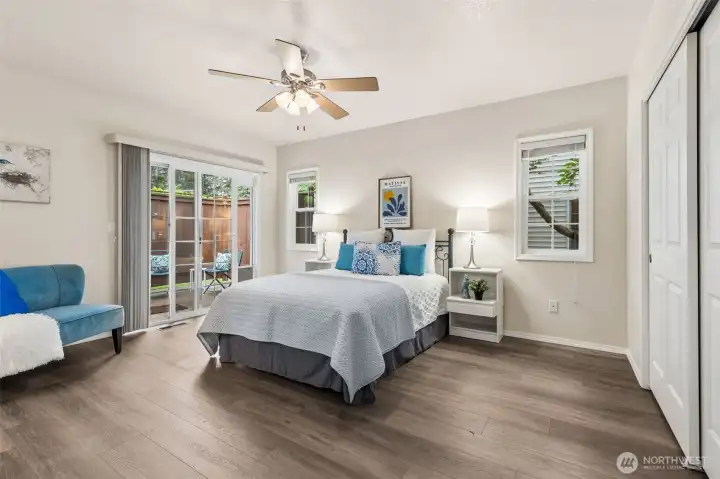
The primary suite offers allergy friendly wood-style laminate floors, a ceiling fan plus pretty sliding door access to the a private, western exposure patio retreat.  The home backs to a green space for more privacy.
The primary suite offers allergy friendly wood-style laminate floors, a ceiling fan plus pretty sliding door access to the a private, western exposure patio retreat. The home backs to a green space for more privacy.
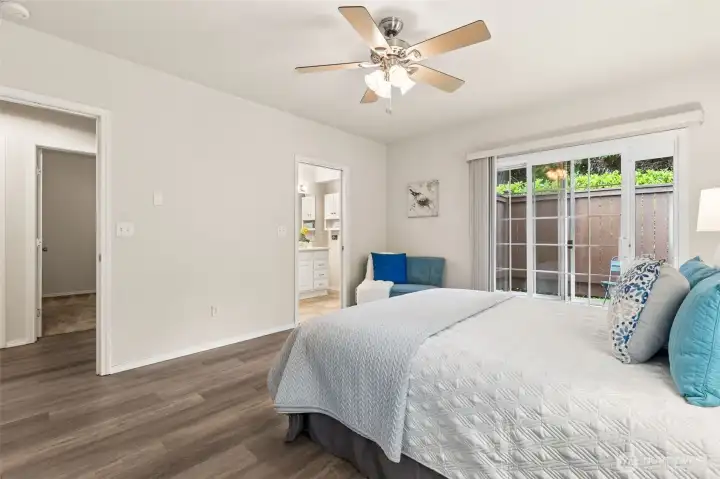
You'll discover plenty of wall space for bedroom furnishings, and easy access to the large, five piece primary bathroom.
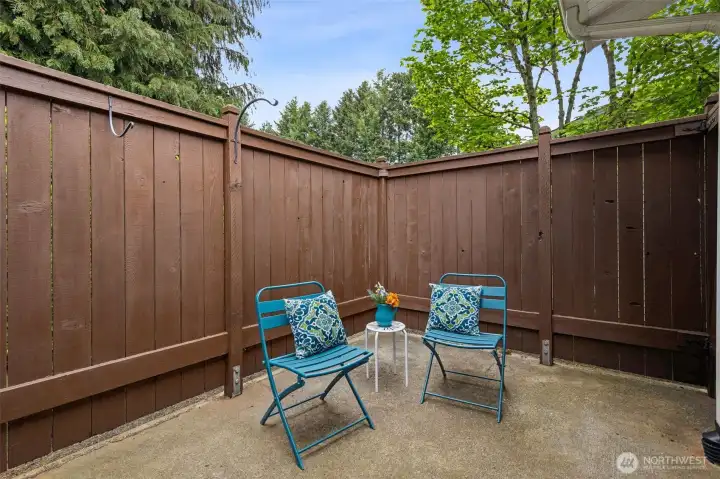
The private, fenced patio off the bedroom can also be a welcoming spot for Fido.  Consider an astro-turf doggy lawn.  A pet door is currently installed in the slider.  The fence includes a gate to the shared lawn area.
The private, fenced patio off the bedroom can also be a welcoming spot for Fido. Consider an astro-turf doggy lawn. A pet door is currently installed in the slider. The fence includes a gate to the shared lawn area.
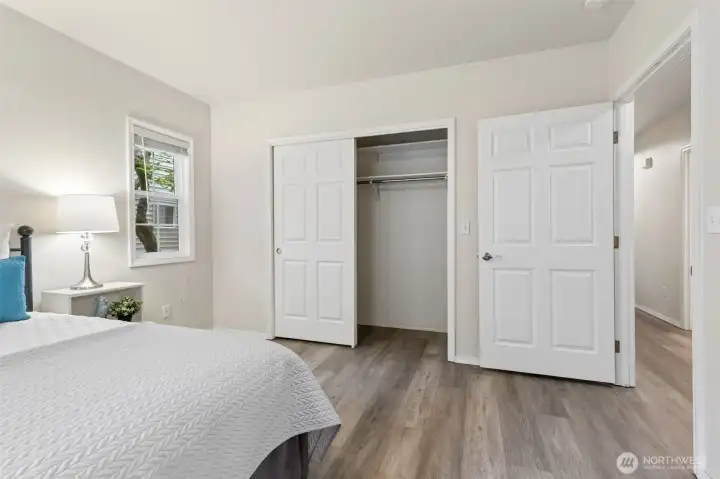
A double door closet with high storage shelves is ready for your seasonal wardrobe.  The home includes a huge second hall closet outside this bedrooms, plus two closets in the secondary bedroom.
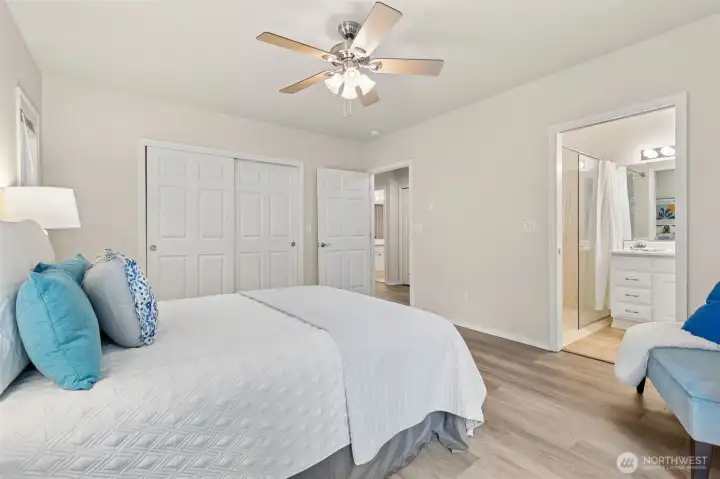
A double door closet with high storage shelves is ready for your seasonal wardrobe. The home includes a huge second hall closet outside this bedrooms, plus two closets in the secondary bedroom.
A second view of the primary suite shows the wide door to the bathroom, and the upgrades, low-threshold shower
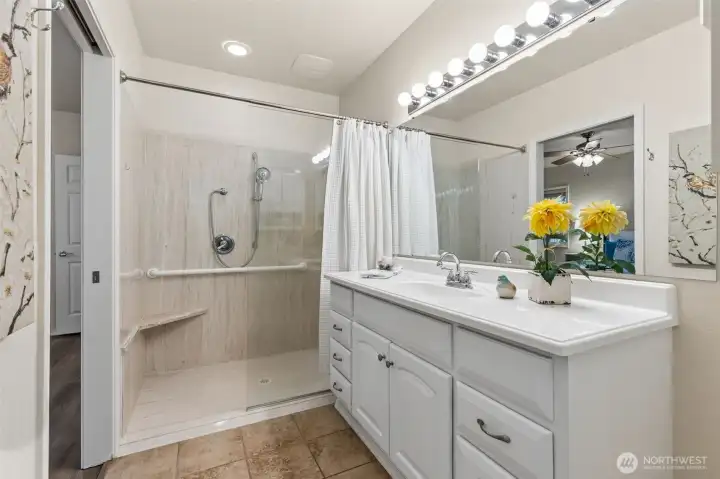
The upgraded primary bathroom includes a large, wide, low-rise shower with grab bar, bench and shower wand. An extra wide, large vanity offers plenty of storage too.
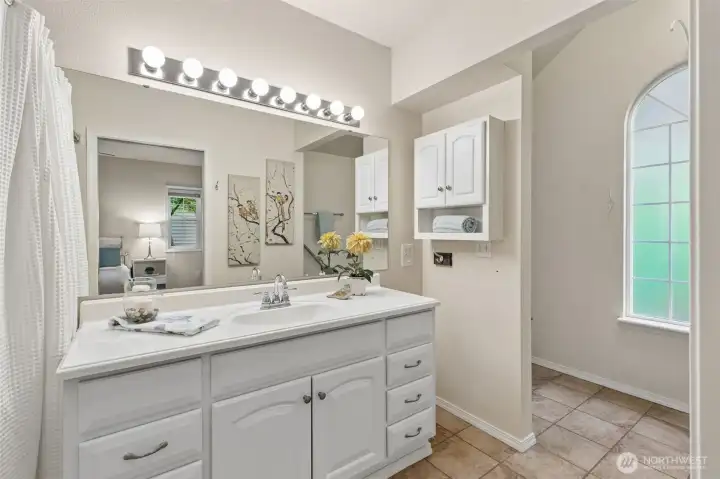
The bathroom floor plan is extra wide for easier maneuverability.  The wide entry to the bathing alcove leads to a soaking tub and toilet area.
The bathroom floor plan is extra wide for easier maneuverability. The wide entry to the bathing alcove leads to a soaking tub and toilet area.
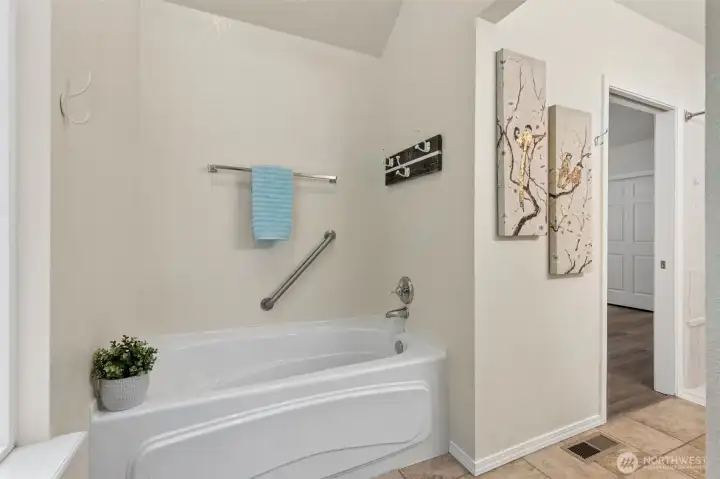
Retreat to the soaking tub alcove in the primary bath, across from the toilet.  High ceilings and a cathedral style window wait for your spa decor.  RELAX!
Retreat to the soaking tub alcove in the primary bath, across from the toilet. High ceilings and a cathedral style window wait for your spa decor. RELAX!
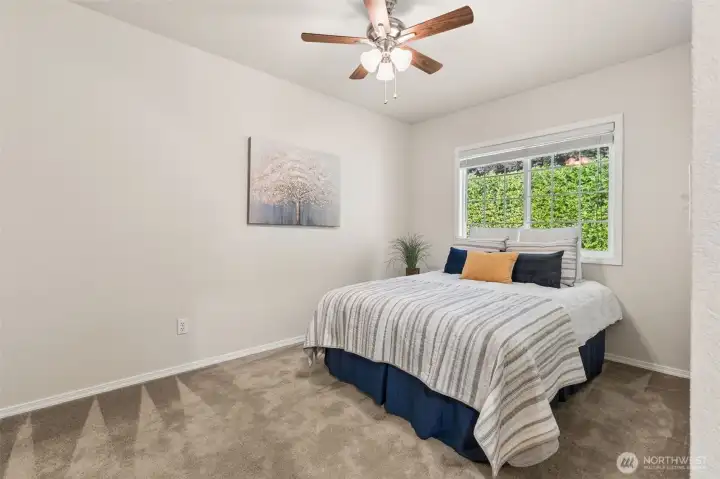
The large secondary bedroom leaves space for multiple uses and enjoys a view of the green belt.  A cool and private space perfect for a guest bedroom or share that use with a desk or sewing corner.
The large secondary bedroom leaves space for multiple uses and enjoys a view of the green belt. A cool and private space perfect for a guest bedroom or share that use with a desk or sewing corner.
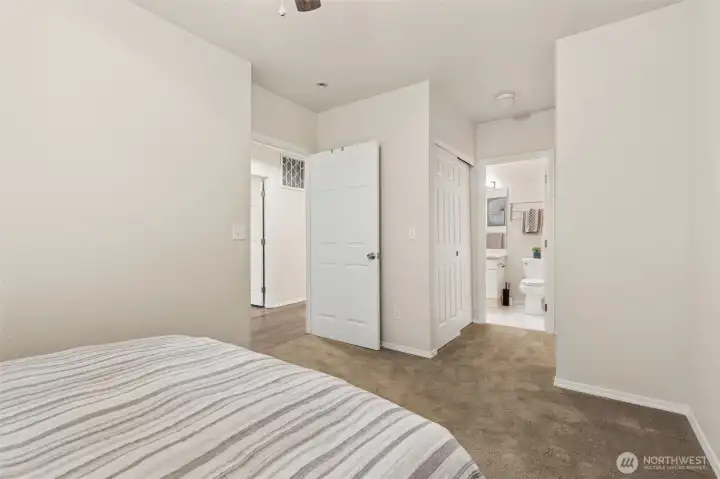
The secondary bedroom enjoys two large, deep closets and private access to the secondary full bath.
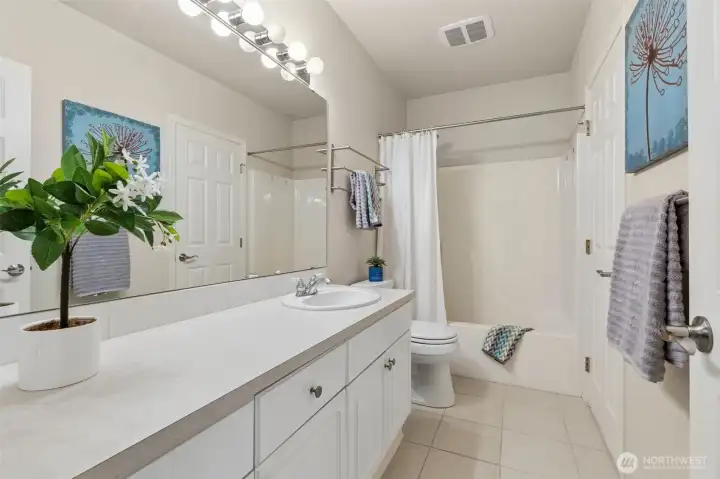
An extra long bathroom vanity waits for your grooming goodies!  The secondary bathroom is accessed off the sleeping wing hallway, for daytime use, and from the second bedroom, offering private access.
An extra long bathroom vanity waits for your grooming goodies! The secondary bathroom is accessed off the sleeping wing hallway, for daytime use, and from the second bedroom, offering private access.
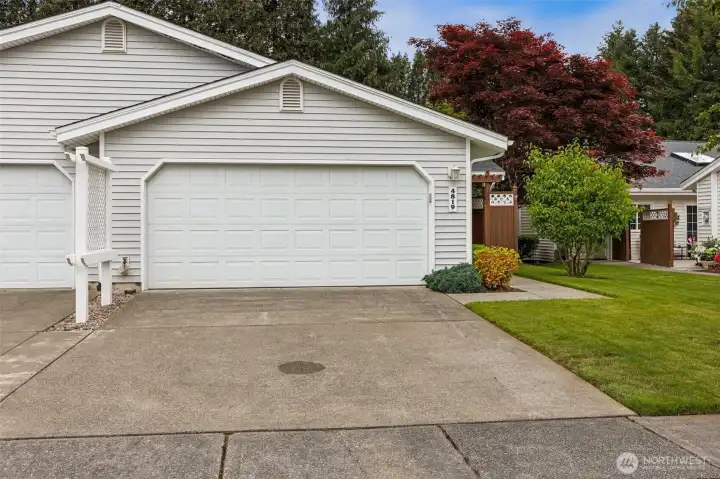
The large, two car garage, and two car driveway offer a hard-to-find extra and is ready for vehicles, bikes, outdoor gear or your workshop.  The home is duplex style but feels very much like a single family home.
The large, two car garage, and two car driveway offer a hard-to-find extra and is ready for vehicles, bikes, outdoor gear or your workshop. The home is duplex style but feels very much like a single family home.
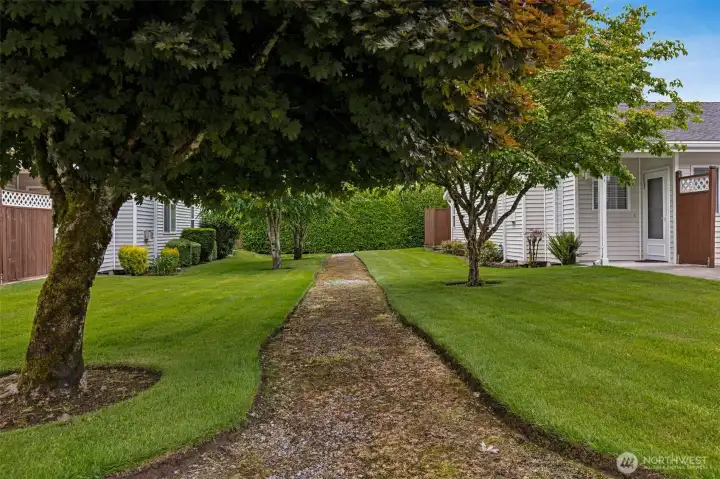
The park-like feel of Stratford Condominium community creates a lovely setting and sidewalks, or trails for a daily stroll.  Walk to stores and services or drive just blocks to Indian Summer or Capital City Golf Courses.
The park-like feel of Stratford Condominium community creates a lovely setting and sidewalks, or trails for a daily stroll. Walk to stores and services or drive just blocks to Indian Summer or Capital City Golf Courses.
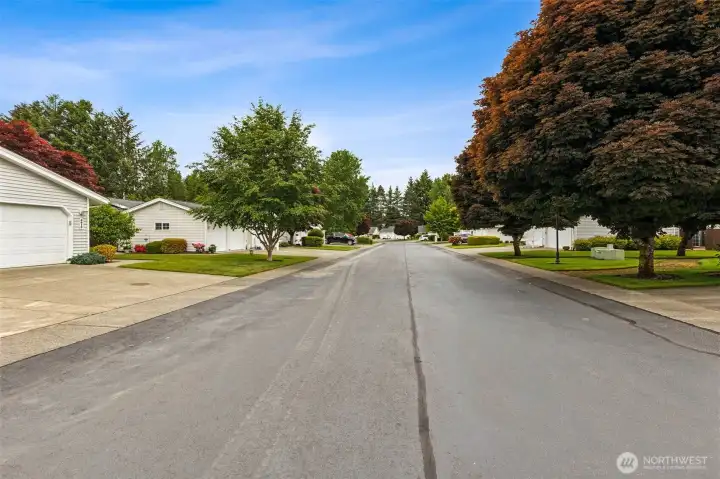
Enjoy privacy or neighborly friendships in this one-lane gated 55+ community. Just minutes to medical clinics, services, lakes, restaurants plus easy access to downtown Oly, Lacey, I-5 and PNW FUN!  It's a good life.
Enjoy privacy or neighborly friendships in this one-lane gated 55+ community. Just minutes to medical clinics, services, lakes, restaurants plus easy access to downtown Oly, Lacey, I-5 and PNW FUN! It's a good life.

NWMLS Courtesy of RE/MAX Advantage
4819 Stratford Lane SE
Olympia, WA 98501
$470,000
Condominium
2 Beds
2.00 Baths
1578 SqFt
Active
Share: Share to FacebookShare to TwitterShare to BlueSkyLinked inEmail
Beautifully maintained 55+ popular Stratford gated community welcomes easy living and convenience. This move-in ready, upgraded, 1574 sq/ft. one-level, townhome-style condo features loads of options and a private feel. The huge kitchen with stainless appliances and serving bar, flows to the large great room space that expands further through glass French doors to a generous den/media/exercise or 3rd sleeping space. Escape to the spacious primary suite with sunny, private patio, or the spa-like 5-piece bath, with wide, accessible shower, huge vanity and soaking tub alcove. The large second bedroom with it's own entrance to the full secondary bath, offers a separate retreat for guests or room-mates. Find storage galore among multiple closets, pantries, pull down attic access and 2 car garage plus a handy laundry utility sink. Relish the serene, park-like setting plus super convenience to grocery, gas, parks, golf, walking trails, Lowes, lakes, eateries. gyms and more. Quick to I-5, or downtown fun. Leave the exterior maintenance to the HOA crews and focus on your seasonal decor and garden pots on the inviting, partially covered front patio, Stay cool or warm with the efficient heat pump too. Low threshold entrances and wide doorways, hallways and a thoughtful, open design welcome many lifestyles and needs. Gated community and low maintenance living creates easy possibilities for snow birds and travelers. Time to get rid of the lawnmower and live the good life!
Watch Virtual Tour #1

Property Features

Community: Olympia
Condo (1 Level)
Floor: 1
Age Restriction: Yes
Bus Line Nearby: Yes
Exterior: Metal/Vinyl
Roof: Composition
Parking: Individual Garage
Year Built: 1998
HOA Dues: $425
2026 Taxes: $4856.00
Buyer Broker Comp.: 2.5%
Listing #: 2529599

Lot Details

Cul-De-Sac
Dead End Street
Paved
Sidewalk

Appliances That Stay

Dishwasher
Disposal
Dryer
Microwave
Refrigerator
Stove(s)/Range(s)
Washer

Interior

Cooking-Electric
Dryer-Electric
Fireplace
French Doors
Skylight(s)
Sprinkler System
Vaulted Ceiling(s)
Washer
Water Heater
Insulated Windows
Primary Bathroom
Balcony/Deck/Patio
French Doors
Insulated Windows
Primary Bath
Sprinkler System
Skylights
Vaulted Ceilings
Cooling: Forced Air, Heat Pump
Heating: Insert, Heat Pump, Forced Air
Electric
Natural Gas
Fireplaces: 1

Common Features

Age Restriction
Gated Entry
See Remarks

Pets


See Remarks

Schools

District: Olympia
Elem: Buyer To Verify
Middle: Buyer To Verify
High: Buyer To Verify
Call or Email:
Grace Wamwere

What's Near 4819 Stratford Lane SE Olympia, WA 98501?

More Homes Near 4819 Stratford Lane SE Olympia, WA 98501

Information is based on data available to the associate, including county records. The information has not been verified by the associate and all information presented should be verified by the buyer. Listings are provided by Northwest Multiple Listing Service as distributed by MLS GRID. The associate represented on this web site is not a multiple listing service but is a member of a local MLS.

DMCA Notice
Board of Ethics
