
Front of house and landscaped yard
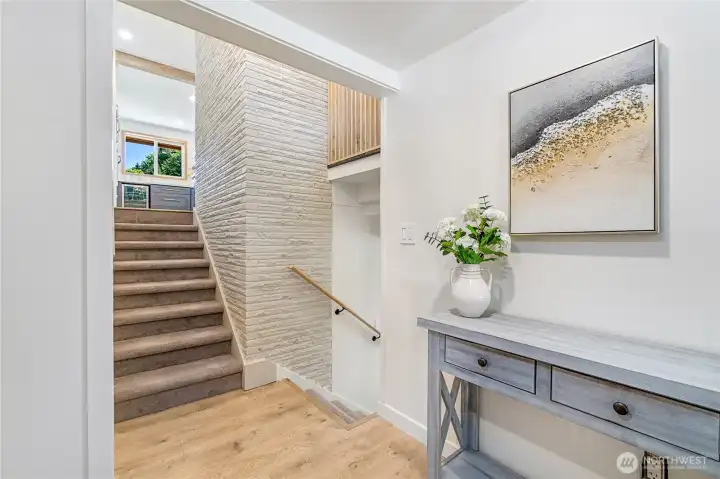
Split level entry hosts large coat closet

Open design for entertaining ease
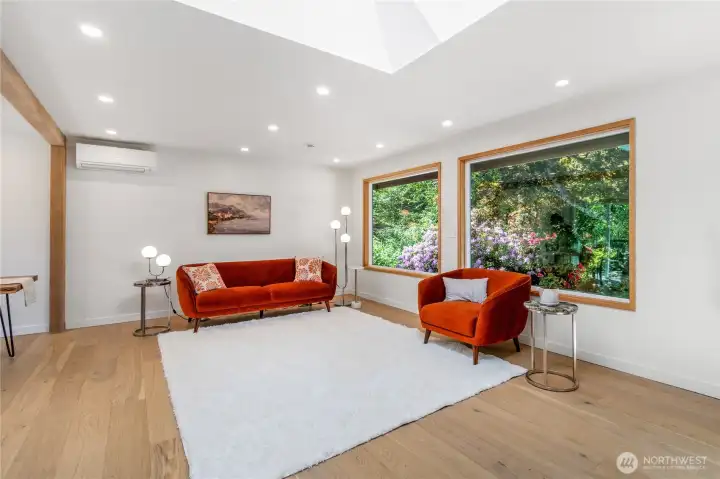
Living room with windows facing west
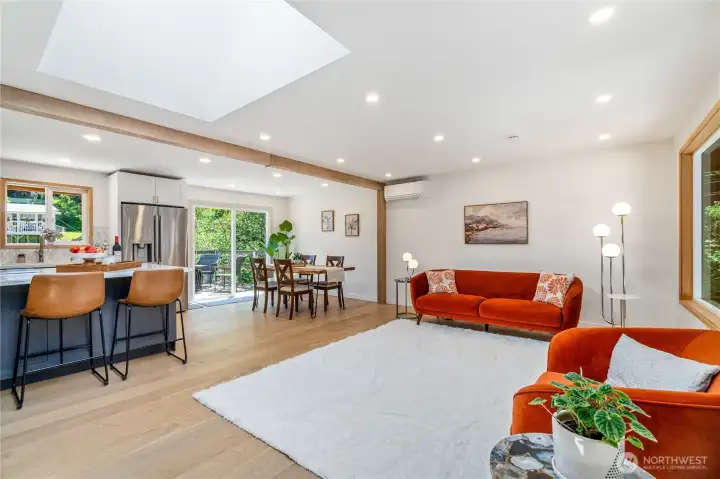
Light filled open design
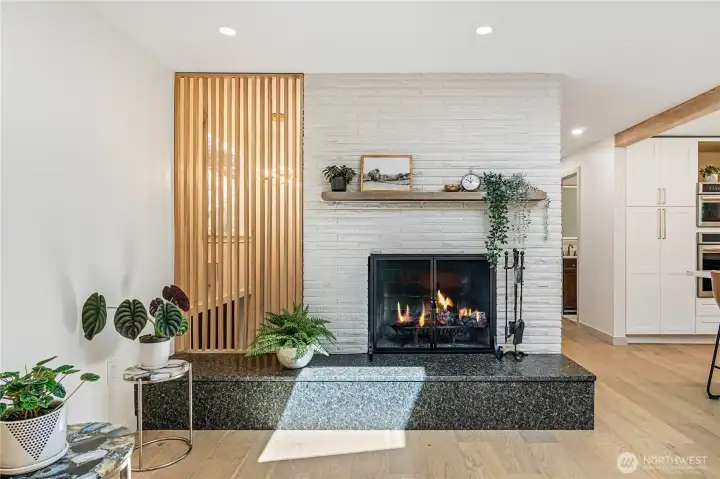
Wood burning fire place and landing
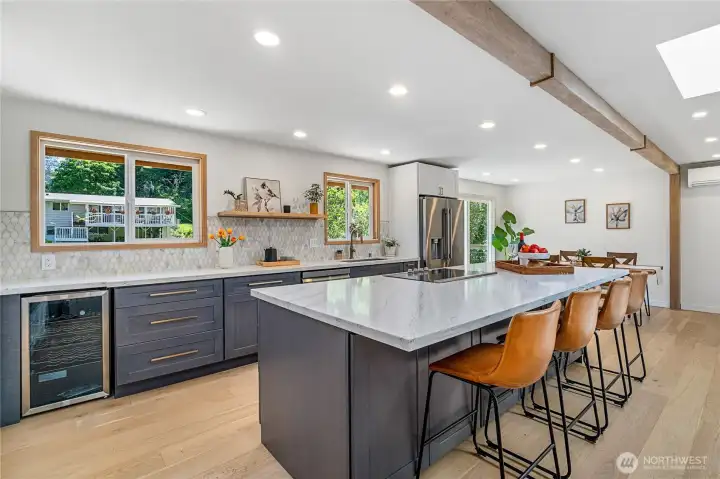
New chef's kitchen and nine foot island

Kitchen island hosts four chairs for dining
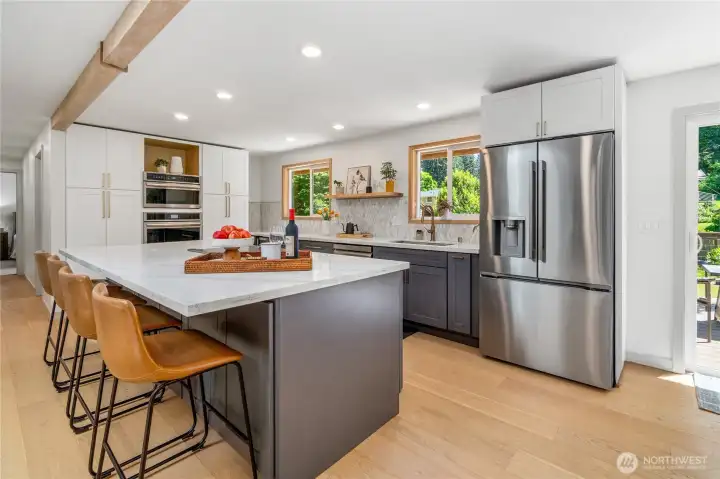
New kitchen and appliances troughout
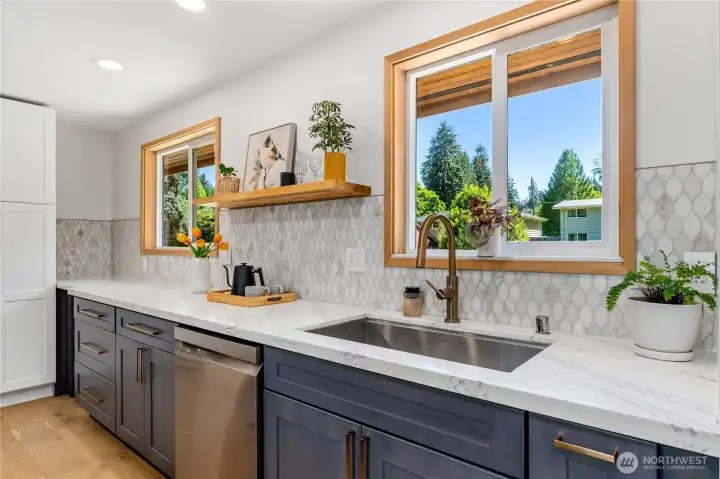
Large kitchen sink and counter with custom tile backsplash
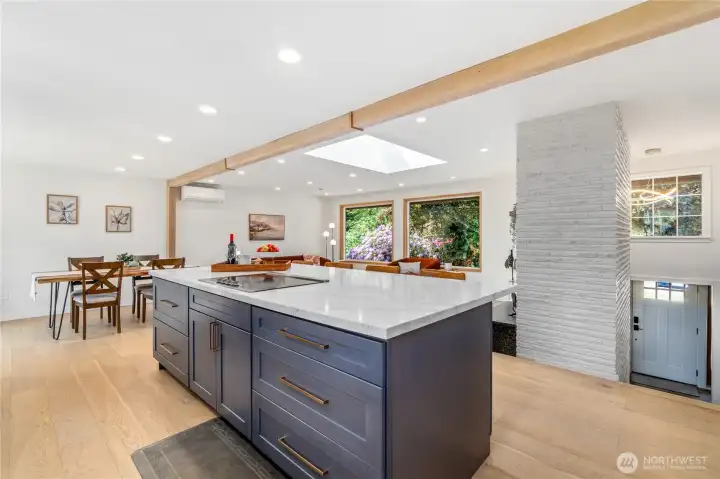
Host guests from kitchen island
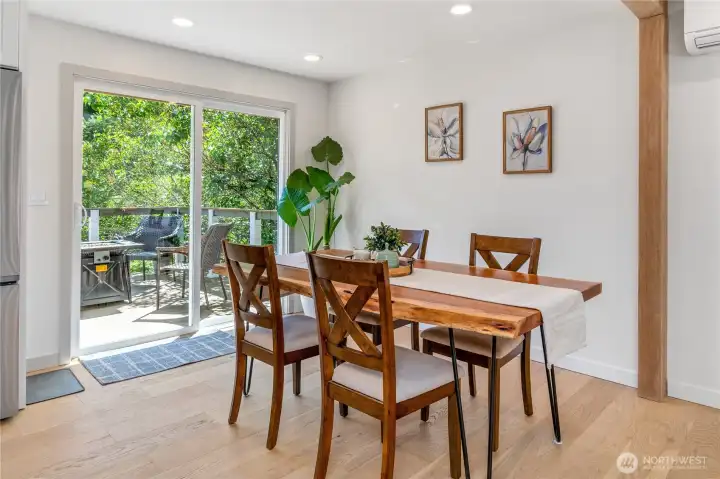
Dining room accommodates large table
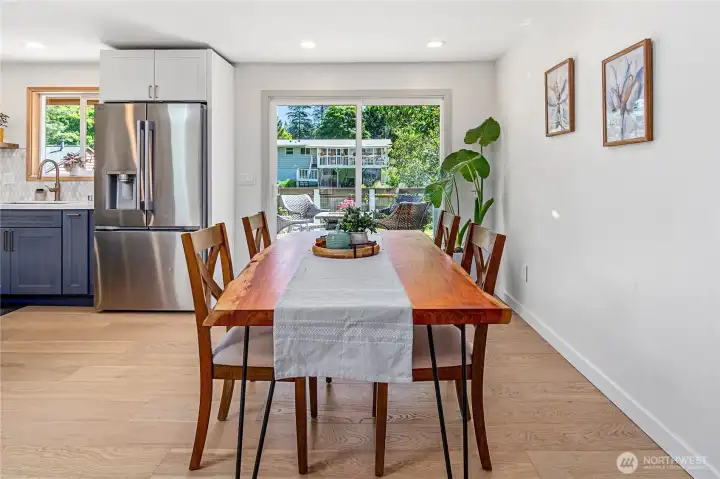
Dining room with door to the new deck
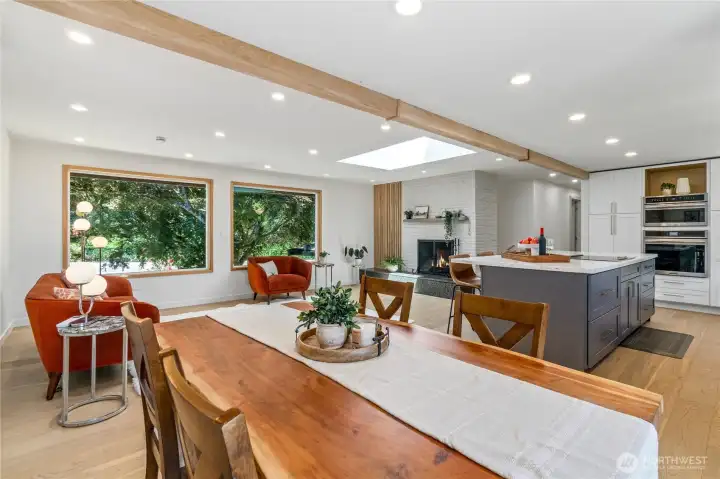
The great room

Primary bedroom
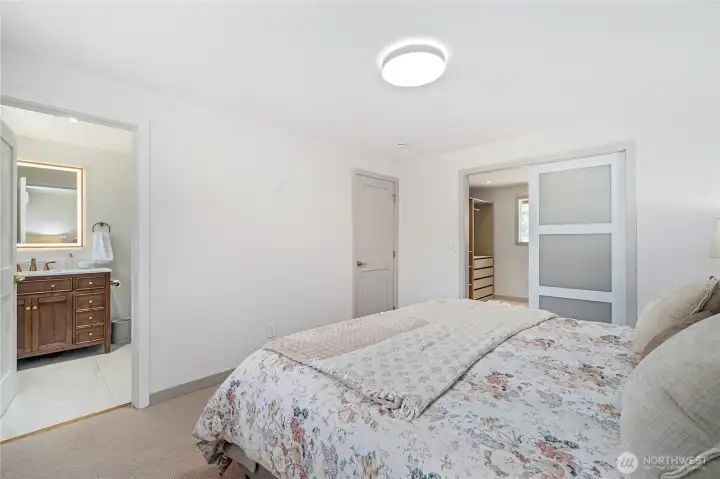
Primary bedroom with ensuite bathroom
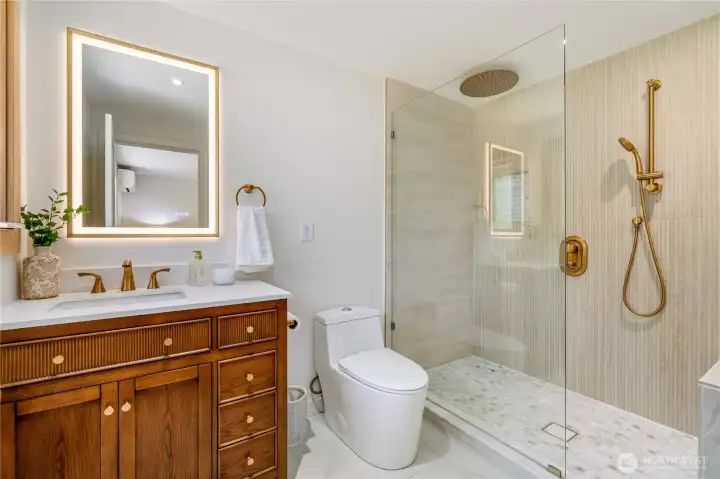
New ensuite bathroom, primary bedroom

New shower with custom tile
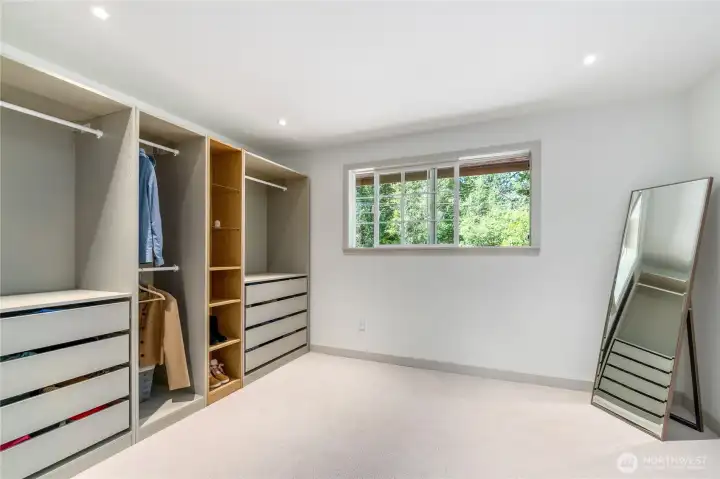
Walk in closet, primary bedroom

Second bedroom, main floor
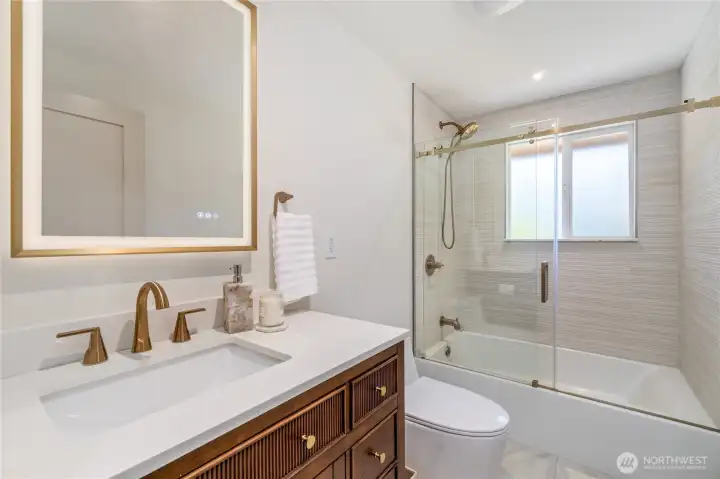
New bathroom with tub, main floor

Family room with wood fireplace, lower floor
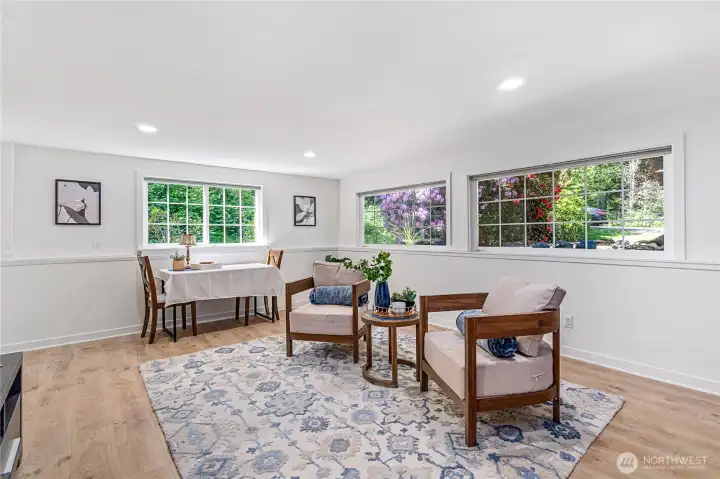
Family room, lower floor
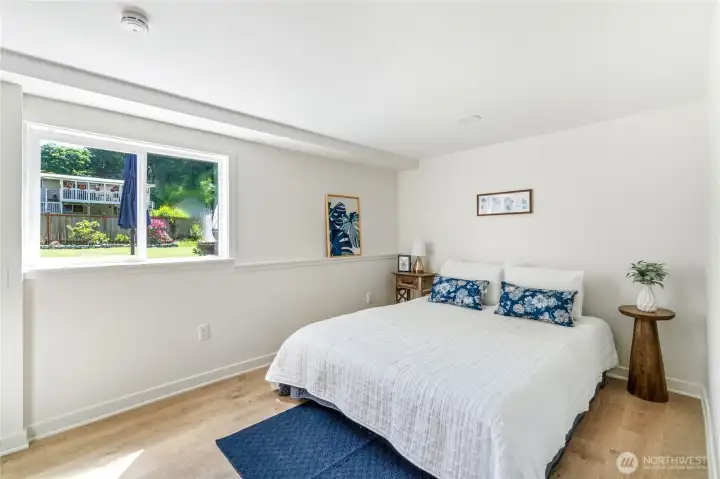
Third bedroom, lower floor
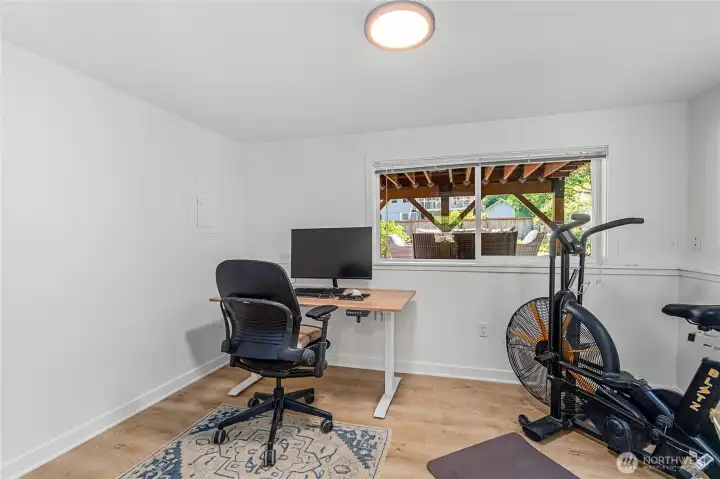
Fourth bedroom, non-conforming or bonus room
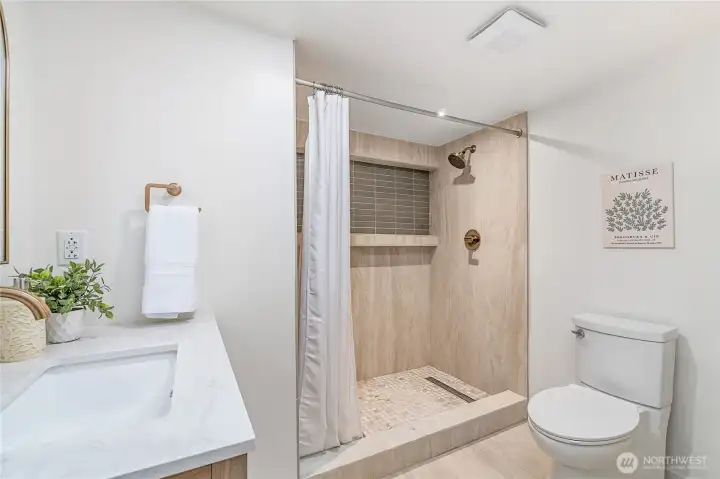
New bathroom with custom tile shower, lower level
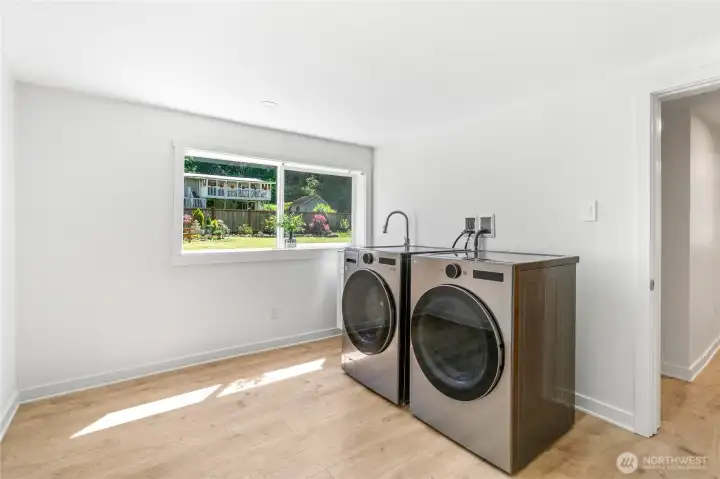
New washer and dryer in separate laundry room
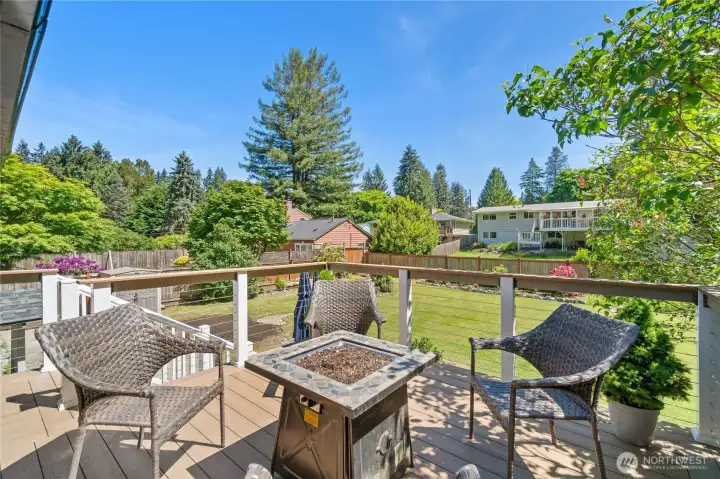
New deck, for extended entertaining

Large backyard with garden ready spaces
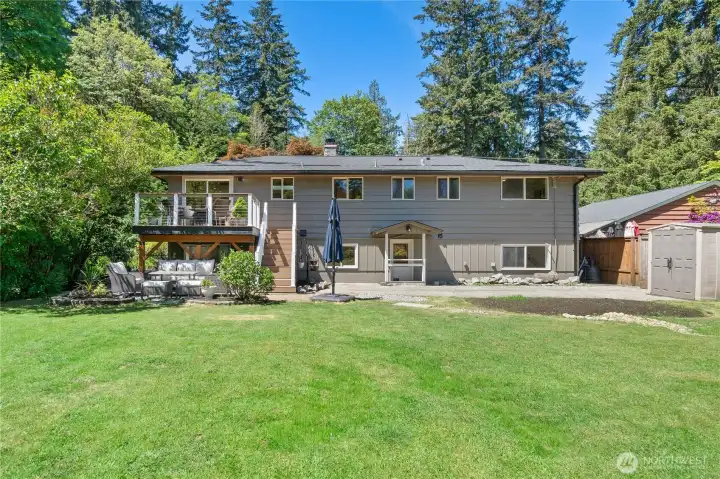
Back of home features deck with stairs to patio
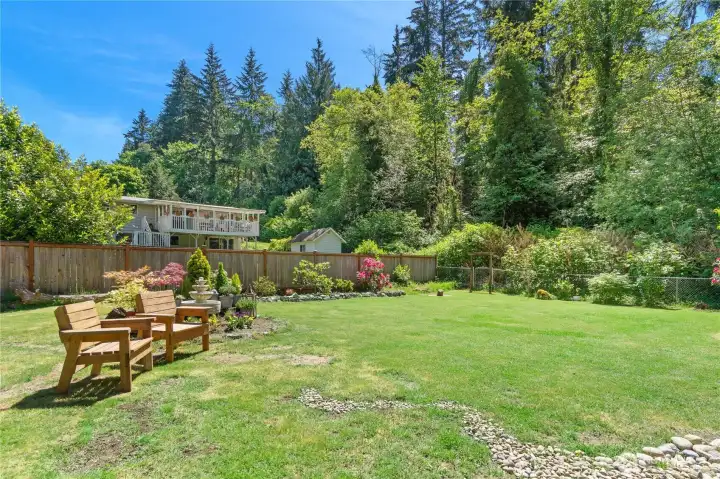
Back yard retreat or play area
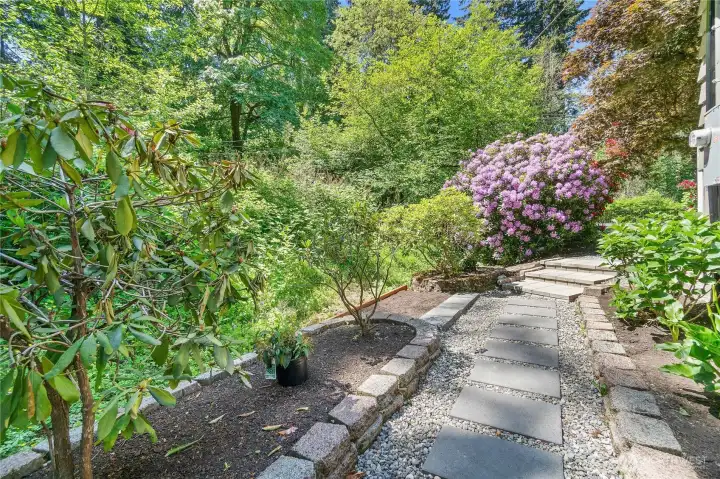
Landscaped path and gardens
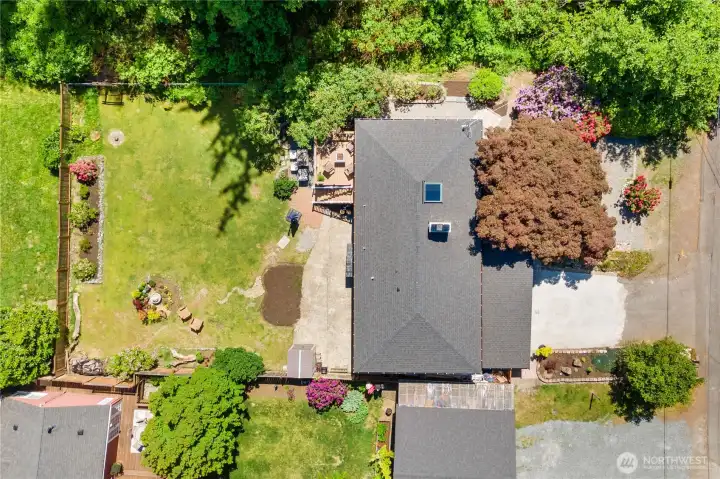
Aerial view of home with roof
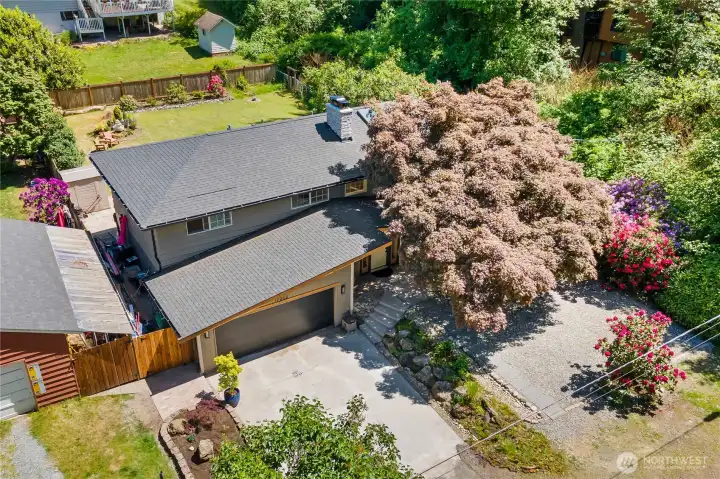
Aerial view home and driveway, yard
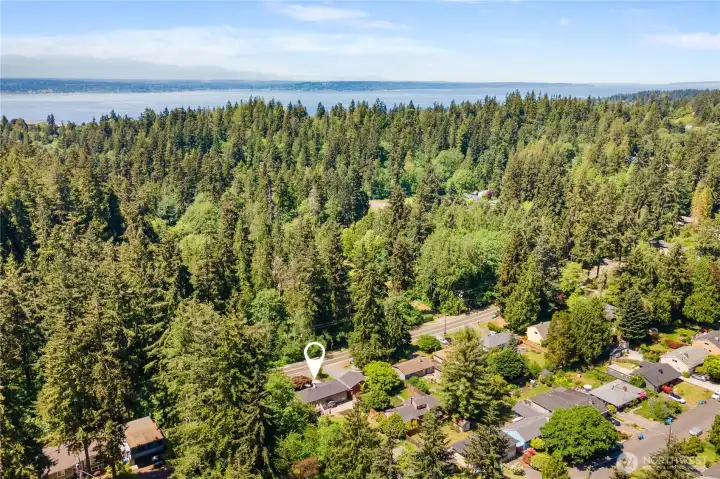
Private lot faces green woodland trails of Boeing Park

Two car garage with EV charger, two additional parking spots
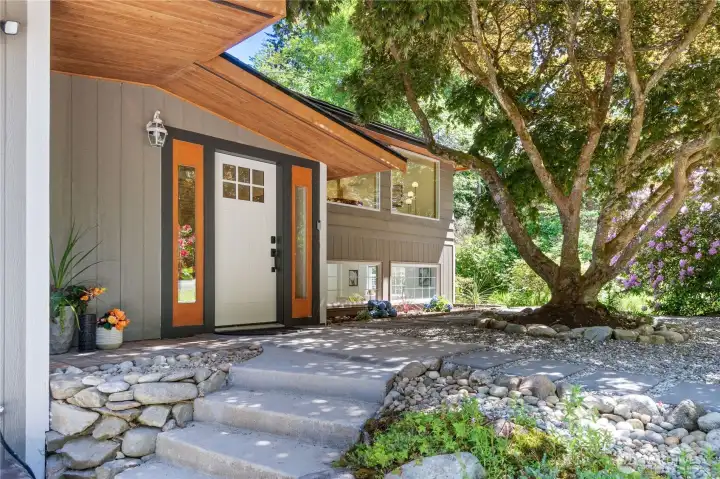
Inviting door and patio with shade of trees
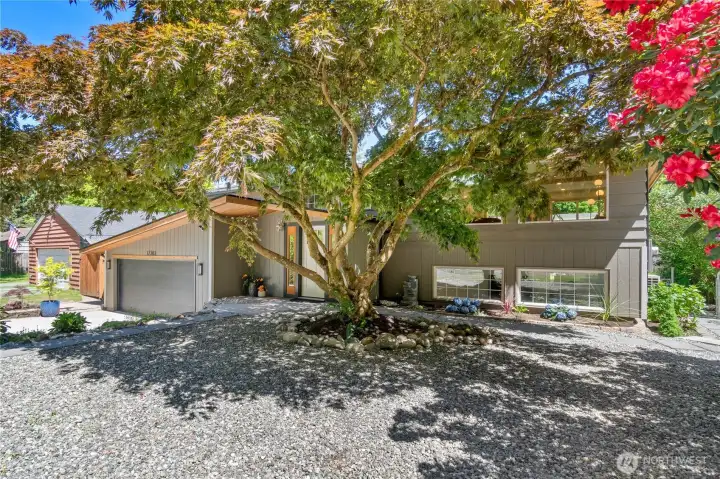
Mature trees and plants provide seasonal color
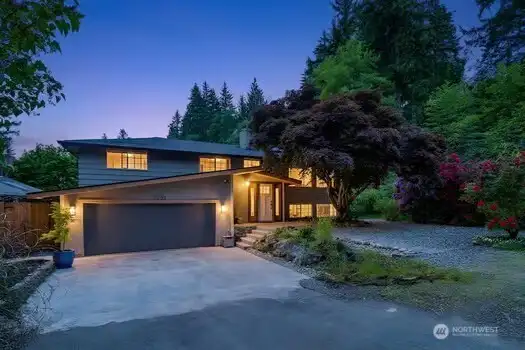
Twilight Front
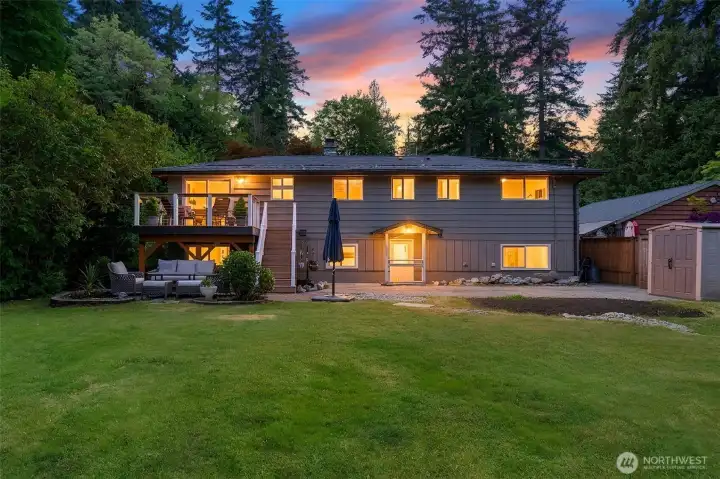
Twilight Back

 Courtesy of KW Greater Seattle


 Information is based on data available to the associate, including county records. The information has not been verified by the associate and all information presented should be verified by the buyer. Listings are provided by Northwest Multiple Listing Service as distributed by MLS GRID. The associate represented on this web site is not a multiple listing service but is a member of a local MLS.