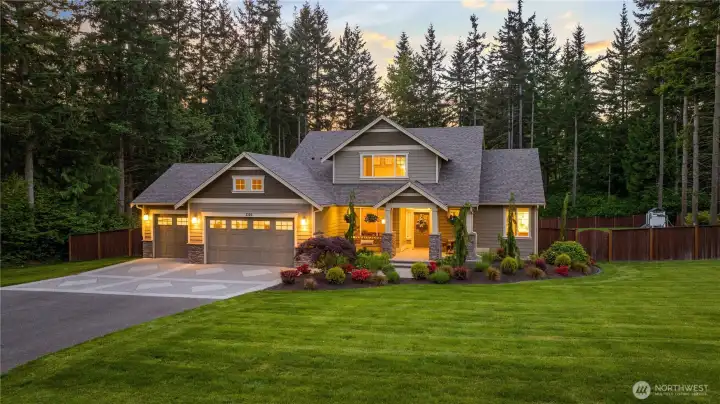
Welcome to this 1+ acre private retreat in gated Eaglecrest community!
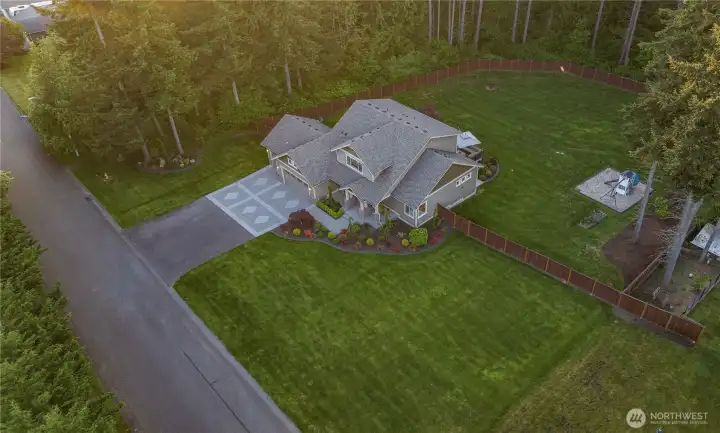
Level, usable lot, private & surrounded by Greenbelt.
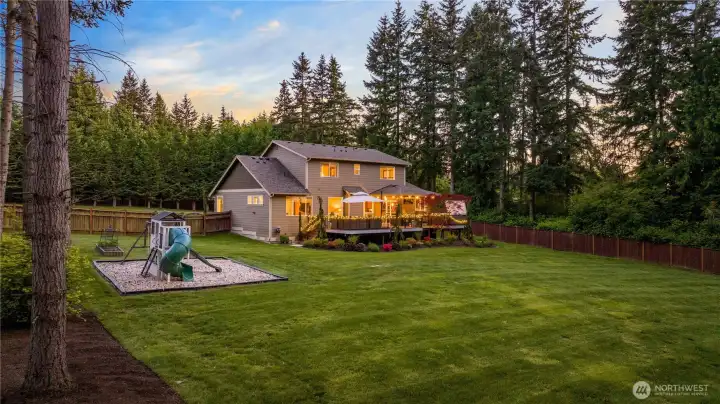
Newly refreshed landscaped grounds, with a fully fenced backyard, playset, and newly installed sprinkler system.
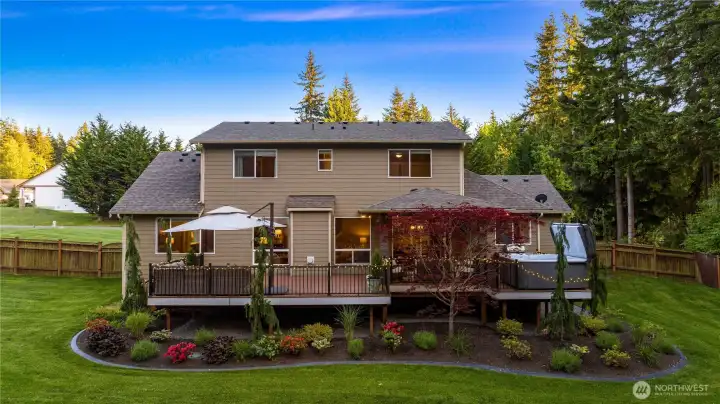
Professionally extended HUGE deck for effortless outdoor living.
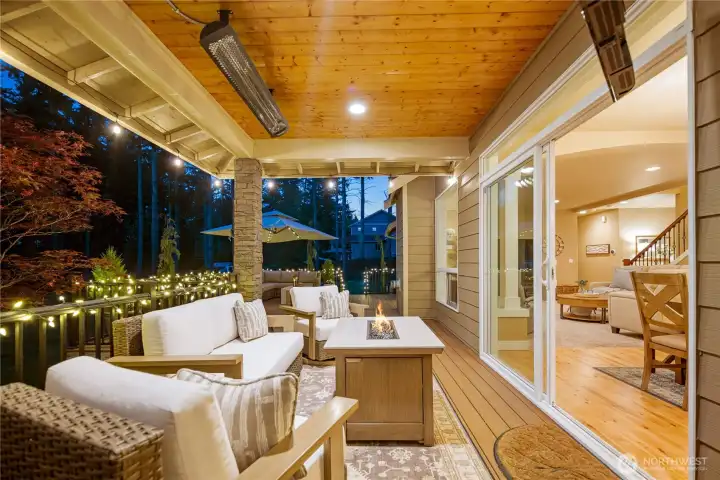
Covered area, professionally installed heater.
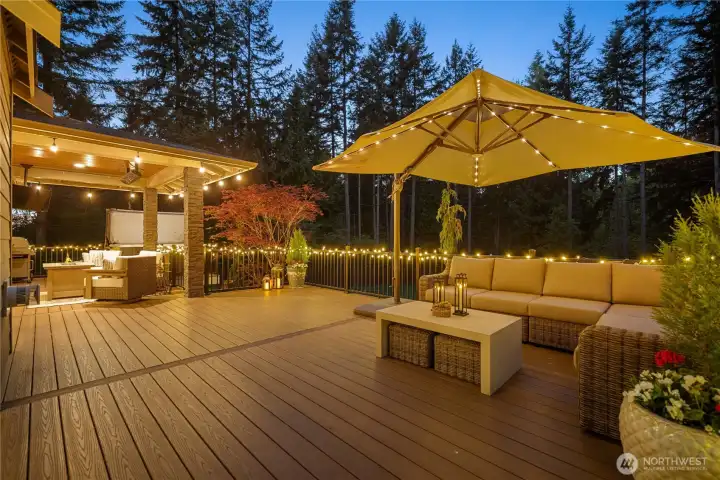
Tons of space!
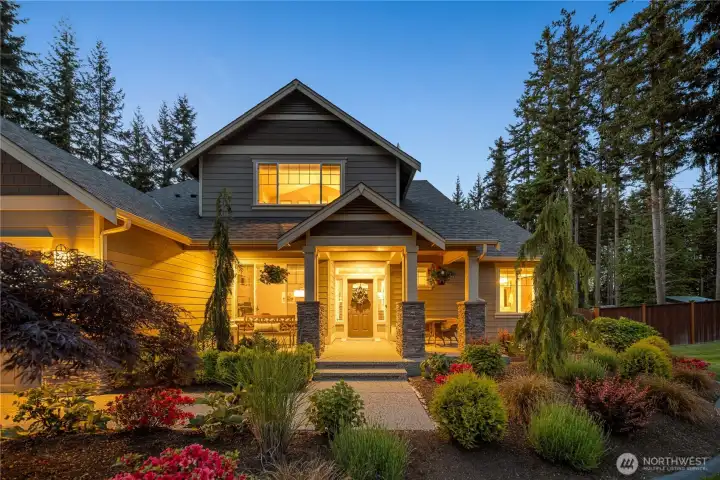
Welcome in...
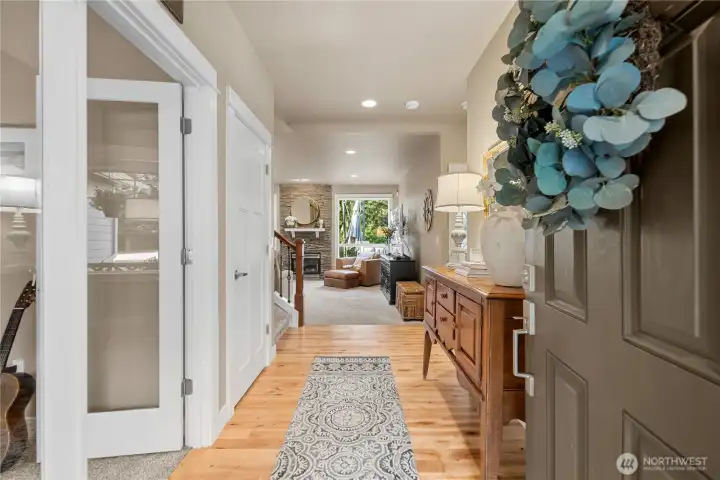
Immediately greeted w/ rich hardwood flooring & 9 foot ceilings.
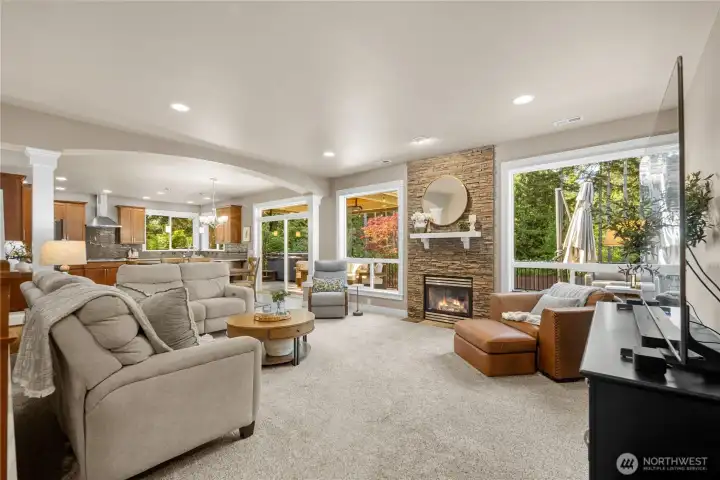
Open living room w/inviting atmosphere, gas/propane fireplace, views of yard & greenbelt!
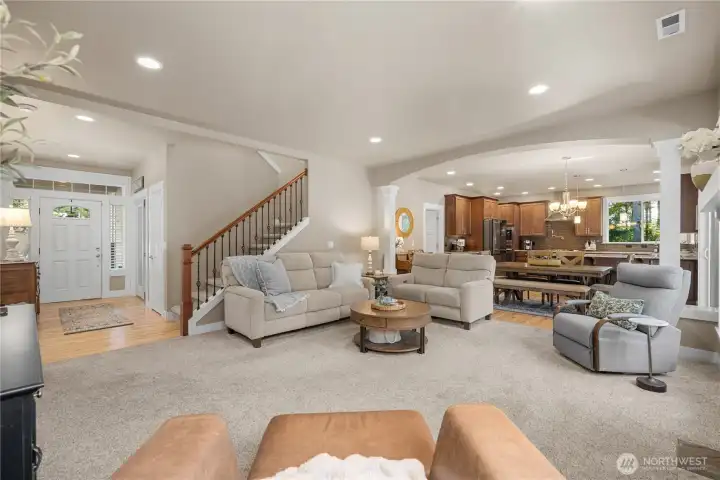
Open floor plan w/seamless flow into the living and dining areas!
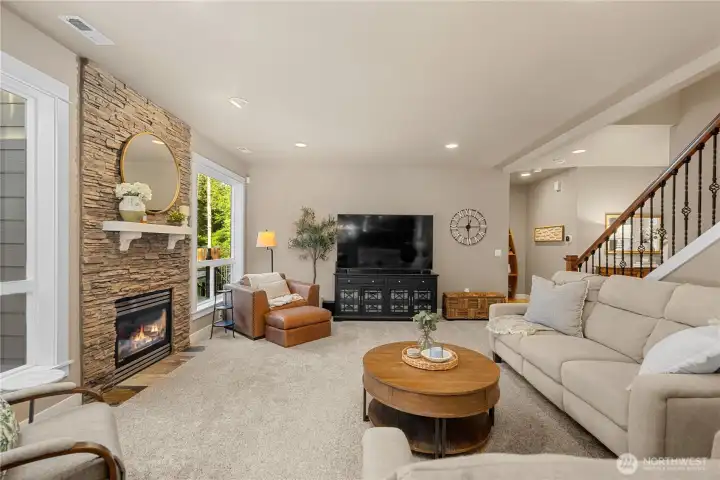
Meticulously maintained & thoughtfully updated... central A/C for year-round comfort.
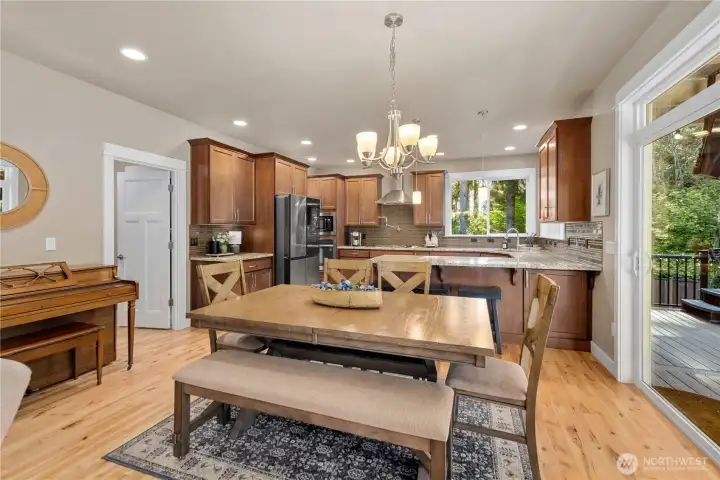
Dining area...
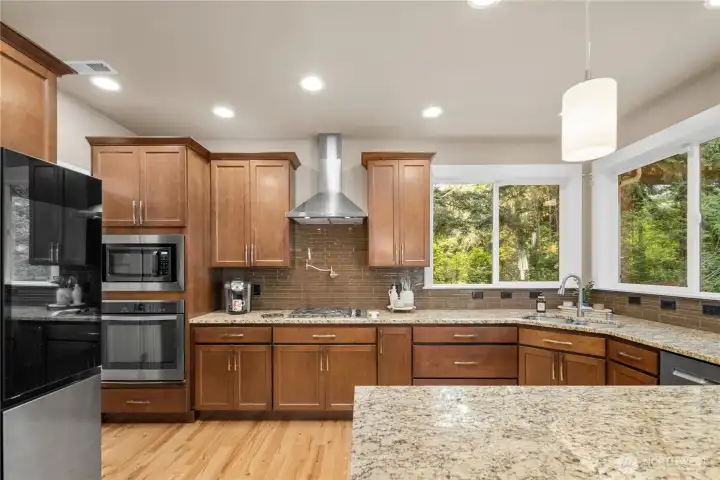
Chef’s kitchen anchors the home...
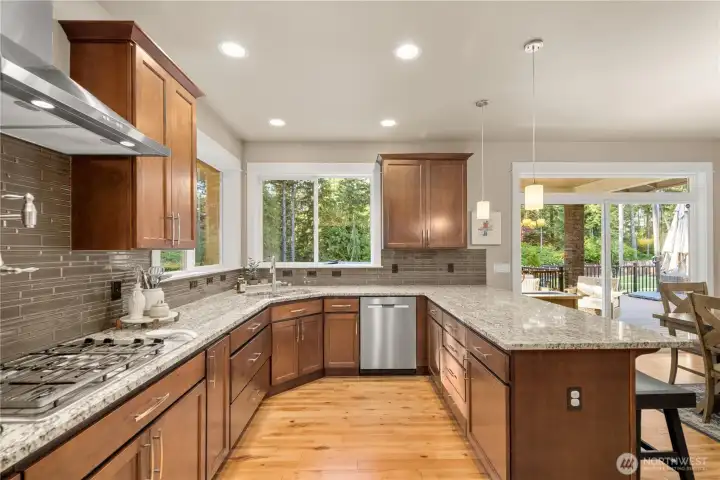
Abundant cabinetry, granite counters, generous prep space...
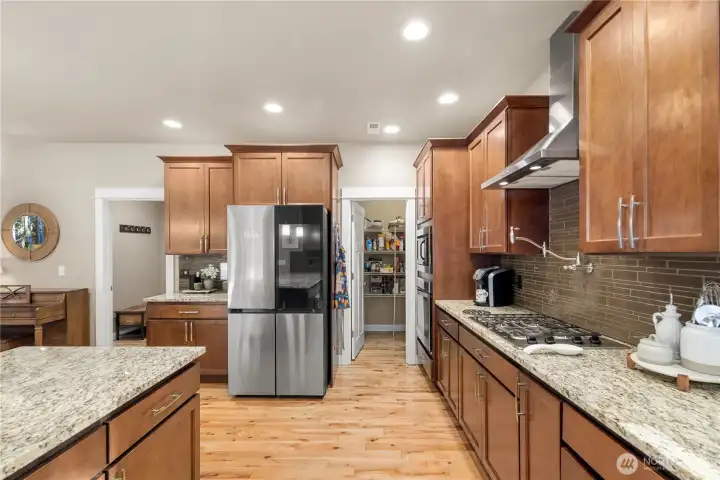
Walk in pantry & coffee nook for extra space...
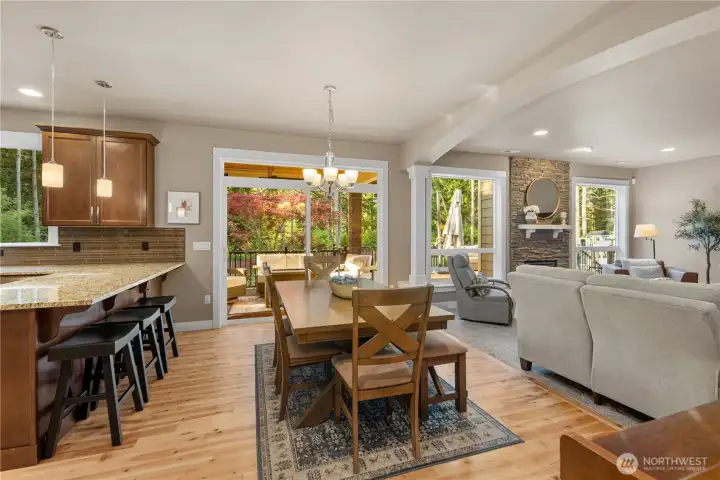
Slider opening directly to oversized deck!
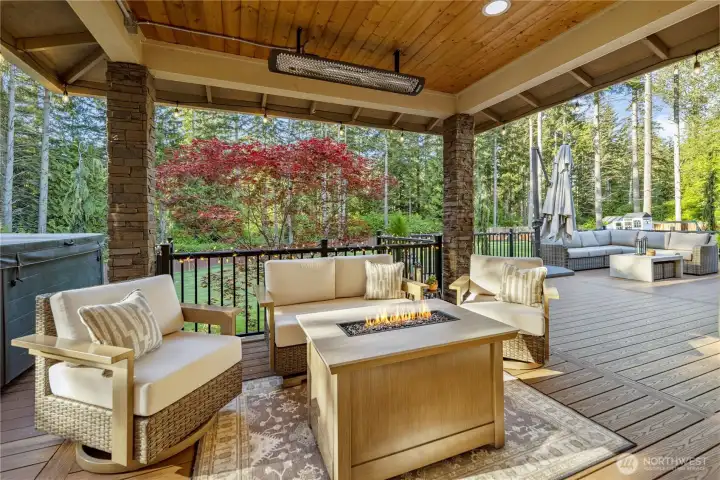
Step outside to big covered area...
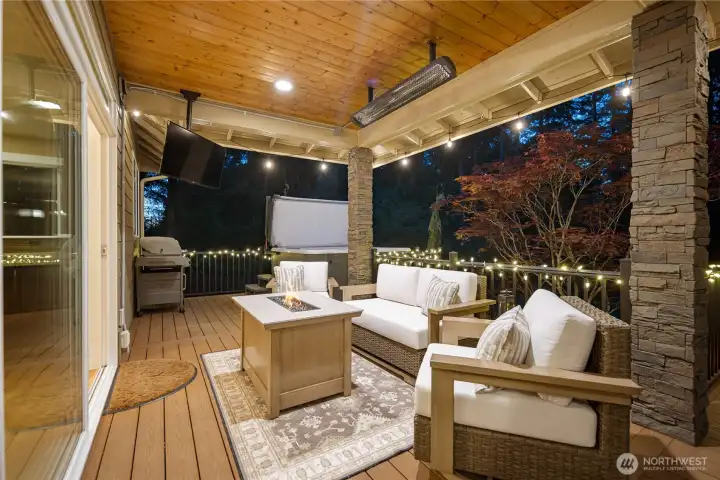
Mounted TV, heater, gas hookups for BBQ & newer hot tub that conveys! Deck was specially built to hold hot tub.
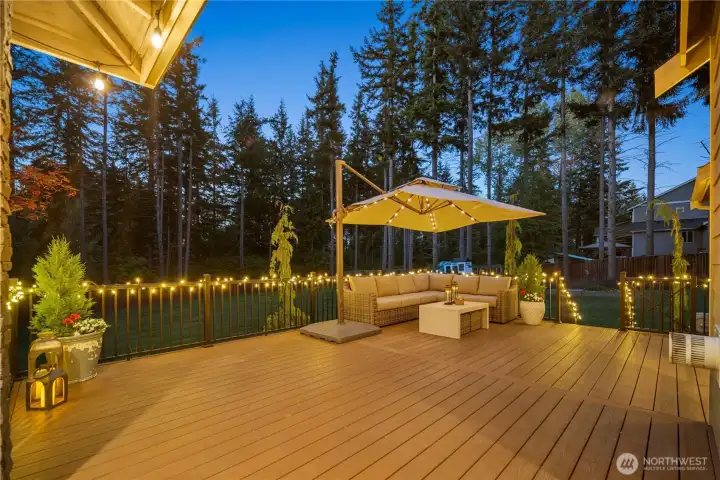
Huge deck that was professionally extended w/steps down to yard....
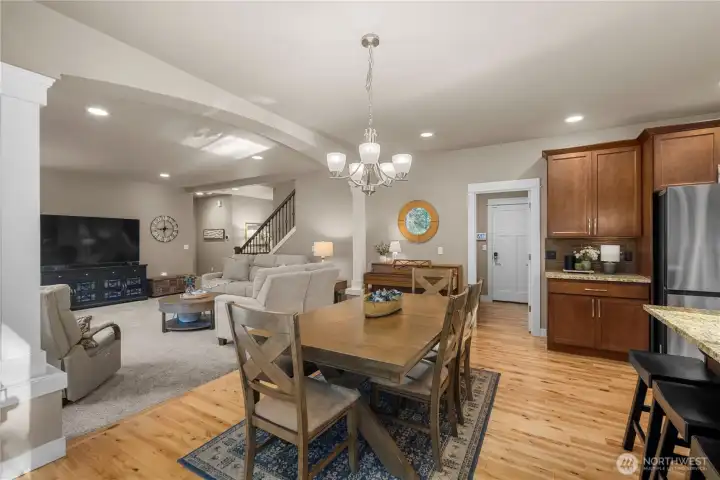
Going back in...
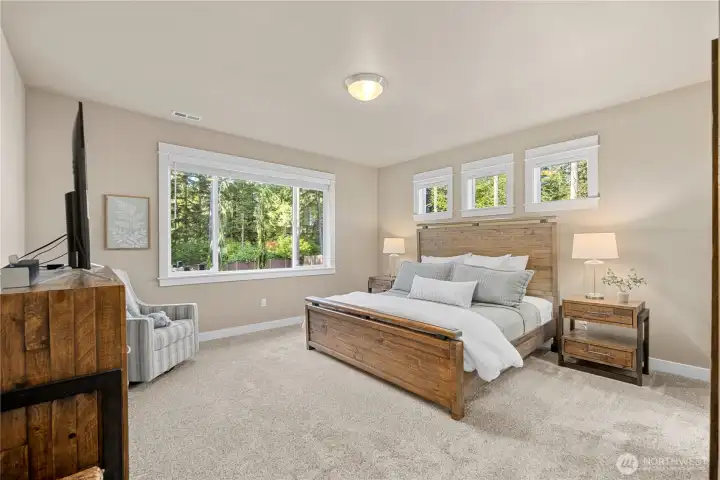
Spacious main-floor primary suite w/peaceful backyard views!
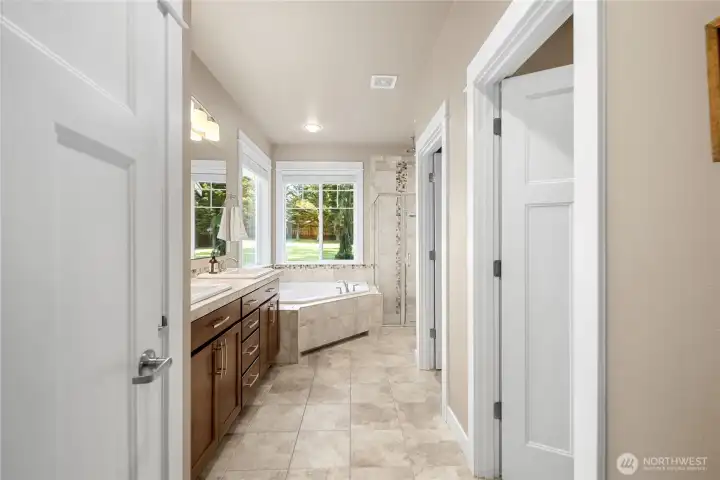
Spa-inspired 5-piece primary bath...
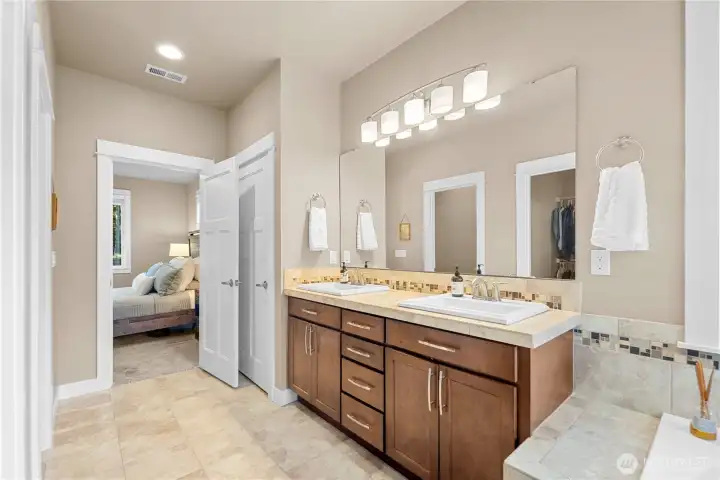
Ceramic tile, dual vanity w/lots of storage!
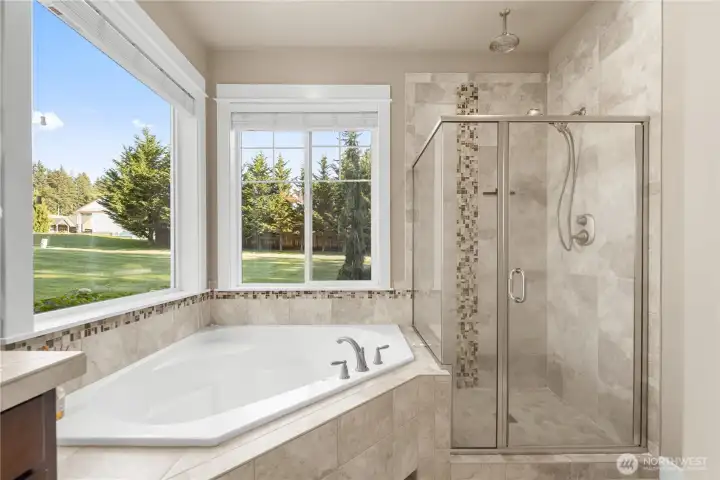
Soaking tub & tile shower!
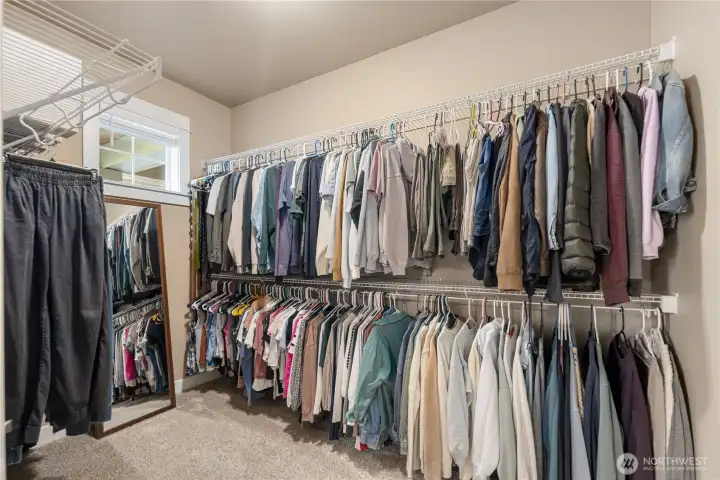
Big walk-in primary closet!
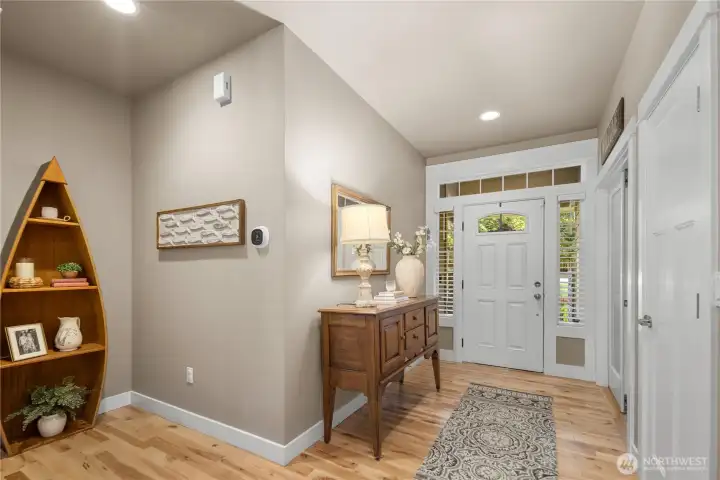
Entryway with primary to the left & office on right...
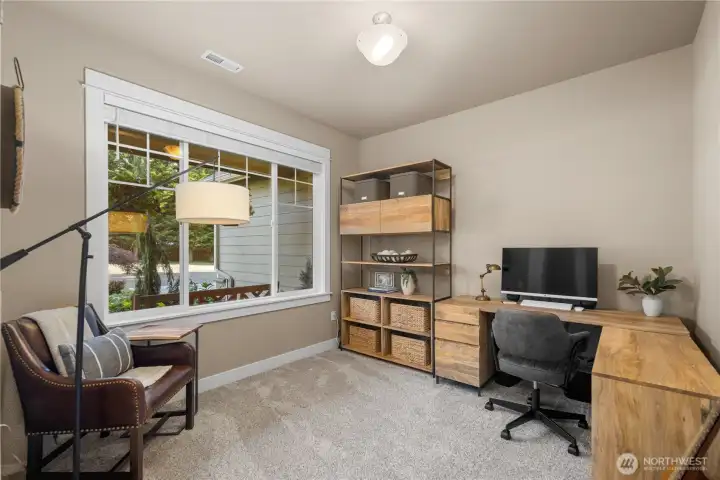
Main floor office/den off entry.
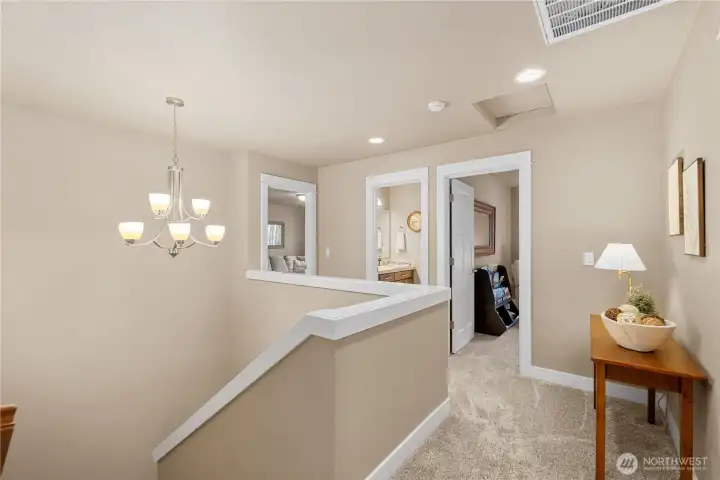
Upstairs...
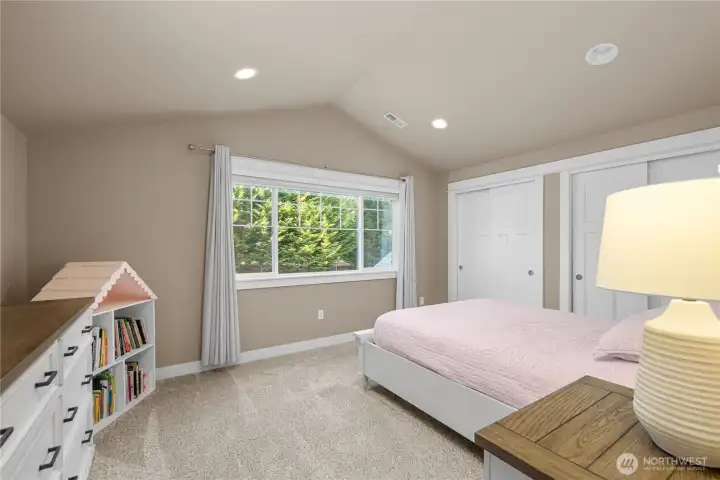
Guest bedroom #1. Vaulted ceilings & spacious!
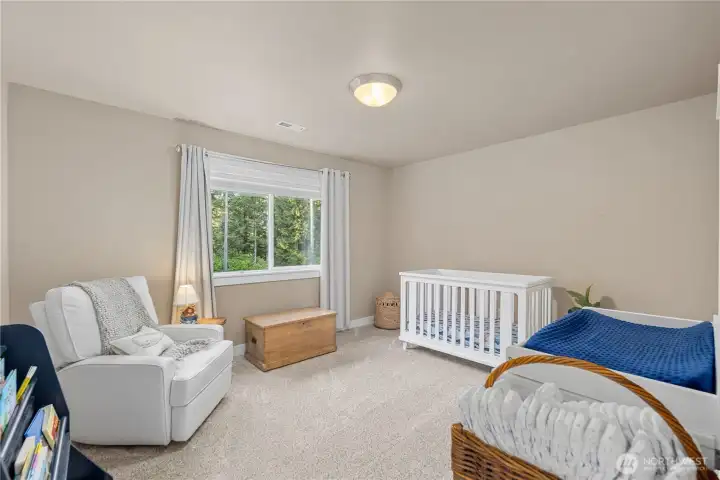
Guest bedroom #2 w/attached walk-in closet!
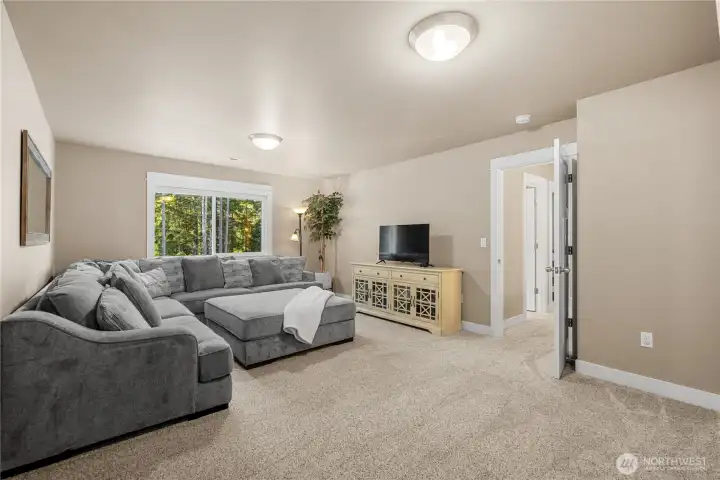
HUGE guest bedroom #3...
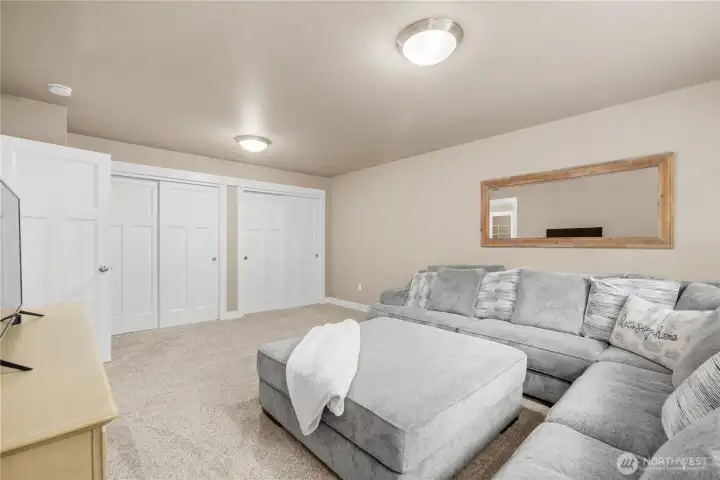
Can be used as bonus room, w/ big closet!
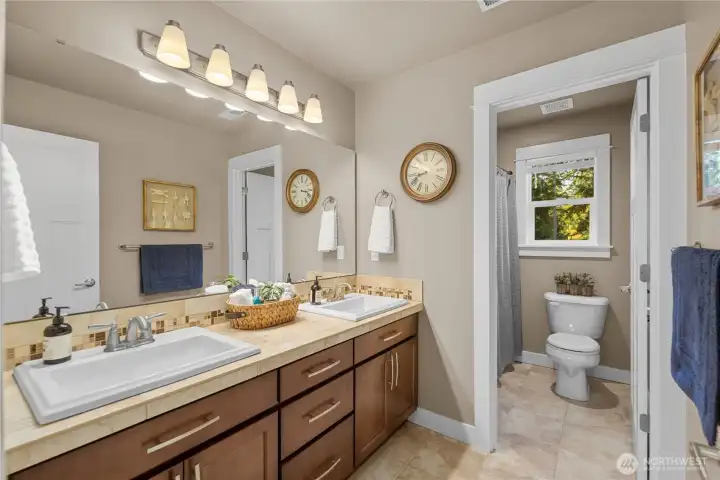
Upstairs full guest bathroom. Dual vanity, ceramic tile w/shower & tub!
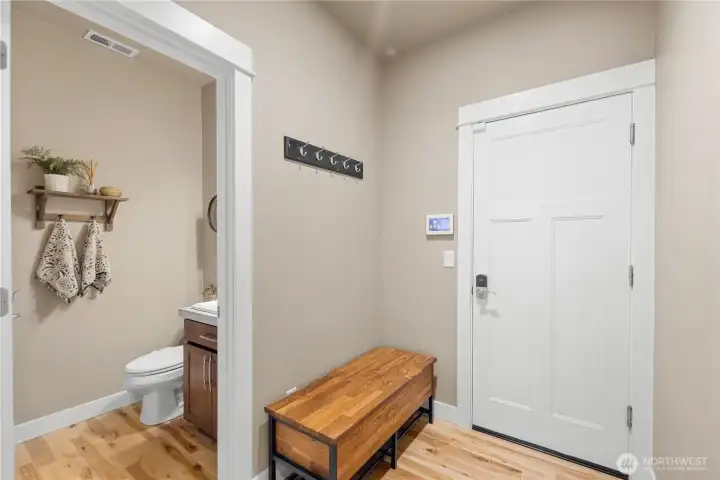
Main floor guest bath off garage entry.
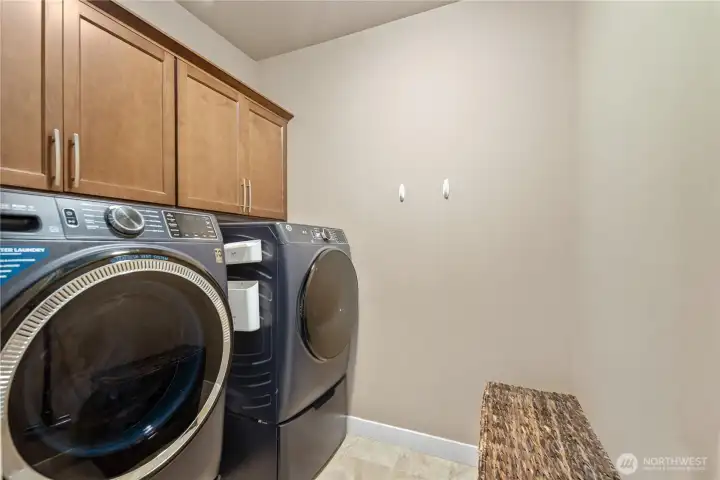
Oversized utility room off garage /built in cabinets.
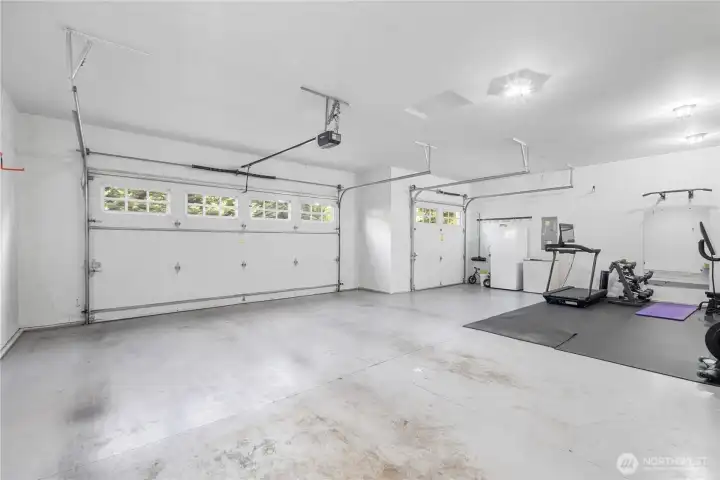
828 SqFt finished 3 car Garage!
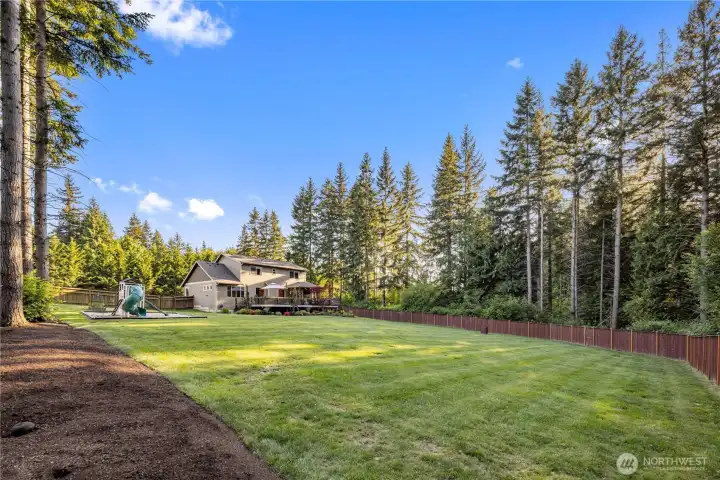
Sprawling grounds offer endless room to relax, entertain & play in privacy!
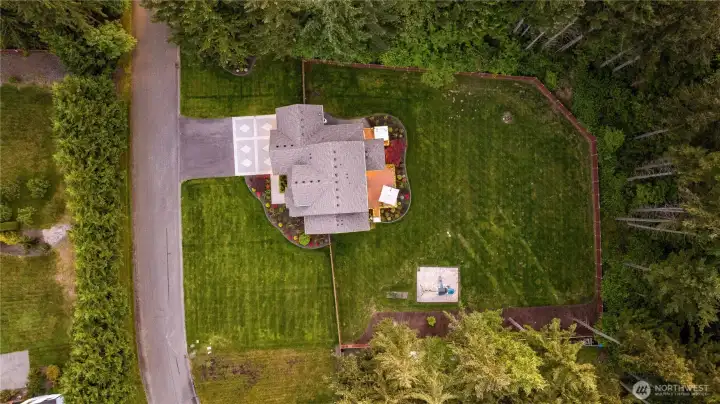
Located in one of the area’s most sought-after gated communities...
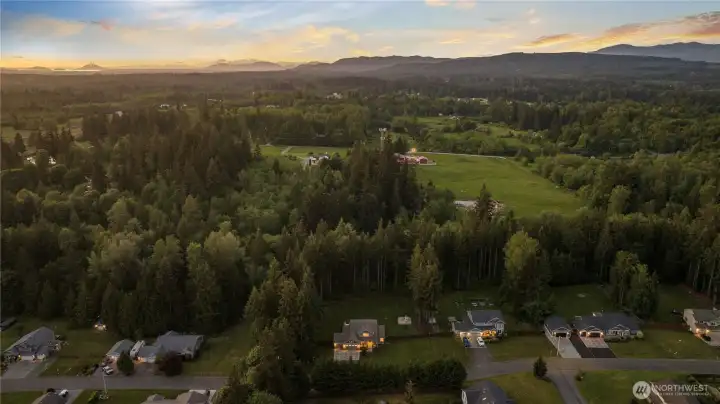
Just off Hwy 532 w/ quick freeway access and minutes to downtown Stanwood!
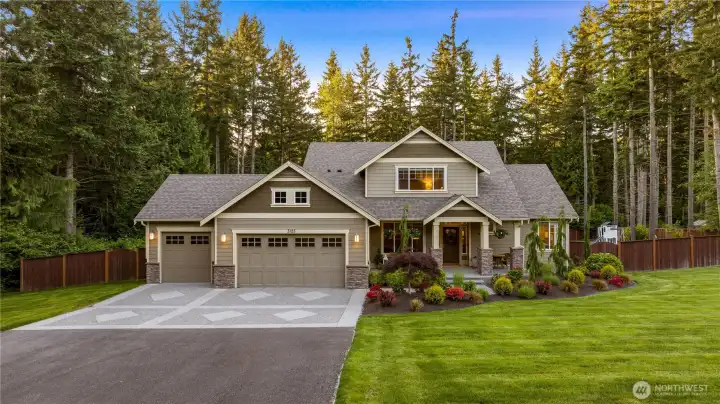
Welcome Home!

 Courtesy of Windermere Real Estate/CIR


 Information is based on data available to the associate, including county records. The information has not been verified by the associate and all information presented should be verified by the buyer. Listings are provided by Northwest Multiple Listing Service as distributed by MLS GRID. The associate represented on this web site is not a multiple listing service but is a member of a local MLS.