117 River Lane Toledo, WA 98591
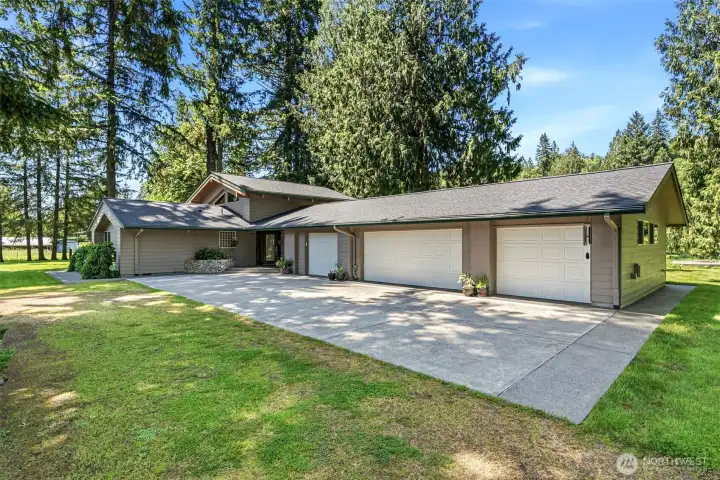
Welcome Home
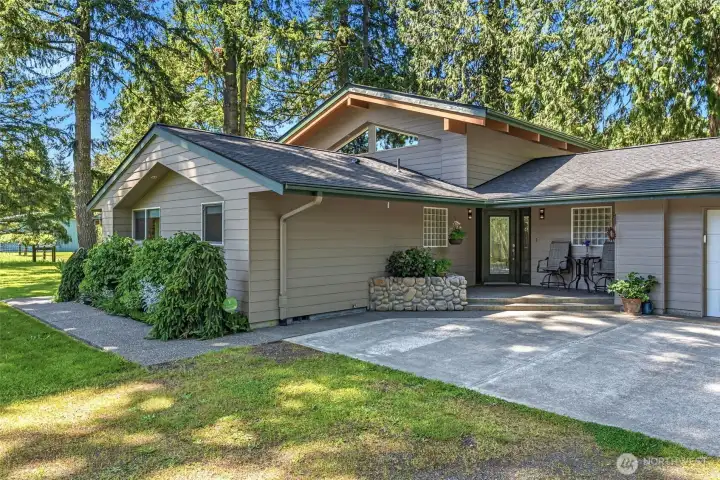
Welcome Home
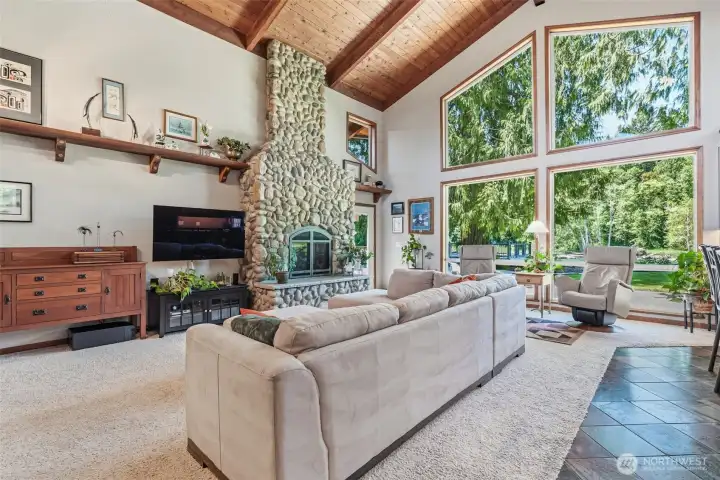
Vaulted Living with Stone Gas Fireplace
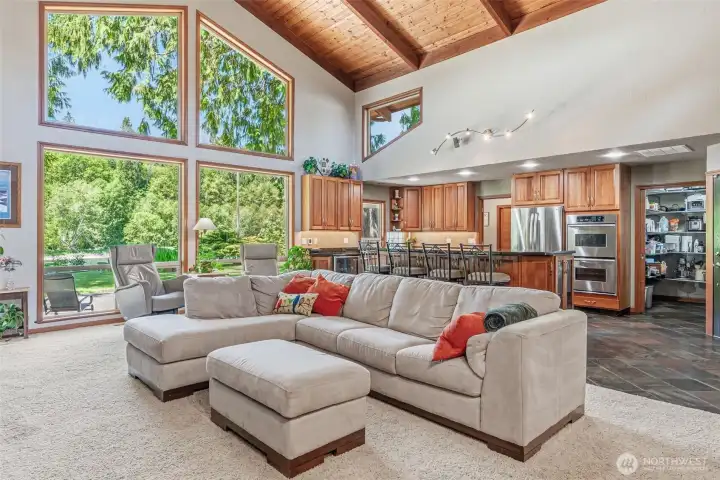
Open Concept Living with Wall of Windows facing the River
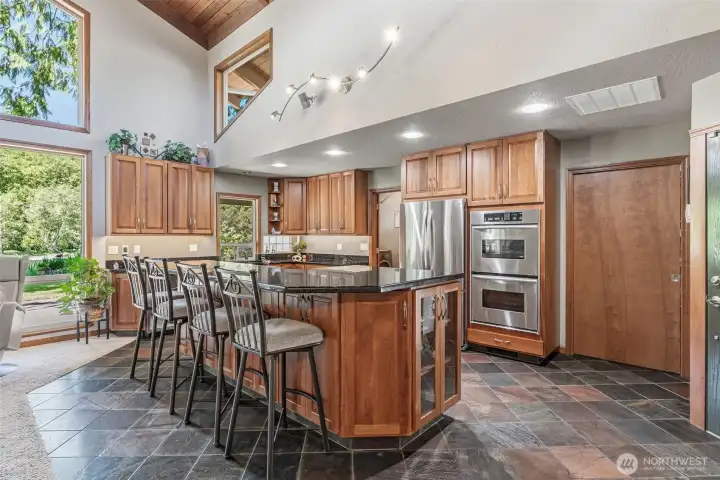
Eat-in Kitchen w/ Granite Countertops, and Stainless Steel Appliances
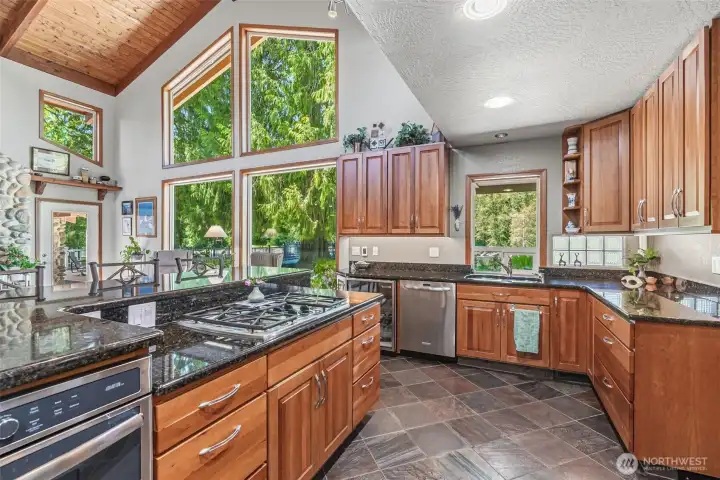
Heated Slate Tile Flooring
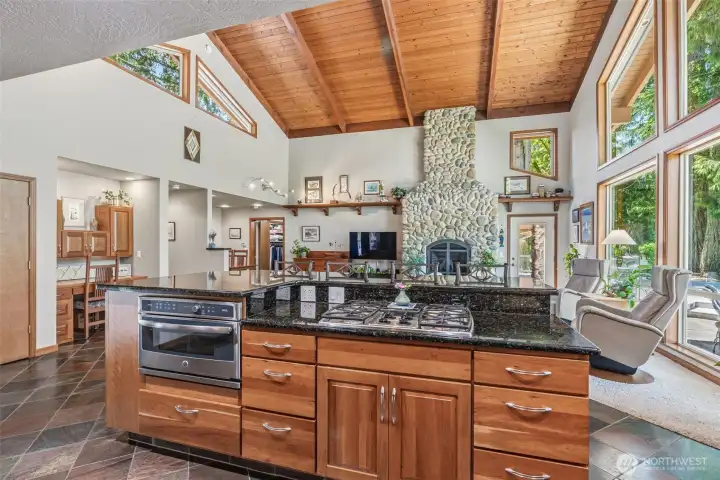
Kitchen Island Perfect for Entertaining
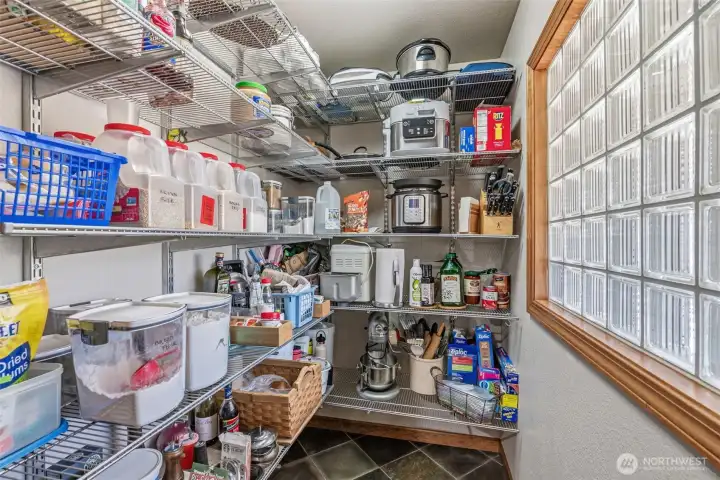
Walk-In Pantry
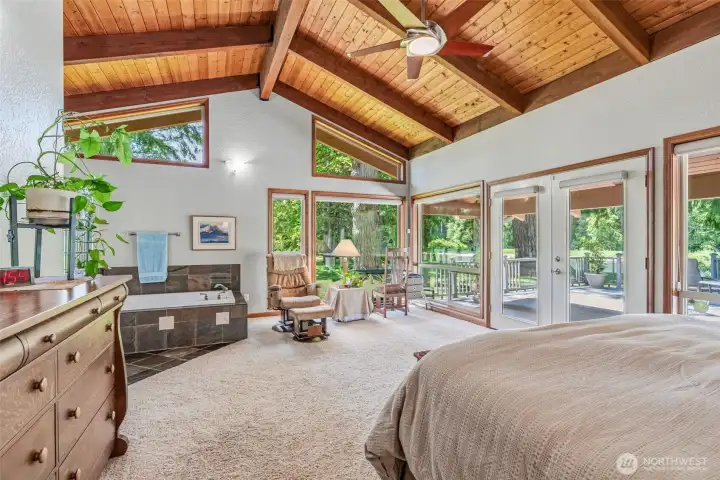
Spacious Primary Suite
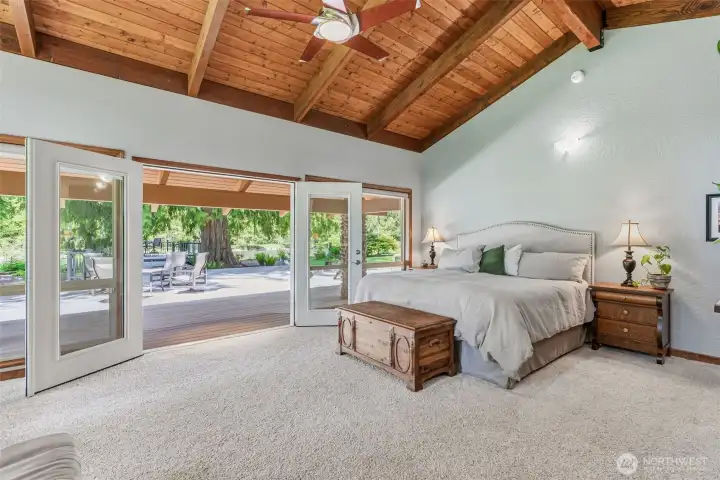
Primary Suite w/ River Views & Deck Access
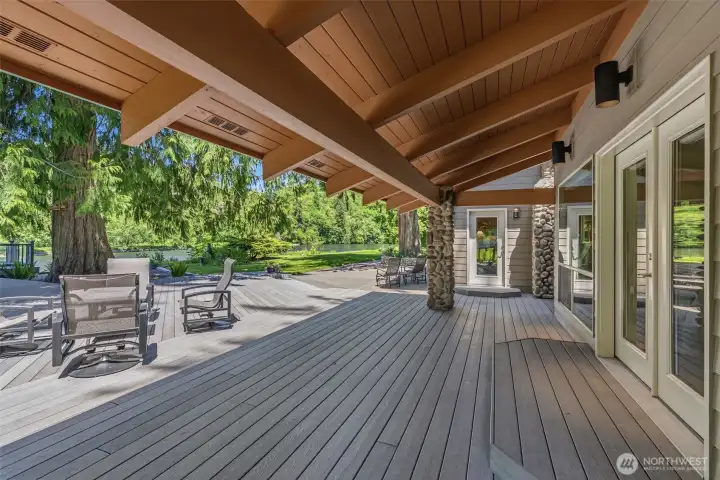
Primary Suite Covered Deck Access
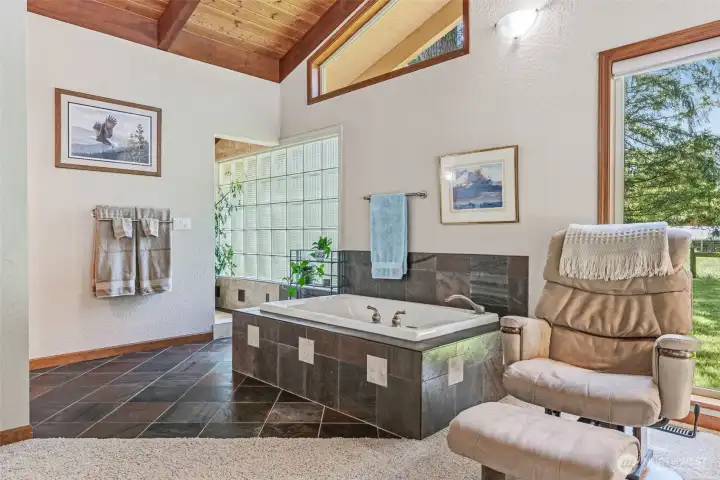
Primary Suite Jetted Tub with River Views
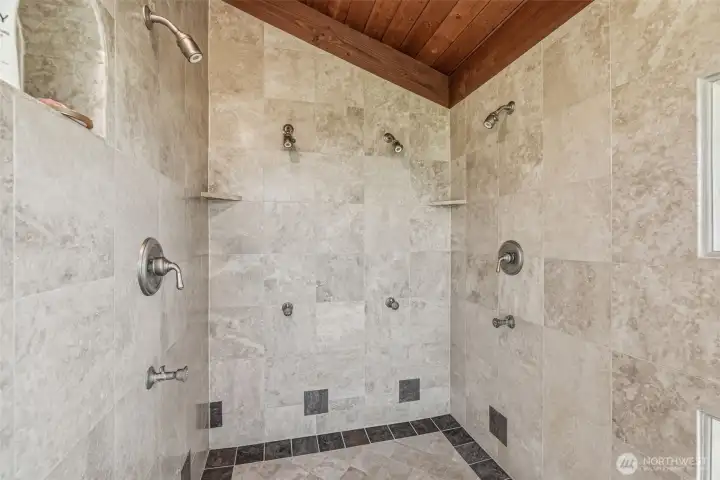
Primary Walk-In Tile Shower w/ 8 Shower Heads
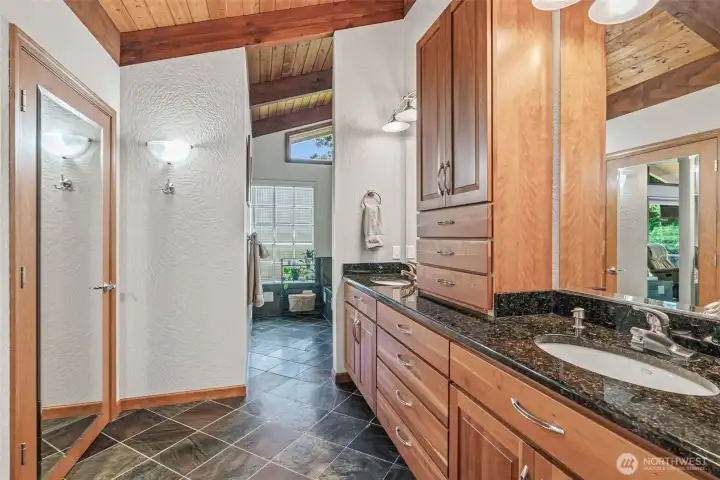
Primary Bathroom Dual Sinks and Extra Closets
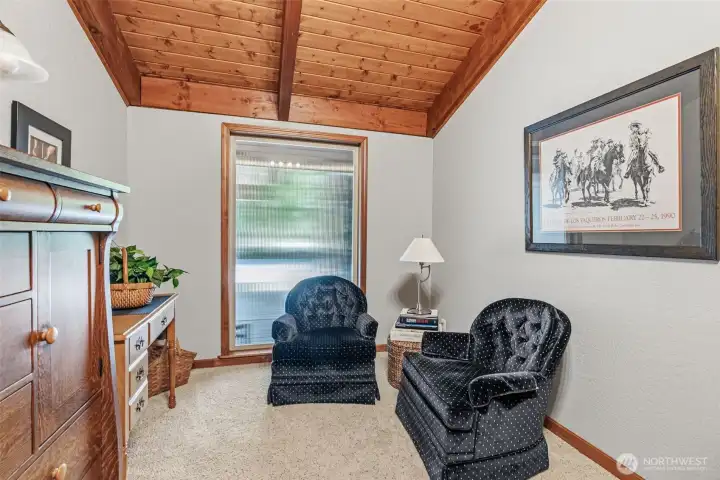
Primary Bedroom EXTRA ROOM - Reading Room? Dressing Room? Office? Whatever you'd like!
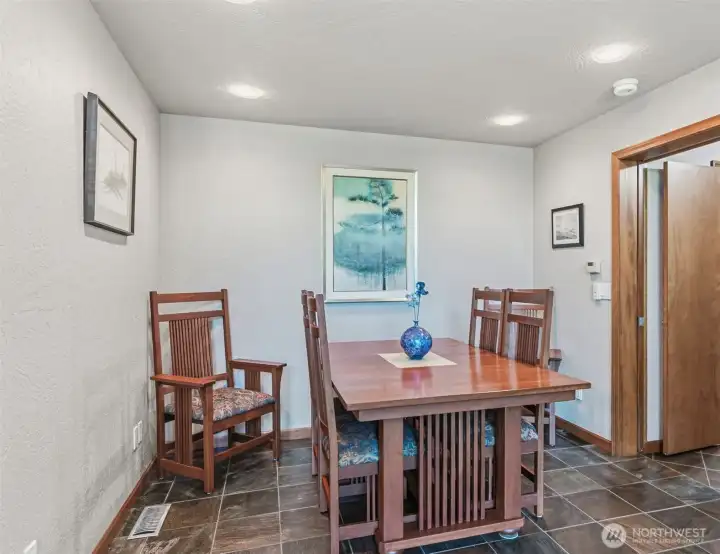
Dining Room
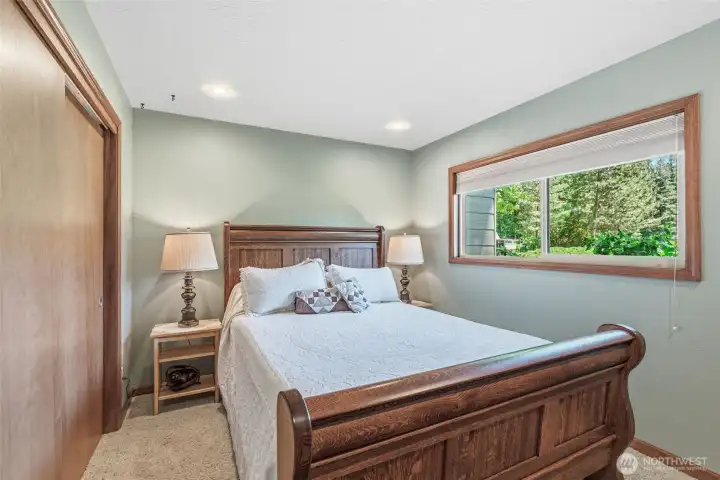
Bedroom 2 of 3
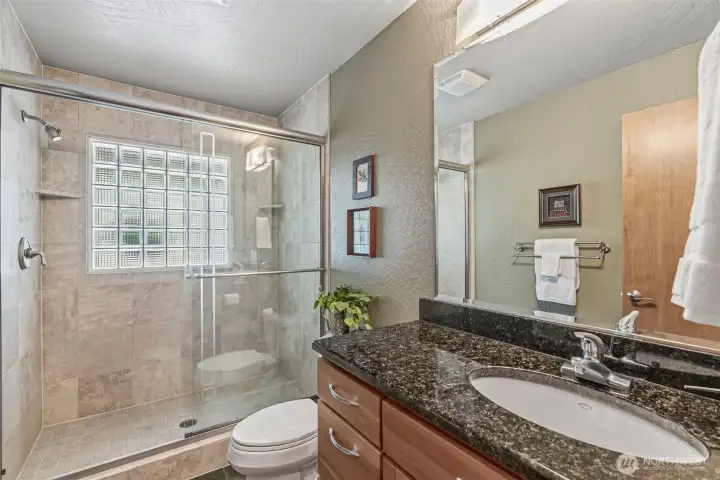
Guest Bathroom
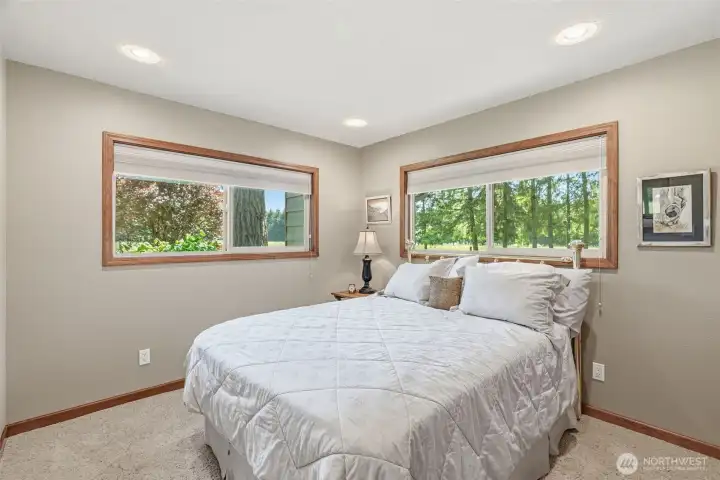
Bedroom 3 of 3
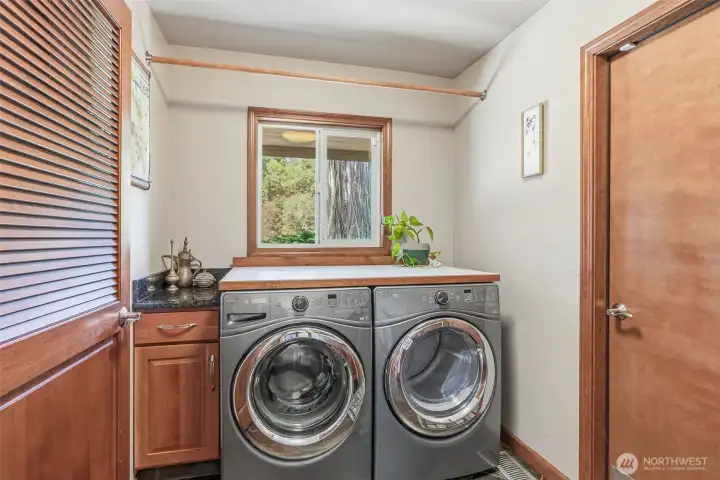
Laundry Room w/ Sink off of the Garage
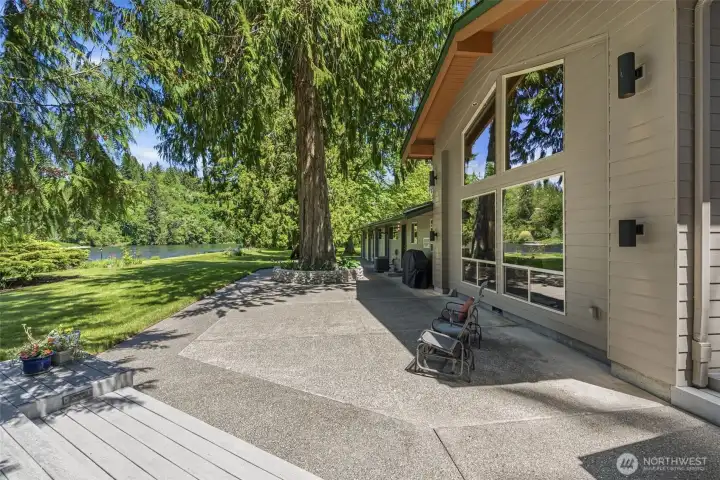
Rear Patio w/ River Views
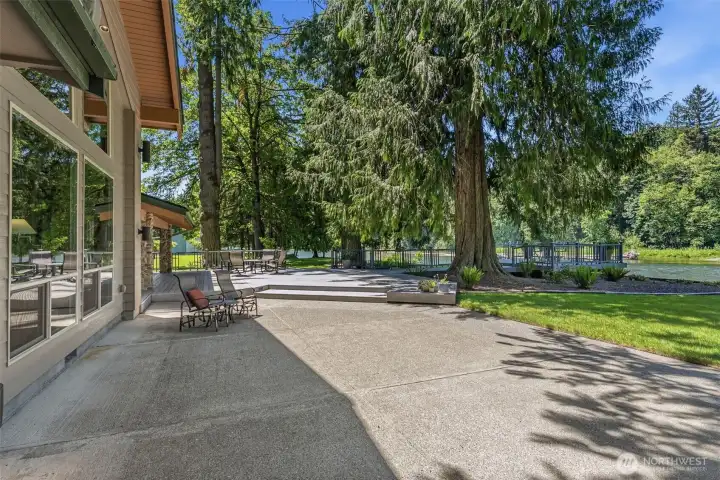
Rear Patio w/ River Views
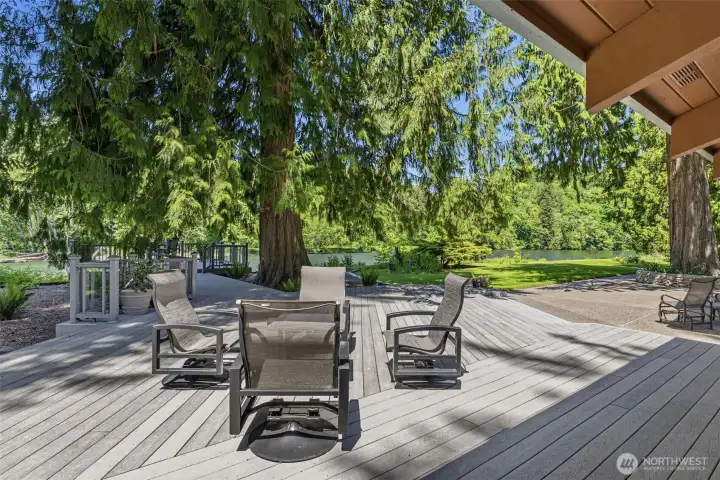
Perfect Outdoor Entertaining Space
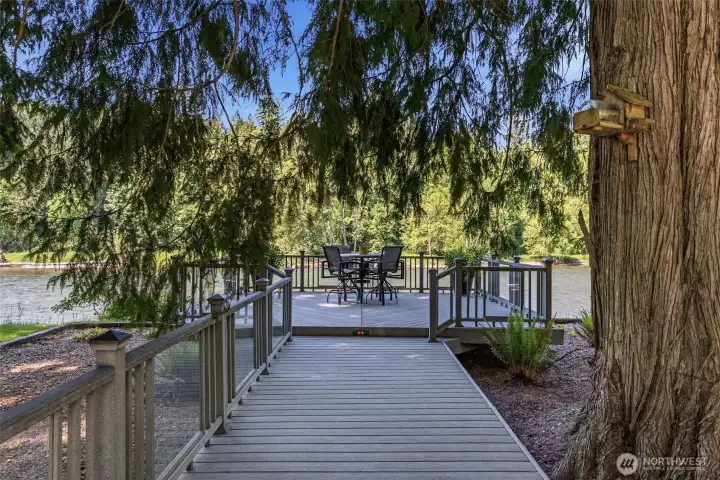
Beautiful Trex Decking
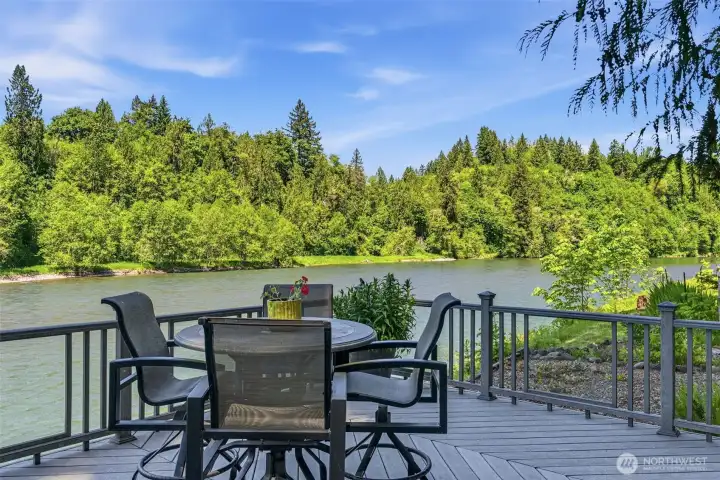
Soak Up the Cowlitz River Views
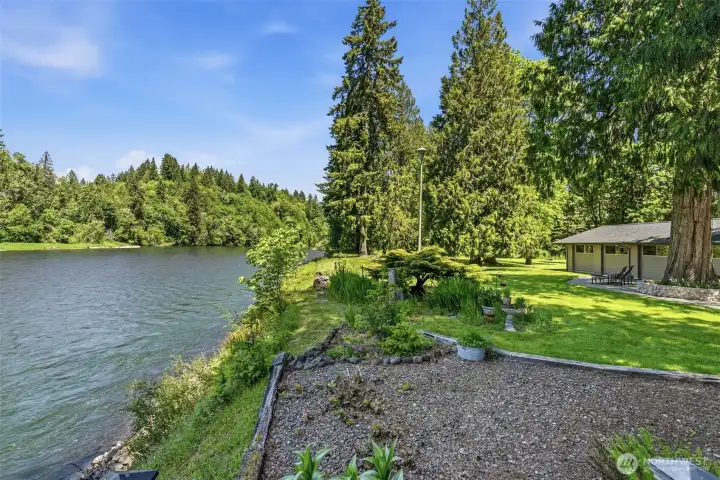
Peaceful Riverfrontage
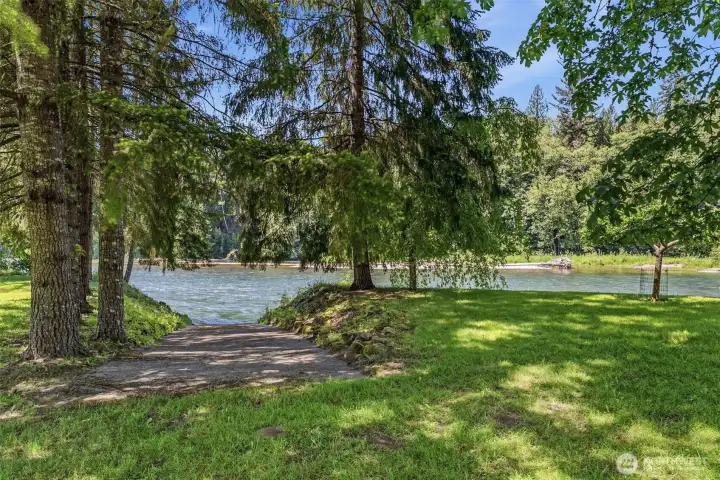
Private Small Watercraft Launch
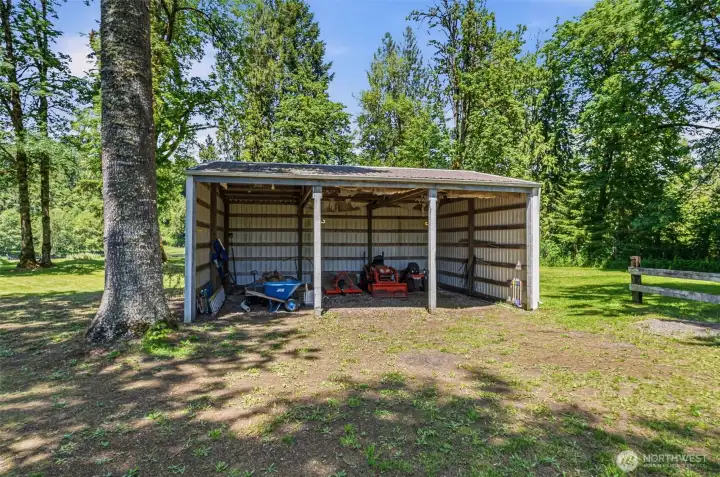
3-Bay Carport with Shop Potential
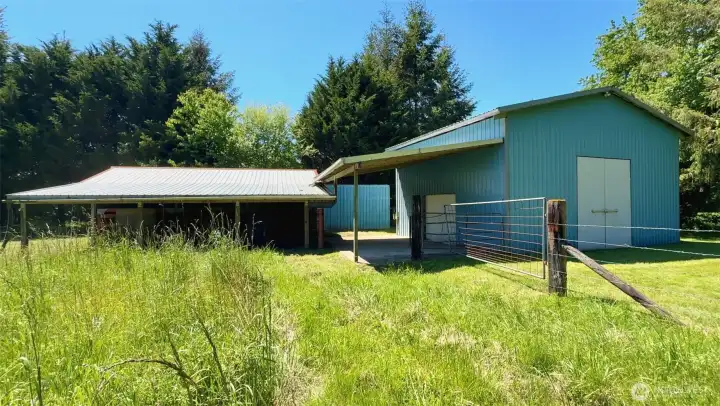
Barn w/ Stable
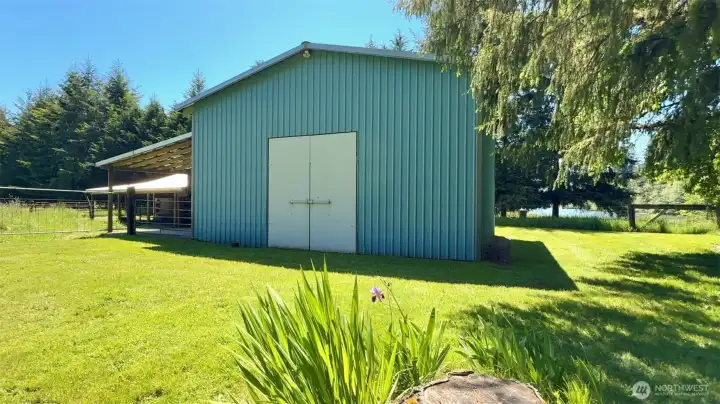
Barn w/ Stable
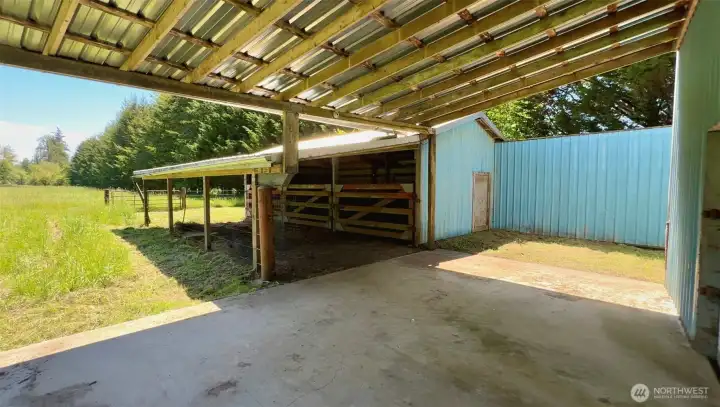
Stable & Barn w/ Pasture Access
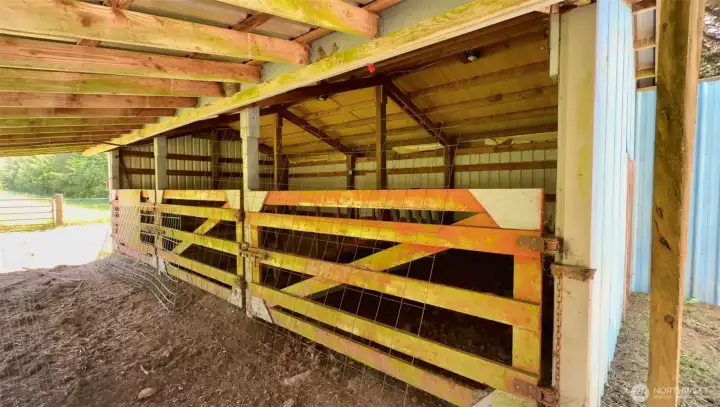
Stable
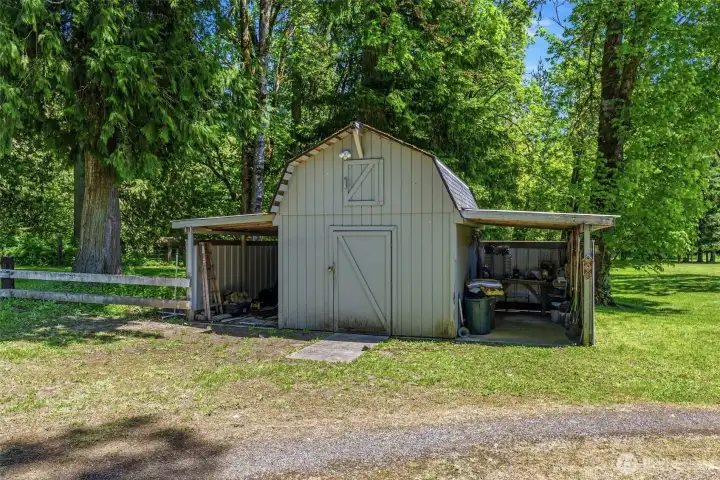
Shed w/ Covered Storage on Each Side
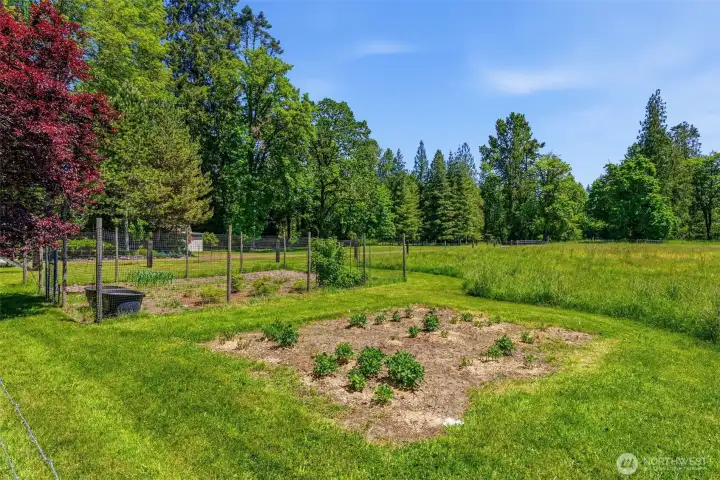
Fenced Garden and Pasture Area
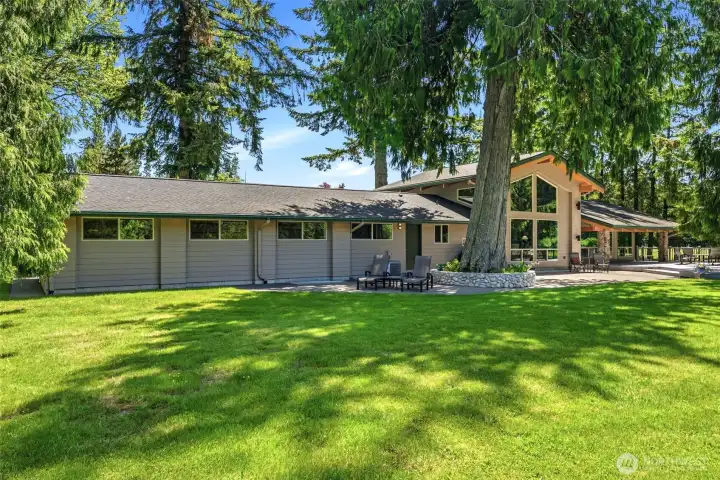
Rear of Home
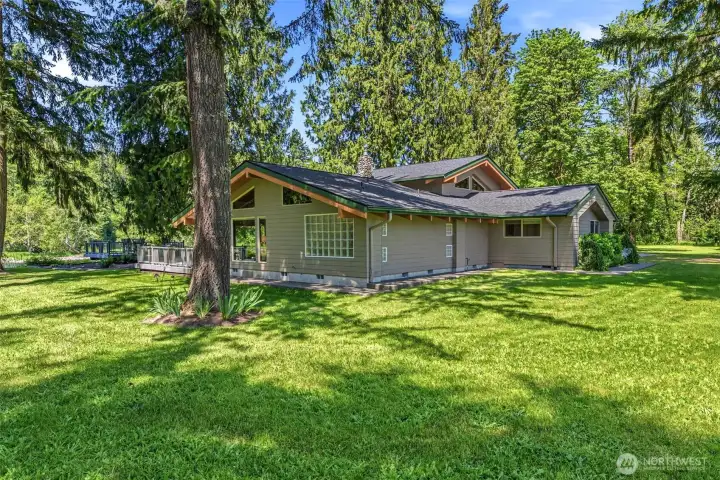
Side of Home
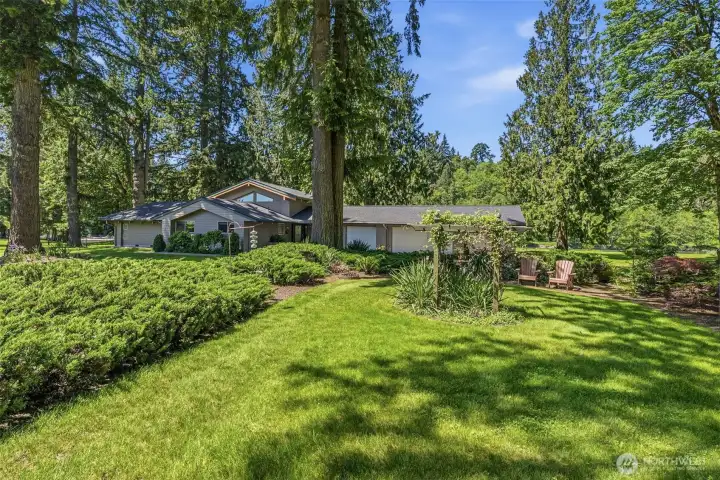
Welcome Home
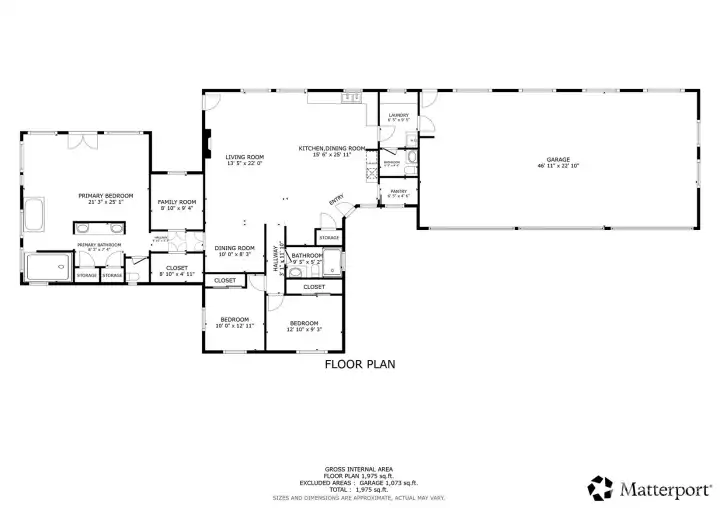
Floor Plan
117 River Lane
Toledo, WA 98591
$1,240,000
Residential
3 Beds
2.25 Baths
2100 SqFt
Active
Tucked away at the end of a dead-end road, this stunning 10.78-acre riverfront property offers 558 ft of Cowlitz River frontage, flat usable pasture, privacy, and incredible views. This beautifully updated 3 bed, 3 bath home blends comfort, functionality, and outdoor living with an open-concept layout, heated slate floors, granite countertops, double ovens, wine cooler, walk-in pantry, built-in desk space, and a striking gas stone fireplace. The spacious primary suite features vaulted ceilings, walk-in closet, tiled walk-in shower with 8 shower heads, jetted tub with river views, additional reading room/office space, and a large covered patio just outside the suite. Enjoy the expansive Trex Deck, private launch access for kayaks and small watercraft, fenced garden, and multiple outbuildings ideal for hobbies, storage, or livestock. Property features include flat pasture, stable/stalls, barn with loft storage, 4-car garage with workbench, large 3-bay carport/shop, RV parking, storage shed, Hardi-plank siding, newer roof, central vacuum system, generator plug, compressor outlet, UV furnace filter, and all appliances included. Additional opportunity available to purchase the neighboring 5-acre riverfront lot featuring a shop and utilities already in place!
Watch Virtual Tour #1Property Features
Community: Toledo
1 Story
View: River
View: Territorial
Waterfront: River
Barn
Deck
Fenced-Partially
Gas Available
Gated Entry
Outbuildings
Patio
Propane
RV Parking
Stable
Leased: Propane Tank
Exterior: Cement Planked
Roof: Composition
Parking: Detached Carport
Parking: Driveway
Parking: Attached Garage
Parking: RV Parking
Year Built: 1982
2025 Taxes: $6857.00
Buyer Broker Comp.: 2.25%
Listing #: 2529528
Lot Details
Lot Size: 10.78 acres
Dead End Street
Dirt Road
Open Space
Secluded
Value In Land
Appliances That Stay
Dishwasher
Double Oven
Dryer
Microwave
Refrigerator
Stove(s)/Range(s)
Washer
Interior
Bath Off Primary
Built-In Vacuum
Dining Room
Fireplace
Jetted Tub
Pantry
Security System
Vaulted Ceiling(s)
Walk-In Closet(s)
Wired for Generator
Dbl Pane/Storm Window
Cooling: Forced Air, Heat Pump
Heating: Heat Pump, Forced Air
Electric
Propane
Fireplaces: 1
Schools
District: Toledo
Elem: Toledo Elem
Middle: Toledo Mid
High: Toledo High
Call or Email:
Grace Wamwere
What's Near 117 River Lane Toledo, WA 98591?

Information is based on data available to the associate, including county records. The information has not been verified by the associate and all information presented should be verified by the buyer. Listings are provided by Northwest Multiple Listing Service as distributed by MLS GRID. The associate represented on this web site is not a multiple listing service but is a member of a local MLS.
DMCA Notice 
 Courtesy of John L. Scott, Inc.


