PROPERTIES FOR SALE

17946 48th Avenue S SeaTac, WA 98188

Welcome home to this rambler in a fantastic SeaTac location close to the airport, Southcenter Mall, light rail and major freeways.
Charming entry with brick pavers and mature landscaping
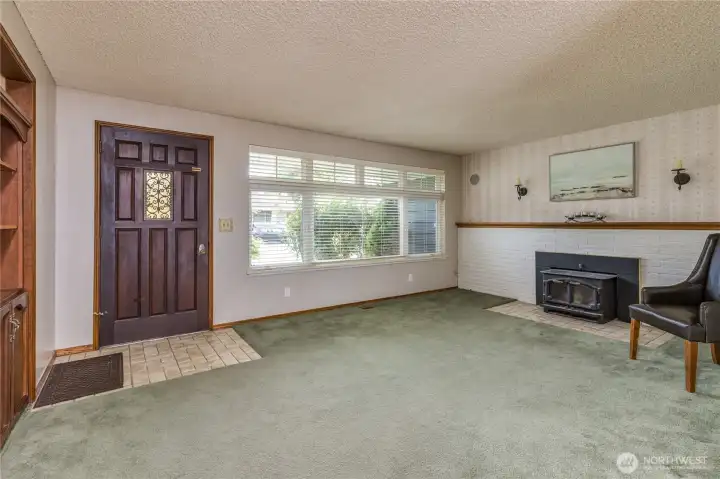
Living room with wood fireplace insert and built-in shelving. All windows are triple-pane!
Living room connects to dining room. Hardwood flooring under carpet!
Dining room between kitchen and living room. Newer triple-pane slider.
Spacious kitchen offers excellent storage and prep space. Bright skylight floods the space with natural light.
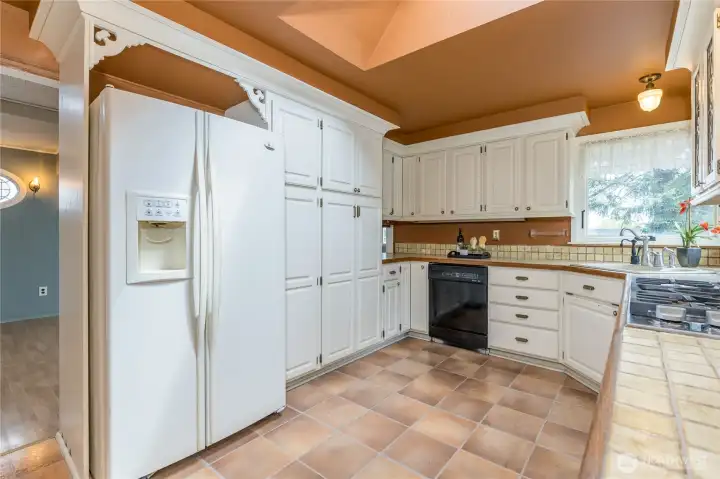
Exceptional storage in this thoughtful kitchen.
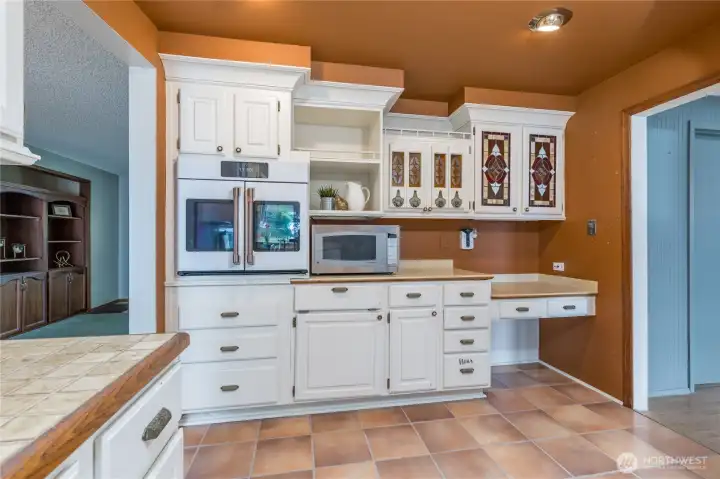
Additional storage and built-in desk area in the kitchen
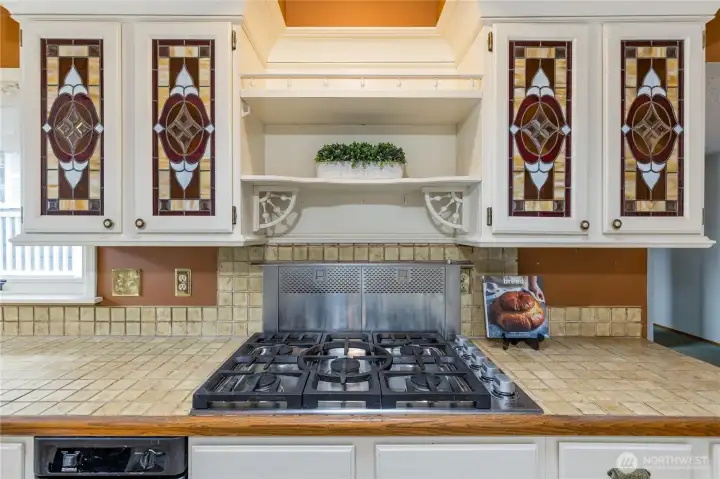
Chef's kitchen is highlighted by a 5-burner gas range and custom stained glass cabinetry
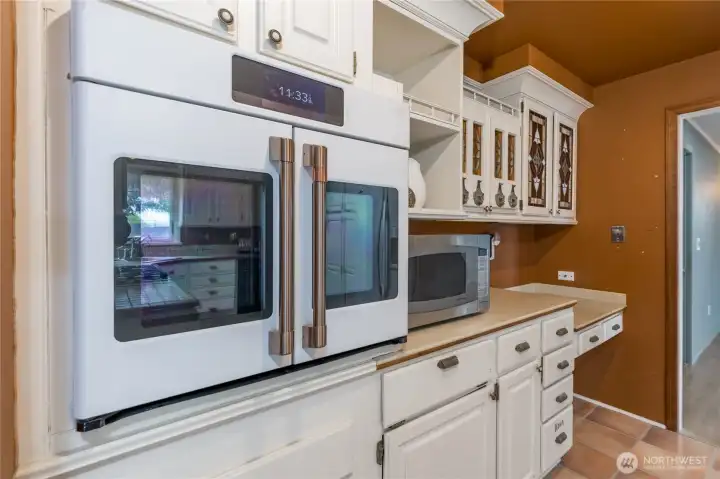
Modern 2024 French Door wall oven complete with air fry, convection and wifi connectivity for the tech-savvy cook
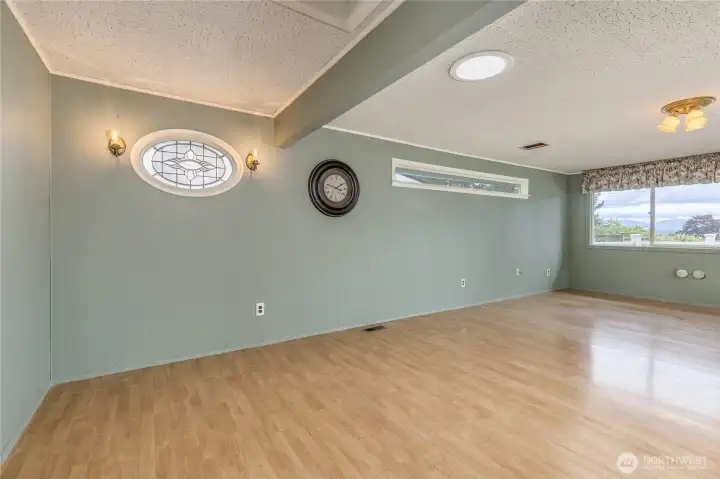
Generous bonus room with abundant natural light
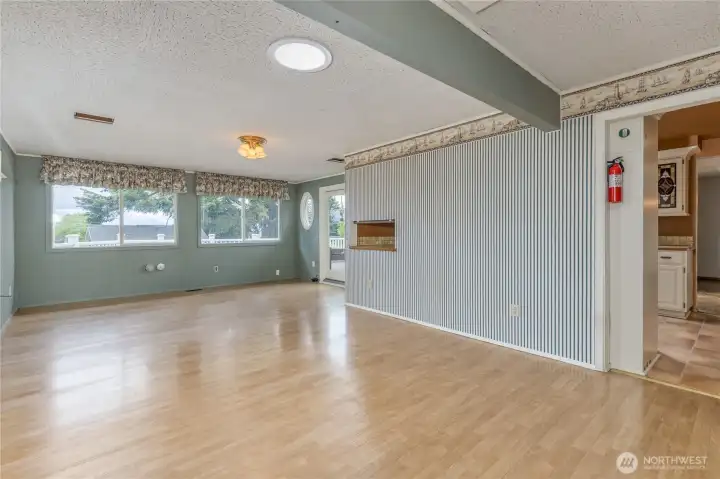
Bonus room is just off the kitchen and has direct access to the back deck
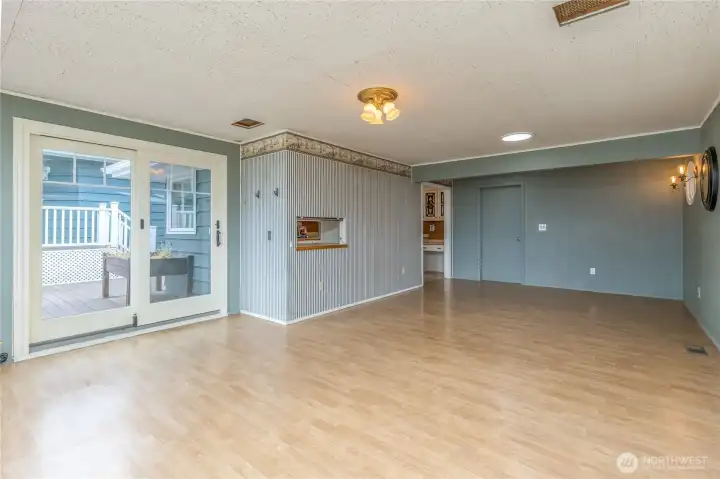
Bonus room also has a convenient pass-through window from the kitchen
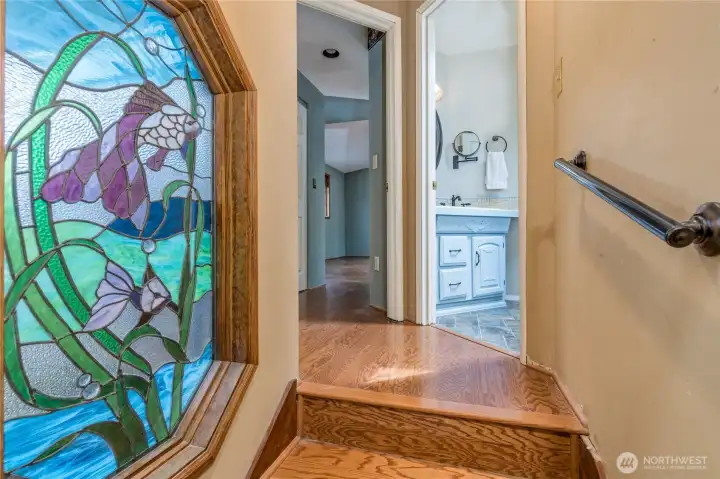
Hallway leading to the primary suite features this custom stained glass window
Large primary suite has vaulted ceilings and direct access to the back deck
Smart layout featuring two separate vanities - one in the full bath and a second 'prep station' tucked between the bedroom and bathroom for easy mornings.
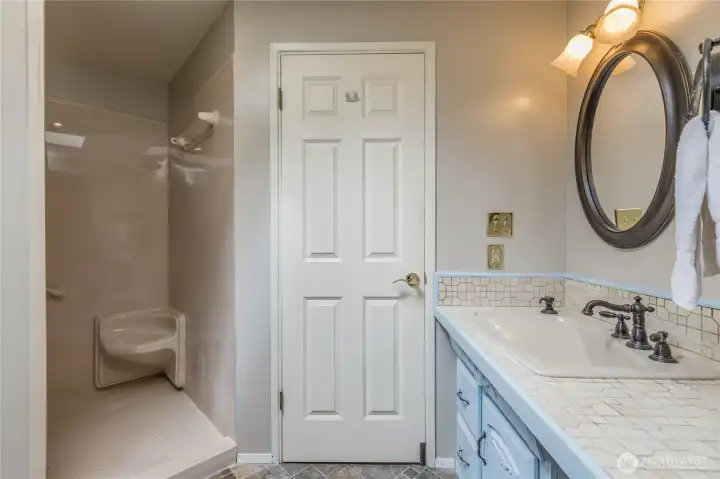
Primary bathroom includes a very spacious walk-in shower
View from the primary bath toward the secondary dressing area, showcasing the thoughtful flow of the suite
Second bedroom has original hardwood floors
Third bedroom. Home features updated interior doors, newer furnace and tankless water heater.
Hall bath with a deep cast iron tub; stained glass doors overlook a secluded outdoor atrium that invites natural light while maintaining total privacy
Generous laundry room with utility sink & hardwood floors
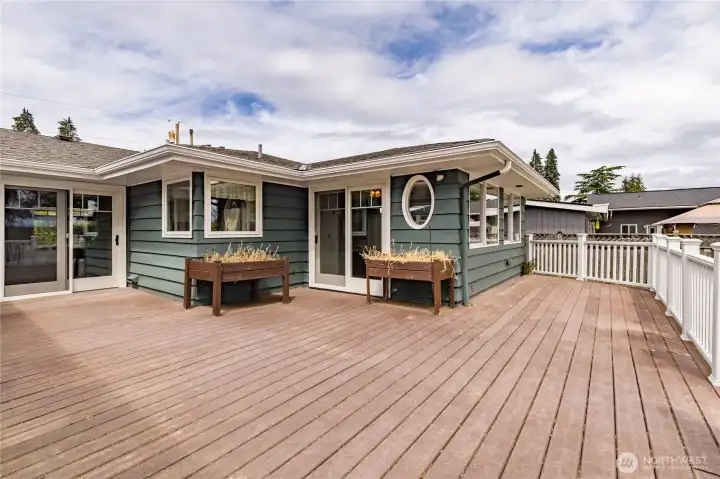
Expansive back deck
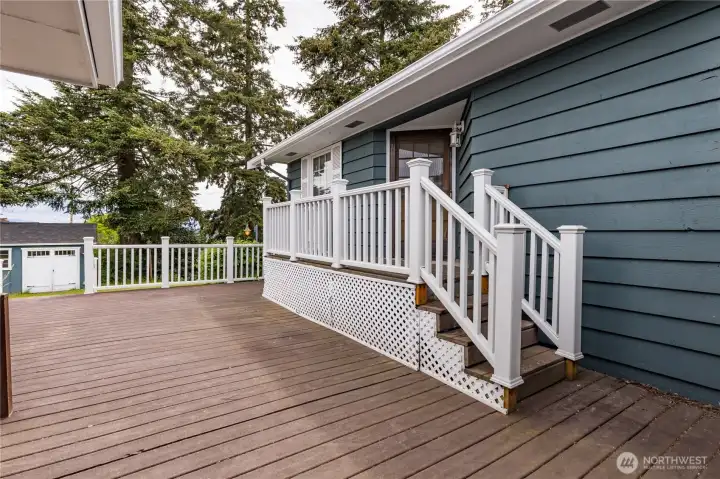
Expansive back deck
Private outdoor entry into the primary suite
Primary suite entrance
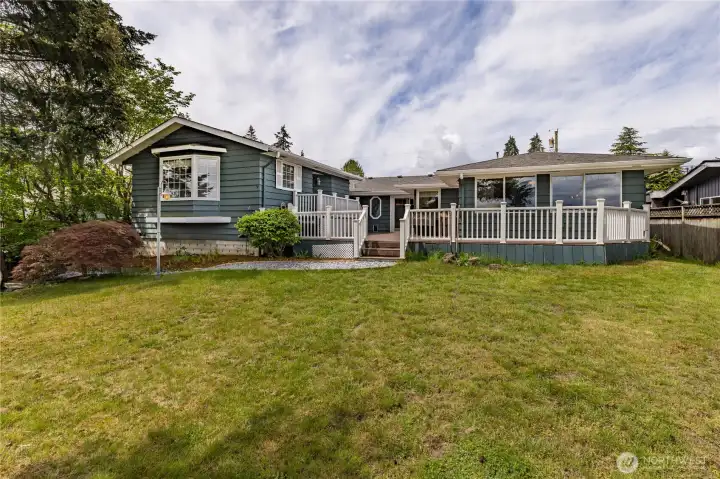
Deck overlooks the expansive yard
Clear day rewards: Take in peekaboo views of Mt. Rainier and the Cascade foothills right from your deck
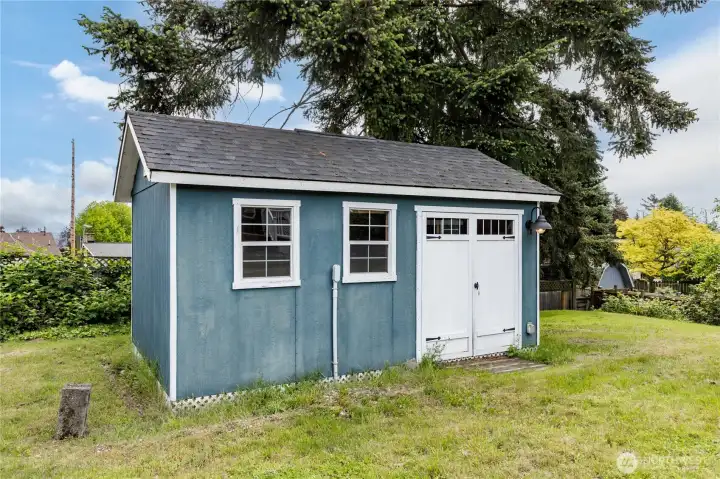
Versatile detached shed equipped with power and lights
Shed interior
Shed interior
Large lawn with plenty of space to play or relax
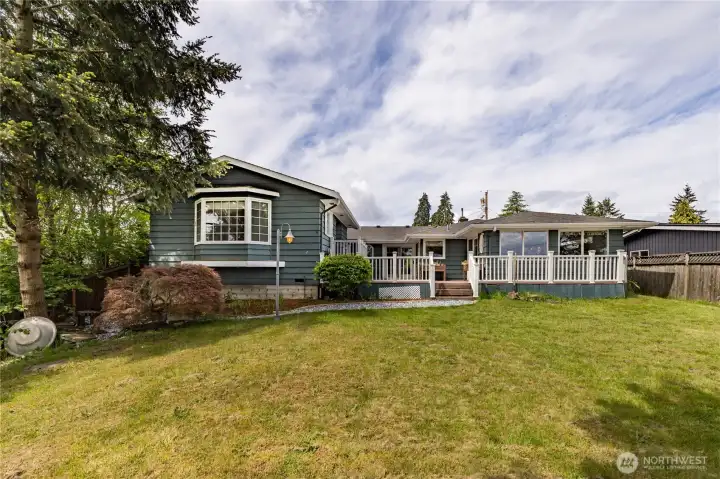
Yard is fully-fenced
Nice mix of sun and shade
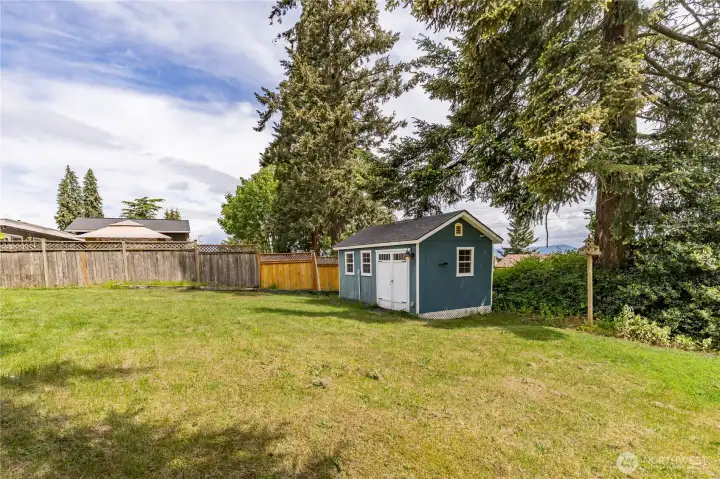
Your own private oasis - the expansive, fully-fenced yard offers mature trees and excellent privacy
Gravel path around to the side yard
Single car garage plus extra wide brick driveway to accomodate multiple vehicles
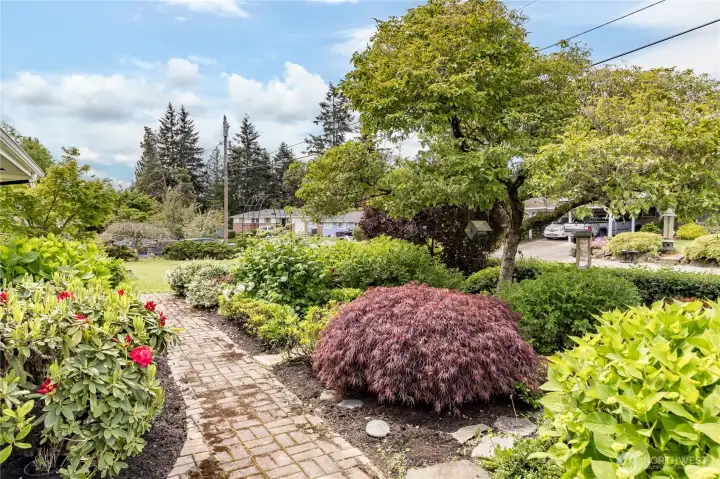
Lovely perennials in the front yard
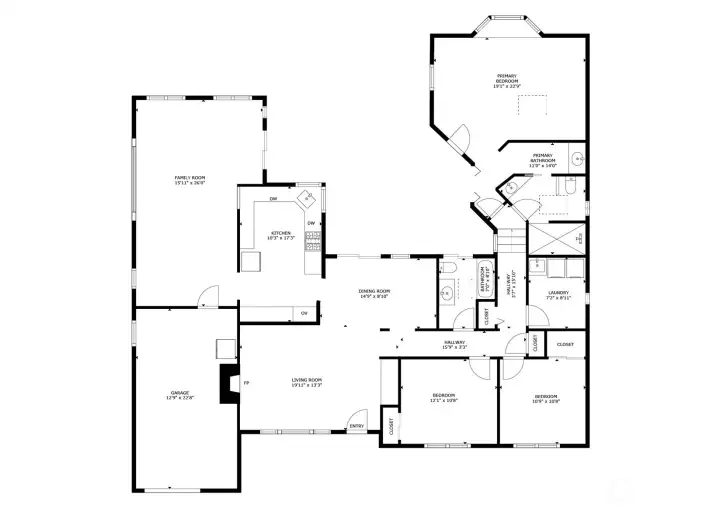
Floor Plan

Floor Plan
NWMLS Courtesy of John L. Scott, Inc
17946 48th Avenue S
SeaTac, WA 98188
$649,950
Residential
3 Beds
1.75 Baths
2010 SqFt
Active
Share: Share to FacebookShare to TwitterShare to BlueSkyLinked inEmail
This classic SeaTac rambler offers a functional floor plan with energy-efficient triple-pane windows and strategic skylights. The heart of the home is the spacious kitchen featuring a five-burner gas range, custom stained-glass cabinetry, and a premium 2024 French Door wall oven equipped with Air Fry and WiFi connectivity. A large bonus room with a convenient pass-through window from the kitchen serves as a versatile flex space for a home office, gym, or media room.The primary suite provides a quiet retreat, featuring vaulted ceilings and direct access to the back deck. The split-vanity layout includes a dedicated hallway dressing station alongside a private ensuite with a generous walk-in shower. Significant mechanical updates include a newer furnace and a tankless water heater for endless hot water, while original hardwood flooring runs through the secondary bedrooms, laundry, and under carpeting. Outdoor living is easy on the expansive back deck, your front-row seat to peekaboo views of Mt. Rainier and the Cascade foothills. The large, fully-fenced backyard features mature trees and a versatile detached shed wired with power and lights, ideal for a workshop or hobby space. Located just minutes from the airport, light rail and Southcenter Mall, and within walking distance to 5 schools, this home combines essential modern upgrades with incredible urban accessibility.
Watch Virtual Tour #1

Property Features

Community: SeaTac
1 Story
View:
View: Partial
View: Territorial
Cable TV
Deck
Fenced-Fully
Gas Available
High Speed Internet
Outbuildings
Exterior: Wood
Roof: Composition
Parking: Driveway
Parking: Attached Garage
Parking: Off Street
Year Built: 1957
2026 Taxes: $7442.00
Buyer Broker Comp.: 2.5%
Listing #: 2529520

Lot Details

Lot Size: 0.23 acres
Paved

Appliances That Stay

Dishwasher
Disposal
Dryer
Microwave
Refrigerator
Stove(s)/Range(s)
Trash Compactor
Washer
Tankless Water Heater

Interior

Bath Off Primary
Ceiling Fan(s)
Dining Room
Fireplace
Skylight(s)
Solarium/Atrium
Triple Pane Windows
Vaulted Ceiling(s)
Water Heater
Dbl Pane/Storm Window
Cooling: None
Heating: Forced Air
Electric
Natural Gas
Fireplaces: 1

Open Houses

May 30: 10:00 AM - 12:00 PM

Schools

District: Highline
Elem: Buyer To Verify
Middle: Buyer To Verify
High: Buyer To Verify
Call or Email:
Grace Wamwere

What's Near 17946 48th Avenue S SeaTac, WA 98188?

More Homes Near 17946 48th Avenue S SeaTac, WA 98188

Information is based on data available to the associate, including county records. The information has not been verified by the associate and all information presented should be verified by the buyer. Listings are provided by Northwest Multiple Listing Service as distributed by MLS GRID. The associate represented on this web site is not a multiple listing service but is a member of a local MLS.

DMCA Notice
Board of Ethics
