PROPERTIES FOR SALE

3911 62nd Street NW Gig Harbor, WA 98335

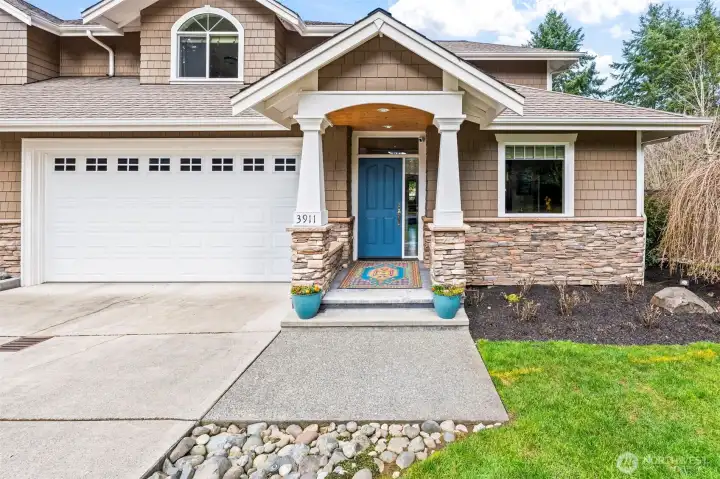
Front exterior of this end-unit townhome-style condo in Cherry Lane Estates, located in Gig Harbor. Private entrance, two-car garage, and beautifully maintained landscaping welcome you home.
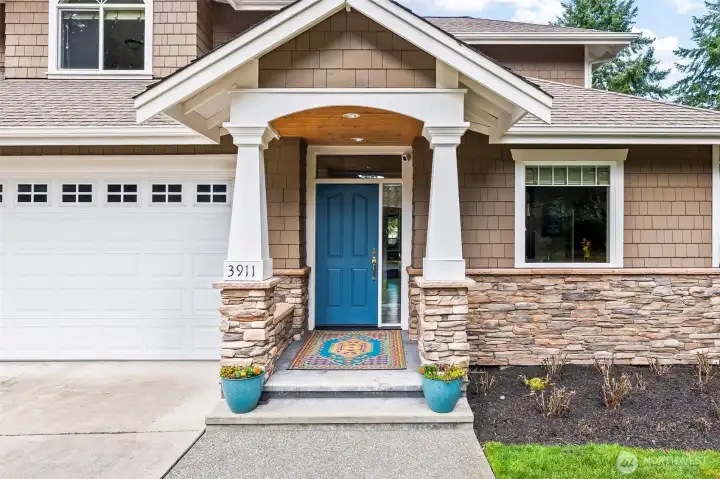
Inviting covered front porch welcomes you to this end-unit townhome-style condo in Cherry Lane Estates, offering a private entrance and peaceful Gig Harbor setting.
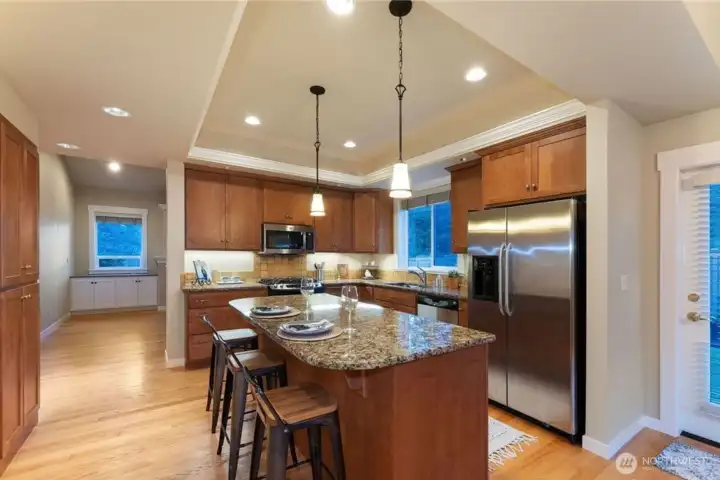
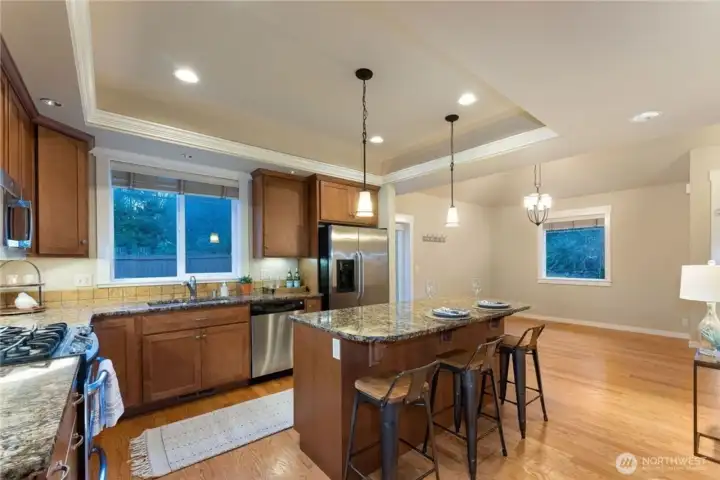
Spacious kitchen featuring granite countertops, durable cabinetry, and a coffered ceiling, creating a stylish and functional gathering space in this Cherry Lane Estates condo.
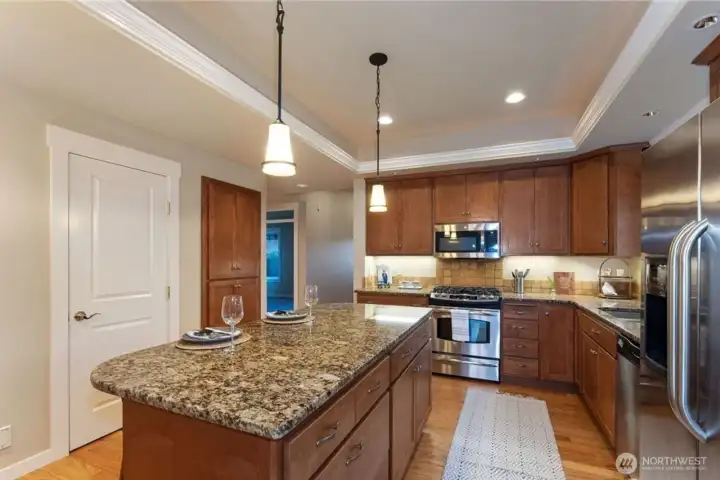
Kitchen storage area featuring additional pantry space and a large under-stair closet for ample storage.
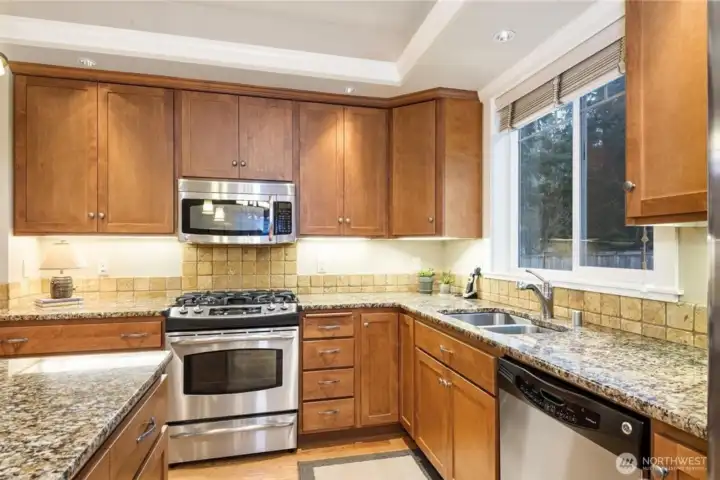
Spacious kitchen with stainless steel appliances, travertine backsplash, granite countertops, and a large island designed for gathering, highlighted by a coffered ceiling.
Flexible front living space perfect for a sitting room or dining area, featuring oak hardwood floors. Not exterior door that goes out to the patio and backyard. Photo depicts the room without furniture; seller furnishings are currently in the home.
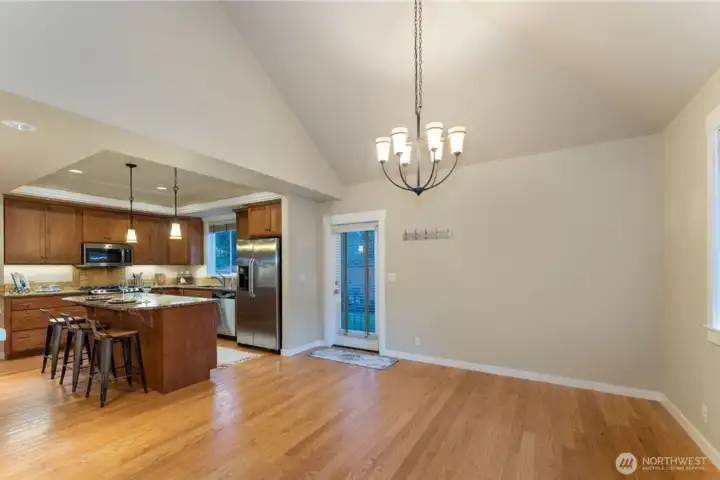
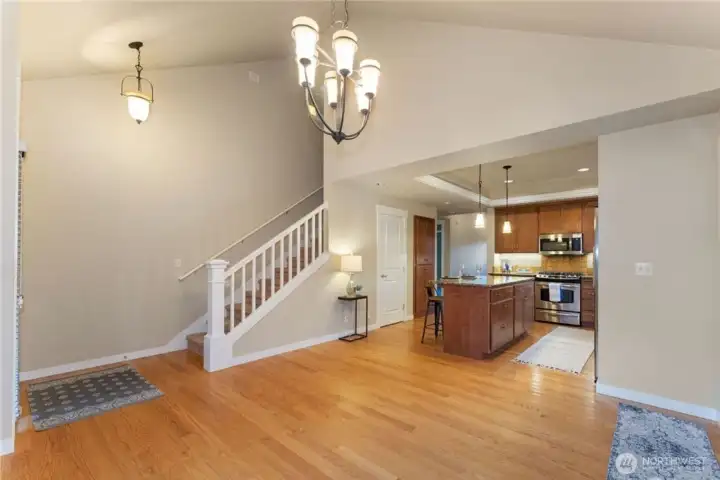
Flexible front living space perfect for a sitting room or dining area, featuring oak hardwood floors. Exterior door that goes out to the patio and backyard. Photo depicts the room without furniture; seller furnishings are currently in the home.
Alternate view of the flexible front living space with oak hardwood floors recently cleaned and buffed, showing access to the upper level where additional bedrooms and bath are located. Photo depicts the room without furniture; seller furnishings are currently in the home.
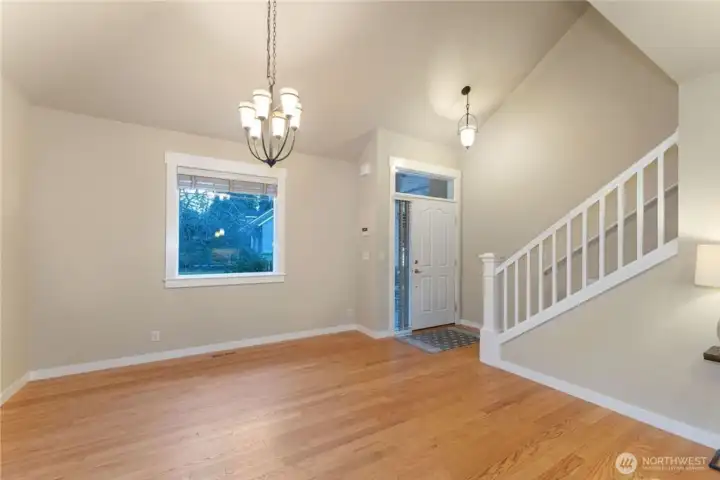
South-facing front living space with oak hardwood floors recently cleaned and buffed, suitable for a sitting room or dining area and located near the front entry. Photo depicts the room without furniture; seller furnishings remain in the home.
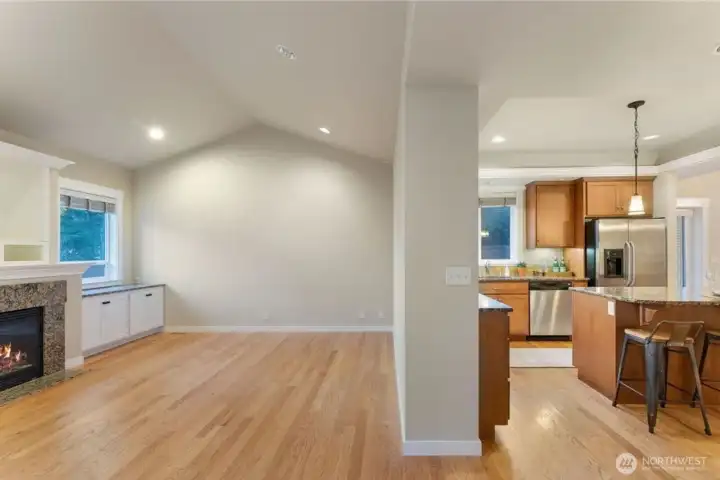
View from the hallway showcasing the open connection between the living room and kitchen, creating a comfortable and functional gathering space. Photo depicts the rooms without furniture; seller furnishings are currently in the home.
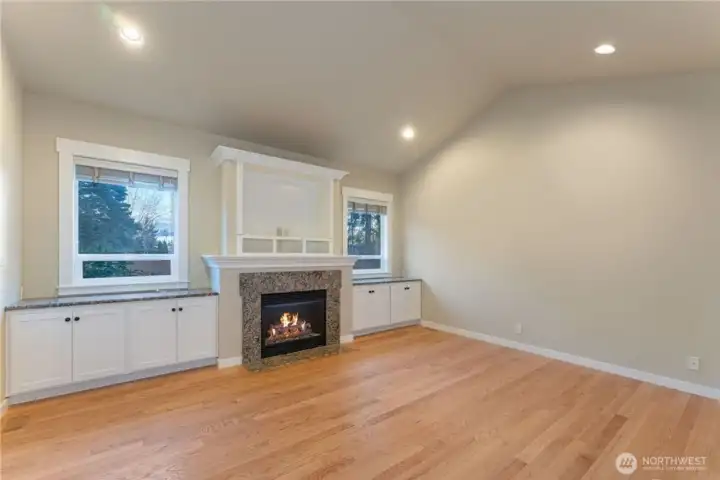
Living room featuring a cozy fireplace with built-in shelving on both sides, vaulted ceilings, and large windows overlooking the private backyard that bring in abundant natural light. Photo depicts the room without furniture; seller furnishings are currently in the home.
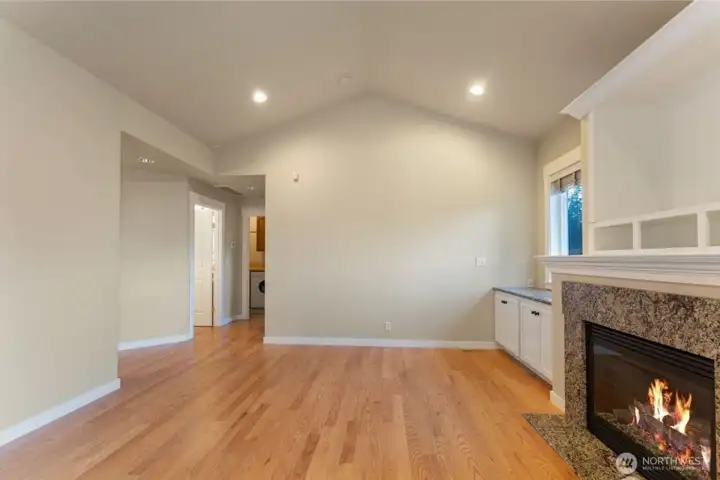
Alternate view of the living room showing the hallway that leads to the main-floor powder bath and primary bedroom, highlighting the convenient main-level living layout. Photo depicts the room without furniture; seller furnishings are currently in the home.
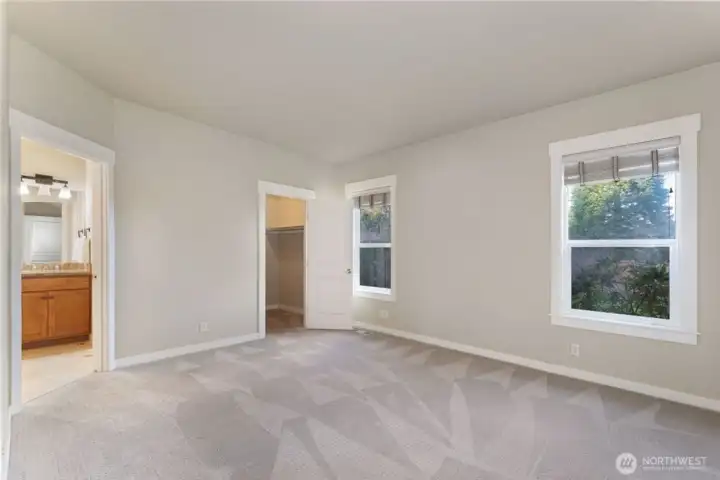
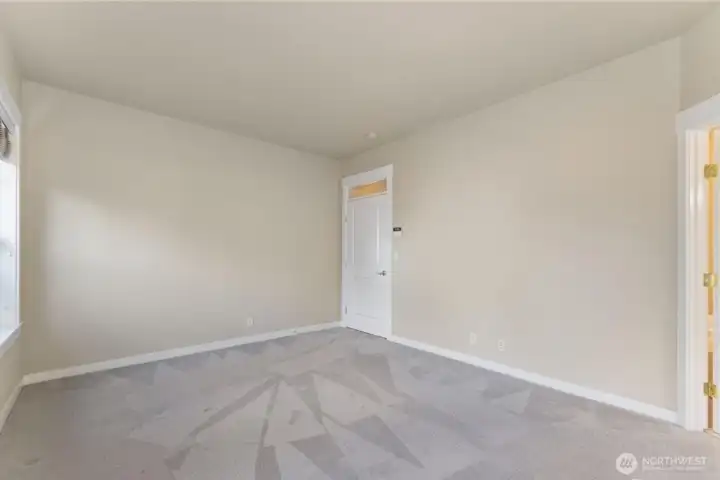
Main floor Primary bedroom. Photo depicts the room without furniture; seller furnishings are currently in the home.
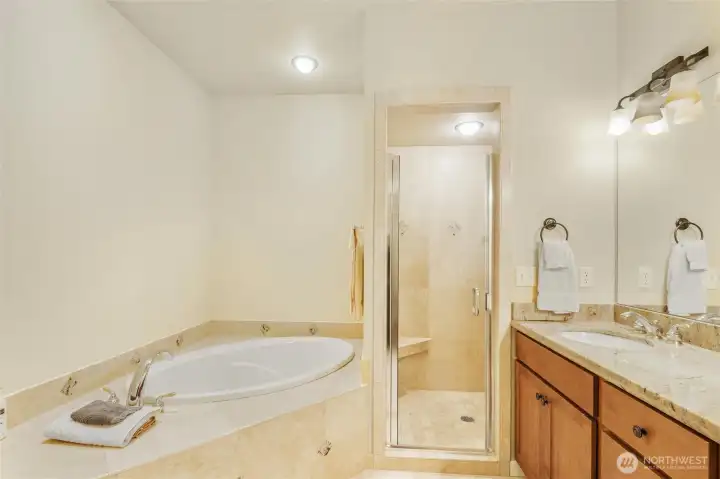
Spacious five-piece primary bathroom with soaking tub, walk-in travertine tile shower, and dual sinks.
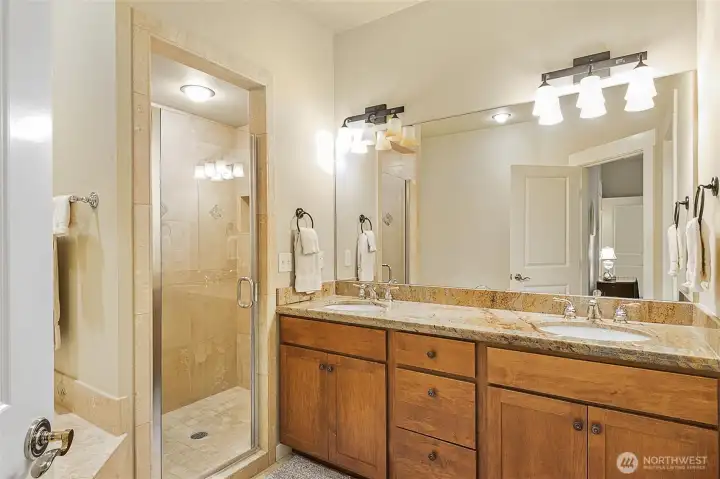
Spacious five-piece primary bathroom with walk-in travertine tile shower, and dual sink vanity.
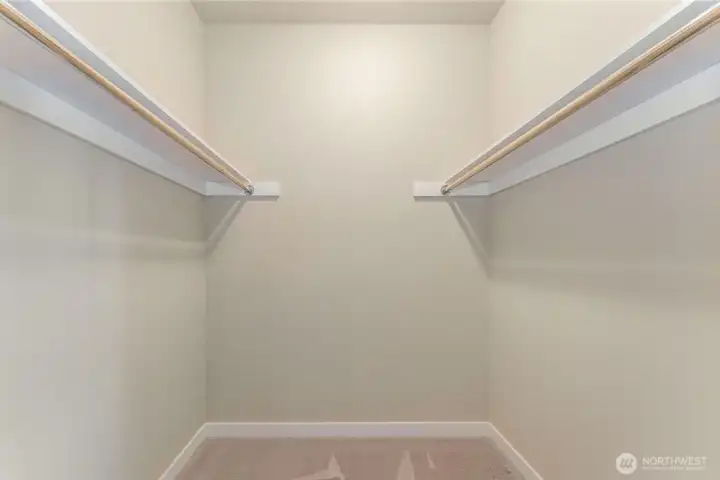
Primary bedroom spacious walk-in closet.
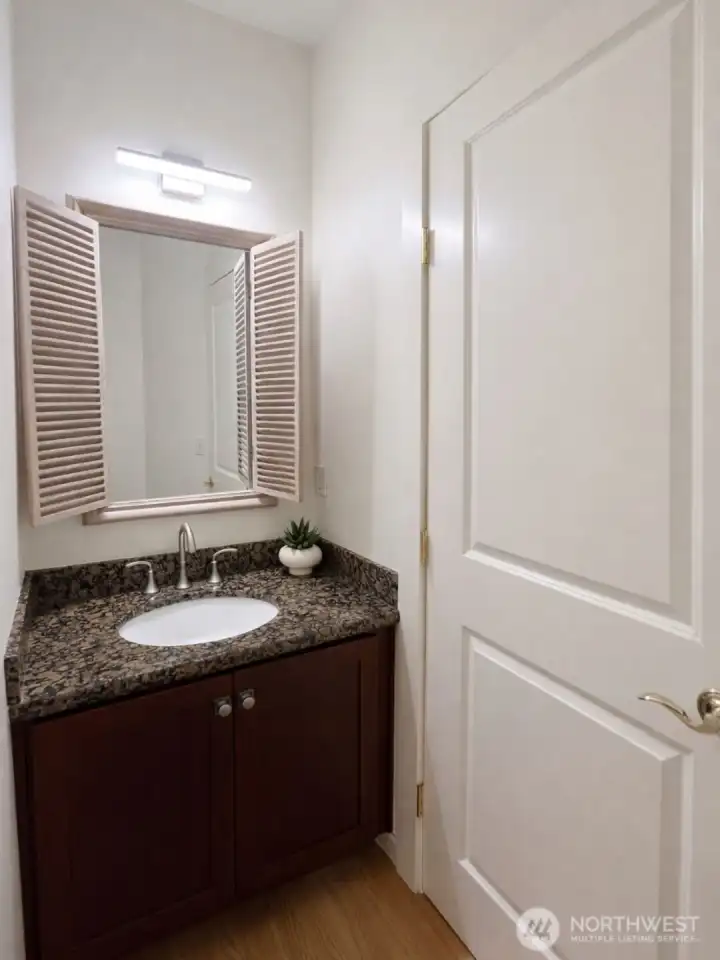
main floor powder bathroom with charming mirror, granite counter and new modern lighting.
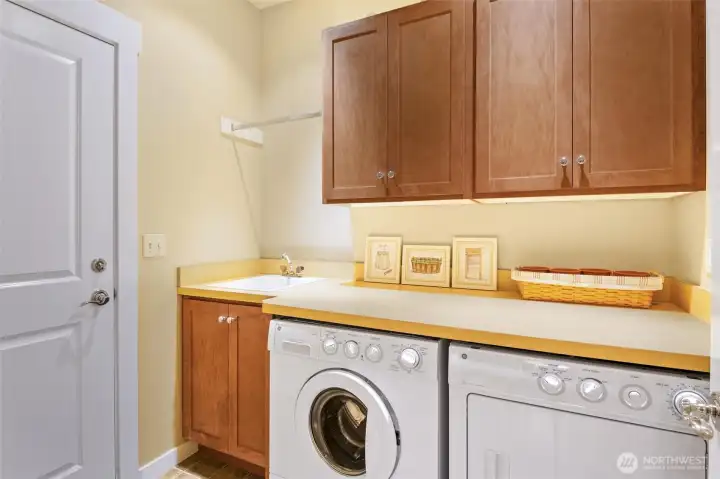
Laundry room just off from 2-car garage. Conveniently located on main floor.
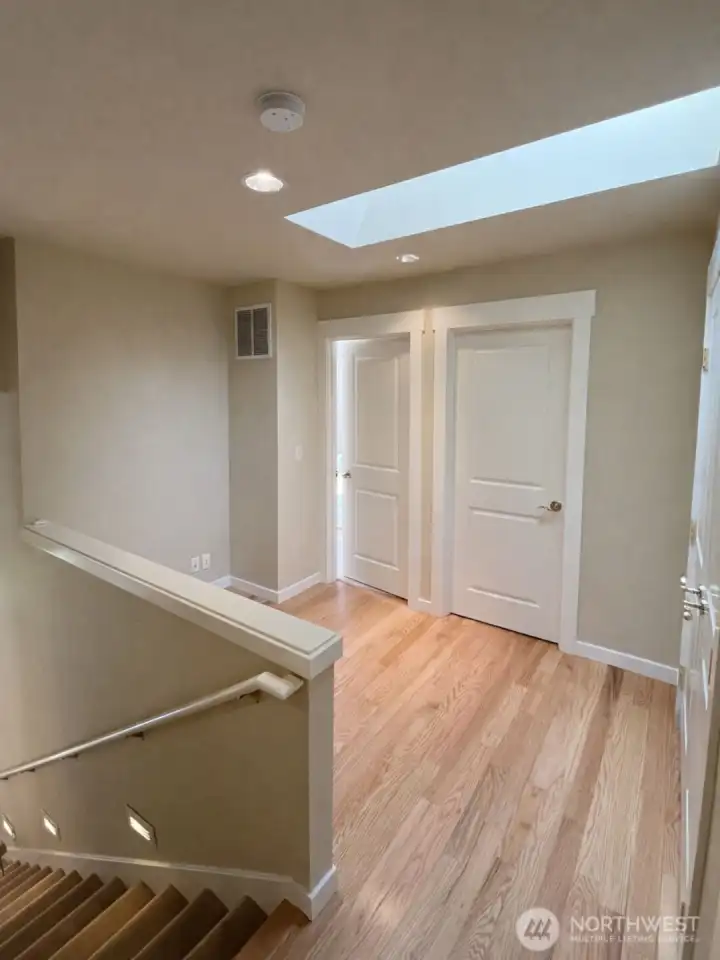
Upstairs - new landing just installed! Beautiful oak hardwoods.
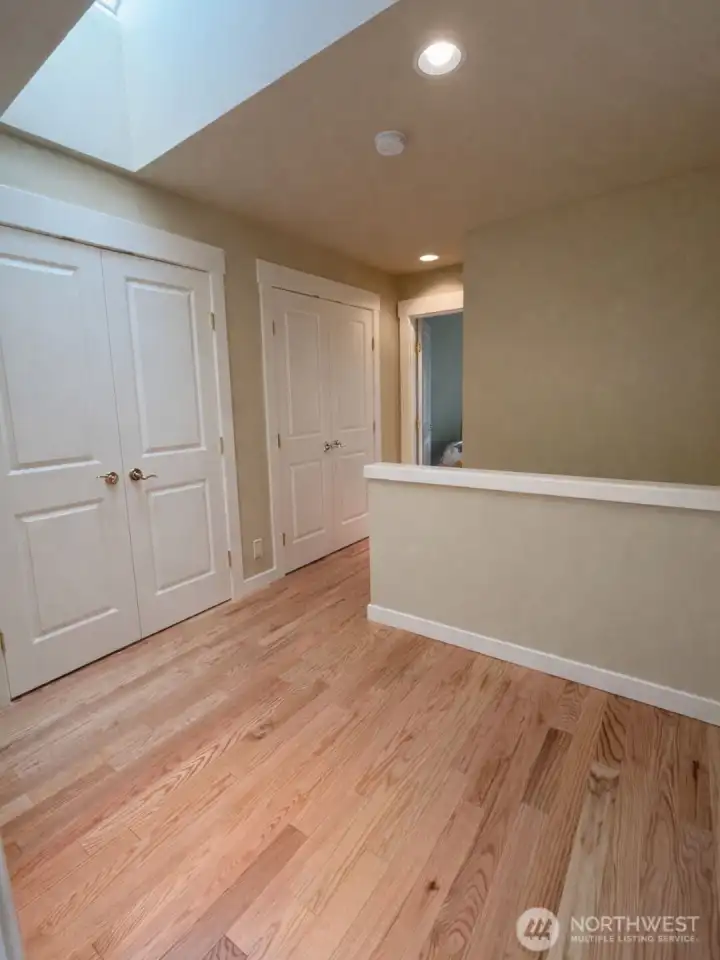
Upstairs landing has closets for additional storage options.
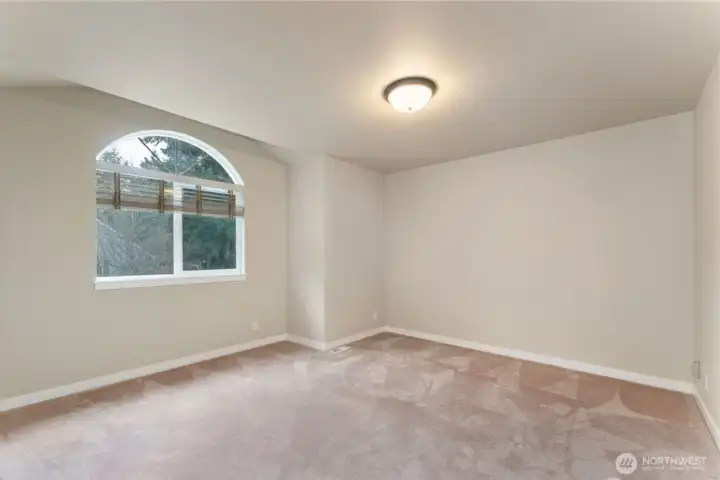
Spacious large bedroom over the garage south facing for lots of sun! Photo depicts the room without furniture; seller furnishings are currently in the home.
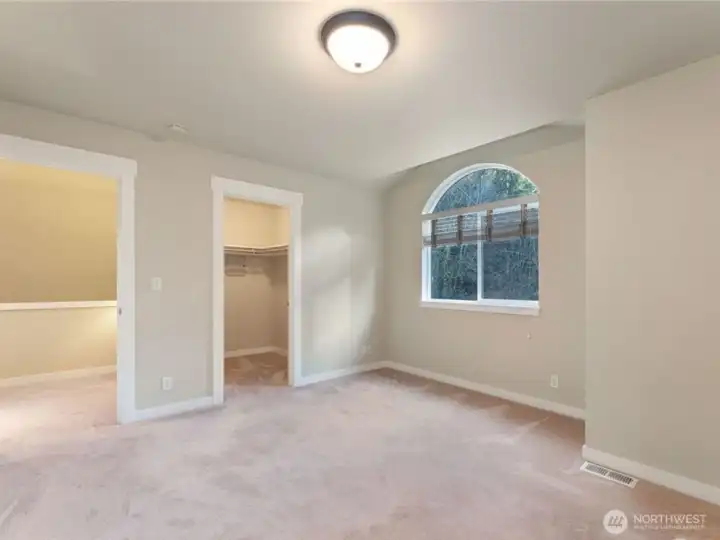
Another shot of the upstairs bedroom with the walk-in closet. Photo depicts the room without furniture; seller furnishings are currently in the home.
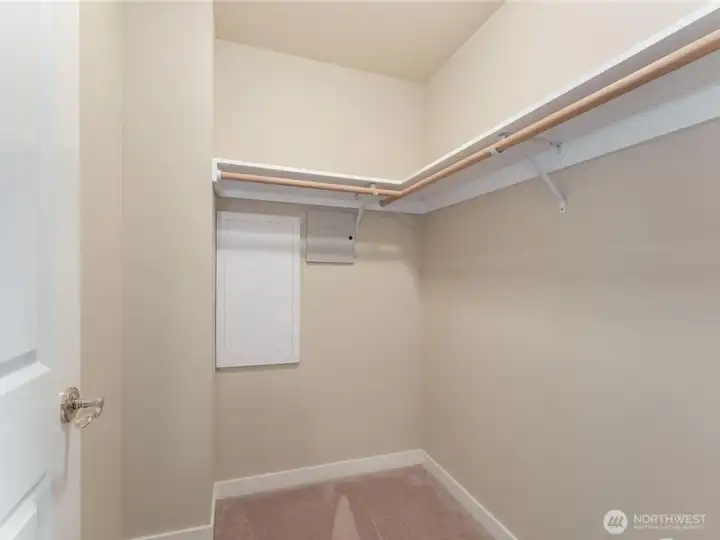
Walk-in Closet in upstairs bedroom.
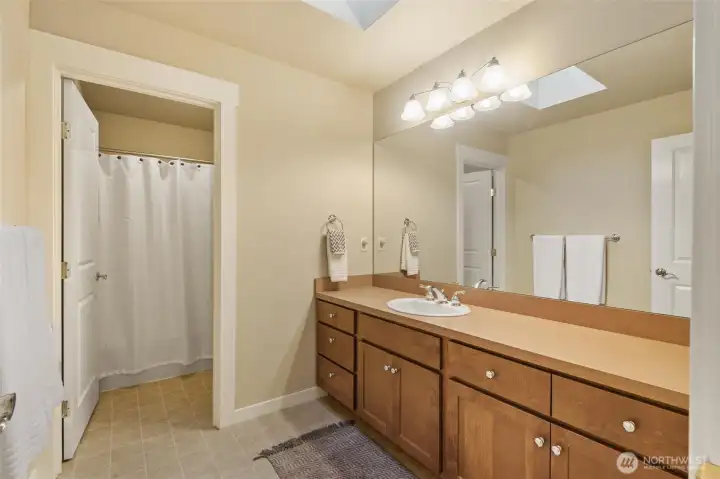
Upstairs full-bathroom.
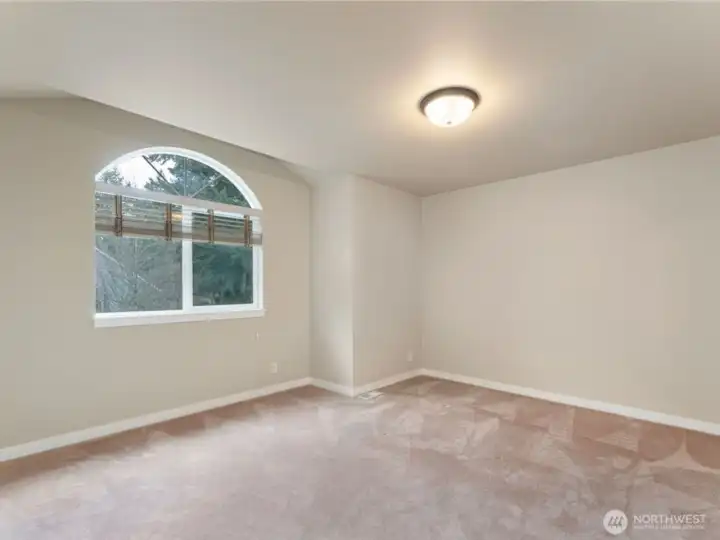
3rd bedroom - facing east. Photo depicts the room without furniture; seller furnishings are currently in the home.
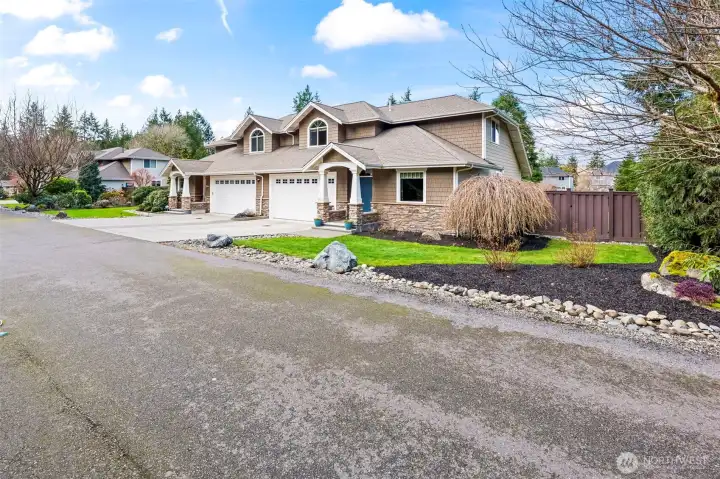
Cherry Lane Estates is just a 6 condo (townhouse style) enclave in a dead-end street.
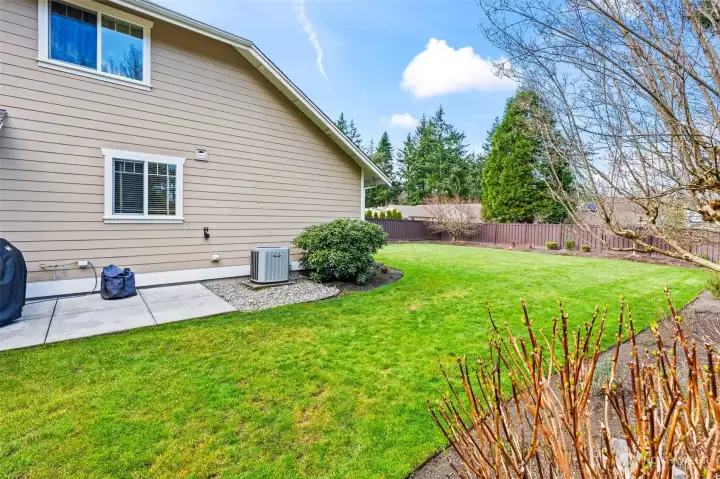
patio, heatpump and privacy
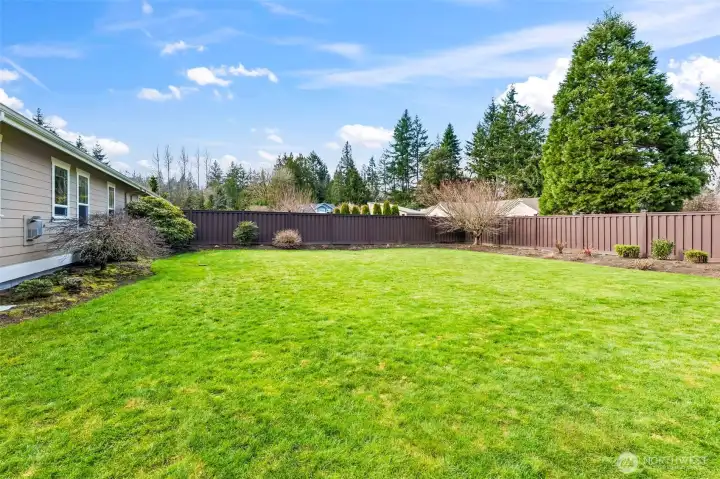
Entire backyard fenced and ready for your pups to enjoy! Garden beds anyone?
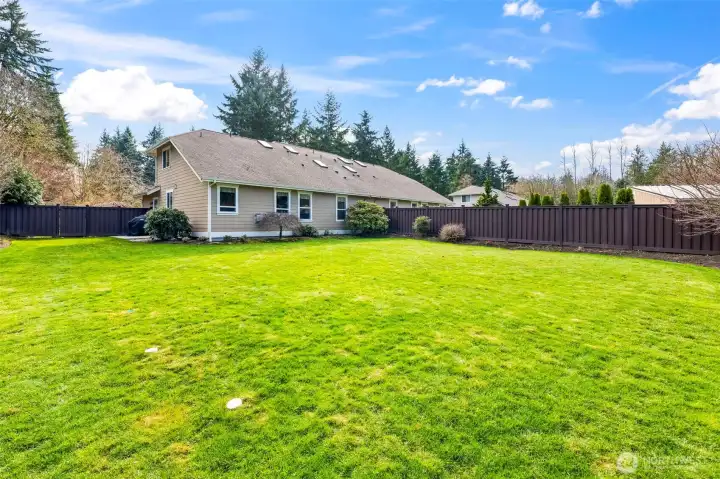
Huge backyard. Brand new trex fencing recently installed.
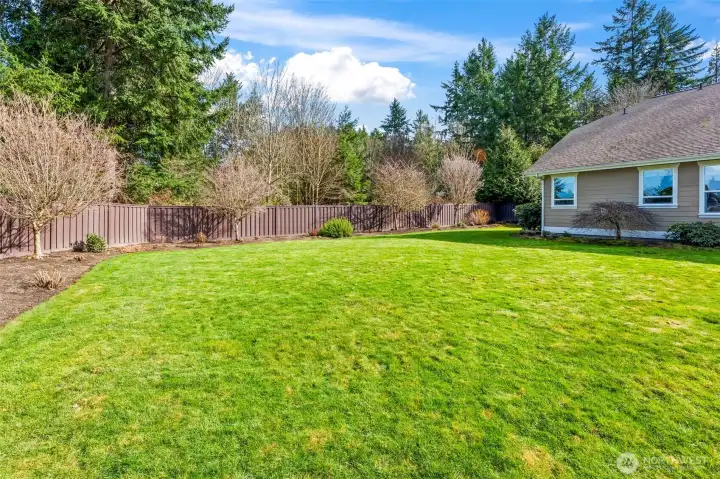
.3 acres. HOA covers front and backyard maintenance!
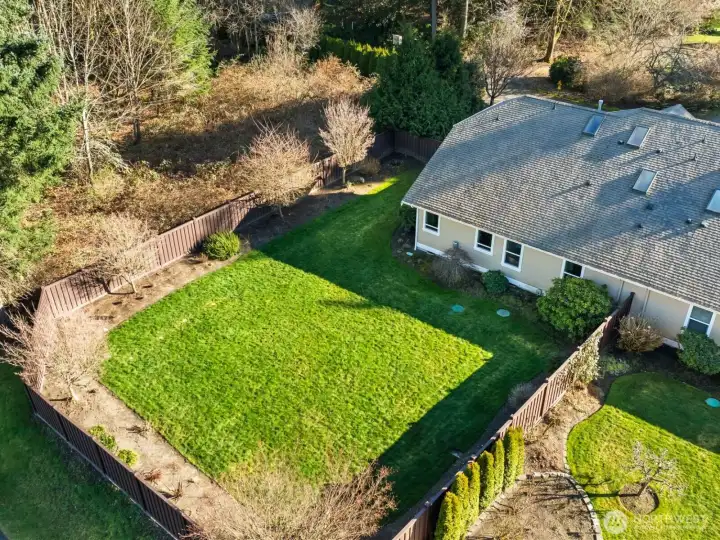
This corner lot gives you great privacy!
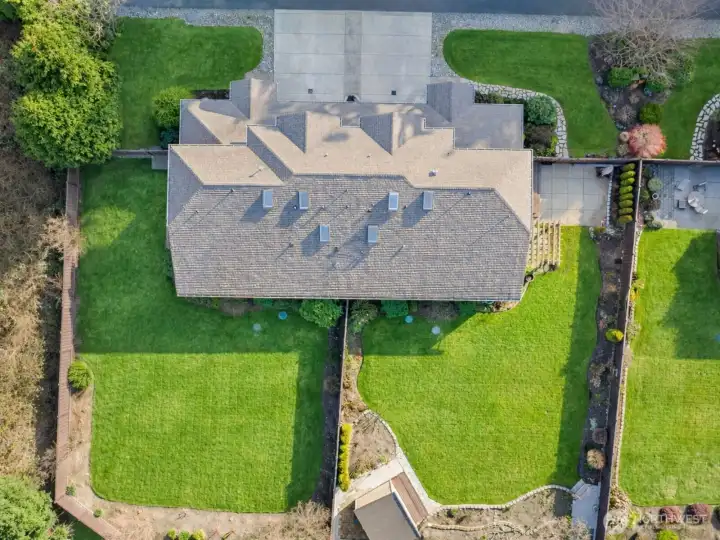
Seller has negotiated a new roof and will be paid for out of proceeds of sale.
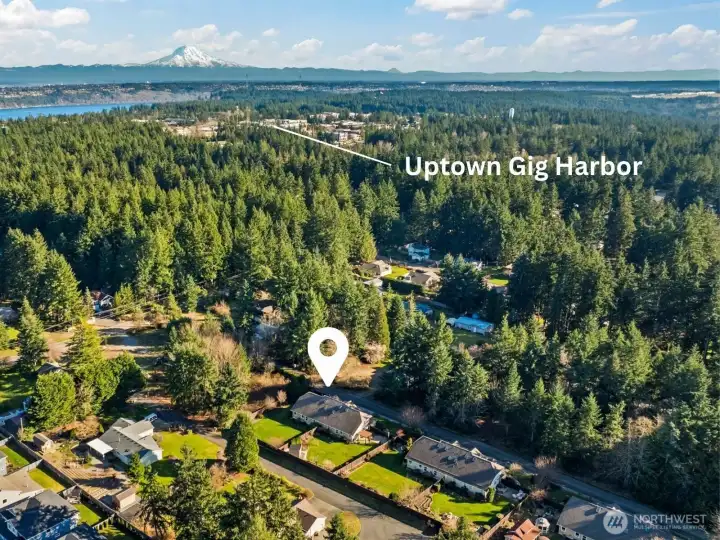
Located in Gig Harbor, near uptown.

Welcome to Cherry Lane Condos!

NWMLS Courtesy of Infinity Real Estate, LLC
3911 62nd Street NW
Gig Harbor, WA 98335
$710,000
Condominium
3 Beds
2.50 Baths
1889 SqFt
Active
Share: Share to FacebookShare to TwitterShare to BlueSkyLinked inEmail
Sometimes the next chapter isn’t about more space...it’s about the right space. Welcome to Cherry Lane Estates, an intimate six-home enclave ideally located near Gig Harbor Uptown amenities. This end-unit, two-story condo lives like a single-family home, offering comfort, privacy, and the ease of low-maintenance living. The main-floor primary suite simplifies everyday living with a spacious five-piece bath and walk-in closet. Hardwood floors lead into the open-concept living area anchored by a cozy gas fireplace, while the kitchen features granite countertops, stainless steel appliances, and a generous island designed for gathering. Upstairs, two additional bedrooms and a full bath provide flexibility for guests, hobbies, or a dedicated office space. And then there’s the rare find - a fully fenced (new Trex fencing) private backyard. There’s room for pups, raised garden beds, or peaceful evenings outdoors. Even better, exterior landscaping and yard maintenance are managed by the HOA. A finished two-car garage, energy-efficient heat pump, and refreshed interior touches, including new paint and updated flooring in select areas, complete the home. The seller has also contracted for a new roof, offering added peace of mind. Located just minutes from Highway 16, medical services, dining, shopping, and the Gig Harbor waterfront, this home delivers the convenience you want without the upkeep you don’t. Lock-and-leave ease with the comfort of home, perfectly suited for right-sizing,

Property Features

Community: Midway
Condo (2 Levels)
Floor: 1
Bus Line Nearby: Yes
Exterior: Cement/Concrete
Exterior: Stone
Exterior: Wood
Roof: Composition
Parking: Individual Garage
Year Built: 2006
HOA Dues: $300
2025 Taxes: $5991.00
Buyer Broker Comp.: Negotiate
Listing #: 2529436

Lot Details

Lot Size: 0.30 acres
Corner Lot
Dead End Street
Paved

Appliances That Stay

Dishwasher
Disposal
Dryer
Microwave
Refrigerator
Stove(s)/Range(s)
Washer

Interior

Cooking-Gas
Fireplace
Vaulted Ceiling(s)
Walk-In Closet(s)
Water Heater
Primary Bathroom
Central Vacuum
End Unit
Alarm System
Alarm System
Balcony/Deck/Patio
Central Vacuum
End Unit
Jetted/Soaking Tub
Primary Bath
Vaulted Ceilings
Walk-in Closet
Yard
Cooling: Ductless HP-Mini Split, 90%+ High Efficiency, None, Heat Pump
Heating: 90%+ High Efficiency, Heat Pump, Forced Air
Electric
Natural Gas
Fireplaces: 1

Common Features

See Remarks

Pets

See Remarks

Schools

District: Peninsula
Elem: Discvy Elem
Middle: Goodman Mid
High: Gig Harbor High
Call or Email:
Grace Wamwere

What's Near 3911 62nd Street NW Gig Harbor, WA 98335?

More Homes Near 3911 62nd Street NW Gig Harbor, WA 98335

Information is based on data available to the associate, including county records. The information has not been verified by the associate and all information presented should be verified by the buyer. Listings are provided by Northwest Multiple Listing Service as distributed by MLS GRID. The associate represented on this web site is not a multiple listing service but is a member of a local MLS.

DMCA Notice
Board of Ethics