4241 R Street NE Auburn, WA 98002
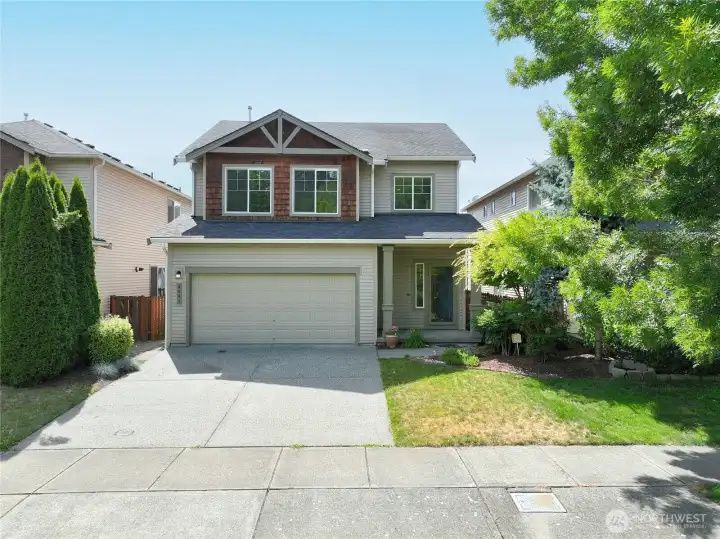
Ample parking and a landscaped entryway
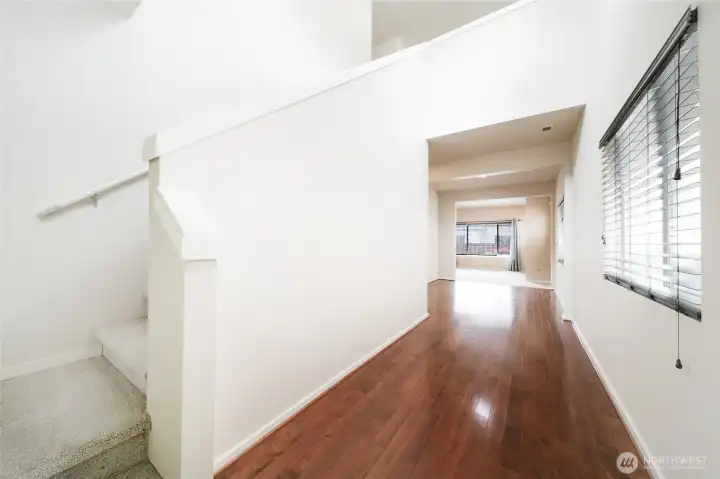
Light-filled entryway
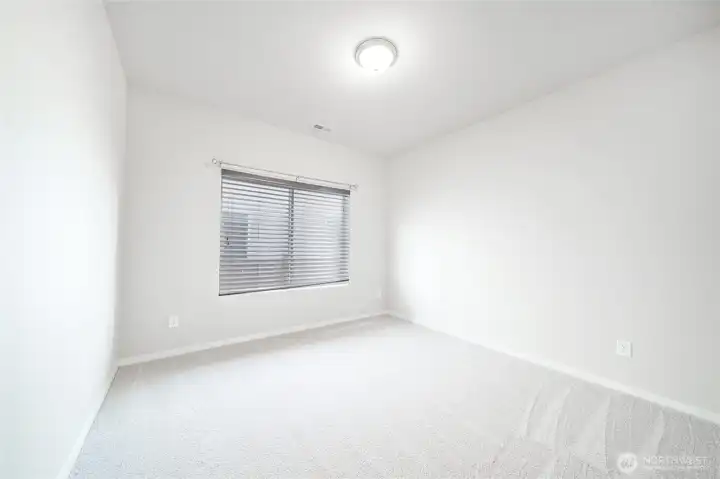
Main floor guest room
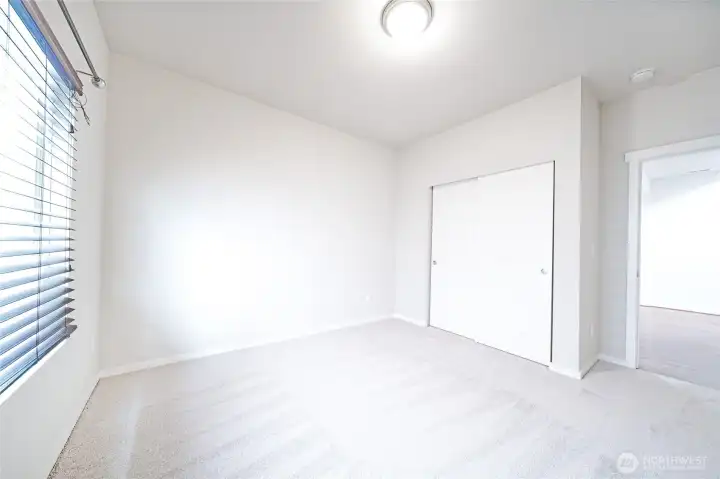
Main floor guest room
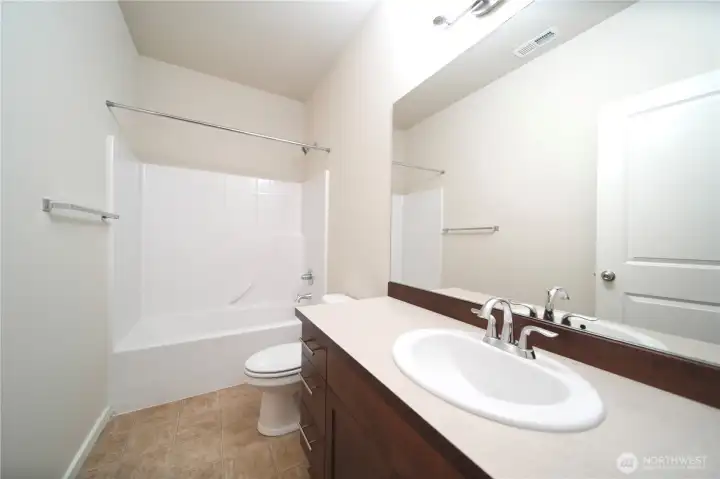
Main floor full bathroom
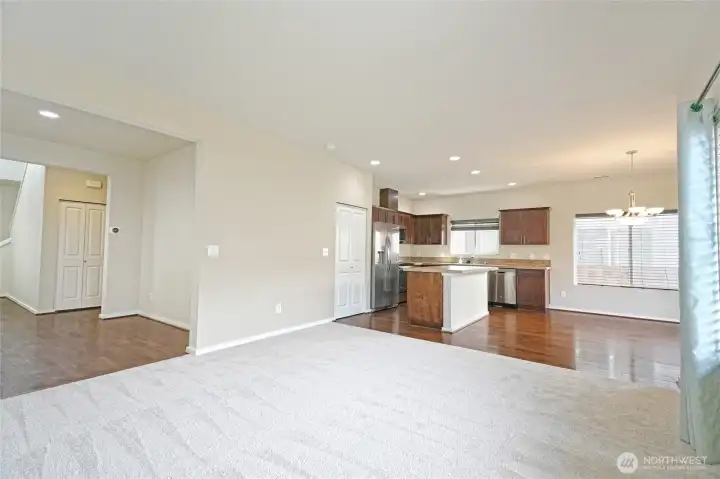
Walk through a formal dining space into the great room with brand new carpet
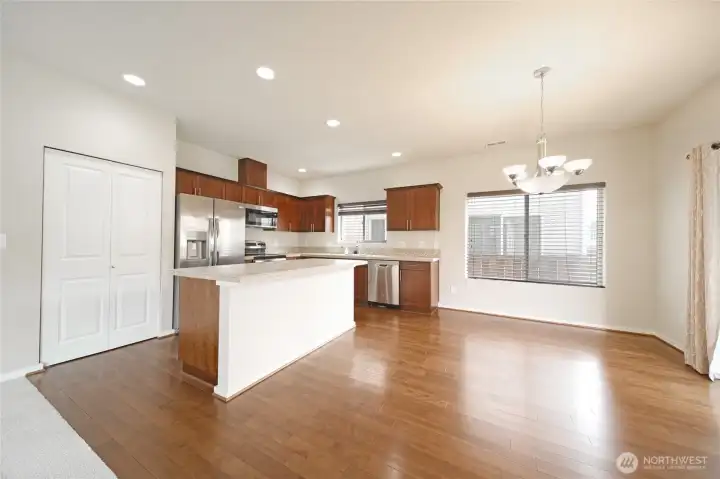
A large eat-in kitchen with hardwood floors and stainless steel appliances
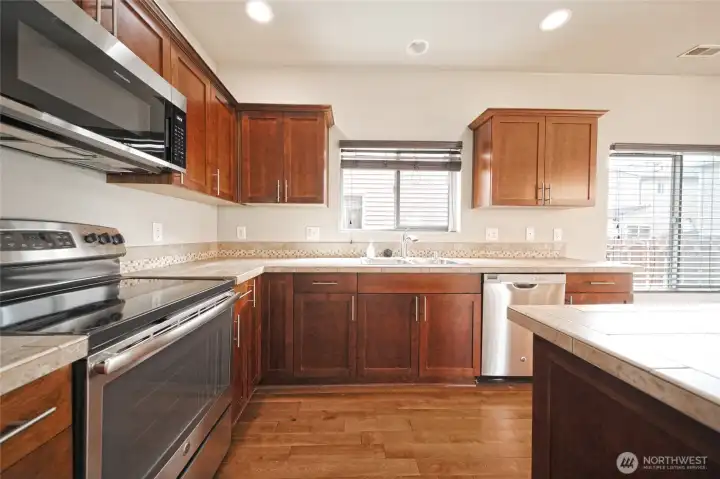
Ample counterspace to host guests!
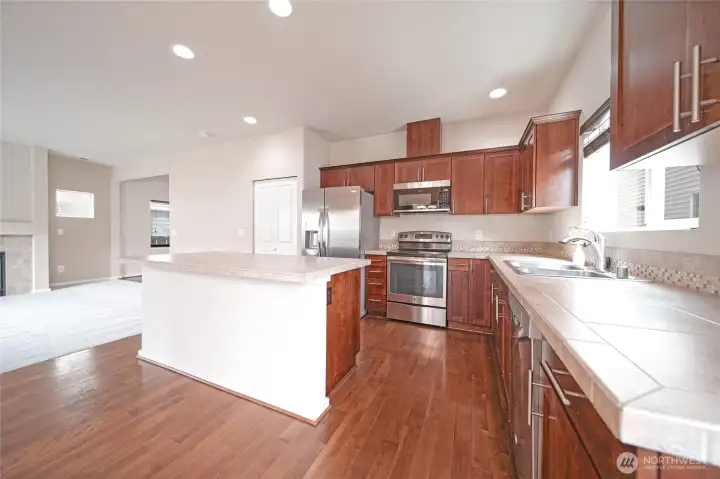
Kitchen island to make hosting a breeze
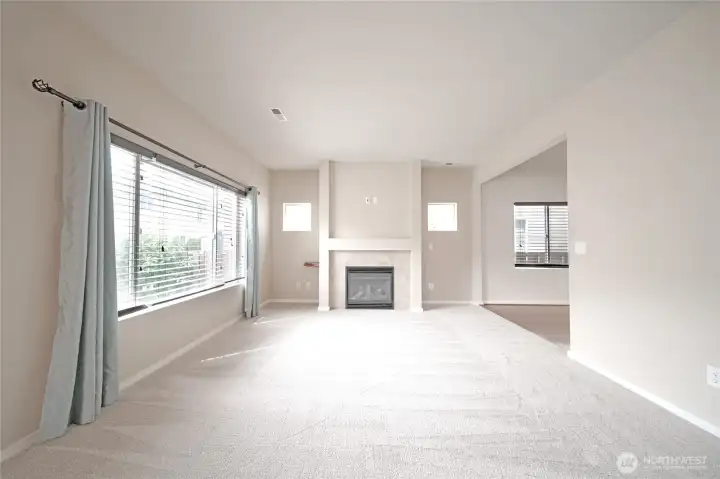
Gas fireplace in the great room
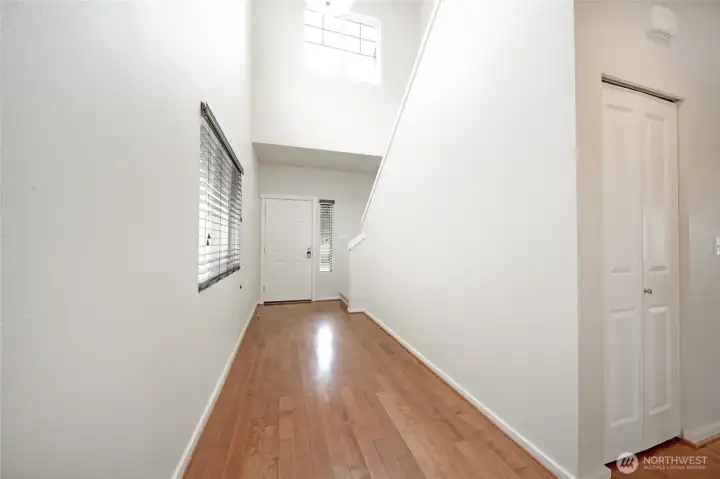
Take the stairs up to the second floor
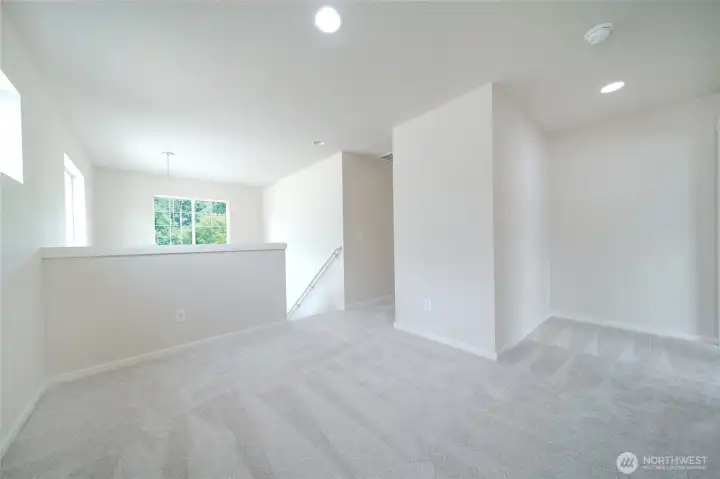
Loft space in front of the primary bedroom with brand new carpet throughout
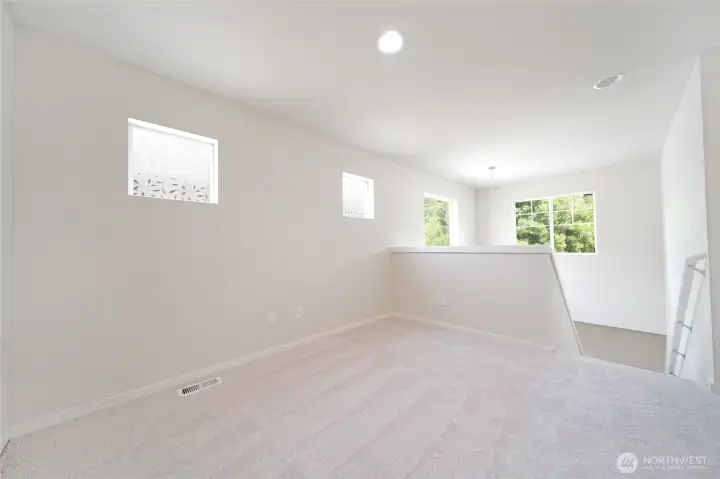
A view of the greenbelt through the large second story windows
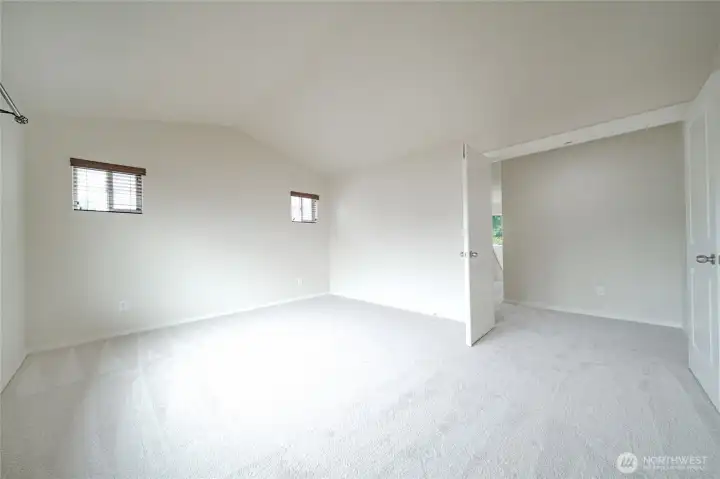
French doors open into the spa-like primary bedroom
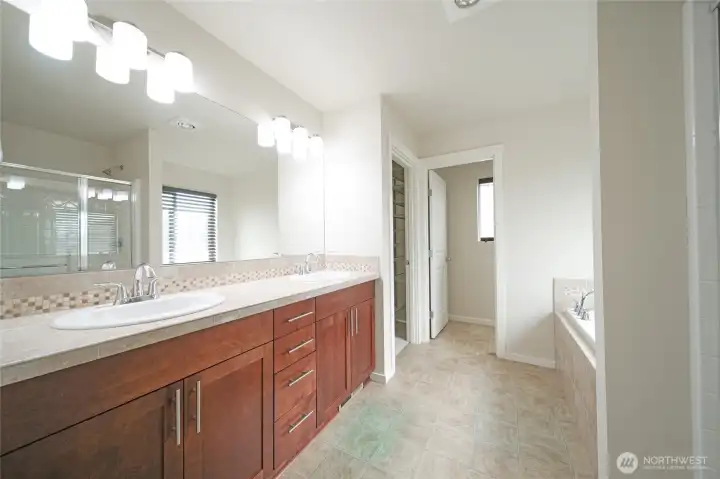
A 5 piece en-suite bath with dual vanities, standalone shower, soaking tub, and toilet with it's own door.
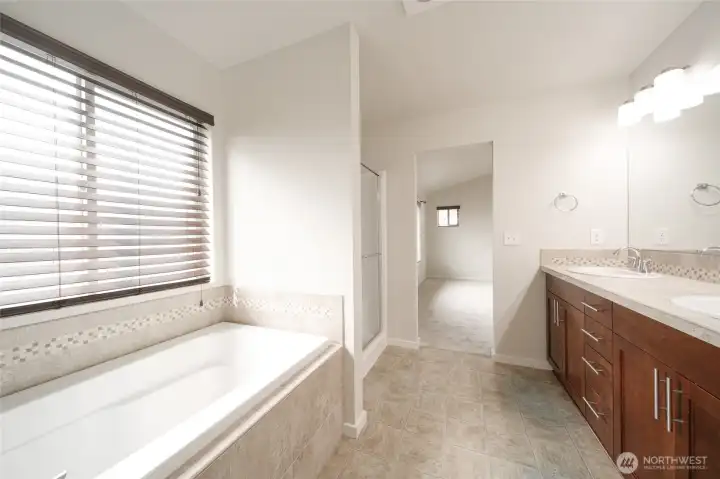
Soaking tub with a large picture window
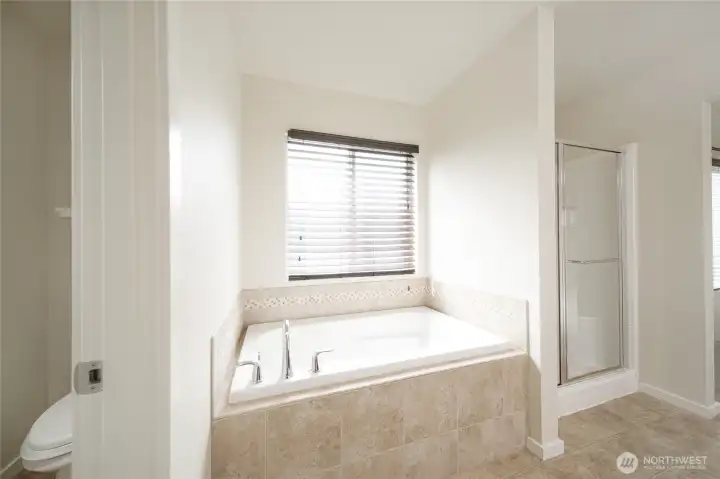
Soaking tub with a large picture window
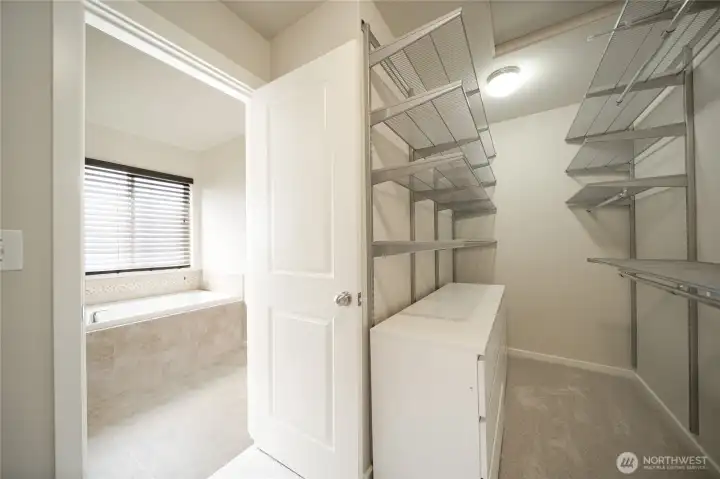
Custom walk-in closet designed by Classic Closets
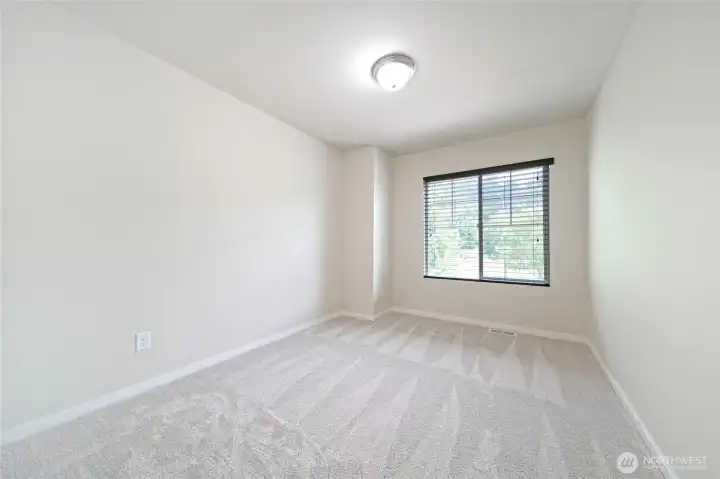
One of two additional bedrooms upstairs
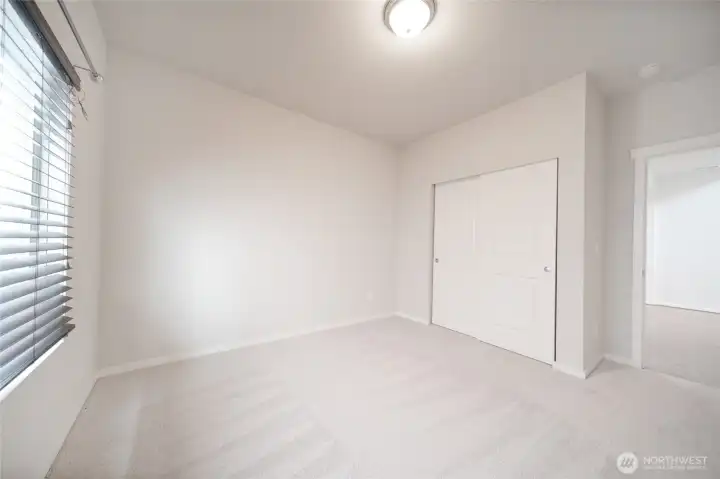
A view of the closet & hallway from the upstairs bedroom
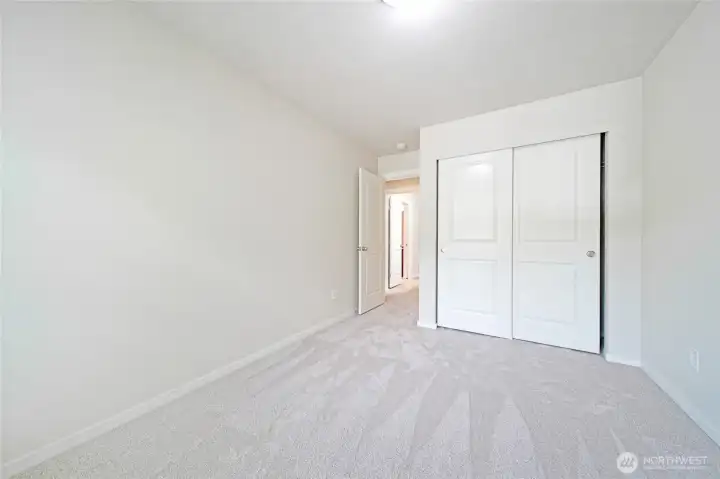
One of two additional bedrooms upstairs
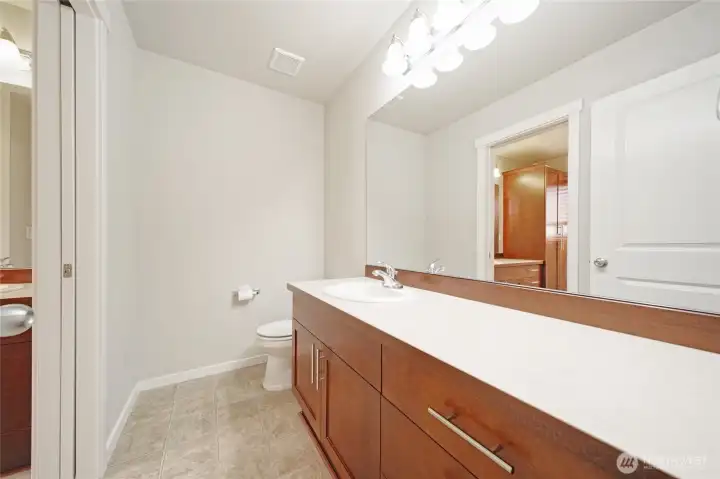
A Jack and Jill full bath servicing both upstairs bedrooms
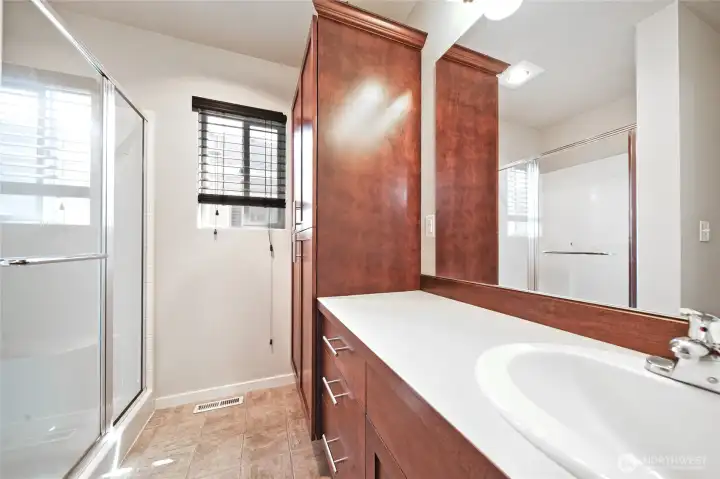
A Jack and Jill full bath servicing both upstairs bedrooms
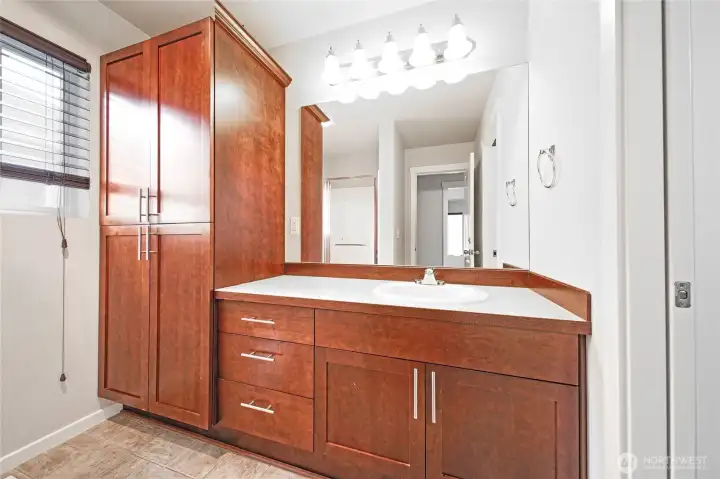
A Jack and Jill full bath servicing both upstairs bedrooms
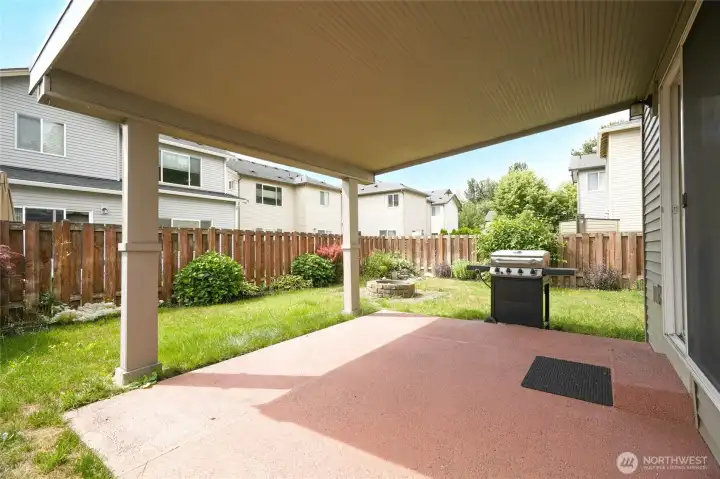
Attached custom-designed patio for an outdoor living room vibe
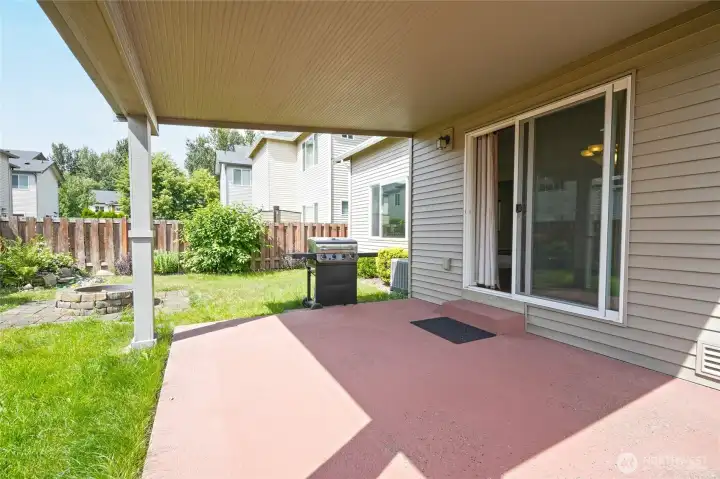
Attached custom-designed patio for an outdoor living room vibe
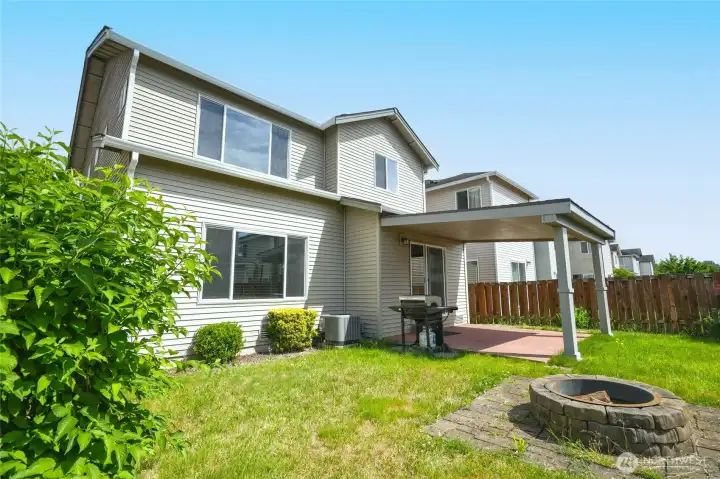
A view of the back of the home and the custom-designed firepit
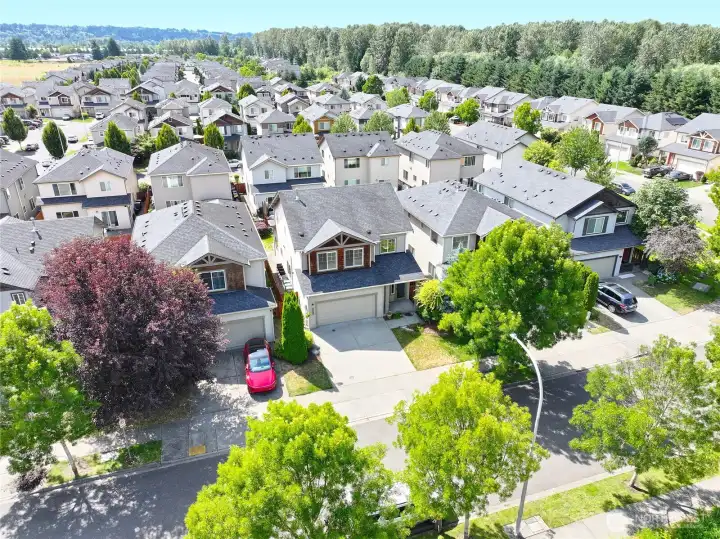
An overhead drone view of where the home sits on a private dead-end street.
4241 R Street NE
Auburn, WA 98002
$700,000
Residential
4 Beds
3.00 Baths
2166 SqFt
Active
Tucked away on a greenbelt with trails along the Green River and 10 minutes from downtown Auburn, this 2014-built home feels like a retreat, not a subdivision. Fresh interior paint, original hardwoods, brand-new carpet, & over $20k in recent updates mean you can move in confidently & host a summer get-together in the backyard on day one. The main floor flows seamlessly through the sunny entryway. A main-floor bedroom, a hallway full bath, & an airy great room anchored by a gas fireplace, eat-in kitchen, & sliders opening to a custom-built covered patio, with architectural columns professionally constructed & structurally built to the home to create an outdoor living room. On the patio, you’ll find a custom brick fire pit, gorgeous mature landscaping, & thoughtful walkways. It's an outdoor space designed to enhance your morning coffee, afternoon gardening, or evening entertaining all year-round. Upstairs, two bedrooms share a Jack & Jill bathroom, a functional loft space, & a spa-like primary suite, with a 5-piece bathroom set & a large walk-in closet with custom shelving designed by Classic Closets. Lovingly maintained by its original owner, this move-in-ready home reflects meticulous care, quality craftsmanship, & thoughtful design throughout. A private dead-end street, low HOA dues, central AC, hardwoods throughout, custom finishes, & a large two-car garage complete the package.
Watch Virtual Tour #1Property Features
Community: North East Auburn
2 Story
View: River
Fenced-Fully
High Speed Internet
Patio
Outdoor Fireplace
Exterior: Cement Planked
Exterior: Wood
Roof: Composition
Parking: Attached Garage
Year Built: 2014
HOA Dues: $45
2025 Taxes: $7843.00
Buyer Broker Comp.: Request in Offer%
Listing #: 2529426
Lot Details
Lot Size: 0.09 acres
Cul-De-Sac
Curbs
Dead End Street
Paved
Secluded
Sidewalk
Appliances That Stay
Dishwasher
Disposal
Dryer
Microwave
Refrigerator
Stove(s)/Range(s)
Washer
Interior
Dining Room
Fireplace
French Doors
Loft
Walk-In Closet(s)
Dbl Pane/Storm Window
Cooling: Forced Air
Heating: Forced Air
Electric
Natural Gas
Fireplaces: 1
Community Features
Park
Playground
Trail(s)
Schools
District: Auburn
Elem: Evergreen Heights El
Middle: Cascade Mid
High: Auburn Riverside Hig
Call or Email:
Grace Wamwere
What's Near 4241 R Street NE Auburn, WA 98002?

Information is based on data available to the associate, including county records. The information has not been verified by the associate and all information presented should be verified by the buyer. Listings are provided by Northwest Multiple Listing Service as distributed by MLS GRID. The associate represented on this web site is not a multiple listing service but is a member of a local MLS.
DMCA Notice 
 Courtesy of Windermere Prof Partners


