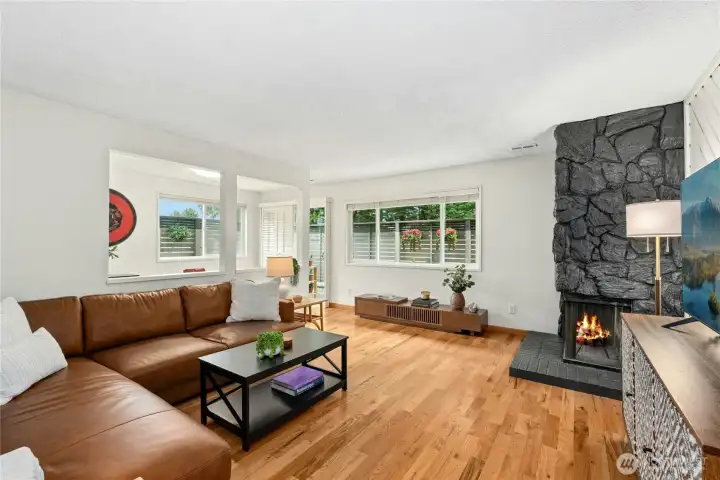
Living room with view to outdoor patio and pass-through opening to dining room | Wood burning fireplace | Fresh interior and fireplace paint
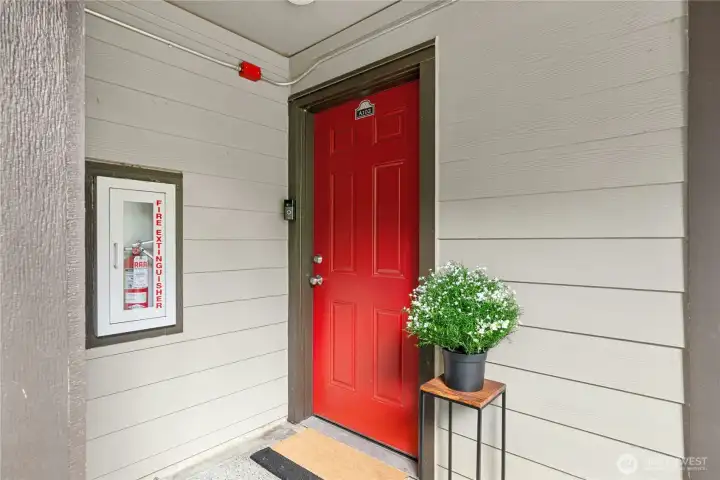
Front door entry
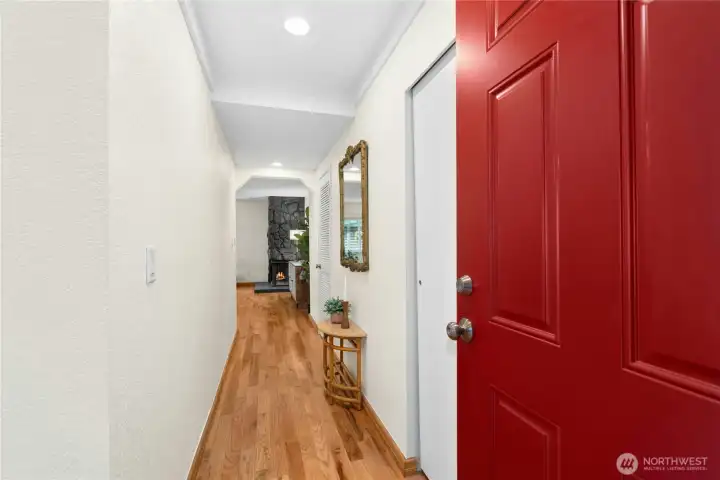
Entry hallway/foyer
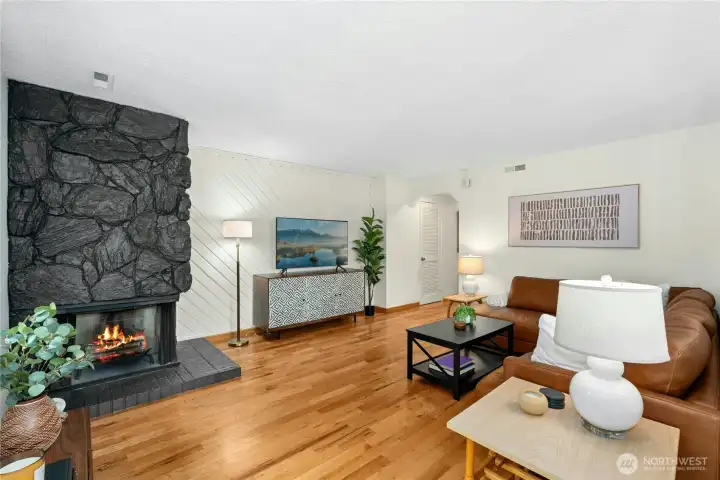
Living Room with woodburning fireplace | Diagonal wood feature wall | Freshly painted alabaster ivory | Facing hallway- front entry
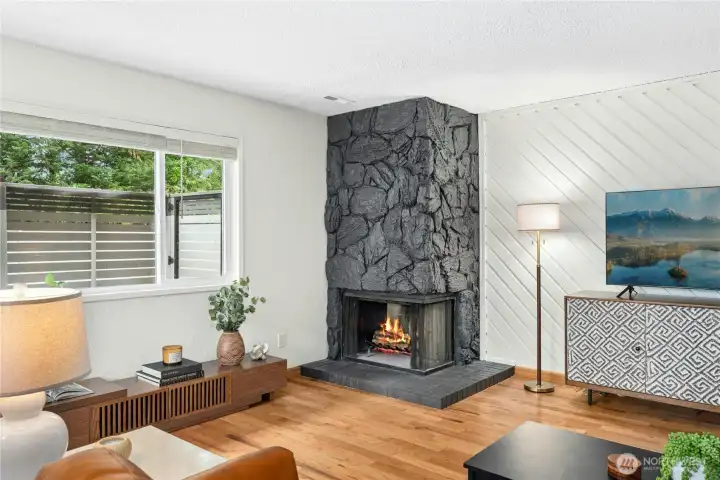
Living room facing fireplace | Outdoor patio
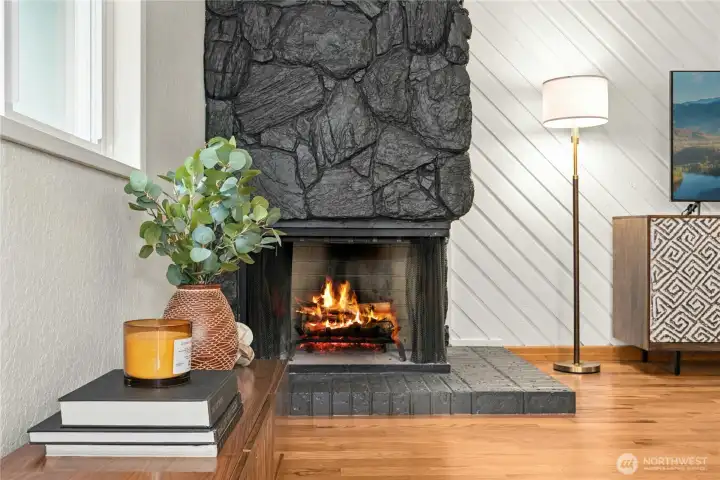
Woodburning fireplace | Freshly painted matte black
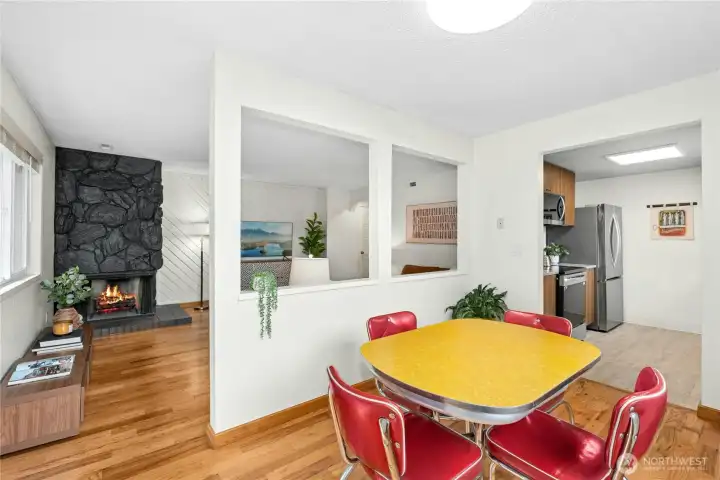
Dining room | Pass through openings to living room
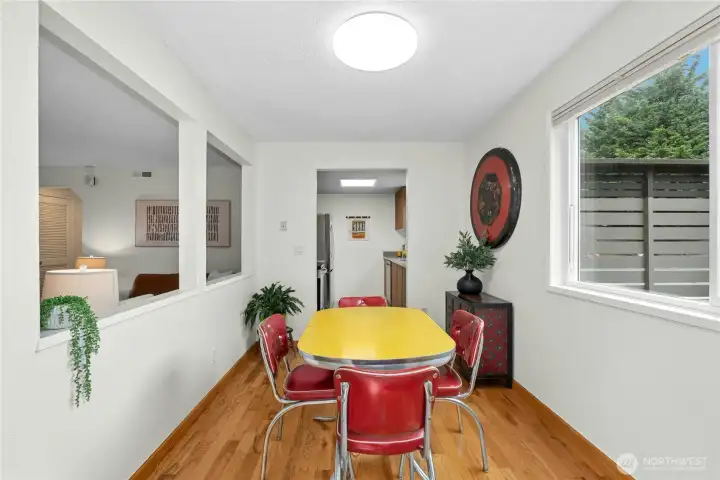
Dining room | Kitchen | Window facing side patio space
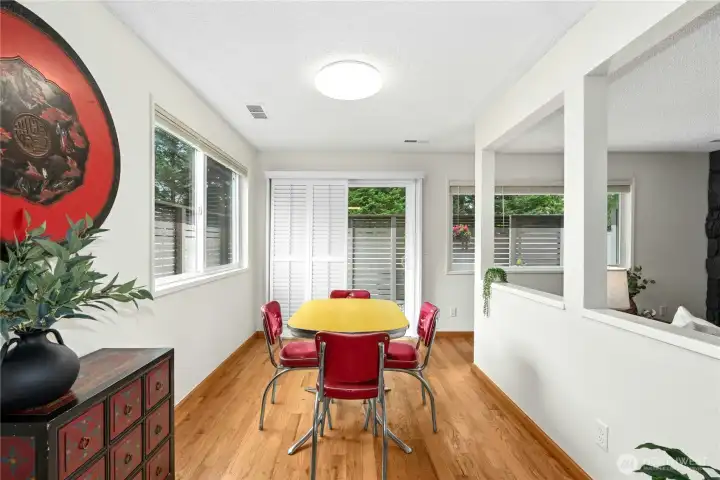
View from kitchen out sliding glass doors with custom venetian blinds
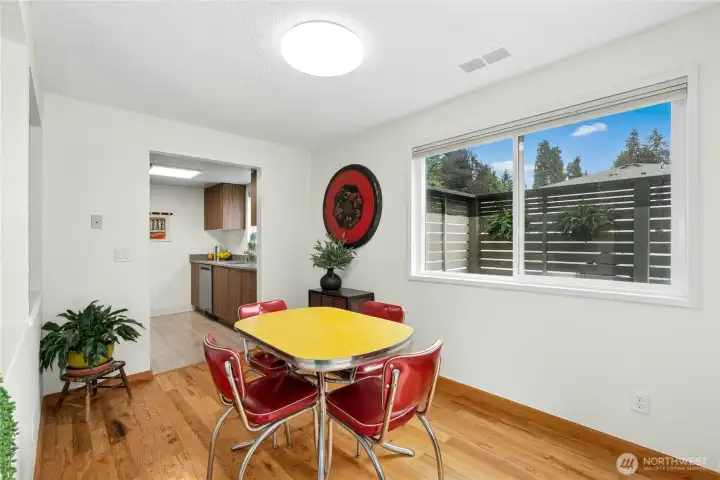
Dining area | Side patio space | Kitchen
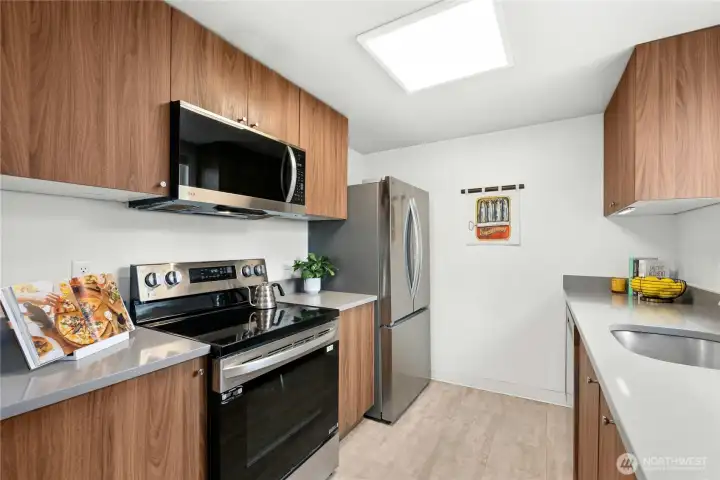
Kitchen with Stainless steel appliances, quartz countertops, smooth top electric range
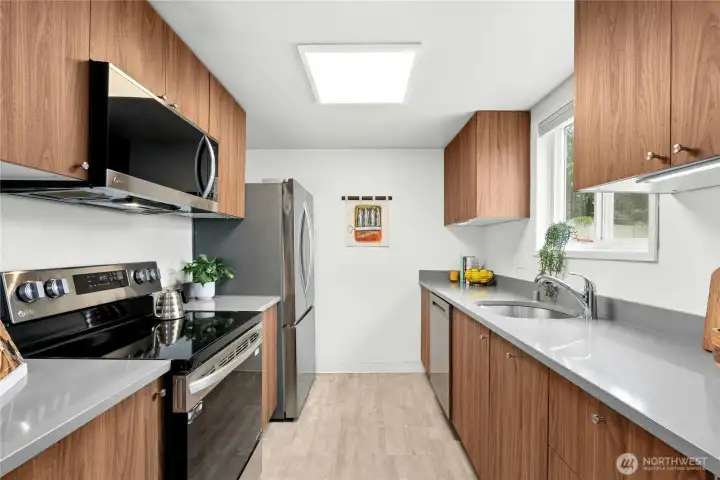
Direct center view of galley kitchen
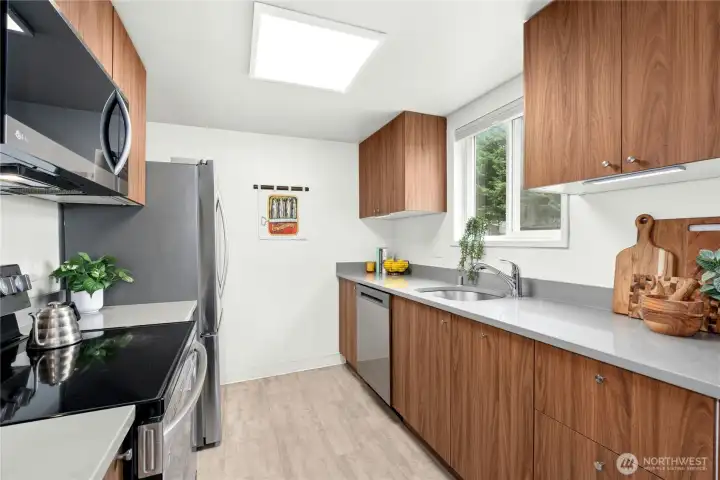
Right side view of kitchen | Window | Built in garbage
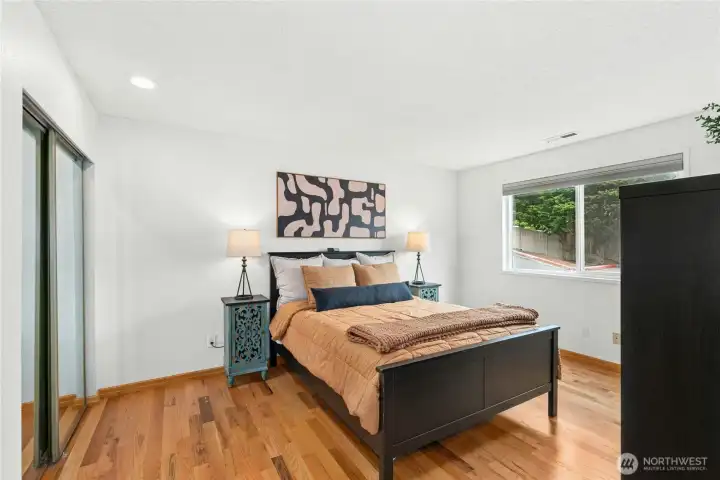
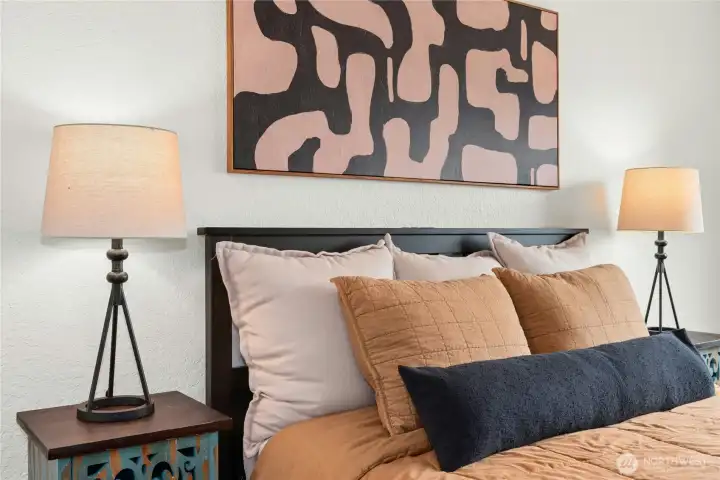
Spacious primary bedroom | Plenty of room for king size bed (shown with queen)
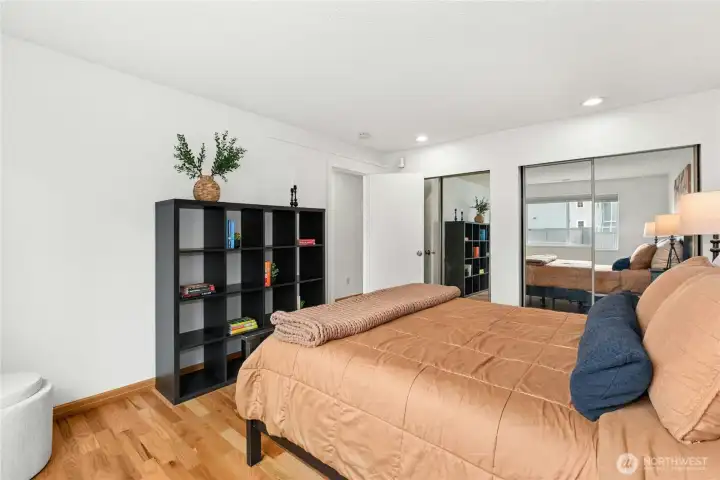
Primary bedroom | Ample Closets along wall | Room for additional furniture
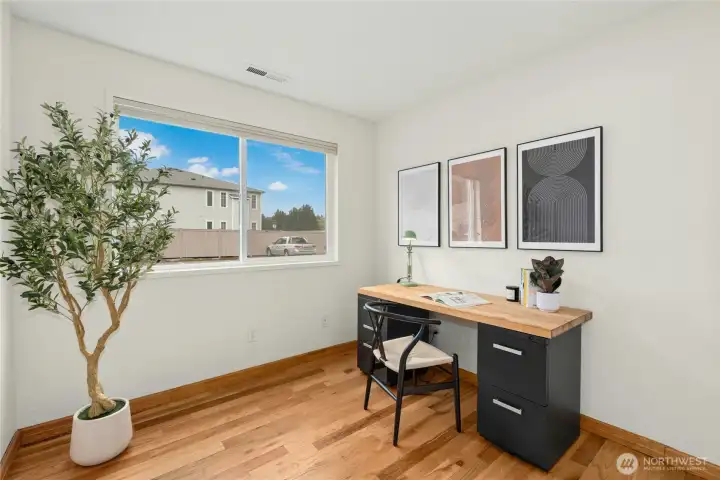
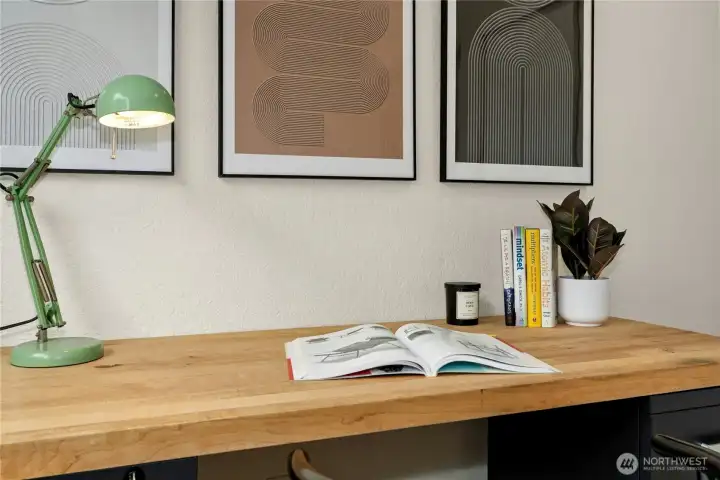
Second bedroom | Suitable for Office or bedroom
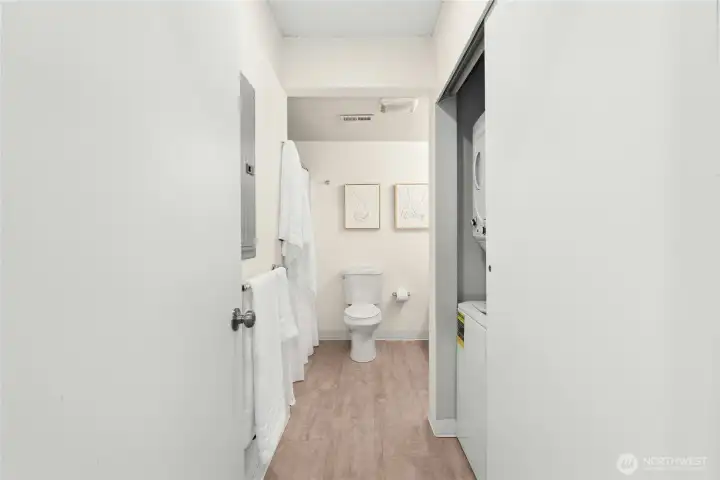
Full Bathroom | Enclosed Washer/Dryer unit and hot water heater
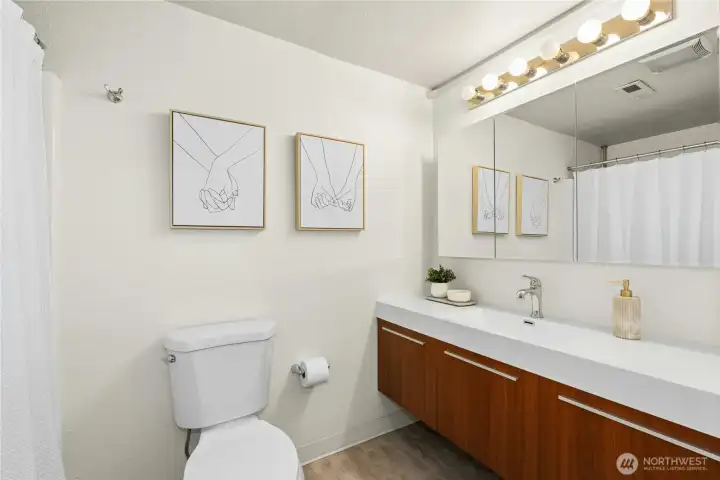
Bathroom | Large countertop and vanity mirror/medicine cabinet | Well lit with 6 vanity bulbs
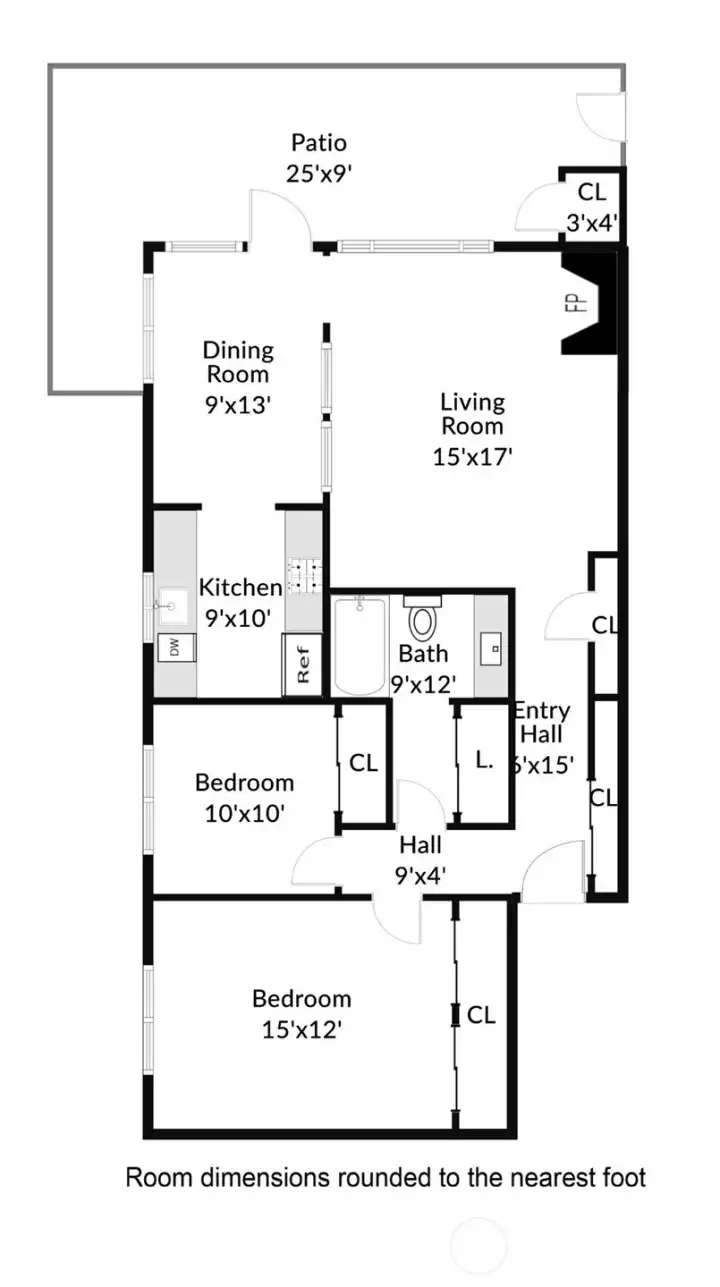
990 SF Condo Layout | 2BR | 1 BA | Outdoor Patio (not included in SF)
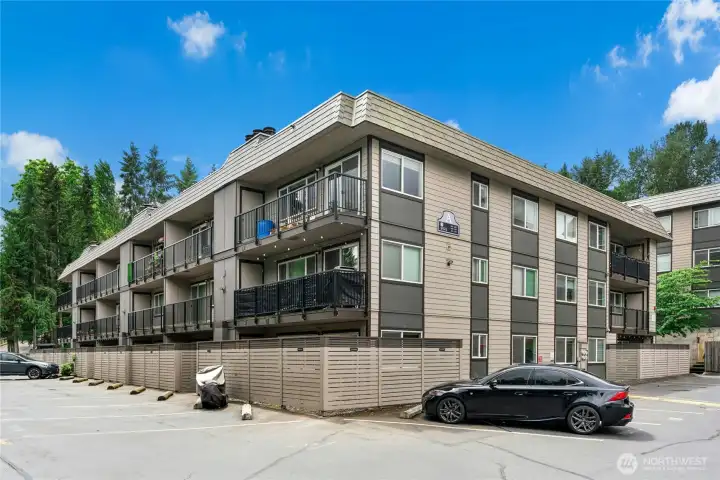
Exterior rear elevation | 3 floor building | Condo located on 1st floor corner
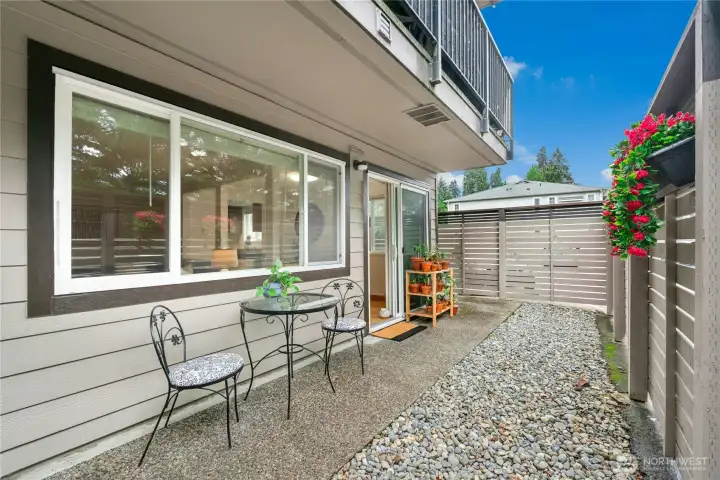
Patio | Sliding doors with key lock for daily use and access to assigned parking spaces steps away
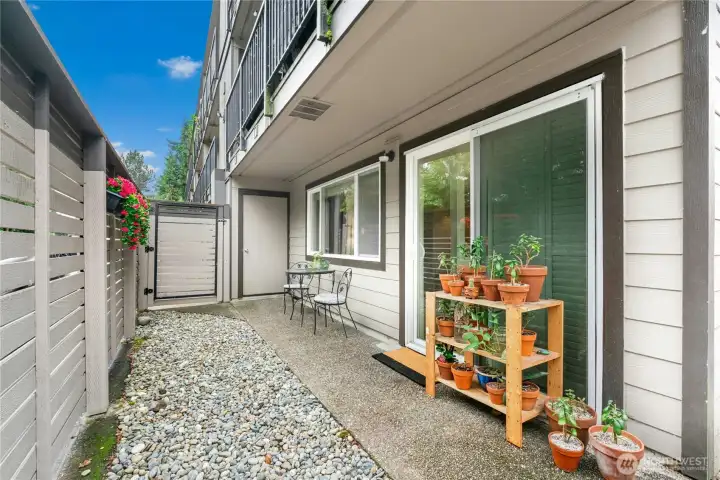
Generous space to create your own wonderland
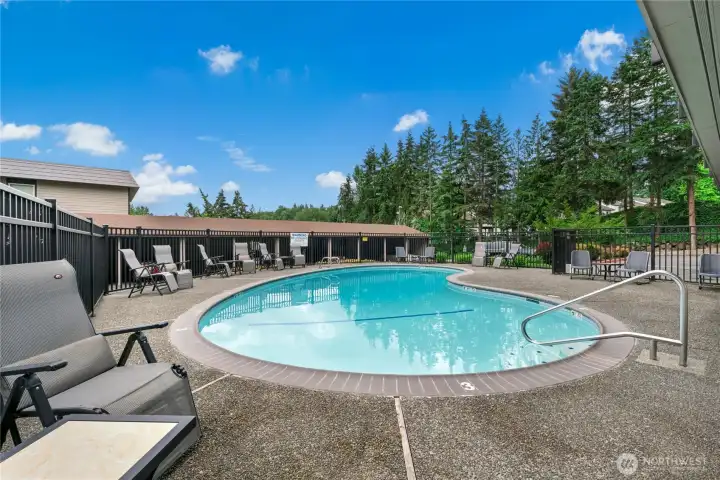
Community pool and Clubhouse area
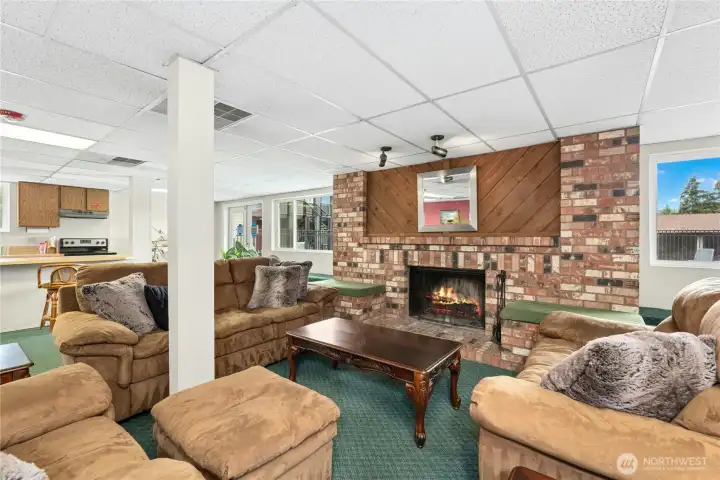
Clubhouse with fireplace and kitchen for parties
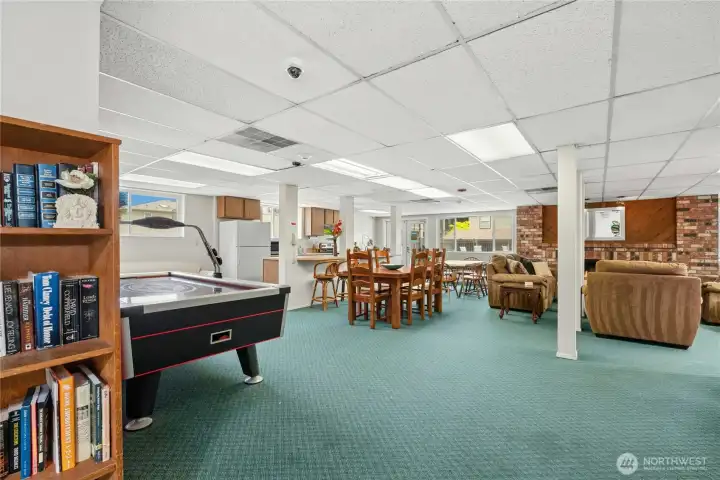
Air hockey and plenty of seating
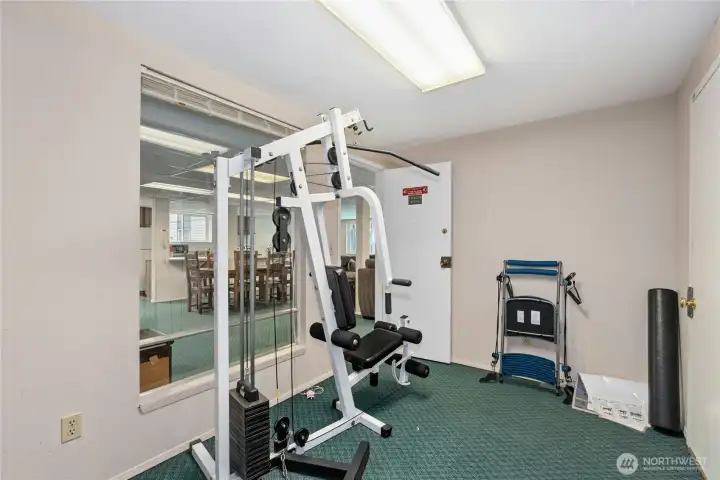
Weight bench | Treadmill area
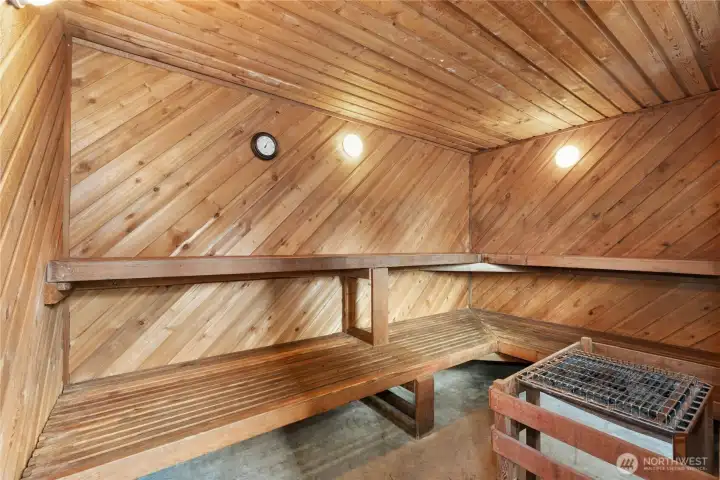
Sauna for 6

 Courtesy of Windermere Real Estate/Summit


 Information is based on data available to the associate, including county records. The information has not been verified by the associate and all information presented should be verified by the buyer. Listings are provided by Northwest Multiple Listing Service as distributed by MLS GRID. The associate represented on this web site is not a multiple listing service but is a member of a local MLS.