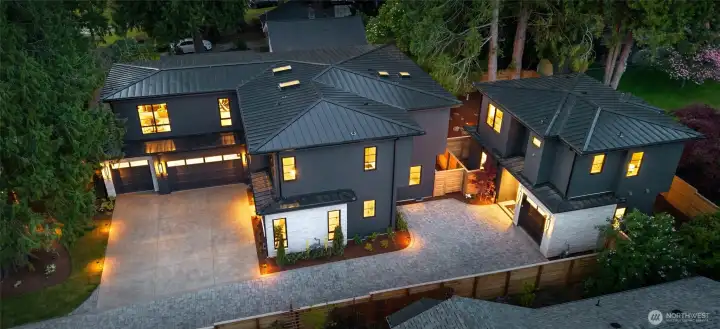
Luxurious beautiful new homes by Kirkland's Premier local luxury home builder, RD Homes
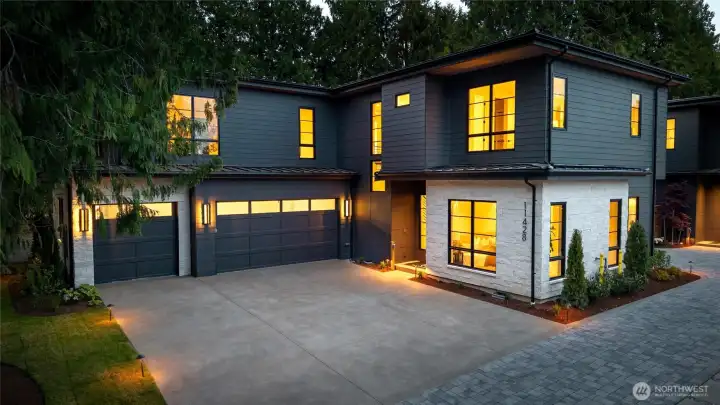
New home features 5 plus bedrooms, upper level rec room and 3 car Garage
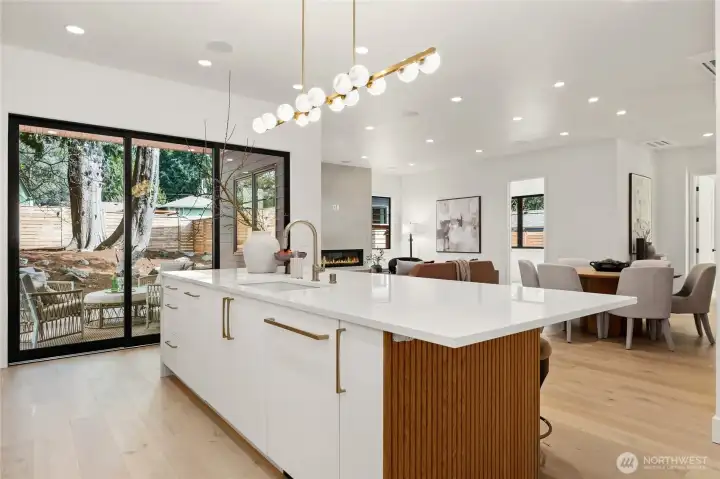
Stunning Design, Quality and Finish with many Upgrades throughout!
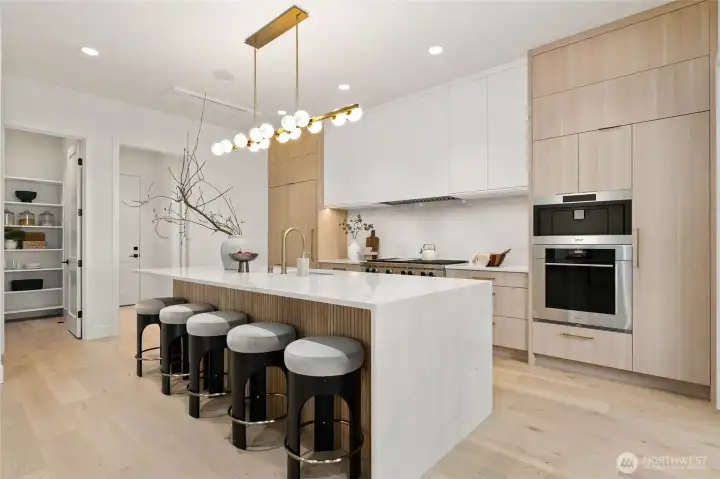
Open, Spacious Next Level Chef's Kitchen perfect for Entertaining with High-End Sub-Zero/Wolf Appliance Package Including 6 Burner with Skillet Range and Transitional Coffee System
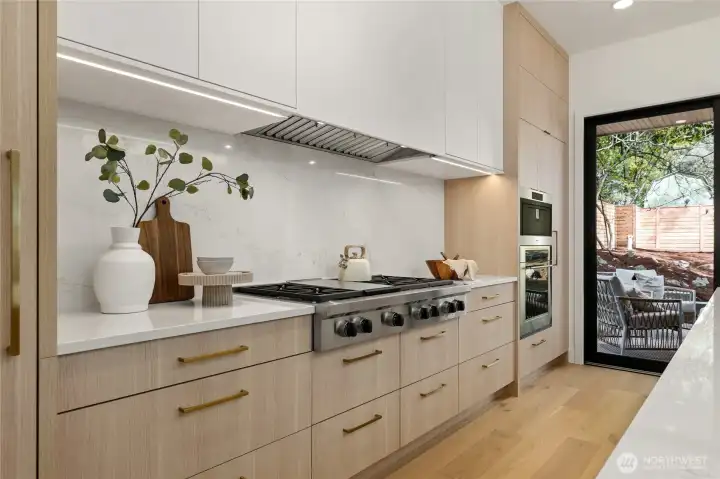
Sleek Customized Cabinetry
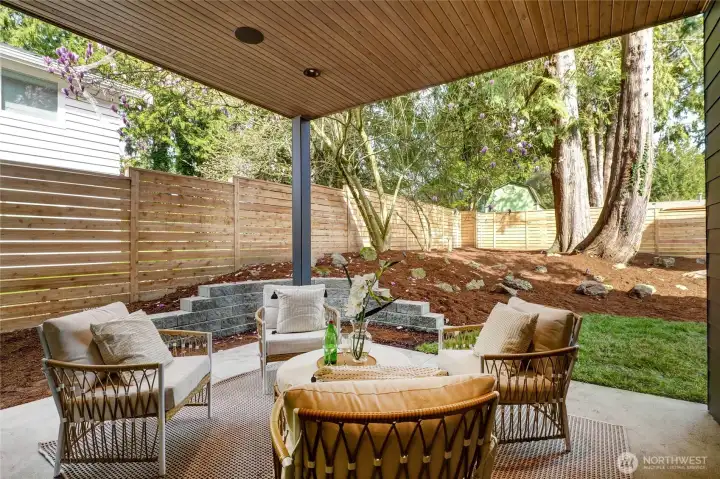
Covered Patio with In-Ceiling Speakers, Private Yard with Mature Landscaping
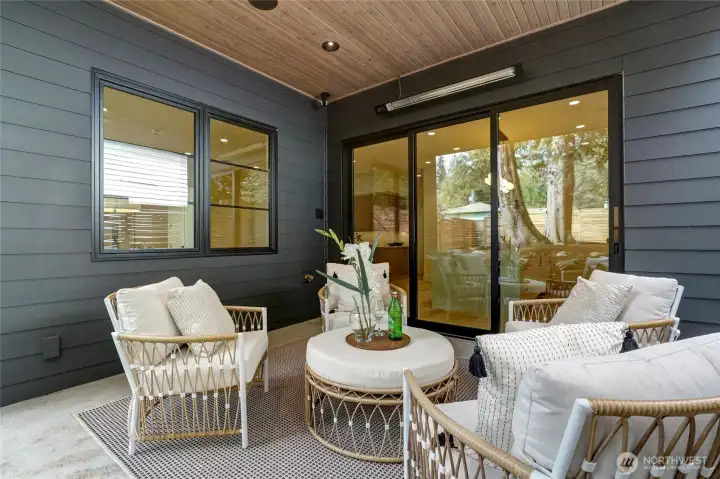
Recessed Heater for Patio, Oversized 3 Panel Sliding Door
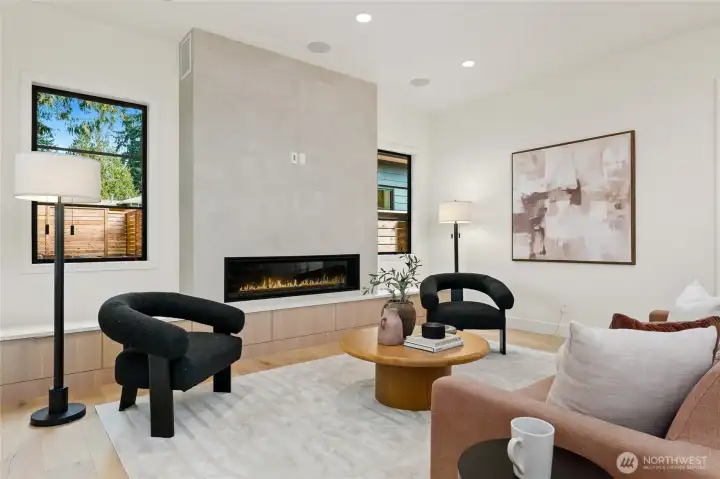
Cozy Living Room with In-Ceiling Speakers and Urbana Fireplace with Custom Built-Ins and floor to Ceiling Surround
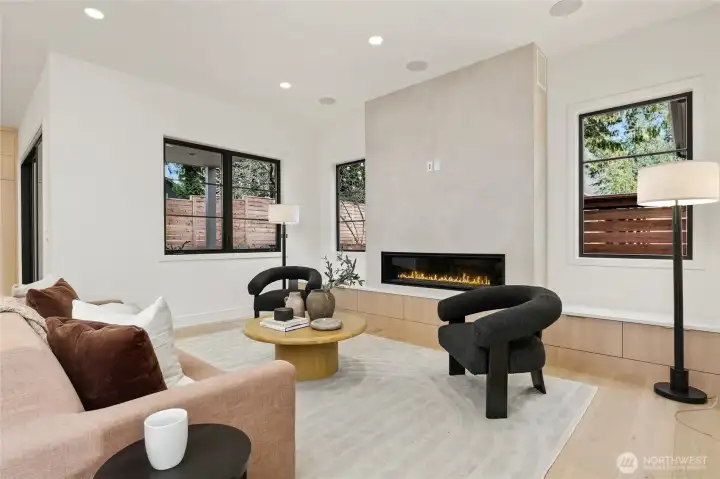
Custom, Oversized Windows throughout offer Plenty of Natural Light
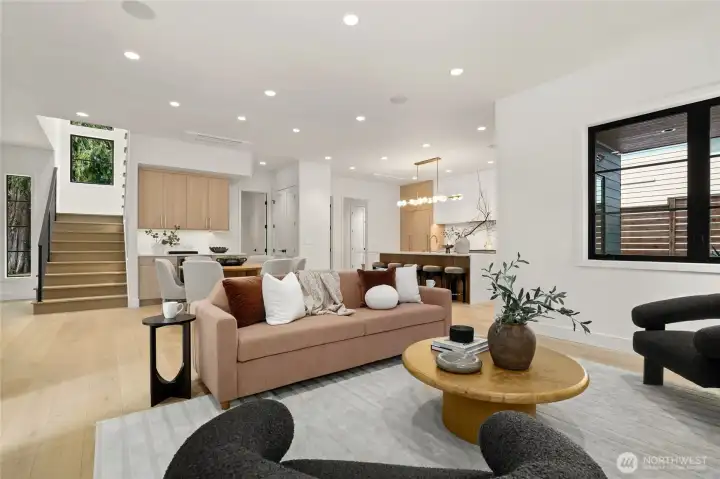
Open Concept Main Level with Wide Plank Engineered Hardwood Floors and In-Ceiling Heating/Cooling
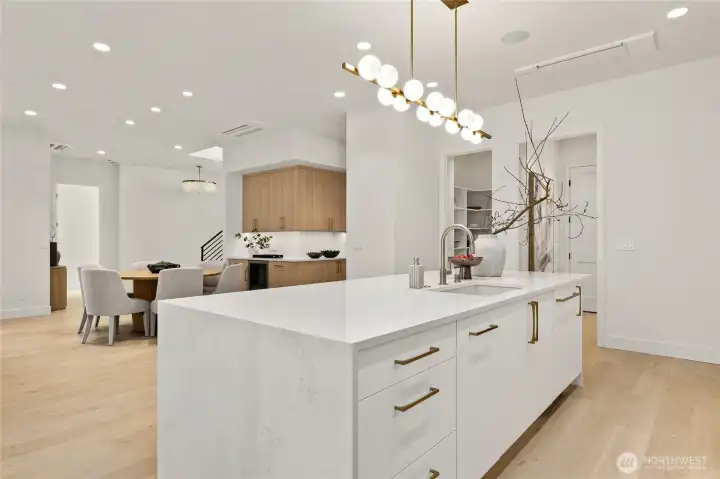
Large Custom Island with Waterfall Edge, Additional Counter/Cabinet Space
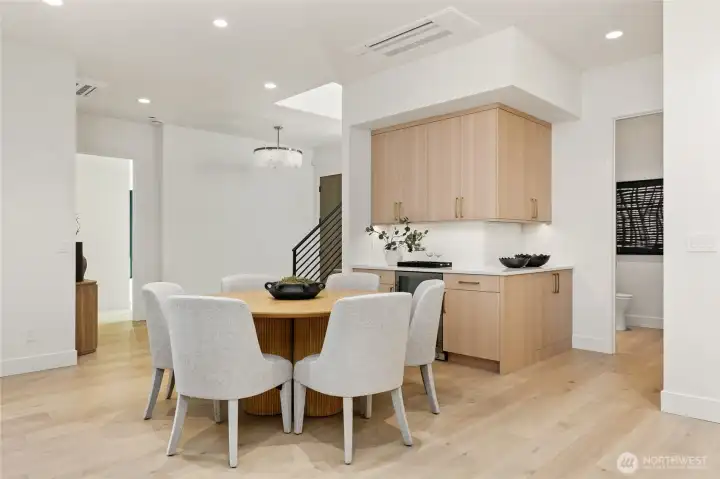
Dining Area with Custom Buffet with Wine Fridge and Additional Cabinets
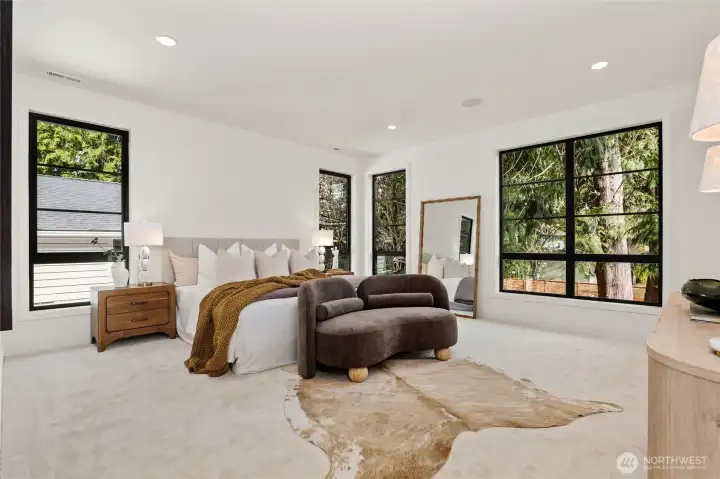
Large Private Primary Suite with Seating Area, In-Ceiling Speakers and Oversized Custom Windows
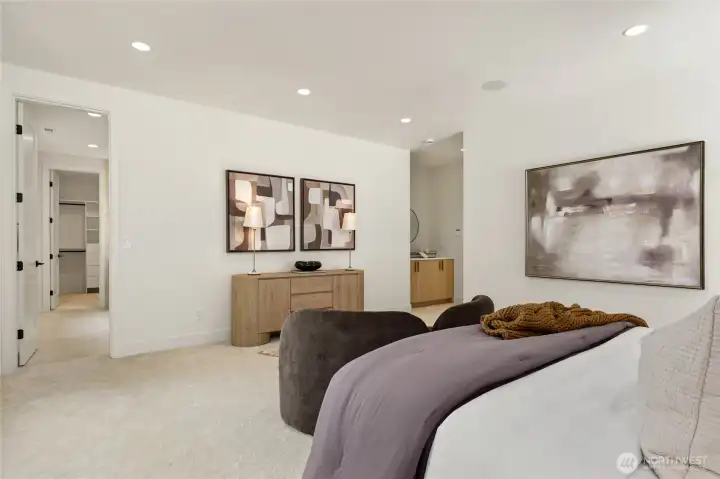
Walk-In Closet with Custom Built-Ins, Bar Cabinet
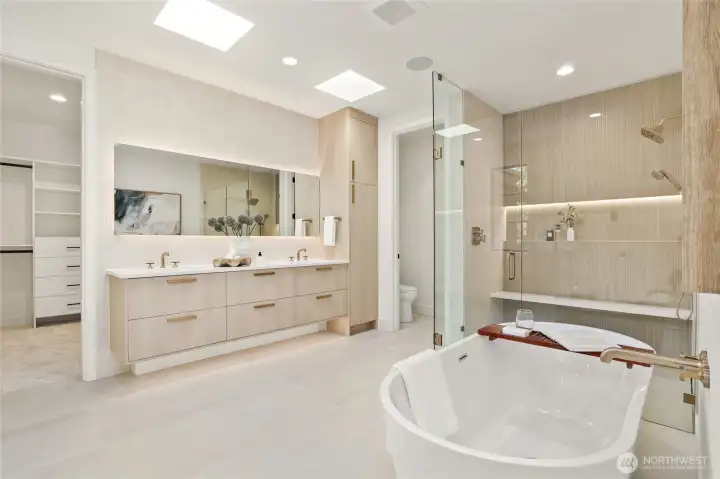
Luxurious Resort like Primary Bath with In-Ceiling Speakers, Heated Flooring and Freestanding Tub
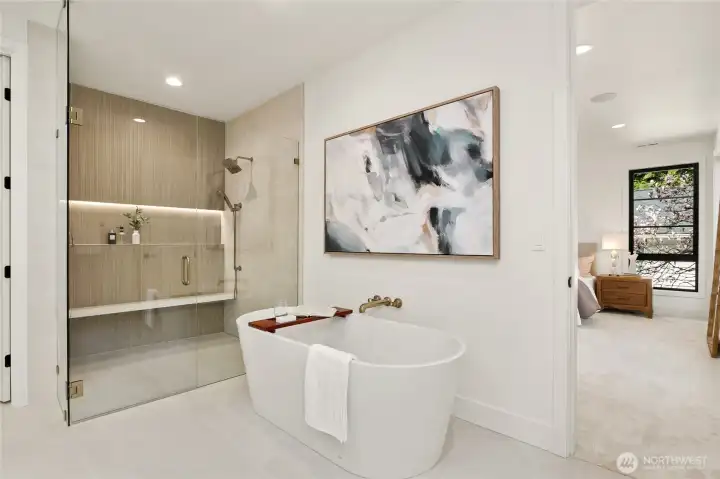
Frameless glass Shower with Level Stone Floor, Handheld and Full Length Shelf
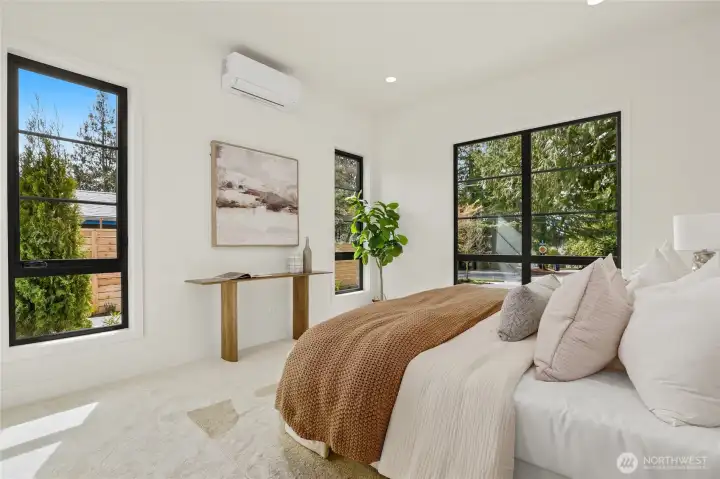
Private Entry Level Suite with Custom Oversized Windows, Walk-In Closet and Heating/Cooling
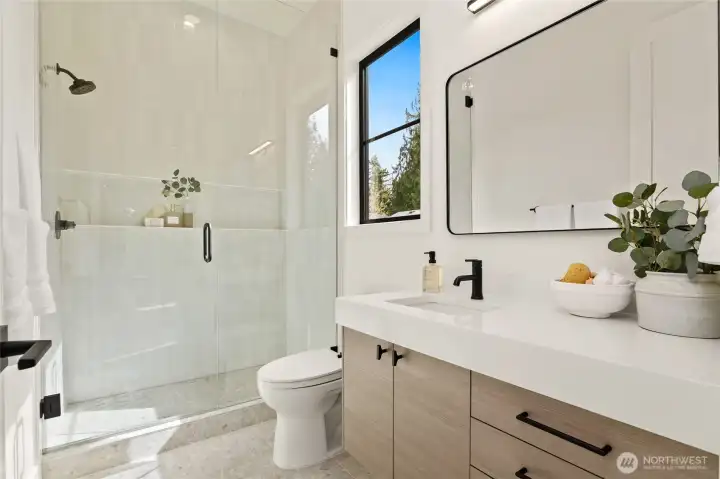
Luxe bath with glass "wall" shower w/ full length shelf for Entry Level Private Suite
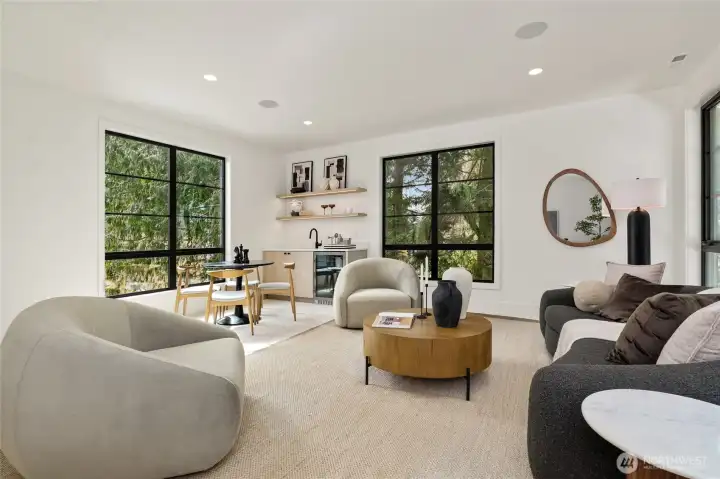
Upper Level Media Room with Wet Bar, Oversized Windows and In-Ceiling Speakers
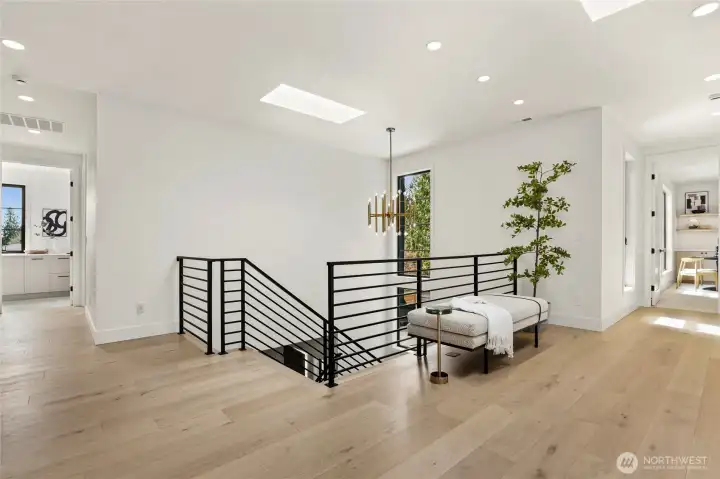
Very Spacious Open Upper Level Landing
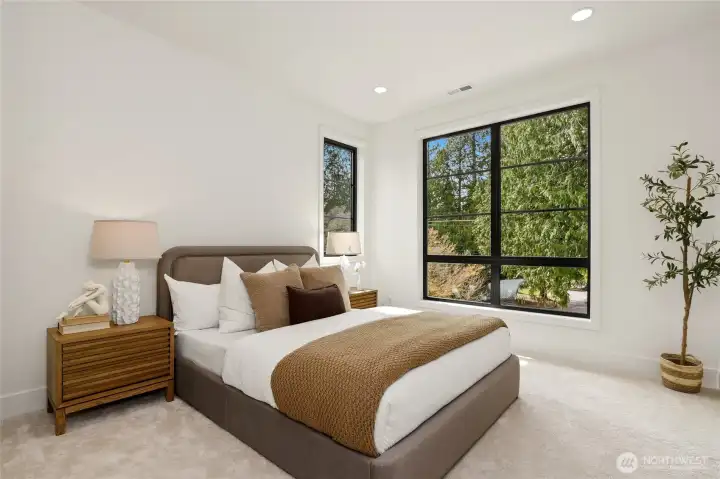
Large Second Upper Level Bedroom with En-Suite Bath
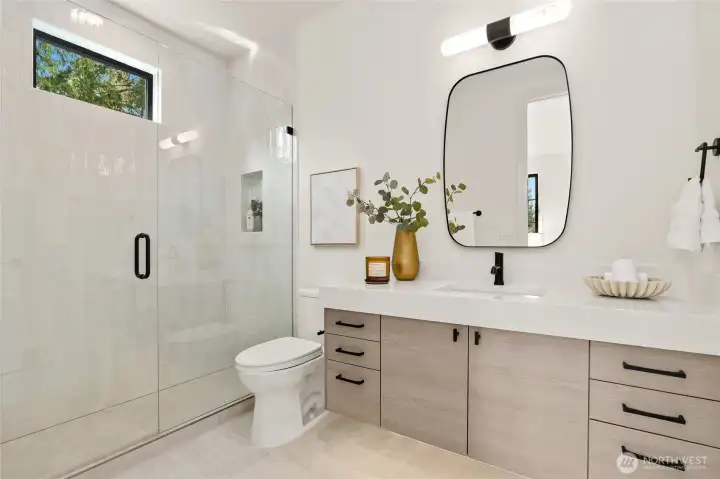
Private En-Suite Bath with Second Bedroom
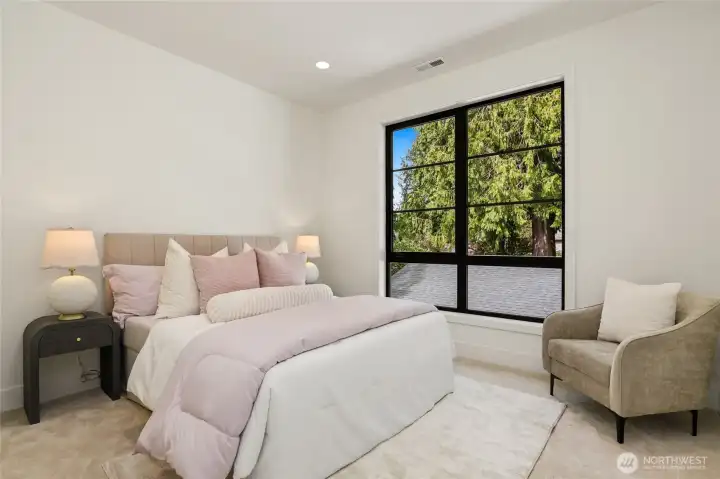
Third Upper Level Bedroom
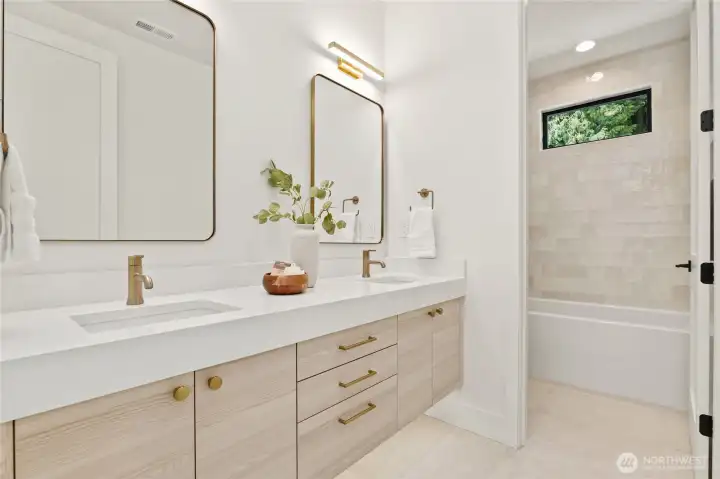
Full bath with Double Sinks and Floating Cabinet with Sensor Lighting
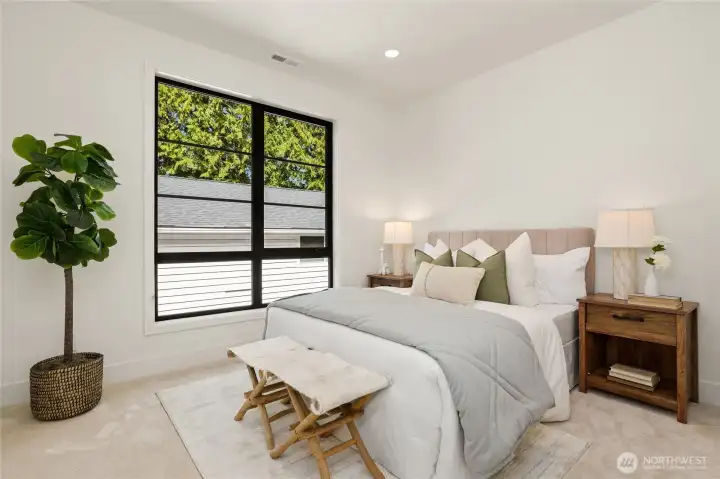
Fourth Upper Level Bedroom
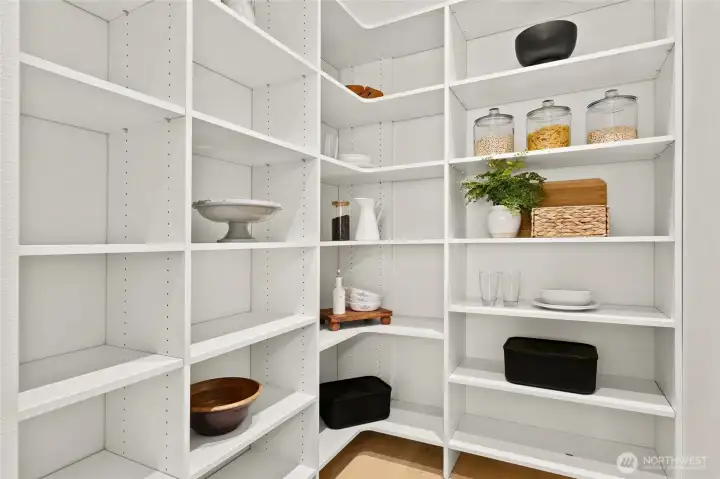
Walk-In Pantry
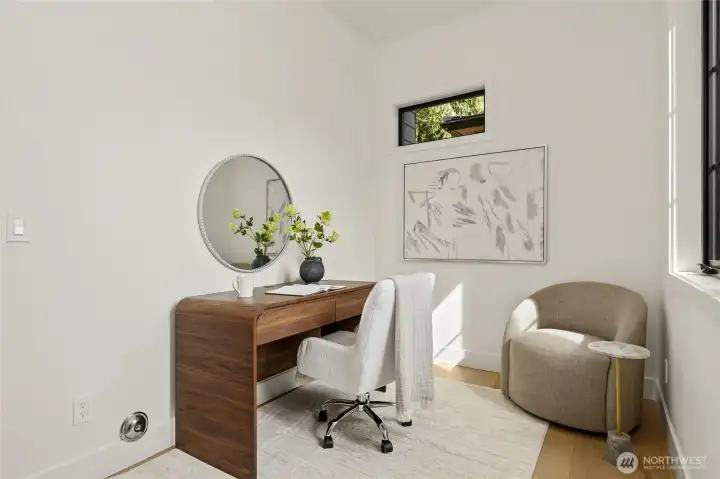
Private, Main Level Den/Office
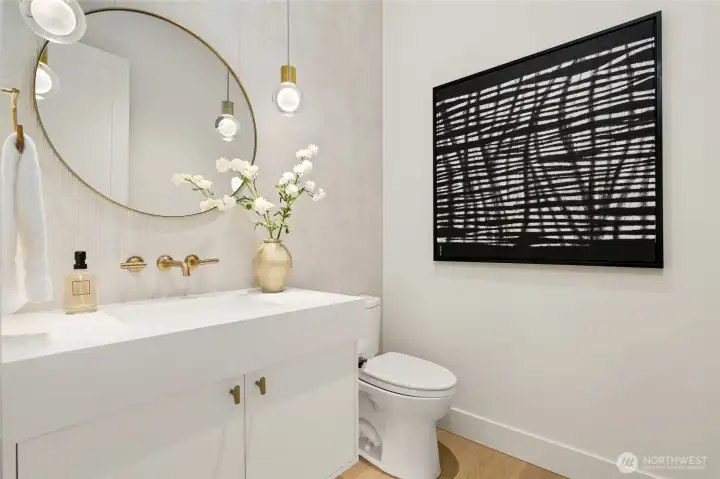
Main Level Guest Bath
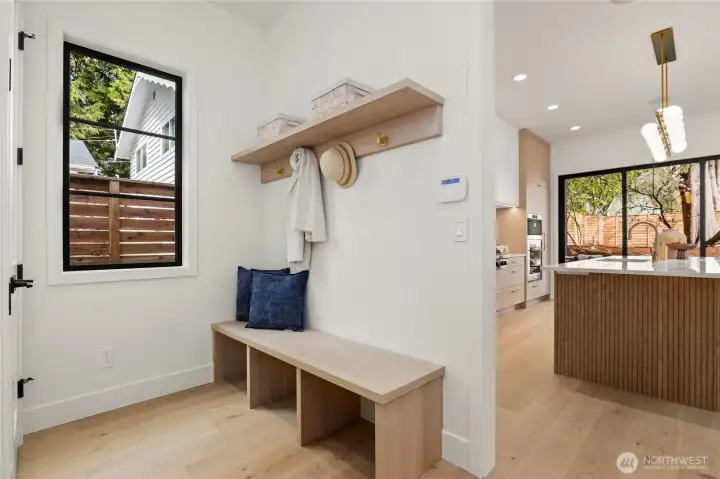
Custom Built-Ins, Security System off Garage
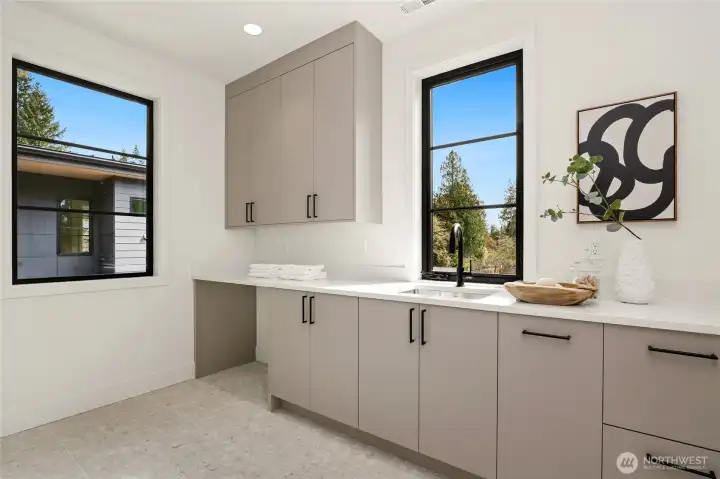
Upper Level Laundry Room with plenty of Cabinet/Counter Space
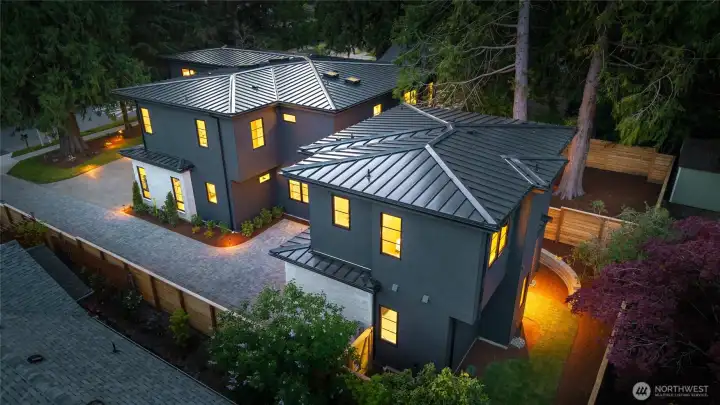
Professional and Maintained Landscaping to perfection!
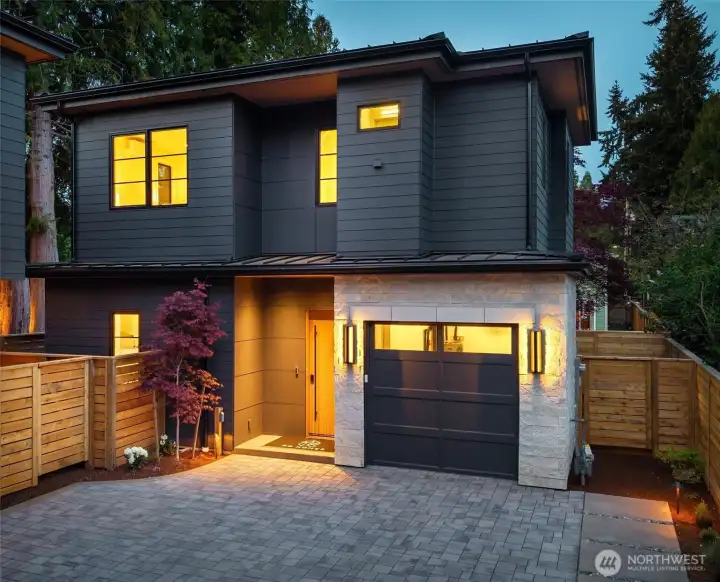
Serene beautiful new home with 2 upper level bedrooms and bathrooms, EV Ready Attached Garage
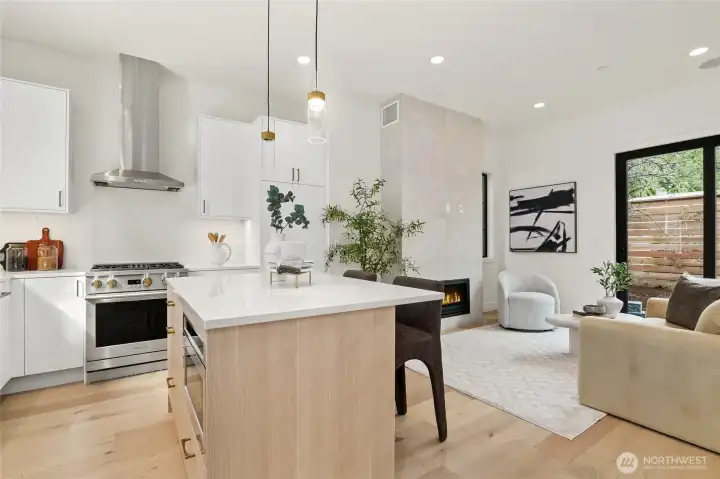
Open, Spacious Floor Plan with High Ceilings, Custom Oversized Windows and Kitchen Island providing additional Counter/Cabinet Space
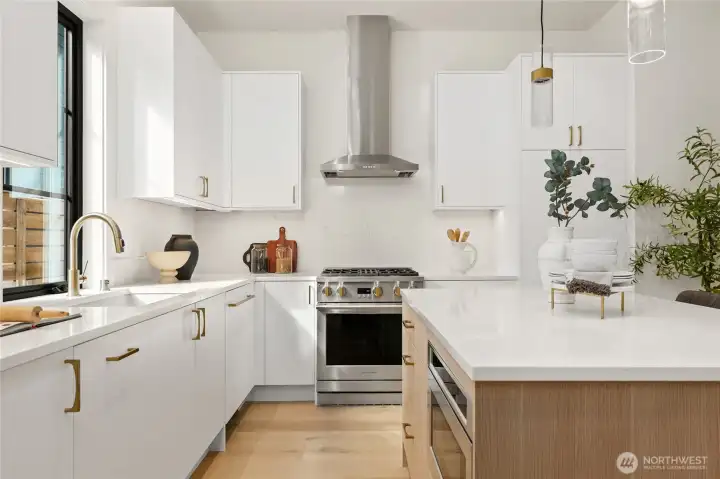
Chef's Kitchen featuring Monogram, Higher-End Appliance Package
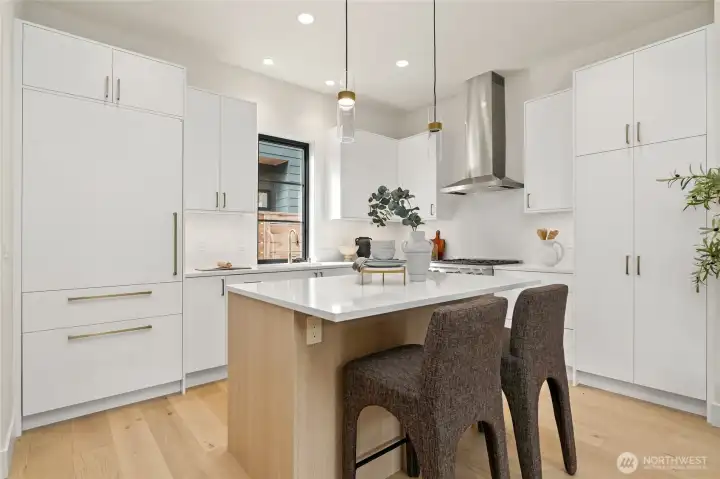
Sleek Custom Cabinetry with Panel-Ready Refridgerator
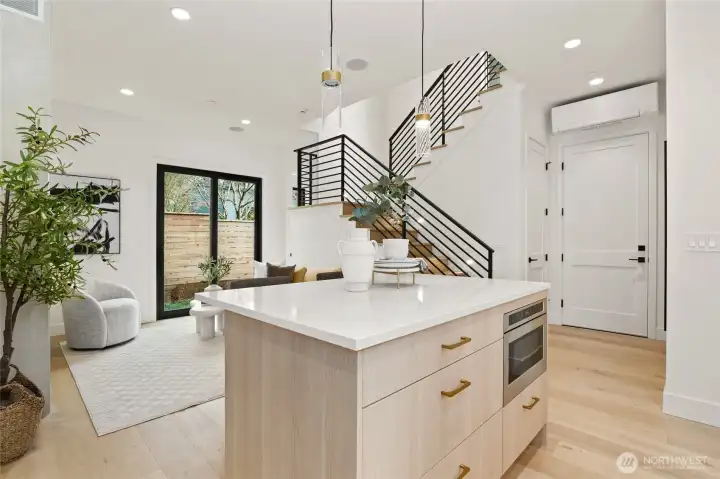
Open Staircase with Custom Metal Railings, Wide Plank Engineered Hardwood Floors, Broan HRV System and Heating/Cooling
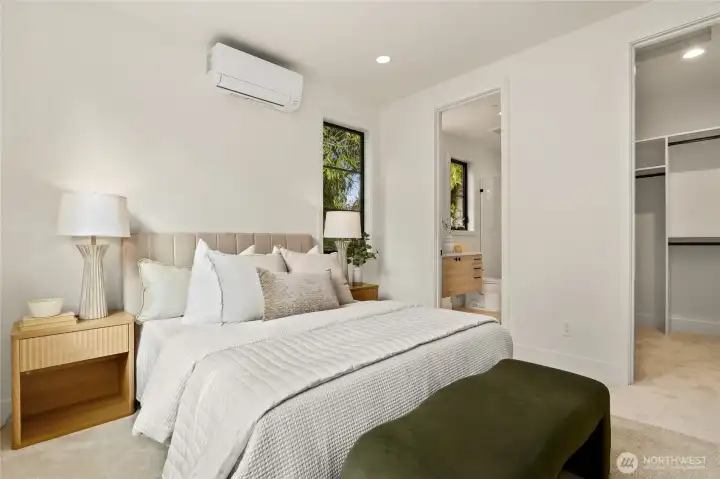
Primary Upper Level Suite with Walk-In Closet, Heating/Cooling and En-Suite Bath
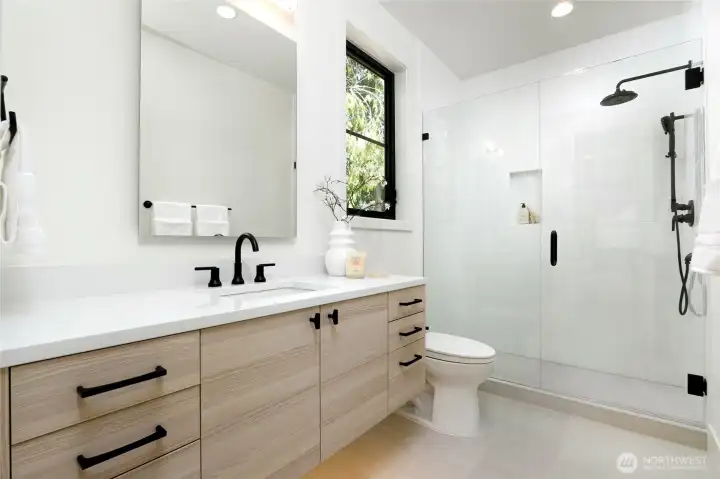
Primary Suite Bath with Floating Cabinet, Sensor Lighting and Luxury Seamless Glass Shower with Hand Held and Built-In Shelf
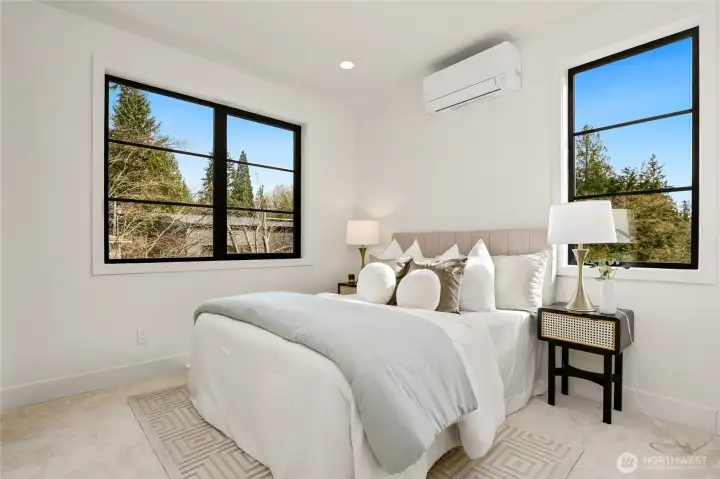
Second Upper Level Bedroom with oversized windows, seating area and heating/cooling
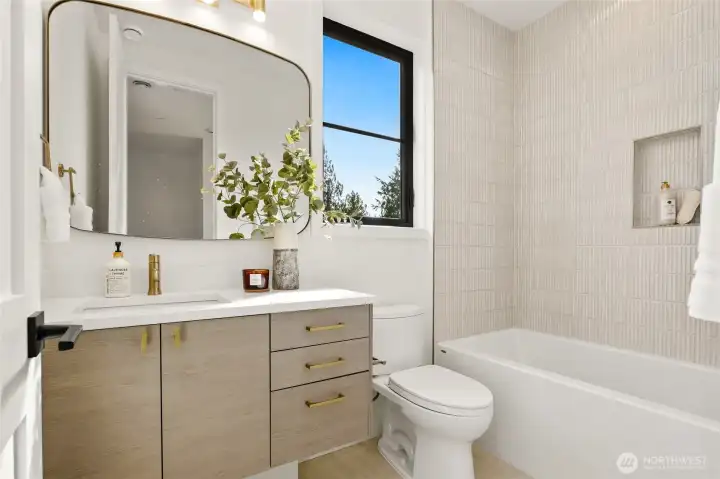
Upper Level Full Bath for Second Bedroom

 Courtesy of RE/MAX Metro Realty, Inc.


 Information is based on data available to the associate, including county records. The information has not been verified by the associate and all information presented should be verified by the buyer. Listings are provided by Northwest Multiple Listing Service as distributed by MLS GRID. The associate represented on this web site is not a multiple listing service but is a member of a local MLS.