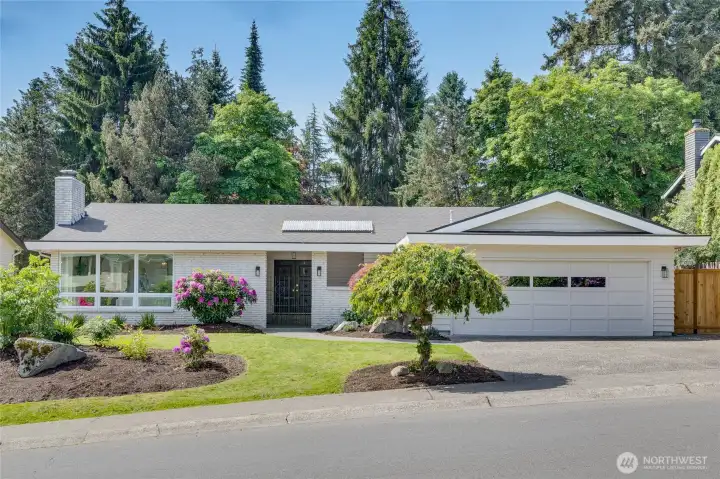
Classic mid-century meets stylish remodel.
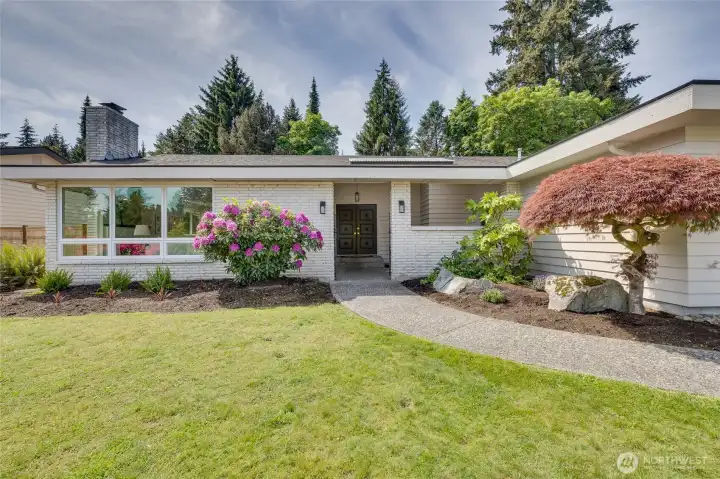
Mature landscaping is easy to maintain. Look at that gorgeous Japanese maple!
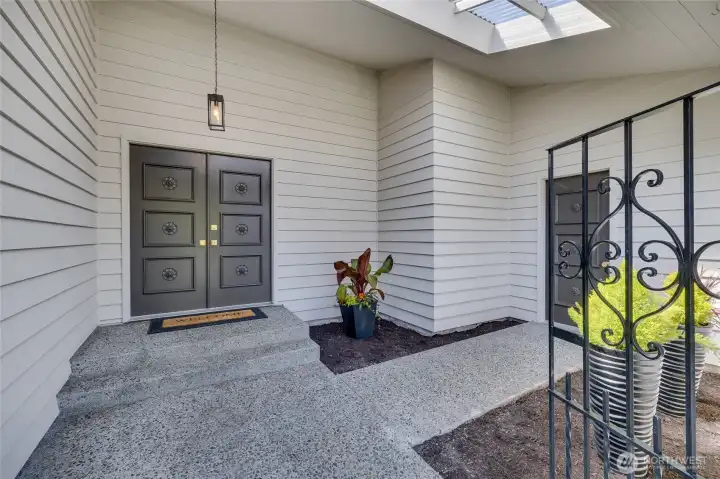
Welcome home!
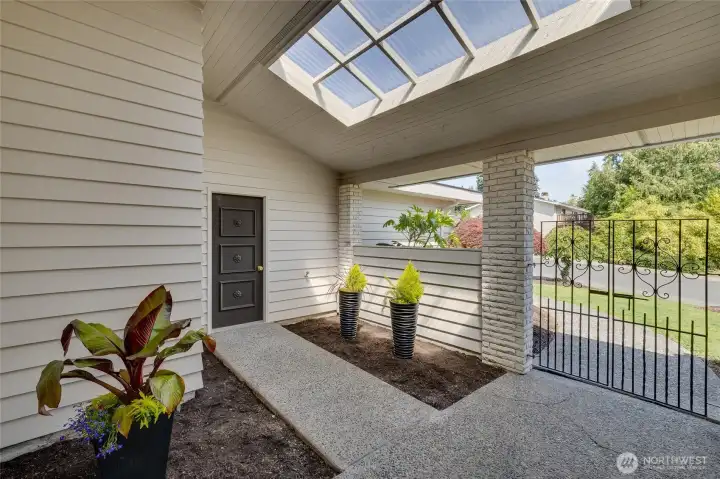
Design this space however you want. It gets wonderfully filtered light. This door leads to the large two-car garage.
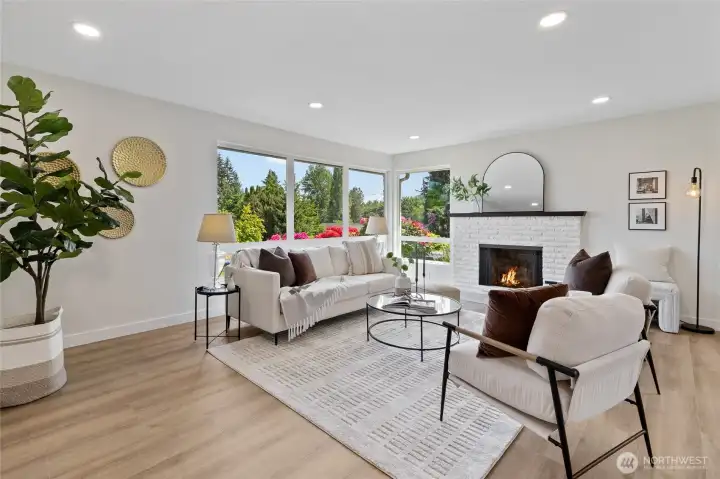
Abundant natural light floods this large front room.
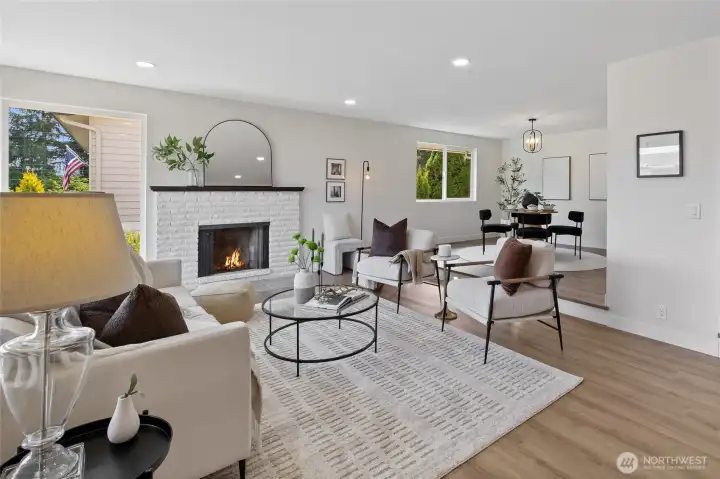
Freshly painted throughout. The neutral palette is ready for your furnishings.
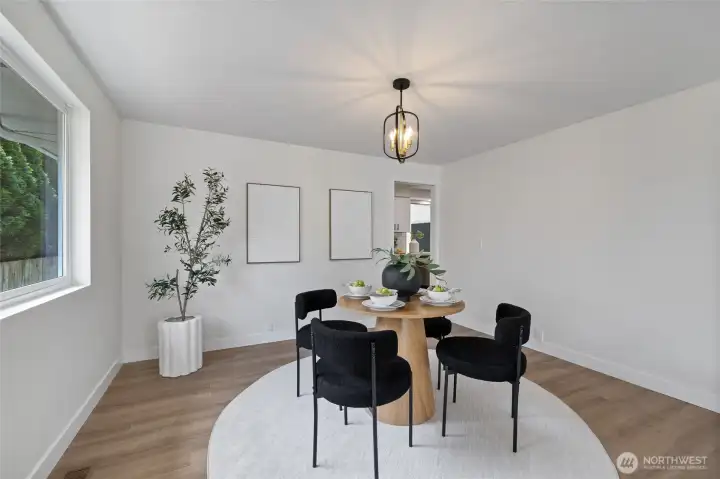
This large dining room will be a great place to host your next gathering.
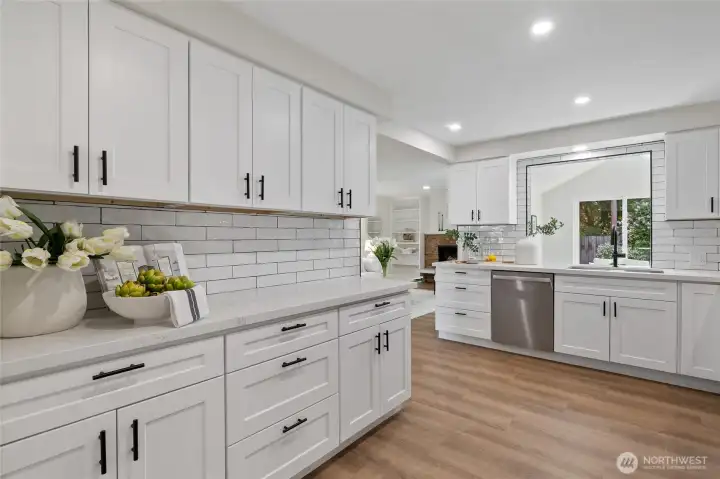
New cabinets, new flooring, new tile, and new appliances!
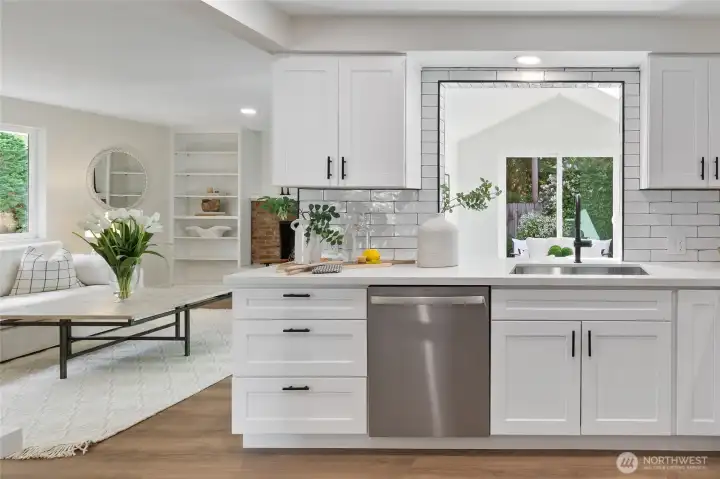
This is the heart of the home.
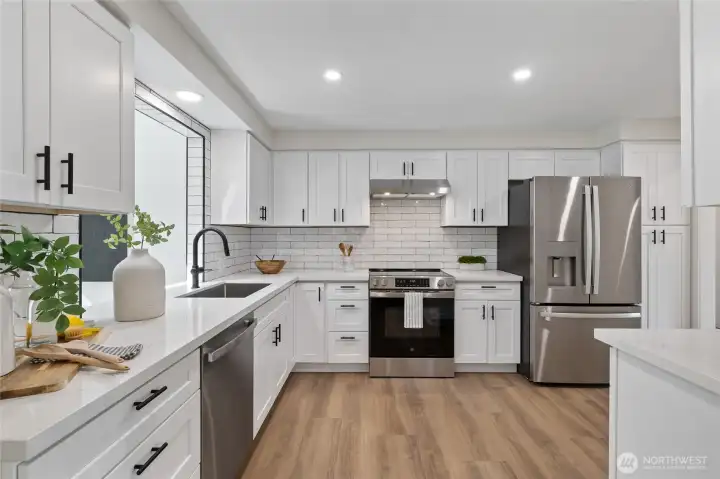
Be the first to use this amazing new kitchen.
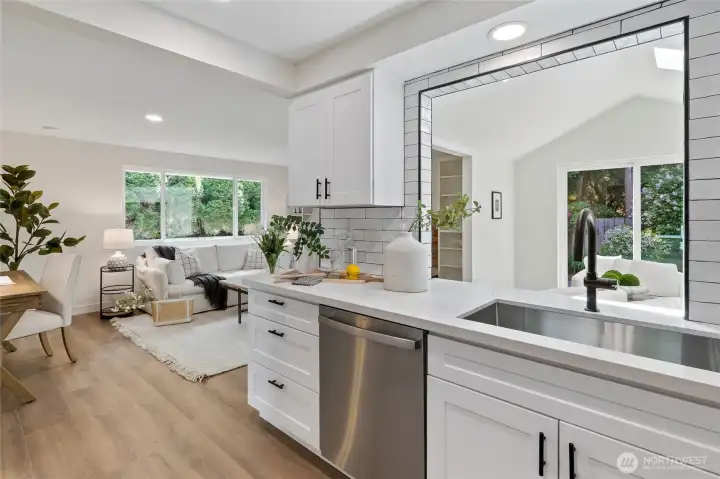
Open to the back living room and the kitchen nook.
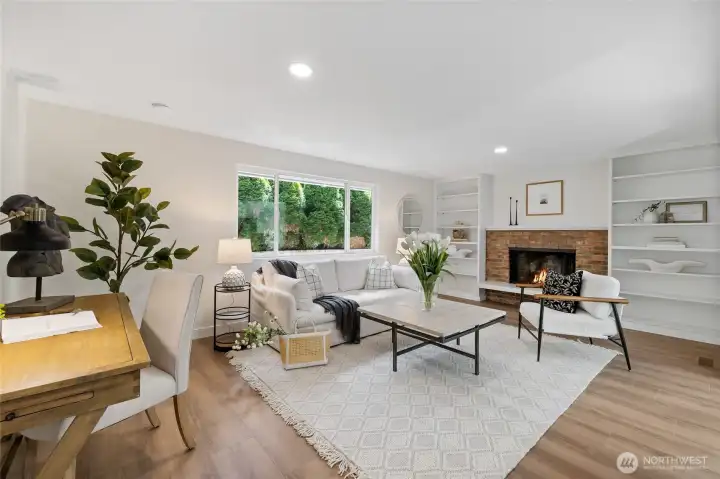
This back living room is a large gathering space. Or, curl up by the fire with a good book.
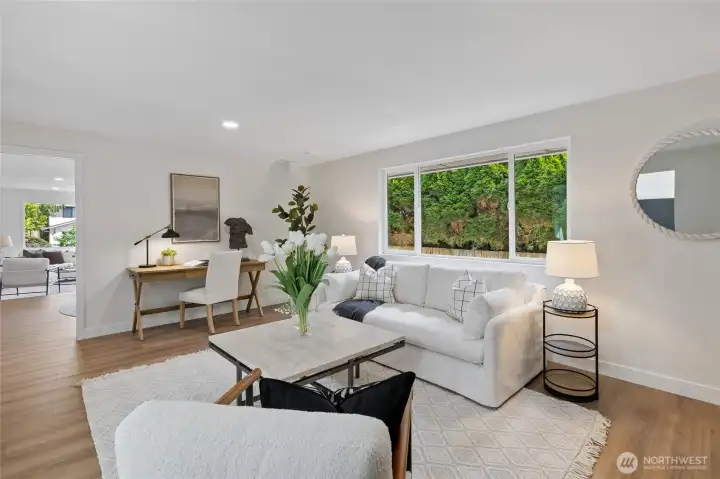
View of the back living room and the doorway (with pocket door) to the dining room and front room.
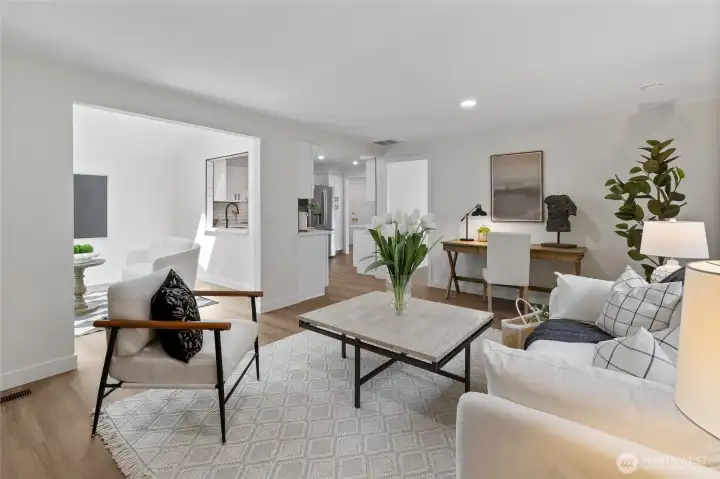
This open floorplan let's everyone be part of the action.
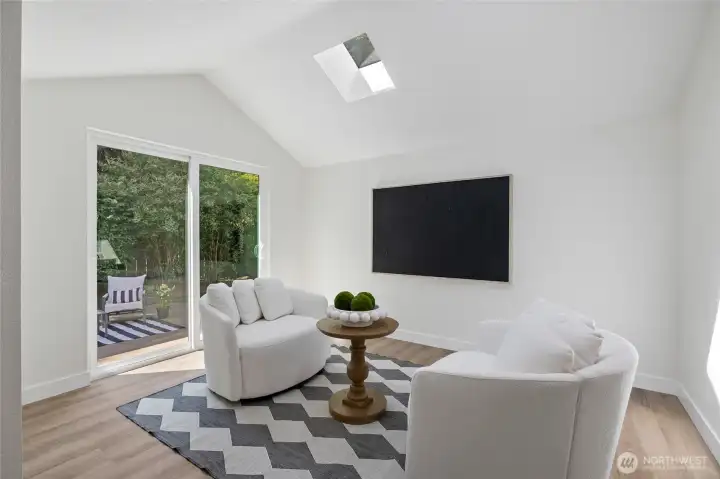
This flex space off the back living room and kitchen window could be used for numerous things...a cozy sitting area, toy room, home office, eating area, what else?
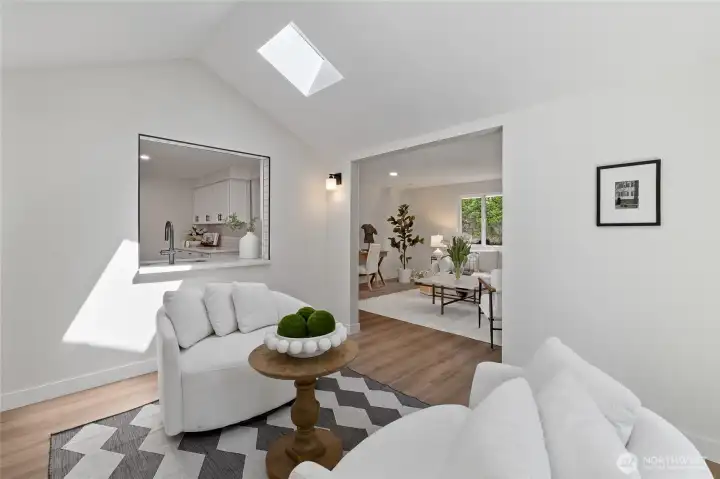
Ready for your ideas!
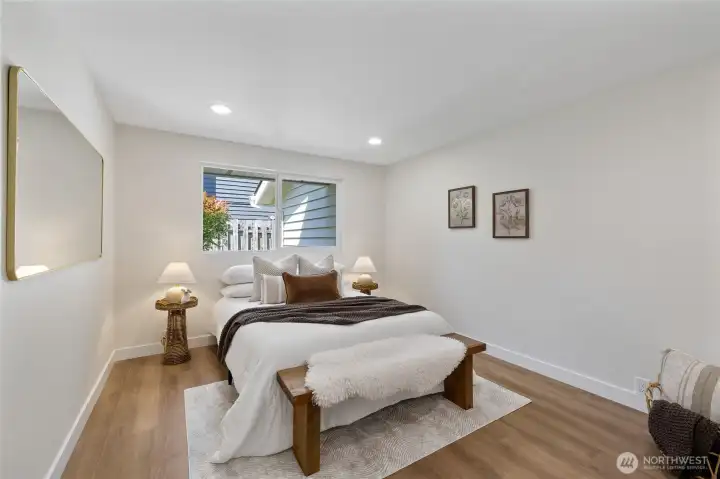
Bedroom #1. All the bedrooms are generously sized.
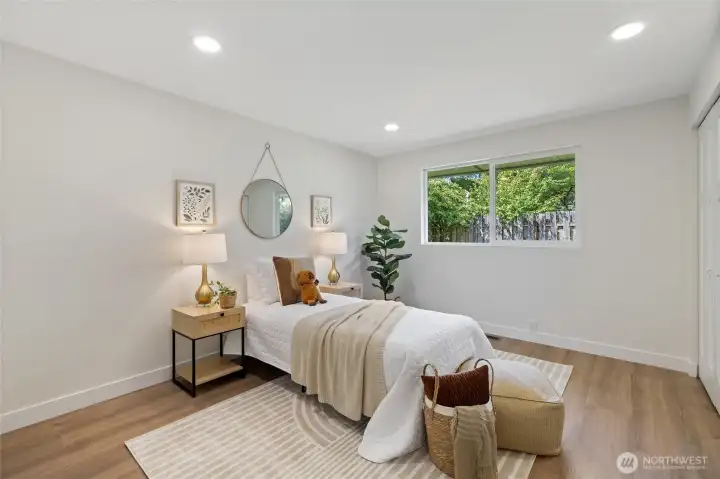
Bedroom #2. There are two large closets on the wall at the foot of the bed.
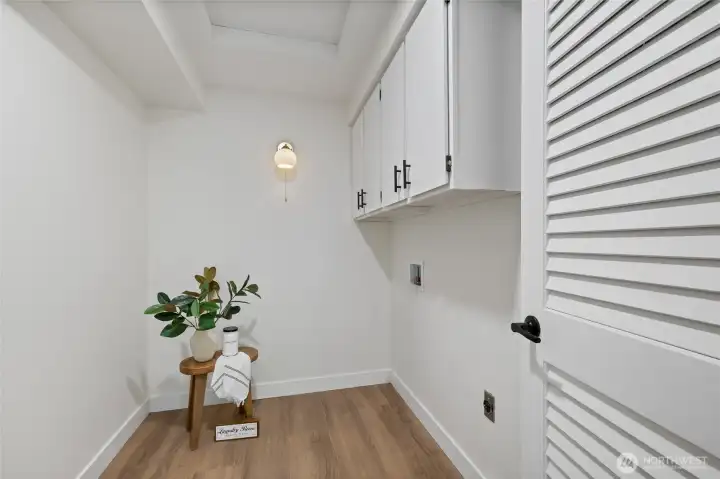
Really cute laundry room!
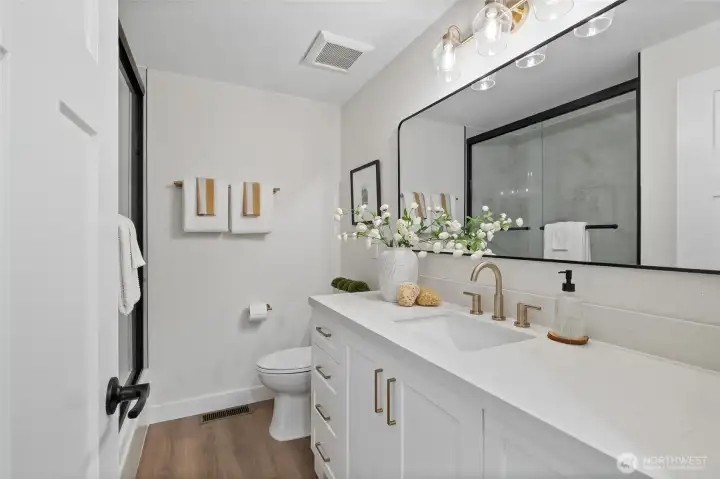
This full guest bath has been updated in the last month.
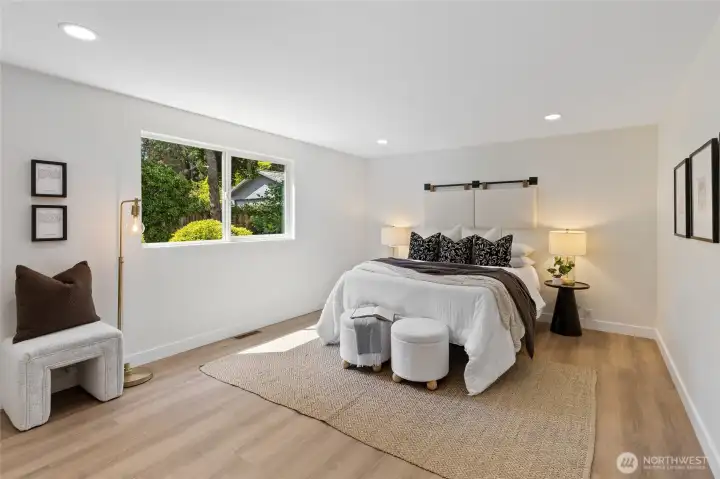
The super spacious primary suite.
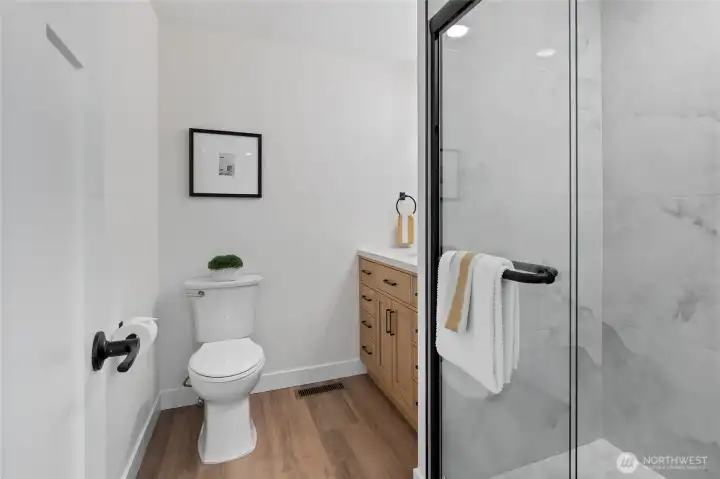
Remodeled primary bath.
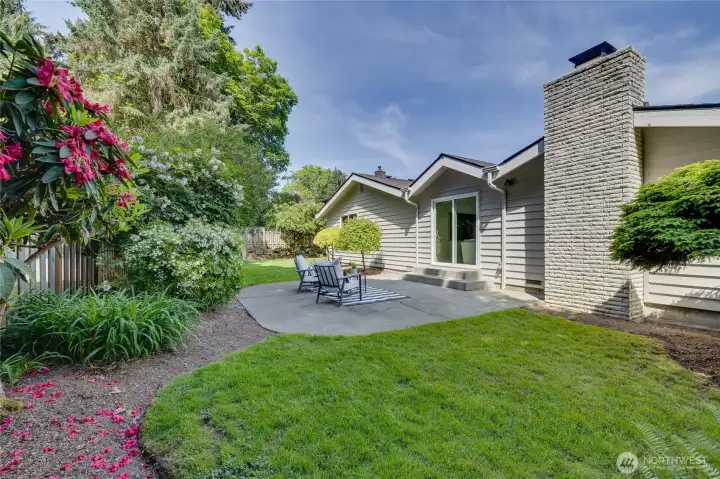
The backyard is very private.
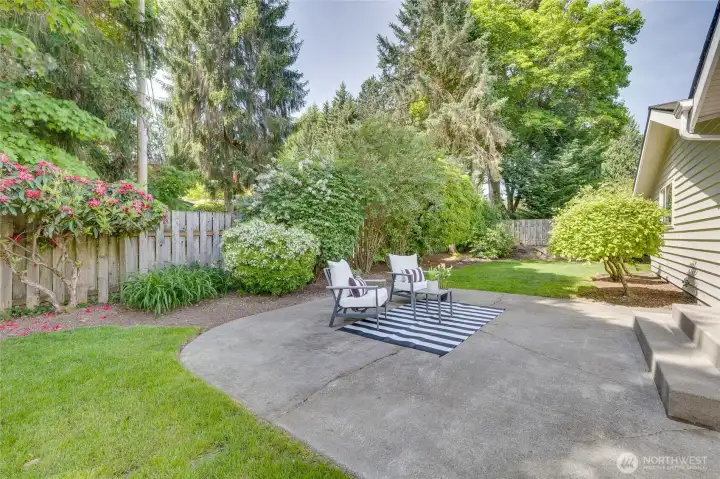
Mature landscaping helps make this an easy maintenance yard.
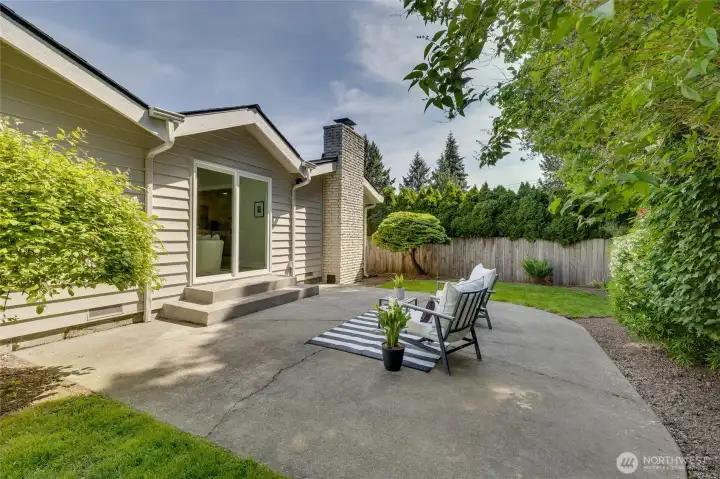
Get ready for summer back here!
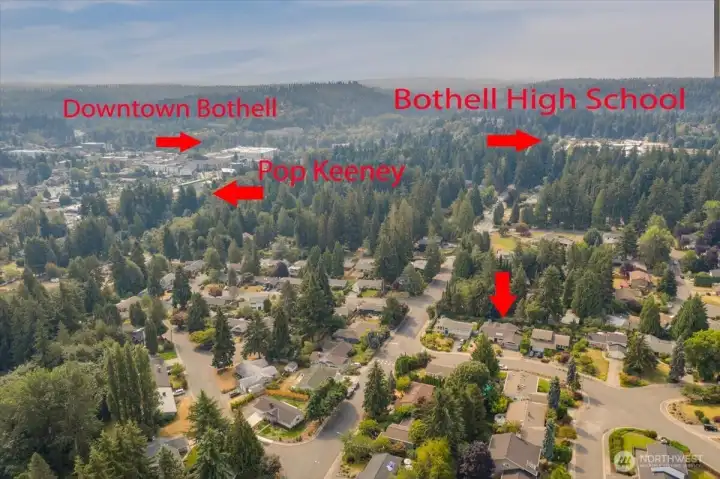
Close to the amenities of Downtown Bothell; easy access to the freeways; and very close to Westhill Elementary and Bothell High School.
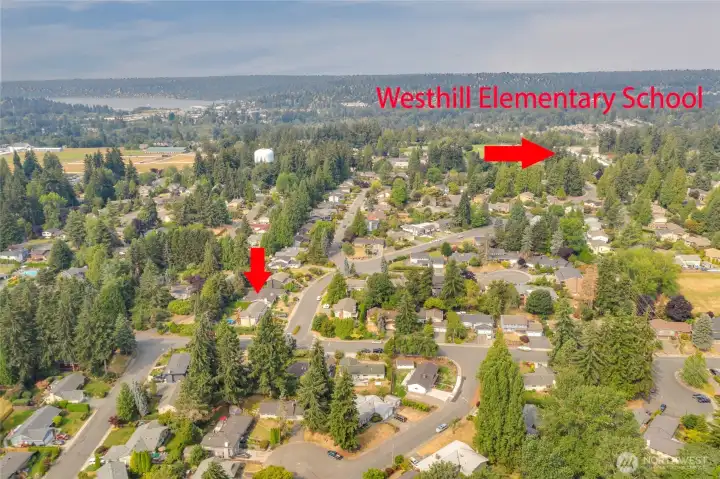
Welcome to Conifer View!

 Courtesy of Windermere Real Estate Central


 Information is based on data available to the associate, including county records. The information has not been verified by the associate and all information presented should be verified by the buyer. Listings are provided by Northwest Multiple Listing Service as distributed by MLS GRID. The associate represented on this web site is not a multiple listing service but is a member of a local MLS.