PROPERTIES FOR SALE

6407 282nd Avenue SE Issaquah, WA 98027

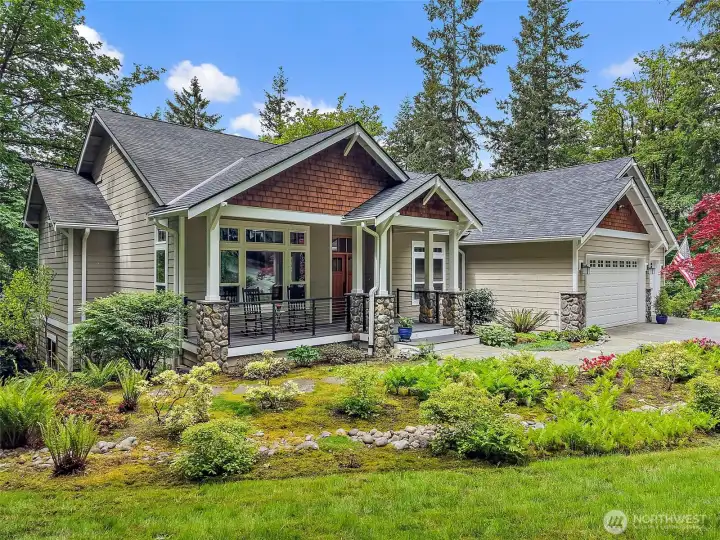
Welcome Home!
Welcome Home!
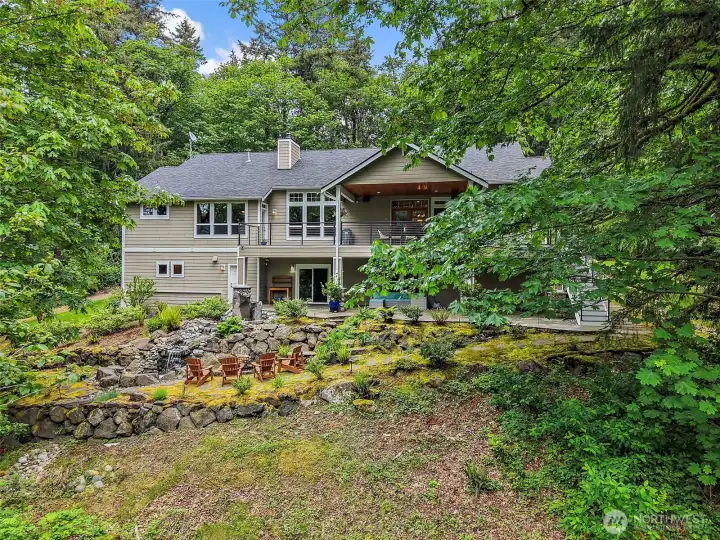
View from the back of the home
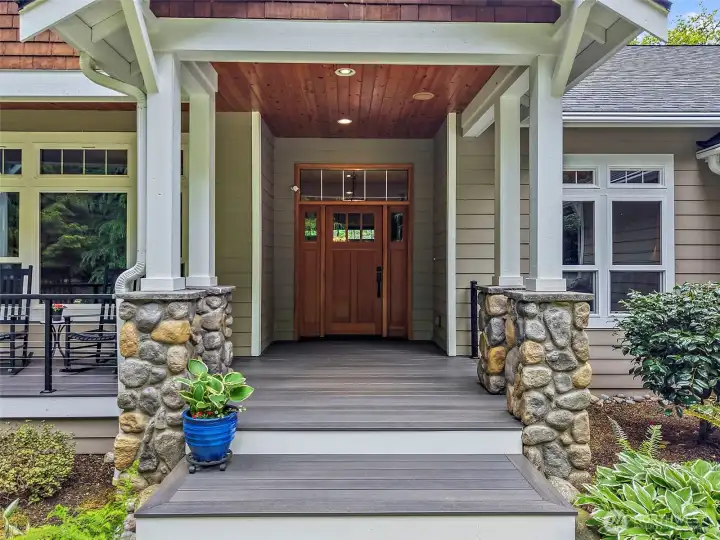
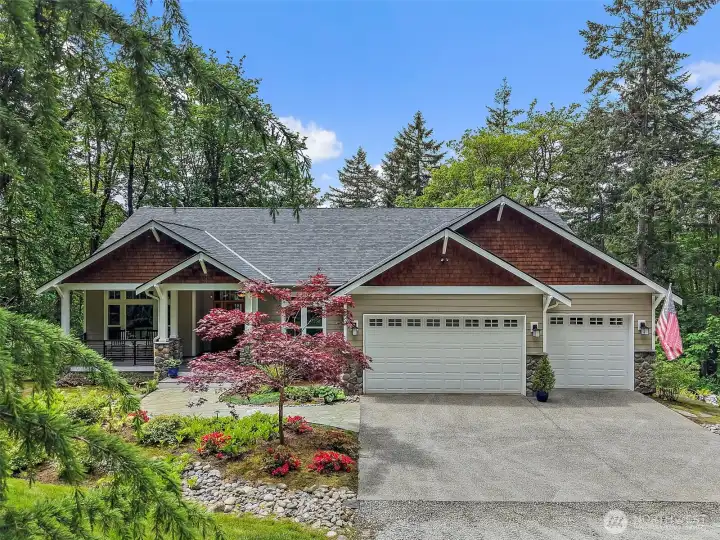
Front porch
Front porch
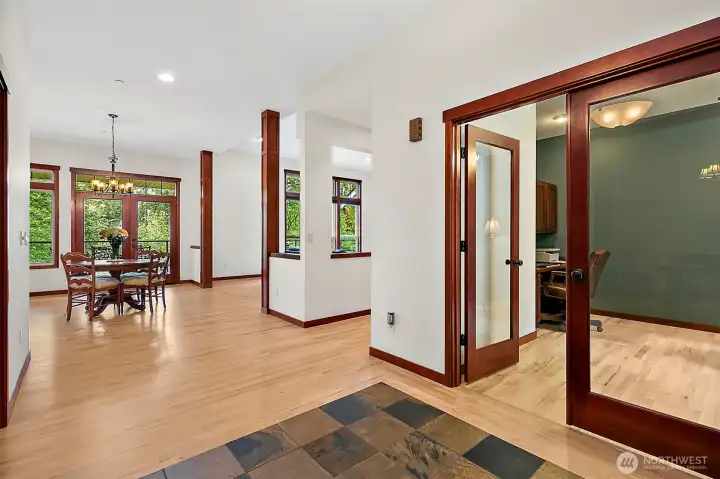
Entry
Entry
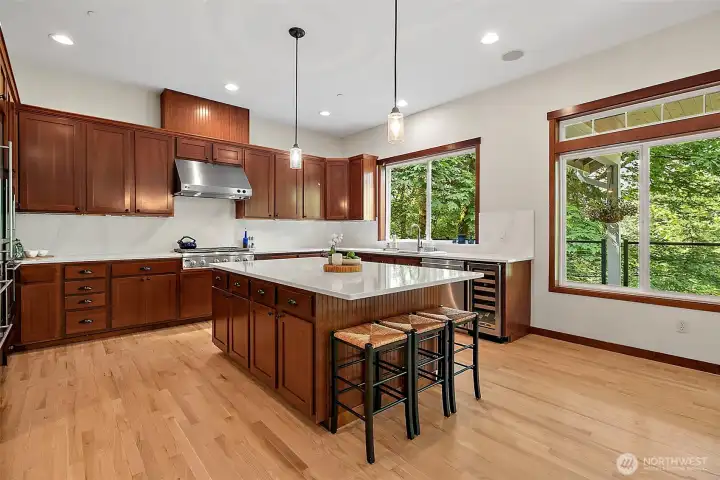
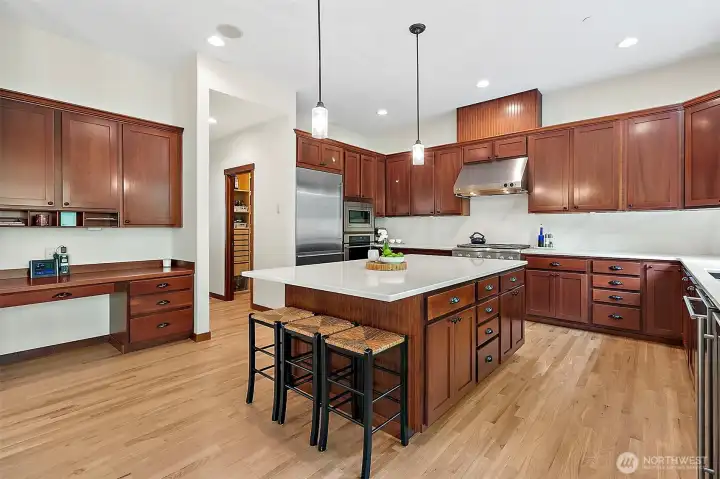
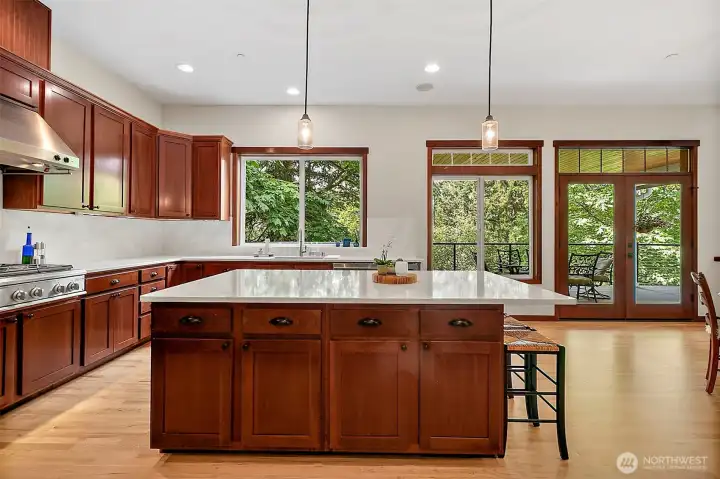
Kitchen
Kitchen
Kitchen
Kitchen
Kitchen island with quartz countertops
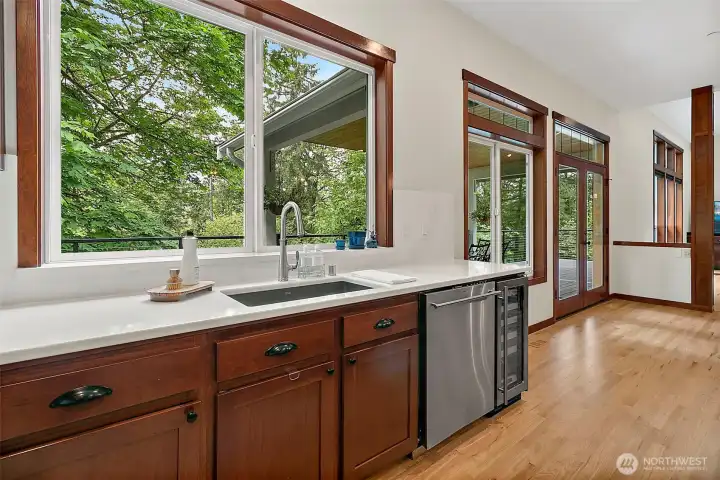
Kitchen
Kitchen
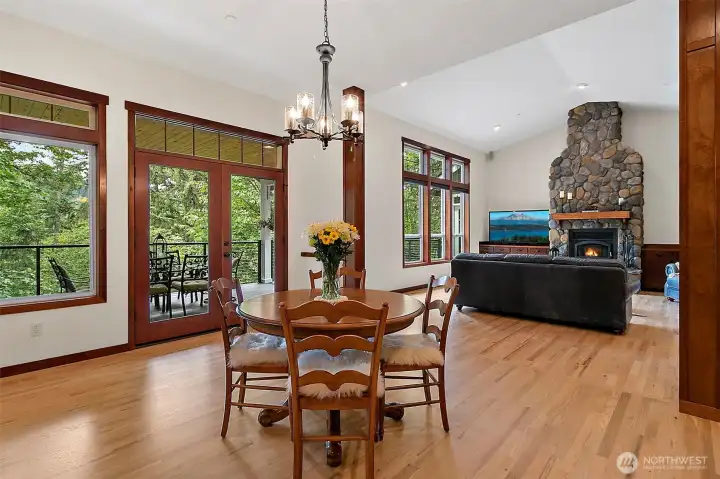
Informal dining
Informal dining
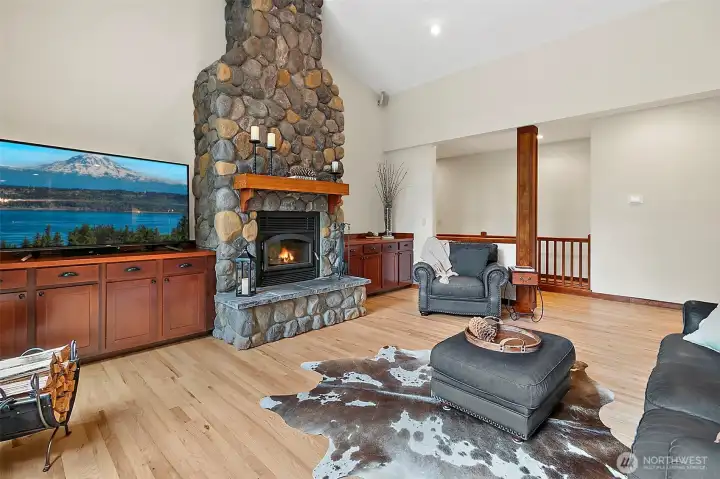
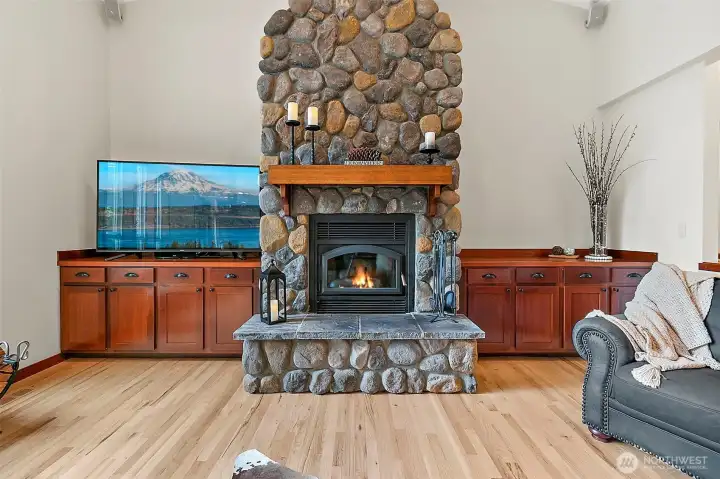
Living room with river rock fireplace and built-ins
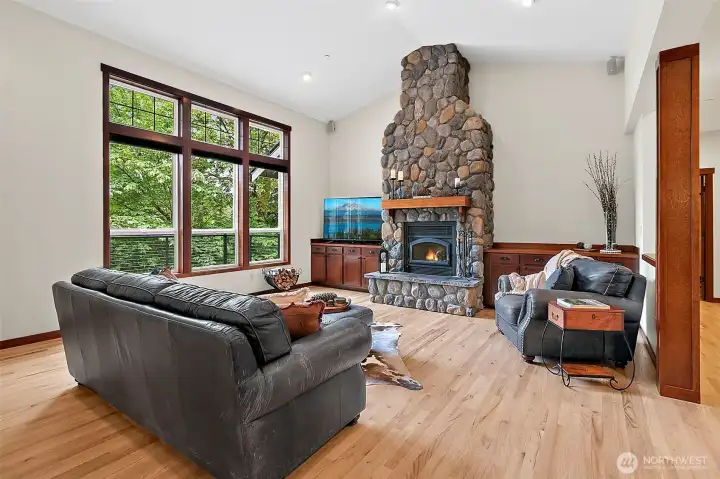
Living room
Living room
River rock fireplace in living room
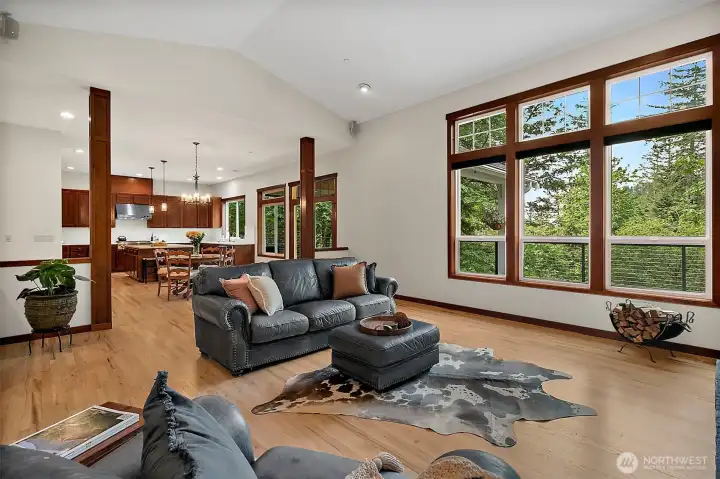
Living room looking into the kitchen
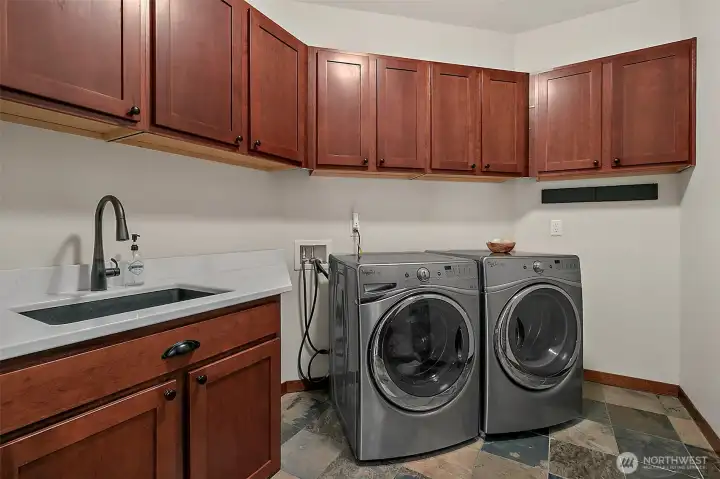
Utility room
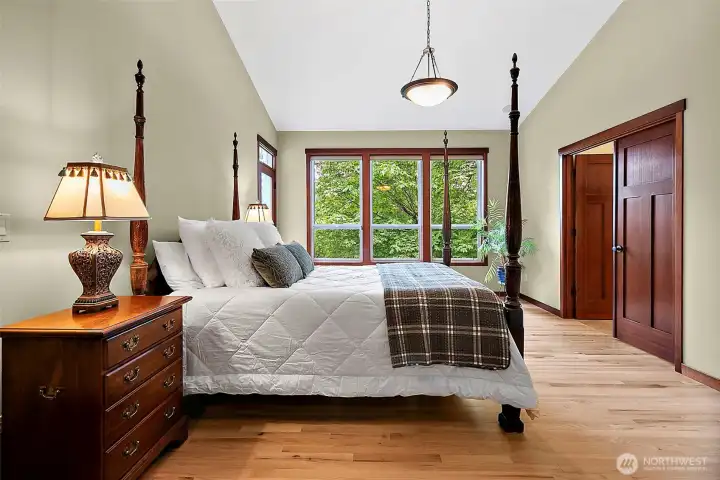
Utility room
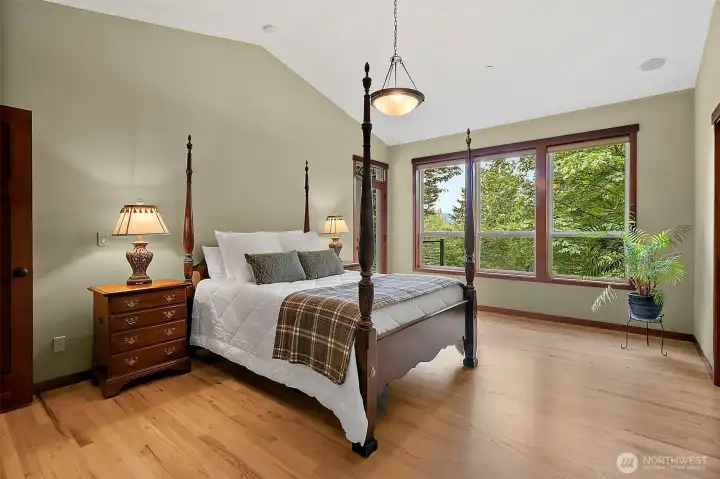
Primary bedroom suite
Primary bedroom suite looking into ensuite bathroom
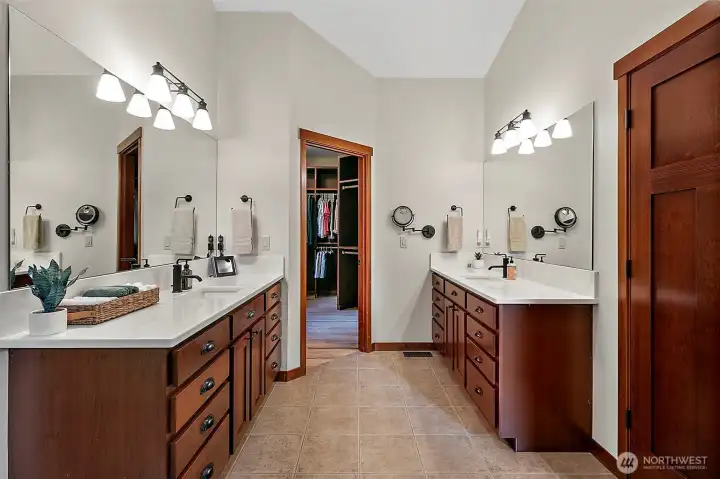
Primary bathroom
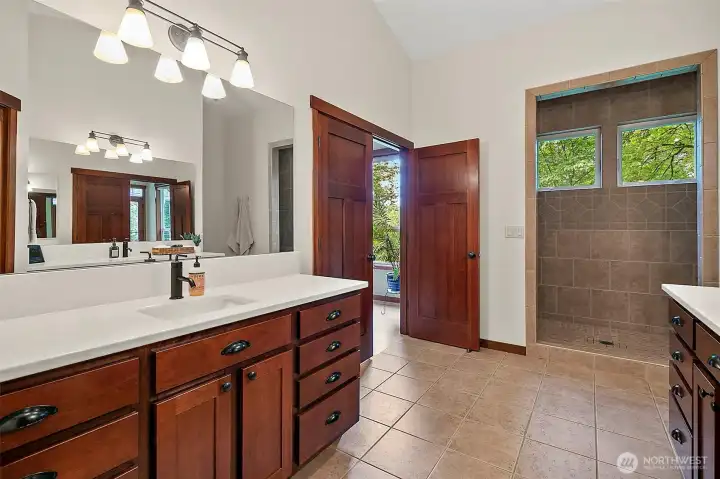
Primary bathroom
Primary suite bathroom
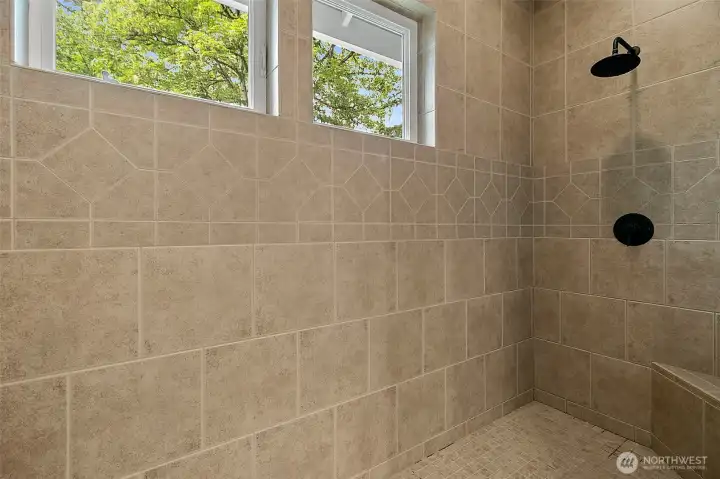
Primary walk-in shower with double shower heads
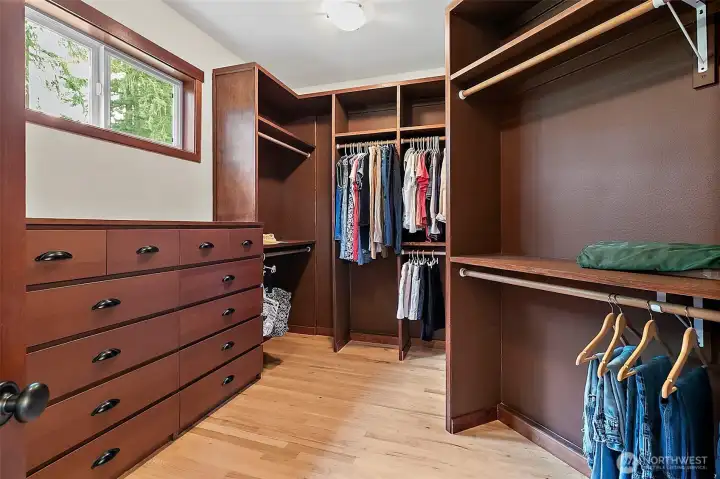
Primary walk-in closets
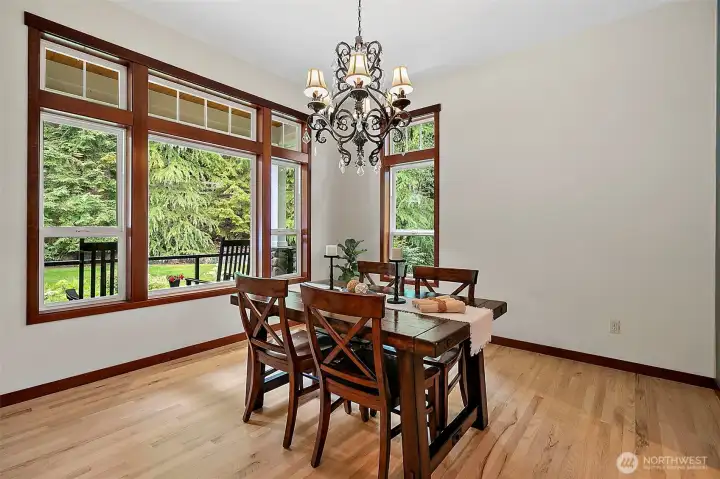
Formal dining room
Formal dining room
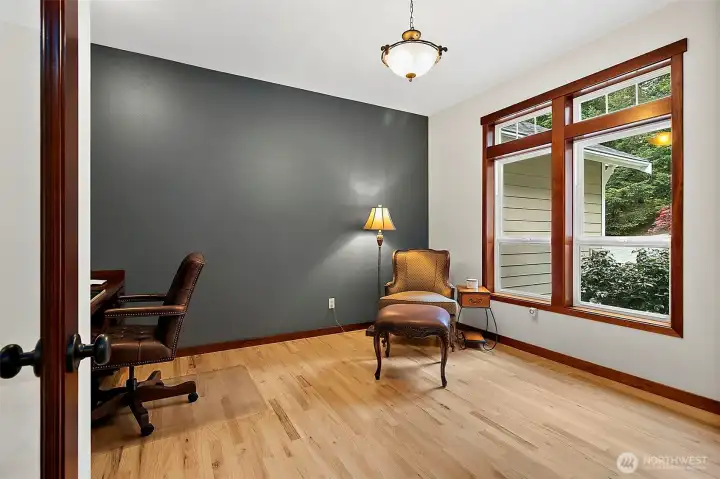
Office with built-in desk
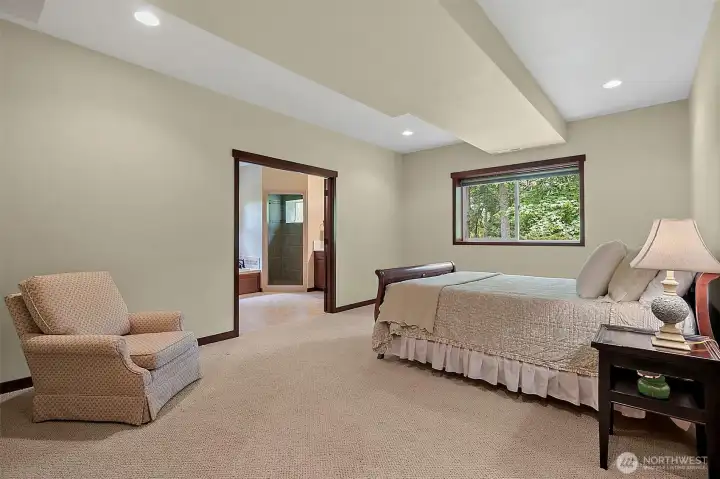
2nd Primary suite on lower level
2nd Primary suite bathroom
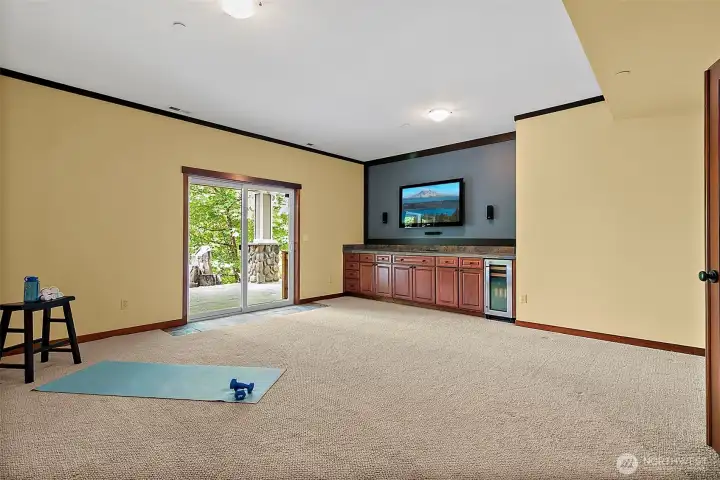
Bonus room...so many options with built-ins & beverage cooler
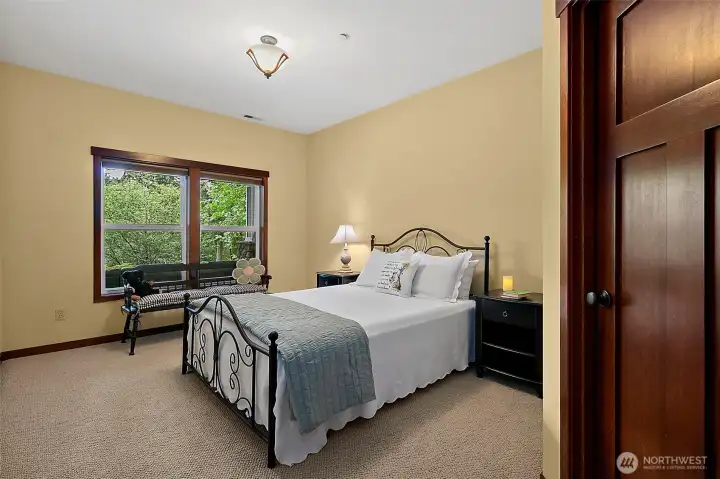
3rd bedroom
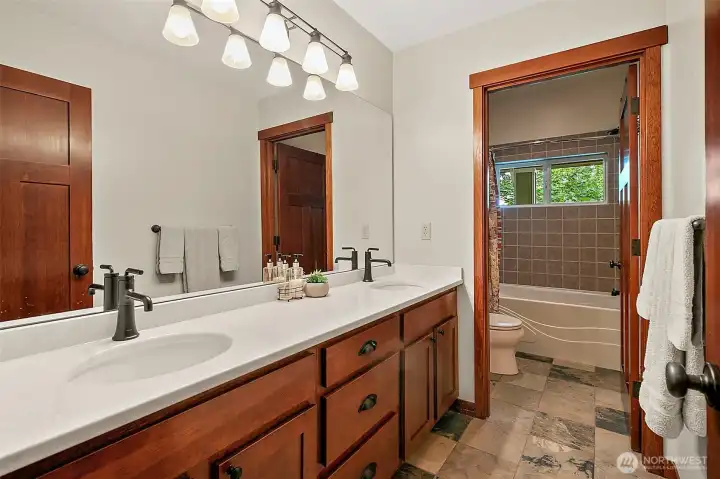
3rd bedroom
3rd bathroom
3rd bathroom
4th bedroom
4th bedroom
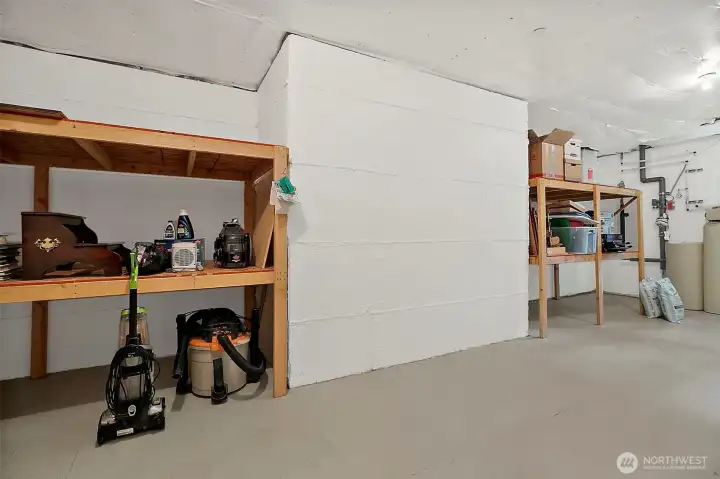
Storage space on lower level
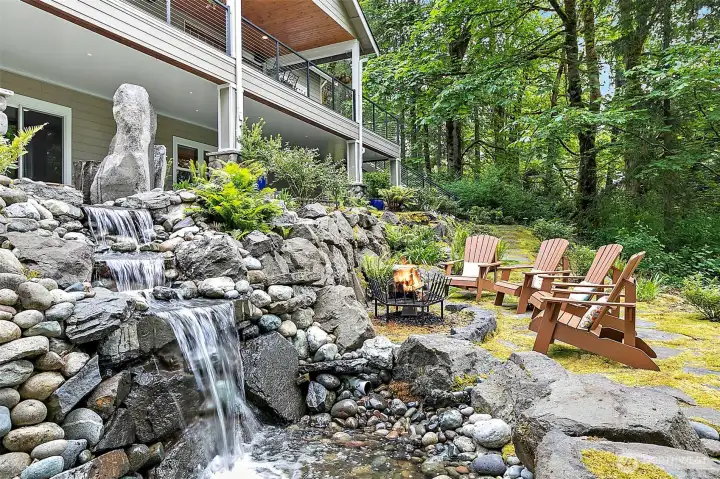
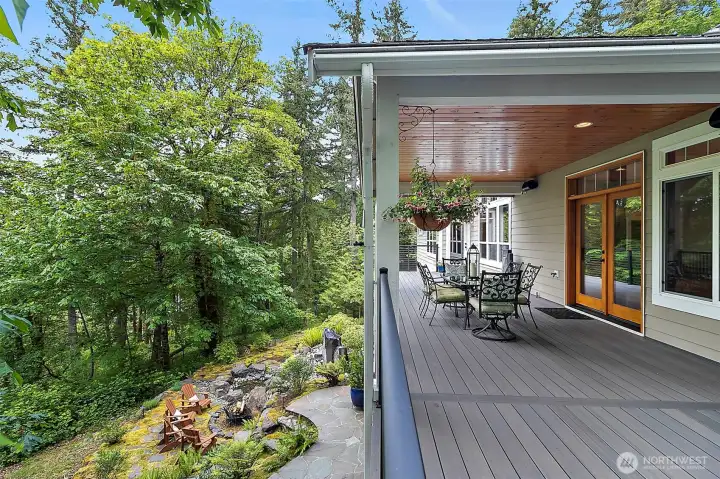
Fire pit and waterfall feature
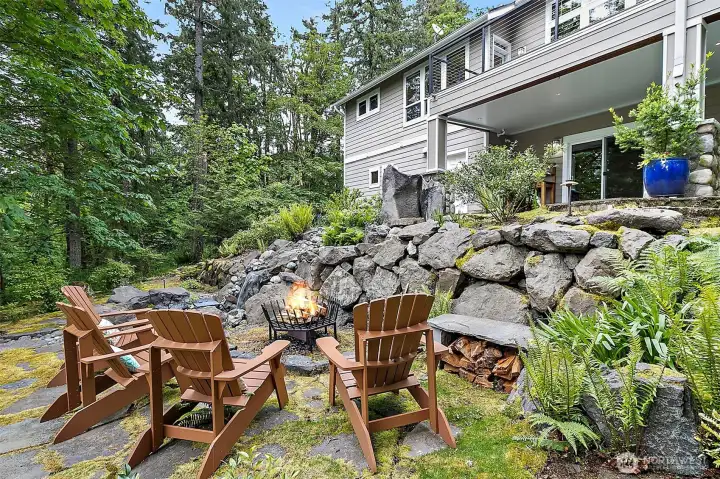
Fire pit
Fire pit
View from the back
View from the back
Main level deck
Main level deck
Main level deck
Main level deck
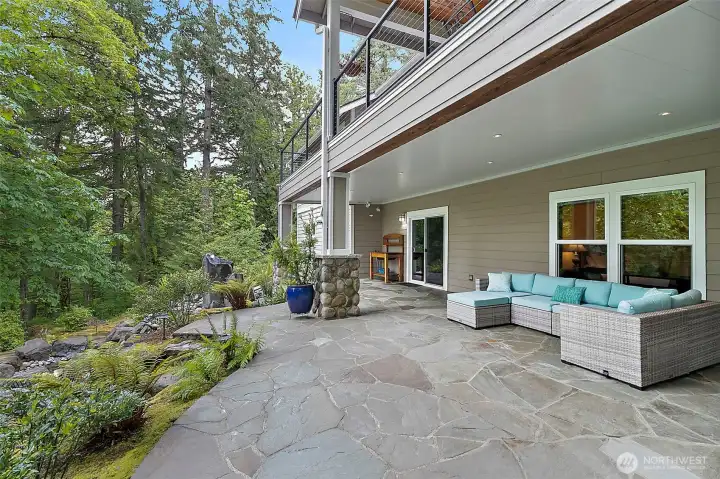
Lower level patio
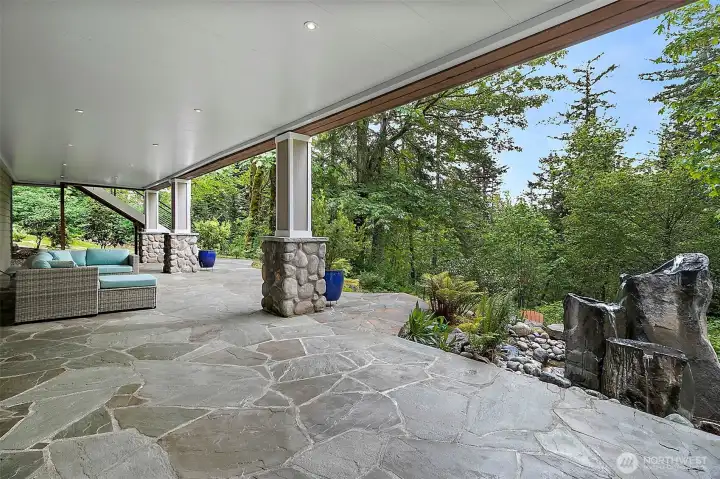
Lower level patio
Lower level patio
Lower level patio
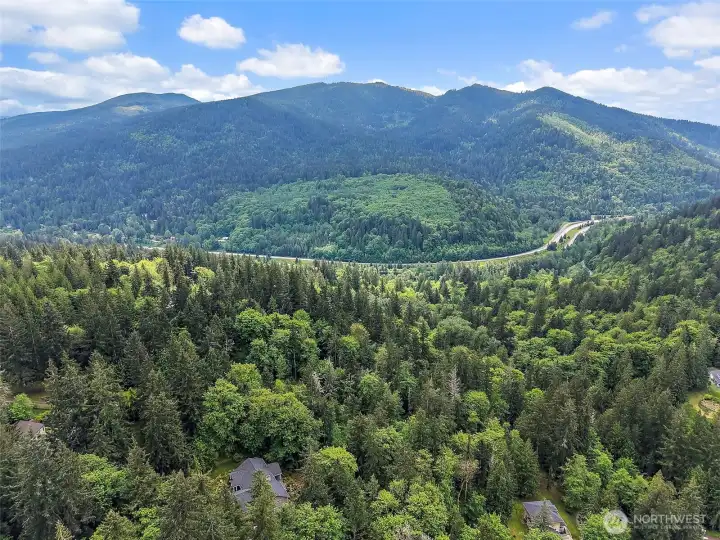
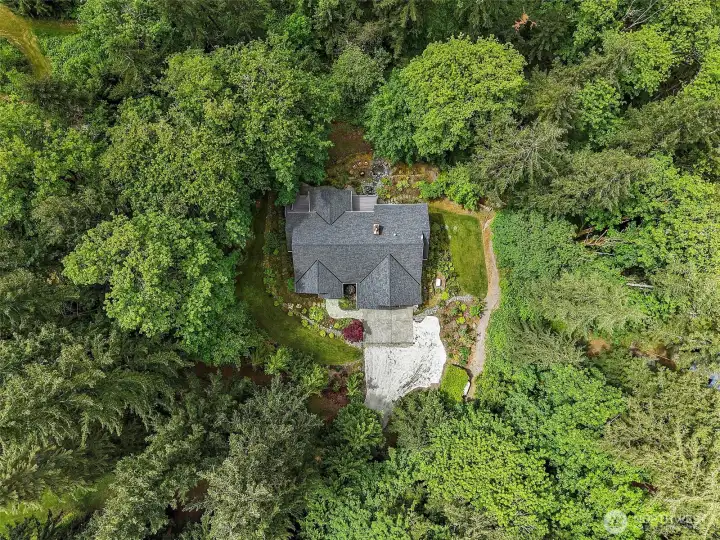
Views from above
Views from above
Welcome Home!
Welcome Home!
NWMLS Courtesy of Windermere R.E./Snohomish
6407 282nd Avenue SE
Issaquah, WA 98027
$2,175,000
Residential
4 Beds
3.50 Baths
4350 SqFt
Active
Share: Share to FacebookShare to TwitterShare to BlueSkyLinked inEmail
Welcome home to this HIDDEN GEM where nature, luxury & lifestyle meet on 2.5+ acres. A beautifully built, custom craftsman style home sits among the trees & is located just minutes off I-90 (unmetered access!) This dwelling is warm, inviting & filled w/ natural light. An open concept design flows beautifully for everyday living & entertaining w/ a stunning gourmet kitchen comprised of quartz countertops, a generous island & a suite of curated appliances. Vaulted ceilings & a river rock fireplace anchor the space & expansive windows allow every season to be enjoyed. Freshly finished hardwood floors & detailed custom millwork throughout. The main floor primary suite feels like a sanctuary with an ensuite bath. A dedicated office & formal dining room provides flexibility for daily life. The 2nd primary suite on the lower level provides options & the bonus room w/ built-in cabinetry, countertop & beverage chiller opens to the lower patio. Lower level has 9' ceilings. Expansive outdoor living w/ a main level deck & lower patio. Winding paths take you to a cozy outdoor fire pit & stunning waterfall feature. Fig, plum & apple trees + blueberries flourish here. Whole house standby generator for your peace of mind. Fire suppression system. Whole house purification system & salt-based water softener installed. Garage has built-ins. Shed space is wired for electricity. New gas furnace & central A/C Feb 2022. New decking on front porch & back deck Dec 2025. New 50 year roof May 2024.
Watch Virtual Tour #1

Property Features

Community: High Point
2 Story
View:
View: Partial
Deck
High Speed Internet
Patio
Propane
RV Parking
Leased: Propane Tank
Exterior: Cement Planked
Roof: Composition
Roof: See Remarks
Parking: Driveway
Parking: Attached Garage
Parking: RV Parking
Year Built: 2006
2025 Taxes: $15329.00
Buyer Broker Comp.: 2.0%
Listing #: 2529380

Lot Details

Lot Size: 2.59 acres
Dead End Street
Paved
Secluded

Appliances That Stay

Dishwasher
Disposal
Dryer
Microwave
Refrigerator
Stove(s)/Range(s)
Washer
Tankless Water Heater

Interior

Second Primary Bedroom
Bath Off Primary
Dining Room
Fireplace
French Doors
High Tech Cabling
Pantry
Vaulted Ceiling(s)
Walk-In Closet(s)
Water Heater
Dbl Pane/Storm Window
Cooling:
Heating: Forced Air
Electric
Propane
Fireplaces: 1

Community Features

CCRs

Open Houses

May 30: 11:00 AM - 2:00 PM

Schools

District: Issaquah
Call or Email:
Grace Wamwere

What's Near 6407 282nd Avenue SE Issaquah, WA 98027?

More Homes Near 6407 282nd Avenue SE Issaquah, WA 98027

Information is based on data available to the associate, including county records. The information has not been verified by the associate and all information presented should be verified by the buyer. Listings are provided by Northwest Multiple Listing Service as distributed by MLS GRID. The associate represented on this web site is not a multiple listing service but is a member of a local MLS.

DMCA Notice
Board of Ethics