7311 152nd Avenue NE Redmond, WA 98052
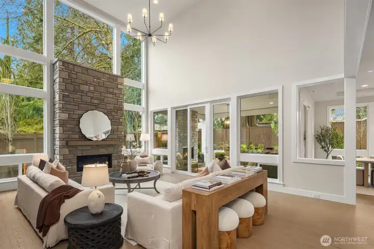
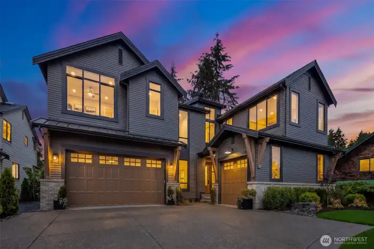
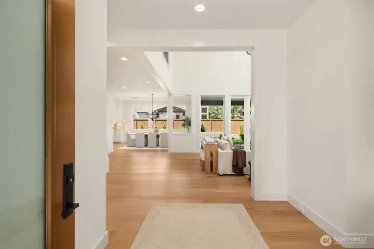
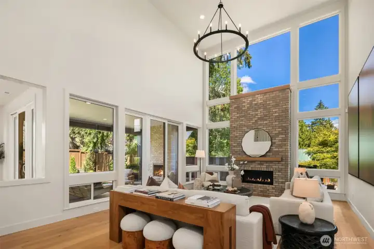
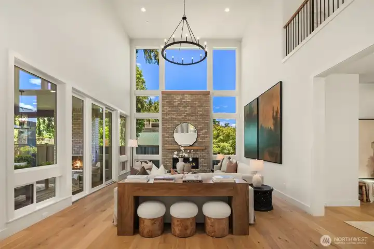
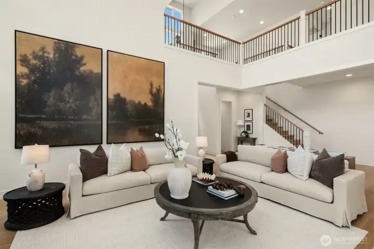
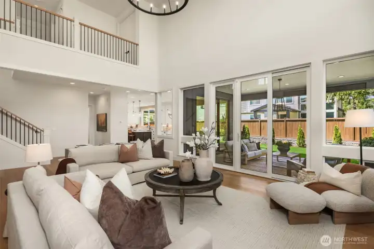
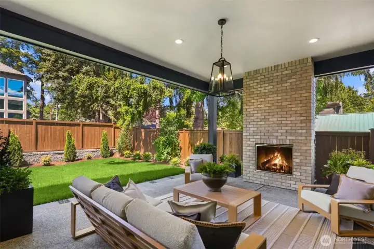
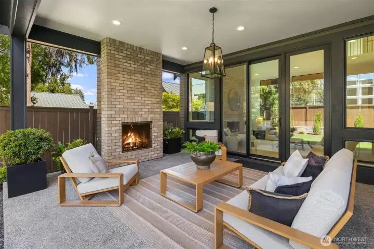
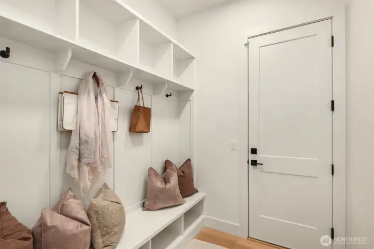
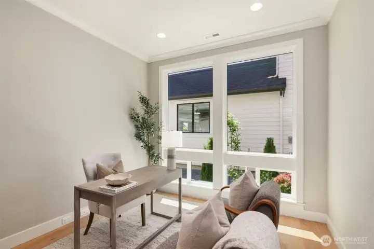
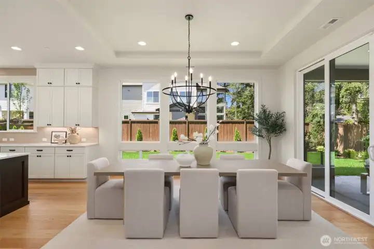
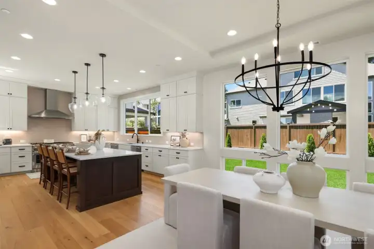
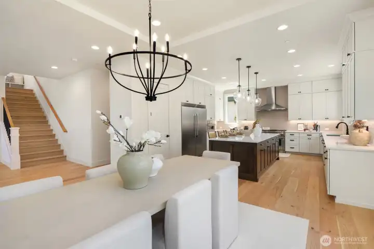
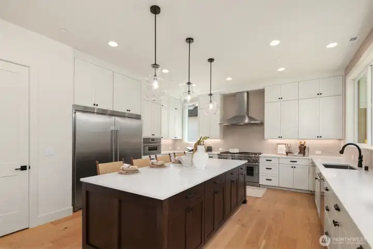
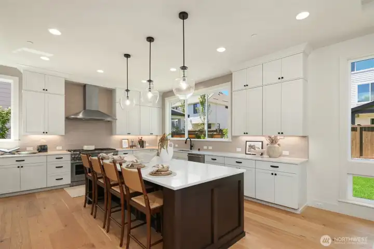
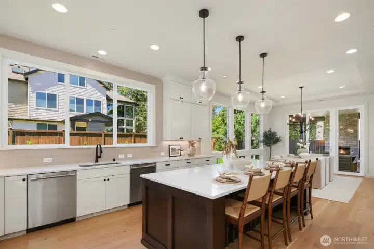
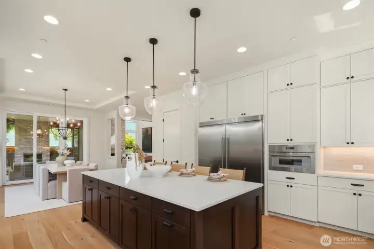
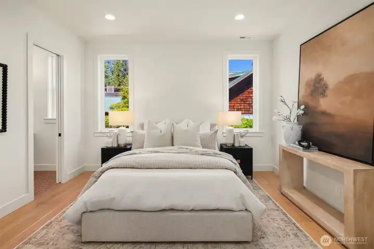
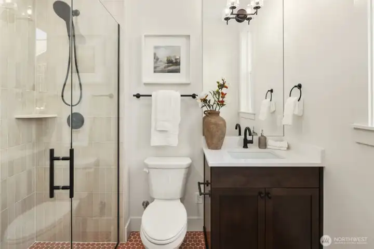
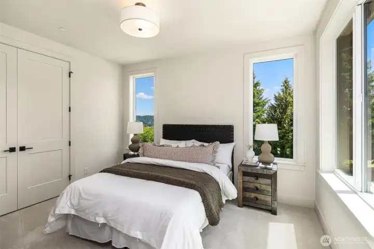
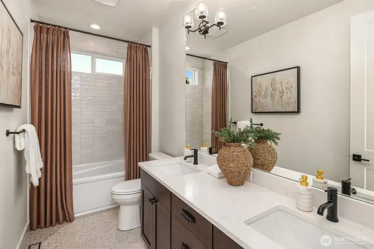
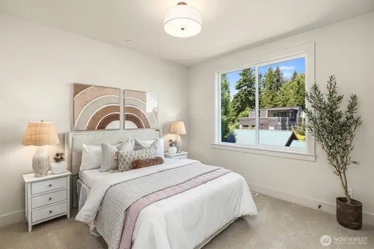
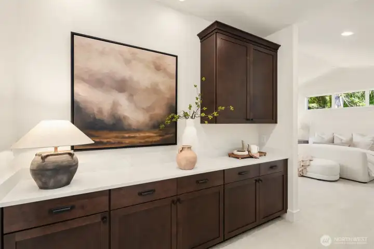
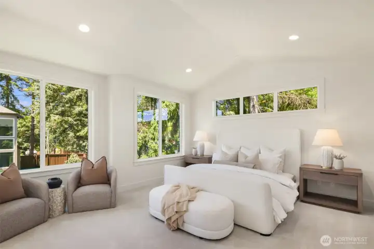
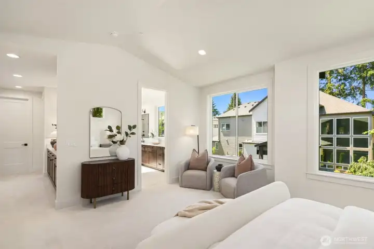
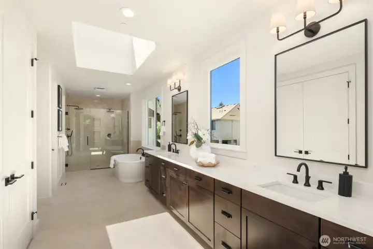
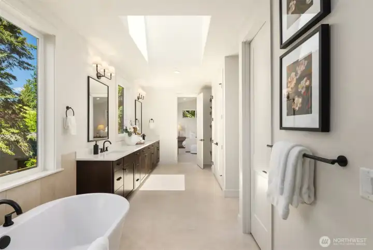
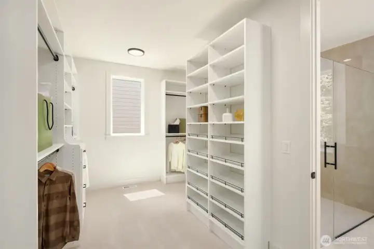
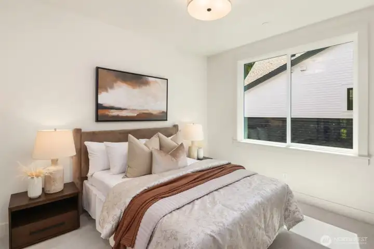
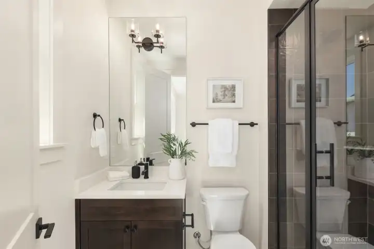
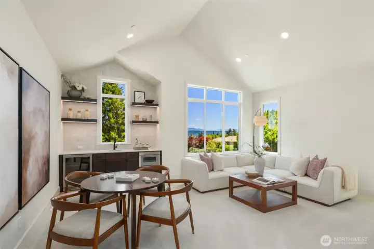
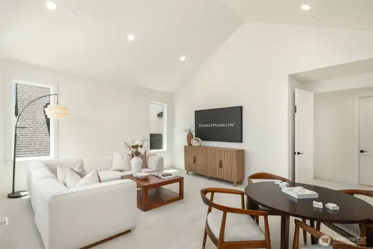
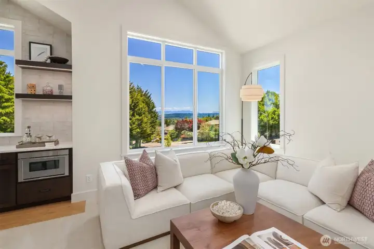
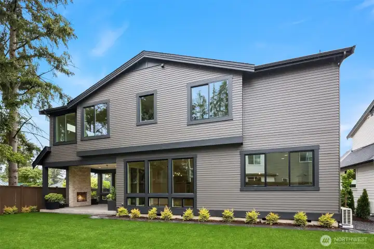
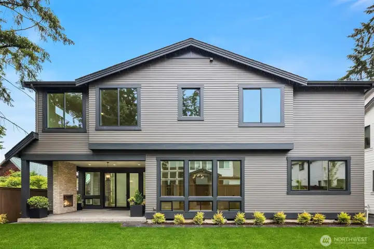
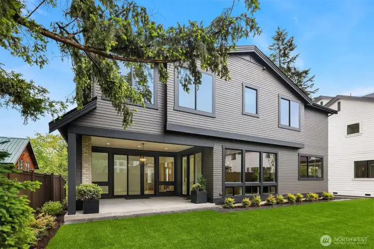
Staged photos of similar home on Lot 6.
7311 152nd Avenue NE
Redmond, WA 98052
$3,574,990
Residential
5 Beds
4.00 Baths
4349 SqFt
Active
Murray Franklyn proudly presents Jutta’s Garden and the stunning Martinsville plan — an exceptional new luxury residence designed for today’s lifestyle. This expansive 5-bedroom, 4.5-bath home with a main-floor den seamlessly blends sophistication, comfort, and functionality. Thoughtfully curated finishes include slab quartz countertops in the kitchen and all baths, wide-plank engineered hardwood flooring, stately 8-foot interior doors, and a premium Frigidaire full-size refrigerator and freezer package. The chef-inspired kitchen opens beautifully to the great room and dining area, creating the ideal setting for entertaining and everyday living. Expansive windows flood the home with natural light and showcase the warm contemporary design throughout. The luxurious primary suite features a spa-inspired bath with richly tiled floors, mud-set shower, and spacious walk-in closet. Additional ensuite bedrooms provide flexibility for guests, multigenerational living, or work-from-home needs. Step outside to the covered outdoor living area with fireplace for year-round enjoyment and seamless indoor-outdoor entertaining. Nestled within the beautiful Jutta’s Garden community near parks and trails, and just minutes to Redmond, Bellevue, shopping, dining, and major employers. Exceptional craftsmanship and signature Murray Franklyn quality throughout. Photos are of a similar home and selections are different in this home. Ask about our special financing with rates as low as 2.875%.
Property Features
Community: Grass Lawn Park
2 Story
View:
View: Territorial
Cable TV
Fenced-Partially
High Speed Internet
Patio
New Construction: Yes
Bus Line Nearby: Yes
Exterior: Cement Planked
Exterior: Stone
Exterior: Wood
Roof: Composition
Parking: Attached Garage
Year Built: 2026
HOA Dues: $282
2025 Taxes: $35000.00
Buyer Broker Comp.: 2.5%
Listing #: 2529370
Lot Details
Lot Size: 0.23 acres
Curbs
Paved
Sidewalk
Appliances That Stay
Dishwasher
Disposal
Microwave
Refrigerator
Interior
Bath Off Primary
Fireplace
High Tech Cabling
Pantry
Vaulted Ceiling(s)
Walk-In Closet(s)
Water Heater
Dbl Pane/Storm Window
Cooling: Heat Pump
Heating: 90%+ High Efficiency, Heat Pump, Forced Air
Electric
Fireplaces: 2
Open Houses
Jul 12: 12:00 PM - 5:00 PM
Jul 18: 12:00 PM - 5:00 PM
Jul 19: 12:00 PM - 5:00 PM
Jul 25: 12:00 PM - 5:00 PM
Jul 26: 12:00 PM - 5:00 PM
Schools
District: Lake Washington
Elem: Rush Elem
Middle: Rose Hill Middle
High: Lake Wash High
Call or Email:
Grace Wamwere
What's Near 7311 152nd Avenue NE Redmond, WA 98052?

Information is based on data available to the associate, including county records. The information has not been verified by the associate and all information presented should be verified by the buyer. Listings are provided by Northwest Multiple Listing Service as distributed by MLS GRID. The associate represented on this web site is not a multiple listing service but is a member of a local MLS.
DMCA Notice 
 Courtesy of Windermere Real Estate/East