PROPERTIES FOR SALE

3406 59th Street Ct Gig Harbor, WA 98335

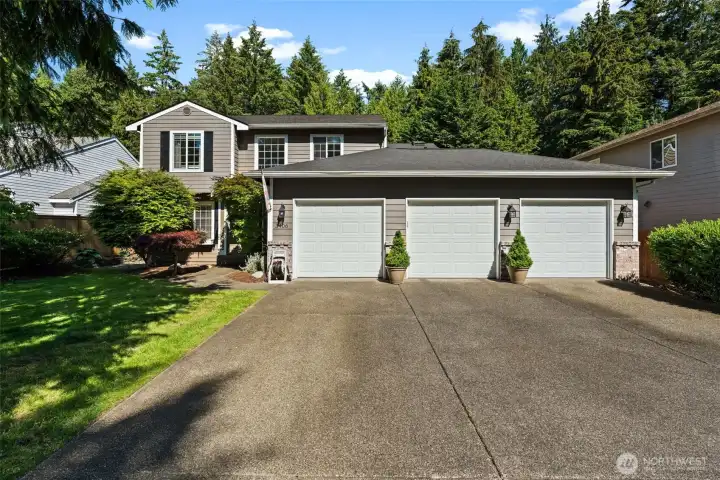
Welcoming exterior with mature landscaping, expansive driveway, and three-car garage.
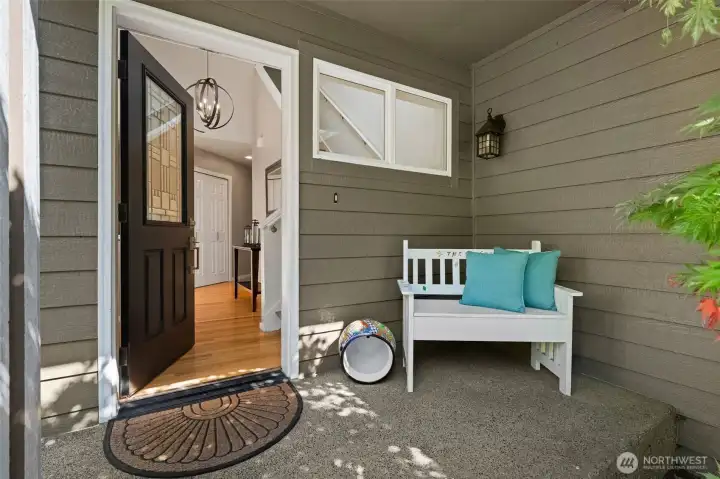
Warm and inviting entry with covered porch.
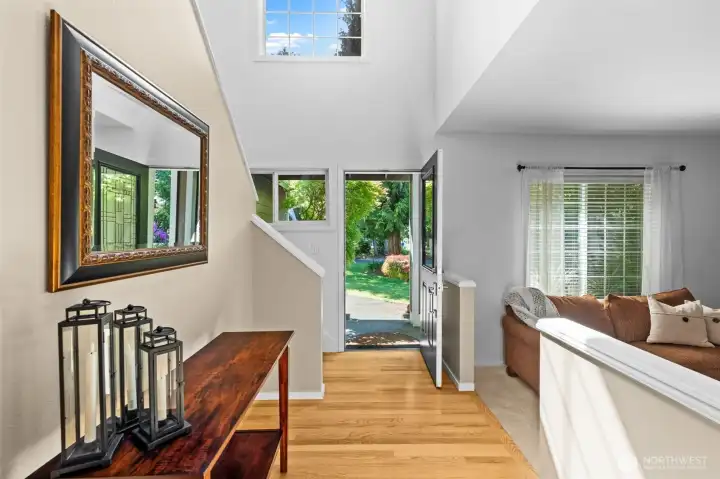
Inviting foyer with elevated ceilings and seamless flow into the main living areas.
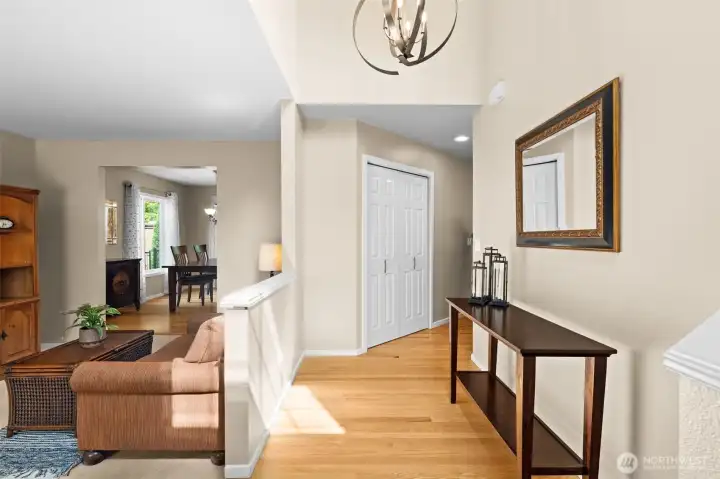
Spacious entryway with hardwood floors and convenient access to nearby living spaces.
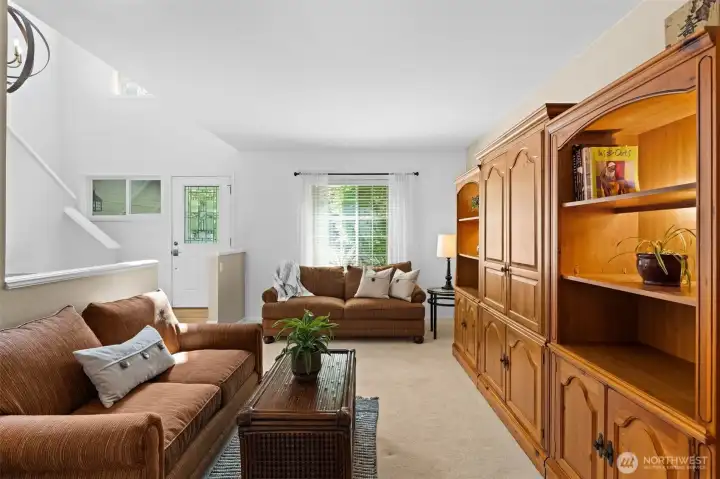
Light-filled living room with easy flow to adjacent entry and dining spaces.
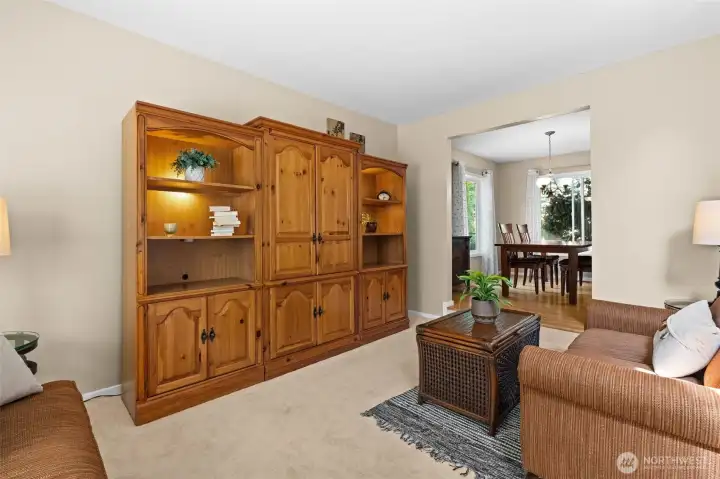
Thoughtfully designed living room with versatile layout and open-concept feel.
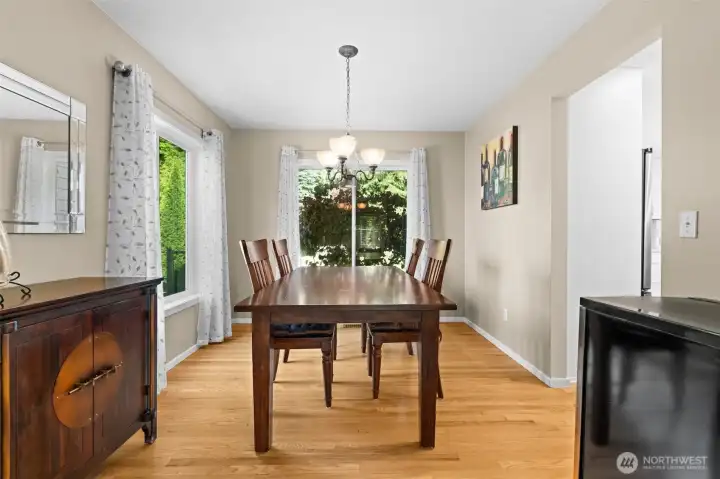
Dining area features hardwood flooring and large windows overlooking the surrounding greenery.
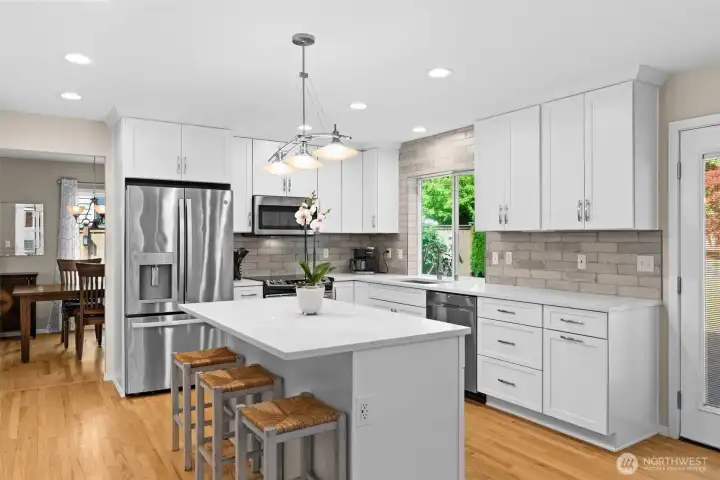
Updated kitchen features quartz countertops, stainless steel appliances, and expansive cabinet storage.
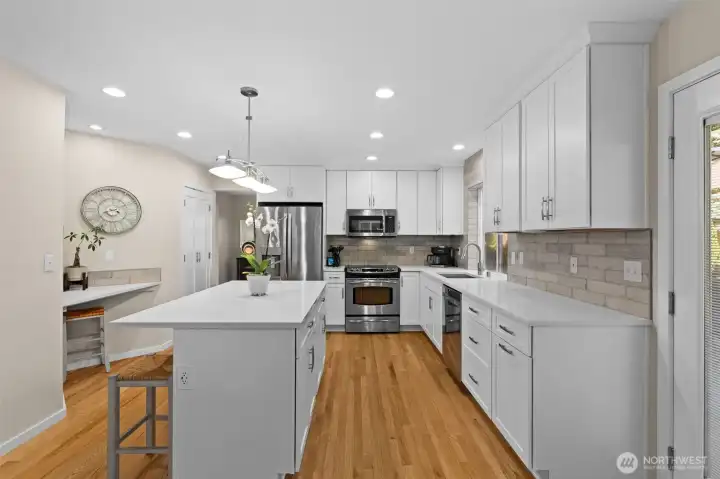
Welcoming kitchen with expansive island seating and abundant workspace for gathering and entertaining.
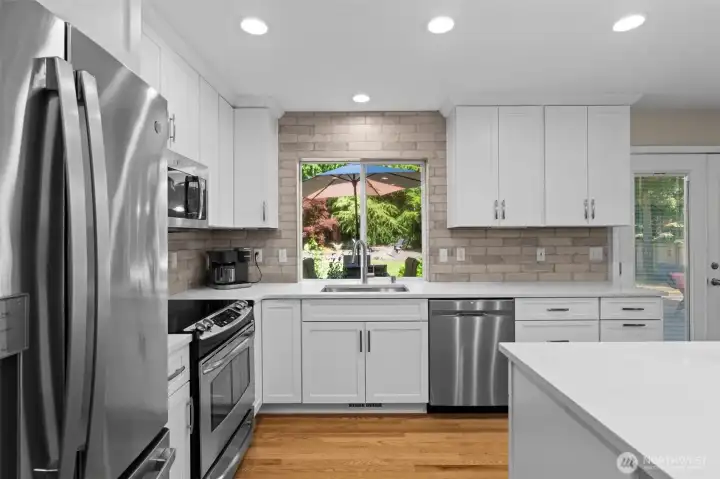
Well-appointed kitchen combines modern finishes with a warm and welcoming atmosphere.
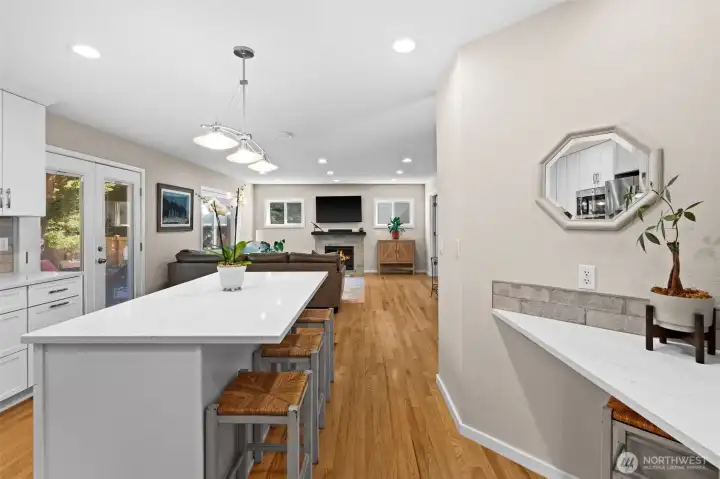
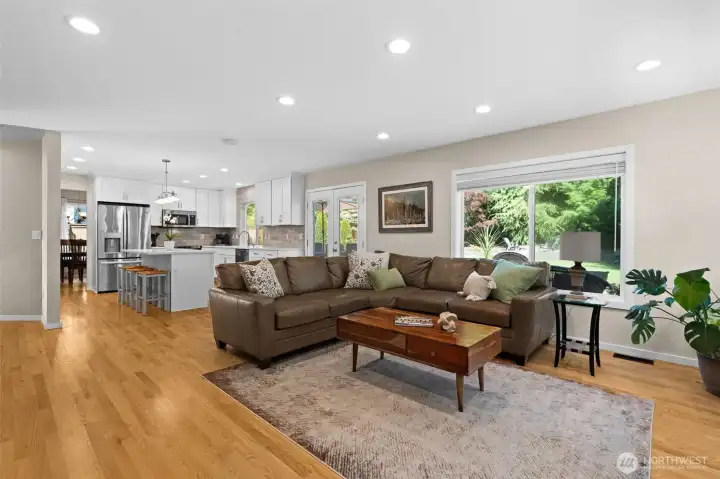
Functional open layout offers comfortable living, dining, and entertaining opportunities.
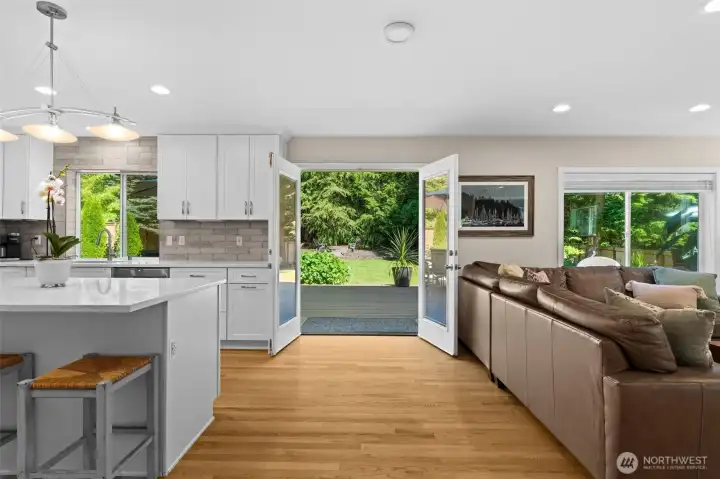
French doors create an inviting connection between the indoor living spaces and landscaped yard.
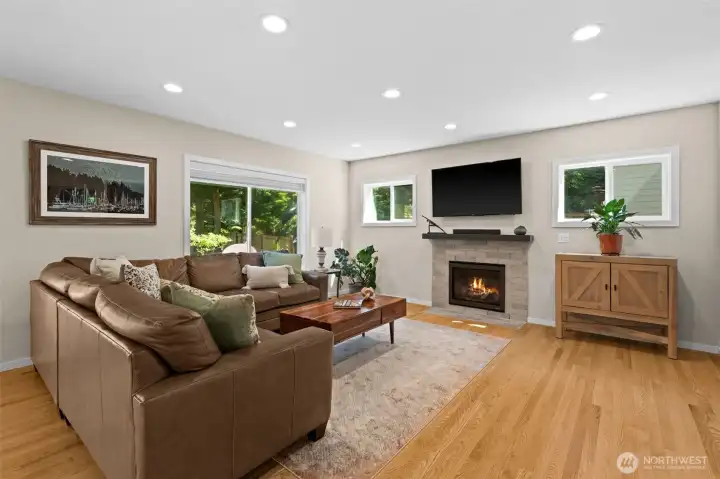
Contemporary living area with gas fireplace, expansive seating space, and neutral finishes.
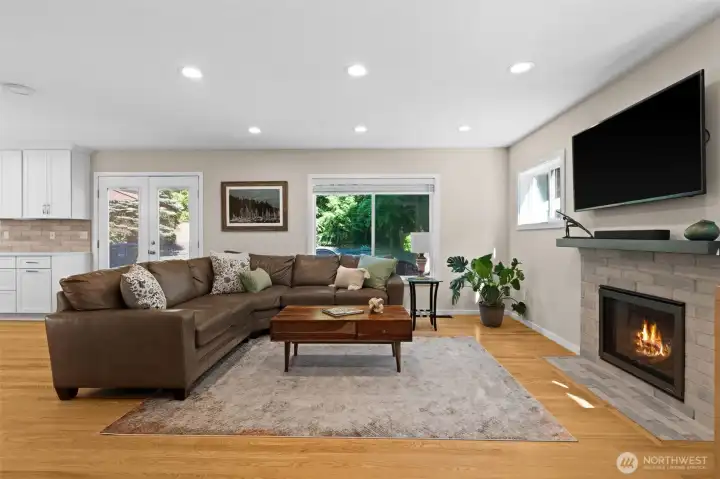
Warm and welcoming family room centered around a modern gas fireplace.
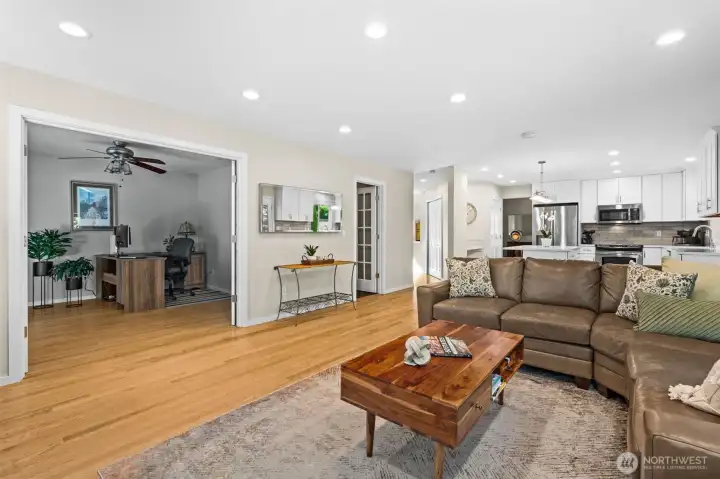
Open living area with recessed lighting, generous seating space, and adjacent flex room access.
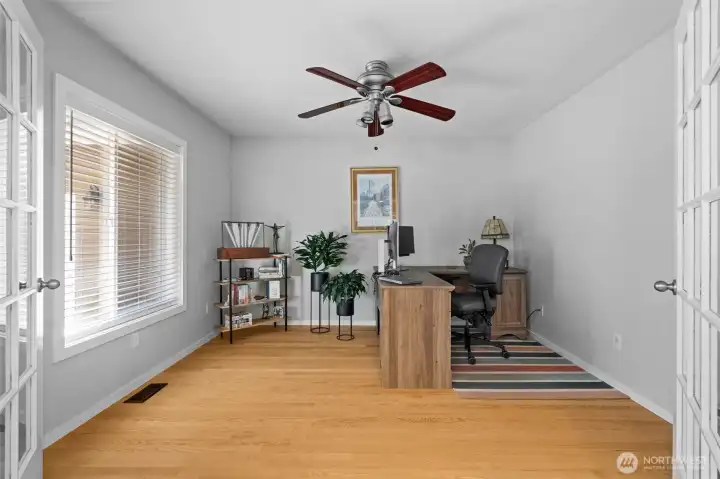
Private office or den with French doors and generous natural light.
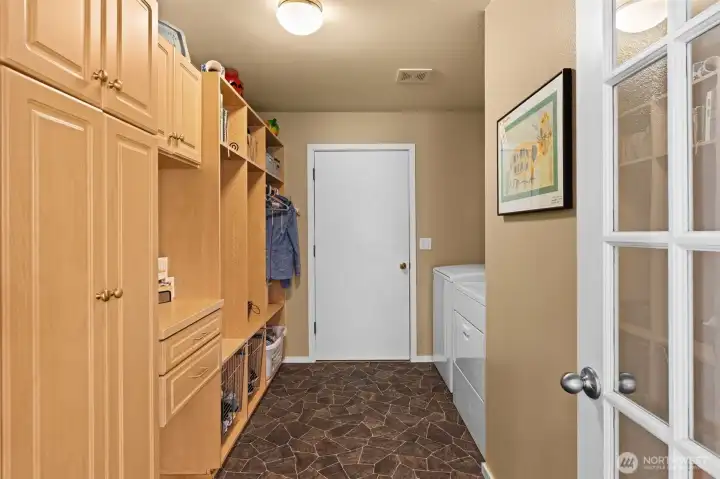
Functional laundry and mudroom space with built-in storage and convenient access to the garage.
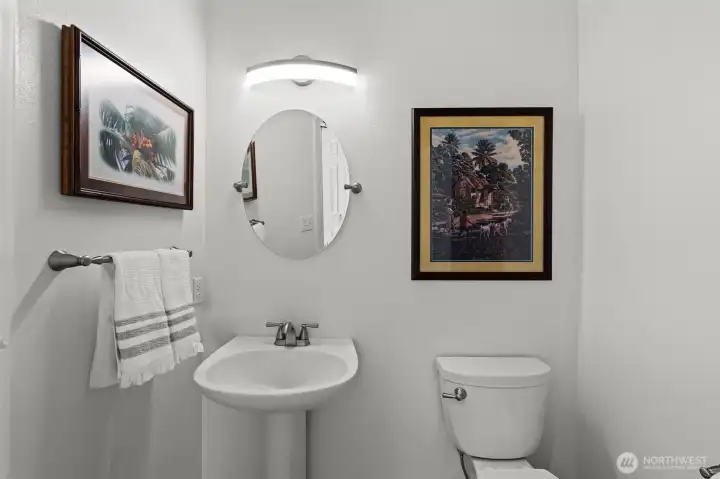
Main-level powder room with pedestal sink and updated lighting fixture.
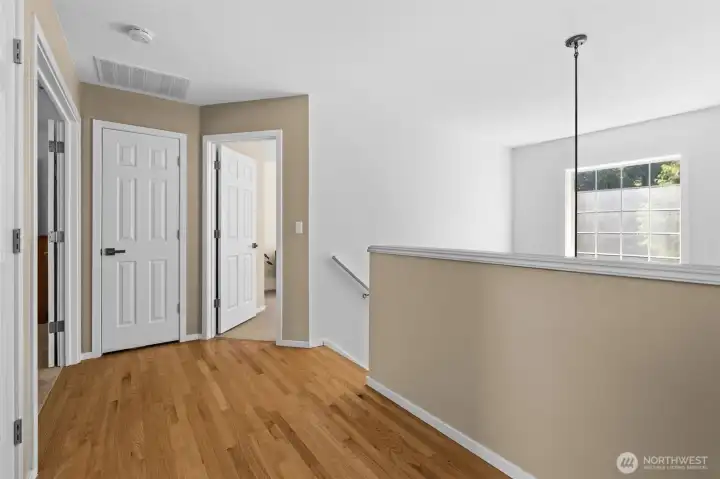
Spacious upstairs hallway with abundant natural light and access to the surrounding bedrooms.
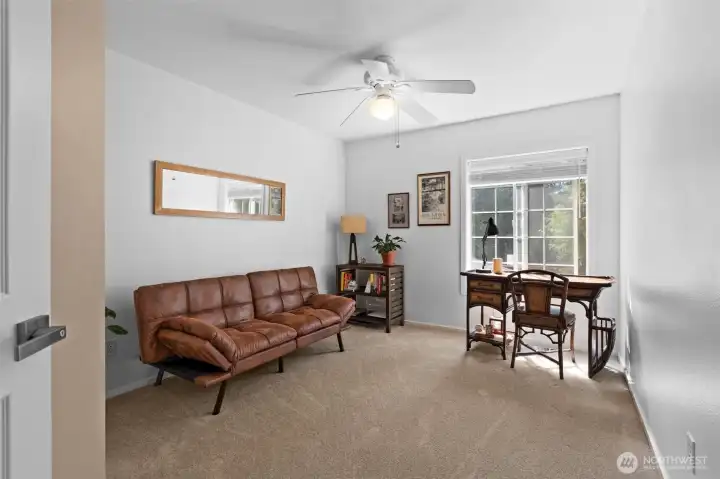
Versatile upstairs room features large window, ceiling fan, and abundant natural light.
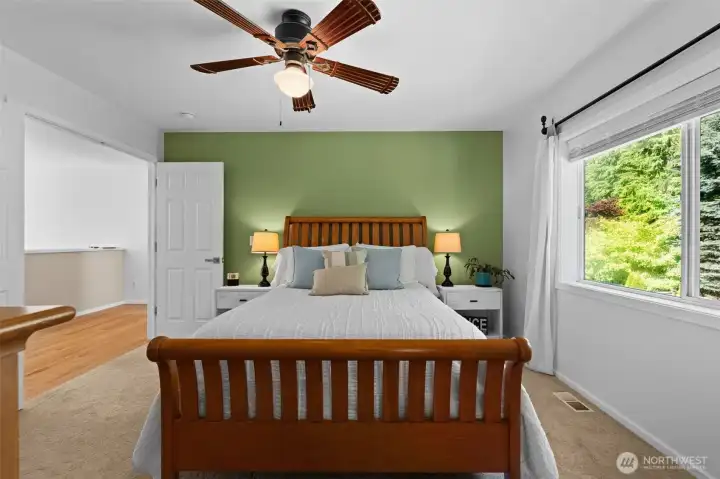
Expansive primary bedroom offers a functional layout and relaxing atmosphere.
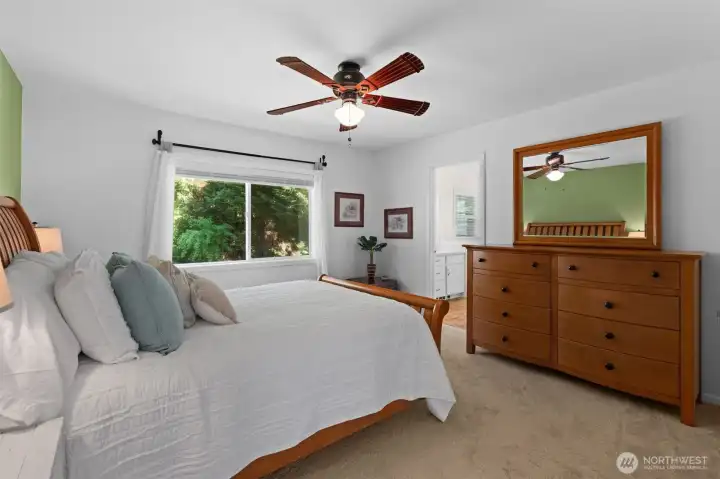
Expansive primary retreat with backyard views and direct connection to the en suite bathroom.
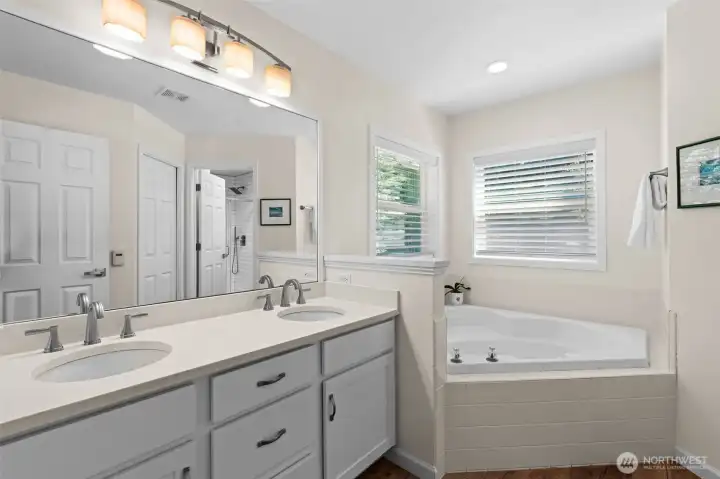
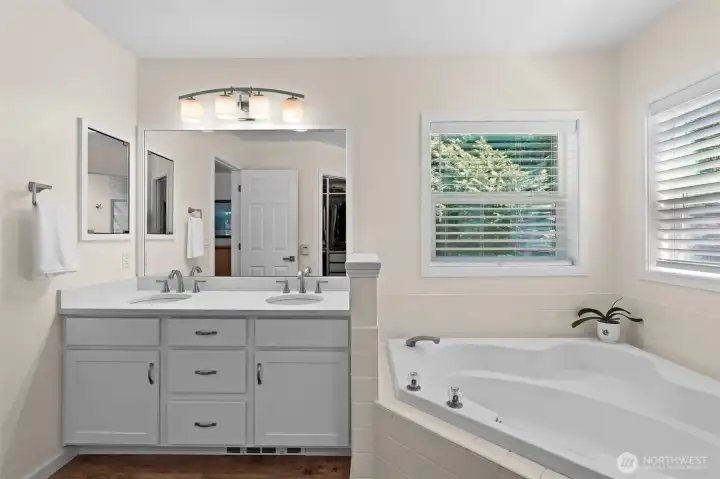
Primary en suite features dual-sink vanity, soaking tub, and separate shower area.
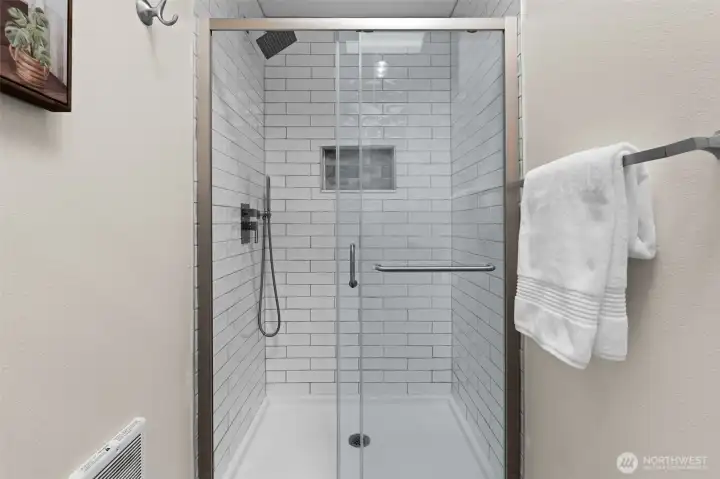
Contemporary walk-in shower featuring subway tile finishes and modern fixtures.
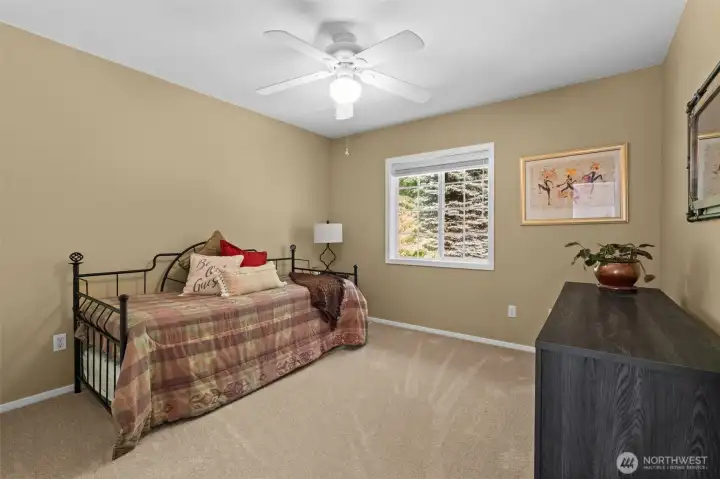
Inviting bedroom with soft natural light and generous layout options.
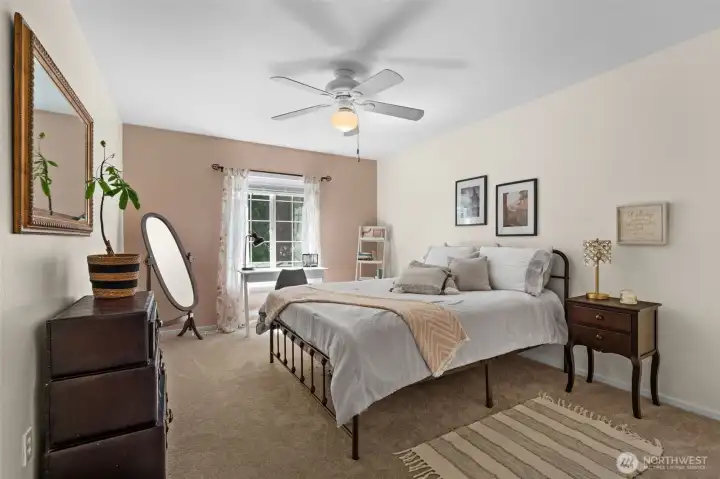
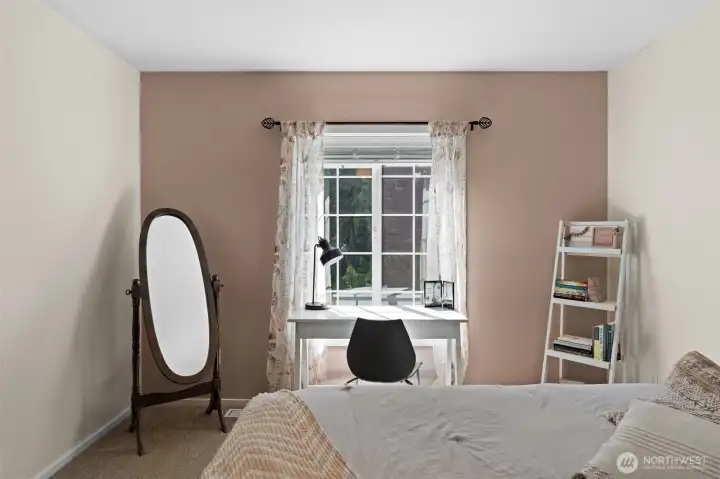
Spacious bedroom featuring plush carpet, large window, and space for a desk or reading area.
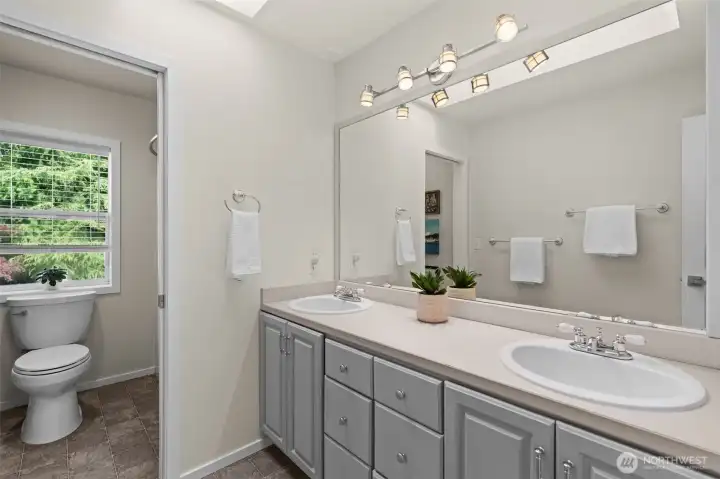
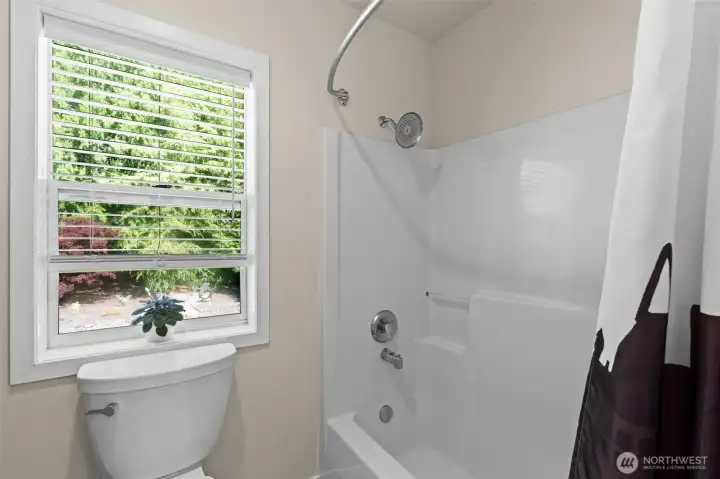
Bright bathroom with extended vanity space, abundant cabinetry, and functional layout.
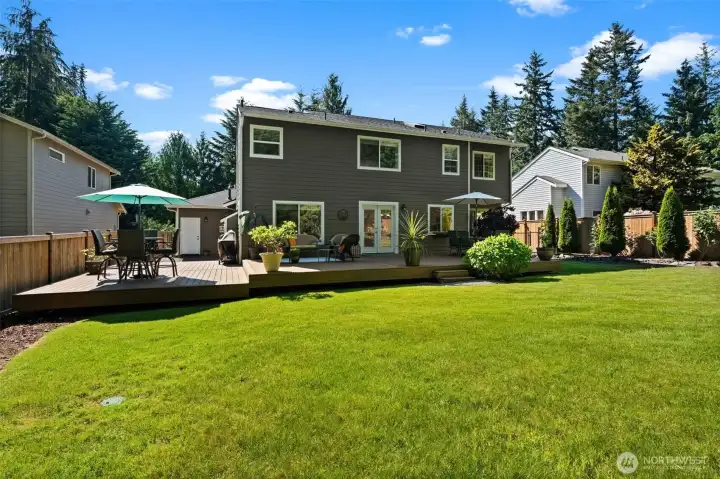
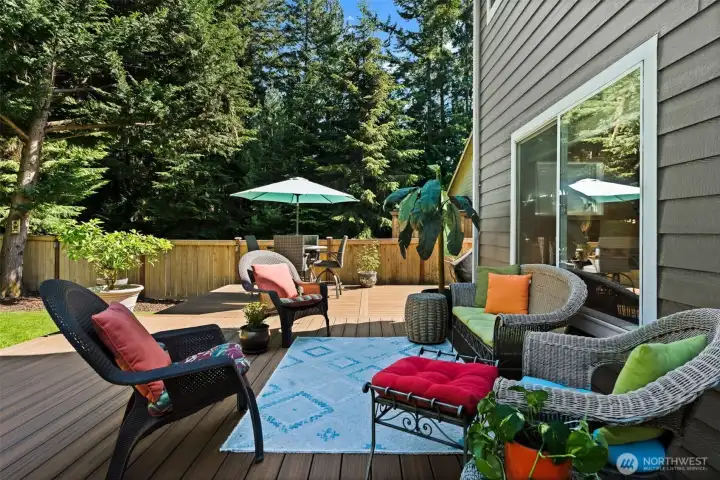
Well-maintained outdoor setting with expansive deck space, established greenery, and room to entertain.
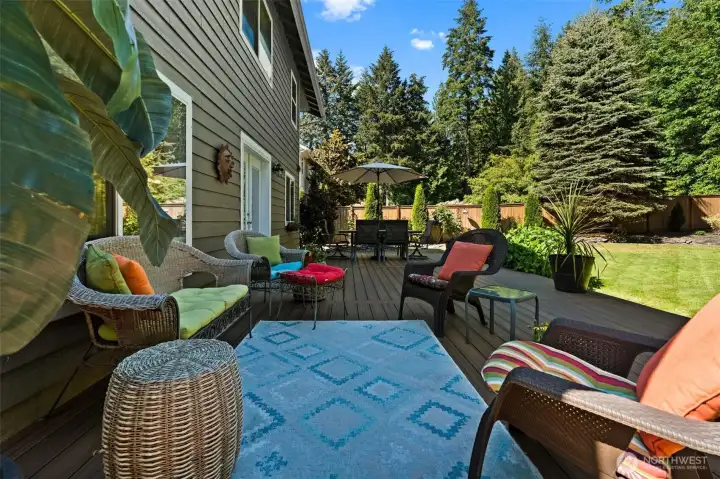
Large deck with dedicated spaces for dining and outdoor lounging.
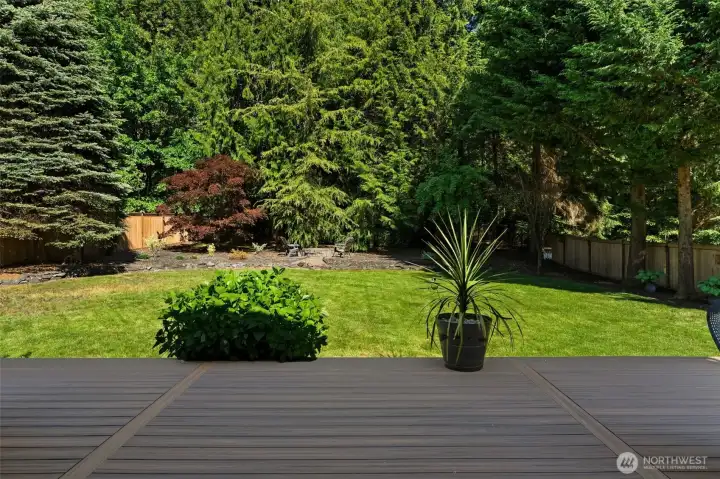
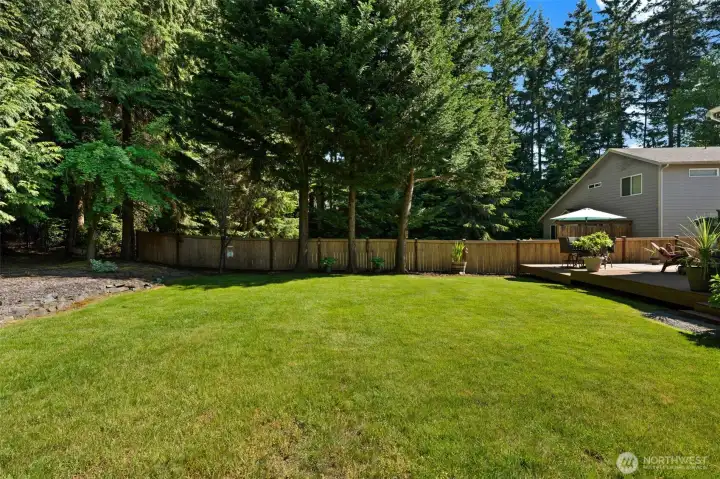
Backyard retreat with deck access, manicured lawn, and peaceful wooded backdrop.
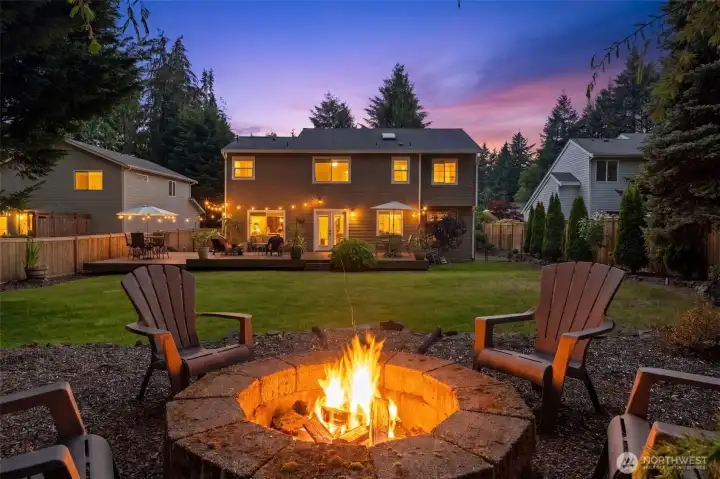
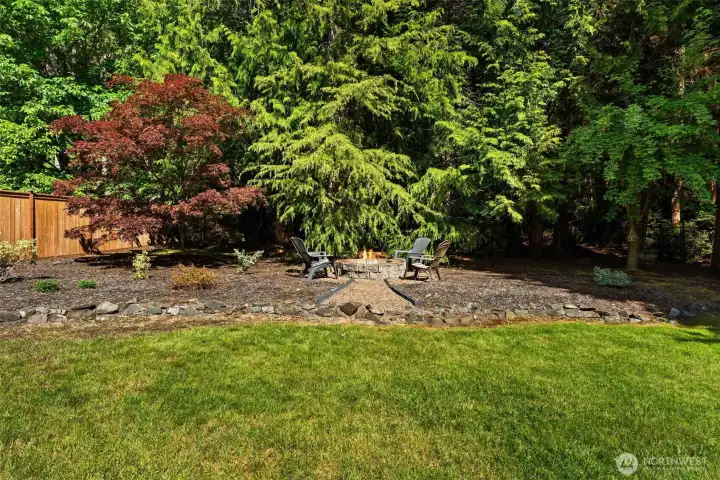
Backyard gathering area with built-in fire pit, expansive lawn, and views of the entertainment deck.
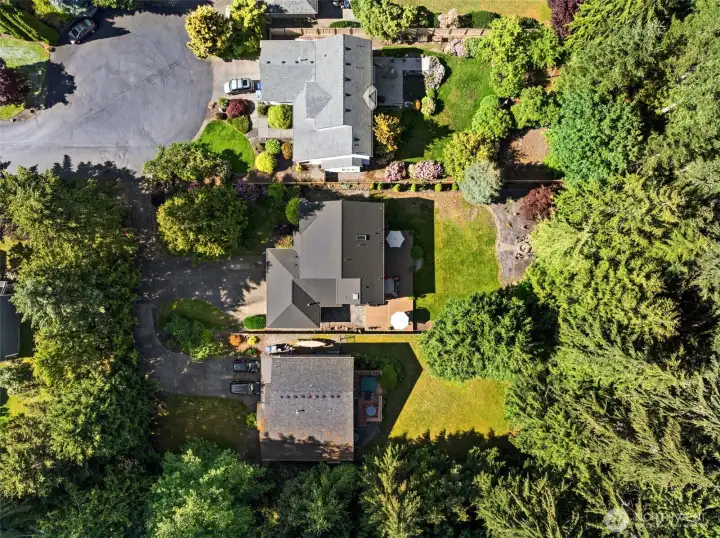
Aerial view showcasing the expansive lot, mature landscaping, and surrounding natural greenery.
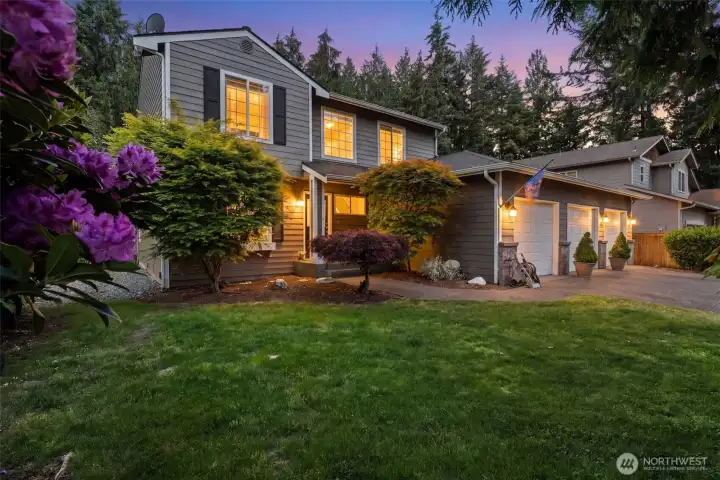
Evening exterior view showcasing the home’s landscaped front yard, covered entry, and three-car garage.

NWMLS Courtesy of Windermere Prof Partners
3406 59th Street Ct
Gig Harbor, WA 98335
$839,950
Residential
4 Beds
2.50 Baths
2496 SqFt
Active
Share: Share to FacebookShare to TwitterShare to BlueSkyLinked inEmail
Nestled on a spacious lot surrounded by mature greenery, this updated home offers a welcoming blend of comfort, functionality, and outdoor living. Vaulted ceilings and large windows create an open and airy feel throughout the main living spaces, while the remodeled kitchen features quartz counters, abundant cabinetry, stainless appliances, and a generous island with seating. The kitchen and family room flow seamlessly to the expansive deck and fully fenced backyard, creating an ideal setting for gatherings, outdoor dining, or everyday enjoyment.The primary suite includes an en suite bath and peaceful outlooks to the surrounding trees. Additional bedrooms and flexible living spaces provide options for guests, home office needs, or recreation. Three-car garage offers ample parking and storage. Conveniently located near shopping and dining while offering a sense of privacy and retreat.
Watch Virtual Tour #1Watch Virtual Tour #3

Property Features

Community: Gig Harbor
2 Story
Deck
Fenced-Fully
Gas Available
High Speed Internet
Exterior: Cement Planked
Exterior: Wood Products
Roof: Composition
Parking: Attached Garage
Year Built: 1995
HOA Dues: $280
2025 Taxes: $6280.00
Buyer Broker Comp.: 2.5%
Listing #: 2529336

Lot Details

Lot Size: 0.32 acres
Cul-De-Sac
Dead End Street
Paved

Appliances That Stay

Dishwasher
Dryer
Microwave
Refrigerator
Stove(s)/Range(s)
Washer
Watch Virtual Tour #2

Interior

Bath Off Primary
Ceiling Fan(s)
Dining Room
Fireplace
French Doors
Skylight(s)
Walk-In Closet(s)
Water Heater
Dbl Pane/Storm Window
Cooling: None
Heating: Forced Air
Electric
Natural Gas
Fireplaces: 1

Schools

District: Peninsula
Elem: Harbor Heights Elem
Middle: Goodman Mid
High: Gig Harbor High
Call or Email:
Grace Wamwere

What's Near 3406 59th Street Ct Gig Harbor, WA 98335?

More Homes Near 3406 59th Street Ct Gig Harbor, WA 98335

Information is based on data available to the associate, including county records. The information has not been verified by the associate and all information presented should be verified by the buyer. Listings are provided by Northwest Multiple Listing Service as distributed by MLS GRID. The associate represented on this web site is not a multiple listing service but is a member of a local MLS.

DMCA Notice
Board of Ethics