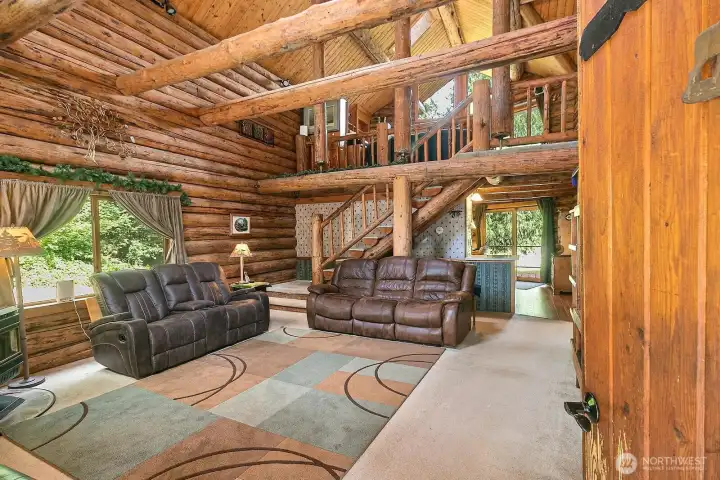
Living room view through the front door.
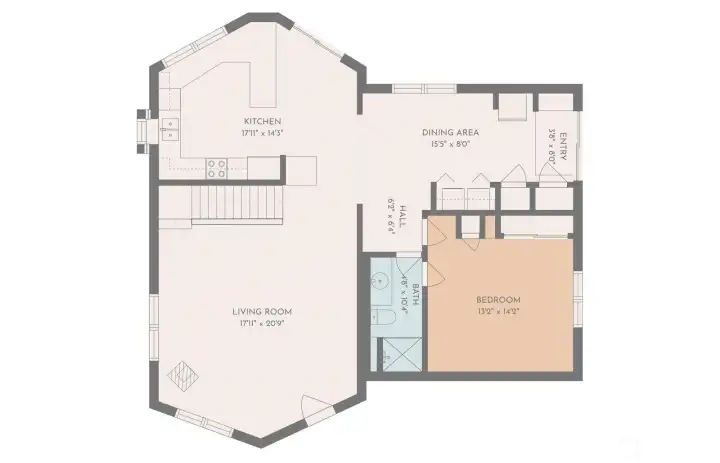
Down stairs floor plan.
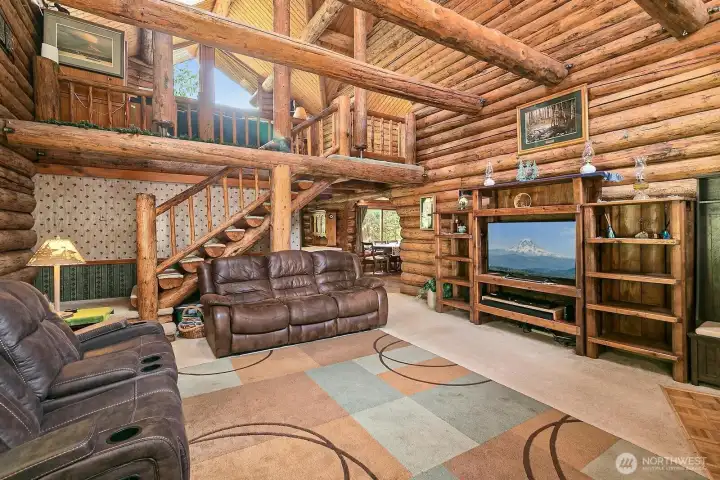
Living room has huge vaulted ceilings. The staircase to the upstairs.
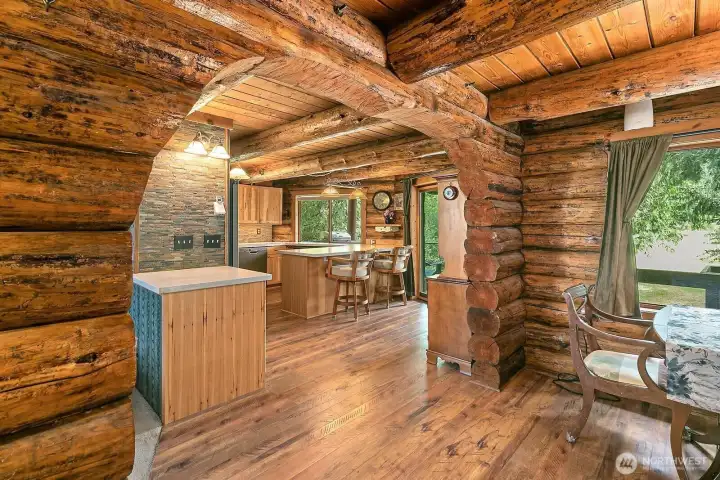
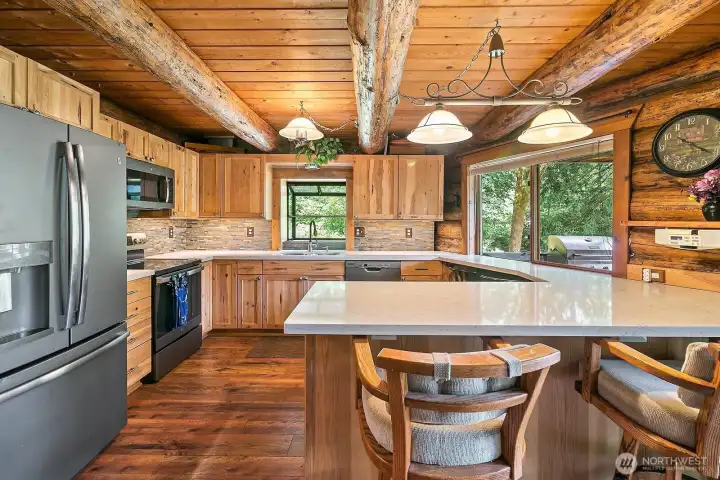
Kitchen view from hallway/dinning area.
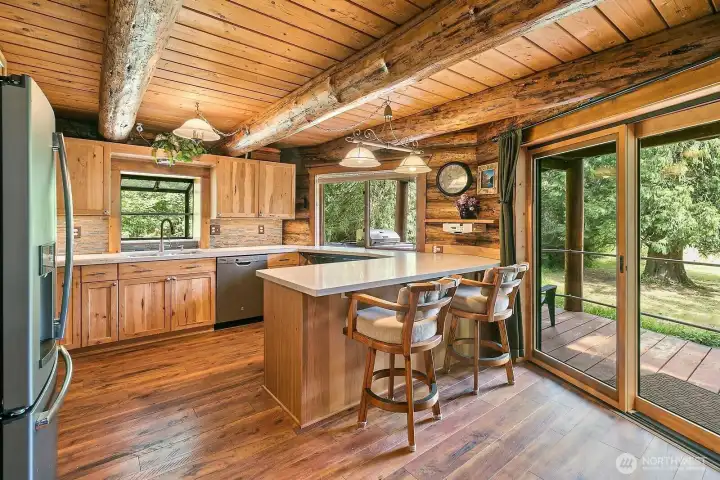
Kitchen with slider to deck.
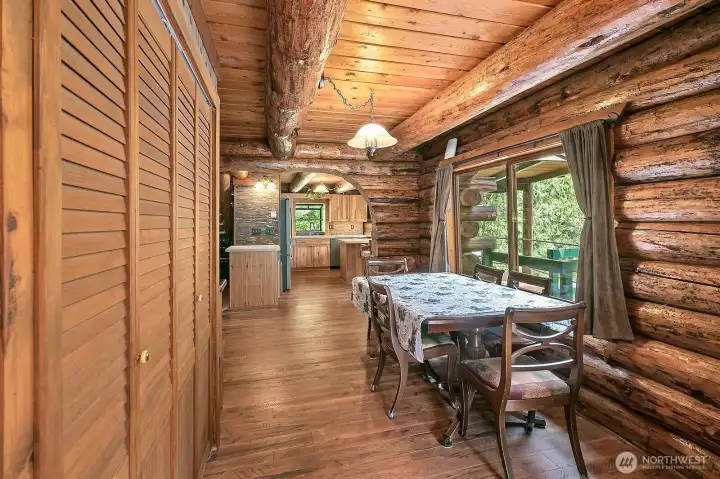
Dinning area with open access to kitchen.
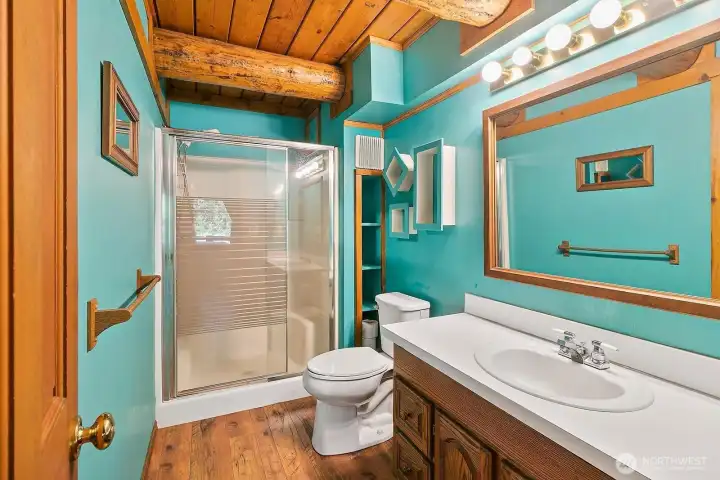
Down stairs bathroom.
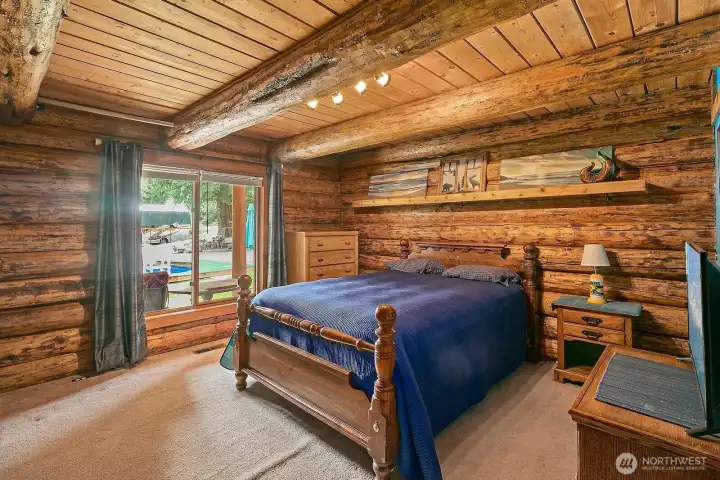
Down stairs bed room. 13.2" x 14.2".
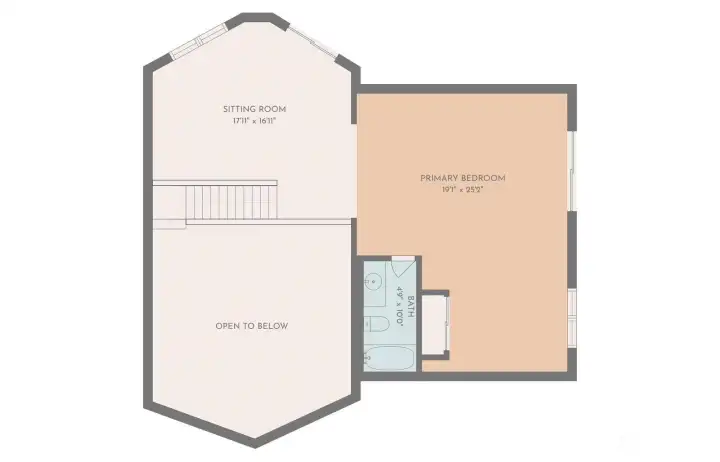
Upstairs floor plan.
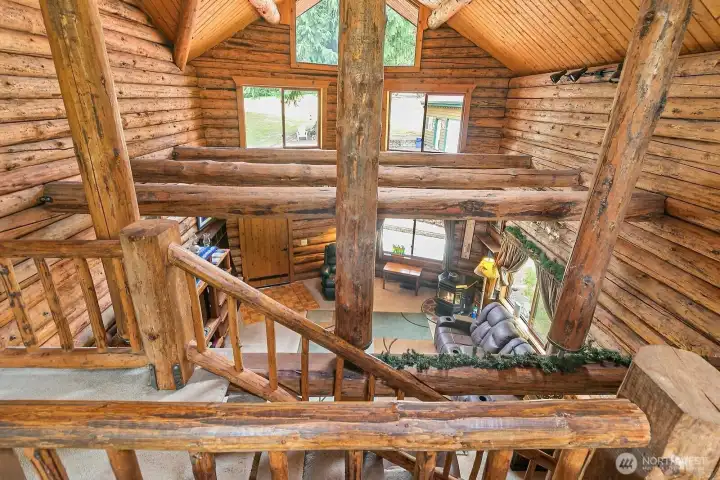
Upstairs view from loft into the living room.
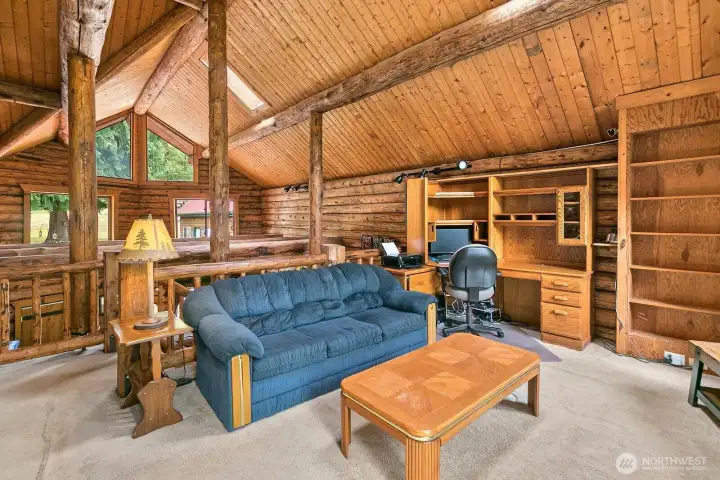
Upstairs loft. 17.11" x 16.11".
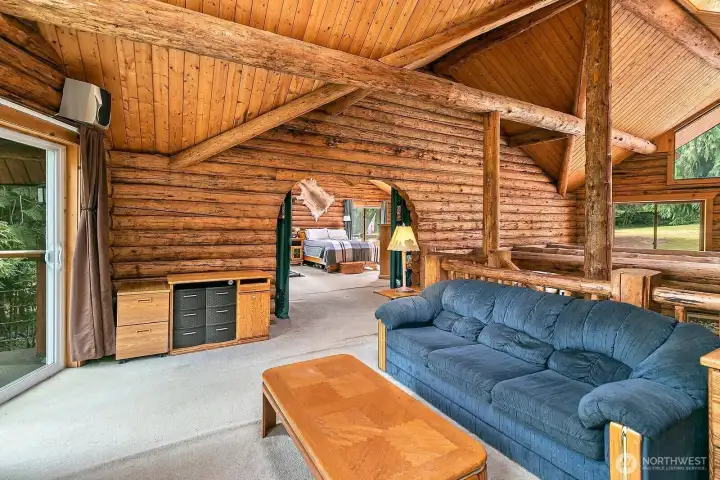
Upstiars loft with access to the primary bedroom and a slider to the deck.
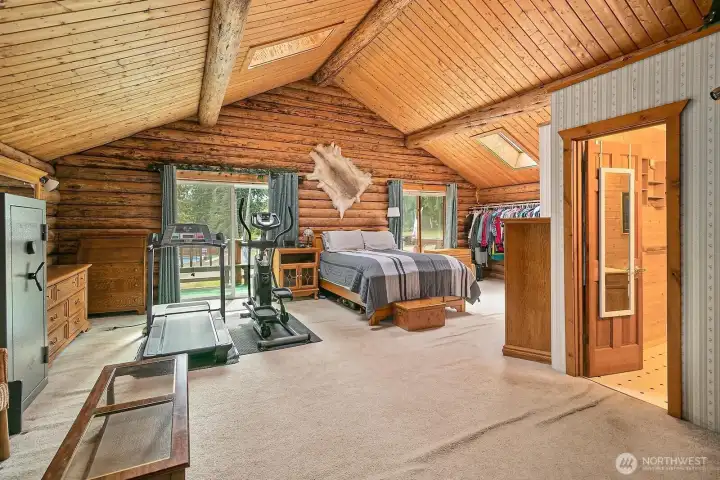
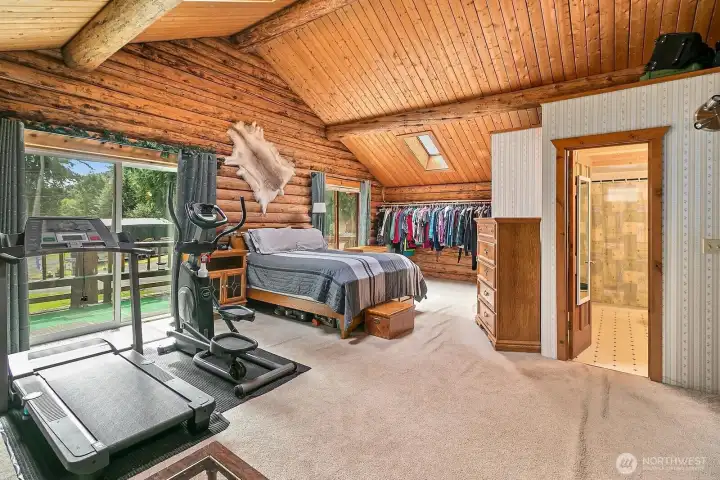
Primary bedroom with its own deck. 19.1" x 25.2".
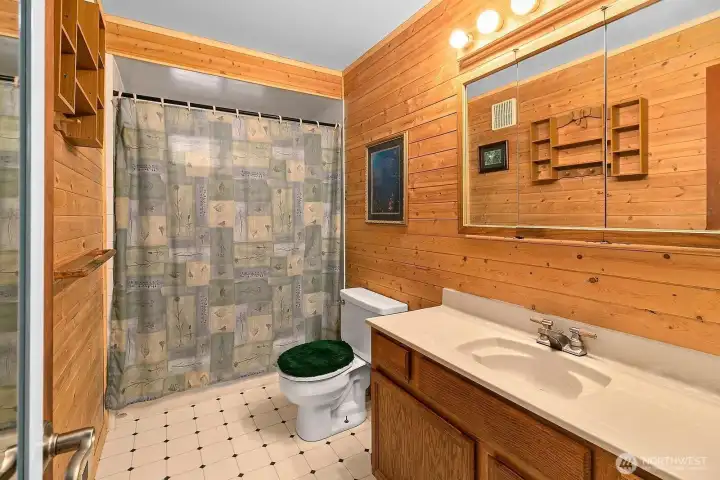
Upstairs primary bathroom.
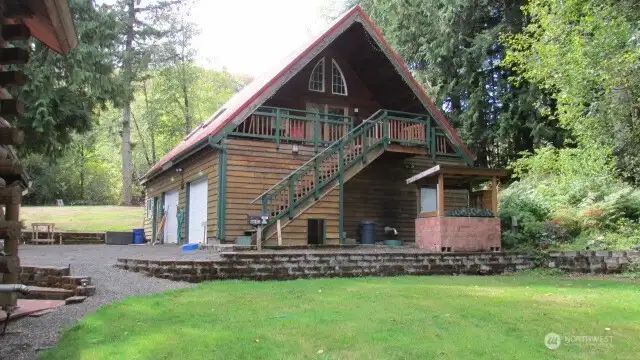
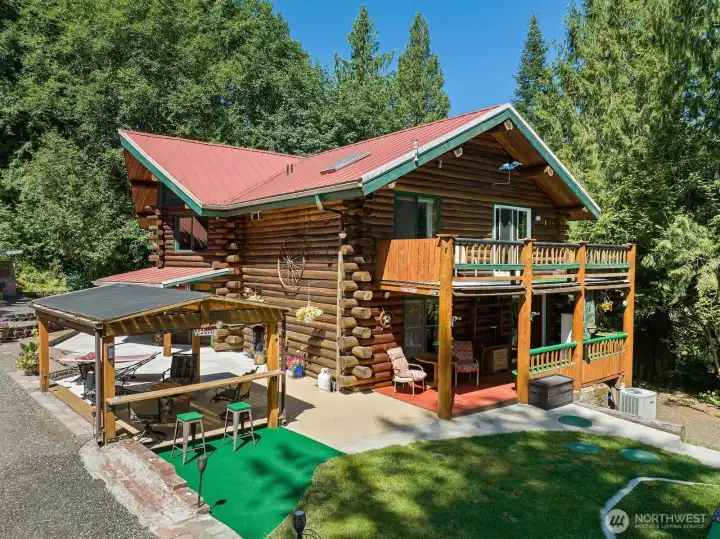
Upstairs ADU with downstairs garage.
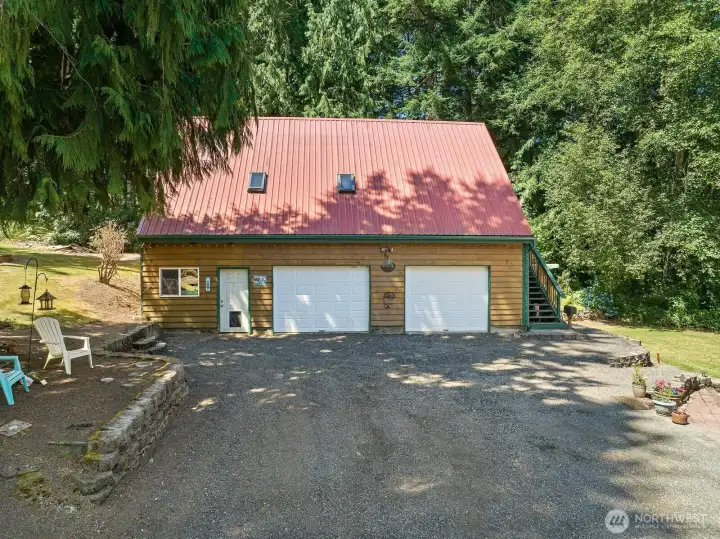
Detached garage with attached upstairs ADU.
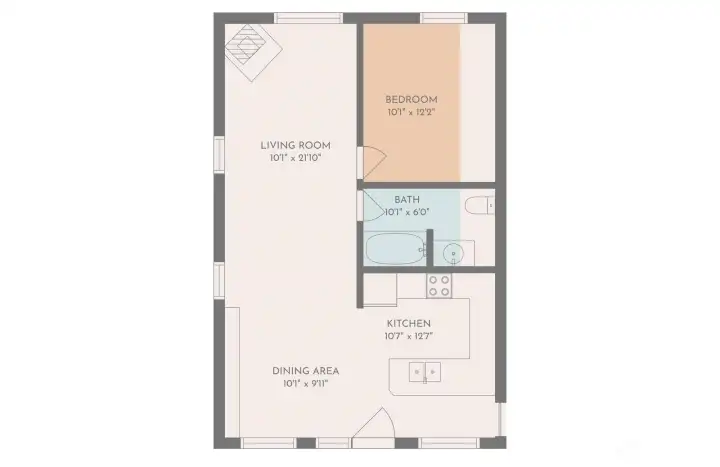
ADU floor plan.
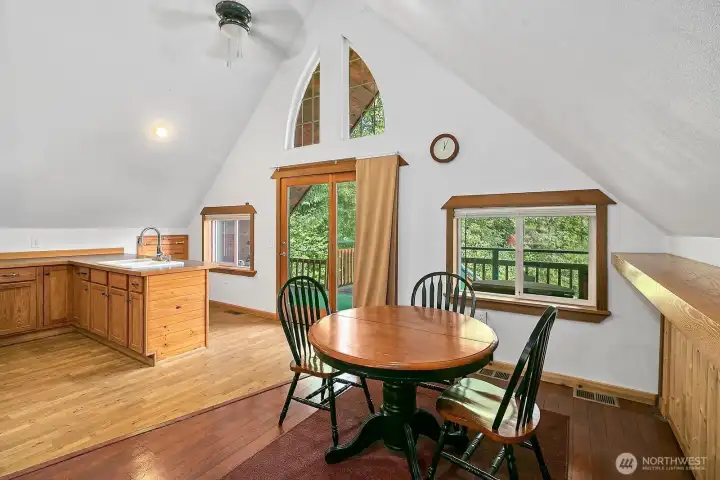
ADU front deck entrance, kitchen and eating area.
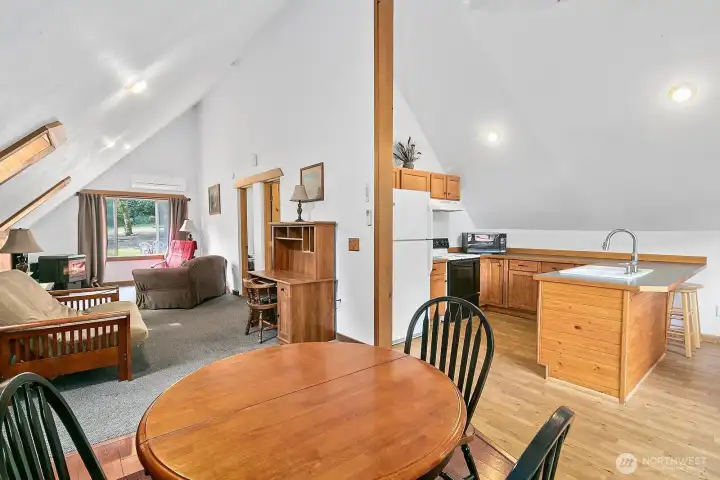
Full view of ADU.
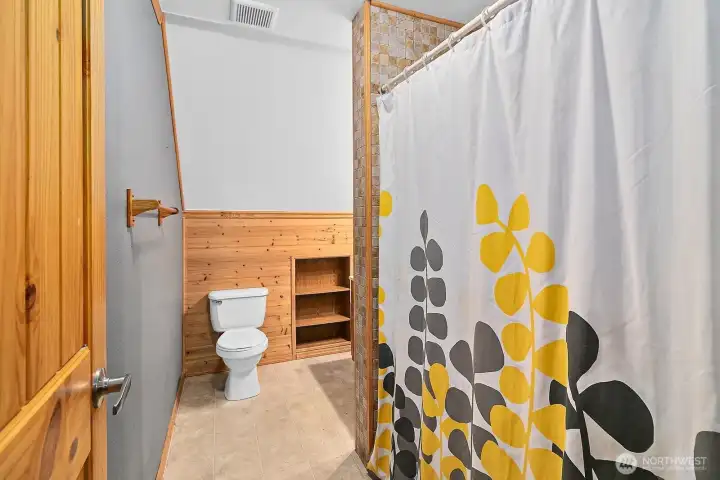
ADU full bathroom.
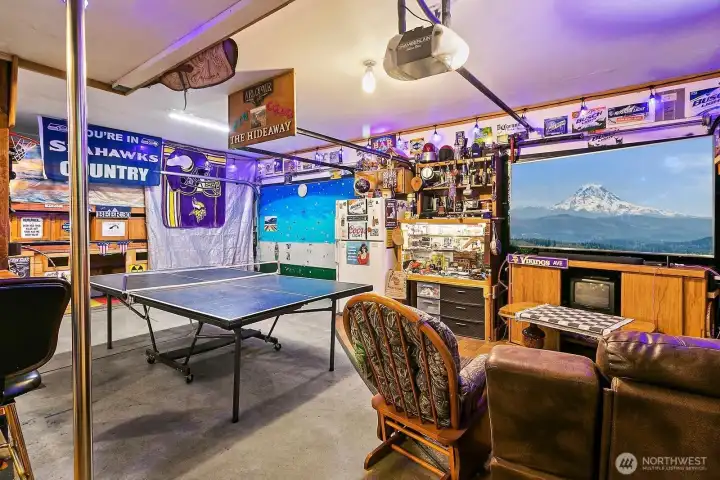
This is the detached garage. You are looking at the inside of the two bay doors.
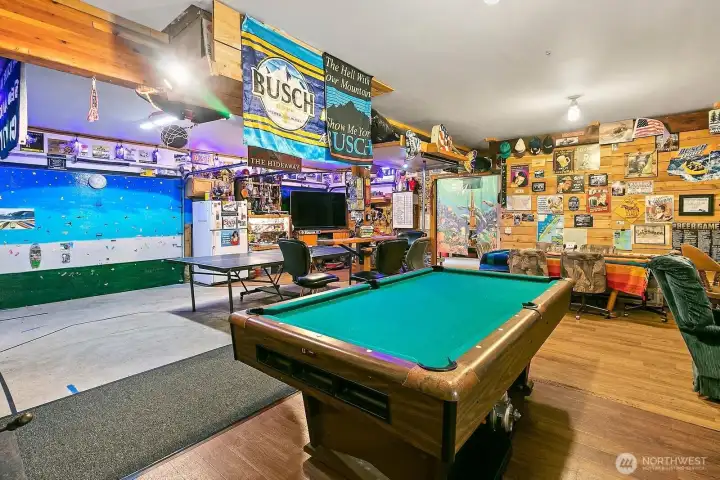
Access the side shop with tons of place for more storage and tools.
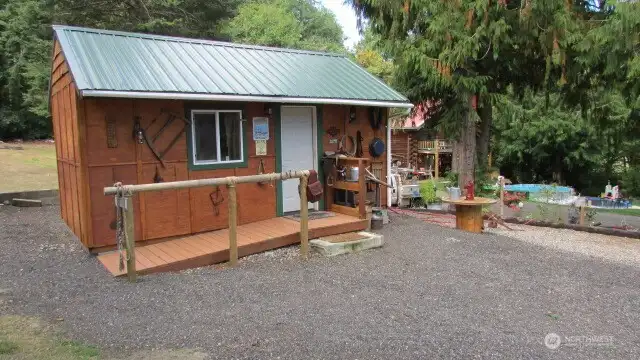
Bunk house
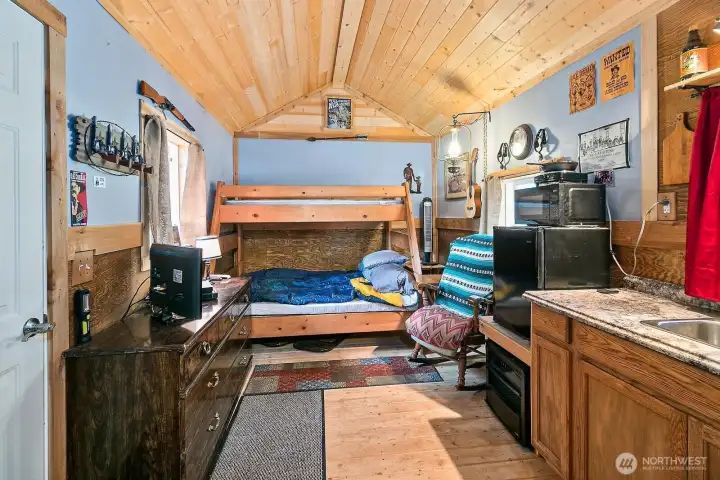
Inside of the bunk house sleeps two.
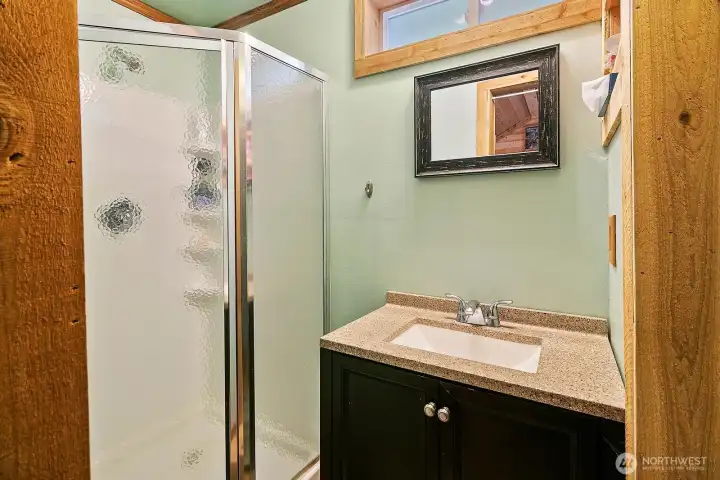
Bunk house bathroom.
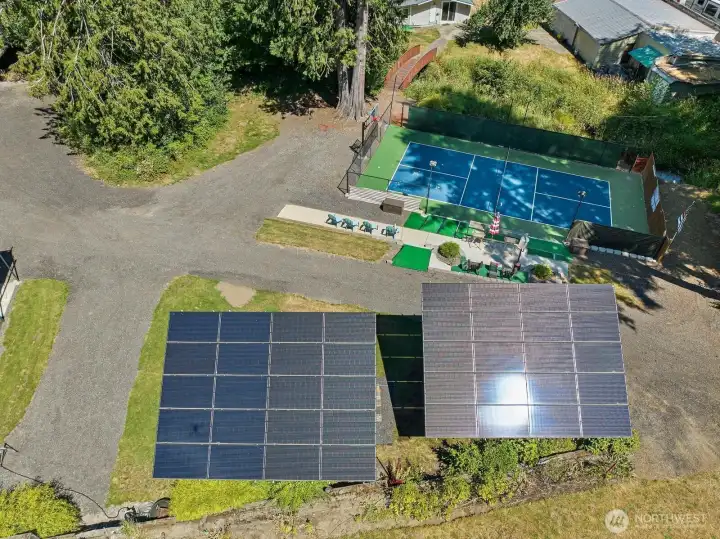
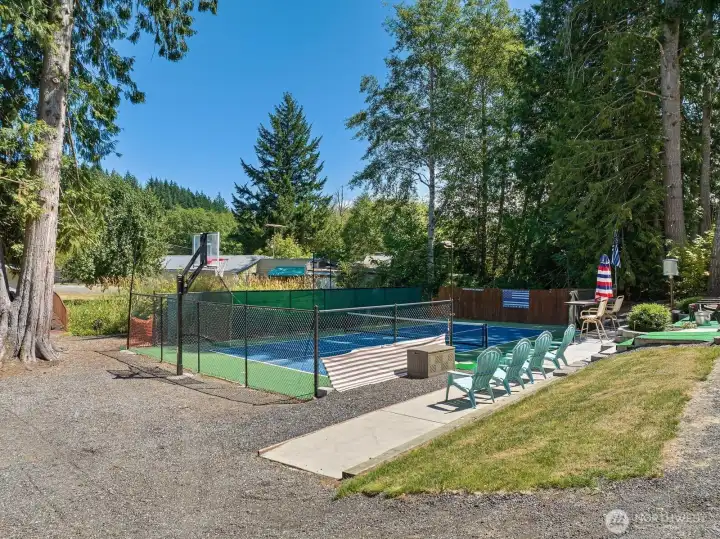
Solar and full pickleball court.
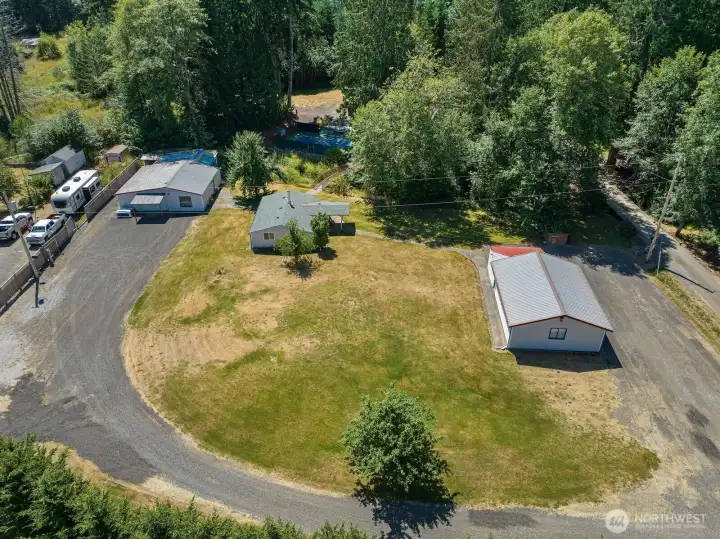
Two shops and and rambler. bridge access to pickleball courts and other side of property.
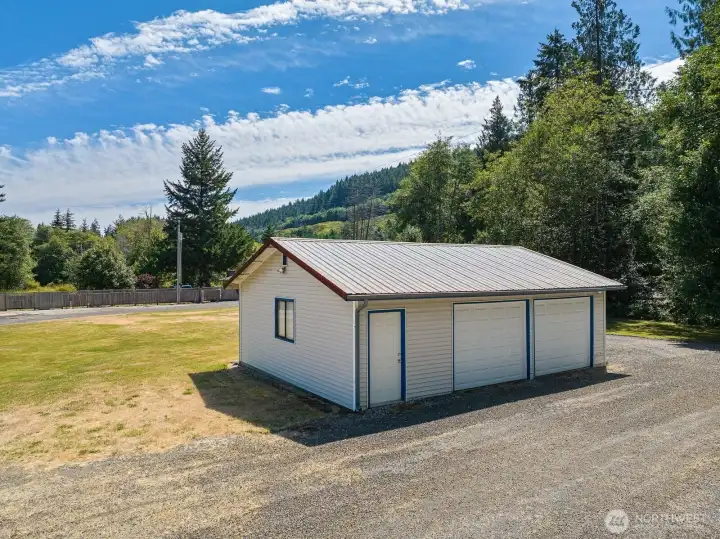
Two car bay shop.
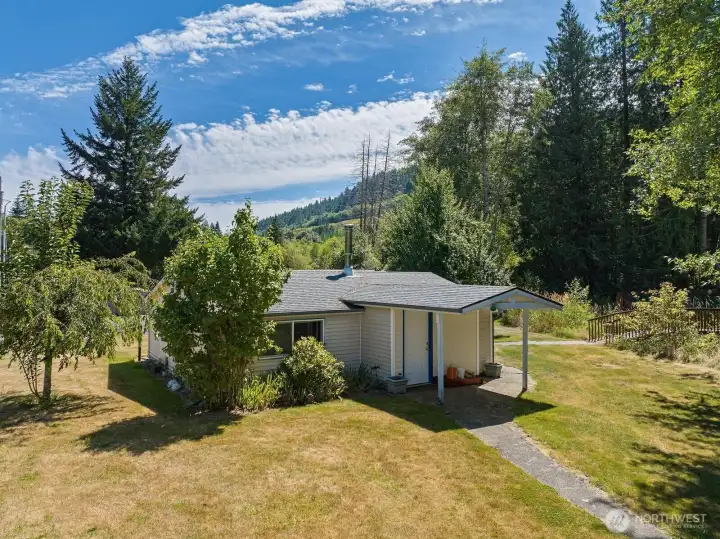
Front of rambler. It could make a great rental.
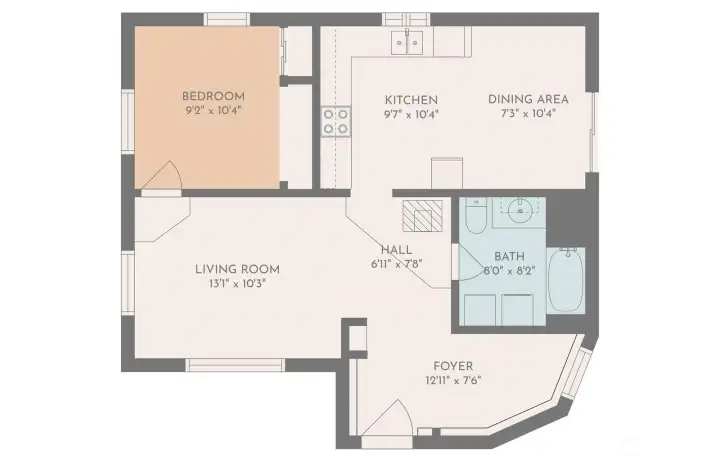
Rambler floor plan.
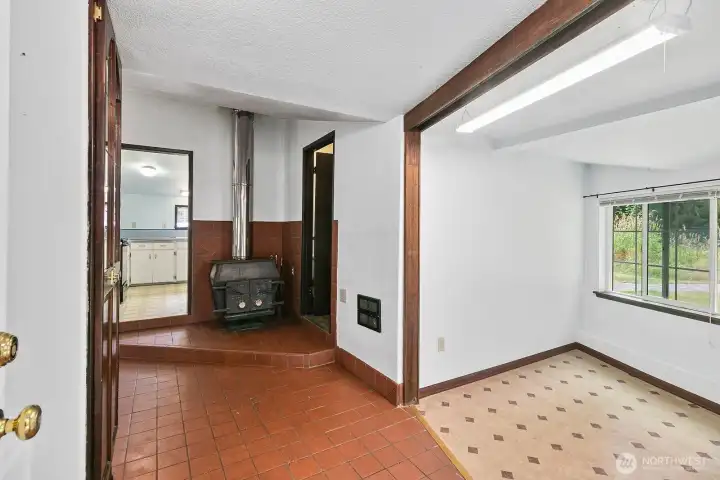
Front door entrance. Foyer on the right with bathroom to the right and kitchen entrance strait ahead.
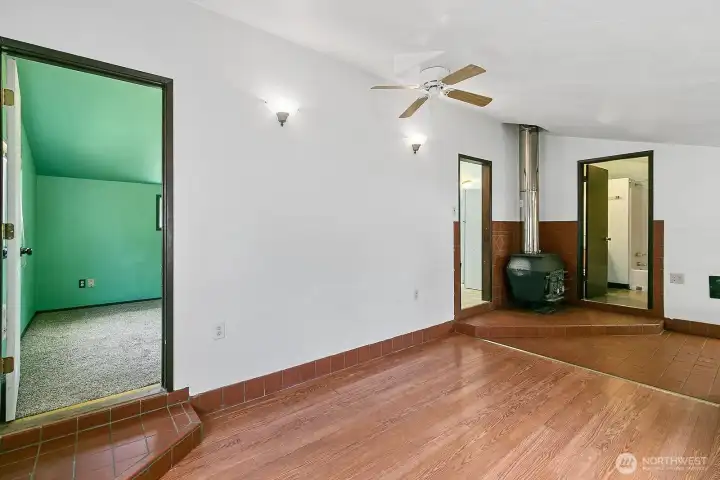
living room with main bedroom to the left.
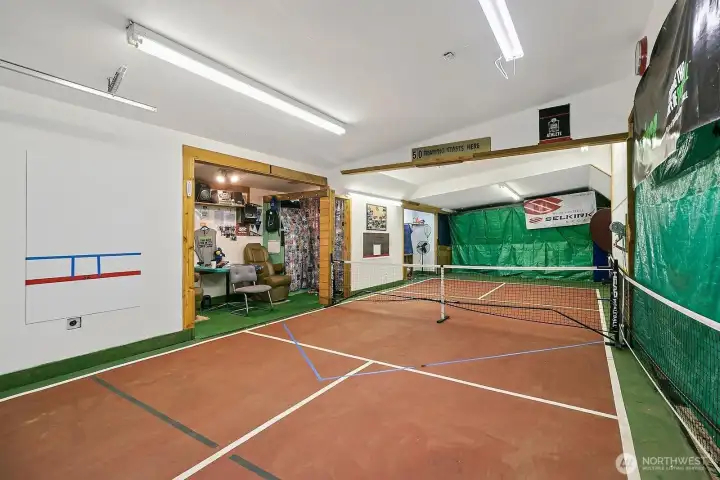
The sencond shop has an indoor pickleball court practice facility and weight room.
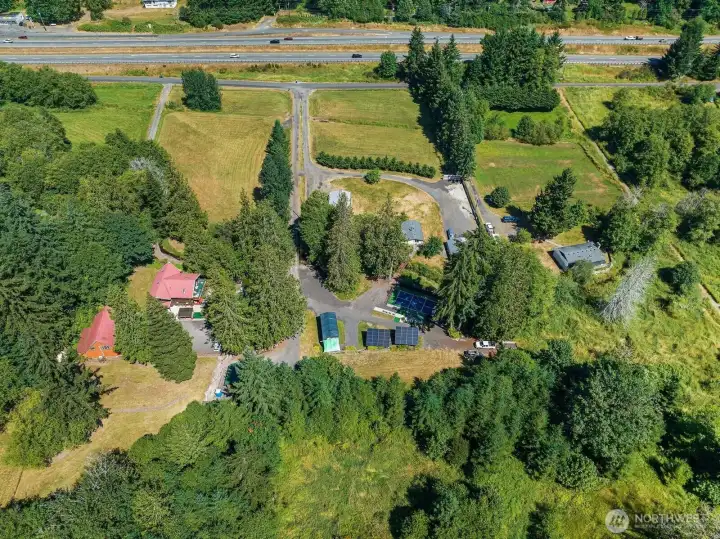
Over head view of the property.
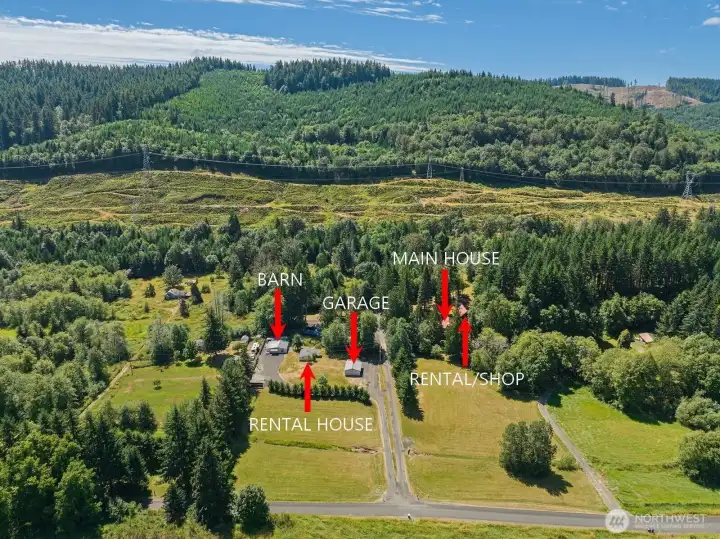
Overhead view of property with marks over the shops and dwellings.
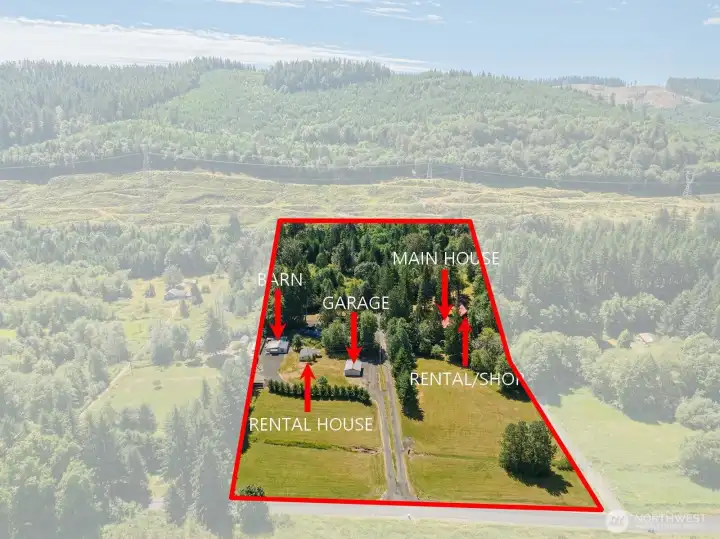
Boundary lines for frame of reference.

 Courtesy of Emerald Real Estate Group Inc.


 Information is based on data available to the associate, including county records. The information has not been verified by the associate and all information presented should be verified by the buyer. Listings are provided by Northwest Multiple Listing Service as distributed by MLS GRID. The associate represented on this web site is not a multiple listing service but is a member of a local MLS.