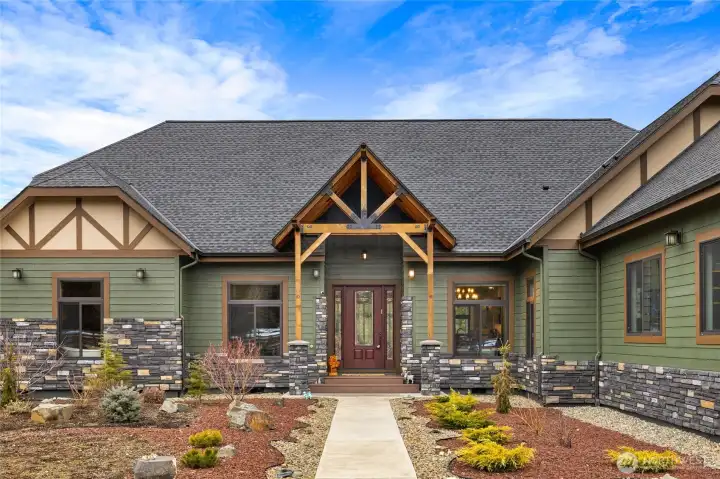
Welcome to 1550 Old Cedars in Cle Elum. Classic Bavarian-inspired architecture pairs beautifully with the home’s modern mountain finishes, creating a timeless yet refined first impression.
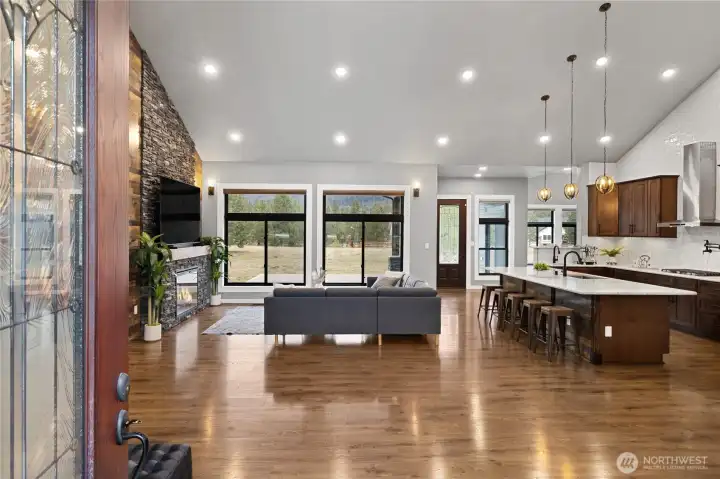
From the moment you enter, vaulted ceilings, expansive windows, and thoughtfully curated finishes create an unforgettable first impression.
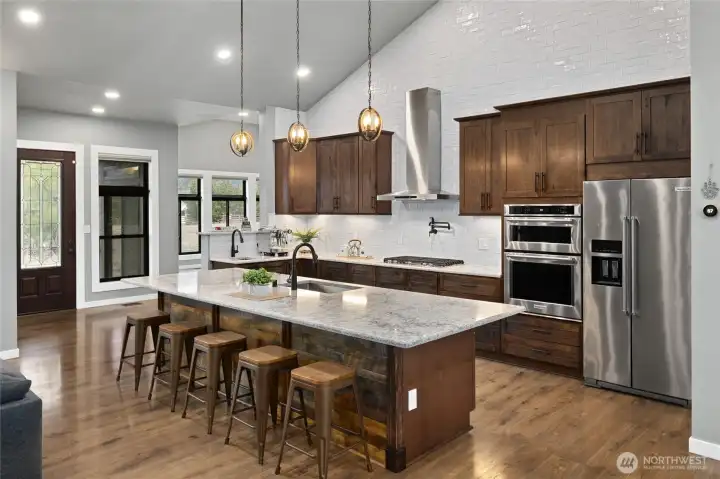
Custom cabinetry, quartz counters, stainless appliances, and a statement island create a kitchen that is equal parts functional and beautiful.
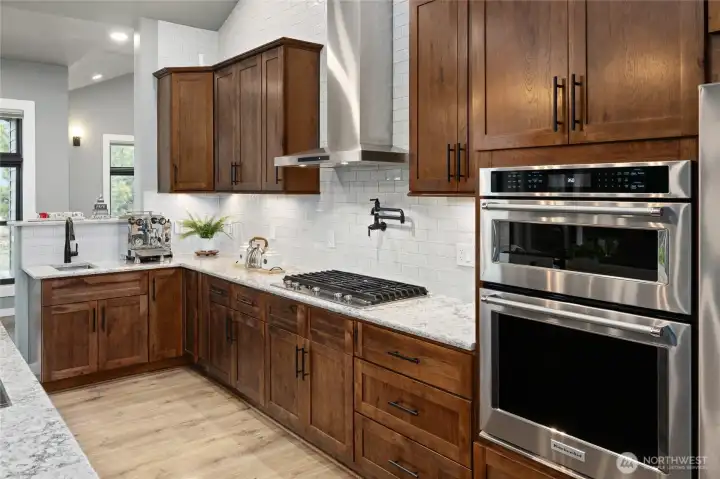
Chef’s kitchen with custom cabinetry, premium appliances, dedicated espresso machine station with water and waste connections, pot filler & two kitchen sinks.
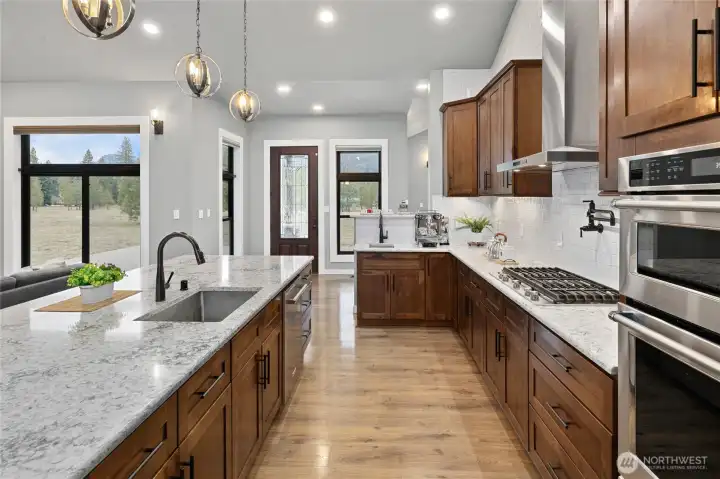
Cook and entertain while enjoying natural light and beautiful mountain property views.
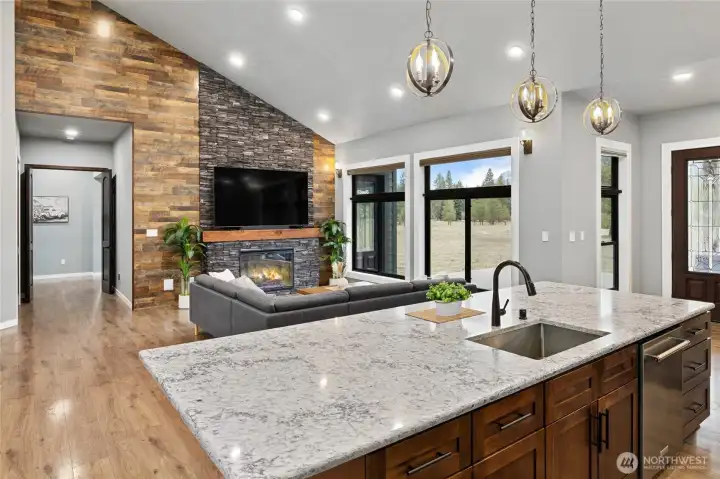
An entertainer’s dream, this expansive quartz island overlooks the dramatic great room with soaring ceilings, stone fireplace, and stunning mountain views.
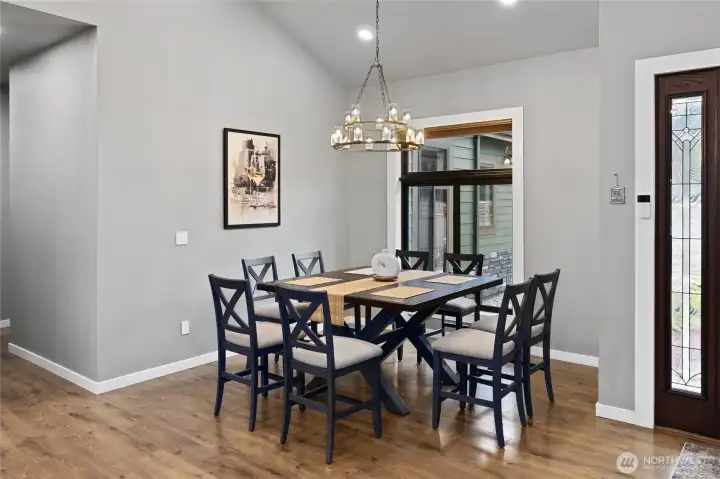
Thoughtfully designed dining space ideal for entertaining, holidays, and everyday mountain living.
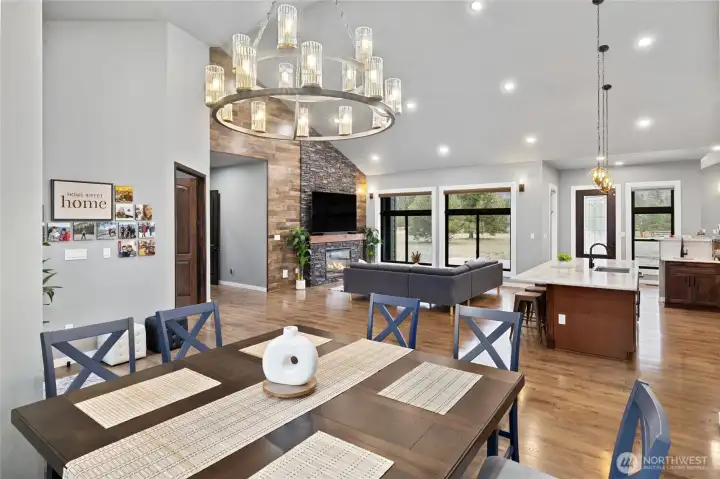
Open-concept design with soaring ceilings and expansive windows creates a light-filled gathering space.
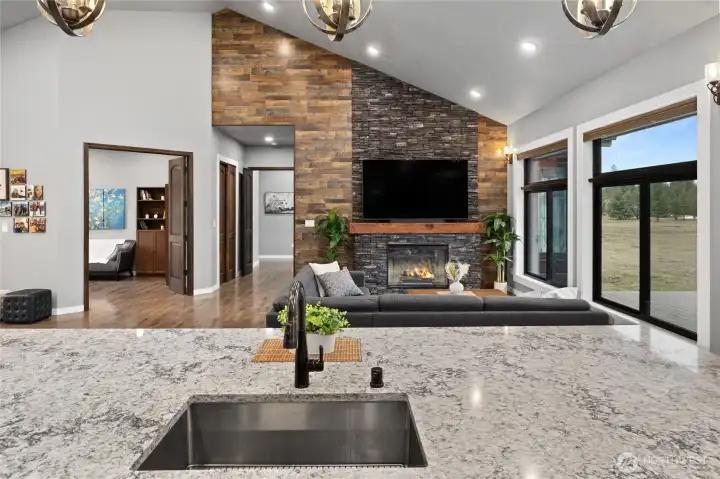
The open-concept kitchen flows seamlessly into the warm and inviting great room.
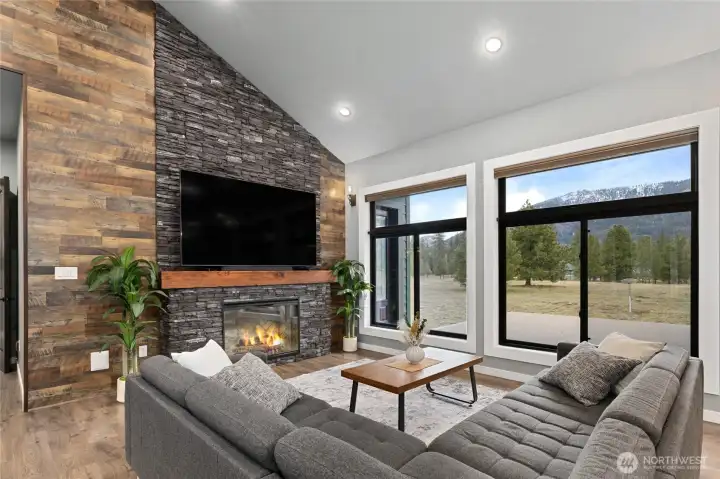
The heart of the home features a floor-to-ceiling stone fireplace, vaulted ceilings, and oversized windows that frame the surrounding natural beauty.
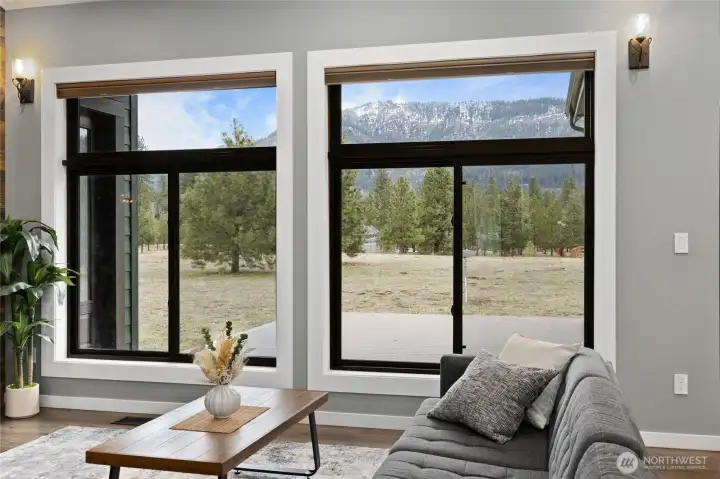
Large picture windows bring the outdoors in, filling the home with natural light and showcasing peaceful mountain views.
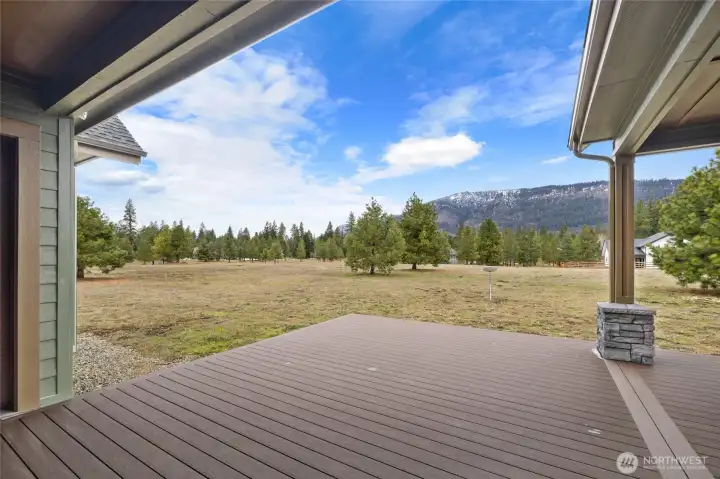
Covered outdoor living creates the perfect setting for entertaining, relaxing, or enjoying quiet mornings in the mountains.
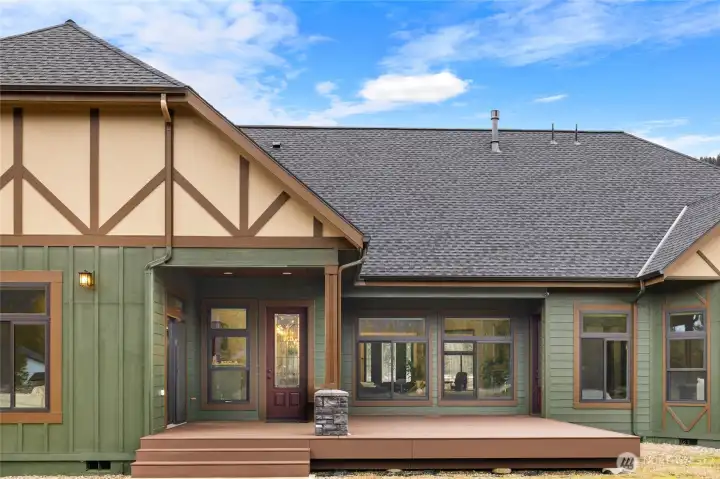
Covered patio designed for year-round outdoor living, entertaining, and enjoying Central Washington sunsets.
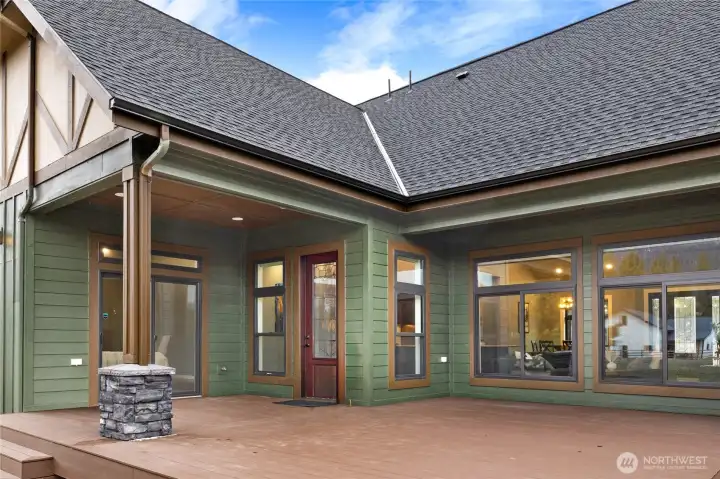
Designed for indoor-outdoor living with expansive covered patio space and panoramic mountain surroundings. Sliding Glass door heads to the media room and the beautiful wood door provides easy access to the kitchen.
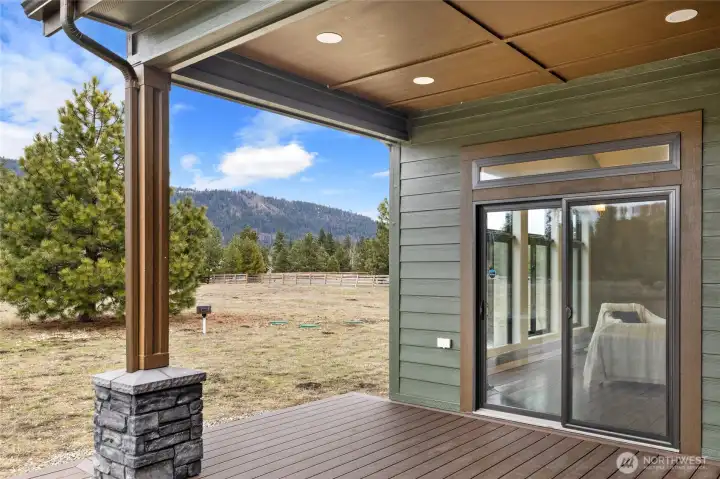
Seamless indoor-outdoor flow connects the living spaces to the private covered patio and open mountain landscape. Notice the ceiling detail - lots of bonus features in this home!
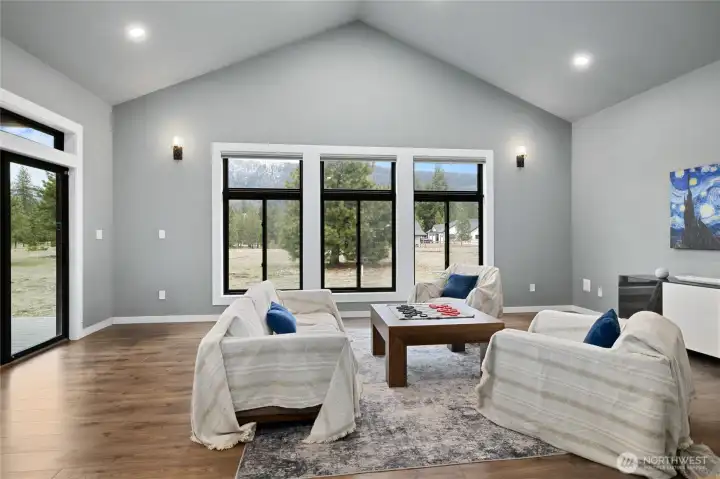
Designed as a true blank slate, this oversized flex space can easily adapt to your lifestyle needs — from a media lounge to a private retreat or creative studio.
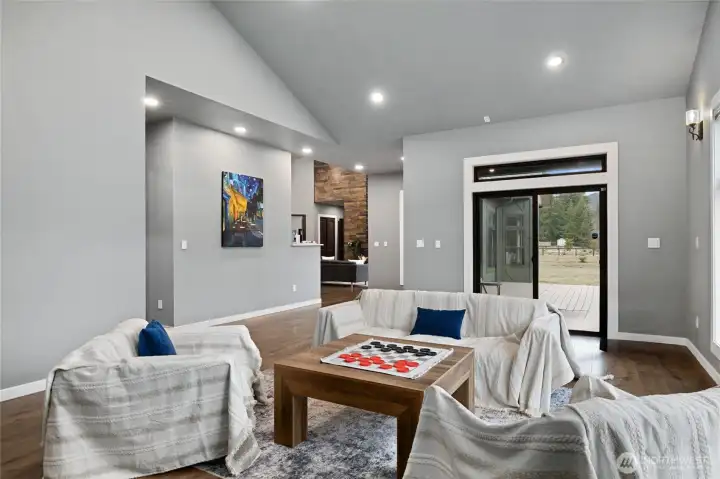
Spacious multi-use room with direct outdoor access and the potential to be reimagined as an additional primary suite, guest quarters, or private living area.
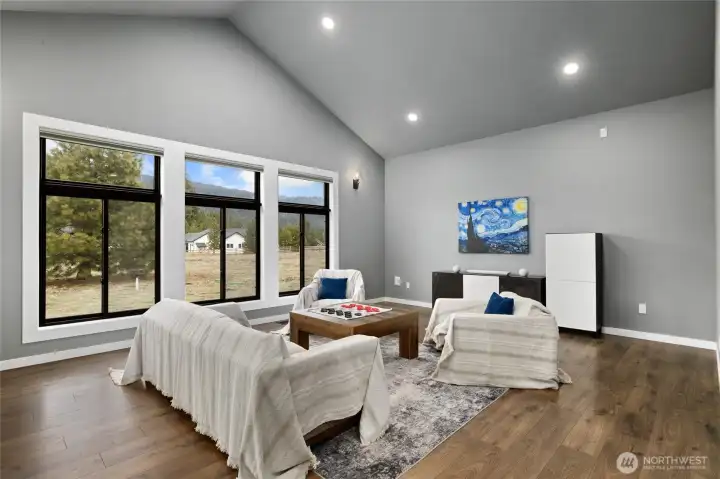
Flexible bonus/media room with vaulted ceilings, expansive windows, and endless possibilities for entertaining, gaming, fitness, or additional guest space.
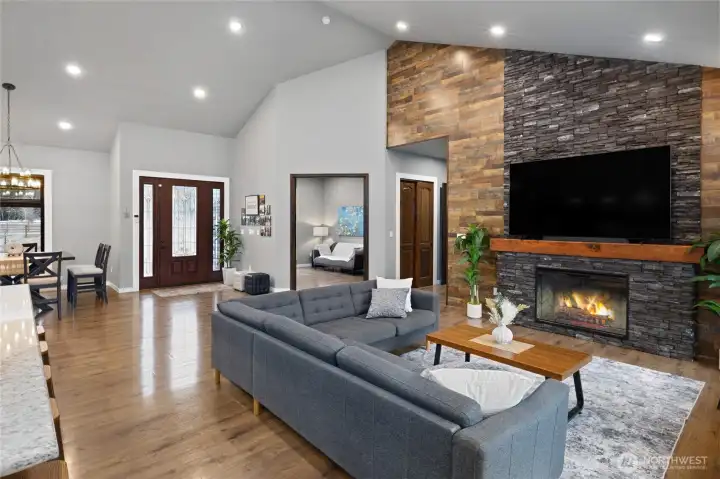
Looking from far side of the kitchen you can see the den and the hallway to the primary suite that is separate from the rest of the home.
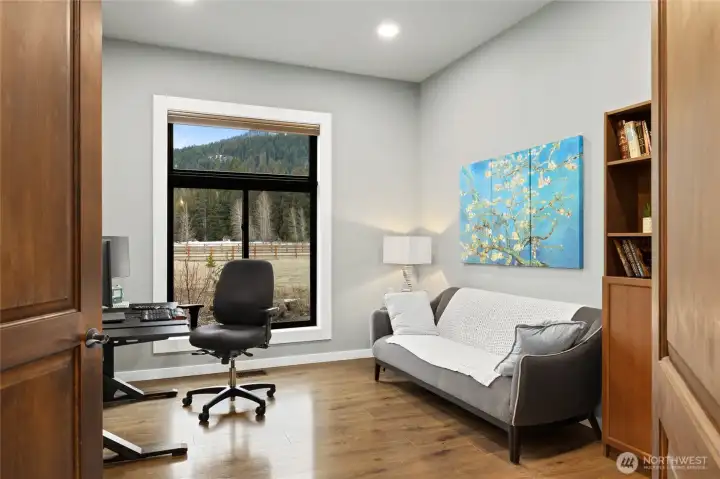
Dedicated office or flex space with oversized windows and tranquil views offers the perfect setting for working from home or quiet retreat space.
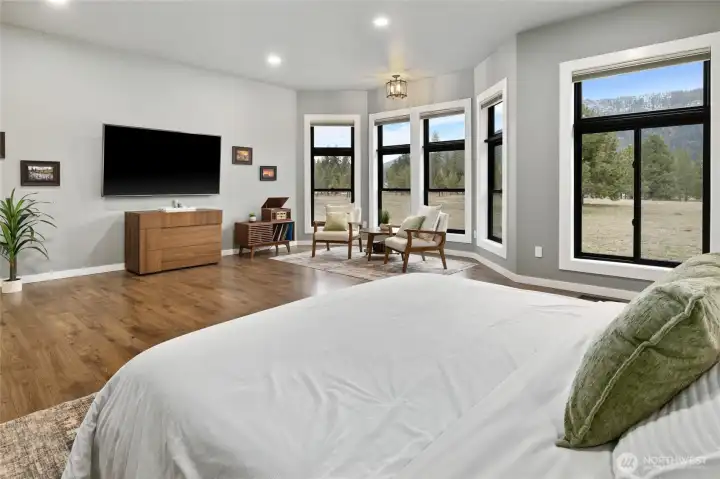
Wake up to breathtaking mountain views and abundant natural light in this serene primary retreat.
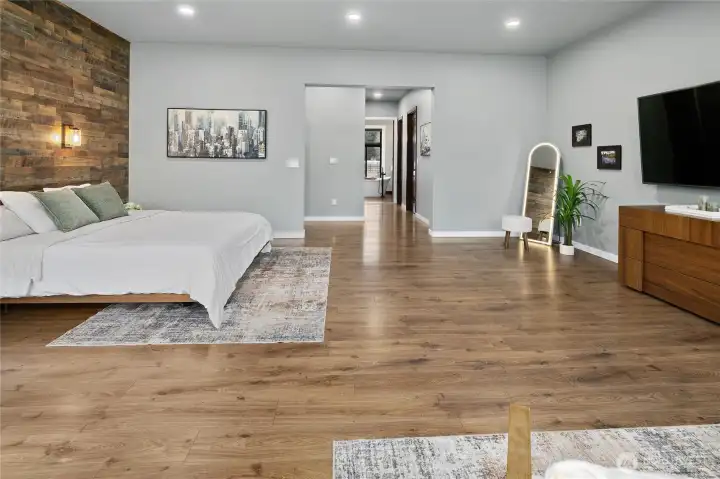
Expansive primary suite with seamless flow into the luxurious ensuite bath and walk-in shower.
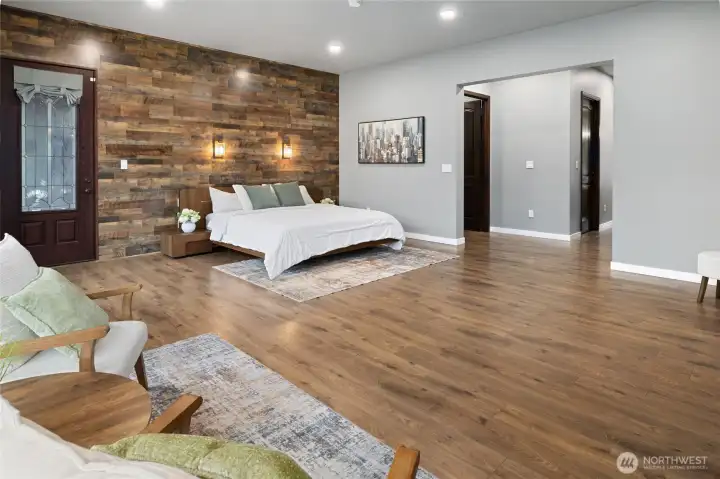
The spacious primary suite offers room to unwind with warm finishes, natural light, and a peaceful retreat-like atmosphere.
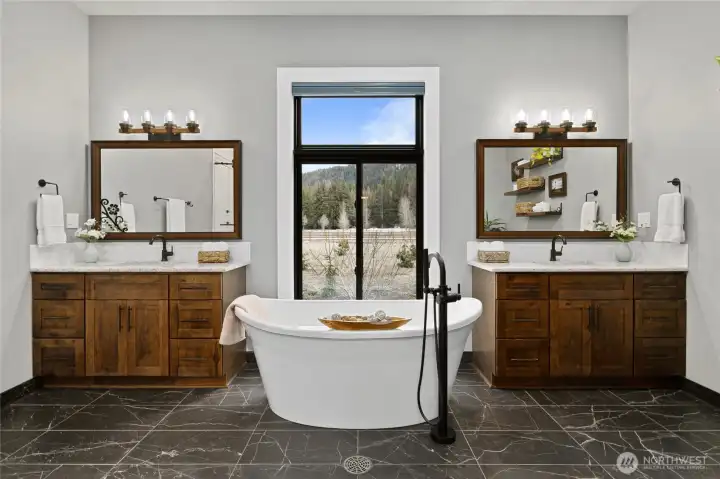
Spa-like soaking tub perfectly positioned beneath oversized windows creates a true retreat experience.
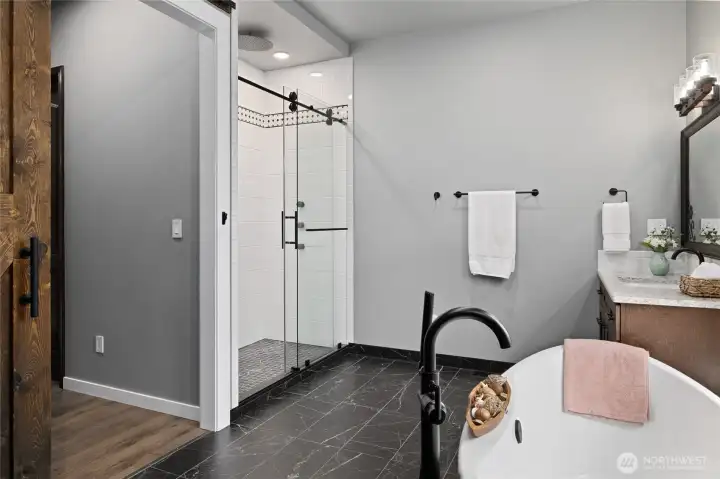
Designed for relaxation, the primary bath features dual vanities, upscale finishes, and a spacious walk-in shower.
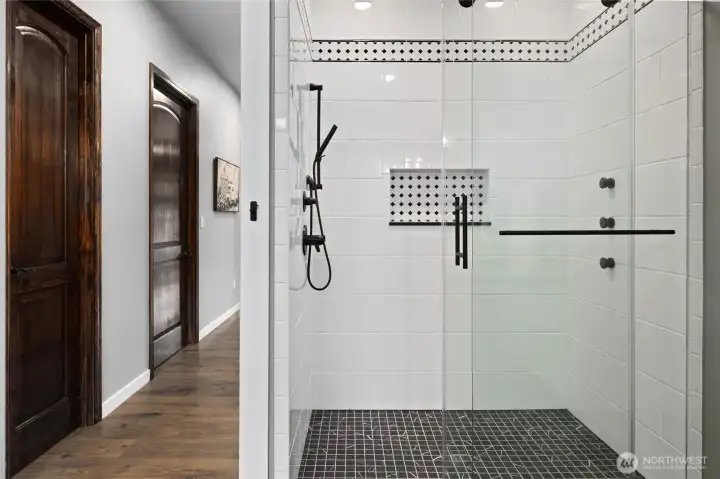
Oversized walk-in tile shower with custom glass enclosure and designer finishes elevates the spa-like feel of the primary suite.
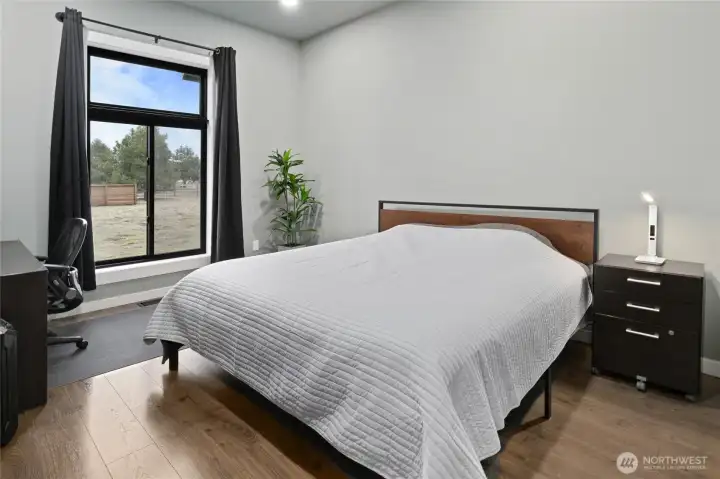
Bedroom number 2 with a large windows and clean modern finishes create a bright and welcoming atmosphere.
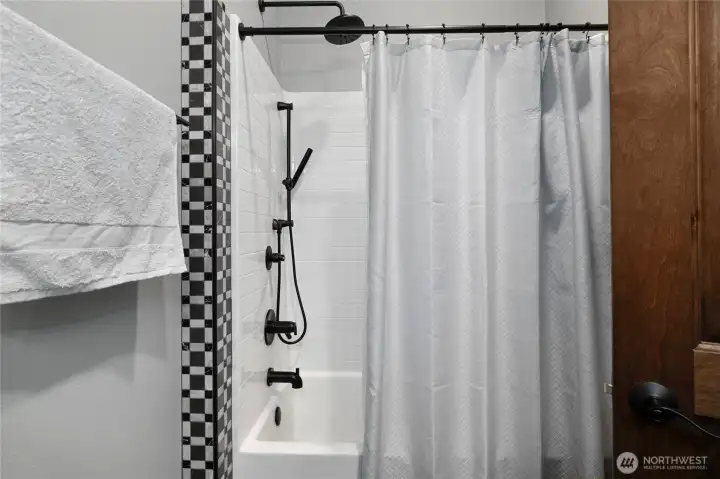
Beautifully finished guest bath with high end Delta shower valve featuring temperature & volume control and timeless modern design.
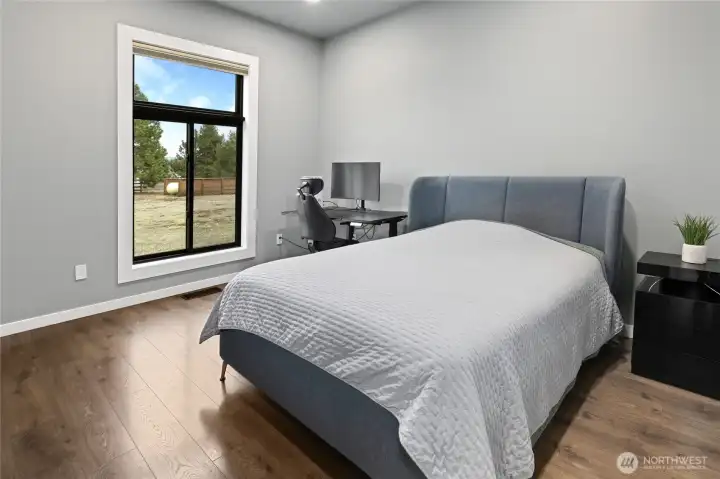
The first of three additional bedrooms. All are large rooms with oversized windows and peaceful property views.
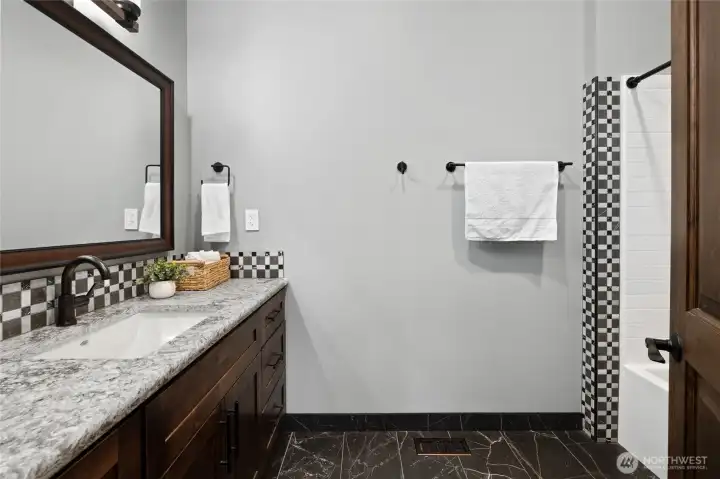
Stylish guest bathroom featuring custom finishes, quartz counters, and modern fixtures.
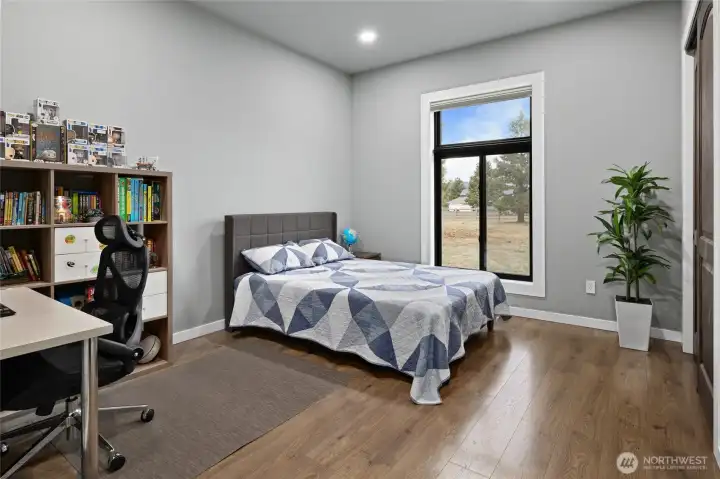
Like all the others, bedroom number 3 carries the same elevated craftsmanship and attention to detail found throughout.
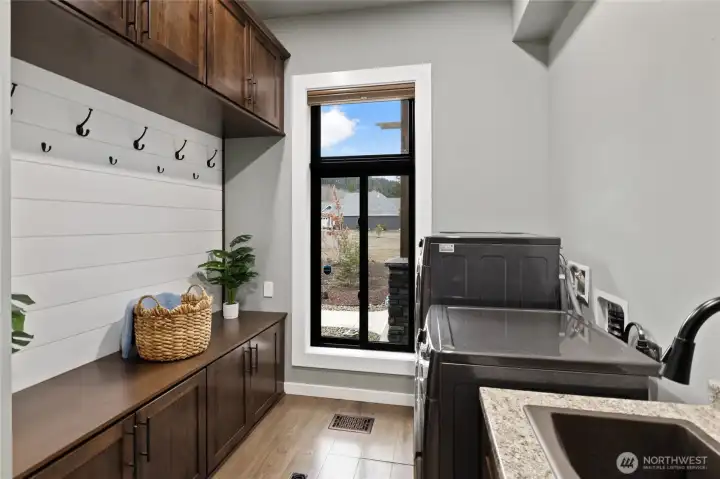
Spacious laundry and mudroom with built-in cabinetry, shiplap accents, utility sink, and abundant storage for effortless daily living.
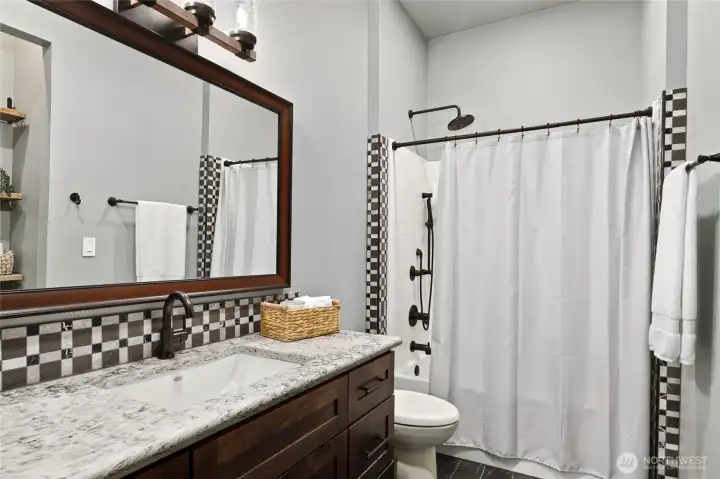
Additional full bathroom with high end Delta shower valve featuring temperature & volume control, comfort, functionality, and designer-inspired finishes for guests and family.
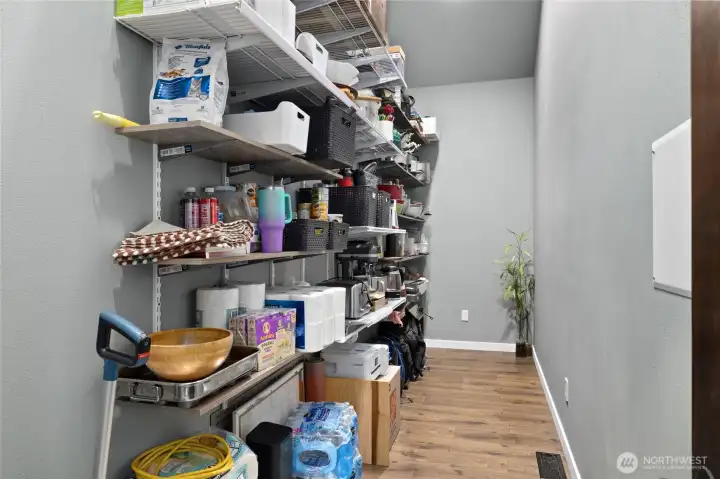
Generous walk-in pantry provides exceptional storage and organization space rarely found in today’s homes.
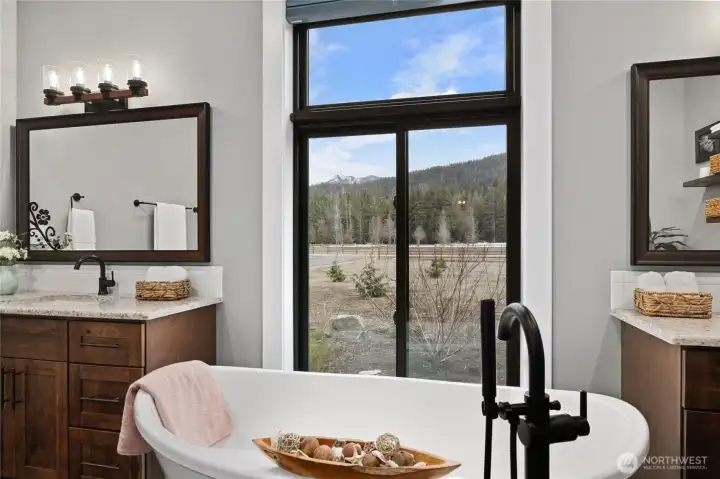
Soak in the freestanding tub while taking in serene mountain and forest views from the luxurious spa-inspired primary bath.
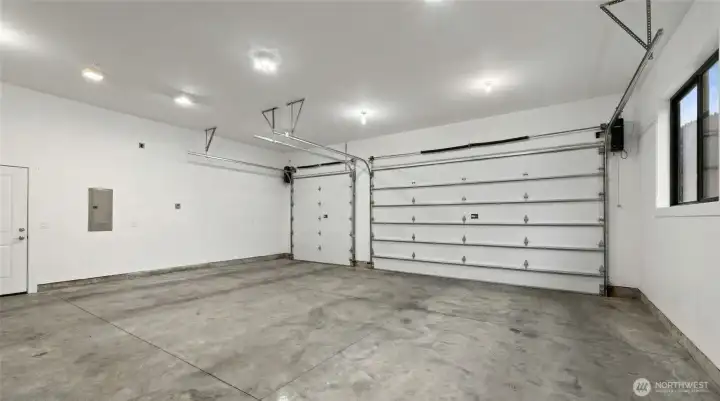
Oversized 3-car garage with room for vehicles, gear, toys, workshop space, and all-season recreation storage.
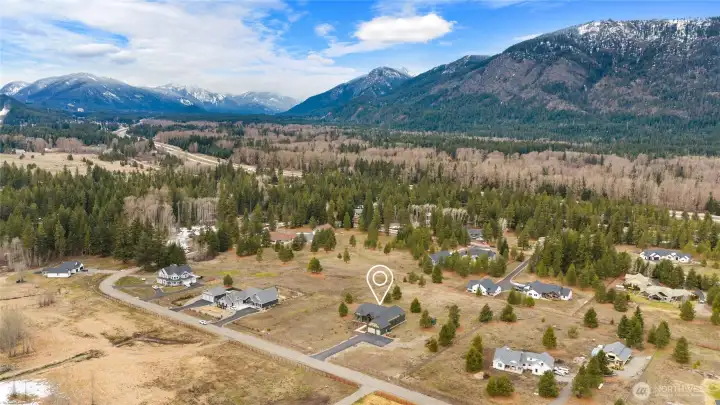
Located in a desirable gated community offering privacy, open space, and easy access to Cle Elum and I-90.
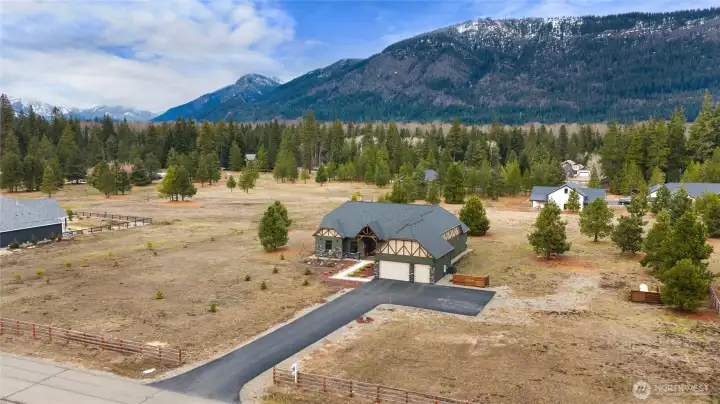
Private luxury mountain retreat on 3 usable acres surrounded by panoramic Cle Elum views.
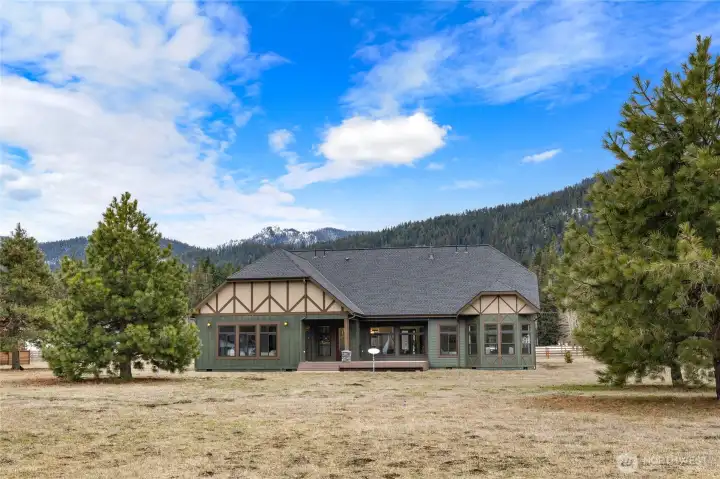
Experience peaceful mountain evenings with breathtaking sunset views and timeless Northwest architecture.
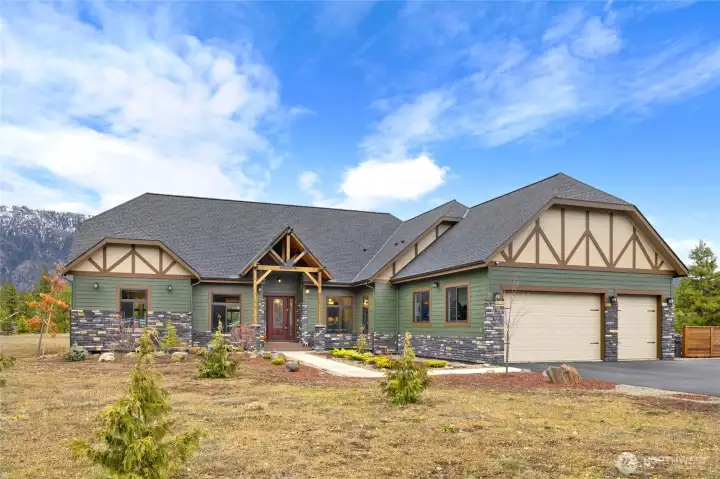
Thoughtfully designed inside and out, this stunning modern mountain retreat offers the perfect balance of luxury, warmth, and timeless craftsmanship.

 Courtesy of COMPASS


 Information is based on data available to the associate, including county records. The information has not been verified by the associate and all information presented should be verified by the buyer. Listings are provided by Northwest Multiple Listing Service as distributed by MLS GRID. The associate represented on this web site is not a multiple listing service but is a member of a local MLS.