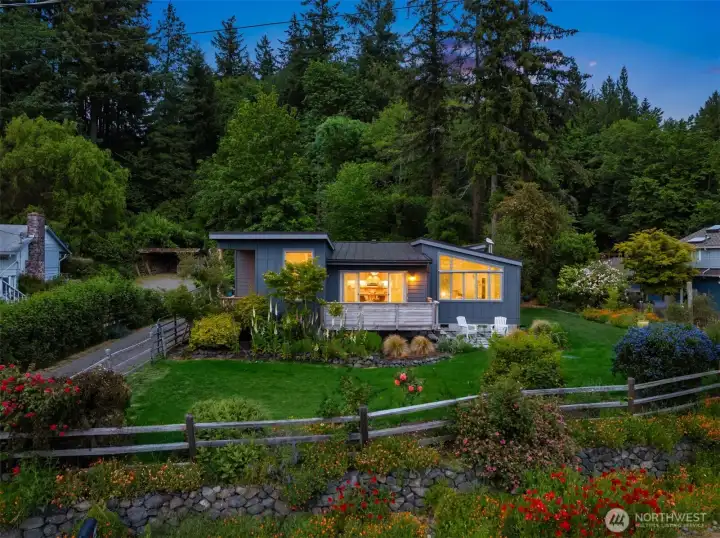
Welcome home to 3700 Crystal Springs Drive on the sunny south end of Bainbridge Island.
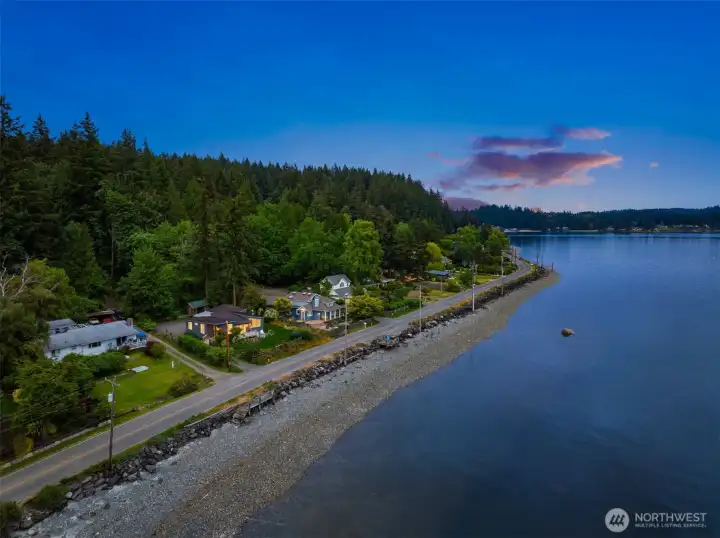
This modern one-level home sits on 101 feet of bulkheaded waterfront.

Sited to capture all day-sun and views this home is on a large .66 acre lot.

Magical sunset vistas will become a daily event.

New in 2010, the septic and drilled well are also modern systems implemented at the time of construction. The home also has a metal roof, and fresh exterior paint.
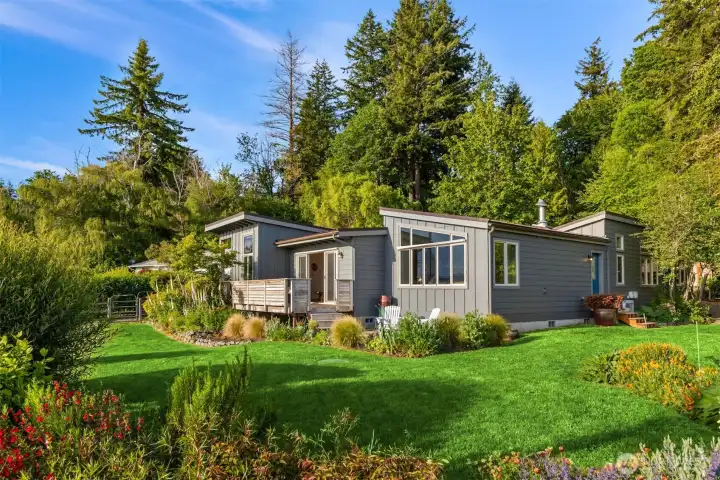
This property has wonderful mature plantings and gets tremendous sun exposure for your coastal garden.

The Crystal Springs area is popular because of its warm microclimate and flat roads that making biking, walking and visiting with neighbors easy.

The beautiful grounds provide a wonderful vista and they also add a nice buffer between the house and the road.
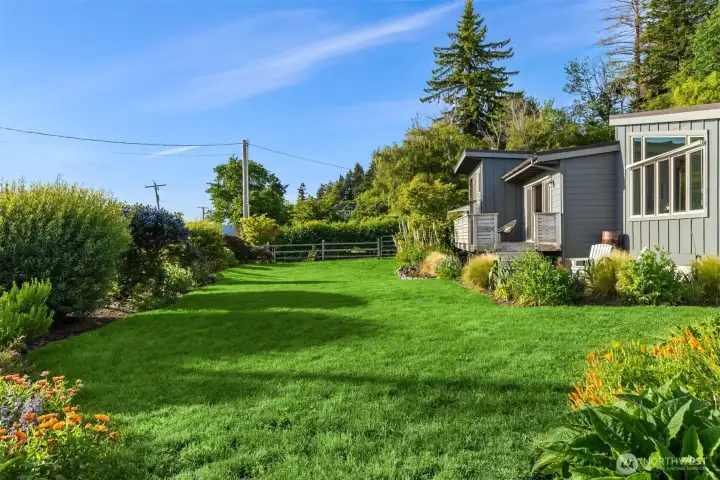
Flat grassy area surrounds the home.

Stunning waterfront views.
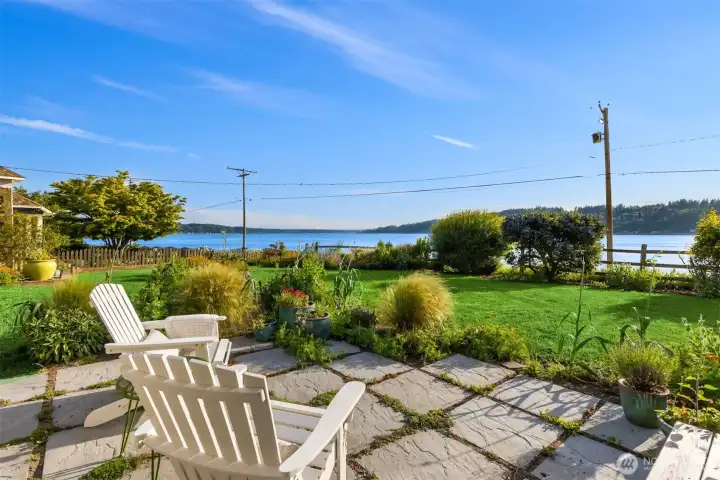
The home has a warm front patio and deck.

Enjoy the marine traffic and water views.

Watch the Bremerton ferry and afternoon boaters cruise by.
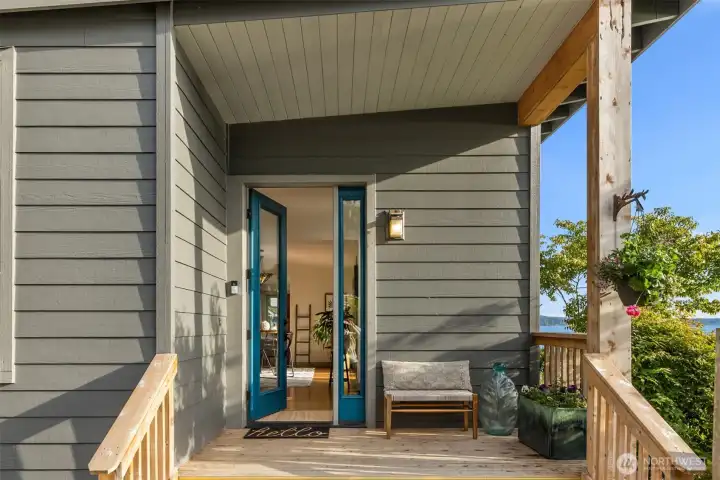
A covered front porch welcomes you home and greets your guests.
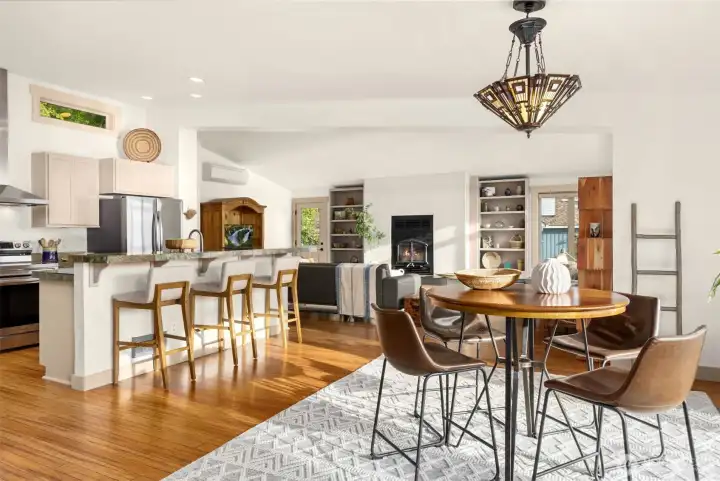
The home is just shy of 2,000 sf and is all on one level. The open-concept design with vaulted ceilings and clerestory windows makes it feel larger and naturally brings in light and views.
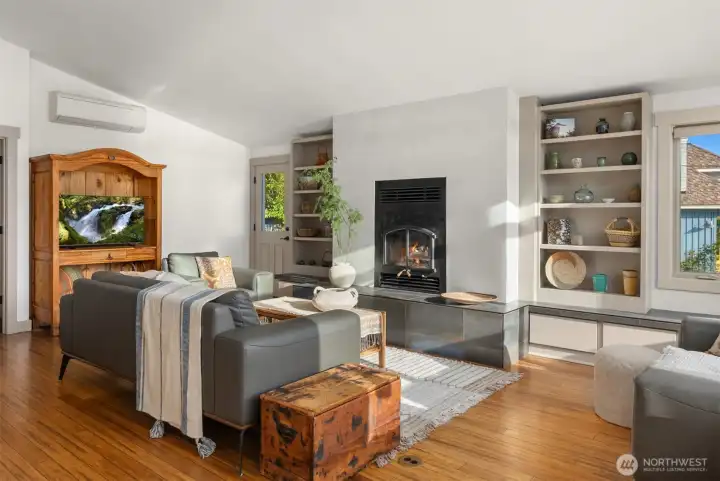
The main living room connects to the kitchen and dining room and has a cozy wood stove with built-ins surrounding it.
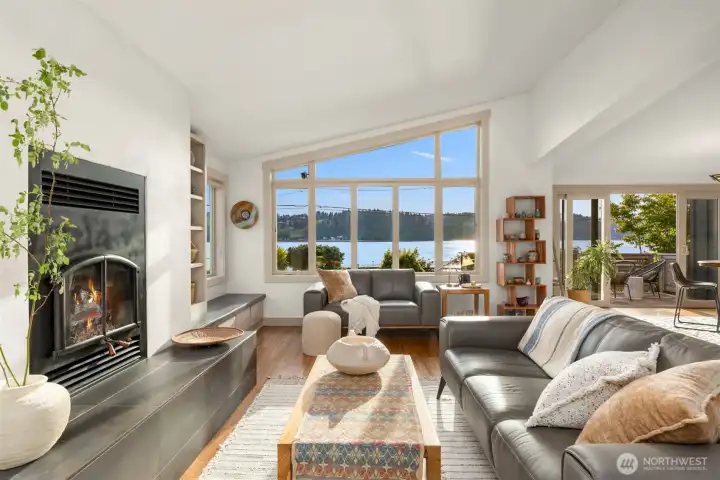
Walls of windows at the front of the home bring in the light and water views.
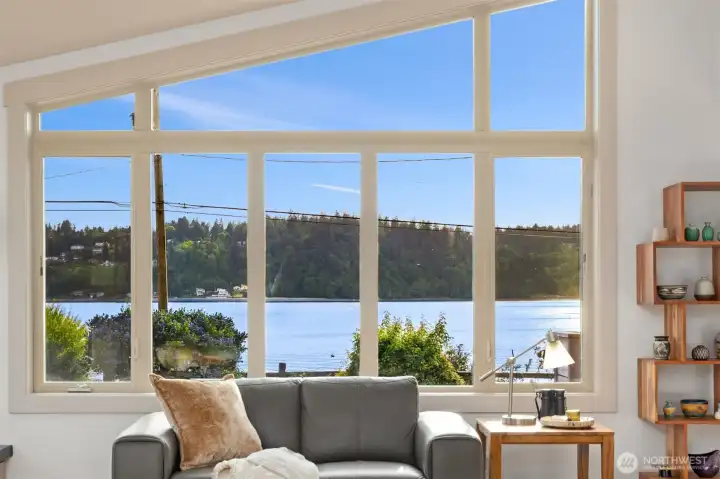
Fantastic vistas.

A close up of the wood stove, modern tile surround and built-ins. The home was freshly painted inside.
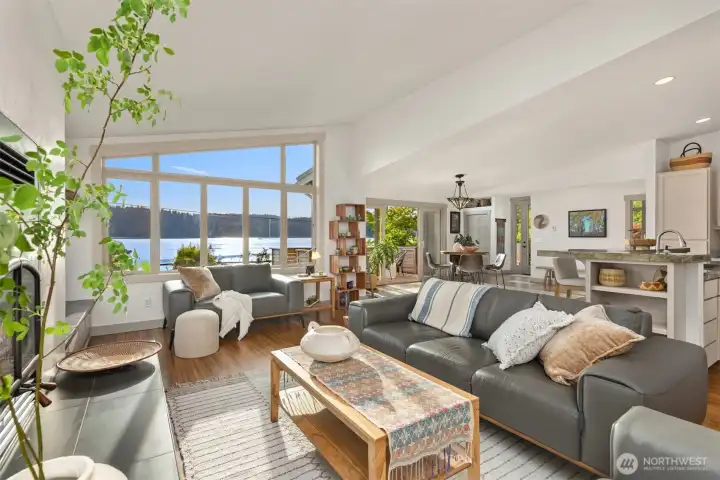
Easy open-concept living with bamboo flooring throughout.
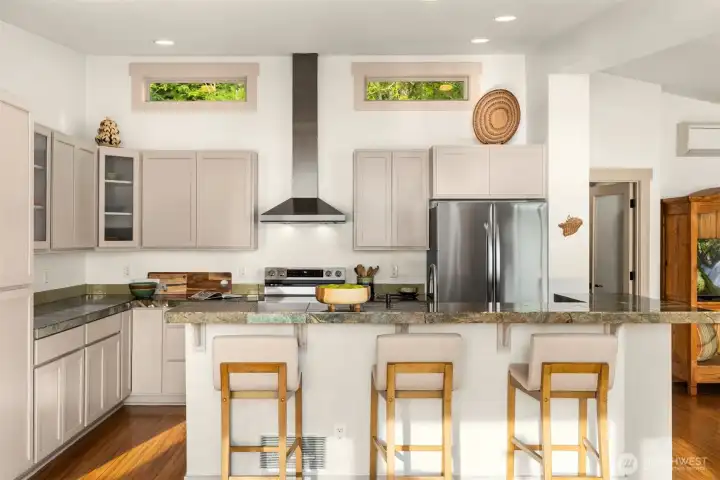
The open kitchen has a central island, terrific storage space and updated stainless steel appliances.
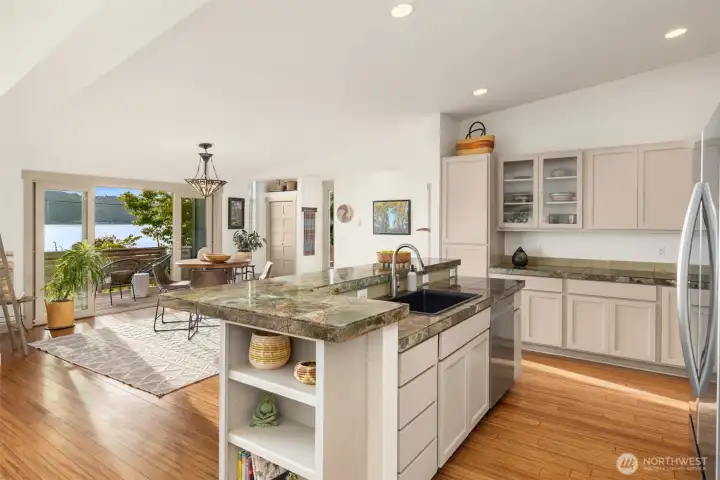
The updated kitchen.
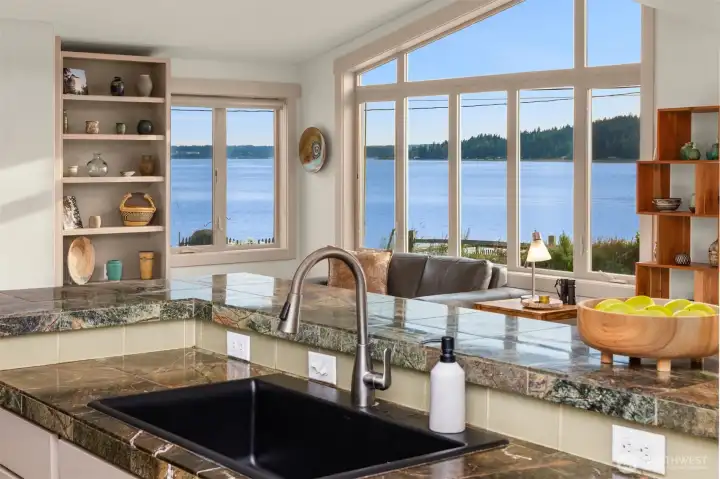
Those kitchen sink views.
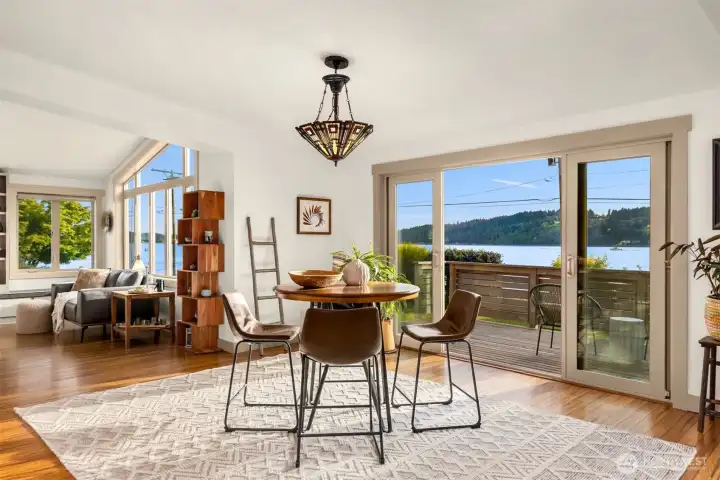
Generous space for a large dining table.
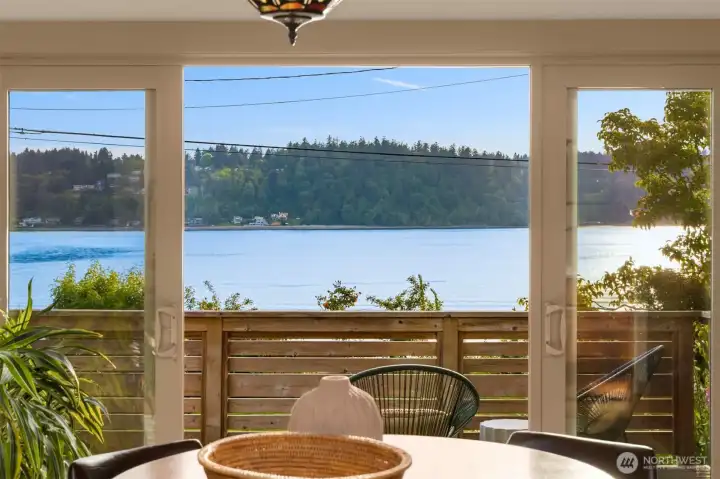
Dining room water views. The perfect spot for a dinner party.
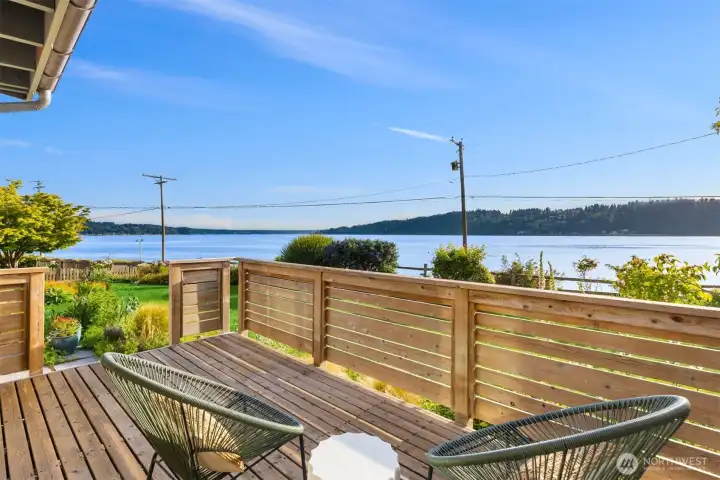
The west-facing deck off of the dining room. There is easy access from inside to the outdoors all through this home.
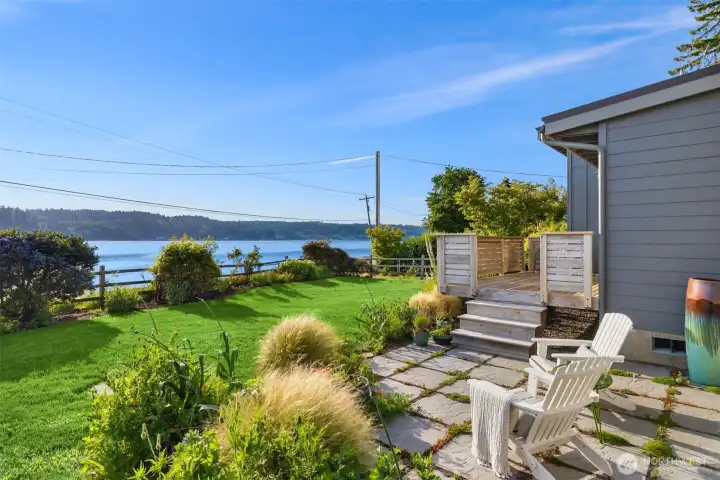
Step down from the deck to the patio and then out to the grassy area, garden and beach.
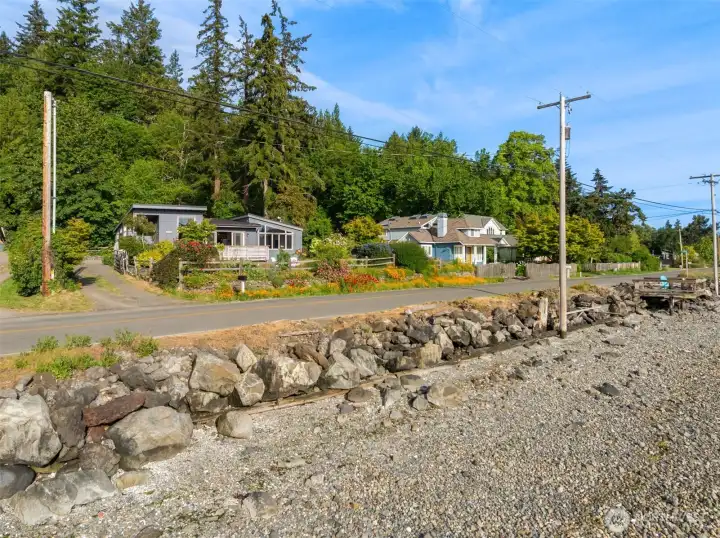
There is easy access at the bulkhead to your private 101 feet of beach.
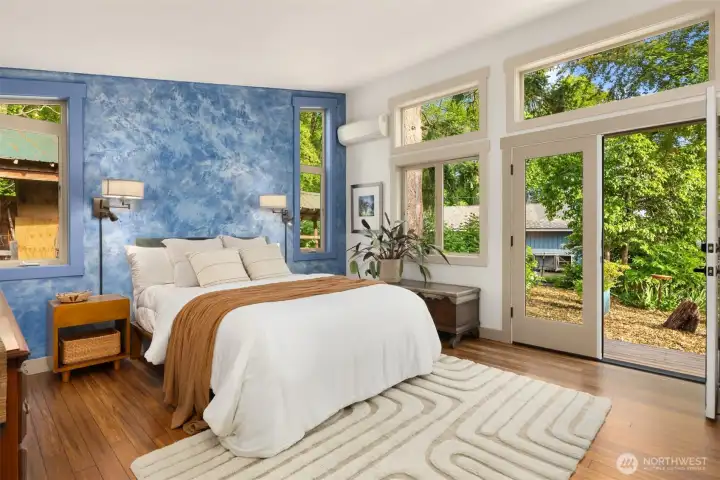
Moving down the hall to the private primary wing on the south side of the home. The home is heated and cooled by a newer mini-split heat pump system.

Step out the French door of the primary bedroom or living room to the side yard.
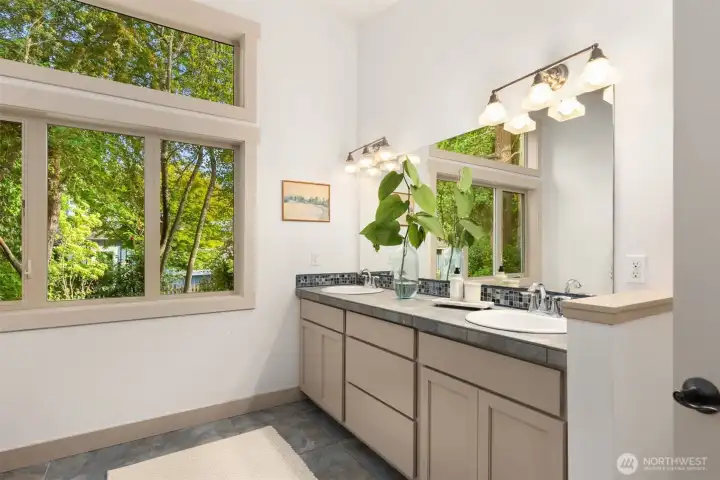
Back inside to the primary bathroom with dual sinks, an oversized shower and tiled floors.
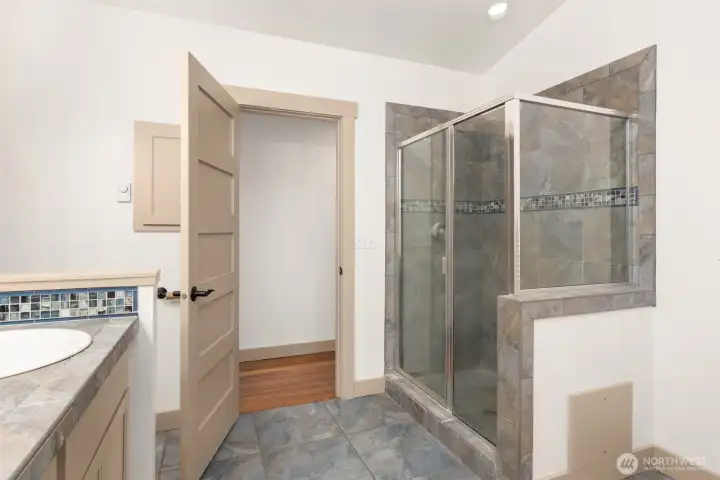
The oversized primary shower.
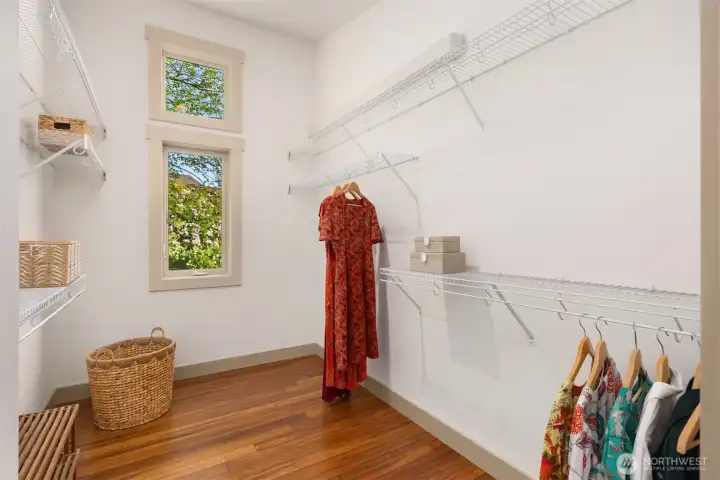
The large walk-in closet in the primary wing.
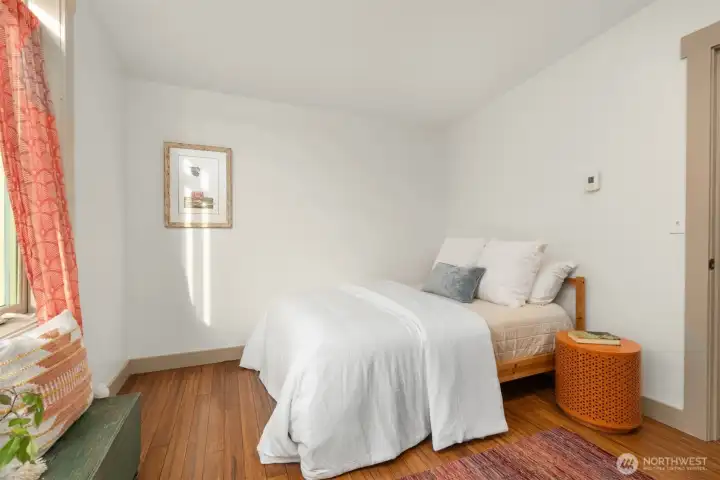
Moving over to the north wing of the house to the first of the other two bedrooms.
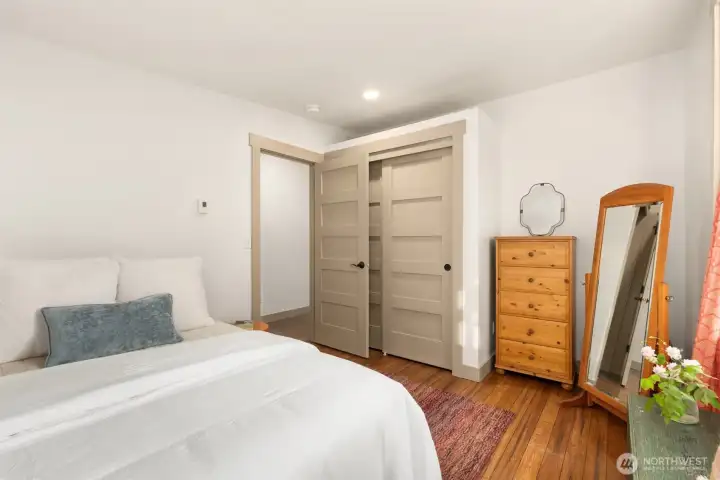
Another look at the second bedroom and closet.
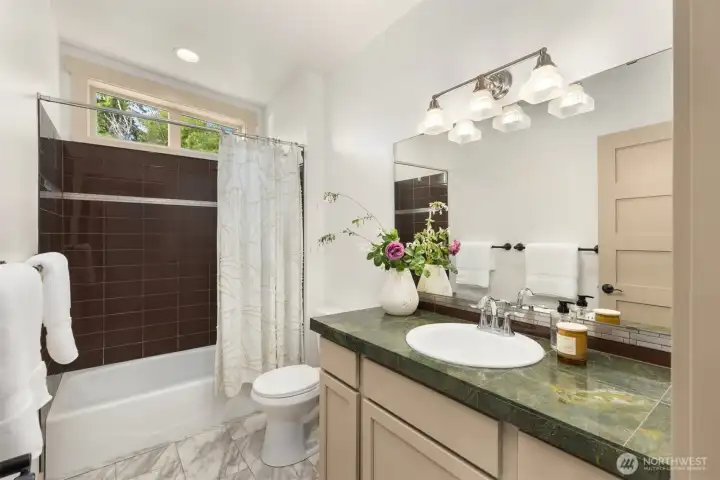
The main hallway bathroom with a tiled tub and shower combo.
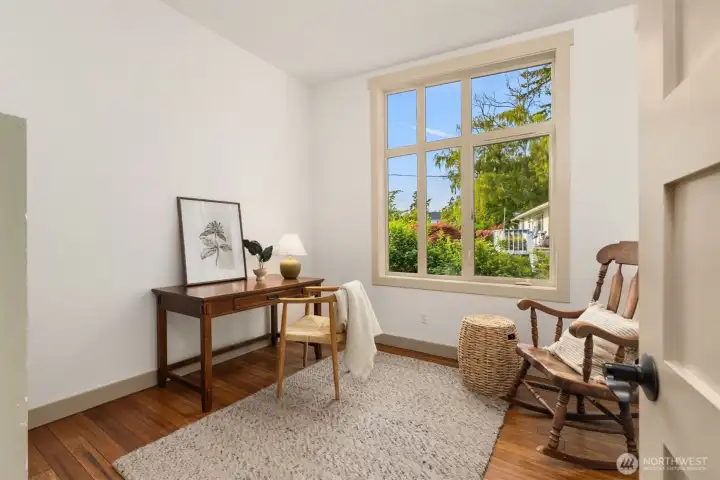
The third bedroom at the front of the home. Both rooms have nice sized closets.
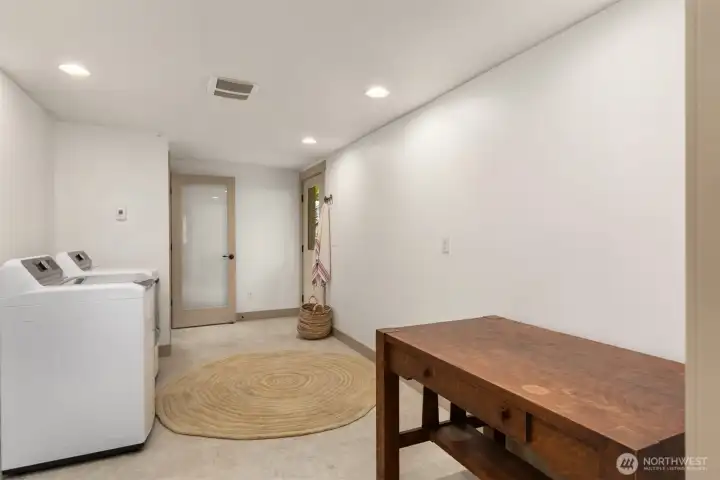
The large utility room at the back of the house.
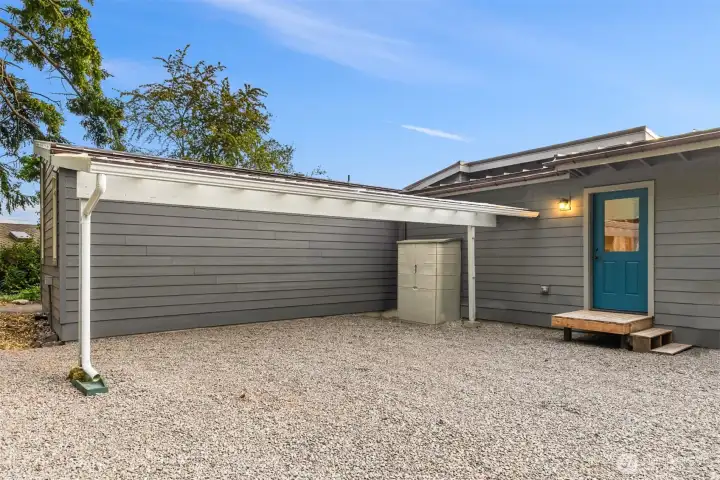
Good parking space and dry storage at the back of the house. The door at the back enters into the utility room.
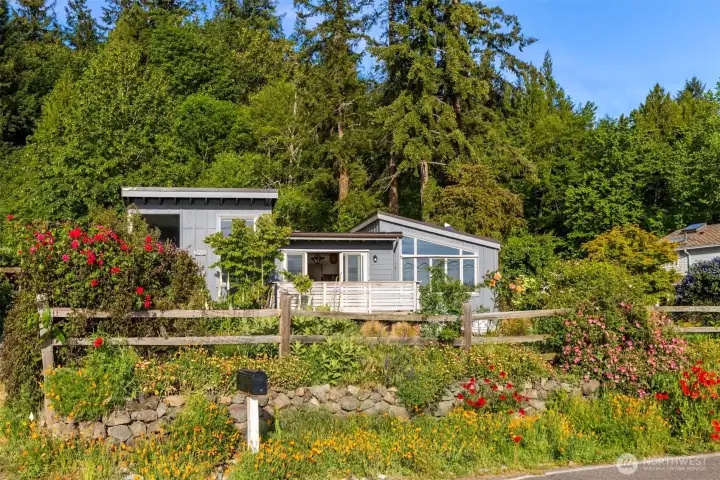
Welcome home to Crystal Springs Drive.

 Courtesy of Windermere RE Bainbridge


 Information is based on data available to the associate, including county records. The information has not been verified by the associate and all information presented should be verified by the buyer. Listings are provided by Northwest Multiple Listing Service as distributed by MLS GRID. The associate represented on this web site is not a multiple listing service but is a member of a local MLS.