26709 Entwhistle Road E Buckley, WA 98321

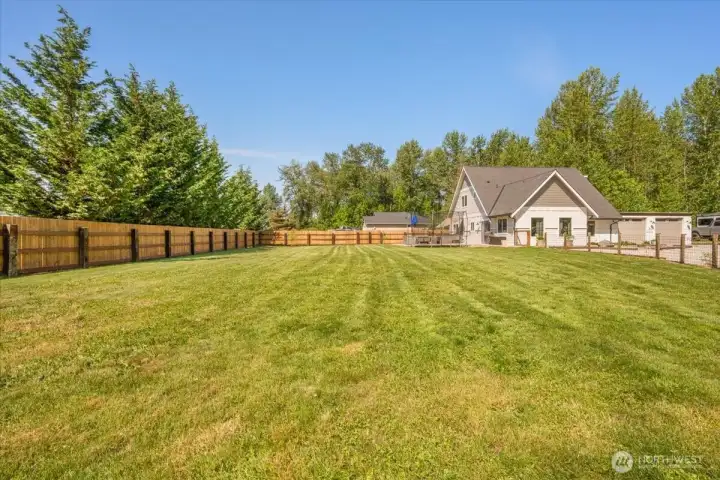
Welcome Home to your private sanctuary
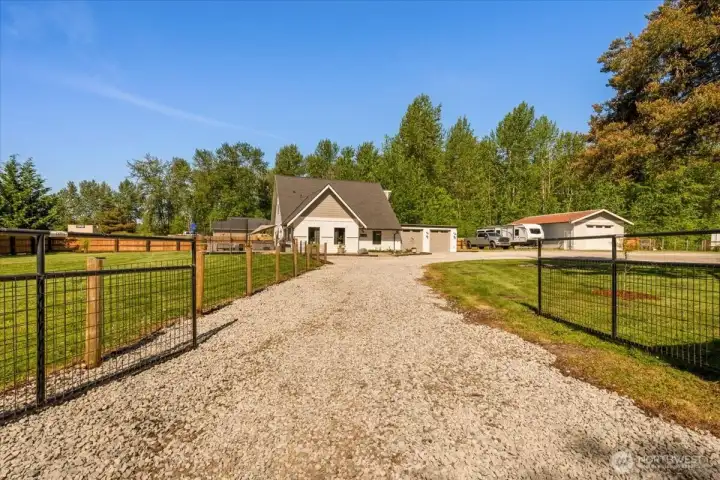
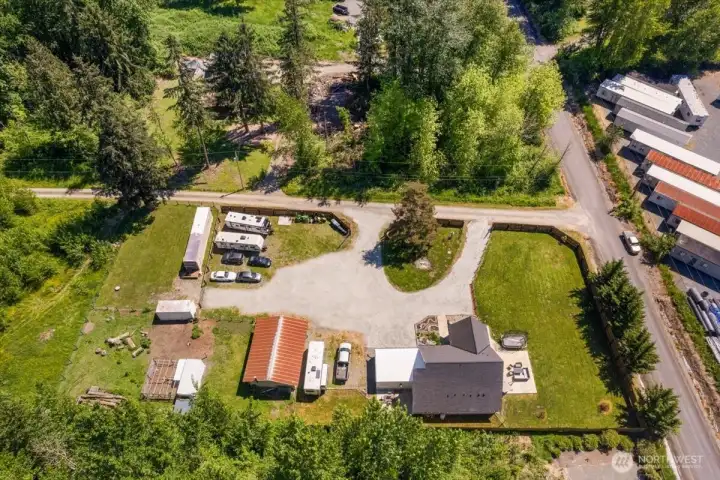
Gated entry and circular driveway

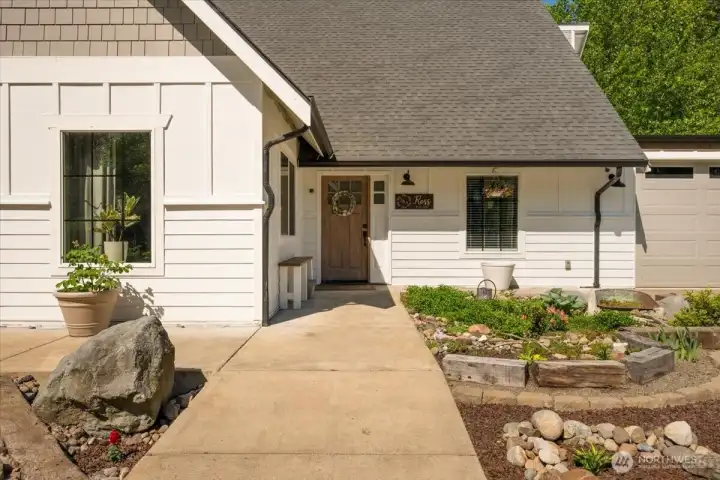
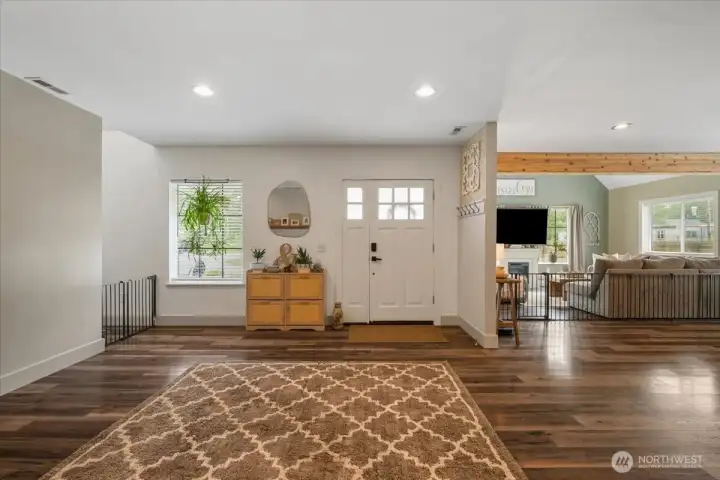
Gorgeous and spacious entry
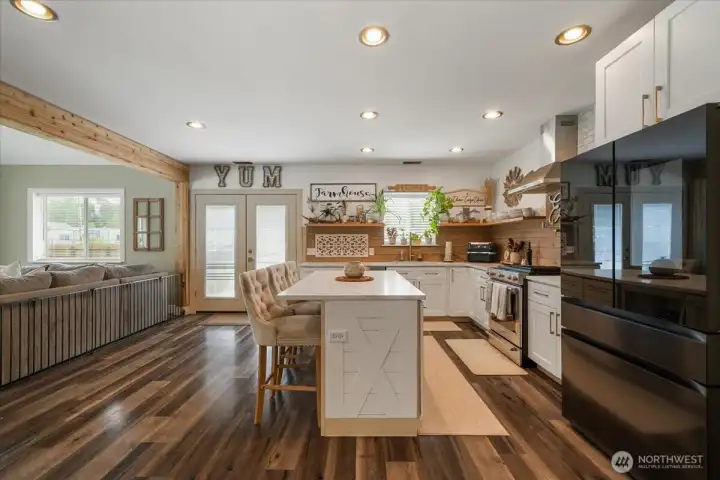
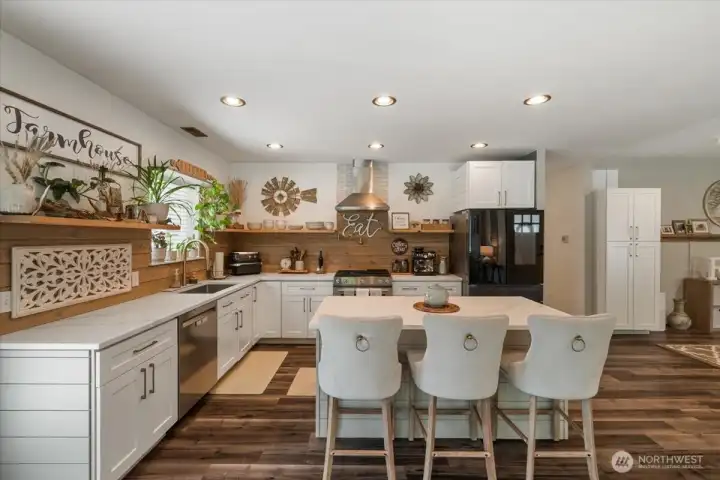
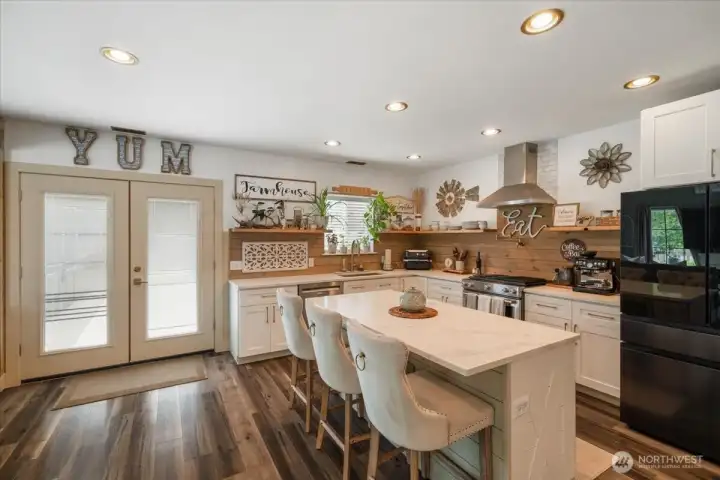
Inviting kitchen with farmhouse detail and open shelving. Perfect for entertaining!

Exquisite shiplap beam leading to open and inviting living area
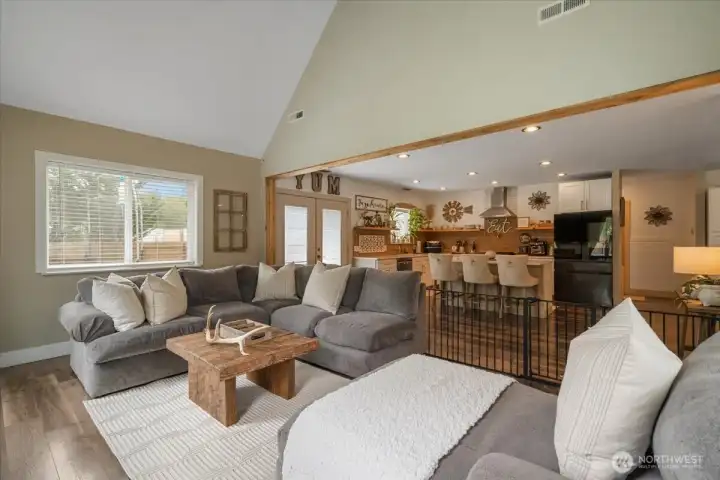
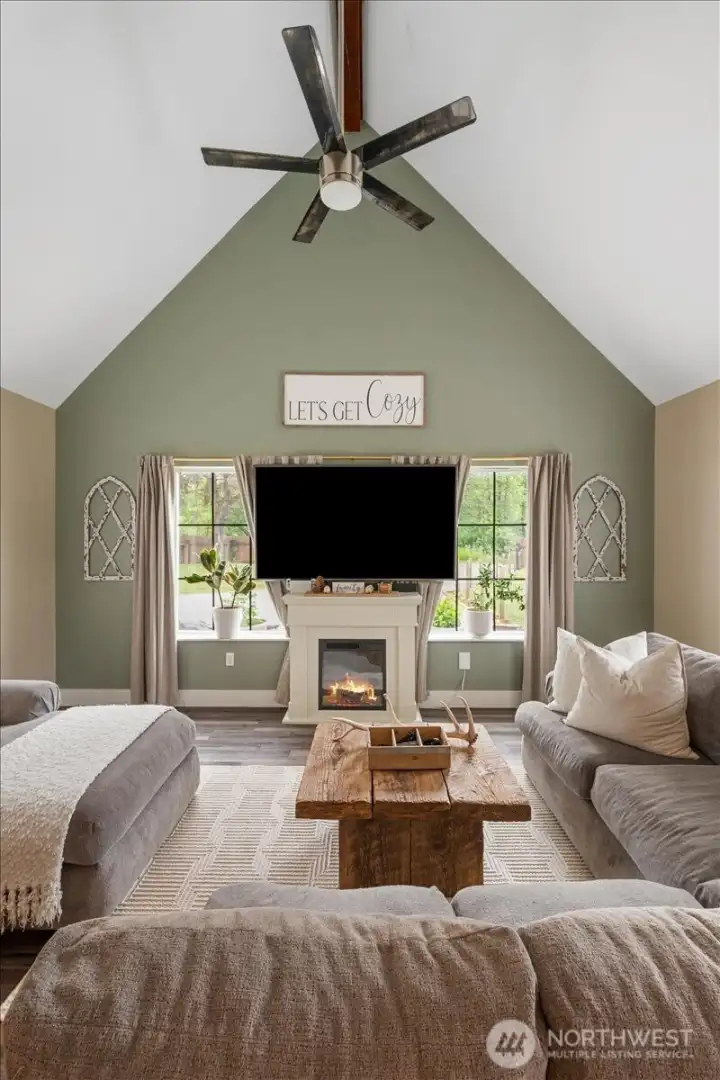
Spacious living room filled with natural light and vaulted ceilings
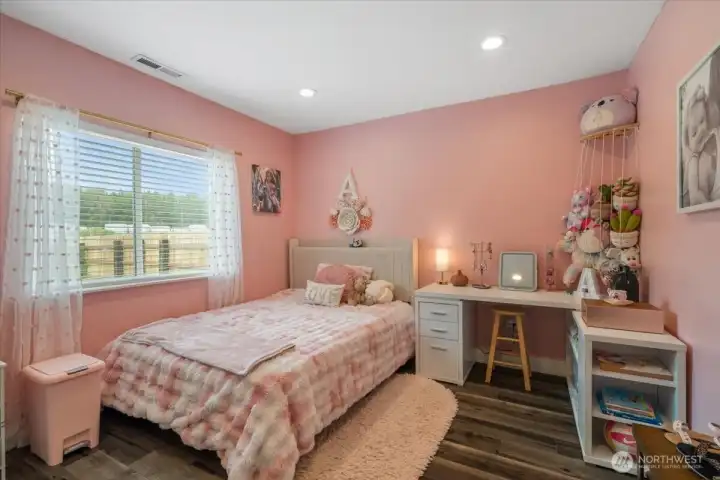
Adorable bedroom on main floor looks out to private side yard
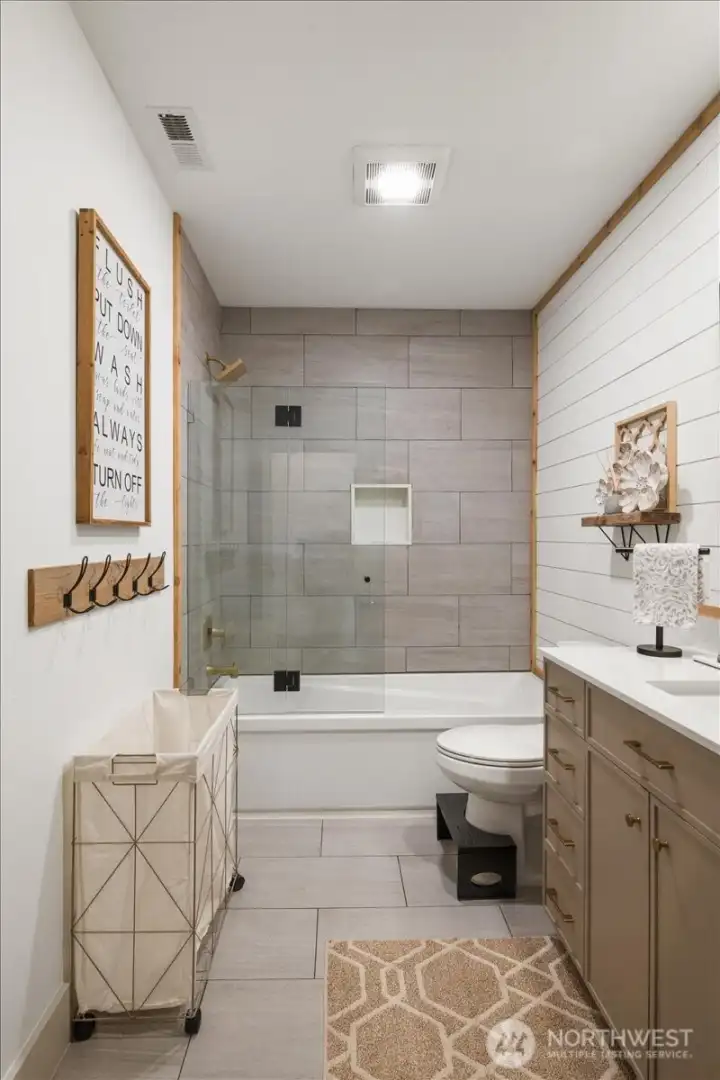
Beautifully appointed main bath with exquisite tile and shiplap detail
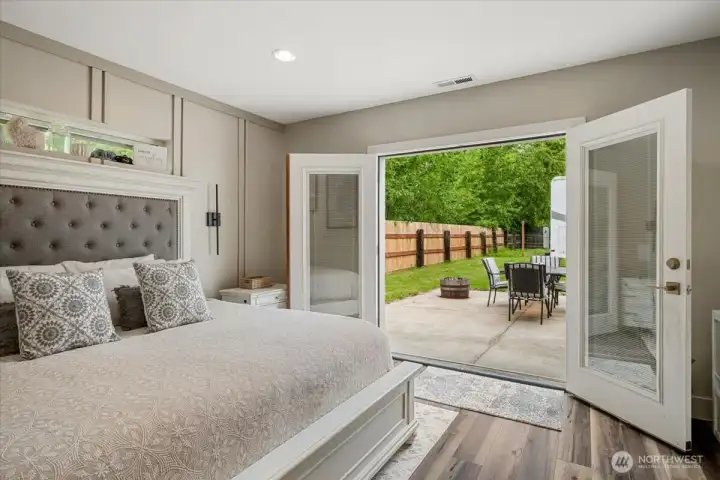
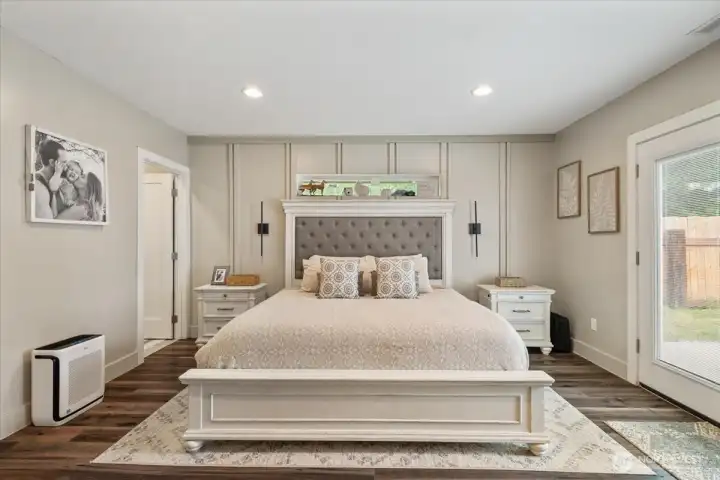
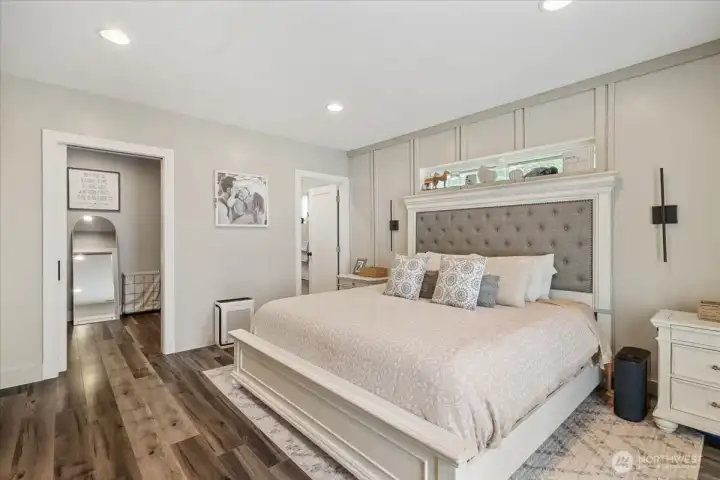
Inviting primary bedroom with private patio access
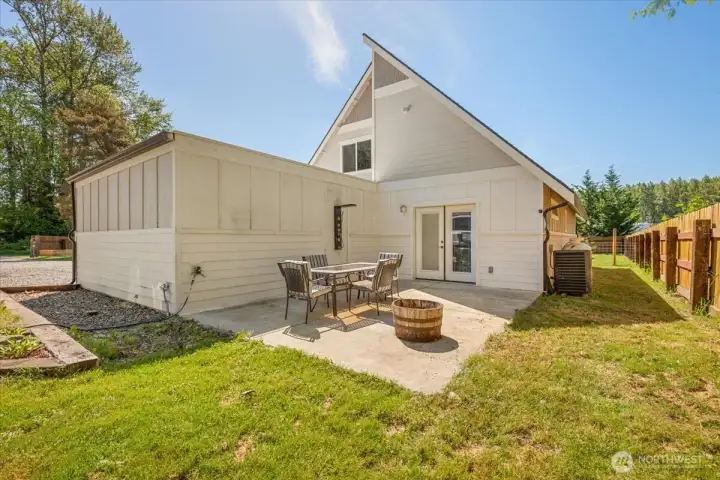
Private patio off primary complete with shower
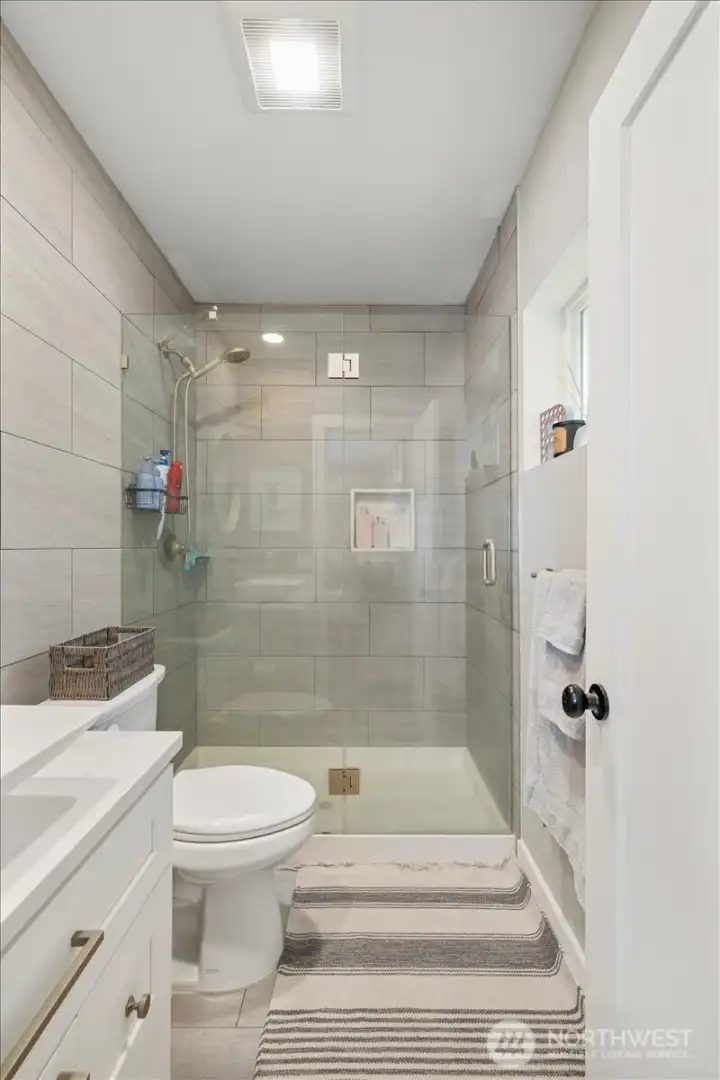
Beautiful spa-like primary ensuite bath
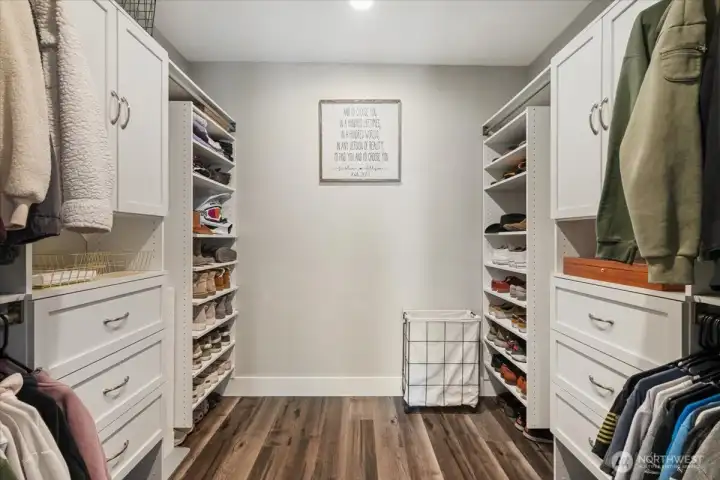
Generous walk in closet
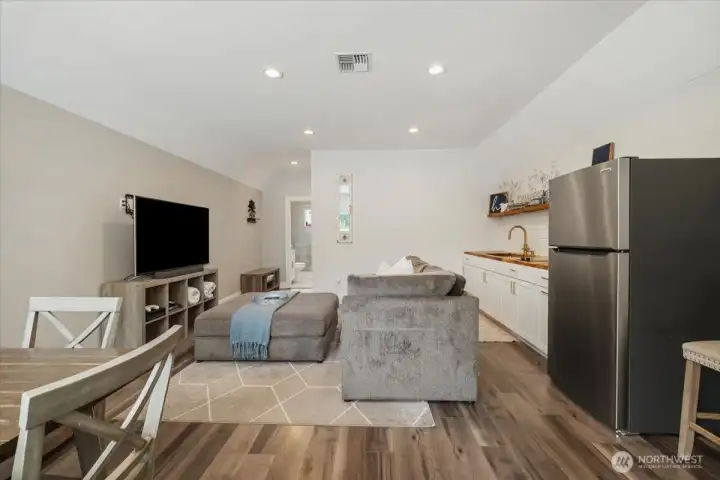
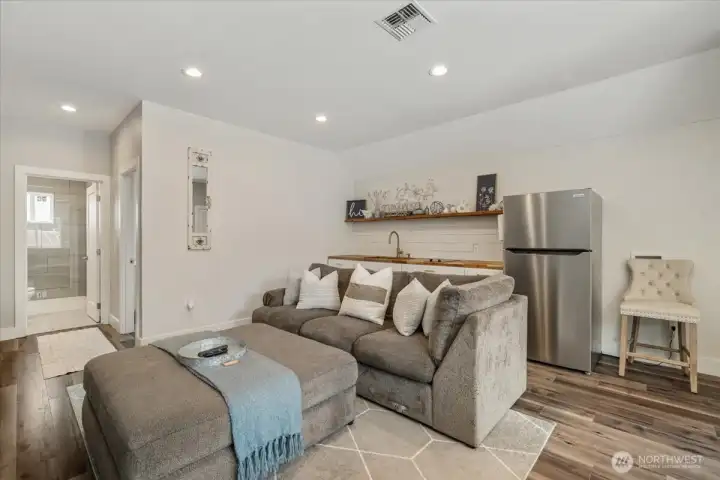
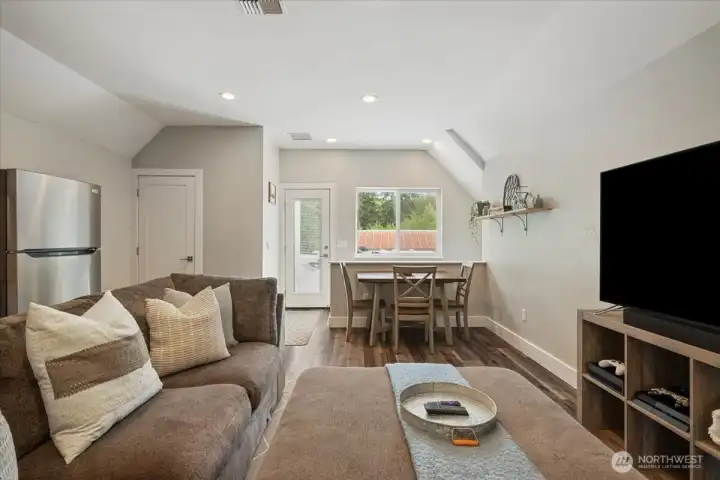
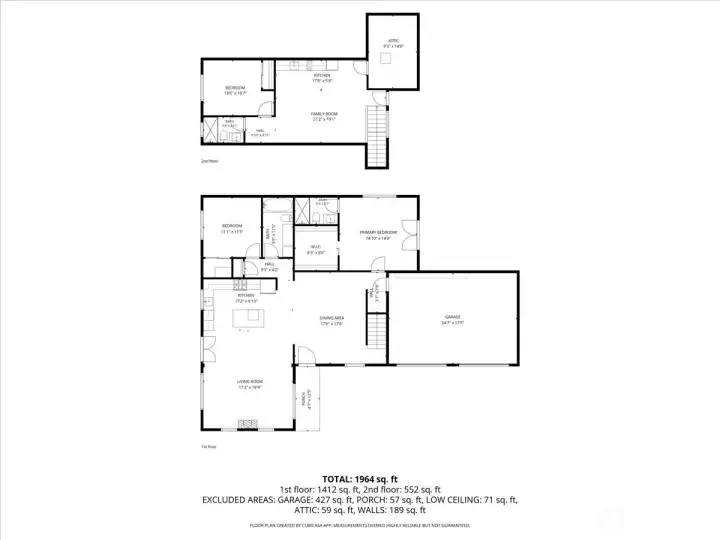
Versatile studio space with bedroom and ¾ bath
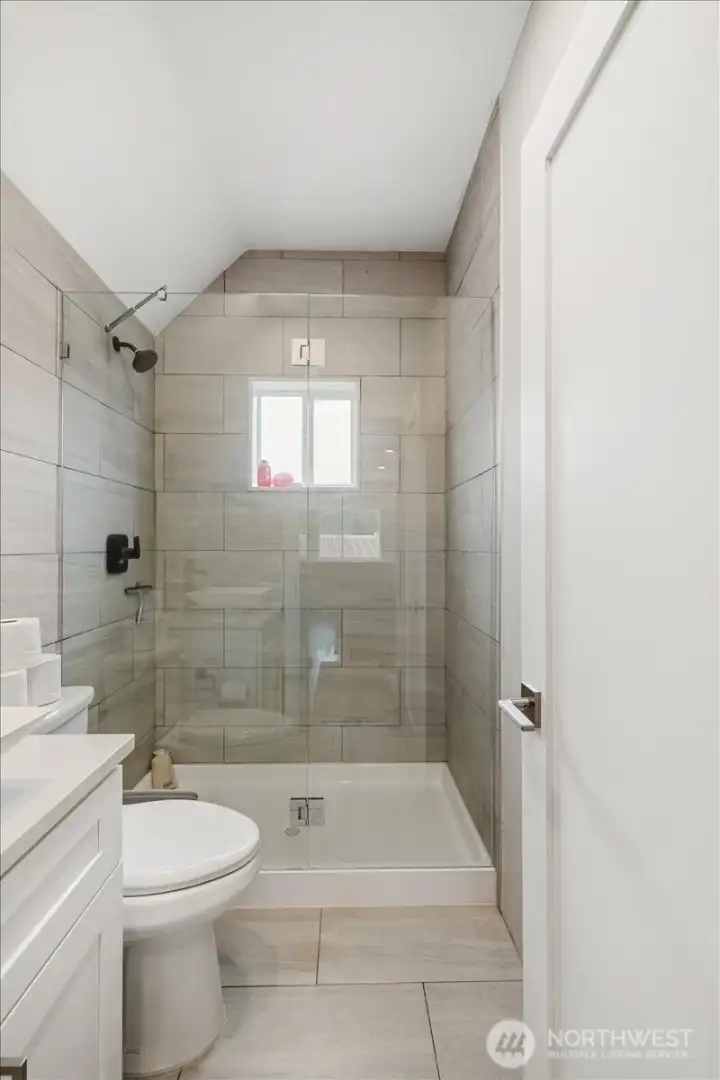
Studio 3/4 bath
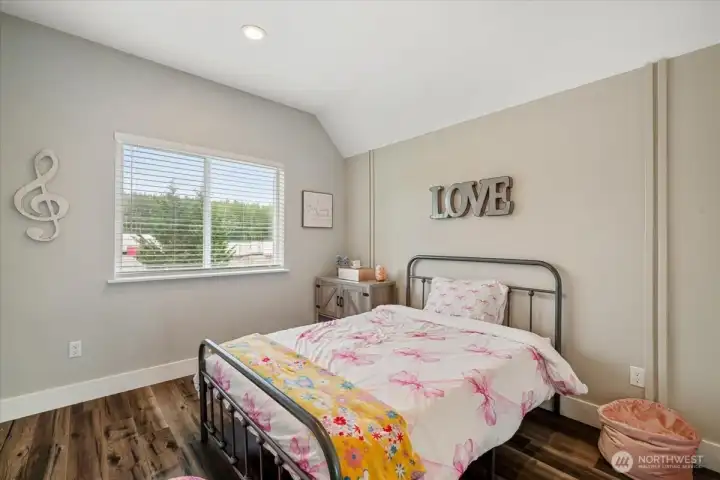
Bedroom in upper studio
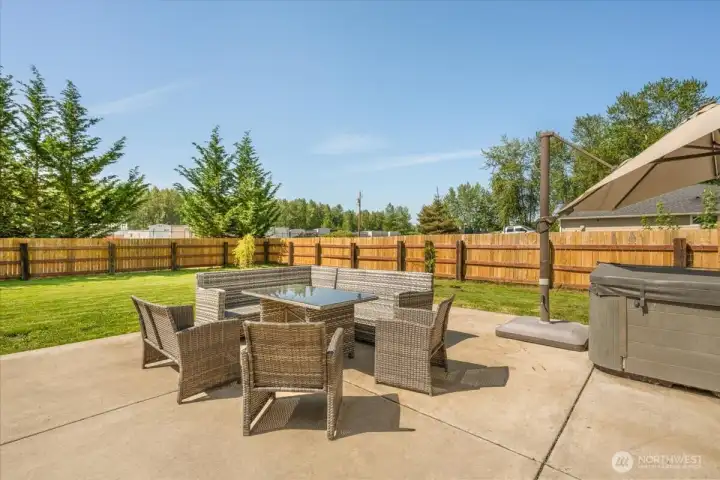
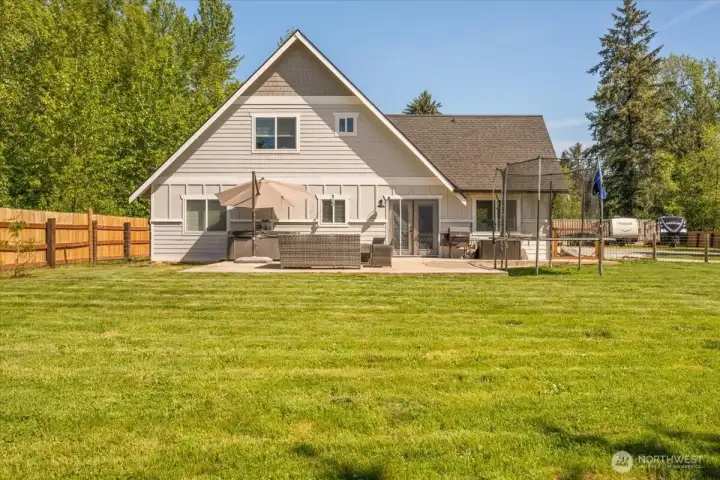
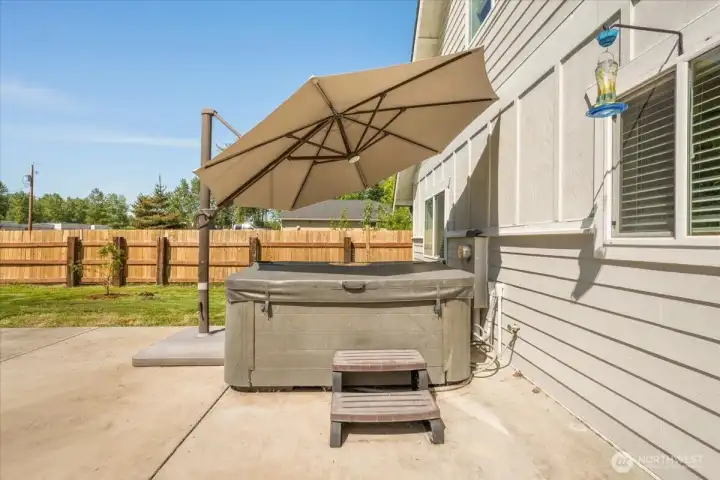
Patio is 25'x15' and reinforced for future covered area
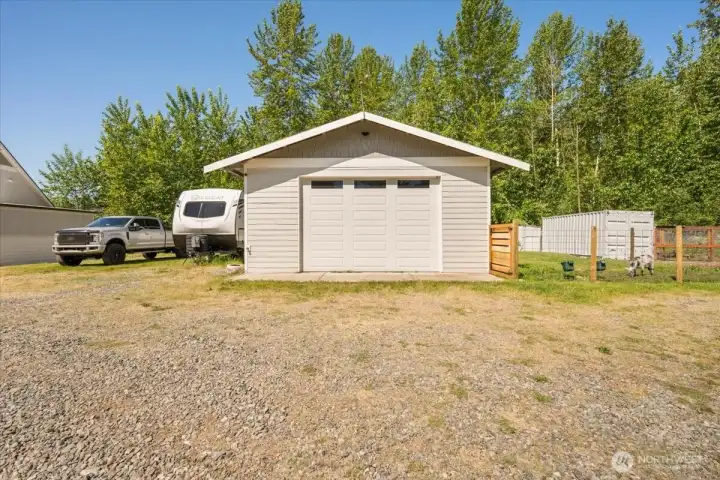
Detached 24'x34' garage with

So much room to spread out and entertain
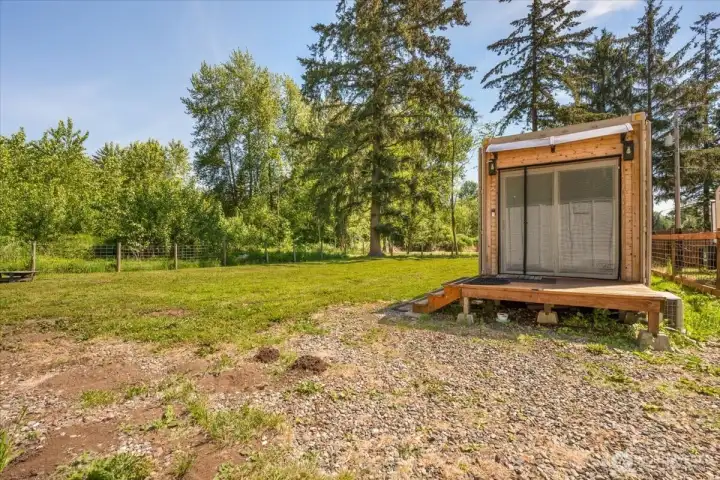
Front of container
26709 Entwhistle Road E
Buckley, WA 98321
$940,000
Residential
3 Beds
2.50 Baths
2223 SqFt
Pending
**Huge Price Improvement**welcome to your gorgeous private retreat! This beautifully updated 3-bedroom, 2.5-bath, 2,223 sq ft home sits on 2.38 flat, usable acres that are fenced and cross-fenced, offering room to spread out and enjoy country living with style. Inside, you’ll love the blend of modern farmhouse and coastal cottage design, with warm finishes and upgrades throughout. The kitchen is a true centerpiece with quartz countertops, stainless steel appliances, shiplap accents, and wine fridge. The main-level primary suite is a dream, featuring a stunning 3/4 ensuite, walk-in closet with built-ins, and French doors opening to a private patio with an outdoor shower. A second bedroom is also located on the main floor for added convenience. Upstairs, the studio-style space includes a bedroom with mountain views, sleek 3/4 bath, cooktop stove, private rooftop access, and plumbed for washer/dryer—perfect for guests, extended living, or income potential. Adorable refurbished Conex on property is a MUST SEE! This property also boasts RV parking, a circular driveway, 2 car heated garage and 24'x34' detached shop w/50 amp RV plug. Large 25'x15' patio is reinforced and ready for a future cover and wired for hot tub. This property offers flexibility, comfort, and charm at every turn. The perfect blend of refined interiors, serene acreage privacy, and everyday commuter convenience. You do not want to miss this amazing opportunity!
Watch Virtual Tour #1Property Features
Community: Buckley
2 Story
View:
View: Territorial
Cable TV
Deck
Fenced-Fully
Gated Entry
High Speed Internet
Outbuildings
Patio
Propane
Rooftop Deck
RV Parking
Leased: Propane Tank
Exterior: Cement Planked
Exterior: Wood
Roof: Composition
Roof: Flat
Roof: See Remarks
Parking: Driveway
Parking: Attached Garage
Parking: Detached Garage
Parking: RV Parking
Year Built: 1900
2026 Taxes: $7641.00
Buyer Broker Comp.: 2.0%
Listing #: 2529252
Lot Details
Lot Size: 2.38 acres
Lot Dimensions: 158'x612'x153'x613'
Corner Lot
Dead End Street
Dirt Road
Paved
Secluded
Appliances That Stay
Dishwasher
Disposal
Dryer
Refrigerator
See Remarks
Stove(s)/Range(s)
Washer
Tankless Water Heater
Interior
Bath Off Primary
Ceiling Fan(s)
Dining Room
French Doors
Vaulted Ceiling(s)
Walk-In Closet(s)
Water Heater
Dbl Pane/Storm Window
Cooling: Heat Pump
Heating: Heat Pump
Electric
Propane
Schools
District: White River
Elem: Elk Ridge Elem
Middle: Glacier Middle Sch
High: White River High
Call or Email:
Grace Wamwere
What's Near 26709 Entwhistle Road E Buckley, WA 98321?

Information is based on data available to the associate, including county records. The information has not been verified by the associate and all information presented should be verified by the buyer. Listings are provided by Northwest Multiple Listing Service as distributed by MLS GRID. The associate represented on this web site is not a multiple listing service but is a member of a local MLS.
DMCA Notice 







 Courtesy of KW Mountains to Sound Realty


