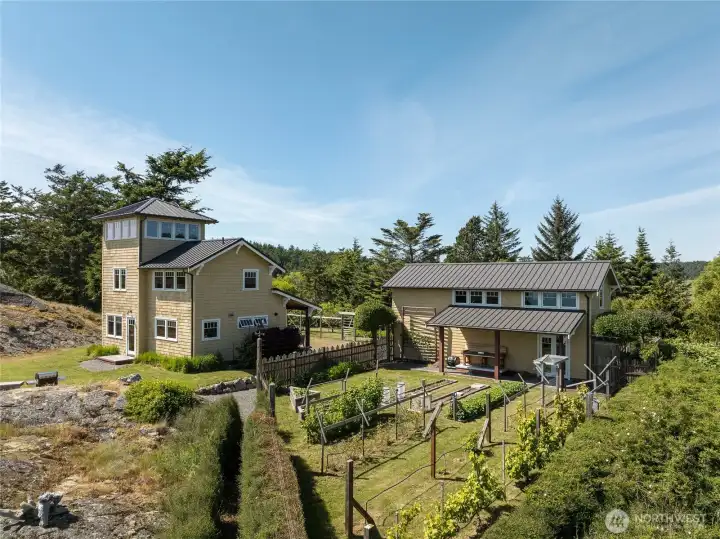
Exquisitely built, coastal craftsman, designed and built for an addition, nestled above the surrounding property on a rocky knoll amongst a garden, orchard and studio.
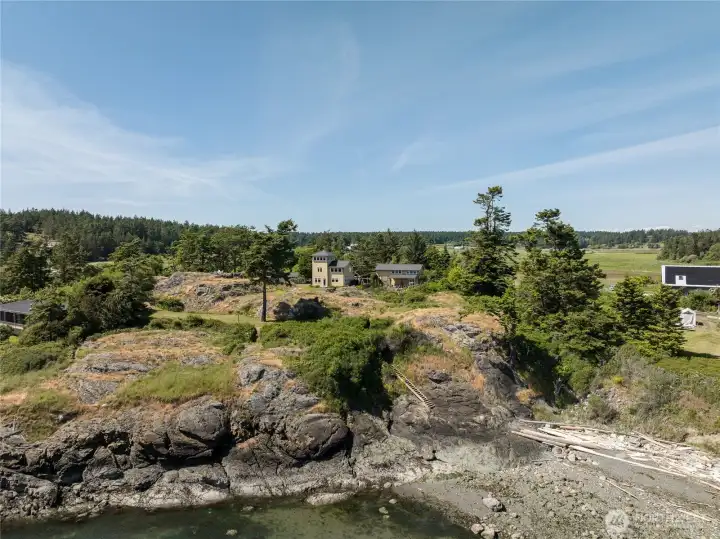
It's the location that makes this a special property, overlooking the bay near Richardson.
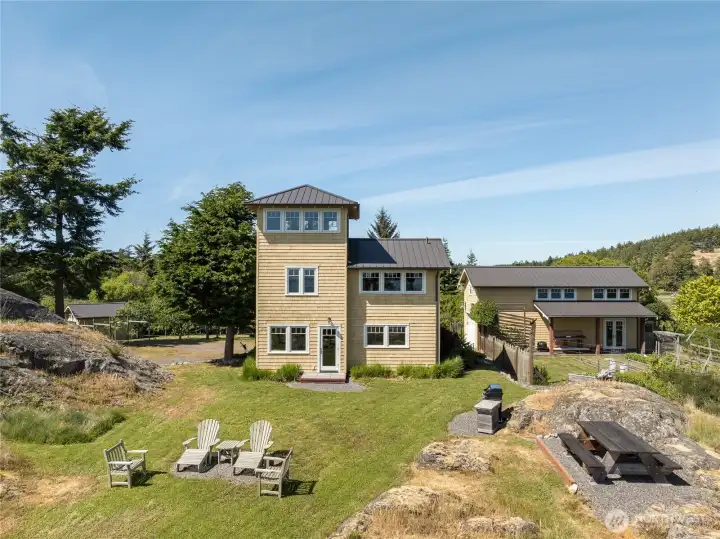
This craftsman house plus studio is the perfect location on Lopez.
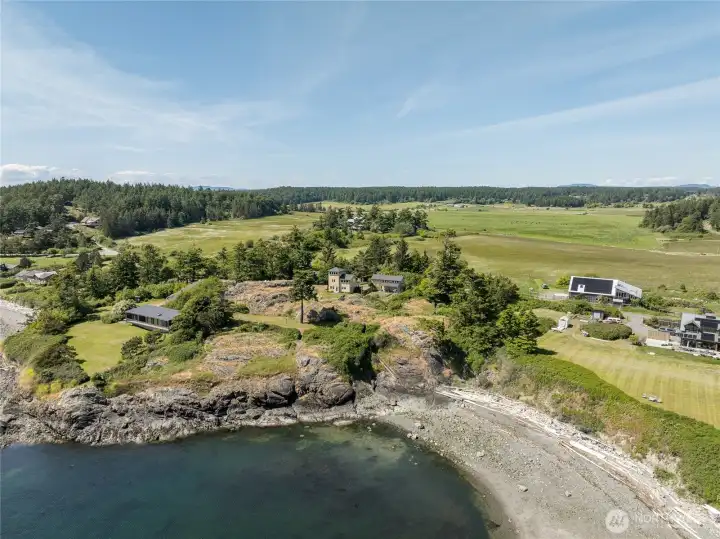
The overview of the property shows the buildings on the highest rocky bench with lower level grass and rock which eliminates erosion worries.
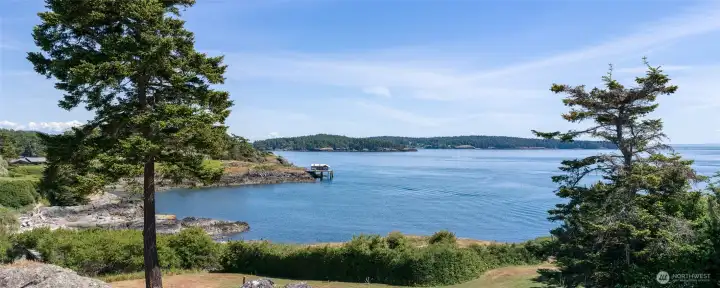
Views south past the old Richardson dock.

Views south past the old Richardson dock, across the Straits to the Olympic Mountains.
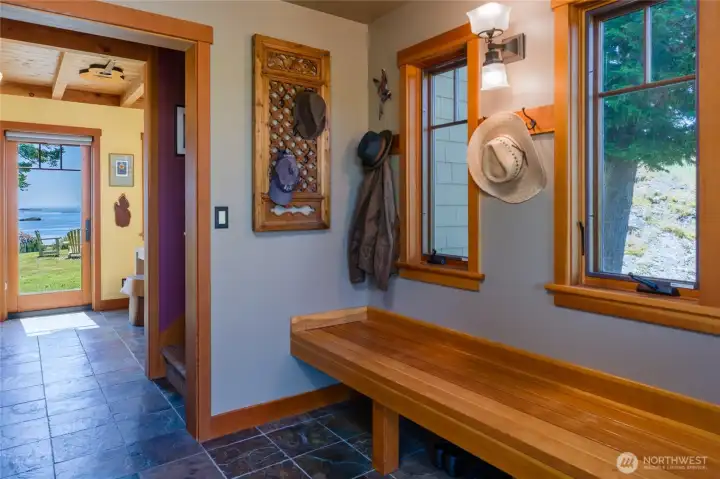
Welcoming entry with radiant heated slate floors.
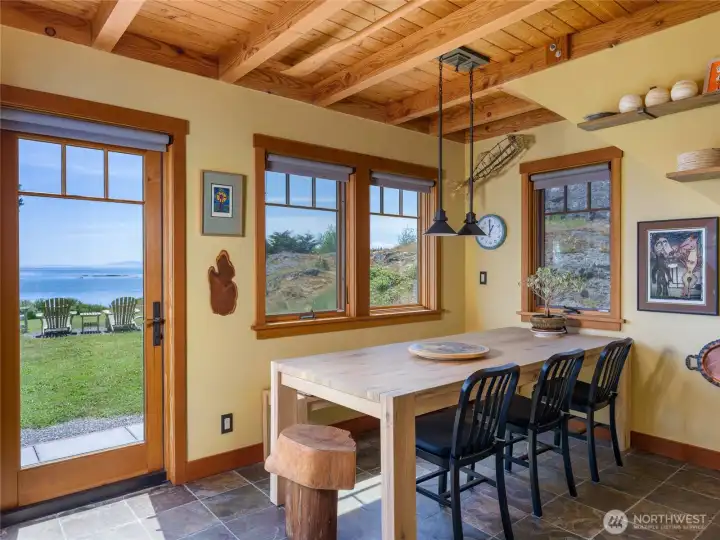
Dining area with slate floors and clear grain Douglas Fir trim.
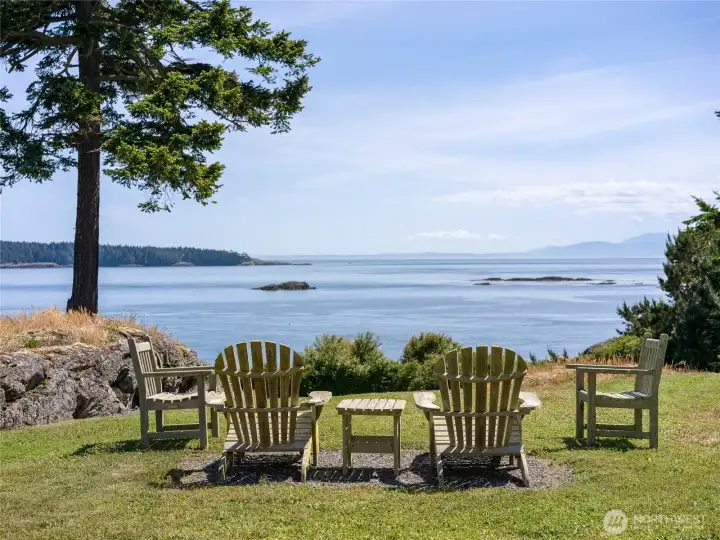
Out the dining room door to the outdoor waterfront sitting area.
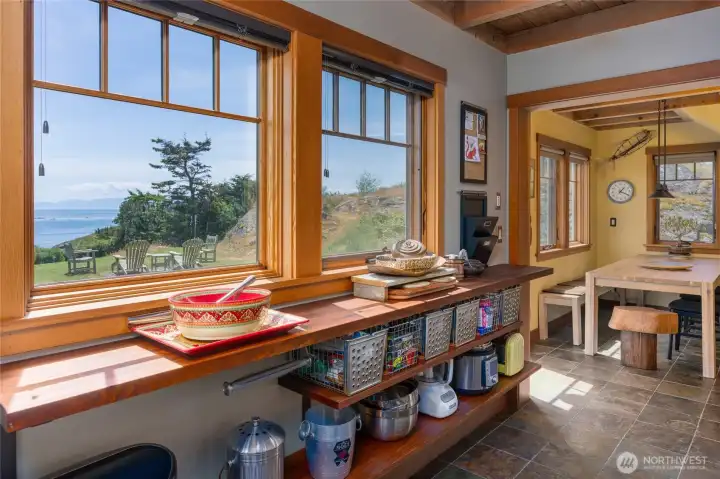
South wall in the kitchen with views to the bay and Straits.
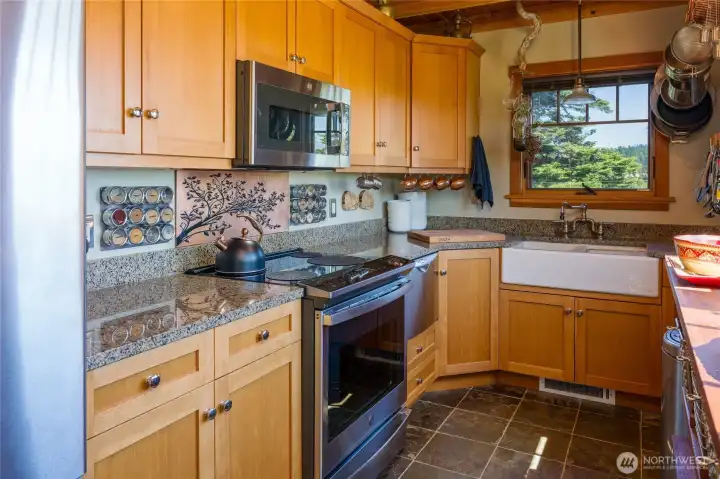
The kitchen boasts a GE Profile induction stove, Fisher Paykel drawer dishwasher and farm sink.
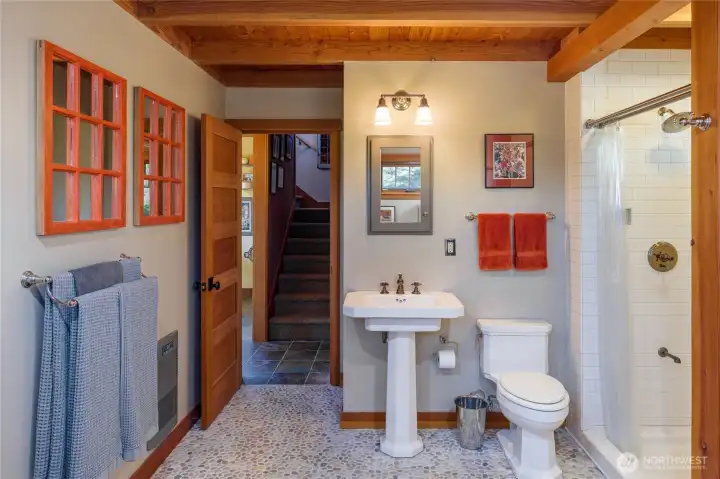
Spacious main floor three-quarter bath.
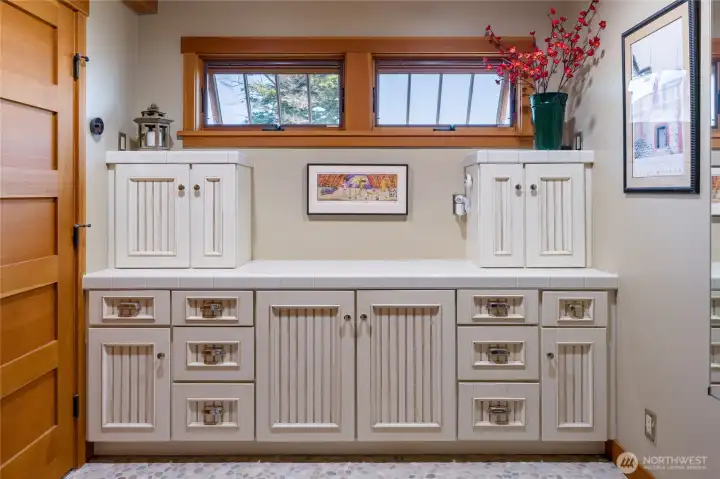
Main floor bath shares space with the laundry which is behind the fir doors on the left.
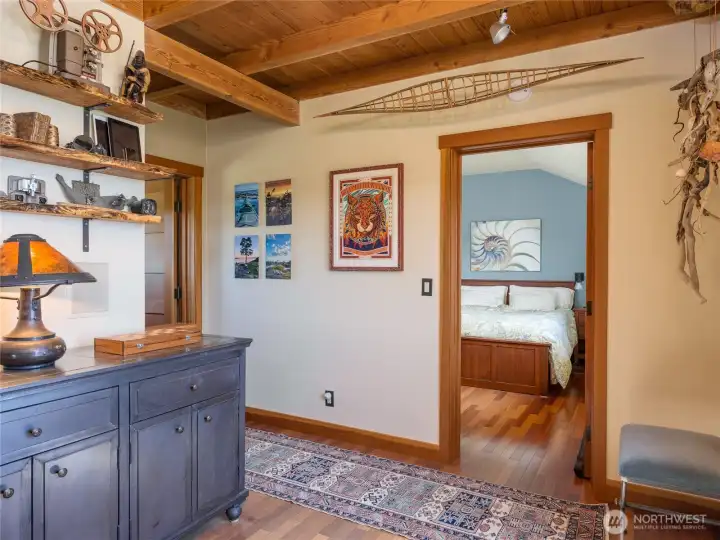
Second floor landing with doors to the bedroom and half bath.
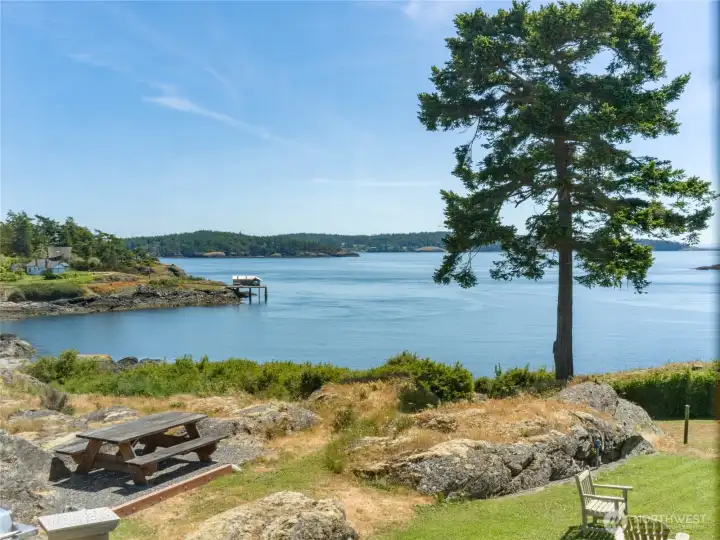
View out the window of the second floor landing.
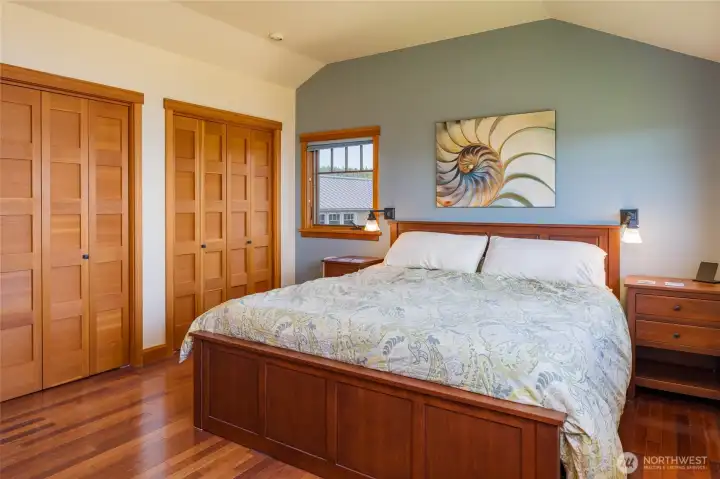
Primary bedroom with double closets.
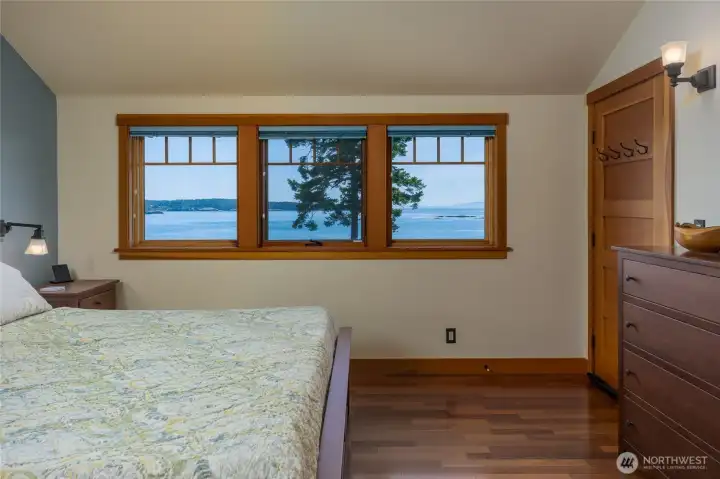
Another view of the bedroom.
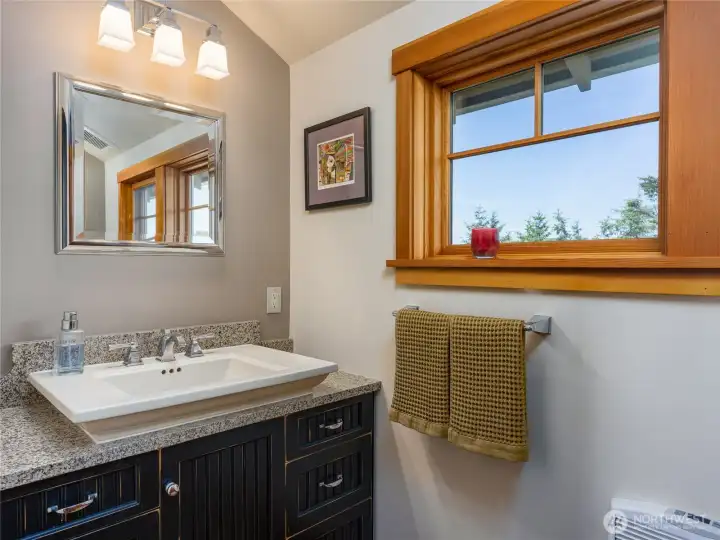
Half bath.
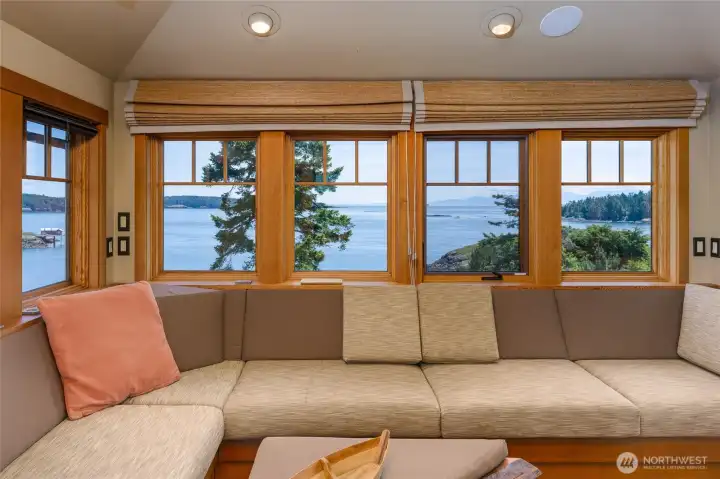
The tower room has built-in seating and expansive, territorial views.
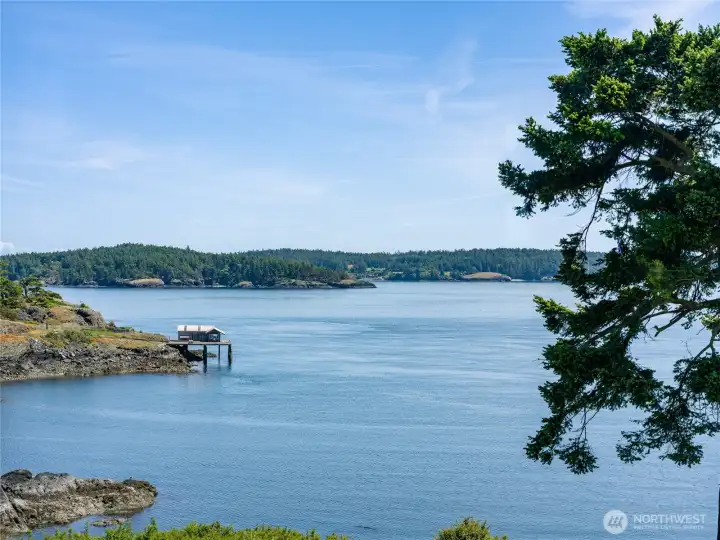
Tower room views south.
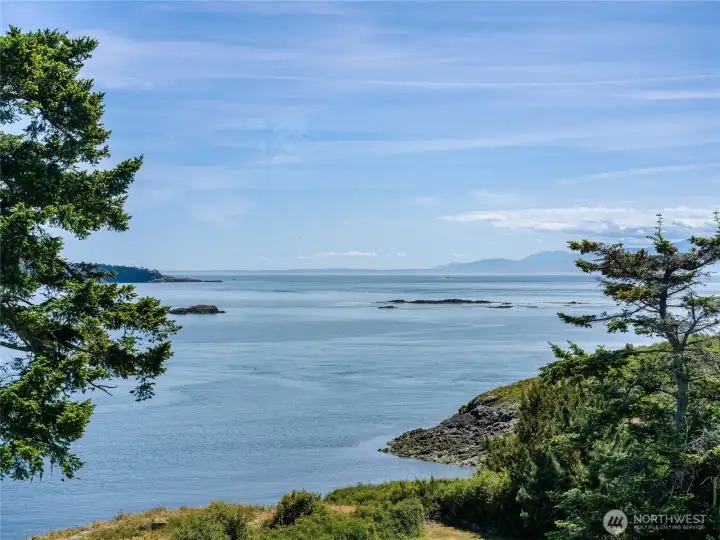
Tower room views south.
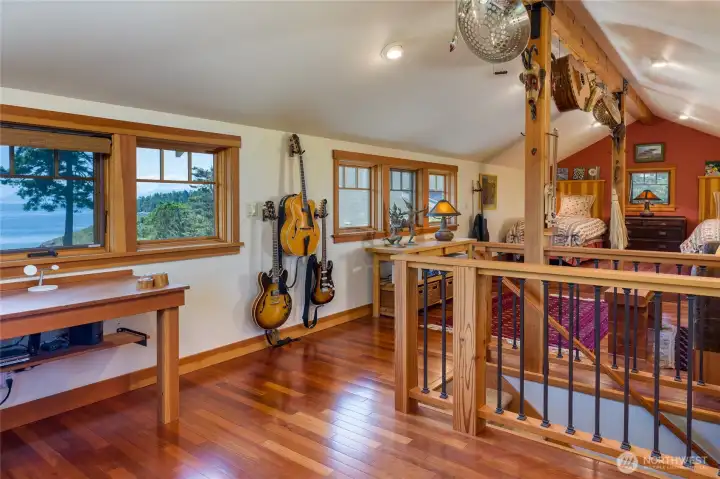
Versatile studio above the shop/garage with room for guests and projects.
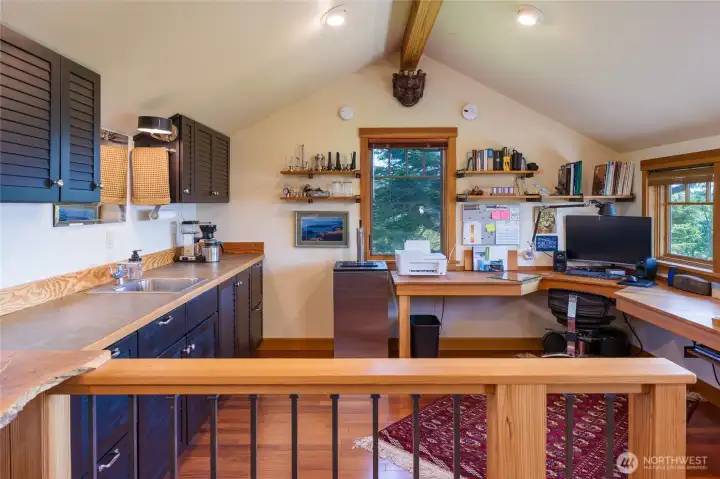
Another view of the studio.
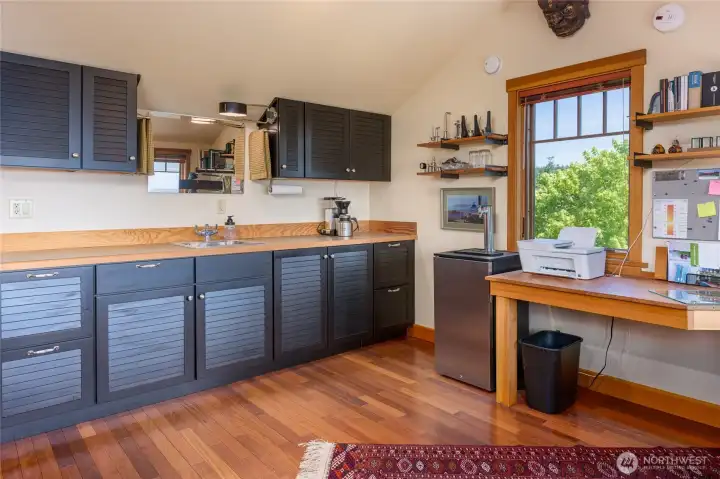
The studio makes the perfect place to brew your special morning drink.
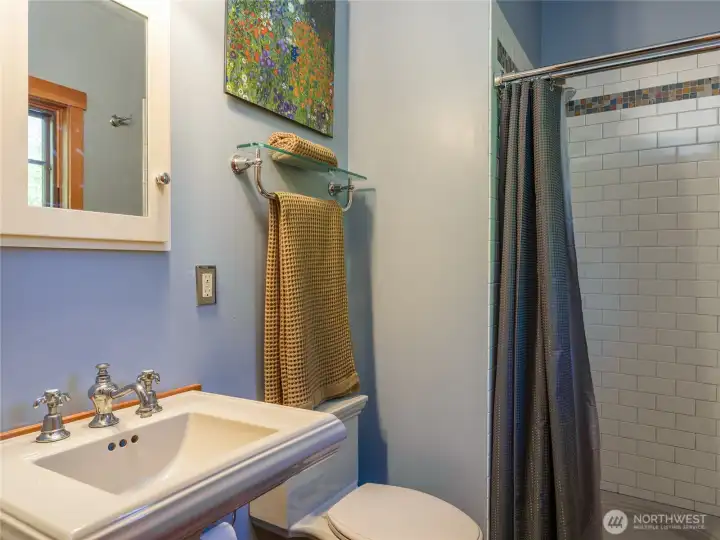
Three-quarter bath for the studio and shop/garage.
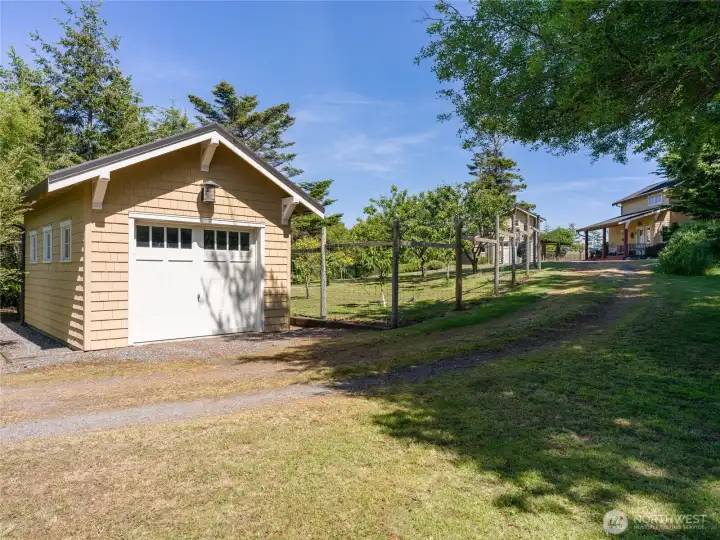
Storage shed with garage door for all your island toys.
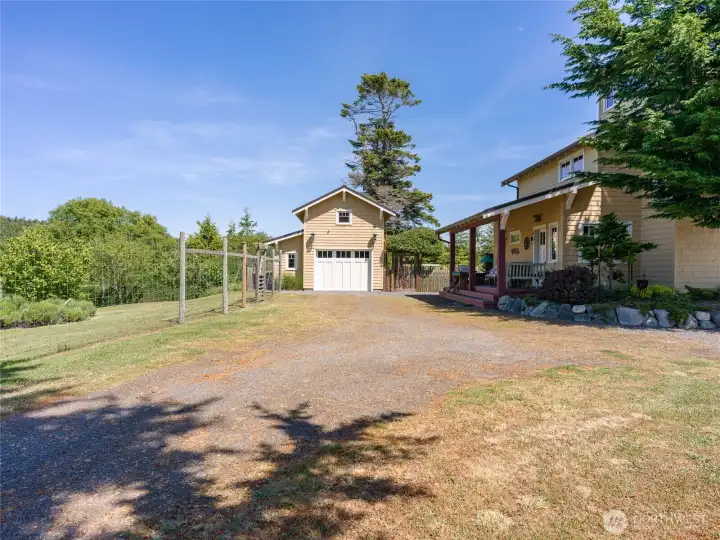
Shop/garage with studio above and main house on the right.
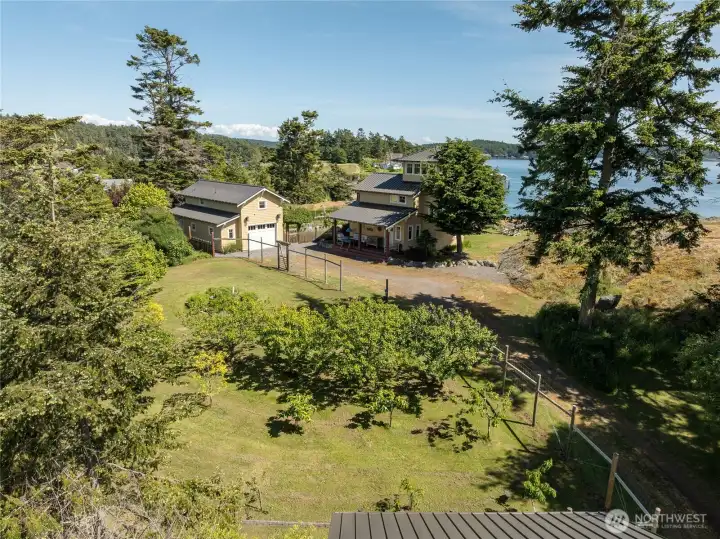
Good view of the orchard, studio and main house.
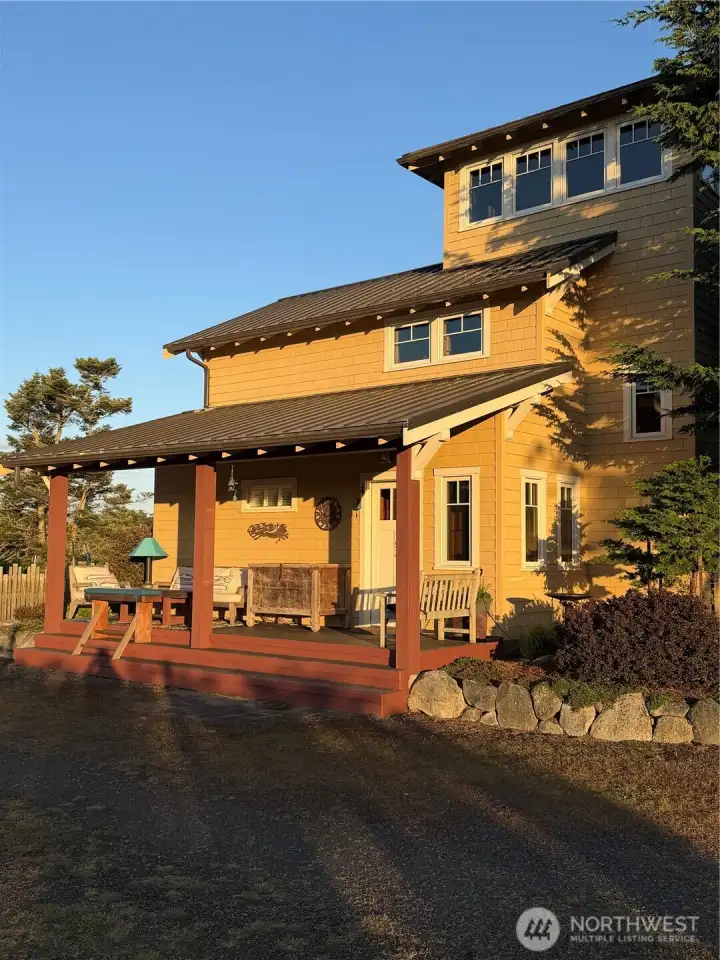
Afternoon sun on the front porch.
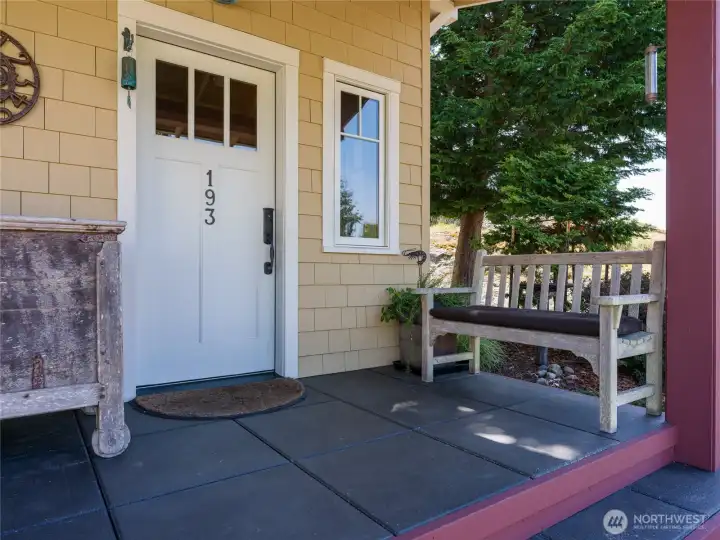
Front door.
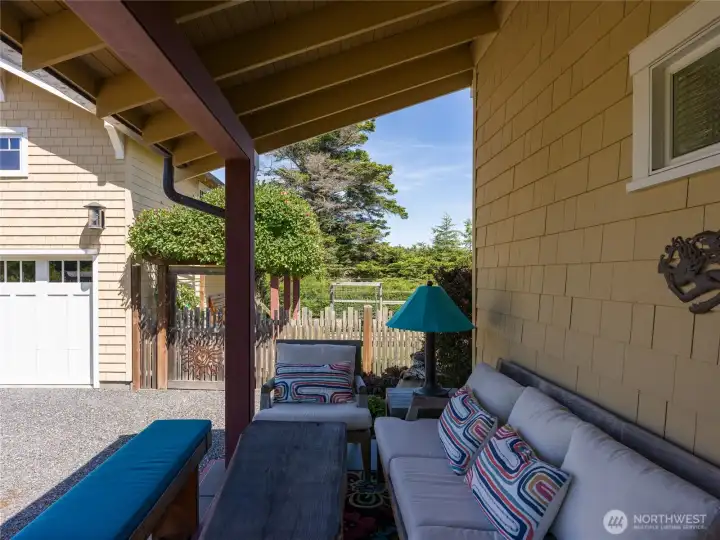
Sitting area on the front porch.
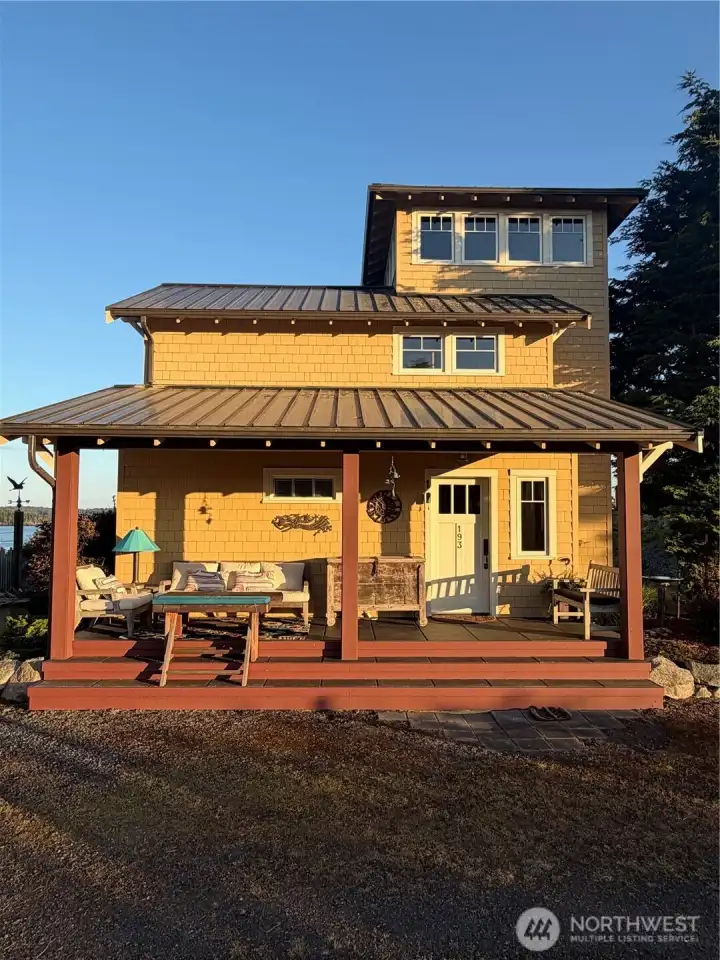
Another sun filled view of the front porch.
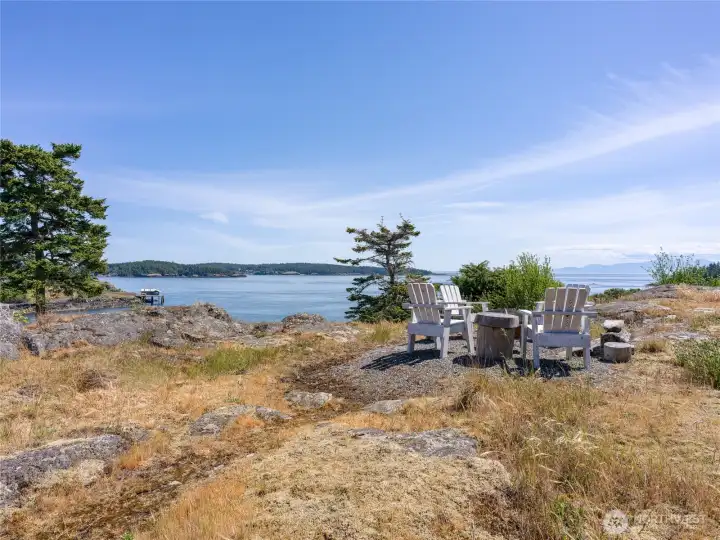
Sitting atop the rocky knoll with eagle eye views.
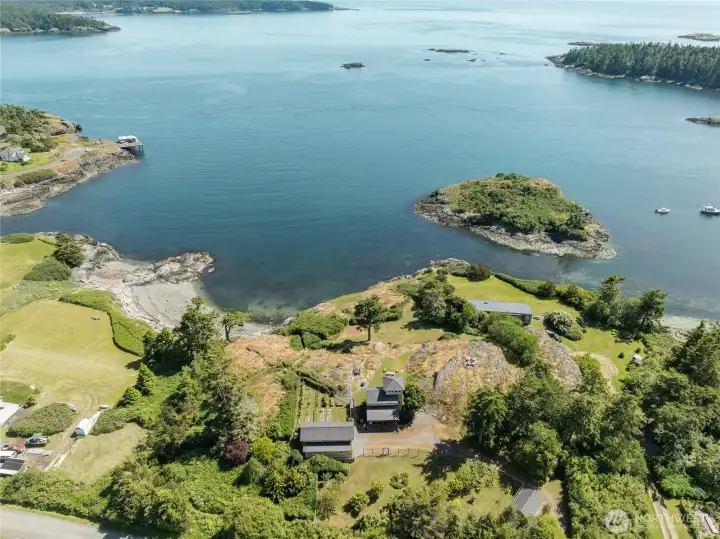
A real eagle eye view of the property.
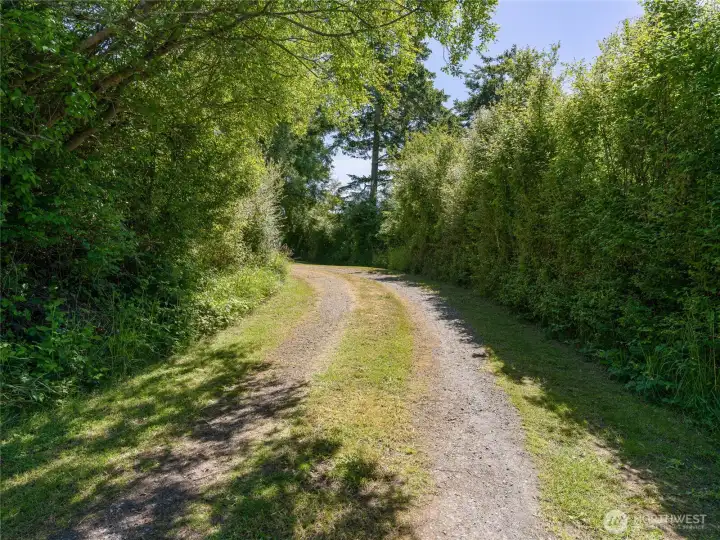
Up the driveway.

 Courtesy of Windermere RE/Lopez Island


 Information is based on data available to the associate, including county records. The information has not been verified by the associate and all information presented should be verified by the buyer. Listings are provided by Northwest Multiple Listing Service as distributed by MLS GRID. The associate represented on this web site is not a multiple listing service but is a member of a local MLS.