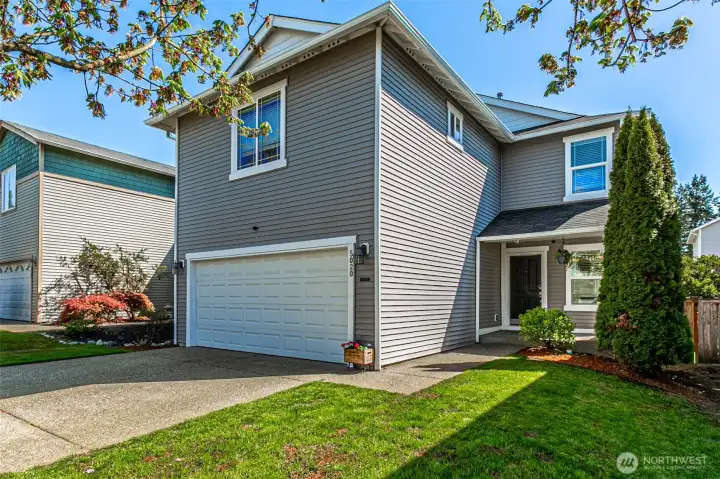
Two car garage with driveway parking.
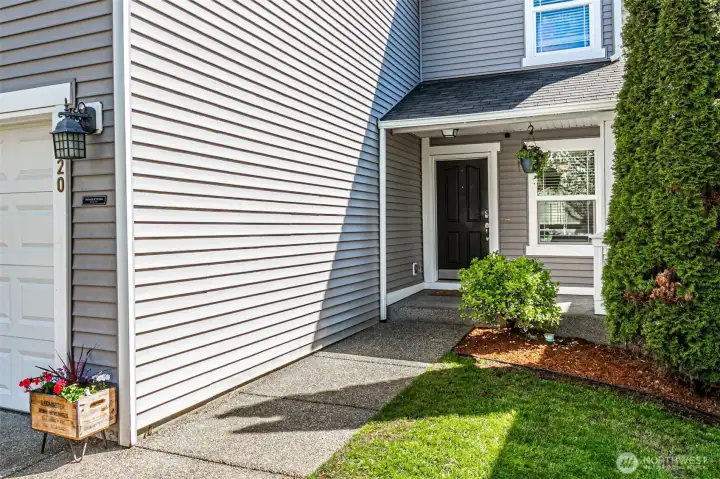
Nice covered front porch.
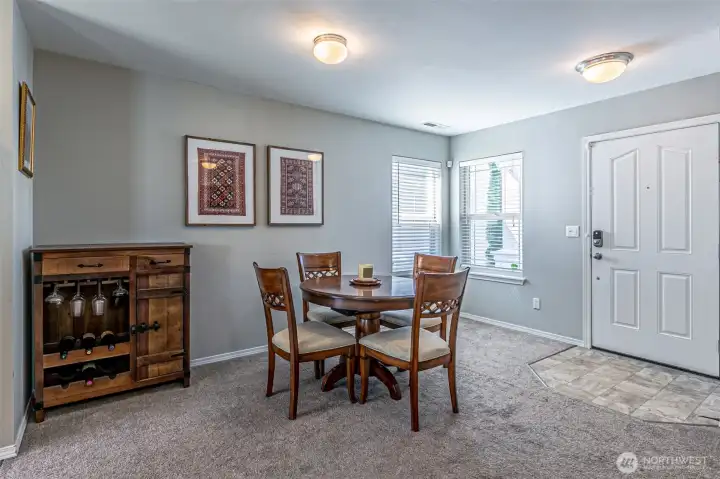
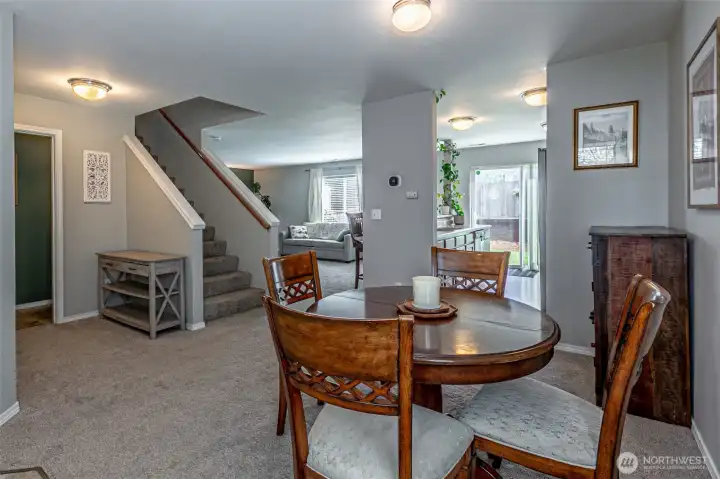
Dining area off the entry, nice open floor plan.
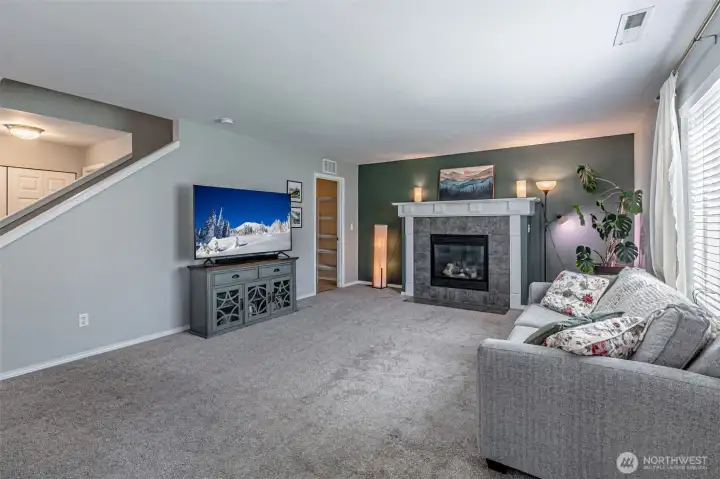
Great room seating area with fireplace. Angled cutout on stairwell is nice for natural light transfer.
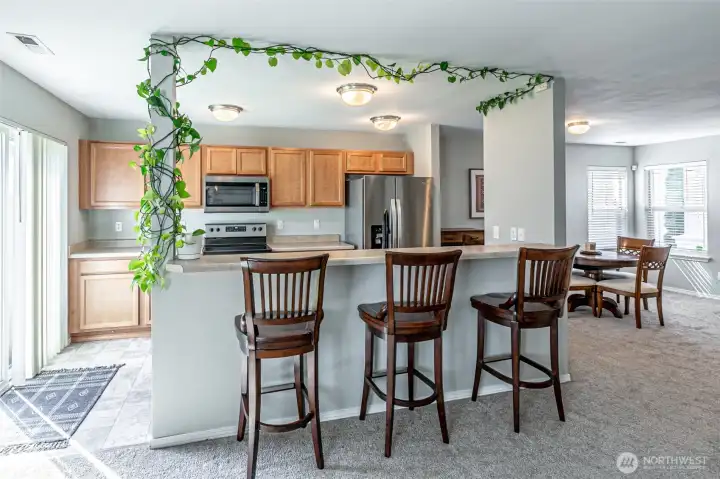
Kitchen with eating bar for casual dining or the buffet on game days.
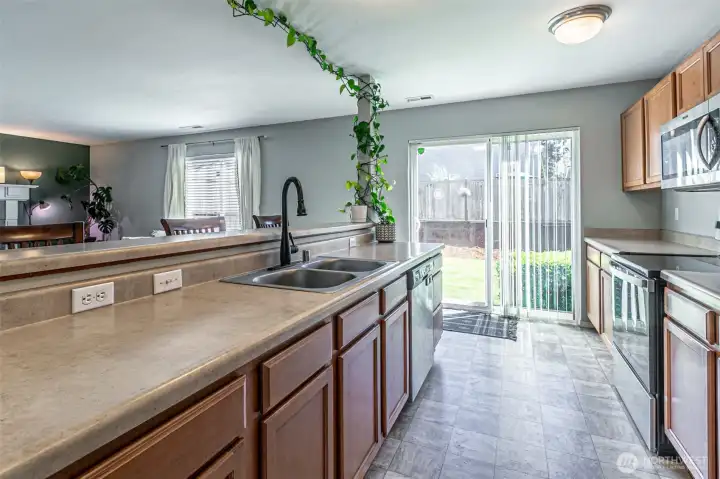
Great storage and plenty of counter space in the kitchen.
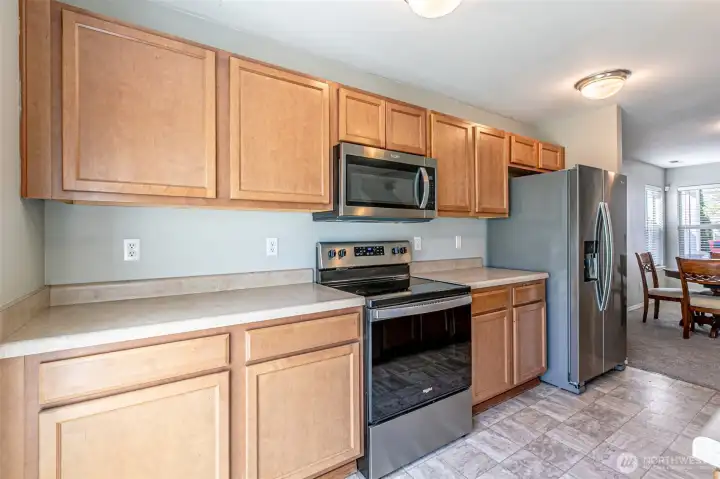
Second view of the kitchen, full appliance package stays with the home.
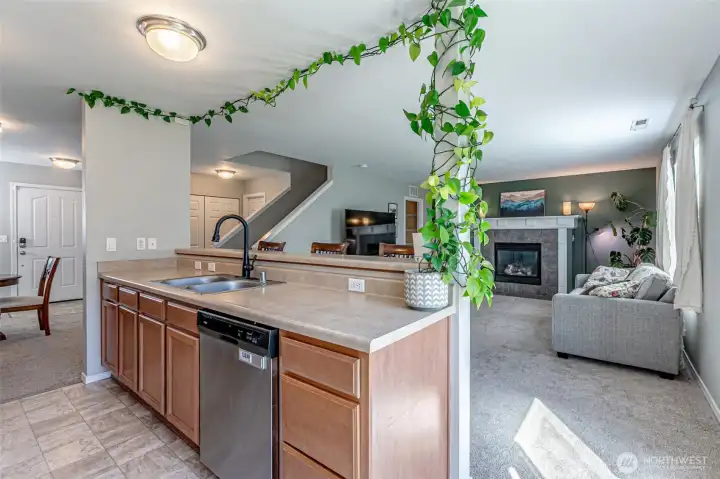
Open floor plan on the main.
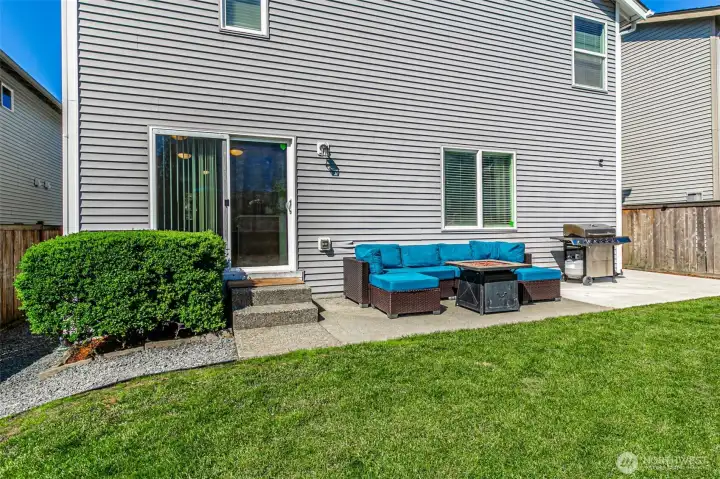
Sliding doors off the kitchen lead to the patio which spans the back yard.
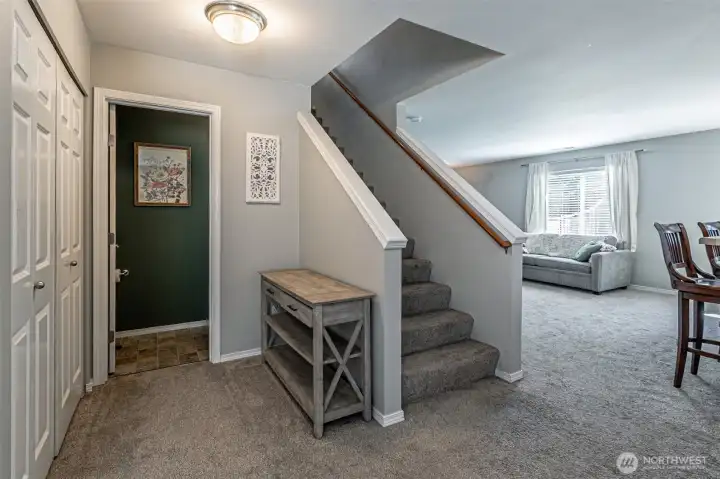
Garage entry off the entry with double entry closet.
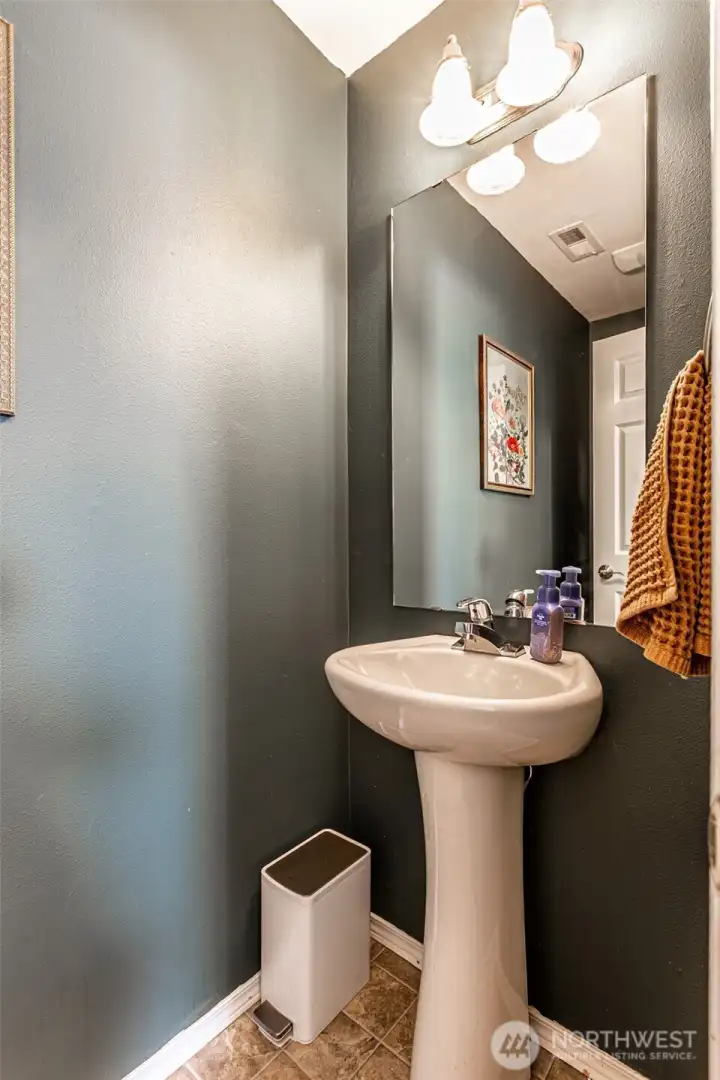
Powder room on the main.
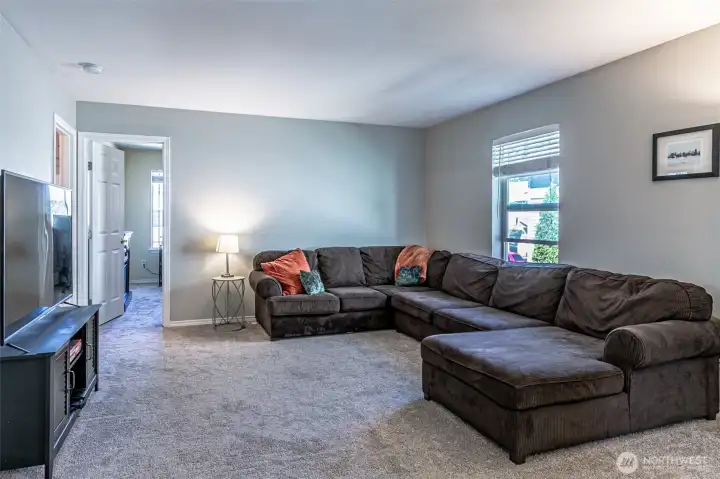
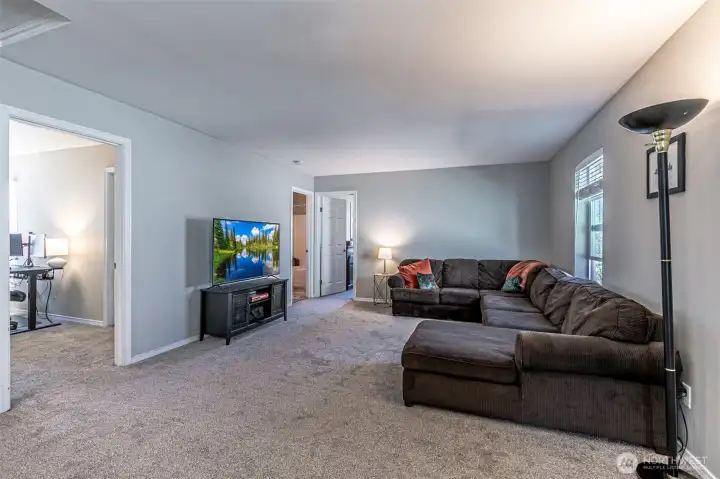
Upstairs bonus room
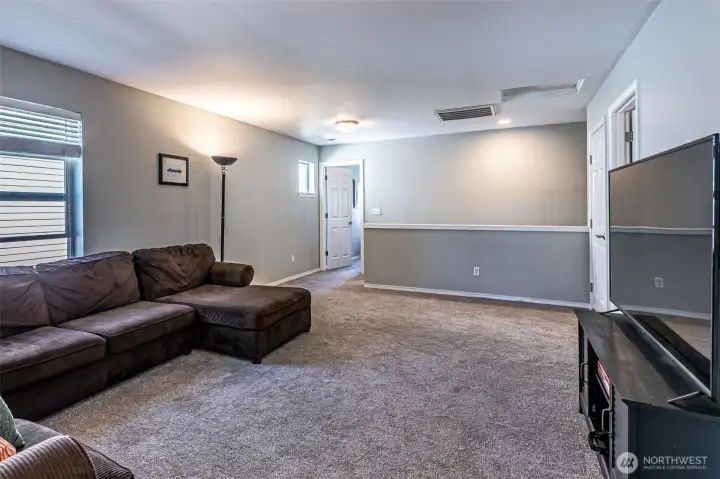
Second view of the bonus room
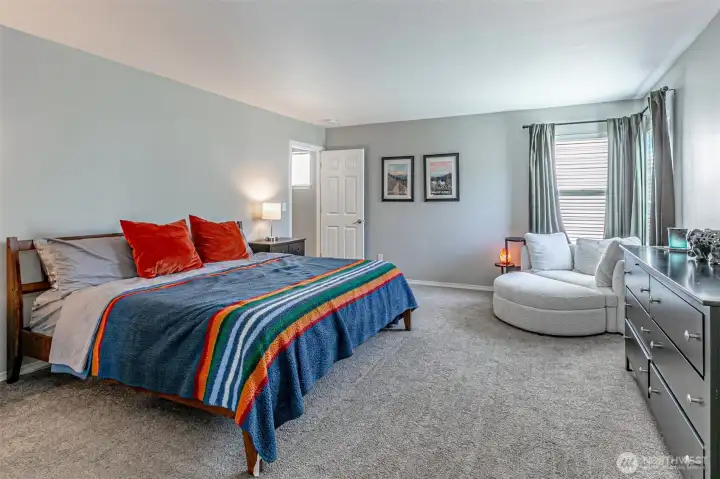
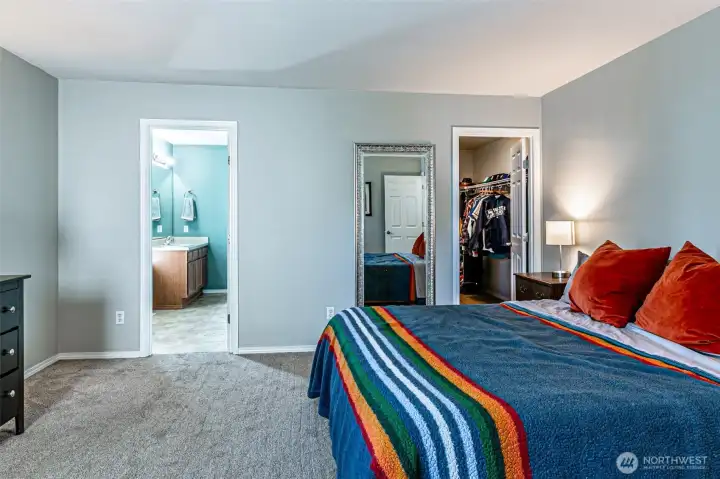
King sized primary suite with private bathroom & walk in closet.
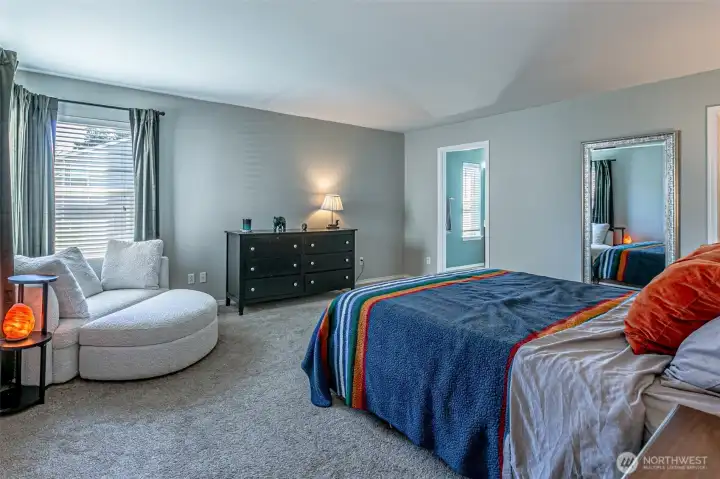
Nice to have room for seating in the primary suite.
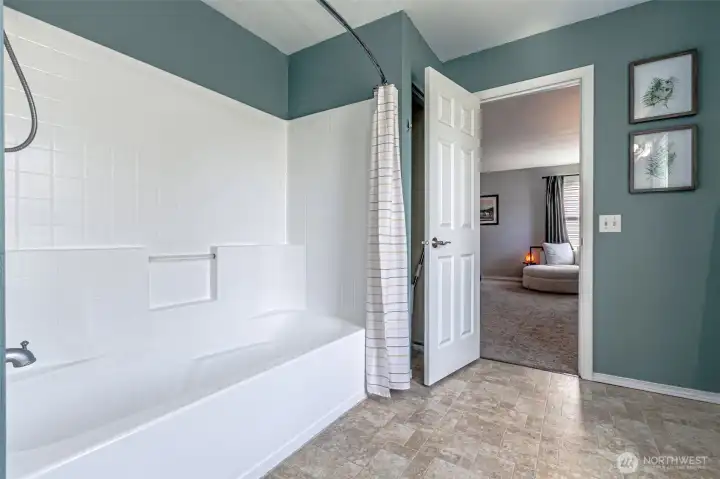
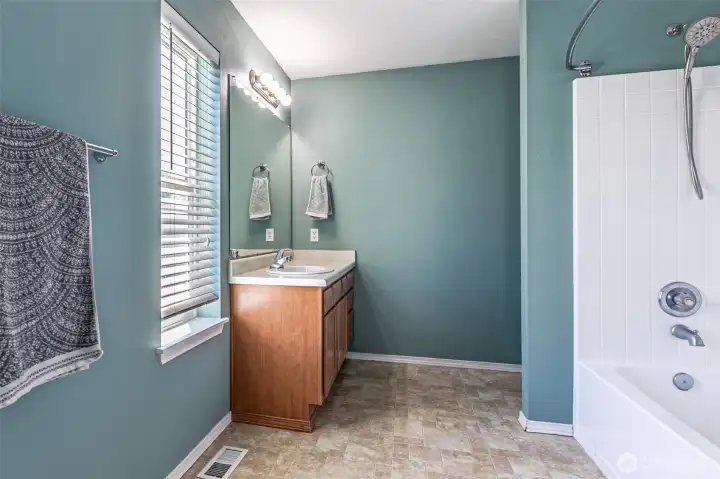
Primary bath has a nice sized soaking tub.
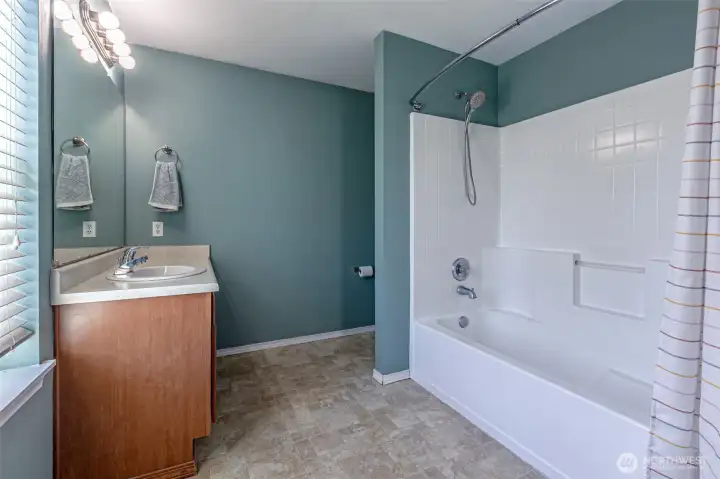
Primary bathroom
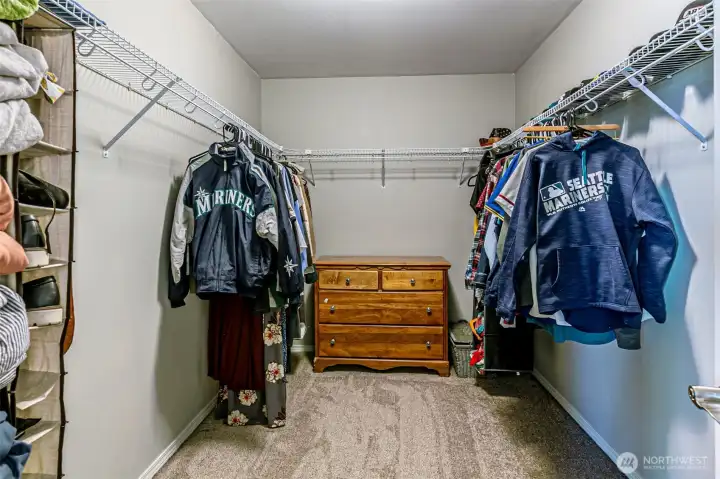
Large walk in closet in primary suite.
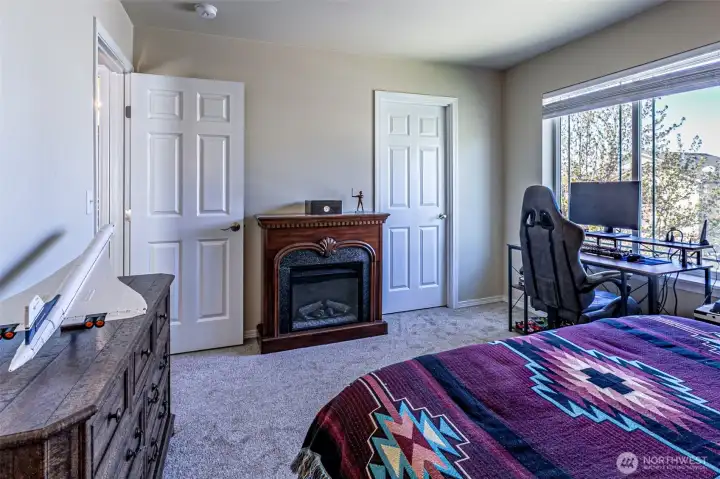
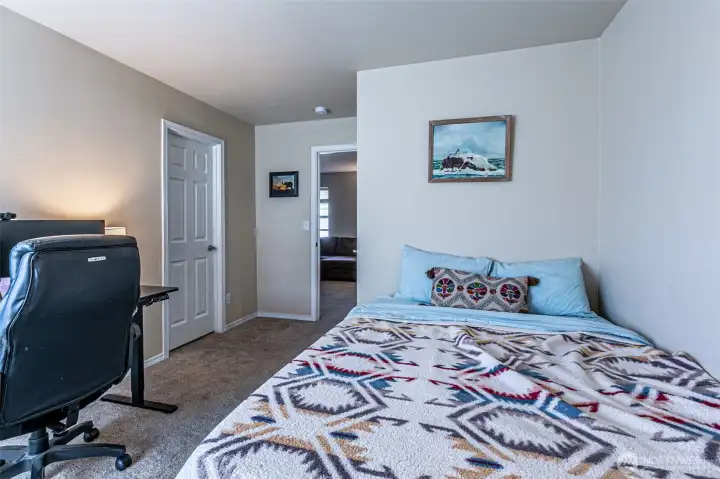
Bedroom #2
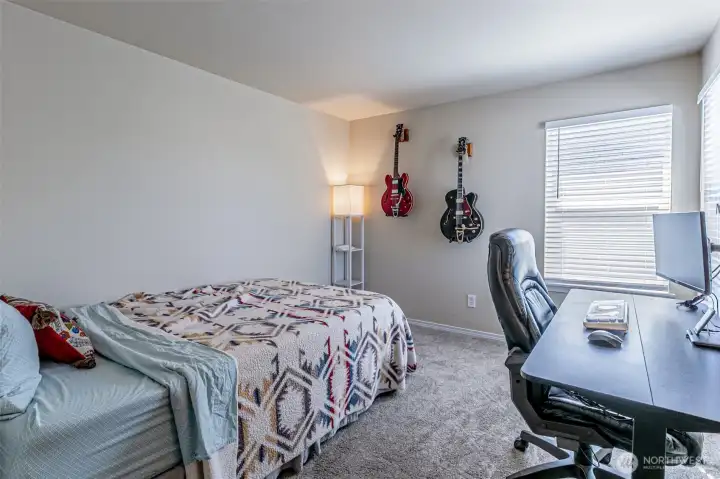
Bedroom #3
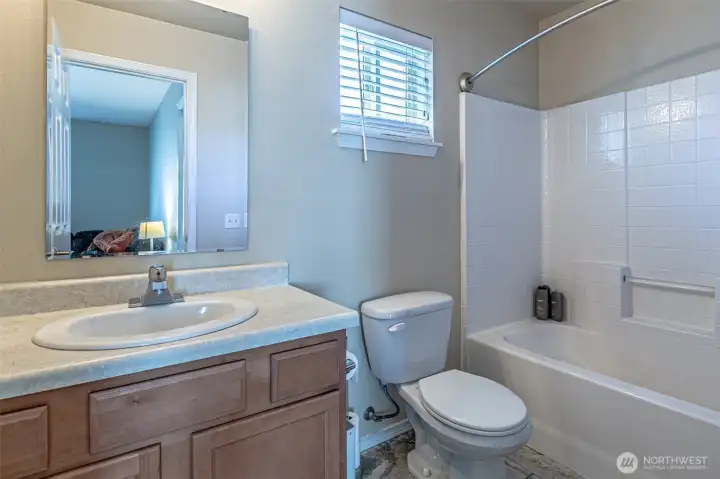
Main bath upstairs
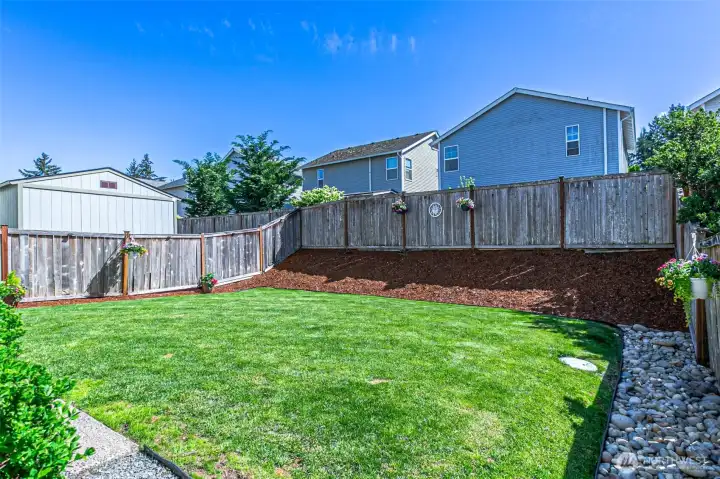
Backyard is fully fenced.
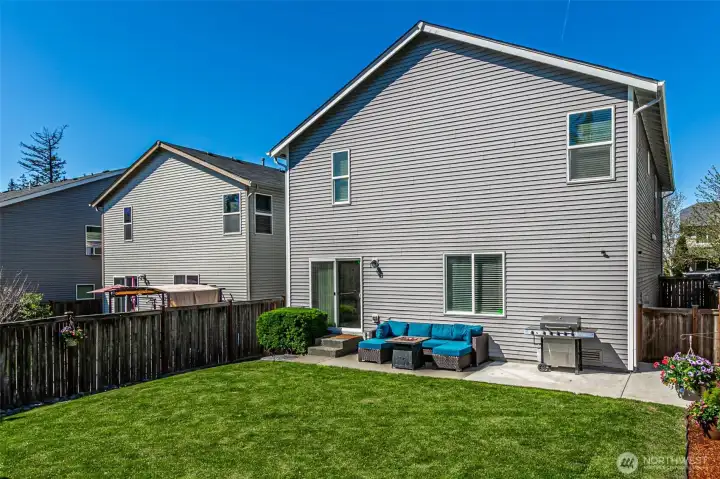
Rear facade of the home
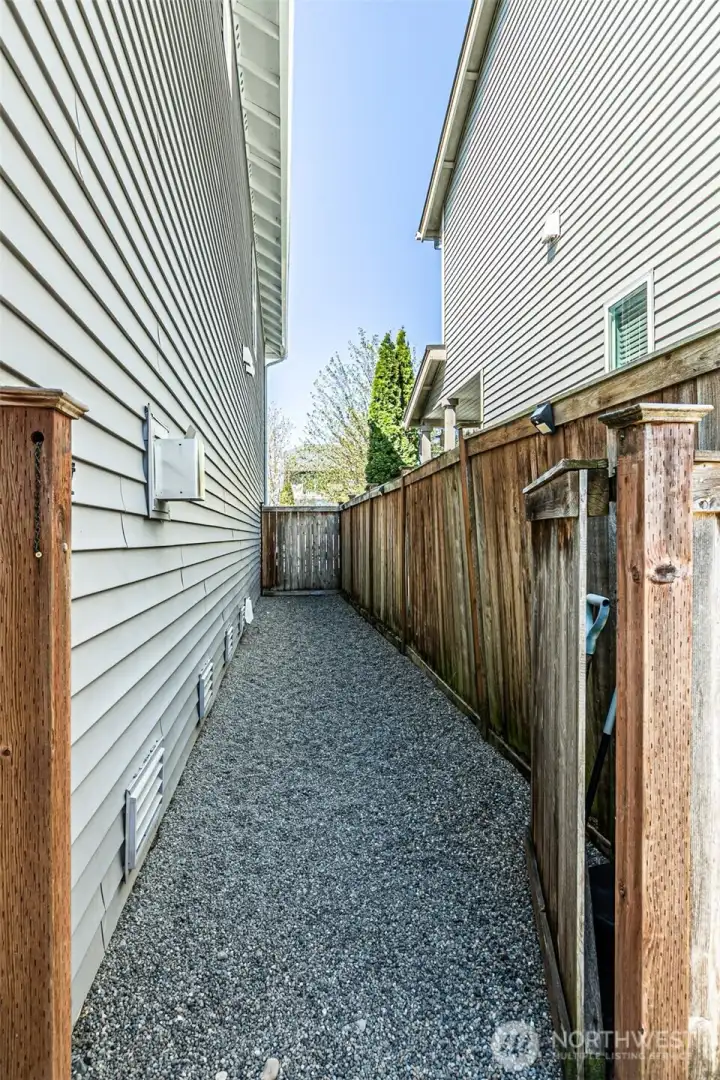
Gravel dog area with gate on one side

 Courtesy of Windermere Prof Partners


 Information is based on data available to the associate, including county records. The information has not been verified by the associate and all information presented should be verified by the buyer. Listings are provided by Northwest Multiple Listing Service as distributed by MLS GRID. The associate represented on this web site is not a multiple listing service but is a member of a local MLS.