PROPERTIES FOR SALE

7619 192nd Place NE Arlington, WA 98223

3025 sq ft on secluded 5 acres
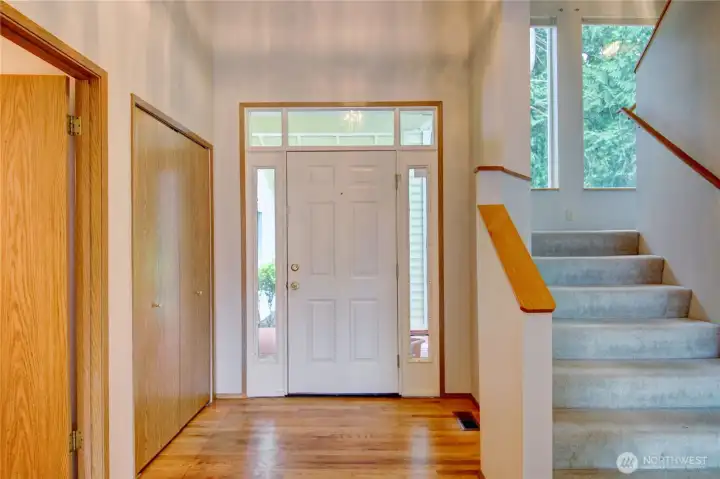
Welcoming entry with coat closet and 1/2 bath to the left of photo
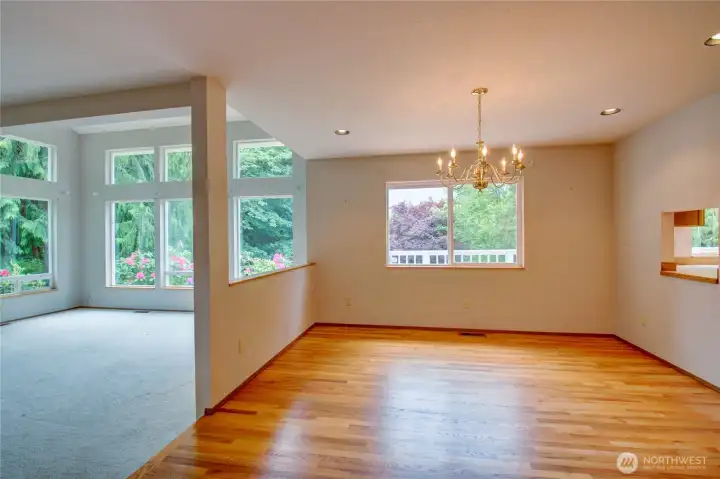
To the left is a large livingroom with picture windows and wood burning fireplace. To the right with wood floors is main (formal) dining room.
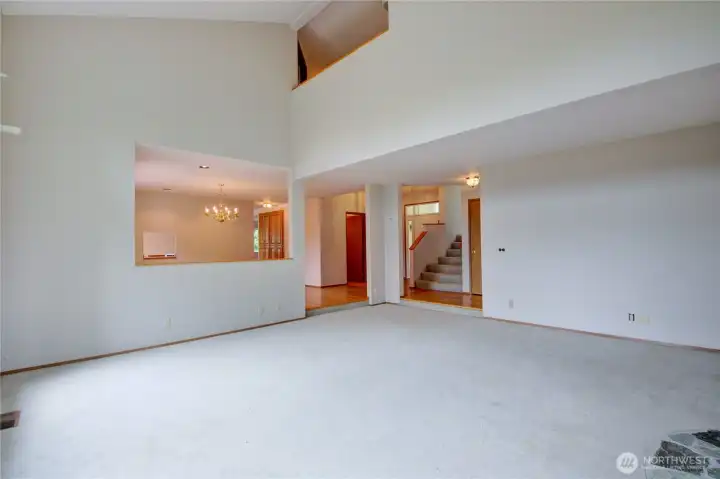
Huge livinging room with wood burning fireplace, notice the loft above
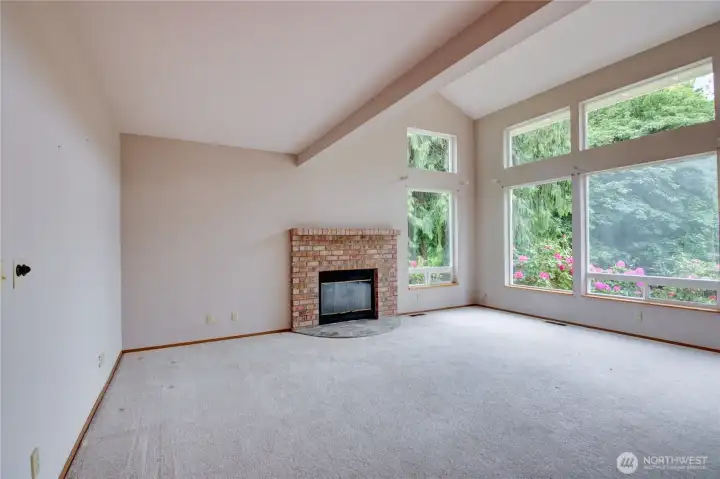
Huge livingroom with picture windows and wood burning fireplace
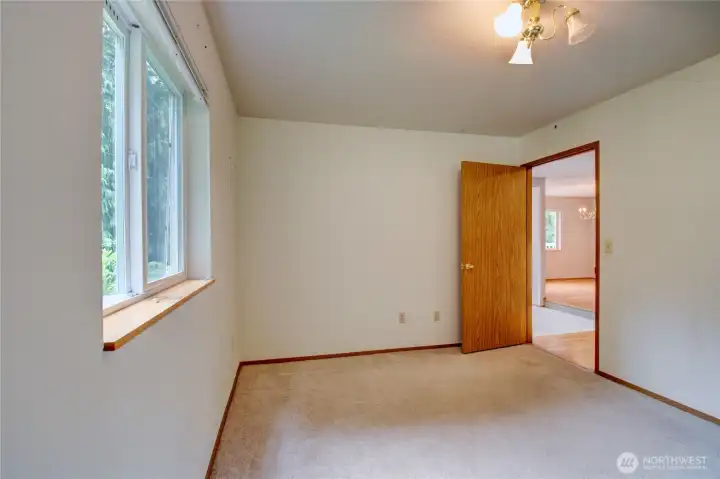
Main Level Den/office, craft room, art room, sewing room, game room just off the living room for whatever you heart desires.
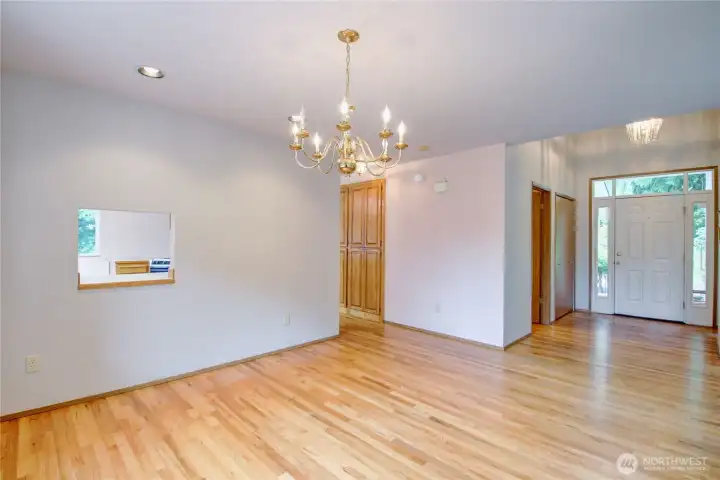
Main dining room - by the front door is a 1/2 bath and coat closet and the doors in hallway are a massive pantry
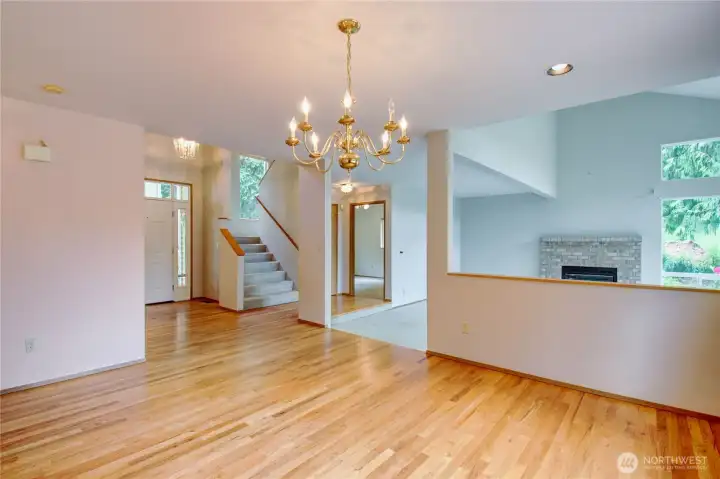
Main dining room facing living room and den/office
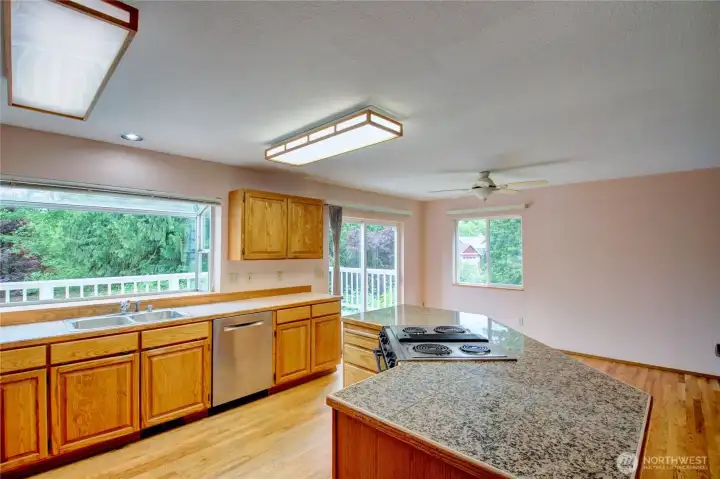
Kitchen is very large with and abundance of cabinetry and countertops
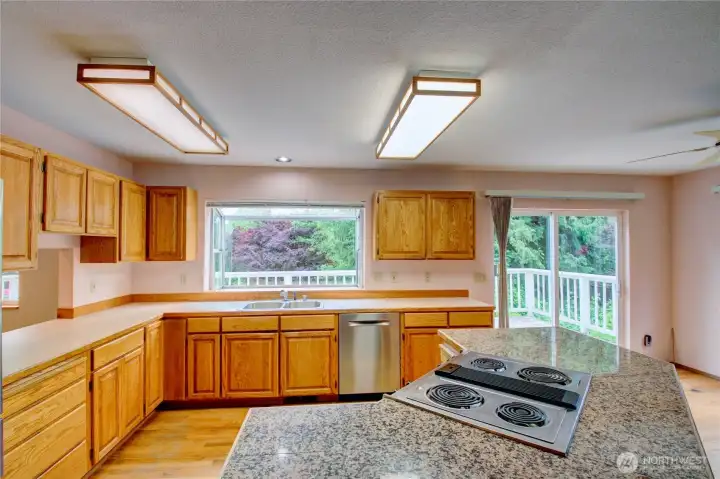
Stainless appliances, massive kitchen, abundance of countertop space and cabinetry
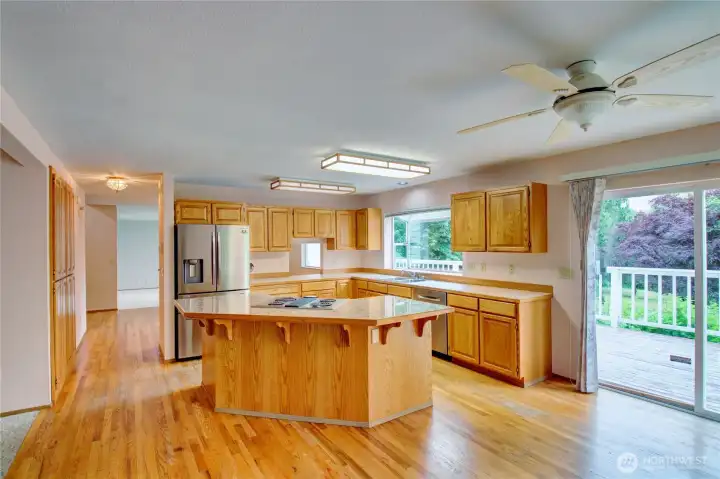
Notice the pantry doors to the left
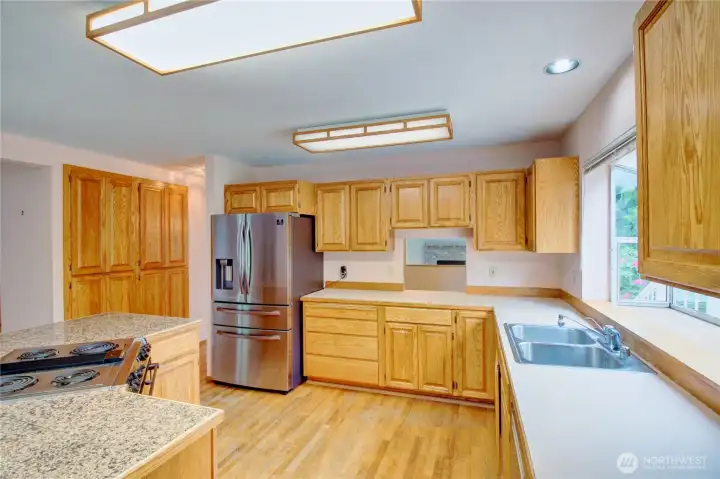
Kitchen is very large with and abundance of cabinetry and countertops
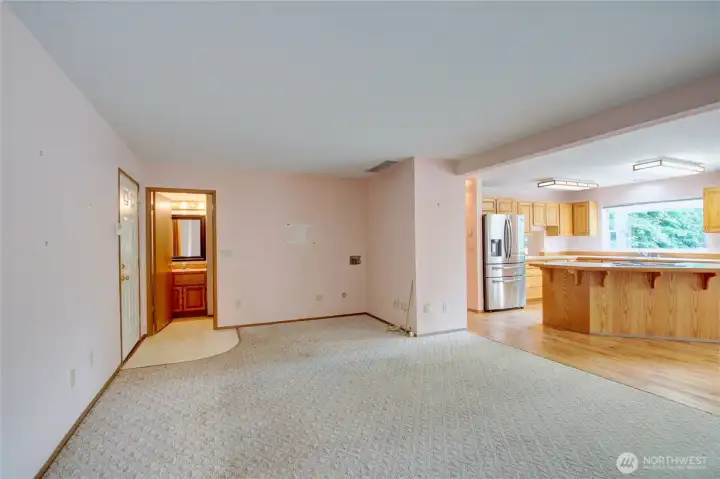
Great room off the kitchen with 1/2 bath
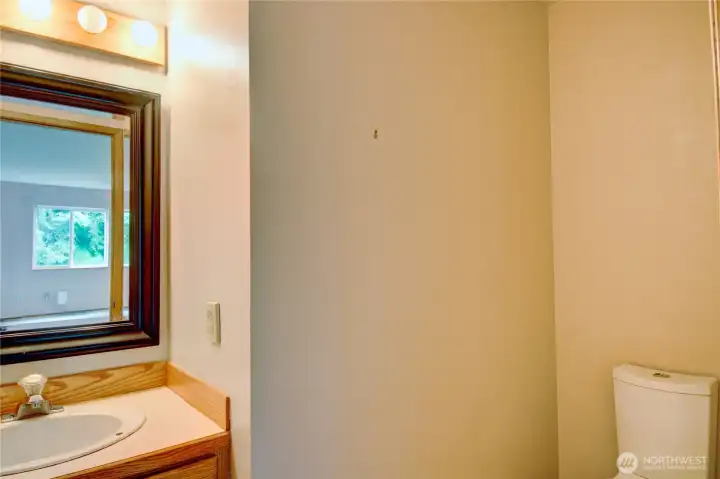
Main level 1/2 bath #2 just off the great room
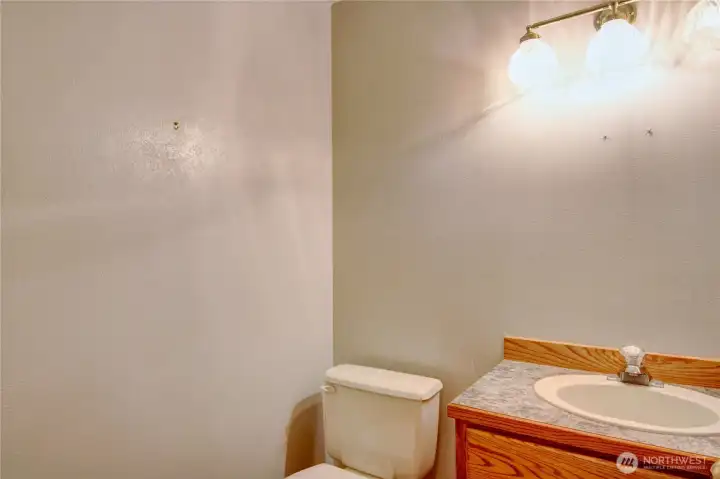
Main level 1/2 Bath #1 located off the front door entry
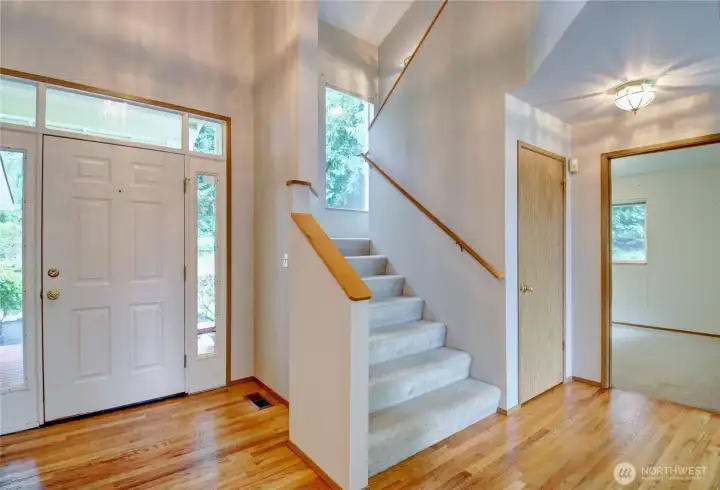
Front door, stairwell, more storage, and office/den
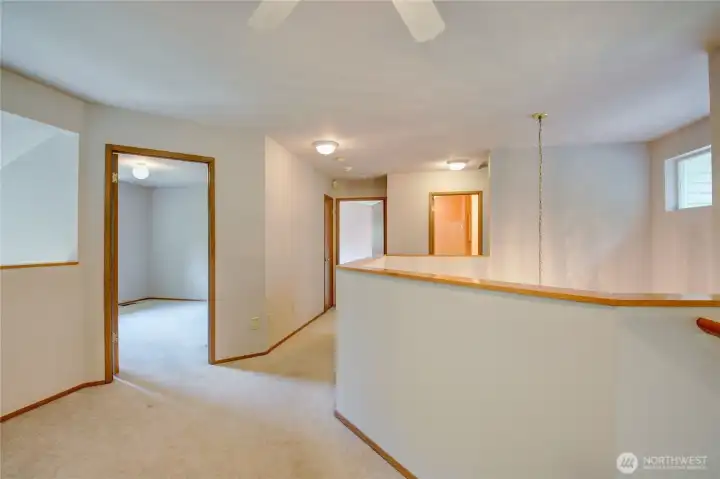
Top of the stairs showing access to bedroom 3, primary and full bath.
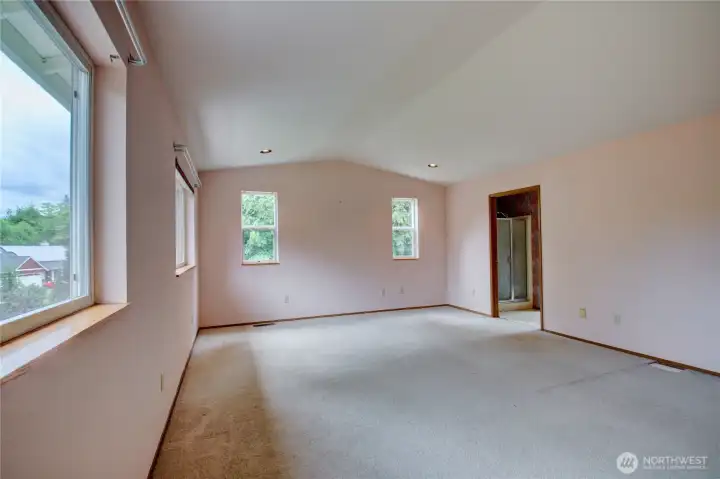
HUGE primary suite with 5 piece ensuite and walk-in closet
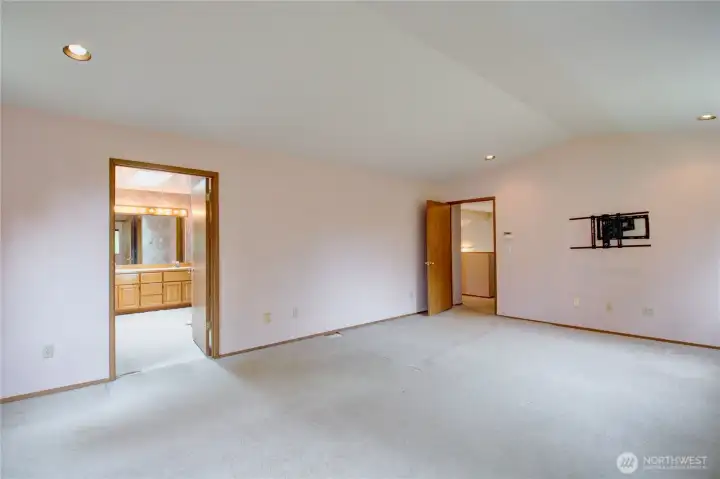
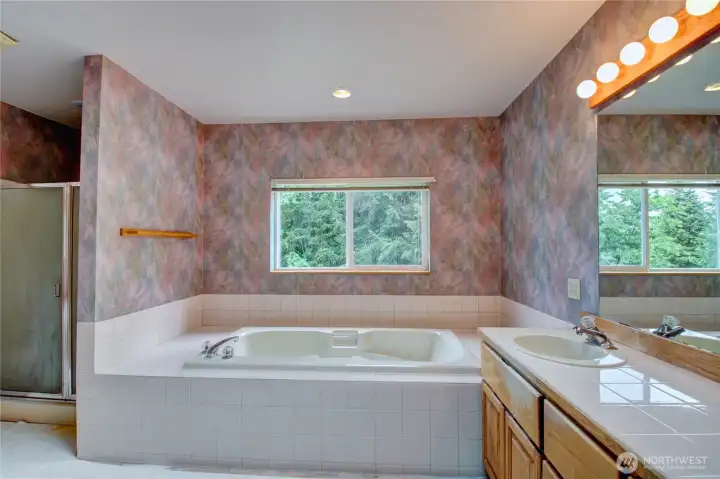
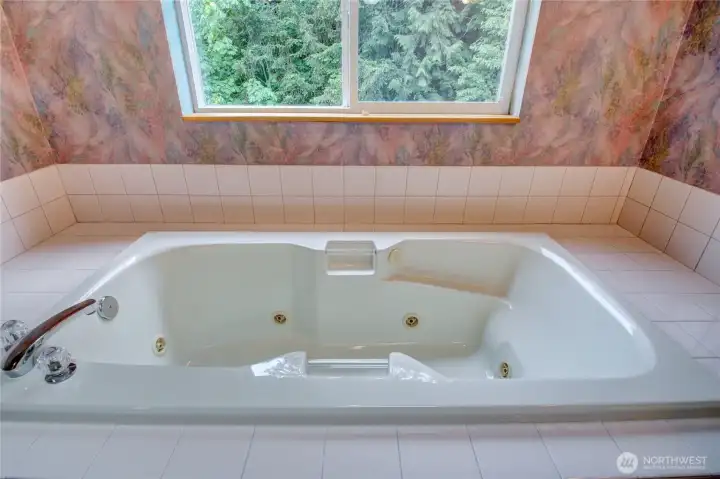
Primary ensuite with walk-in shower and jetted soaker tub
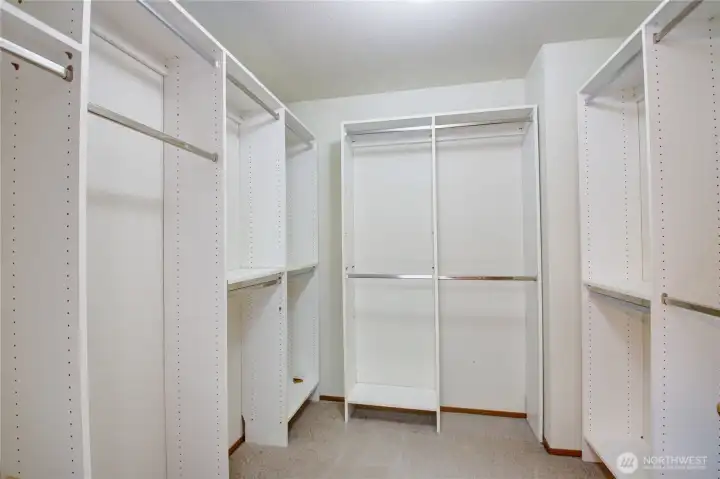
Primary suite - walk-in closet
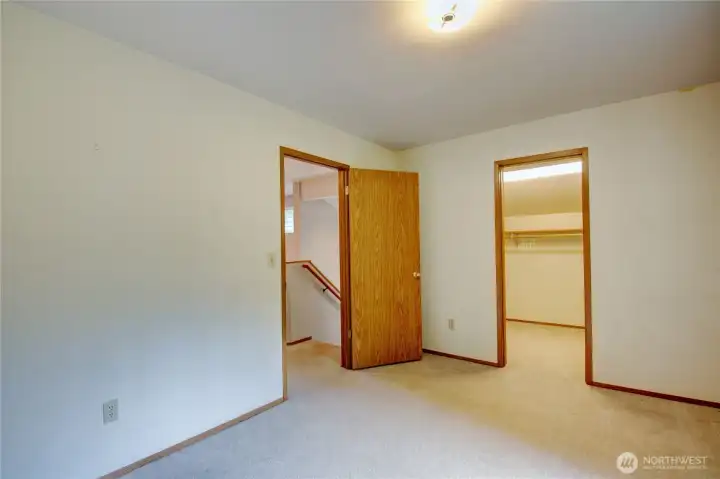
Bedroom #2 at top of stairs
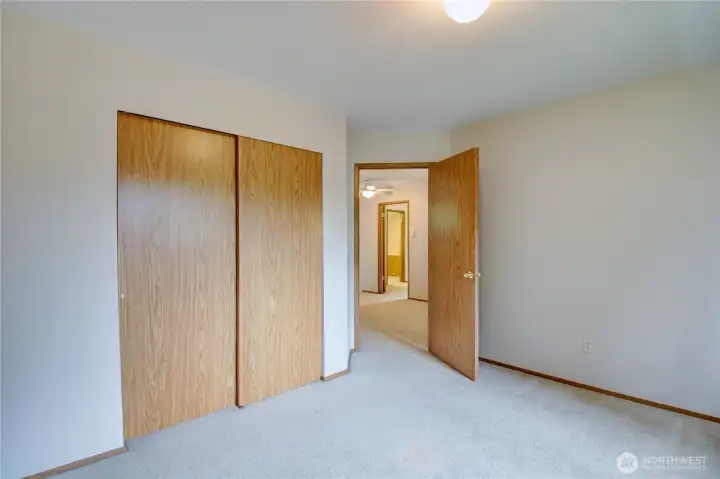
Bedroom #3 upsairs
Bedroom #3 upsairs
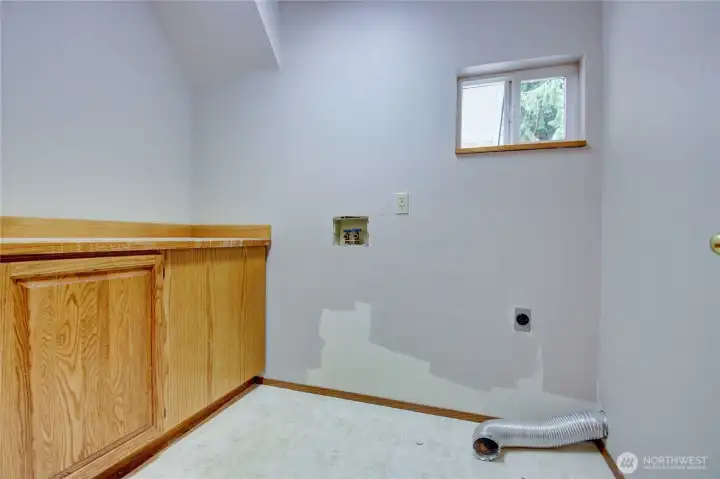
Large Laundry room upstairs
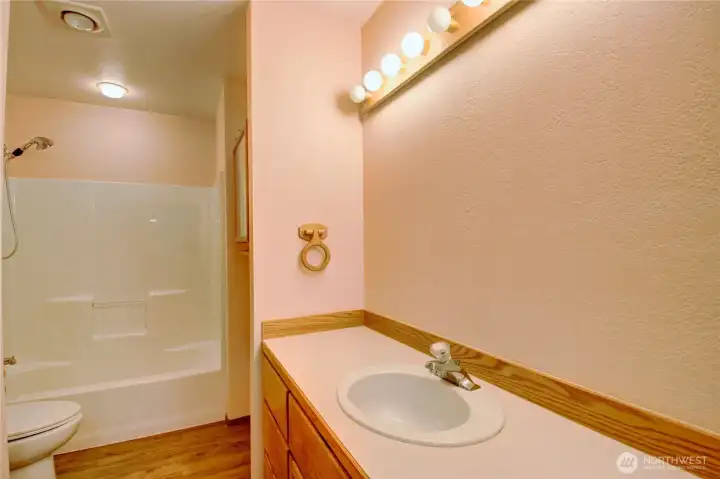
Upstairs hallway full bathroom
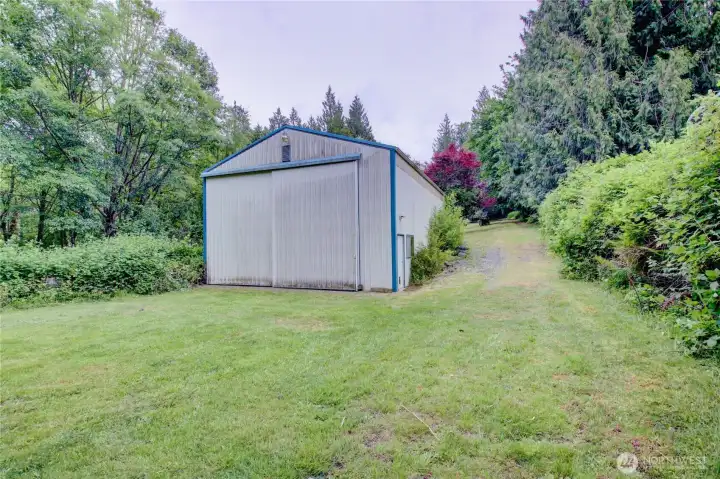
38 x 48 Shop
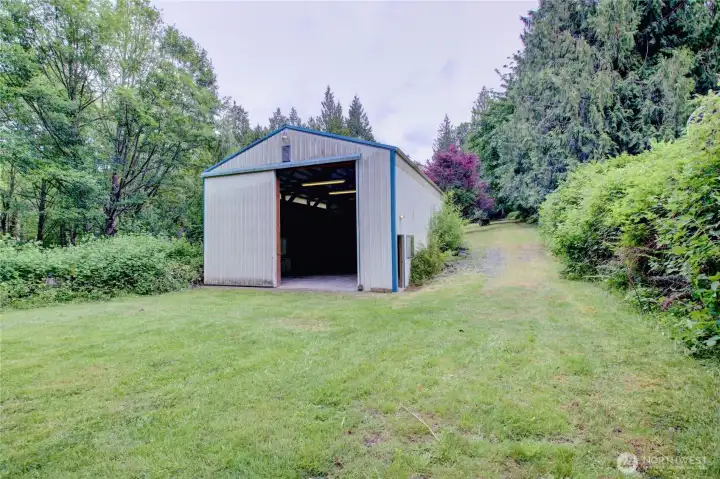
38 x 48 Shop
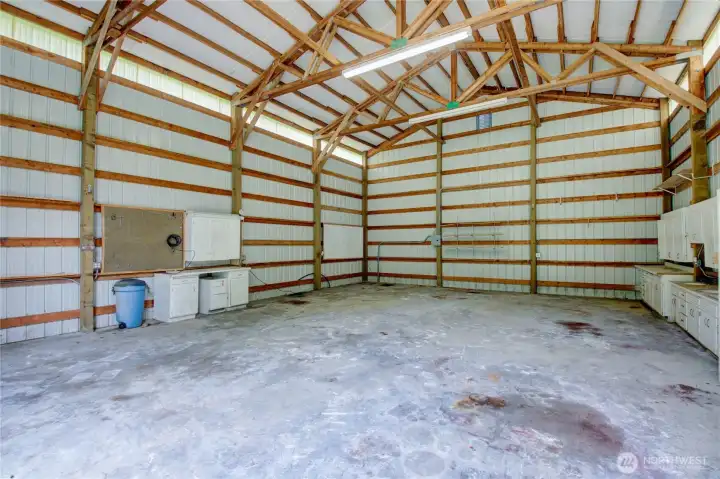
38 x 48 Shop
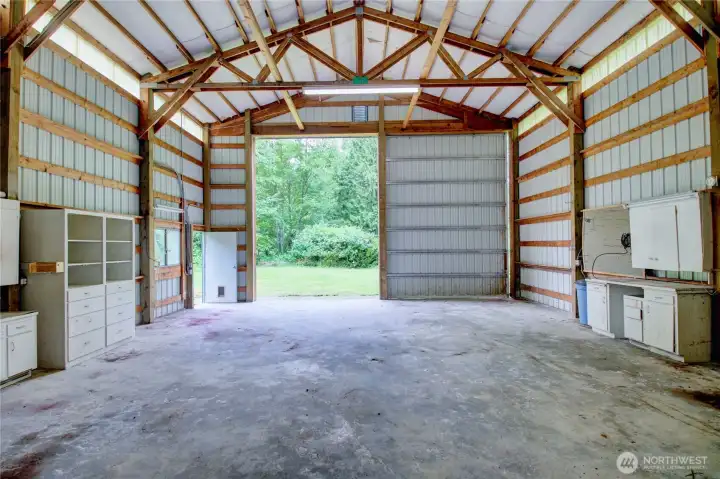
38 x 48 Shop
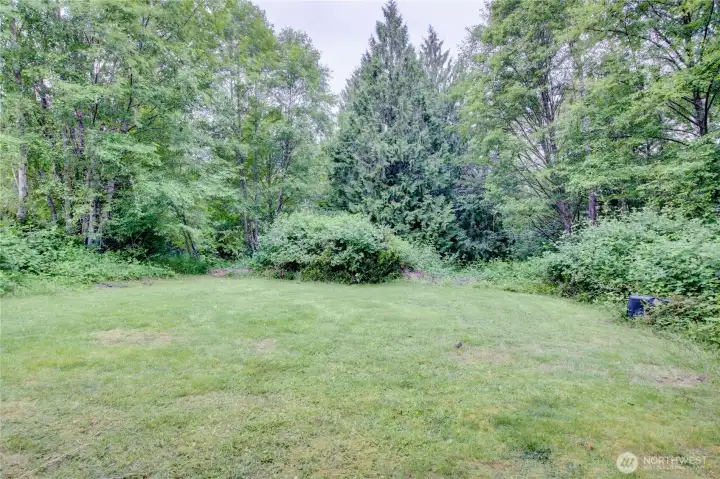
38 x 48 Shop
38 x 48 Shop
38 x 48 Shop
38 x 48 Shop
area outside the large shop, property slopes with a trail down to a seasonal creek
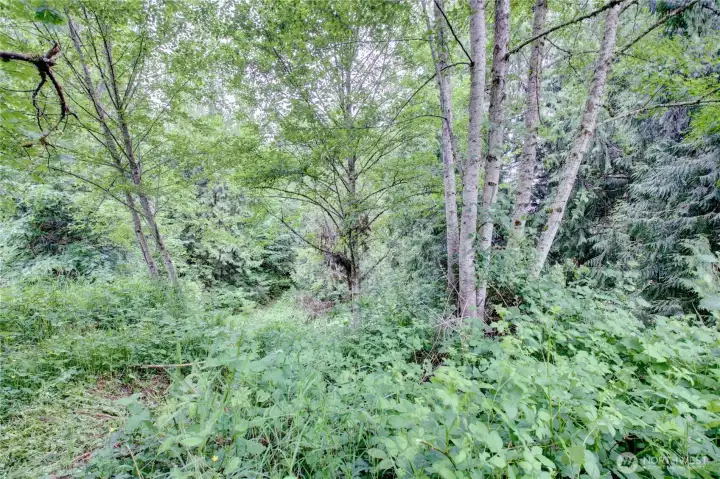
Currenty over grown but the back end of the property has a trail down to a seasonal creek
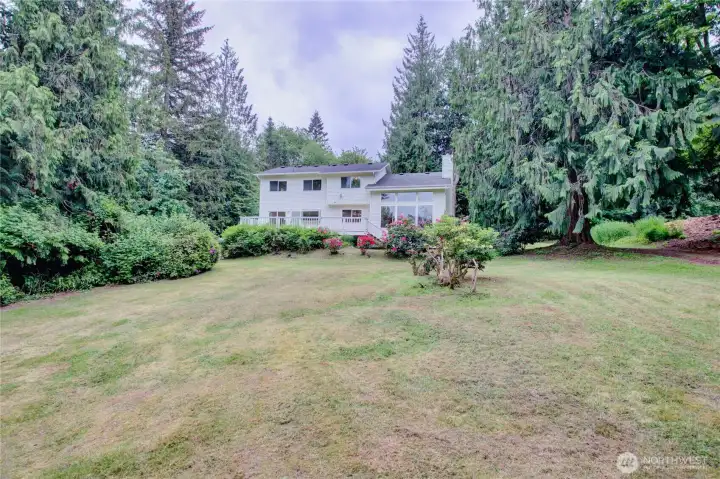
From the shop looking toward the home
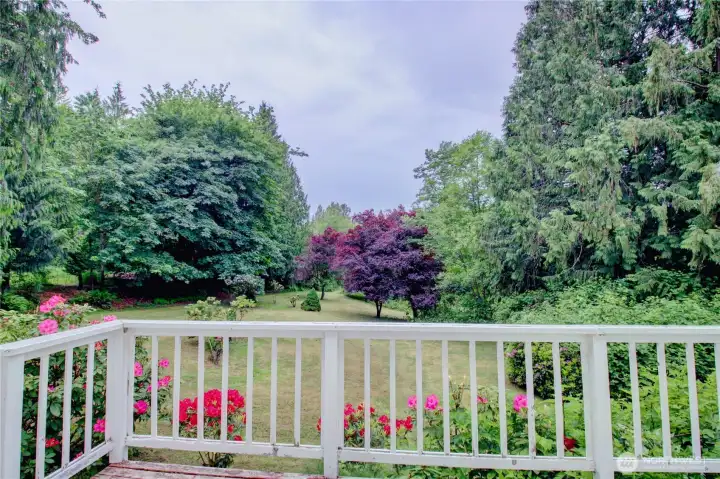
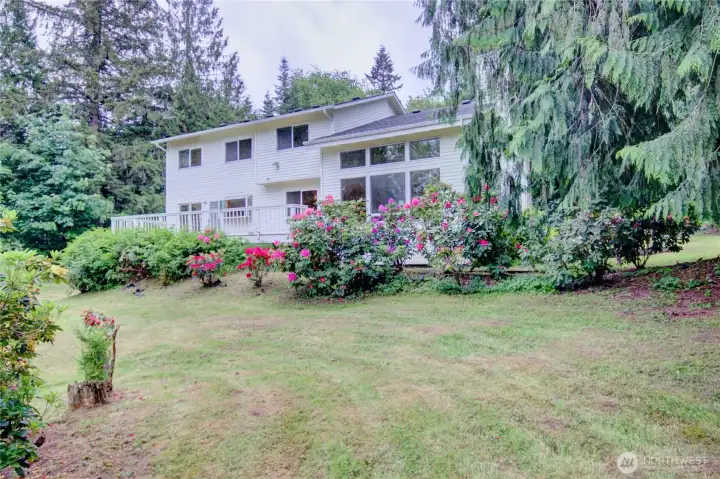
From the back deck looking toward the back yard and shop
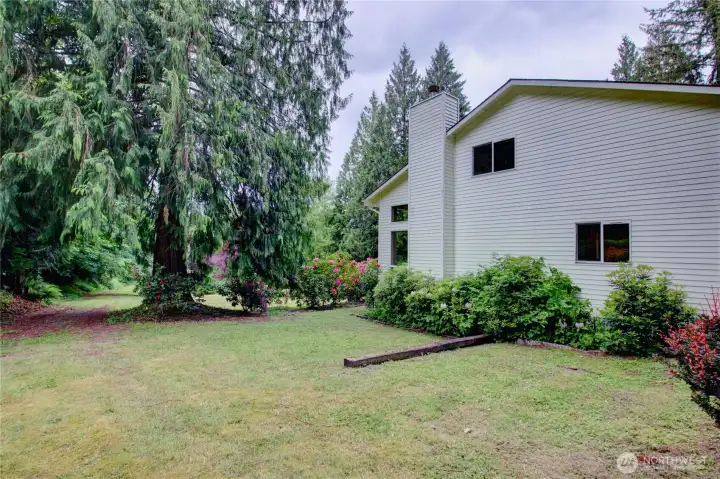
Side yard with drive down to shop
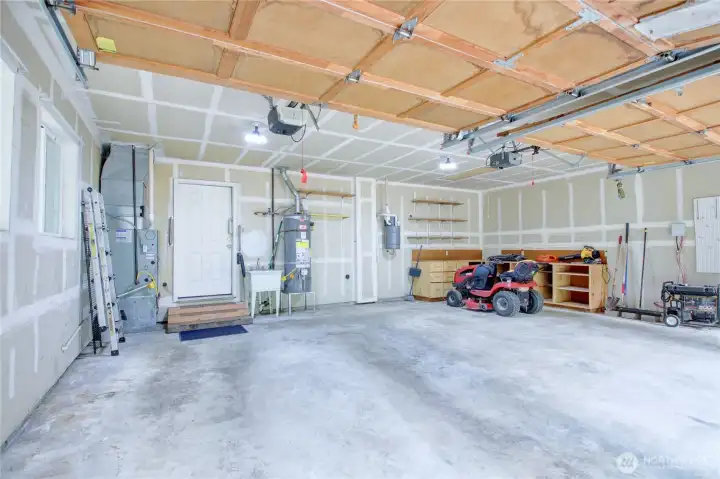
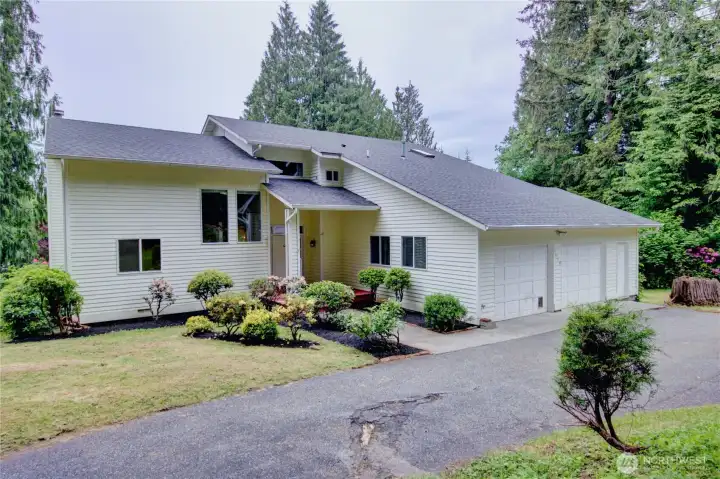
2-car garage
2-car garage
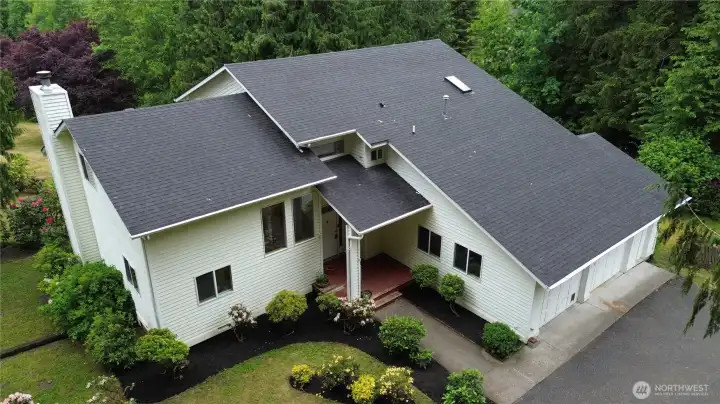
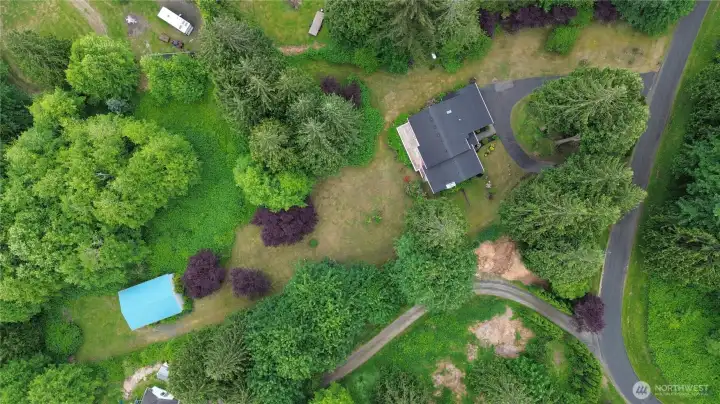
Circular driveway
Circular driveway
NWMLS Courtesy of HomeSmart One Realty
7619 192nd Place NE
Arlington, WA 98223
$840,000
Residential
3 Beds
3.00 Baths
3025 SqFt
Active
Share: Share to FacebookShare to TwitterShare to BlueSkyLinked inEmail
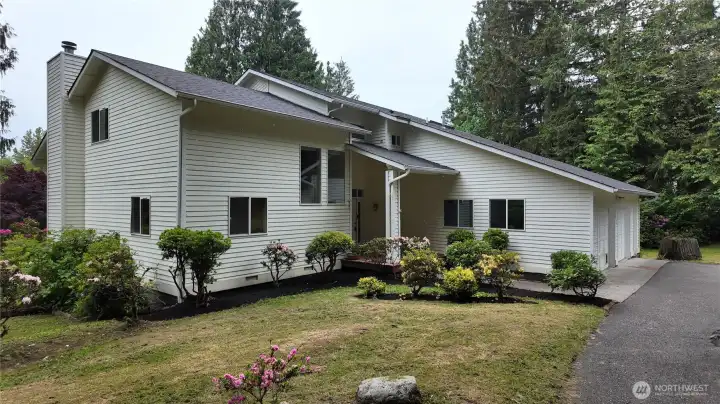
Tucked away in a secluded and highly sought-after neighborhood yet only minutes to town, this 3,025 sq. ft. home offers a rare opportunity to create something truly special. Situated on 5 private acres with a 36x48 shop the property combines peaceful surroundings, generous living spaces, and incredible potential for the buyer with vision and creativity to restore it to its former glory. While the home is ready for cosmetic updates, its solid construction and timeless layout provide the perfect foundation for transformation. Inside you’ll find 3 beds, 2 full and 2 half baths, den, spacious living room, separate family room, offering flexibility for everyday living. Warmth and character fill the main floor with a wood-burning fireplace and pellet stove. The expansive primary suite features a private ensuite complete with dual vanities, jetted soaking tub, walk-in shower, and large walk-in closet. Major system updates already in place include an approx 10-year-old roof, furnace and hot water heaters approx 6 years old, plus the added security and convenience of a generator. Outside, the possibilities continue with an incredible oversized shop ideal for RV/Boat, hobbies, storage, equipment, future projects. Properties with this combination of location, acreage, square footage, and potential rarely come available. Bring your imagination, tools, and inspiration to breathe new life into this hidden gem and create the estate you’ve always envisioned. Potential to divide into 2 lots.

Property Features

Community: Arlington
1 1/2 Story
View:
View: Territorial
Waterfront: Creek
Deck
Propane
RV Parking
Shop
Leased: Propane Tank
Exterior: Wood
Roof: Composition
Parking: Driveway
Parking: Attached Garage
Parking: Off Street
Parking: RV Parking
Year Built: 1992
HOA Dues: $600
2026 Taxes: $8060.00
Buyer Broker Comp.: 2%
Listing #: 2529233

Lot Details

Lot Size: 5.03 acres
Paved

Appliances That Stay

Dishwasher
Disposal
Refrigerator
Stove(s)/Range(s)

Interior

Bath Off Primary
Built-In Vacuum
Ceiling Fan(s)
Dining Room
Fireplace
Jetted Tub
Loft
Security System
Skylight(s)
Vaulted Ceiling(s)
Walk-In Closet(s)
Water Heater
Wired for Generator
Dbl Pane/Storm Window
Cooling: None
Heating: Forced Air
Electric
Propane
Fireplaces: 2

Community Features

CCRs

Schools

District: Arlington
Elem: Buyer To Verify
Middle: Buyer To Verify
High: Buyer To Verify
Call or Email:
Grace Wamwere

What's Near 7619 192nd Place NE Arlington, WA 98223?

More Homes Near 7619 192nd Place NE Arlington, WA 98223

Information is based on data available to the associate, including county records. The information has not been verified by the associate and all information presented should be verified by the buyer. Listings are provided by Northwest Multiple Listing Service as distributed by MLS GRID. The associate represented on this web site is not a multiple listing service but is a member of a local MLS.

DMCA Notice
Board of Ethics