PROPERTIES FOR SALE

4433 Village Road Stanwood, WA 98292

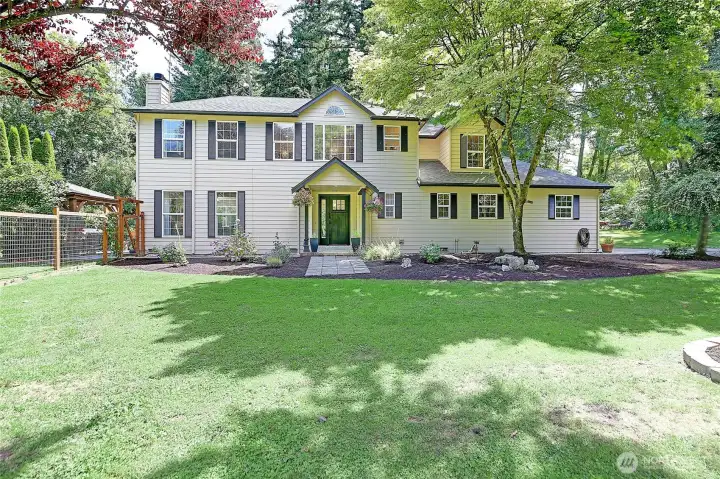
Welcome home! From the moment you arrive, you'll be captivated by the inviting curb appeal, beautifully maintained landscaping, and warm, welcoming entrance that set the stage for everything this exceptional home has to offer.
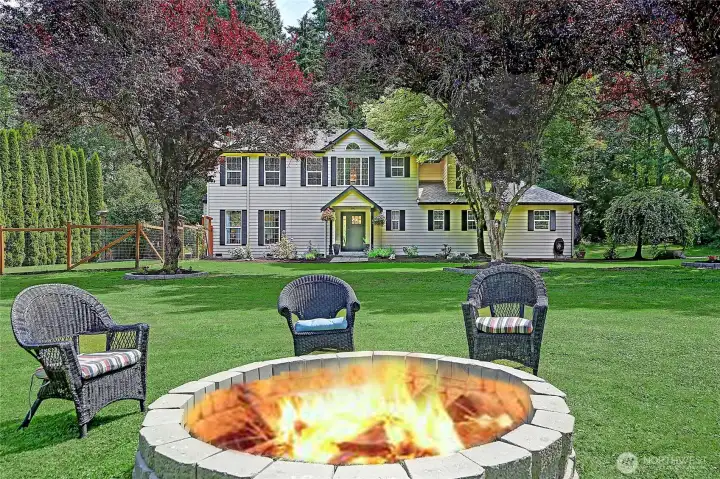
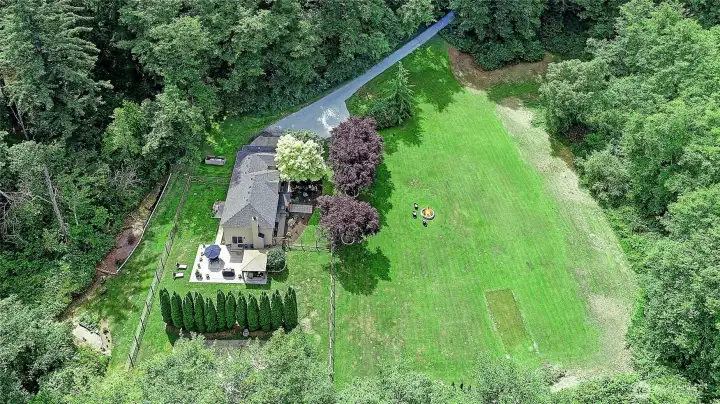
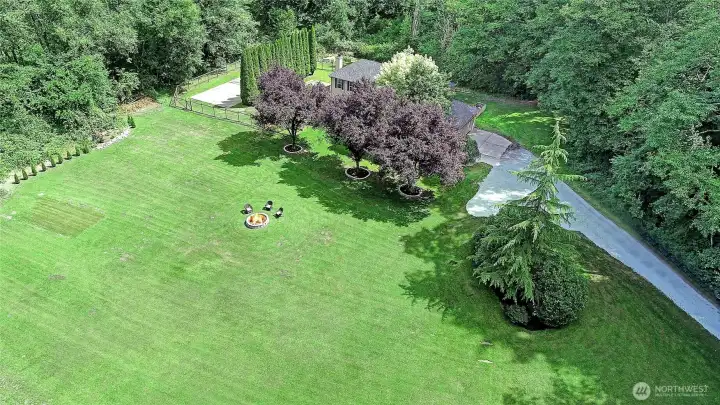
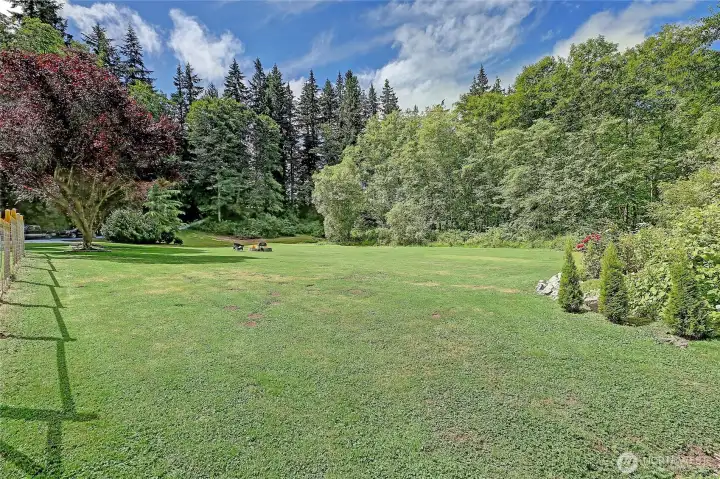
Enjoy the spacious backyard complete with a welcoming fire pit, offering the ideal setting for entertaining guests, making memories with family and friends, or simply unwinding beneath the stars.
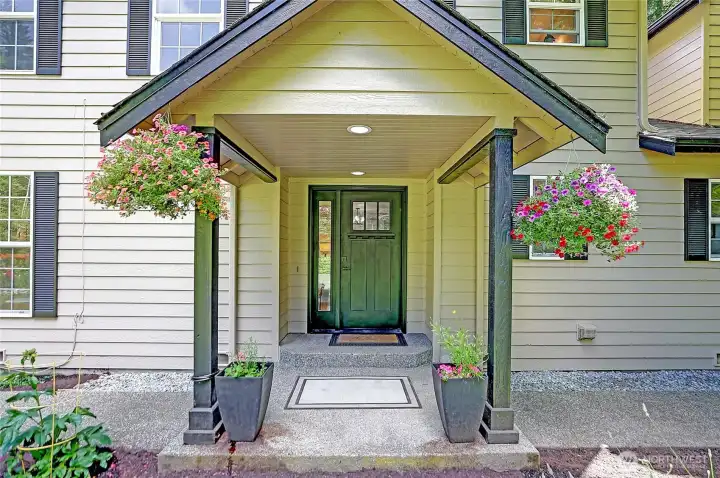
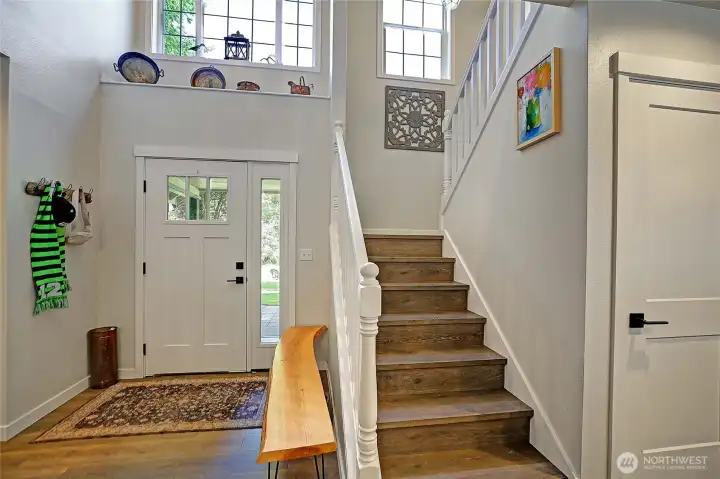
Step inside through a warm and welcoming entryway.
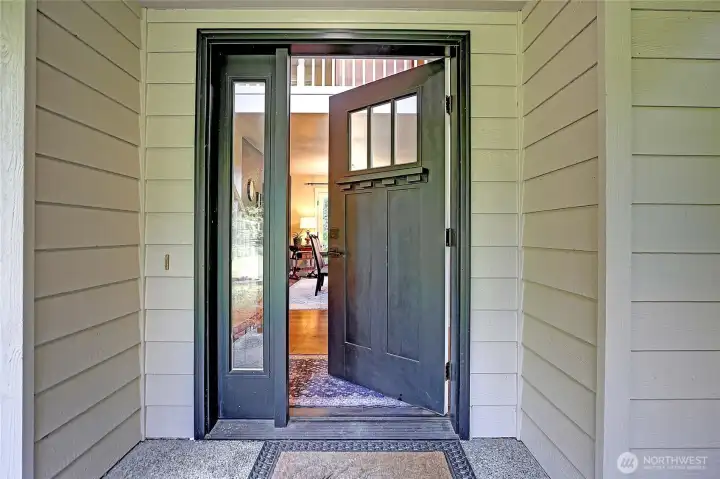
The welcoming front door opens to a home filled with comfort and charm.
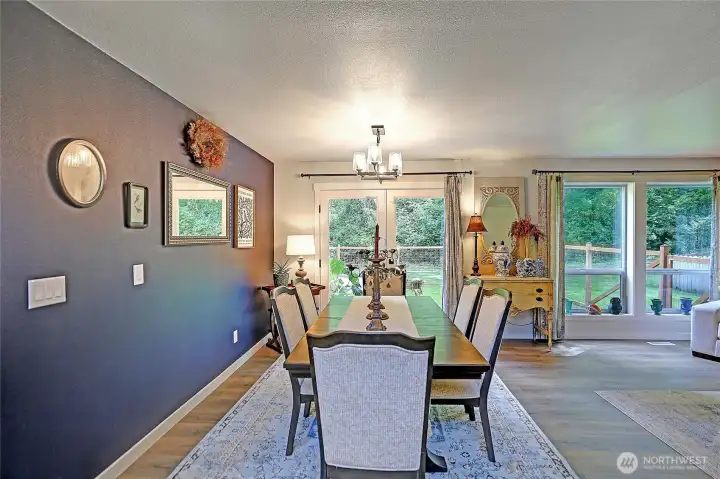
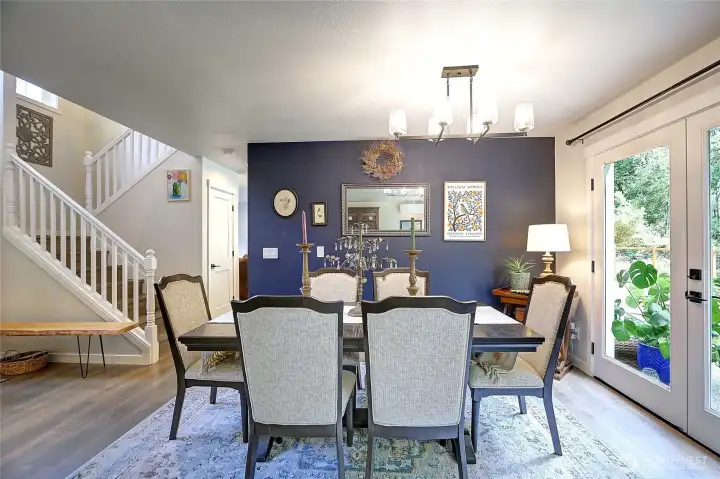
Formal dining area
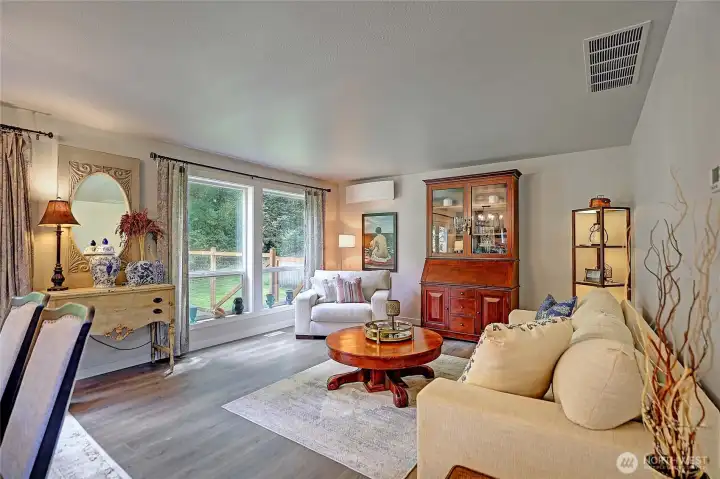
Formal dining area
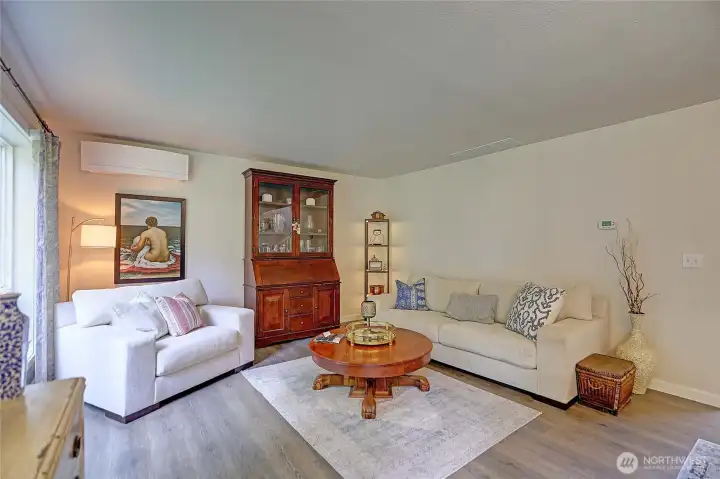
Living room off formal dining area.
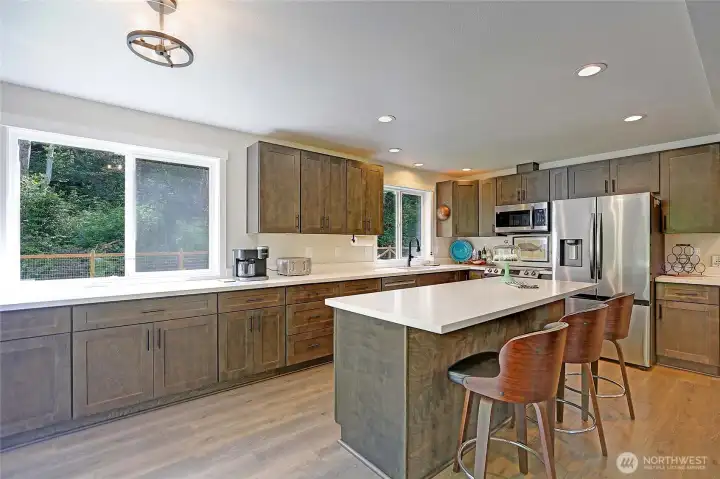
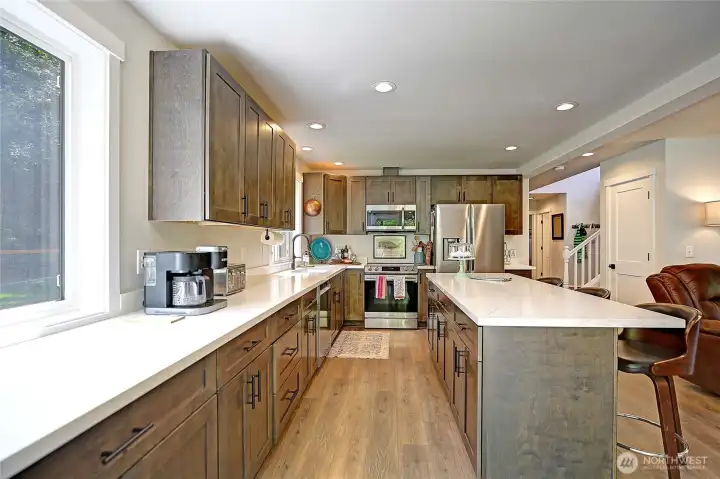
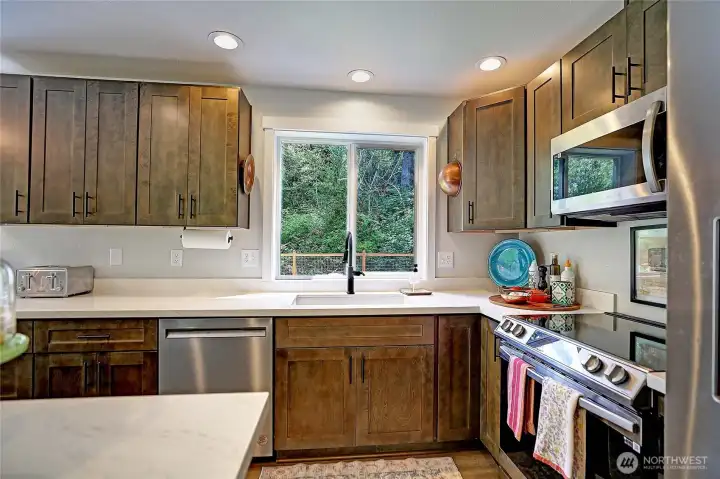
Spacious kitchen with abundant cabinetry, ample counter space, and a bright eating area for everyday dining.
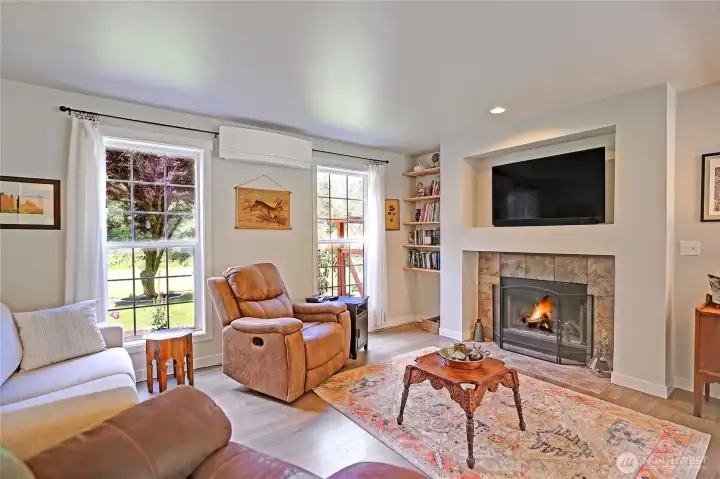
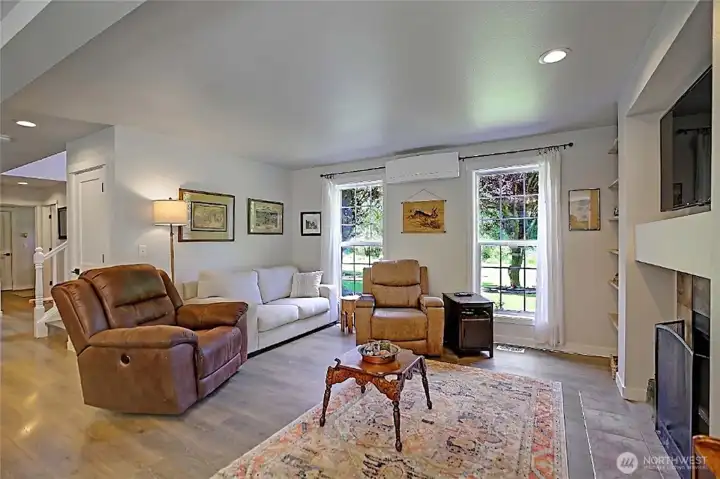
Enjoy cozy evenings by the fireplace in this comfortable family room, a perfect place to gather, entertain, or simply unwind after a long day.
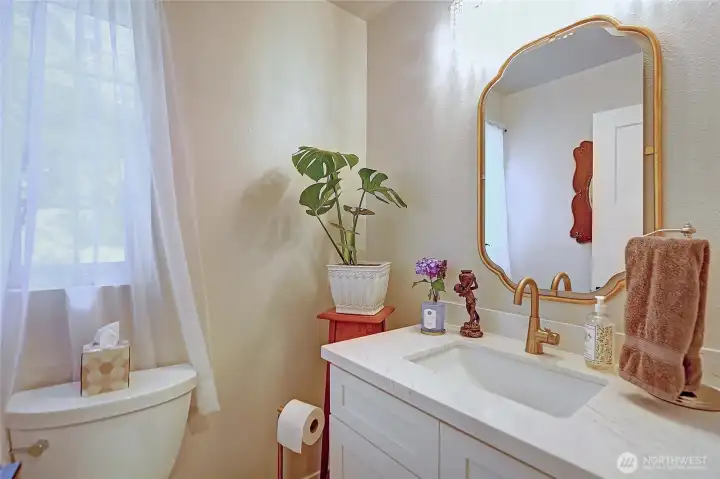
Stylish main-level powder room thoughtfully designed for guests and daily convenience.
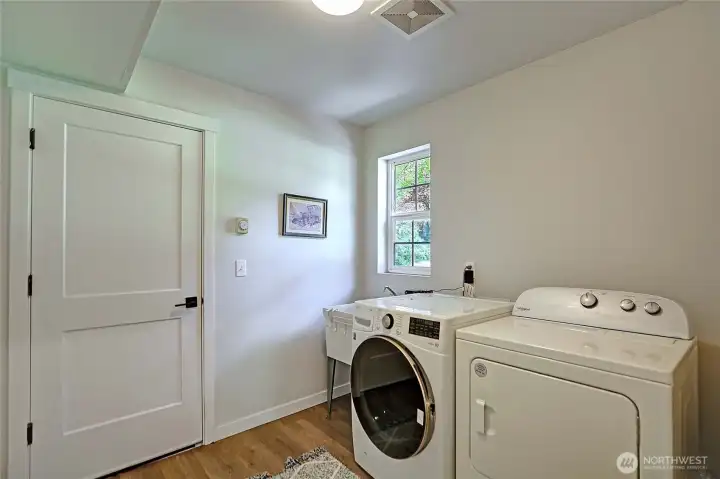
Main level laundry
Main level laundry
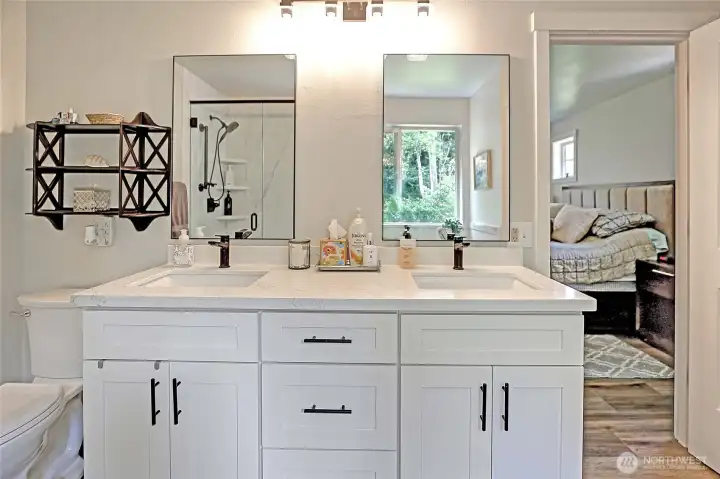
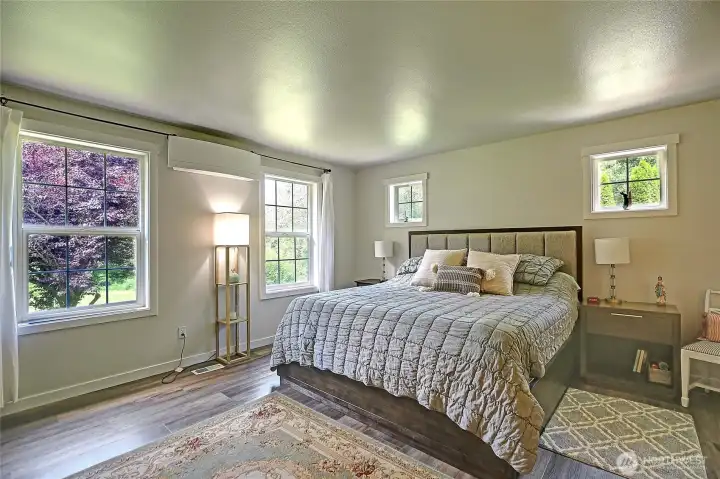
Complete with a full ensuite bath and walk-in closet, the primary suite offers a relaxing and functional retreat.
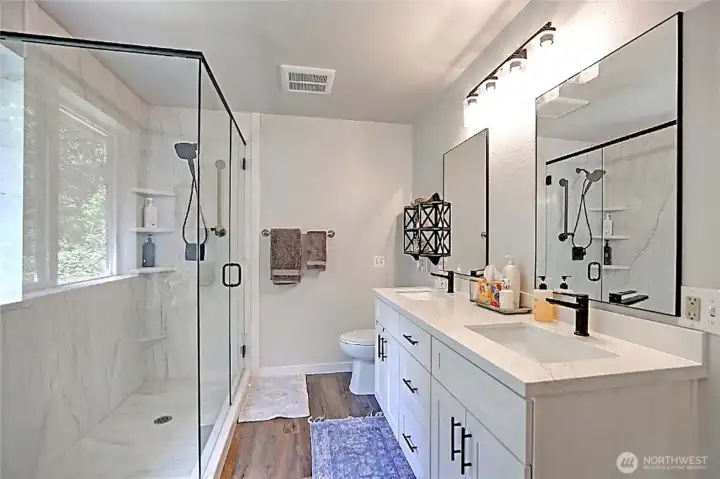
Ensuite Bathroom
Ensuite Bathroom
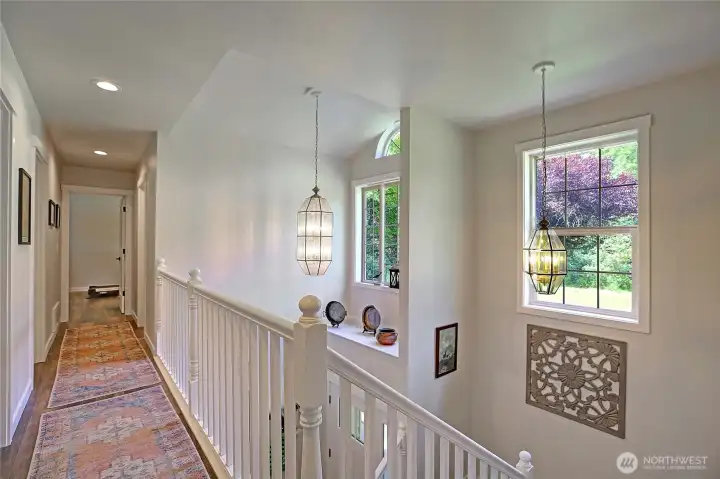
Follow the hallway to the additional bedrooms, a flexible bonus space, and the home's second full bathroom.
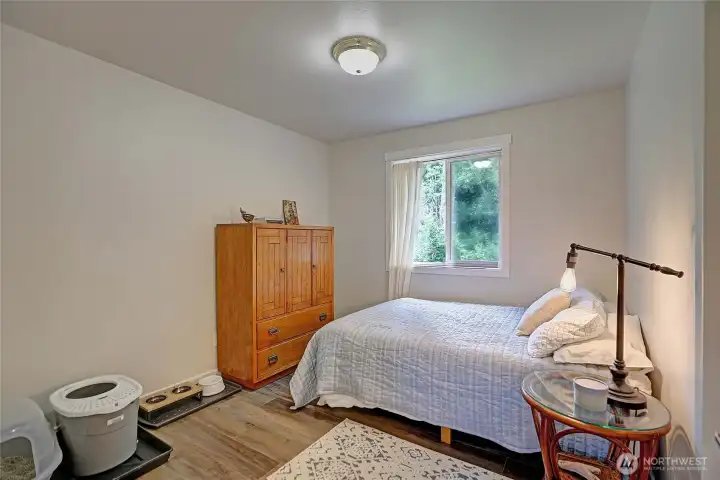
bedroom #2
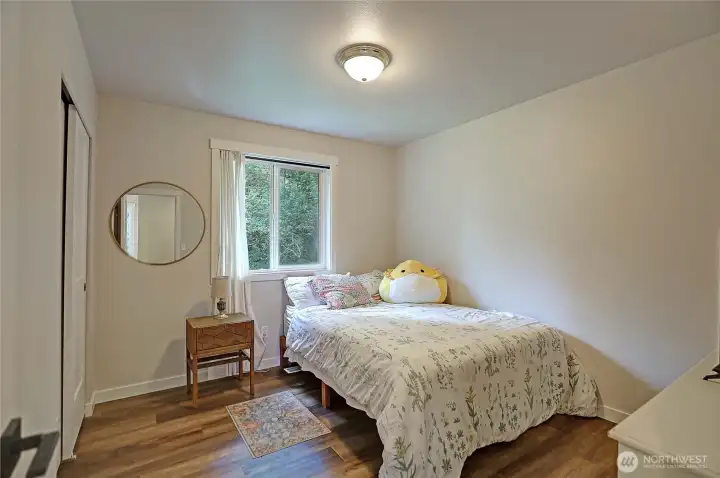
bedroom #2
bedroom #3
bedroom #3
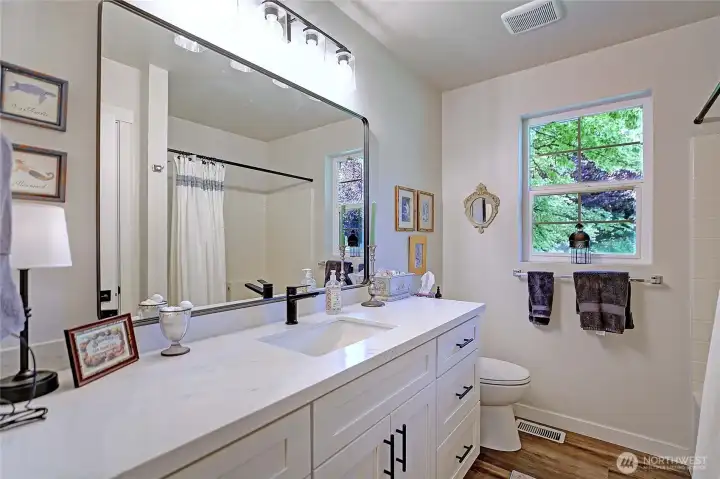
bathroom #2
bathroom #2
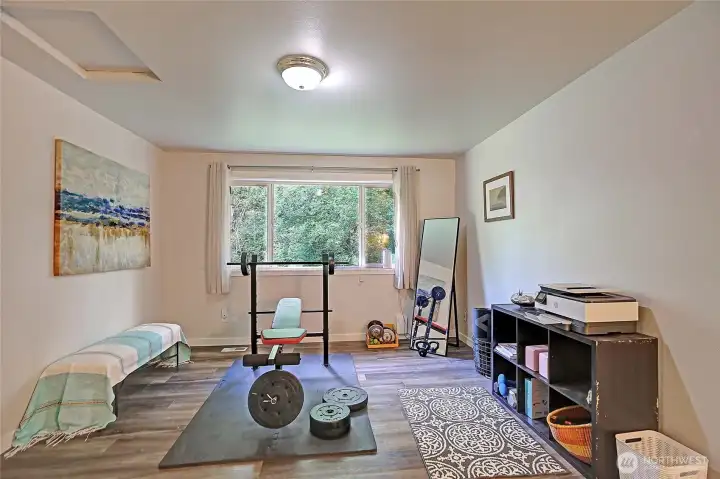
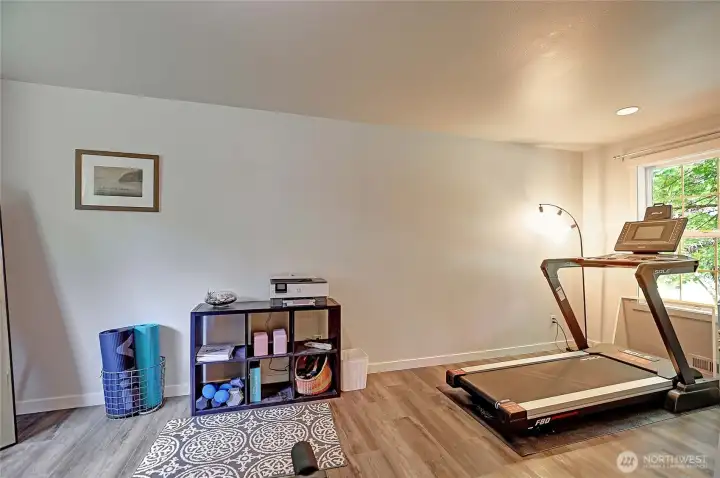
The generous flex room is a true bonus, providing endless options for a home theater, craft room, office, or recreation space.
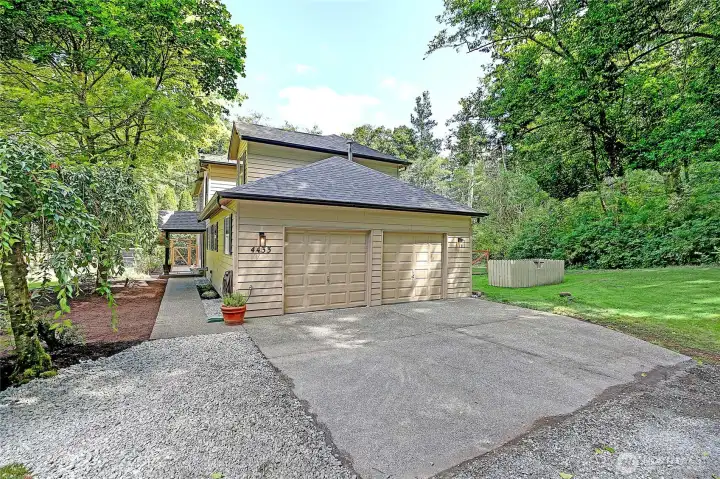
2-car garage
2-car garage
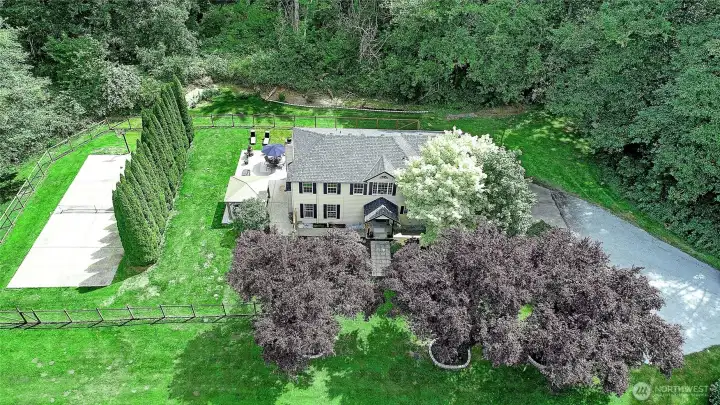
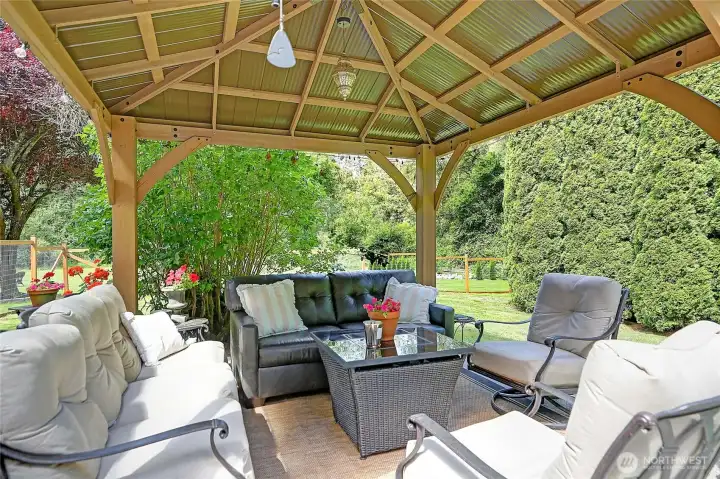
An expansive back patio is highlighted by a stunning pergola, creating an elegant outdoor retreat ideal for entertaining, outdoor dining, or unwinding while taking in the beautiful surroundings.
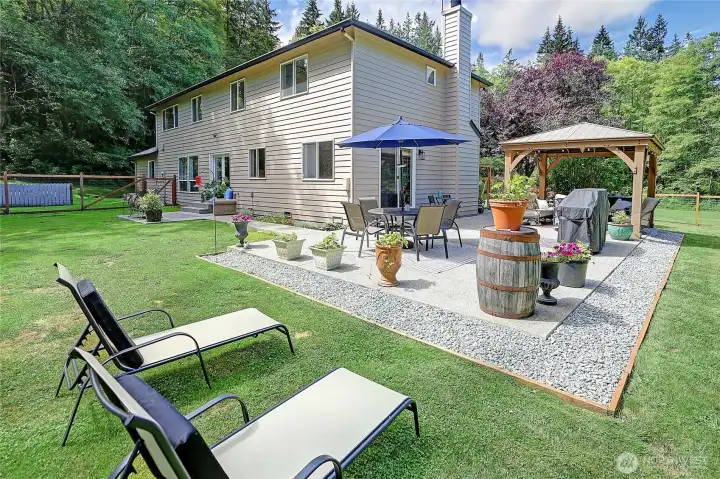
Spacious back patio with a charming pergola creates the perfect outdoor living space for entertaining, dining al fresco, or simply relaxing while enjoying the peaceful surroundings.
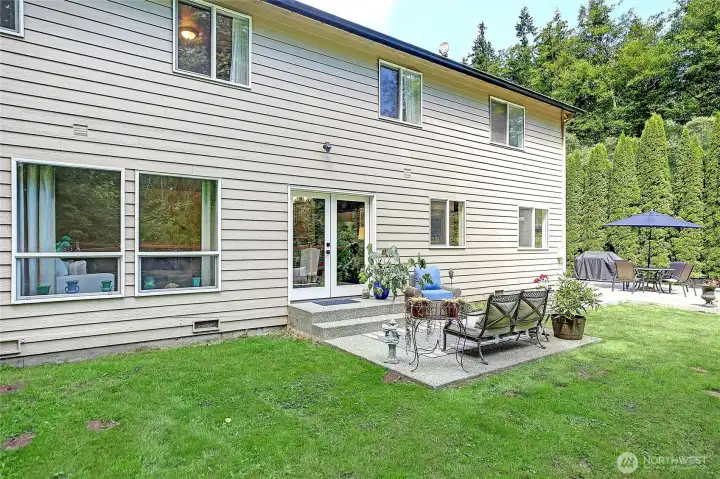
An additional patio off the dining room offers the perfect extension of your living space, ideal for barbecues, outdoor dining, and relaxing with family and friends.
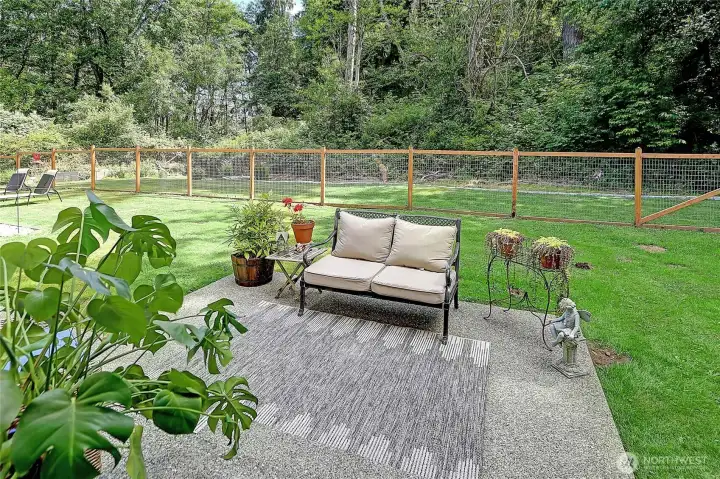
Additional patio off dining room
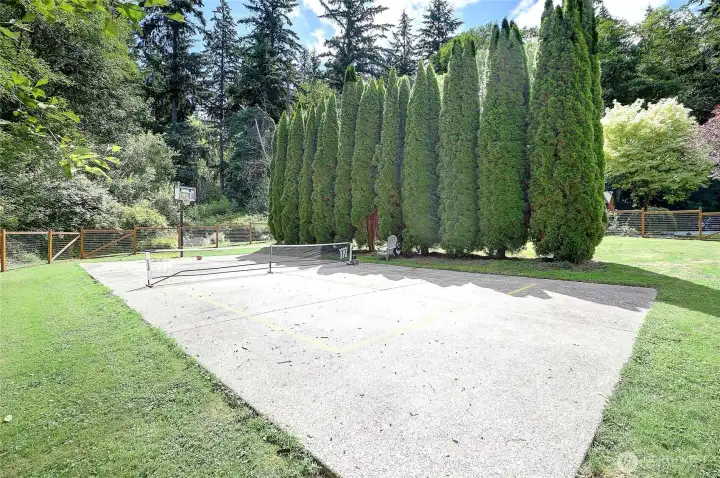
Sport court
Sport court
Large backyard featuring open green space and endless opportunities for outdoor living.
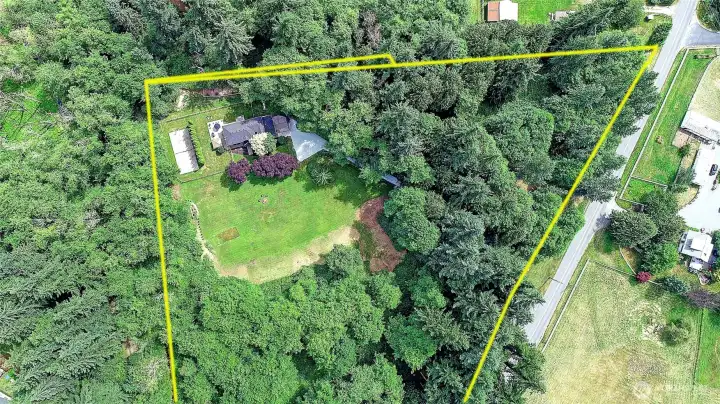
Sweeping aerial view showcasing the home's location, spacious lot, and surrounding landscape.
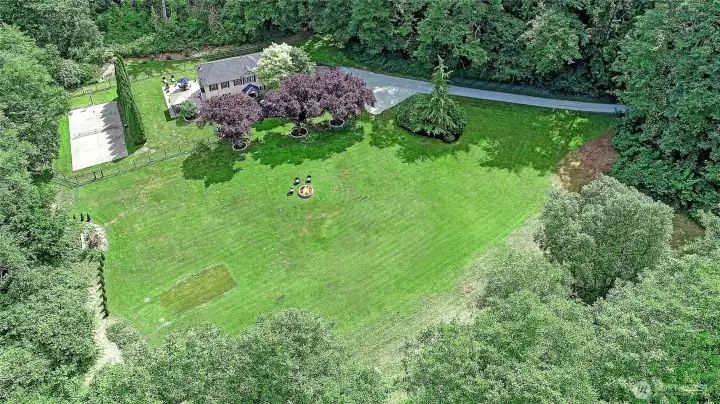
Aerial imagery showcases the home's thoughtful layout, mature landscaping, and generous outdoor space.
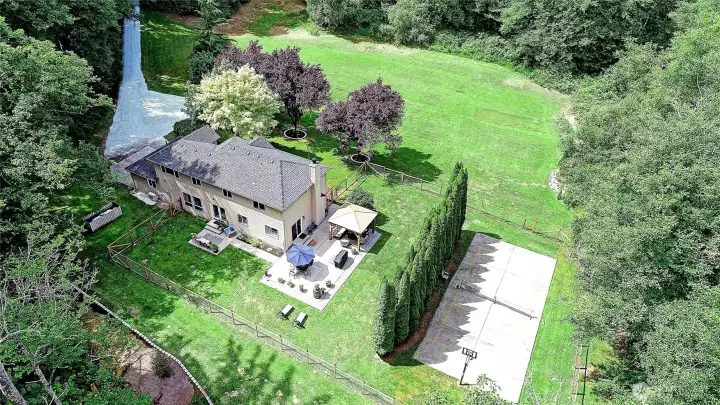
Aerial view highlighting the home's beautiful setting and impressive grounds.

NWMLS Courtesy of Windermere Real Estate/CIR
4433 Village Road
Stanwood, WA 98292
$1,100,000
Residential
3 Beds
2.50 Baths
2116 SqFt
Active
Share: Share to FacebookShare to TwitterShare to BlueSkyLinked inEmail
Escape to your own private Pacific Northwest retreat! Nestled on 6.5 beautiful acres and tucked away down a long private driveway, this comfortable 2,116-square-foot home offers the perfect blend of privacy, tranquility, and country living. The 3-bedroom, 2.5-bath residence features a recently remodeled kitchen and updated bathrooms and a HUGE bonus room, combining modern style and functionality with warm, inviting charm. Surrounded by nature, enjoy the peaceful sounds of birdsong and a creek meandering through the property, creating a serene and relaxing setting. Outdoor amenities abound, including a beautiful pergola, pickleball court, garden space, and expansive yard ideal for entertaining, recreation, or simply soaking in the natural surroundings. A fenced portion of the yard provides a safe and secure area for pets to roam and play. With mature natural landscaping, open space, and endless opportunities to enjoy the outdoors! Please feel free to walk the property and imagine the possibilities. The existing sport court footprint offers excellent potential for RV parking or could be repurposed as the foundation for a future shop or additional outbuilding. Two tax parcels: 320421-001-015-00 and 320422-002-019-00.

Property Features

Community: Stanwood
2 Story
View: Territorial
Fenced-Partially
Patio
Propane
RV Parking
Leased: Propane Tank - Enviro Propane
Exterior: Cement Planked
Roof: Composition
Parking: Driveway
Parking: Attached Garage
Parking: RV Parking
Year Built: 1997
2026 Taxes: $6186.00
Buyer Broker Comp.: 2.5%
Listing #: 2529227

Lot Details

Lot Size: 6.47 acres
Lot Dimensions: Irregular
Secluded

Appliances That Stay

Dishwasher
Dryer
Microwave
Refrigerator
Stove(s)/Range(s)
Washer

Interior

Bath Off Primary
Dining Room
Fireplace
French Doors
Walk-In Closet(s)
Water Heater
Dbl Pane/Storm Window
Cooling: Ductless HP-Mini Split, Heat Pump
Heating: Ductless HP-Mini Split, Heat Pump
Electric
Propane
Wood
Fireplaces: 1

Open Houses

Jul 18: 1:00 PM - 3:00 PM

Schools

District: Stanwood-Camano
Elem: Cedarhome Elem
Middle: Port Susan Mid
High: Stanwood High
Call or Email:
Grace Wamwere

What's Near 4433 Village Road Stanwood, WA 98292?

More Homes Near 4433 Village Road Stanwood, WA 98292

Information is based on data available to the associate, including county records. The information has not been verified by the associate and all information presented should be verified by the buyer. Listings are provided by Northwest Multiple Listing Service as distributed by MLS GRID. The associate represented on this web site is not a multiple listing service but is a member of a local MLS.

DMCA Notice
Board of Ethics