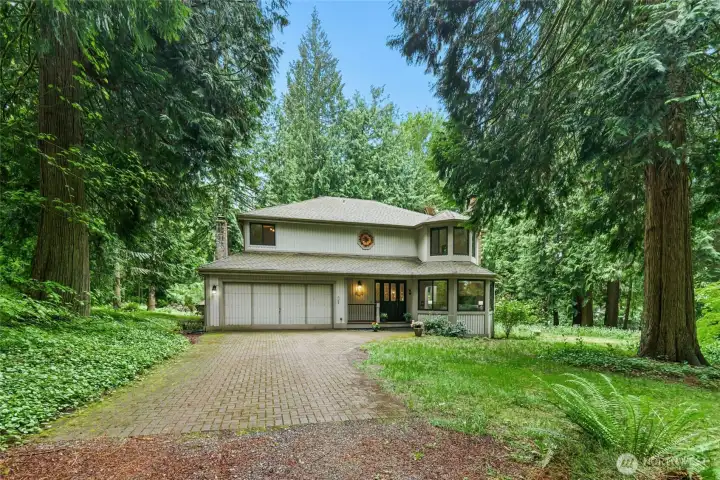
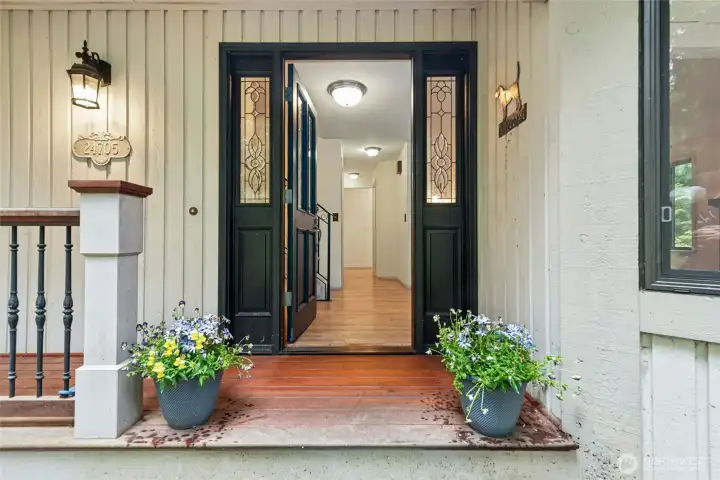
First time on the market-meticulously cared for custom home.
Newer double pane windows throughout.
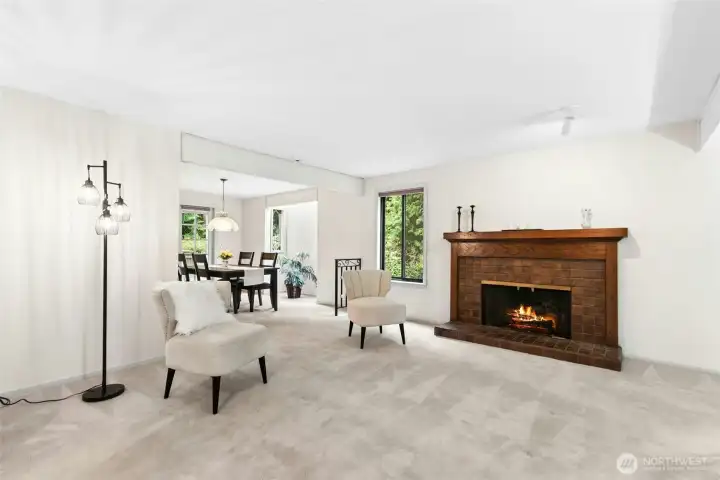
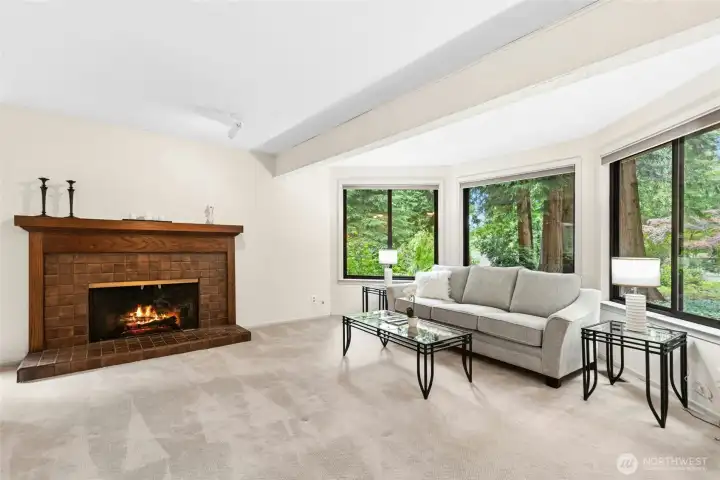
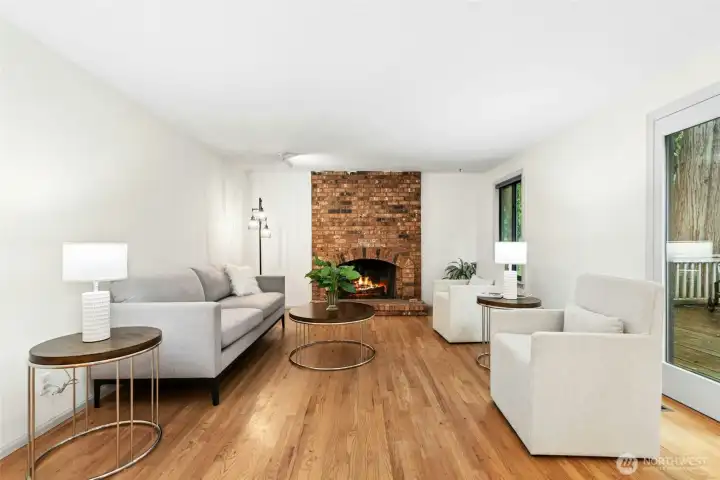
The living room has 1 of 2 main level fireplaces.
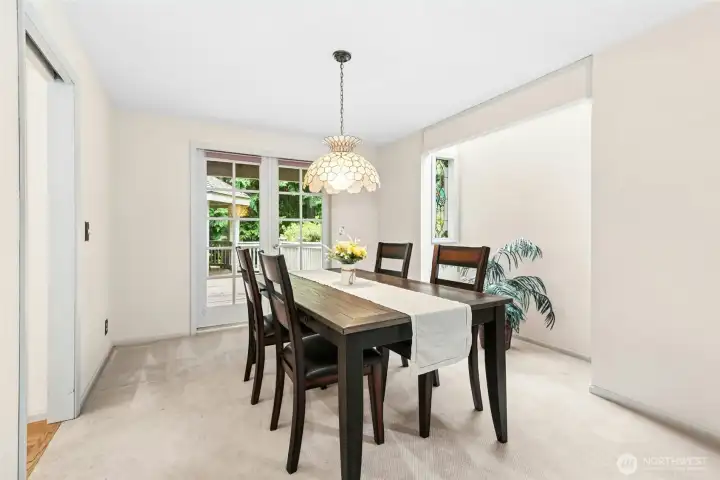
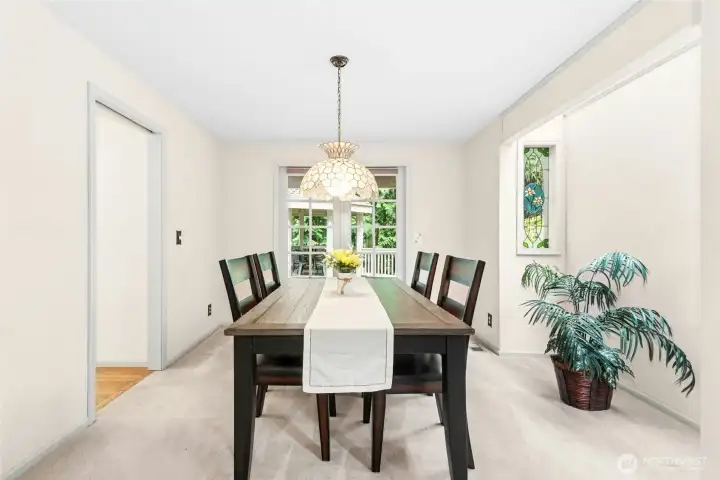
Formal dining room is adjacent to the kitchen.
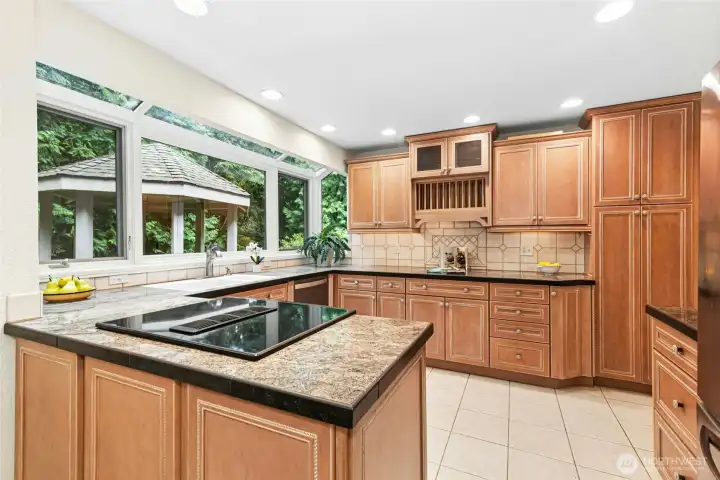
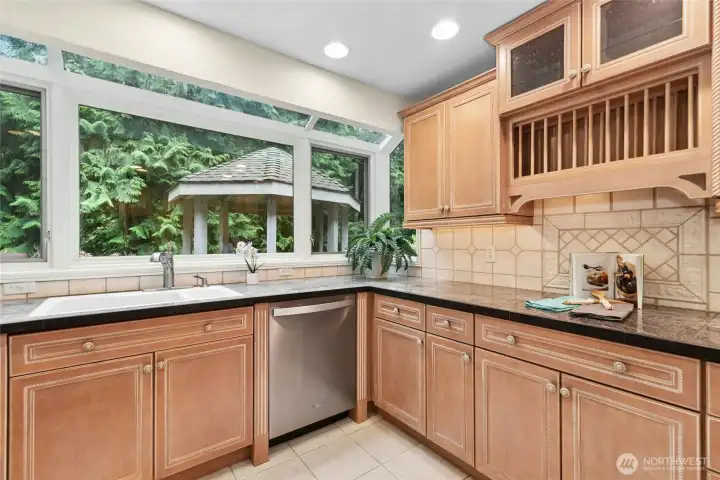
Kitchen features granite tile countertops.
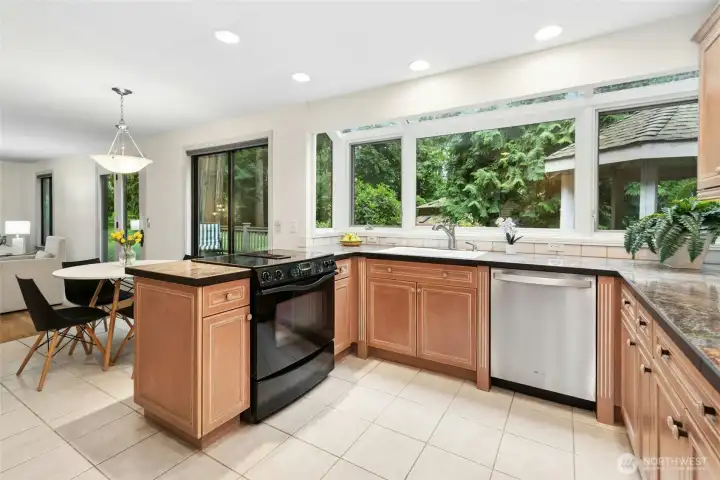
Stainless steel refrigerator, dishwasher and microwave.
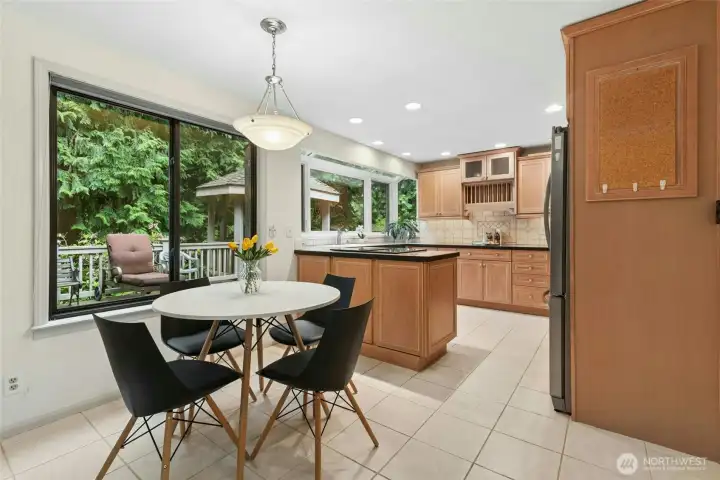
Breakfast nook area is next to the kitchen.
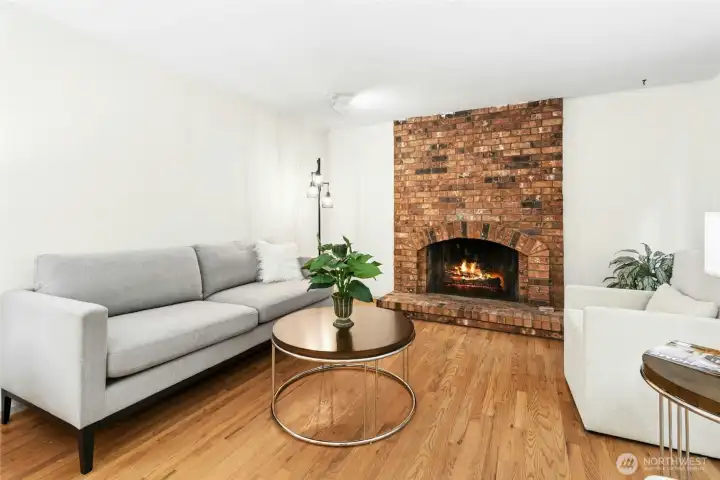
The family room features a 2nd main level fireplace.
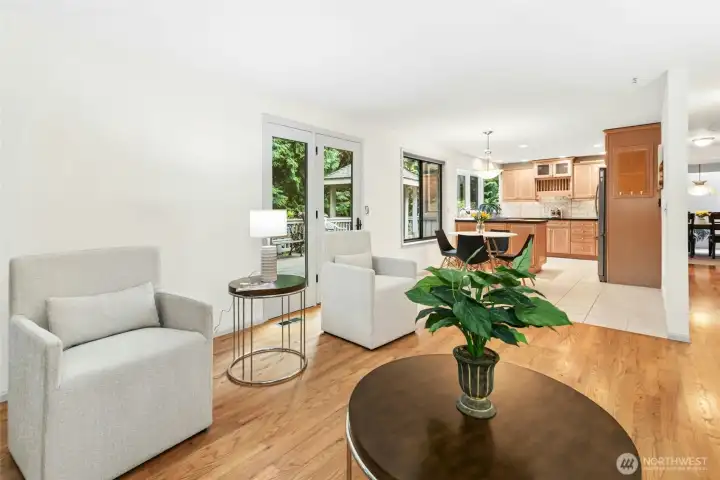
Looking back at the kitchen from the family room
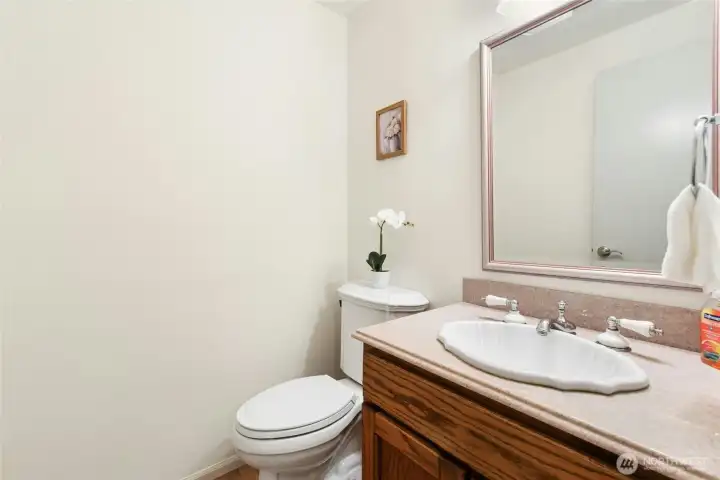
Main level powder room.
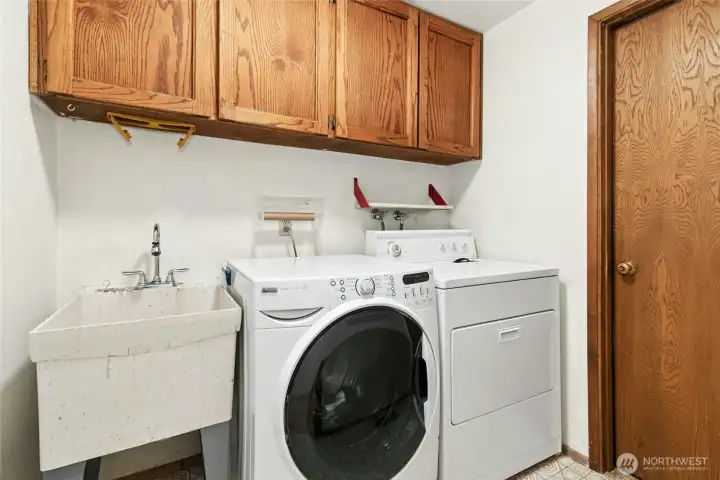
Laundry area features a sink and cabinetry, and is located on the main level.
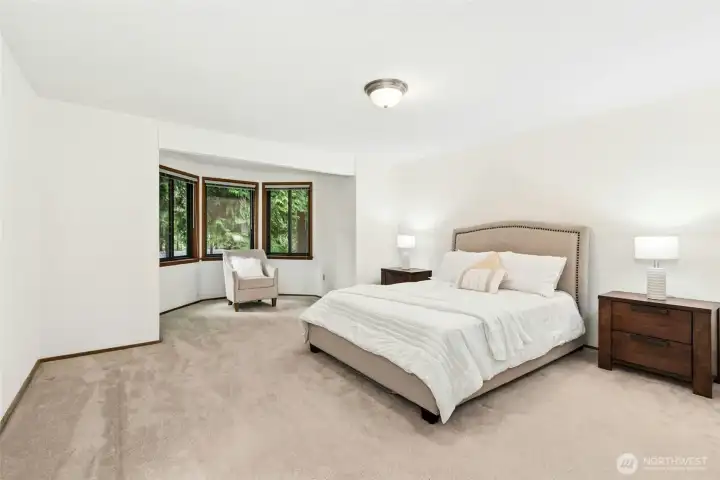
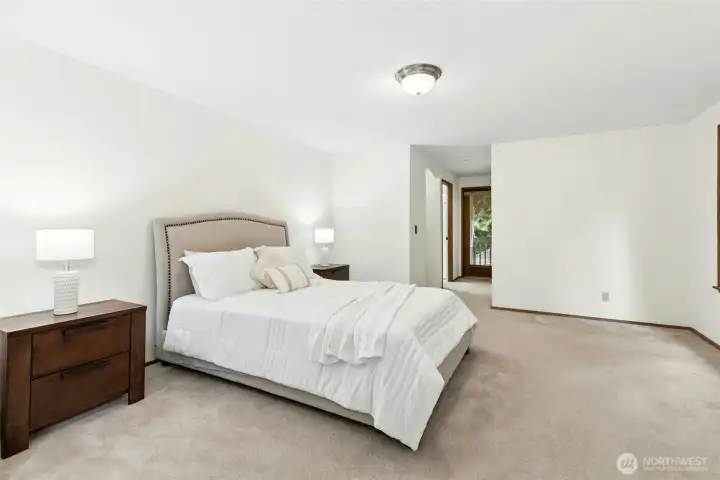
The spacious primary suite has a cozy sitting area.
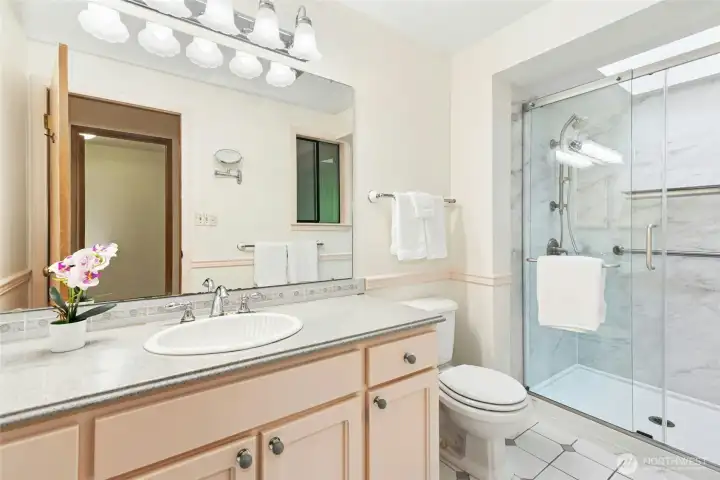
Primary three-quarter bath has been updated.
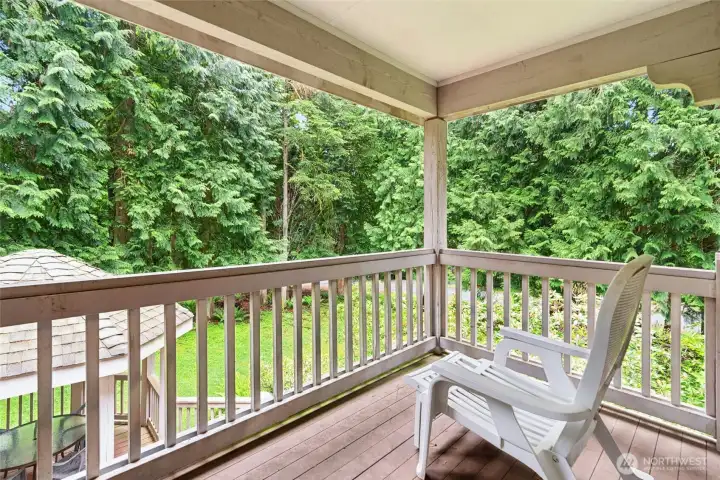
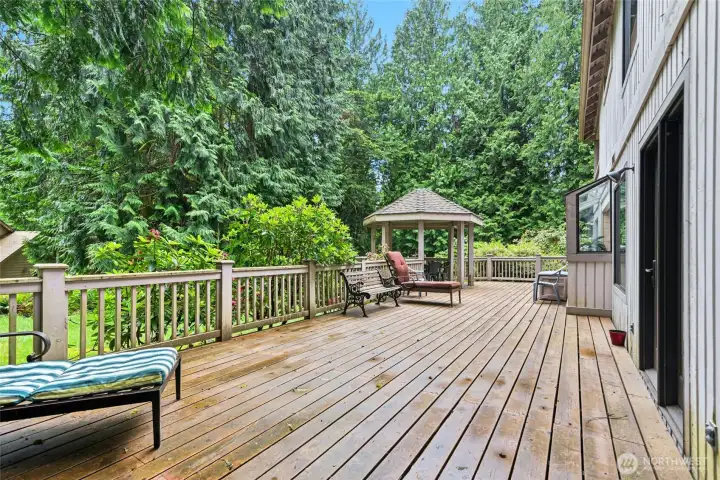
Balcony off of the primary suite overlooking the back yard area and deck/gazebo below.
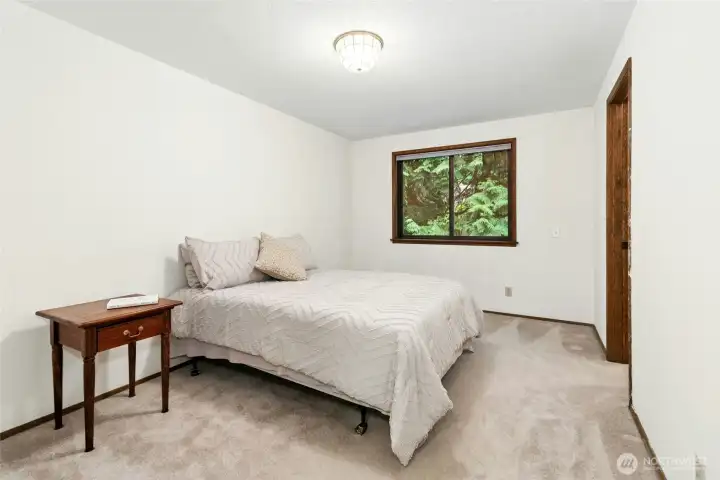
2nd bedroom has a walk in closet.
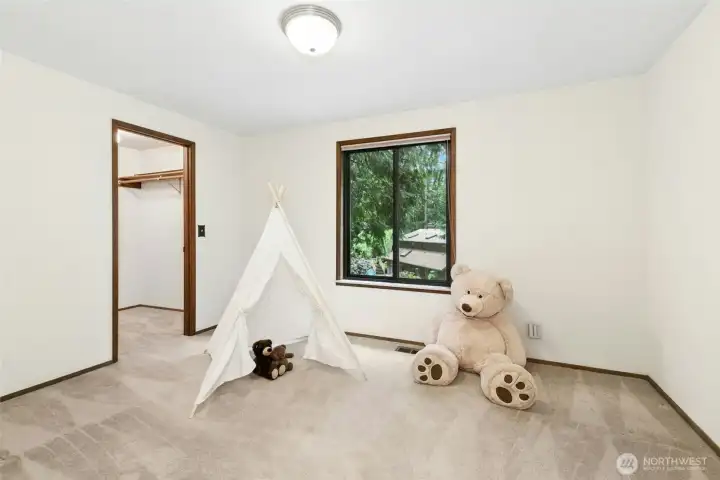
3rd bedroom. All bedrooms have walk-in closets.
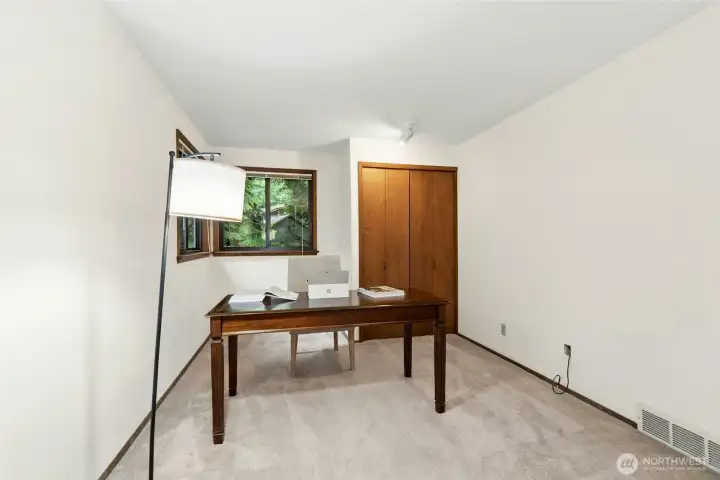
Upper level den-office or rec room.
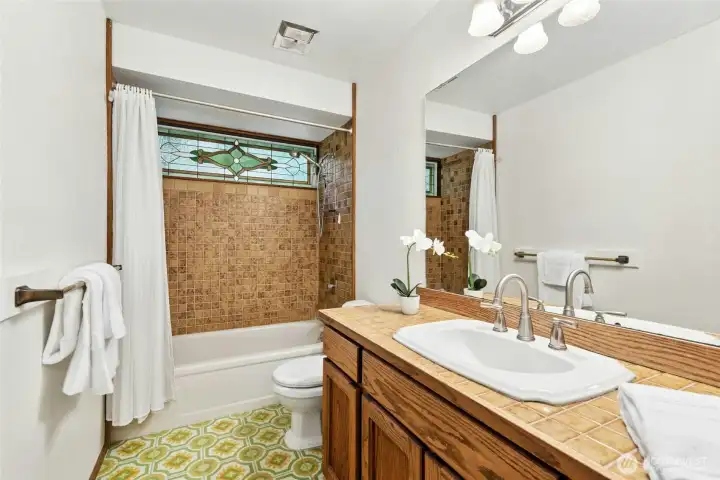
Full bath on the upper level.
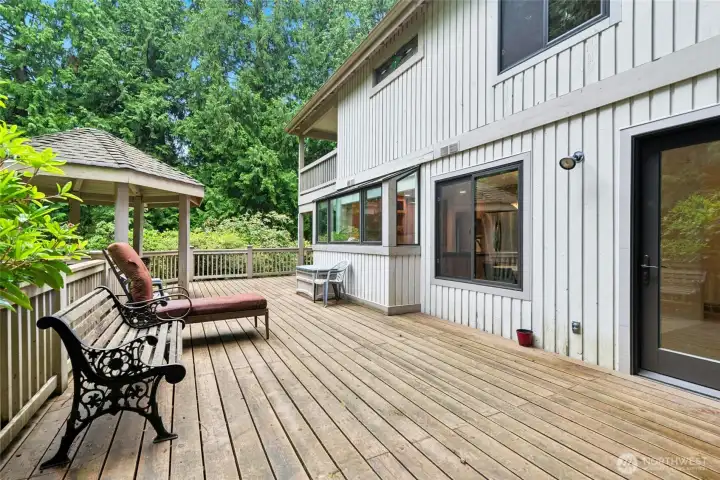
Large deck and gazebo.
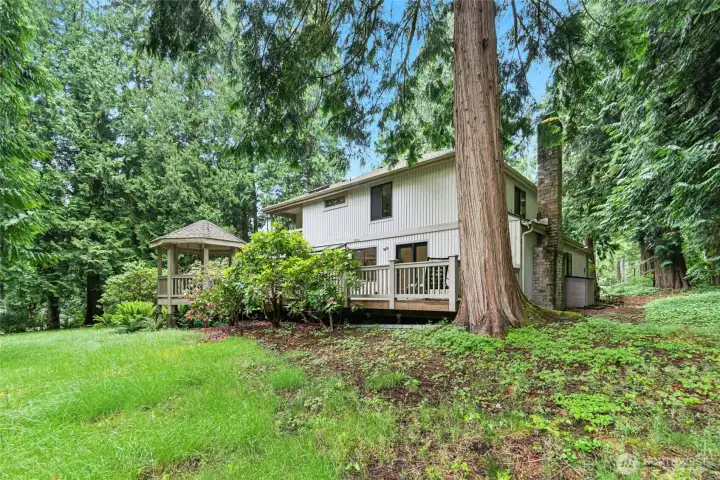
View of back of home and back yard.
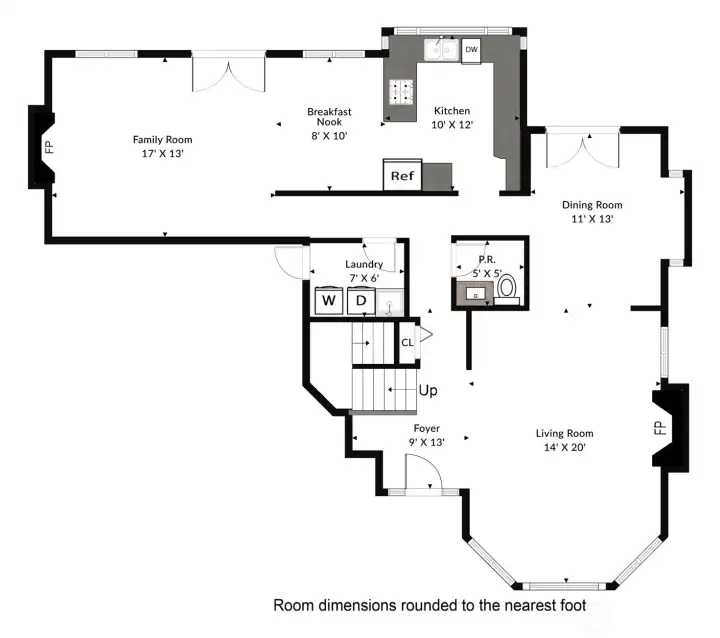
Floor Plan 1st level
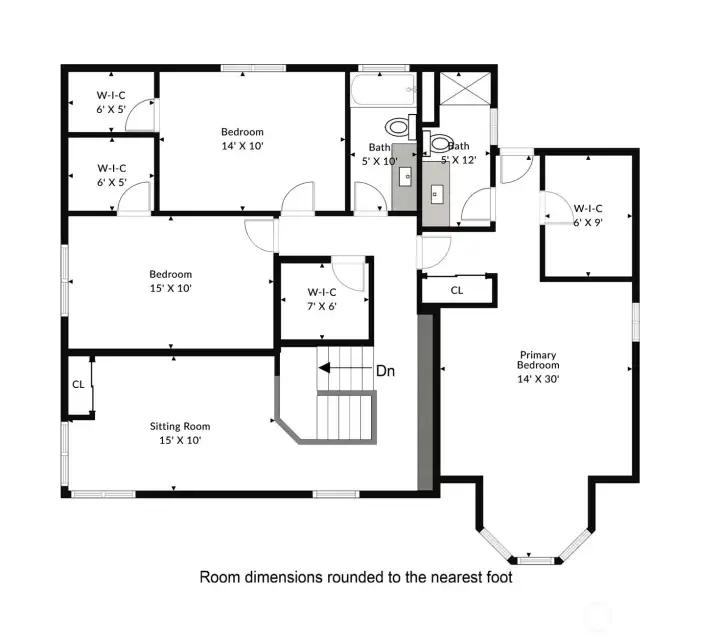
Floor Plan 2nd level

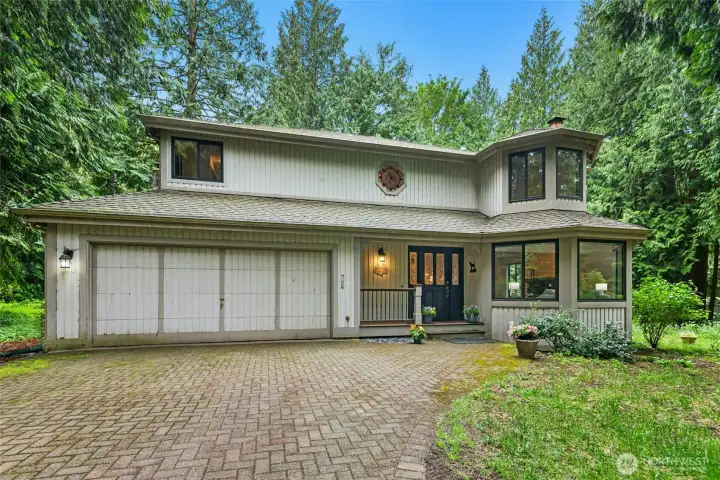
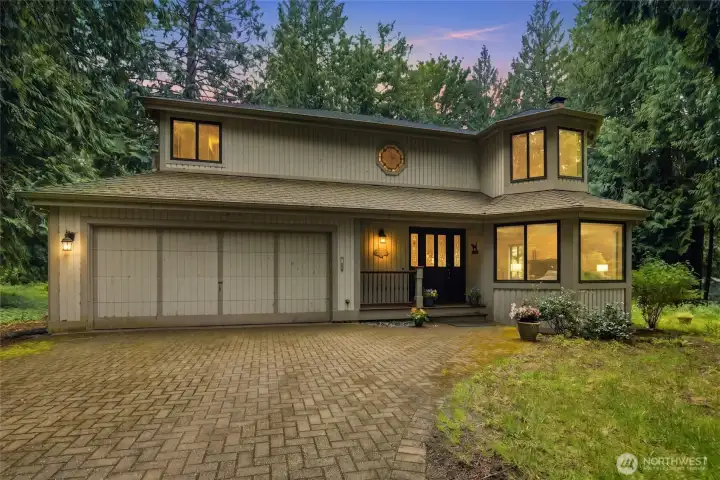
 Courtesy of Windermere Real Estate/East


 Information is based on data available to the associate, including county records. The information has not been verified by the associate and all information presented should be verified by the buyer. Listings are provided by Northwest Multiple Listing Service as distributed by MLS GRID. The associate represented on this web site is not a multiple listing service but is a member of a local MLS.