PROPERTIES FOR SALE

108 Haman Lane W Lakewood, WA 98499

Fixer in need of your vision to make it shine again. Over 1500 SF and fully-fenced, mature grounds offer so much potential.
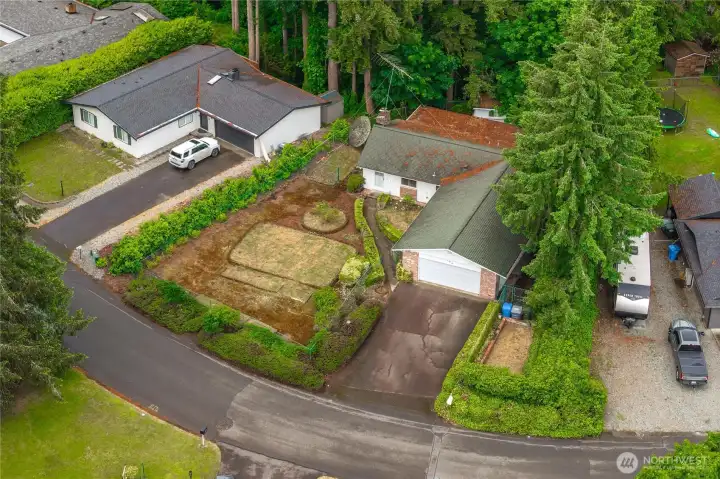
Aerial view of the lot - showing the garden beds in front, natural privacy shrubs surrounding it, and backing to Flett Creek, so you have a territorial VIEW!
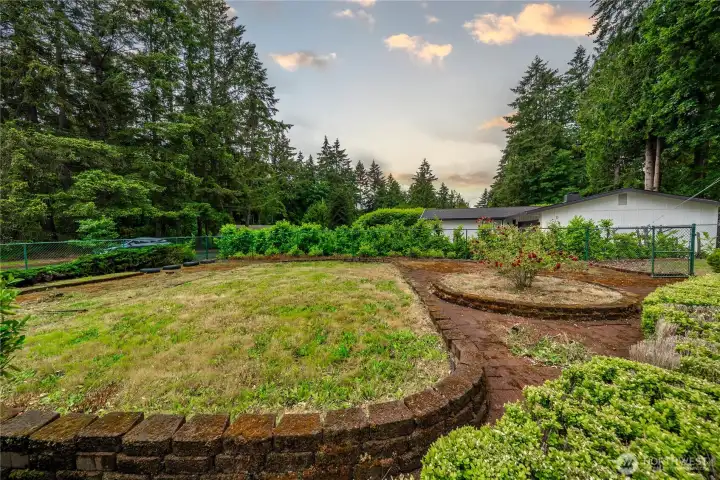
This entire area is a brick patio - with raised beds ready for flowers or veggies. Some already have roses!
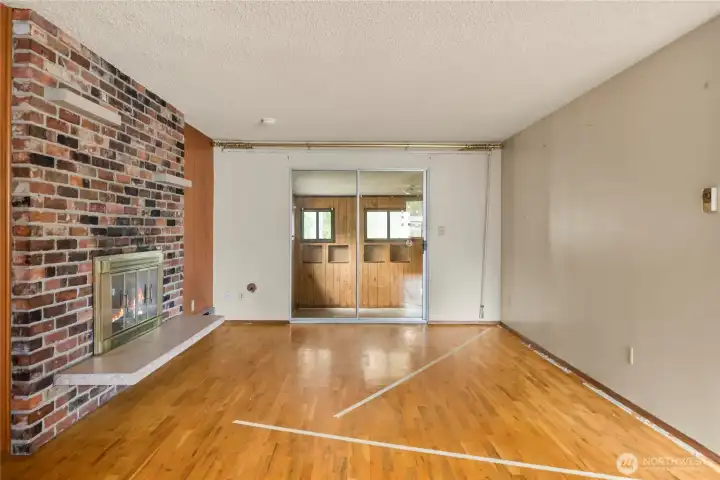
As you enter, the newly uncovered original hardwood flooring shines in the living area. Wood-burning fireplace with brick surround makes a statement.
Virtually staged living room, with the office in the background.
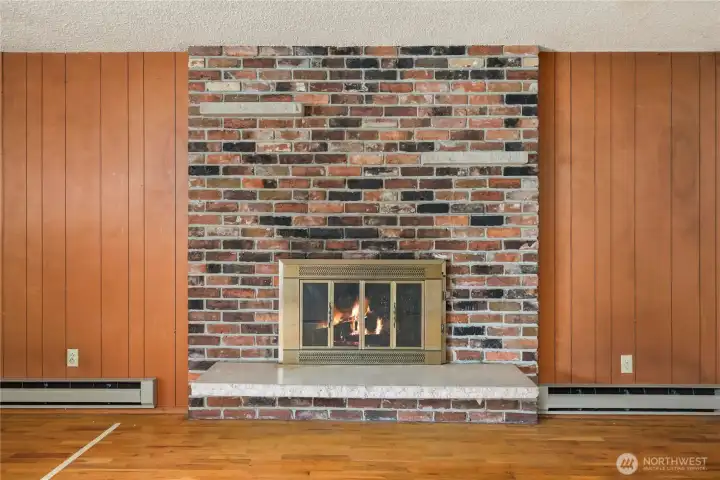
Closer view of the fireplace.
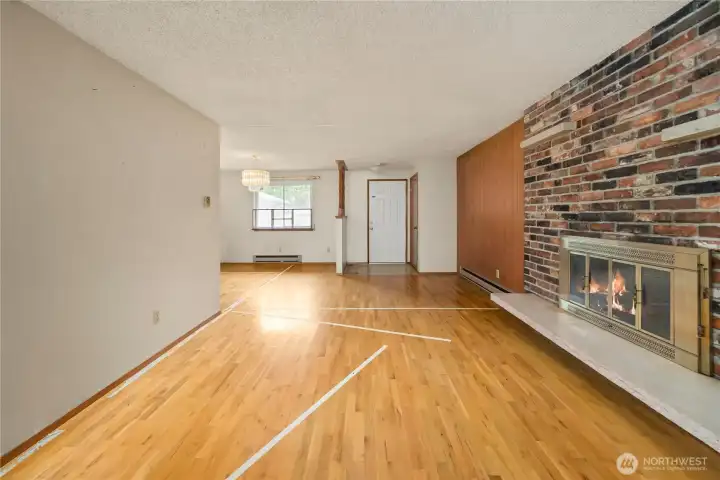
Looking back toward the front door and the dining room to the left of it.
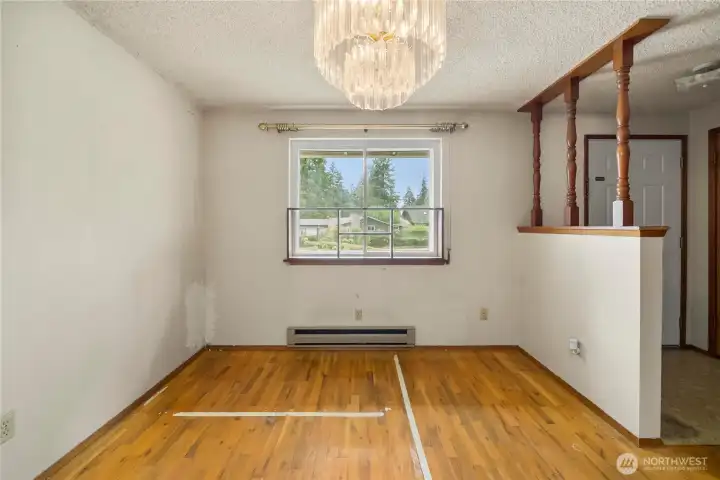
Dining room is open to the living room and has recently exposed hardwood flooring.
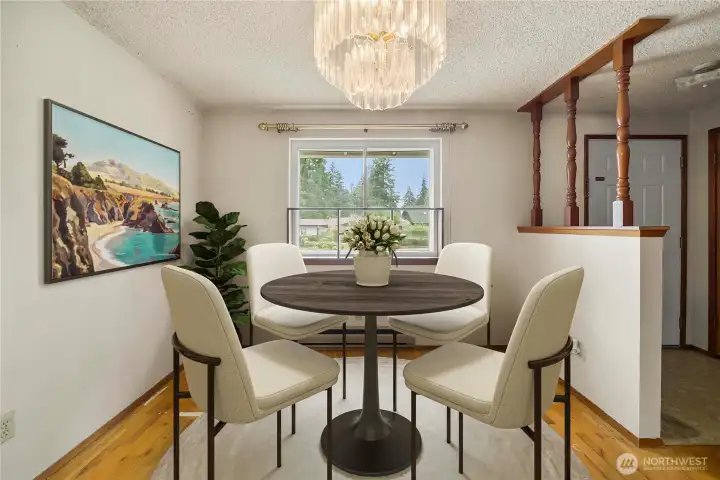
Virtually staged dining room.
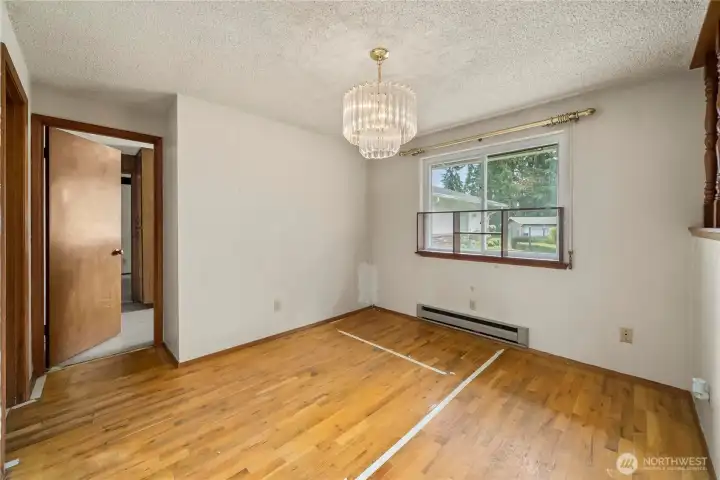
Still the dining room - showing the kitchen entry. The door on the far left enters the primary suite.
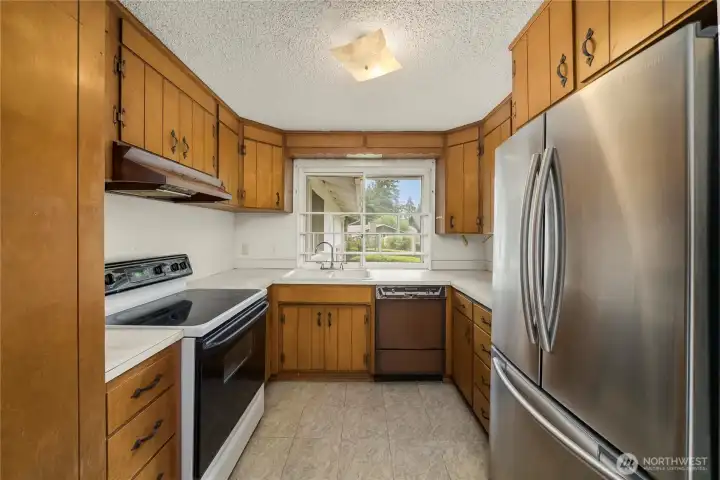
Efficient kitchen has potential for expansion. The wall on the right backs to the dining room and the wall on the left backs to the large Bonus room.
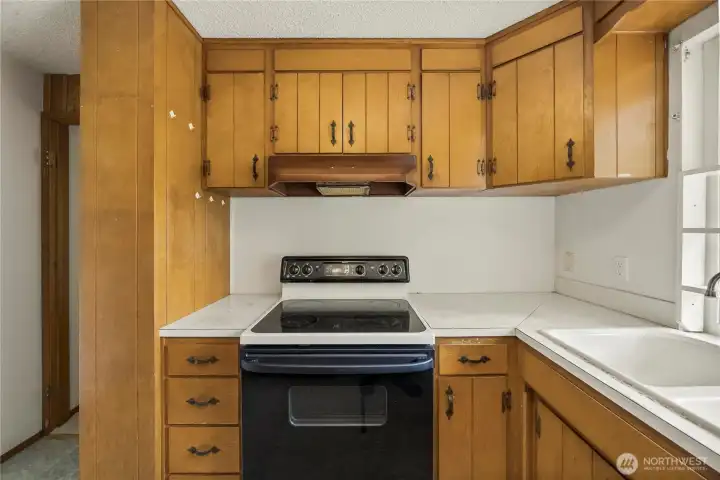
Plenty of cabinets for use as-is, until renovations are made.
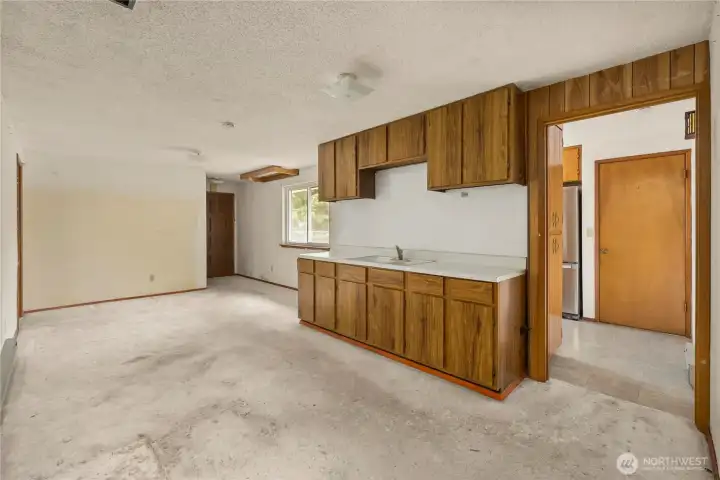
Large bonus room beyond the kitchen. The door straight ahead enters the 2-car, oversized garage. The door on the far left enters bedroom #4.
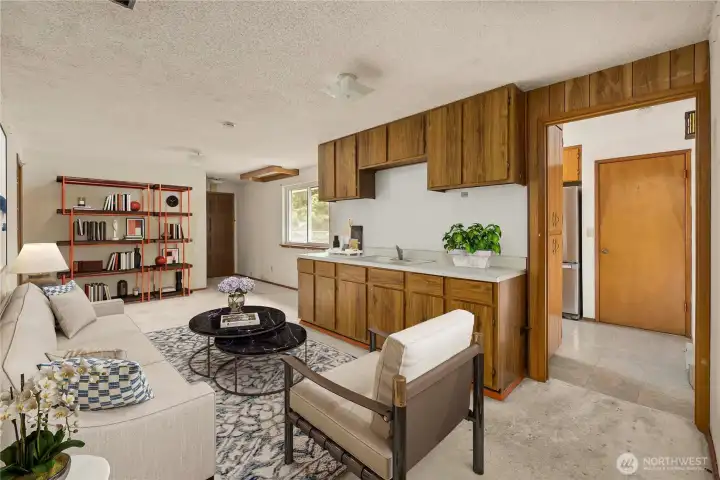
Virtually staged Bonus Room.
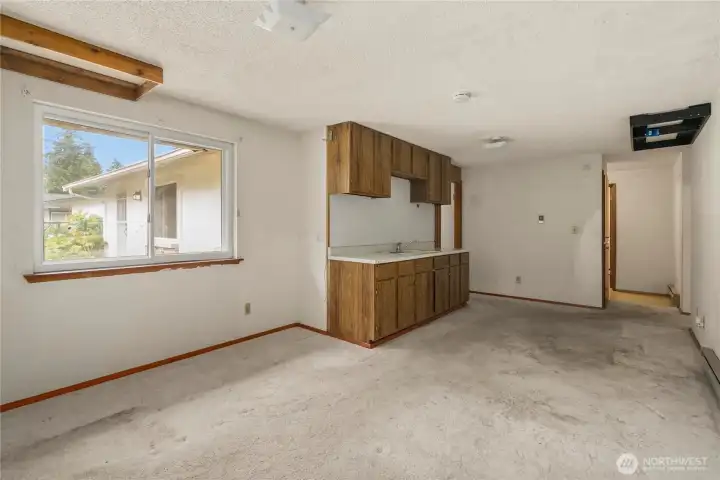
Looking back toward the kitchen (left) and the laundry & bathroom area (right).
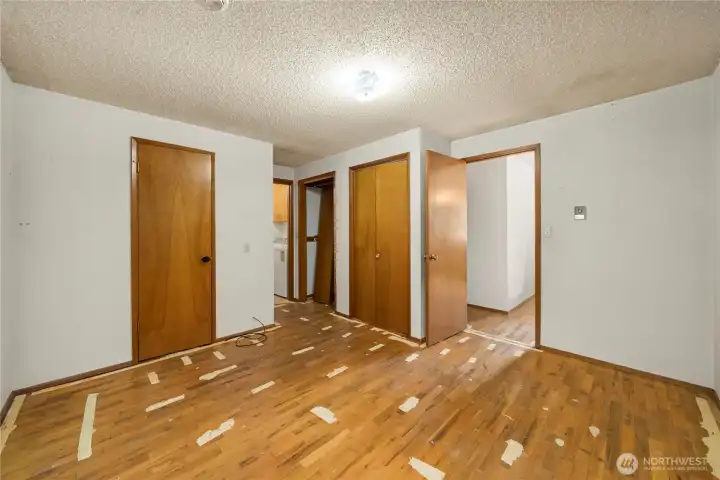
Primary bedroom enters from the living room, and is complete with a 3/4 bath (door on the left) and two separate closets. The laundry area is through the second door next to the closets.
Hall bathroom by the laundry area and Bedrooms #2 and #3.
Laundry room conveniently accessed beyond the primary and thru a second door from the other bedrooms.
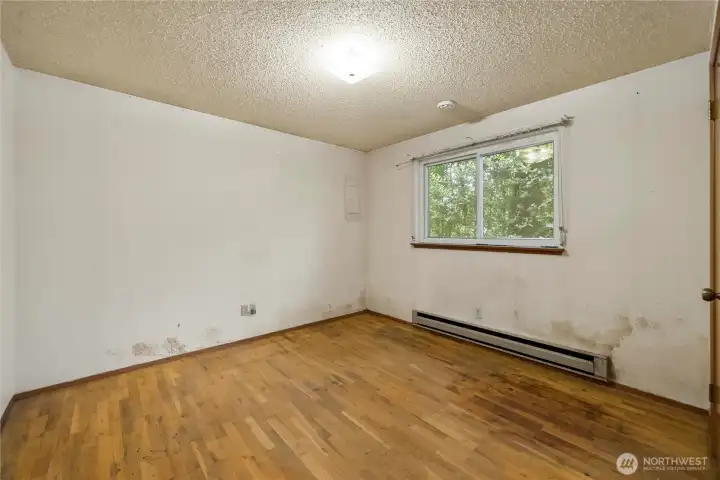
Bedroom #2.
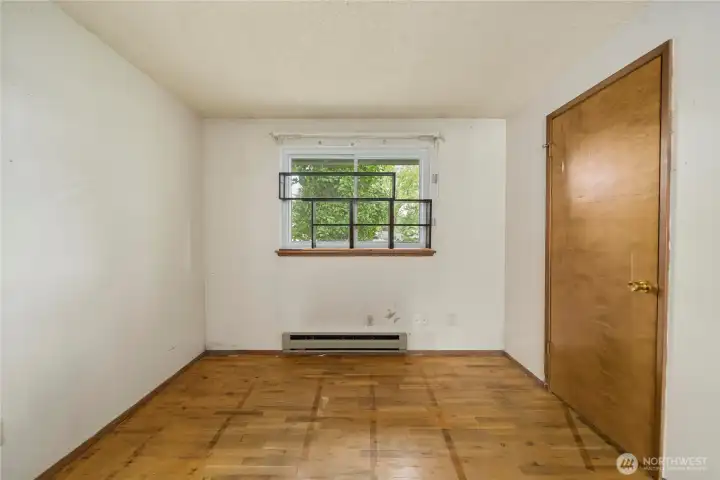
Bedroom #2.
Bedroom #3.
Bedroom #3.
Bedroom #4.
Bedroom #4.
This Bonus room was used as a home office. It is located thru a sliding glass door at the end of the living room - fireplace visible on the left.
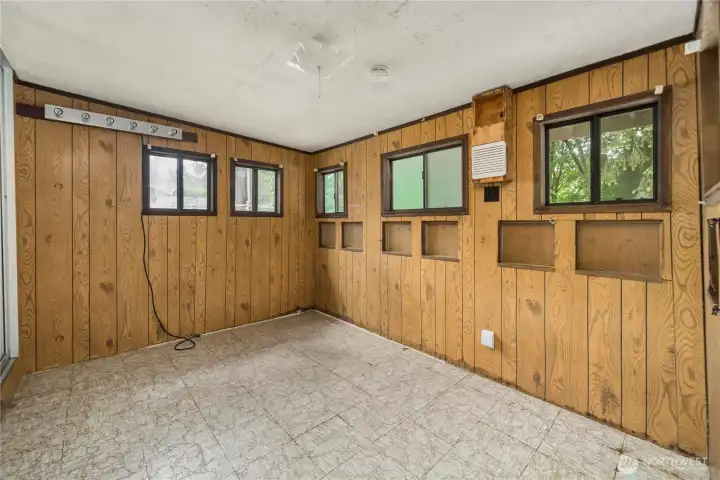
Another angle of the same room.
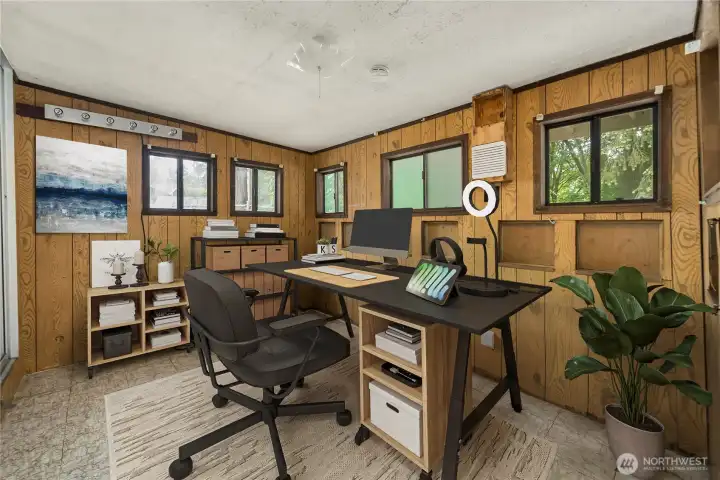
Virtually staged Office.
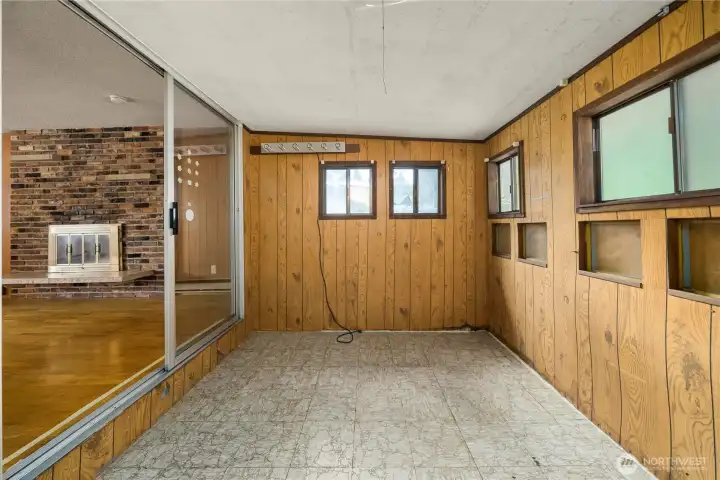
Just beyond the office, is this large Sunroom with built in storage cabinet. Wall of windows brings all the natural light indoors, as well as cool breezes all summer long. The door at the back leads to a mudroom that exits to the backyard.
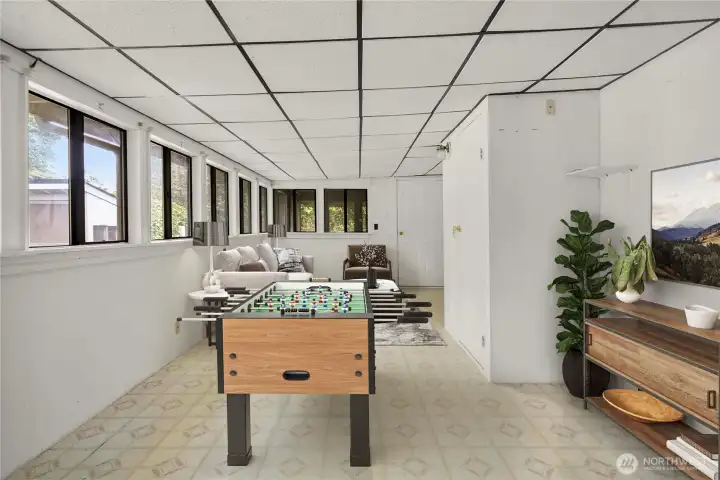
Virtually staged as a game room.
Looking back toward the office door (straight ahead). The door on the right exits to a small back deck.
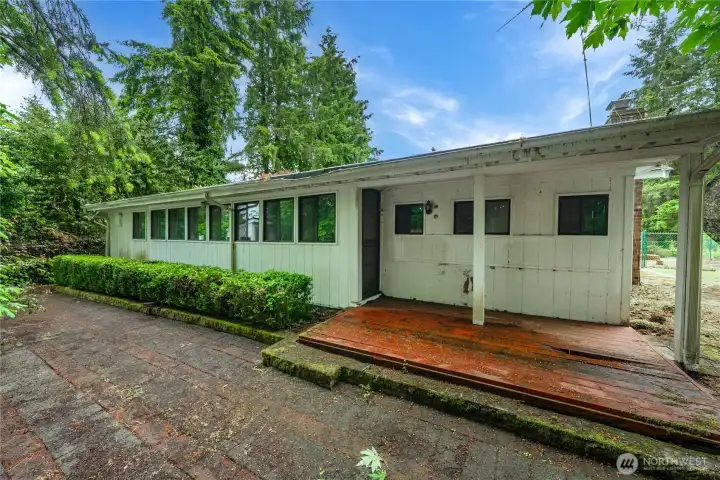
Looking at the back of the house, offering more brickwork and a small deck.
One of two storage sheds in the back. Just beyond this is the gully with Flett Creek below.
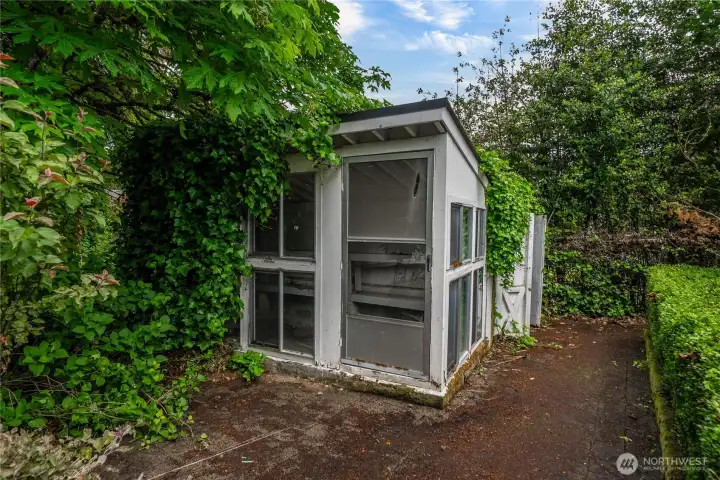
The greenhouse might need a little ivy removal to get full sun exposure. You can see the 2nd storage shed behind.
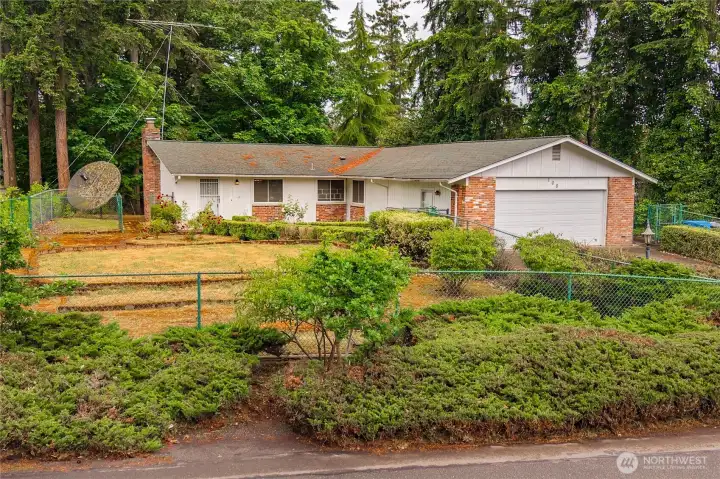
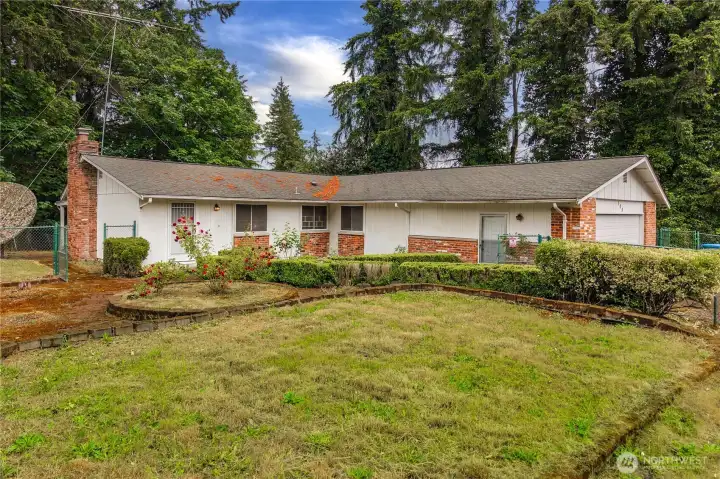
View of the home from the street - surrounded with mature shrubs and fencing - the privacy is abundant.
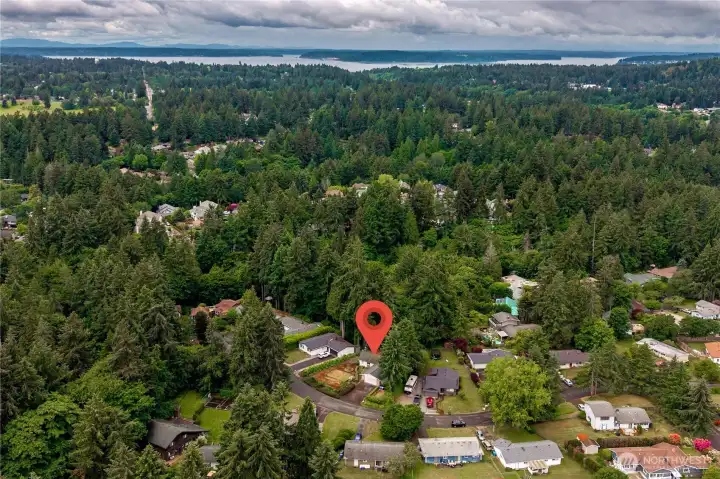
Aerial view of the neighborhood tucked off of Bridgeport Way.


NWMLS Courtesy of eXp Realty
108 Haman Lane W
Lakewood, WA 98499
$435,000
Residential
4 Beds
1.75 Baths
1560 SqFt
Active
Share: Share to FacebookShare to TwitterShare to BlueSkyLinked inEmail
First time on the market in over 40 years. This well-loved home has a lot of Potential - bring your ideas and a tool belt! As you enter, newly-exposed, original hardwoods flow thru-out the living and dining rooms. Wood-burning fireplace w/ brick surround offers warmth and relaxing ambience on chilly evenings. Efficient kitchen has all appliances and offers potential for expansion by opening up the wall to the Bonus room. This would be the perfect location for a large breakfast bar! Very large Bonus room currently has a wet bar and cabinets, plus access to the oversized 2-car garage and one of the bedrooms. Primary suite complete with a private 3/4 bath, two separate closets, original hardwood floors, and is centrally located off the living room. Two additional bedrooms are near the utility room and full bathroom. Two additional finished rooms are located at the end of the living room, through a sliding door. The first was used as a home office and just beyond that is a Sunroom/Bonus Room with a wall of windows, inviting the natural view indoors. Beyond these two rooms lies another finished room that functions best as a mudroom off the back of the home. Fully-fenced yard offers 2 storage sheds and a greenhouse in the back. Territorial VIEWS of Flett Creek and the surrounding greenery! The front of the home has mature landscaping with several raised beds for flowers or veggies. So much Potential! Priced for an As-Is Sale.

Property Features

Community: Lakewood
1 Story
View: Territorial
Deck
Fenced-Fully
Outbuildings
Exterior: Wood
Roof: Composition
Parking: Attached Garage
Year Built: 1966
HOA Dues: $125
2026 Taxes: $5325.00
Buyer Broker Comp.: 2.5%
Listing #: 2529181

Lot Details

Lot Size: 0.31 acres
Paved

Appliances That Stay

Dishwasher
Dryer
Refrigerator
Stove(s)/Range(s)
Washer

Interior

Bath Off Primary
Dining Room
Fireplace
Water Heater
Dbl Pane/Storm Window
Cooling: None
Heating: Baseboard
Electric
Fireplaces: 1

Open Houses

May 30: 1:00 PM - 3:00 PM

Schools

District: Clover Park
Elem: Buyer To Verify
Middle: Buyer To Verify
High: Buyer To Verify
Call or Email:
Grace Wamwere

What's Near 108 Haman Lane W Lakewood, WA 98499?

More Homes Near 108 Haman Lane W Lakewood, WA 98499

Information is based on data available to the associate, including county records. The information has not been verified by the associate and all information presented should be verified by the buyer. Listings are provided by Northwest Multiple Listing Service as distributed by MLS GRID. The associate represented on this web site is not a multiple listing service but is a member of a local MLS.

DMCA Notice
Board of Ethics