PROPERTIES FOR SALE

1185 Clearwater Way SE #20 North Bend, WA 98045

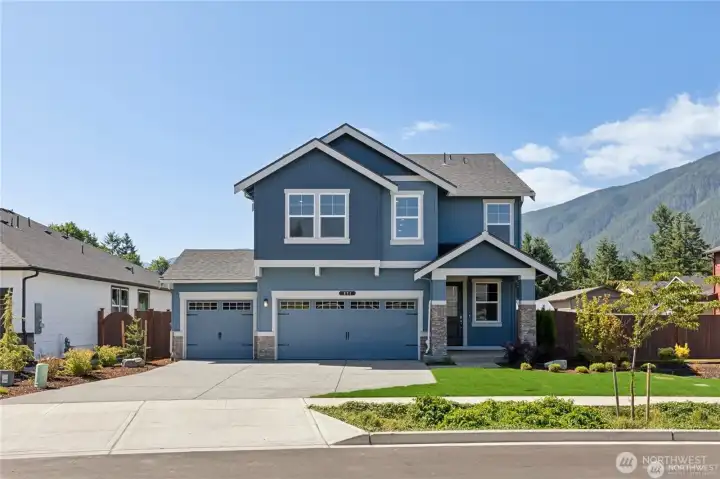
With expansive driveways and three car garages you'll have lots of parking for your family and friends. Photo rendering is representational and may be virtually staged. Actual home is under construction and finishes, elevation, and paint colors may vary. See site agent for details.
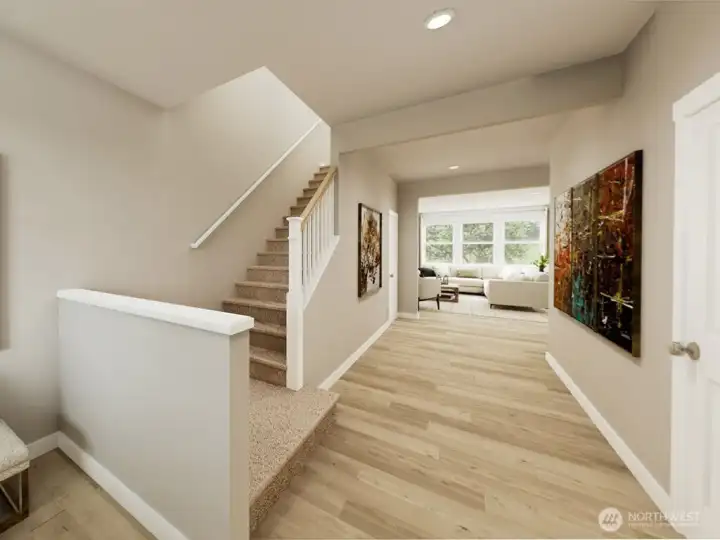
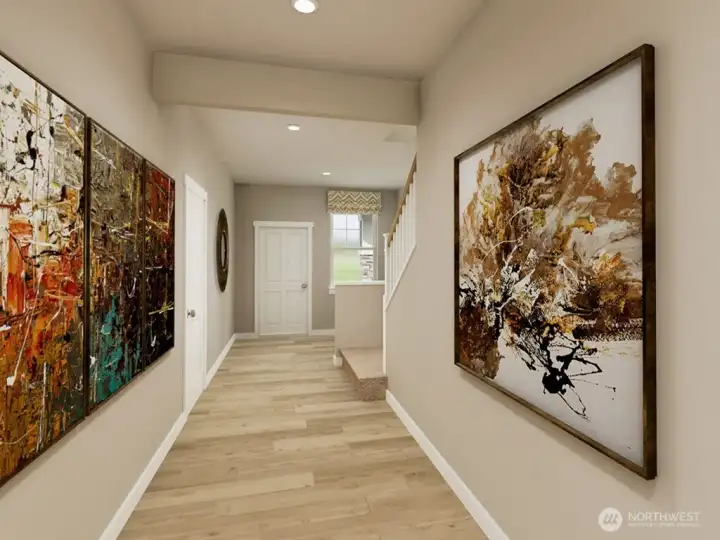
Defined entry with access to garage, front door and upstairs. Photo rendering is representational and may be virtually staged. Actual home is under construction and finishes, elevation, and paint colors may vary. See site agent for details.
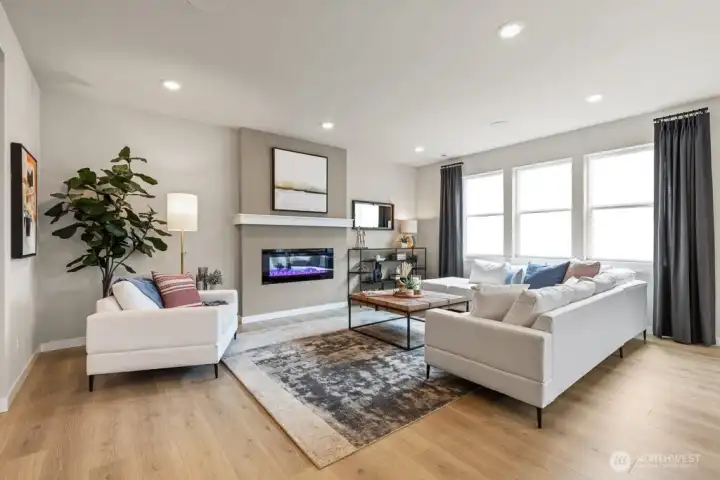
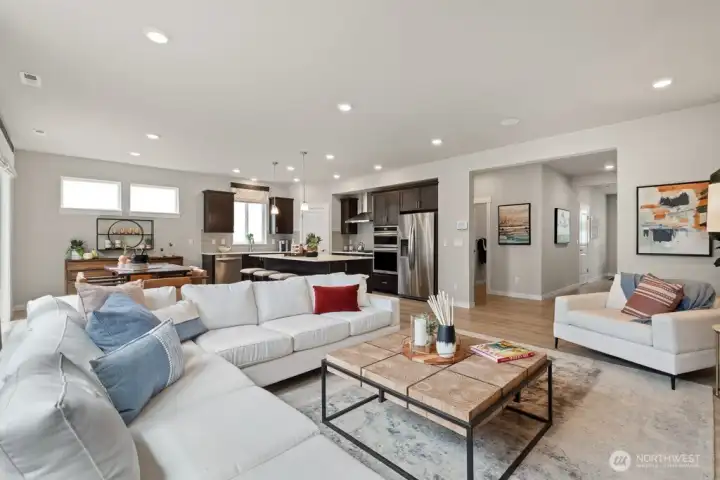
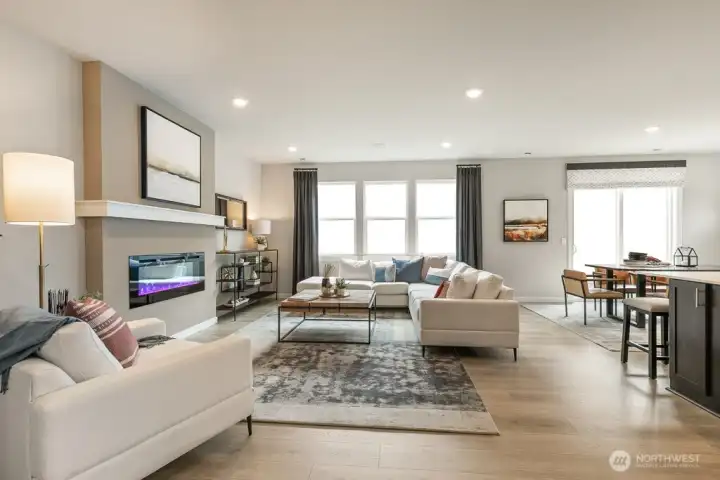
Large, sun drenched great room. Photo rendering is representational and may be virtually staged. Actual home is under construction and finishes, elevation, and paint colors may vary. See site agent for details.
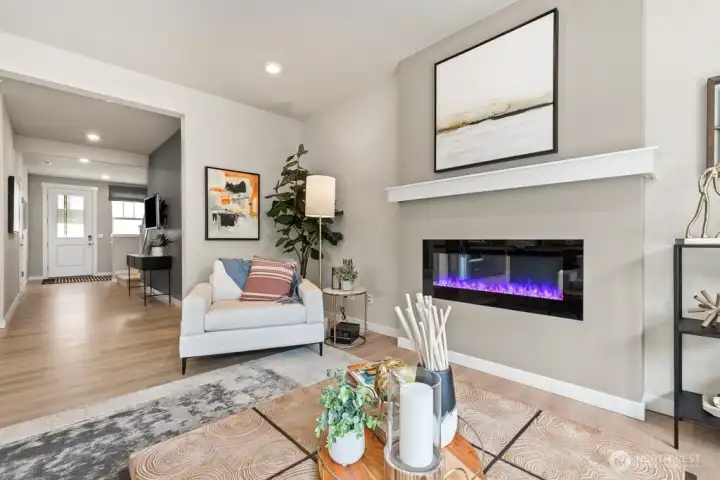
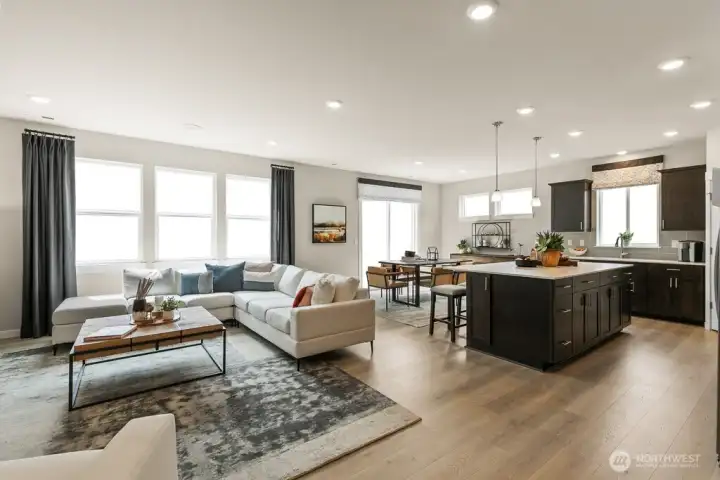
Windows to the west inviting the outdoors in with lots of natural light. Photo rendering is representational and may be virtually staged. Actual home is under construction and finishes, elevation, and paint colors may vary. See site agent for details.
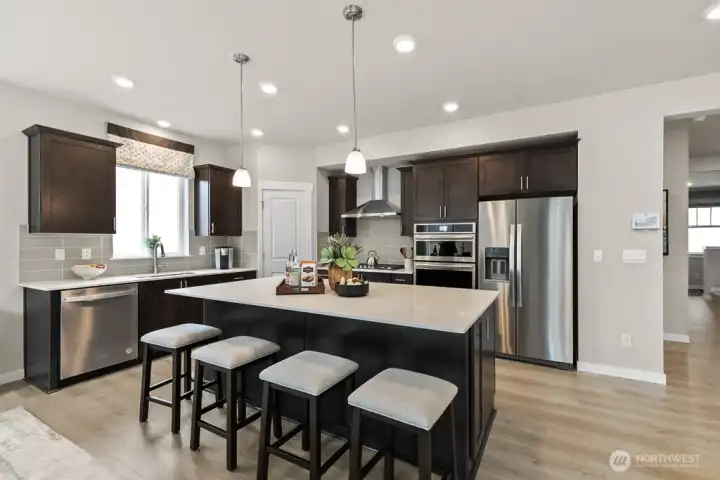
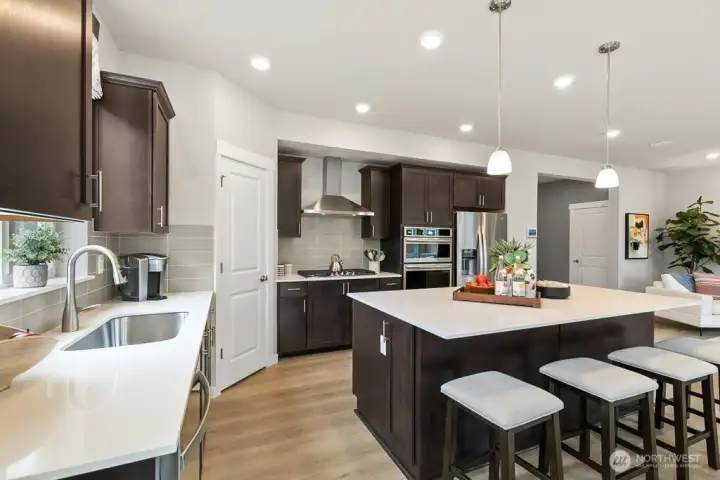
Hard surface flooring throughout the main floor. Photo rendering is representational and may be virtually staged. Actual home is under construction and finishes, elevation, and paint colors may vary. See site agent for details.
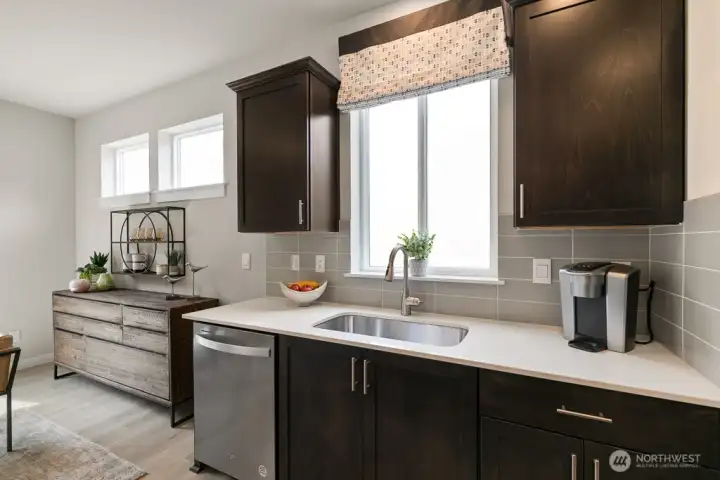
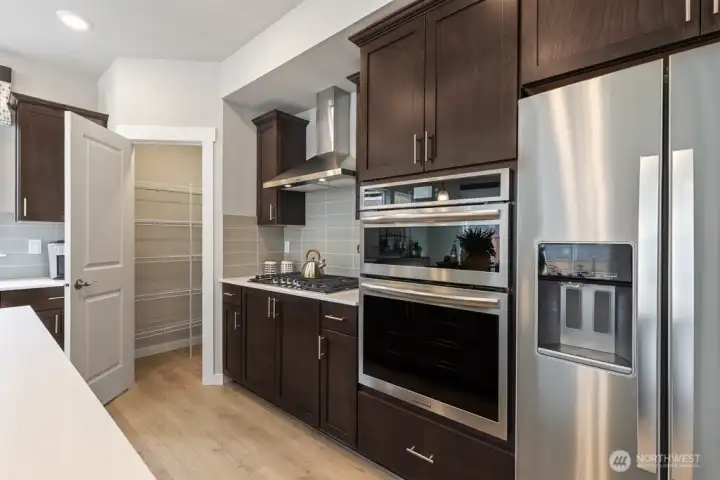
Photo rendering is representational and may be virtually staged. Actual home is under construction and finishes, elevation, and paint colors may vary. See site agent for details.
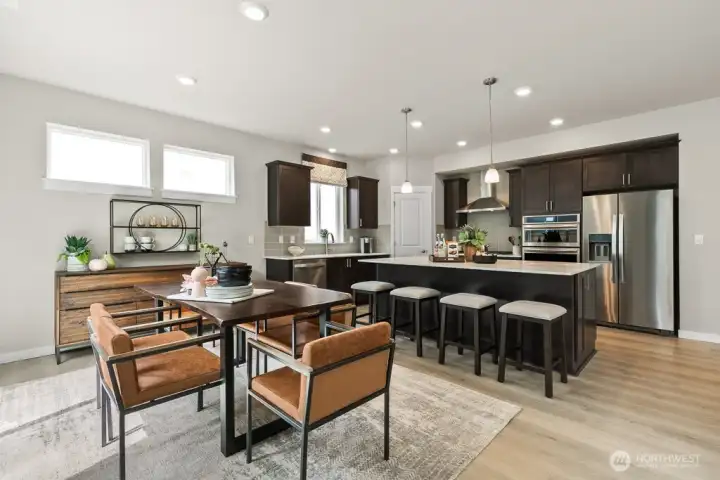
HUGE kitchen island with hard surface counter tops. Photo rendering is representational and may be virtually staged. Actual home is under construction and finishes, elevation, and paint colors may vary. See site agent for details.
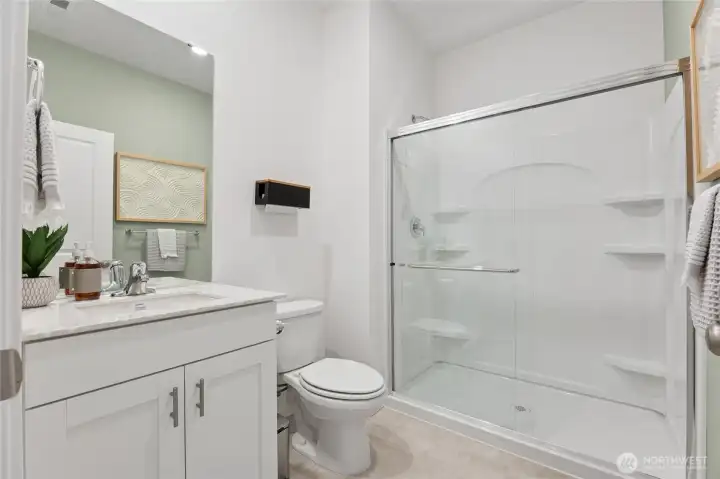
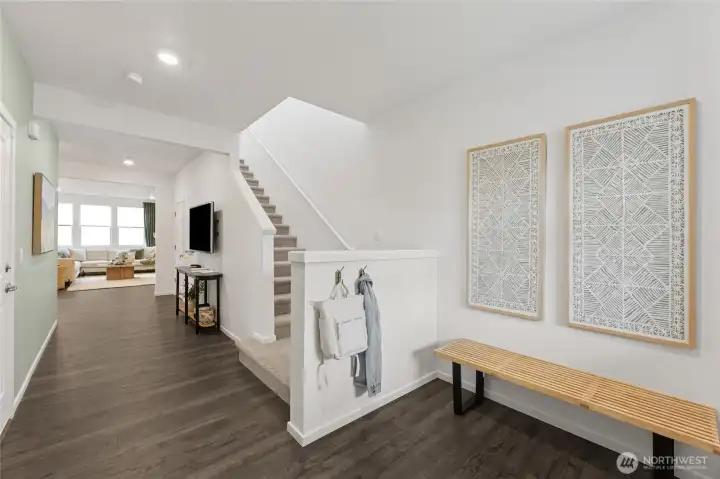
Photo rendering is representational and may be virtually staged. Actual home is under construction and finishes, elevation, and paint colors may vary. See site agent for details.
Window above your sink. Photo rendering is representational and may be virtually staged. Actual home is under construction and finishes, elevation, and paint colors may vary. See site agent for details.
Stainless steel appliances. Photo rendering is representational and may be virtually staged. Actual home is under construction and finishes, elevation, and paint colors may vary. See site agent for details.
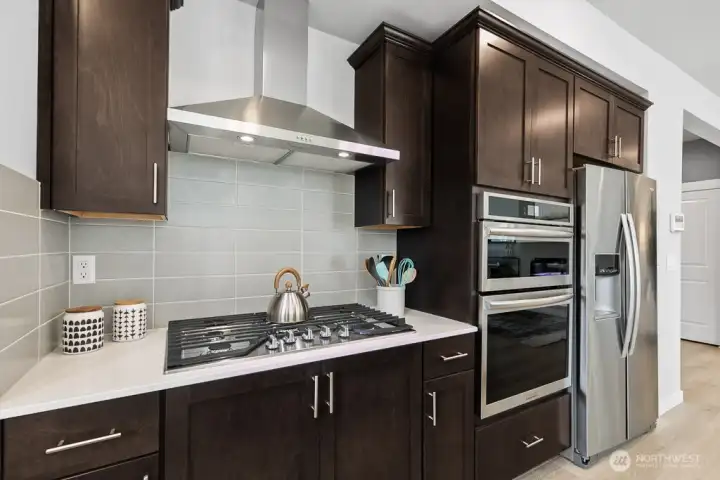
5 piece gas burning cook top. Photo rendering is representational and may be virtually staged. Actual home is under construction and finishes, elevation, and paint colors may vary. See site agent for details.
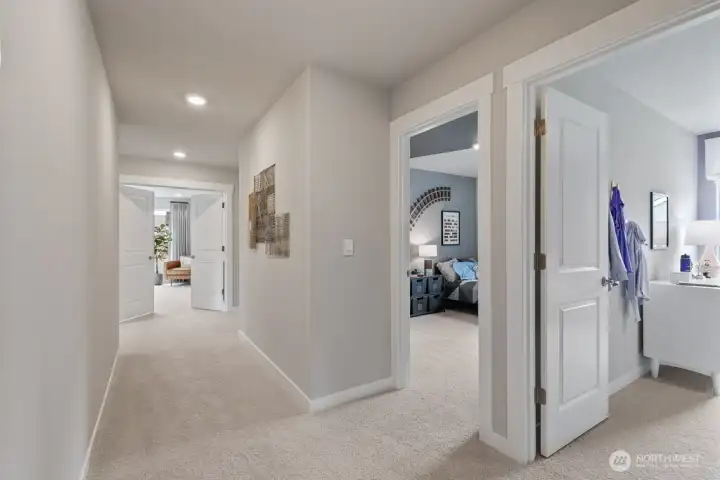
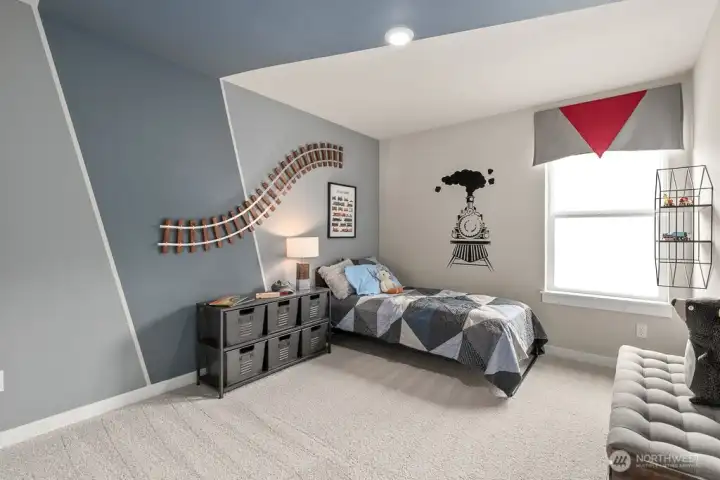
Photo rendering is representational and may be virtually staged. Actual home is under construction and finishes, elevation, and paint colors may vary. See site agent for details.
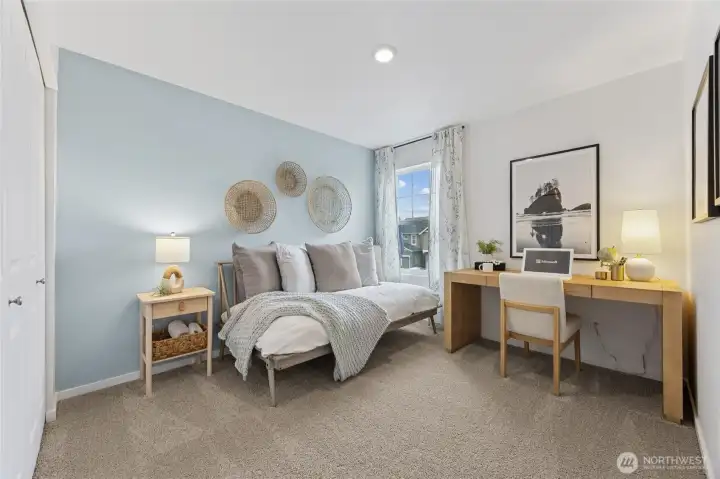
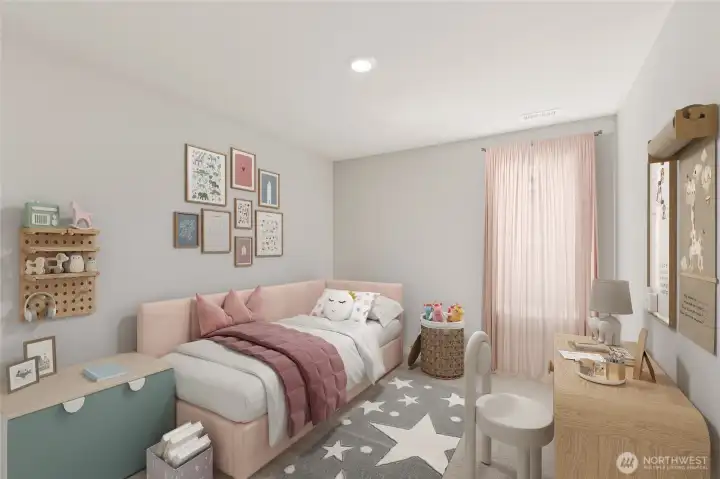
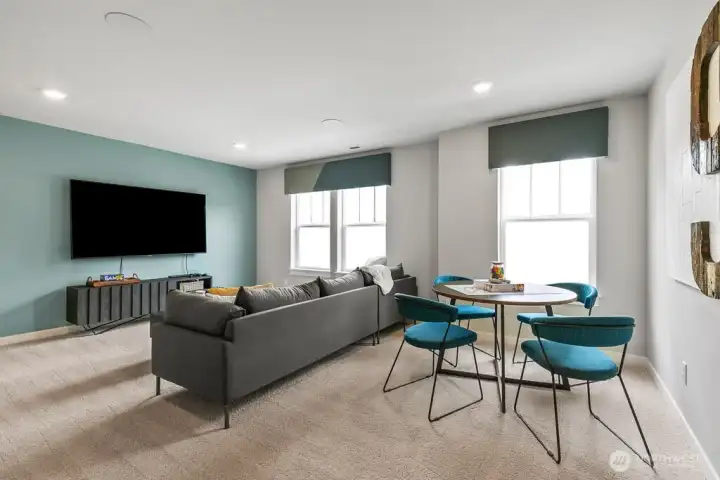
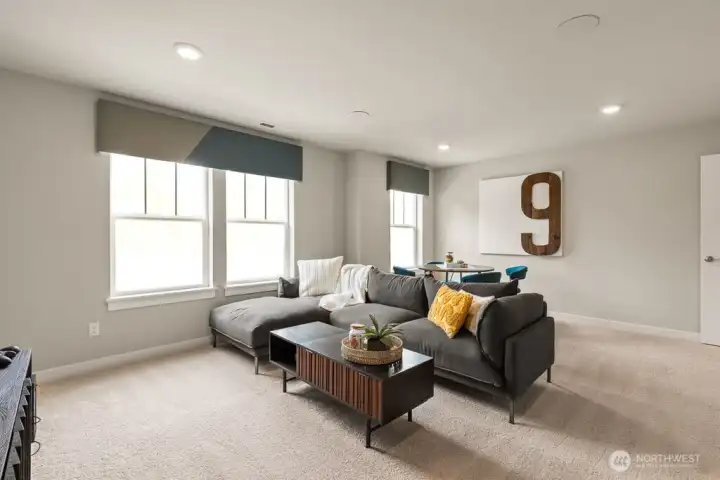
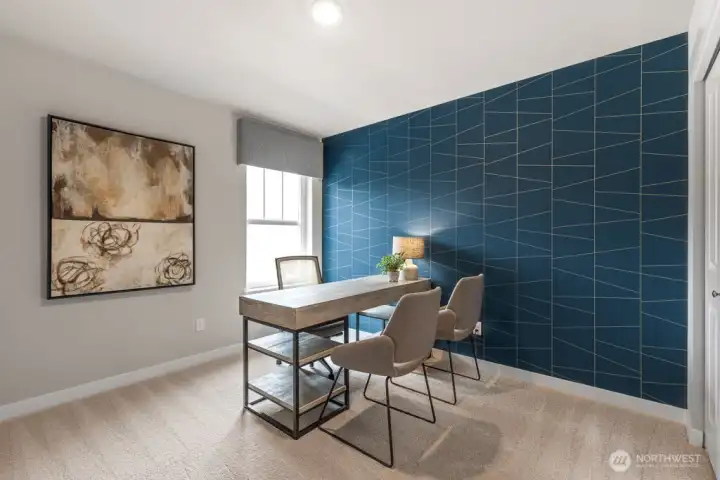
Main floor Office or bedroom conveniently located near 3/4 bathroom. Photo rendering is representational and may be virtually staged. Actual home is under construction and finishes, elevation, and paint colors may vary. See site agent for details.
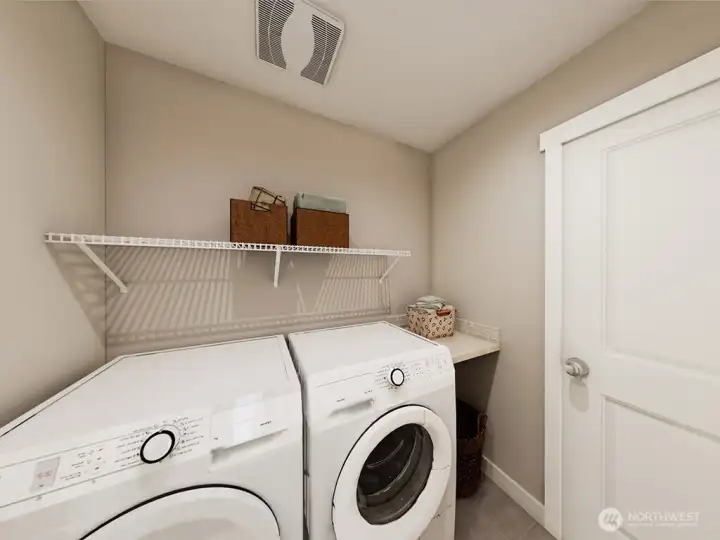
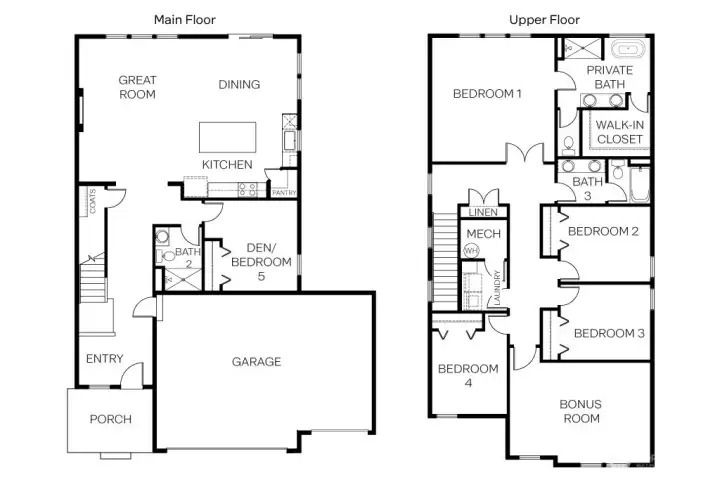
Main floor bathroom with good size walk in shower and glass surround. Photo rendering is representational and may be virtually staged. Actual home is under construction and finishes, elevation, and paint colors may vary. See site agent for details.
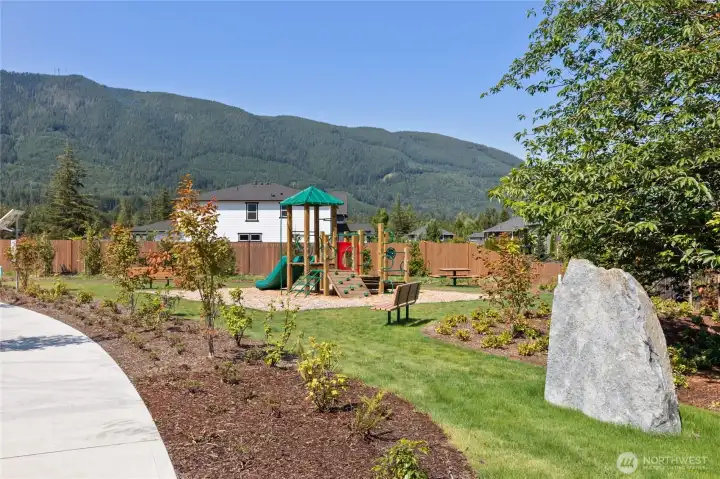
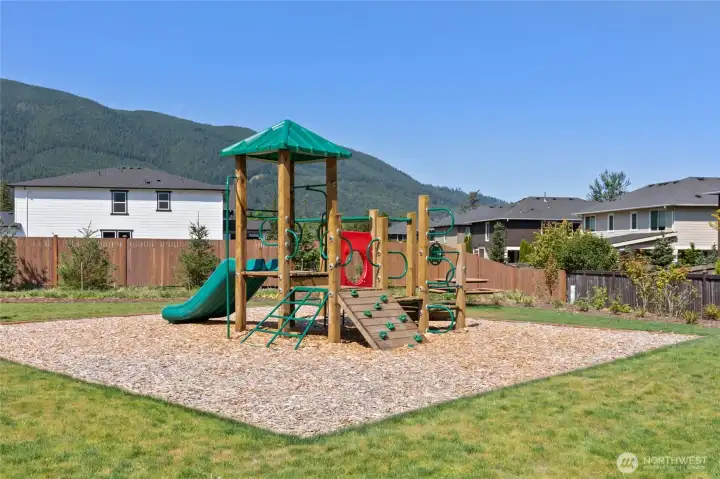
Photo rendering is representational and may be virtually staged. Actual home is under construction and finishes, elevation, and paint colors may vary. See site agent for details.


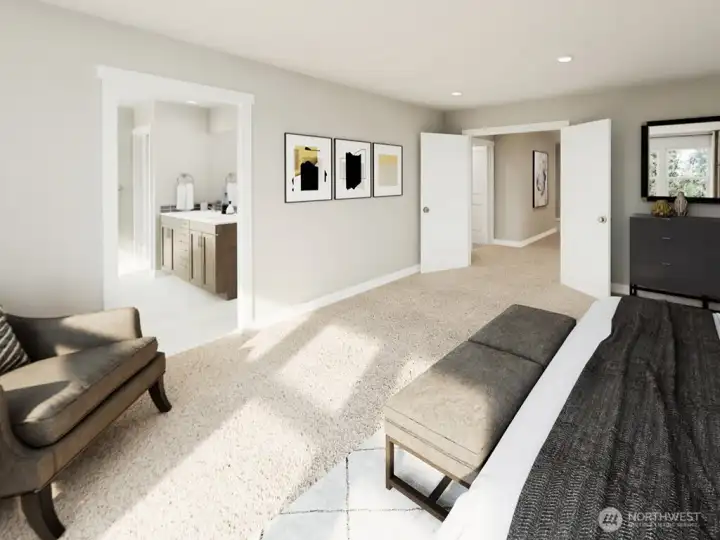
Double doors into primary suite. Photo rendering is representational and may be virtually staged. Actual home is under construction and finishes, elevation, and paint colors may vary. See site agent for details.
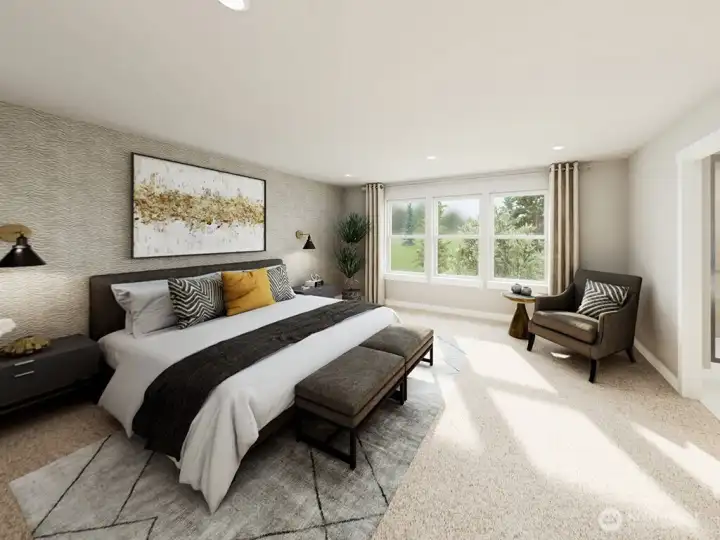
Windows in primary suite allowing views of Rattlesnake Mountain. Photo rendering is representational and may be virtually staged. Actual home is under construction and finishes, elevation, and paint colors may vary. See site agent for details.
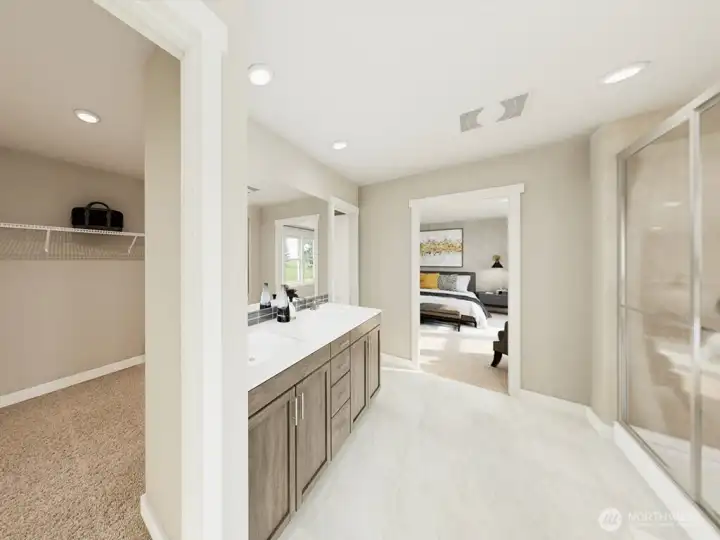
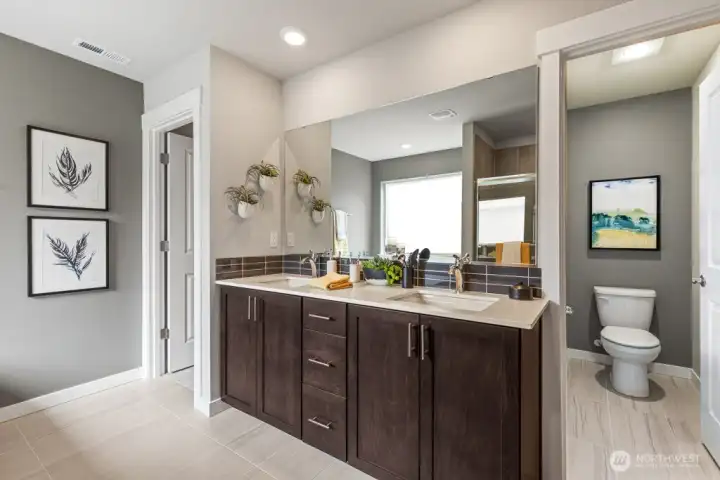
Spa like primary bathroom. Photo rendering is representational and may be virtually staged. Actual home is under construction and finishes, elevation, and paint colors may vary. See site agent for details.
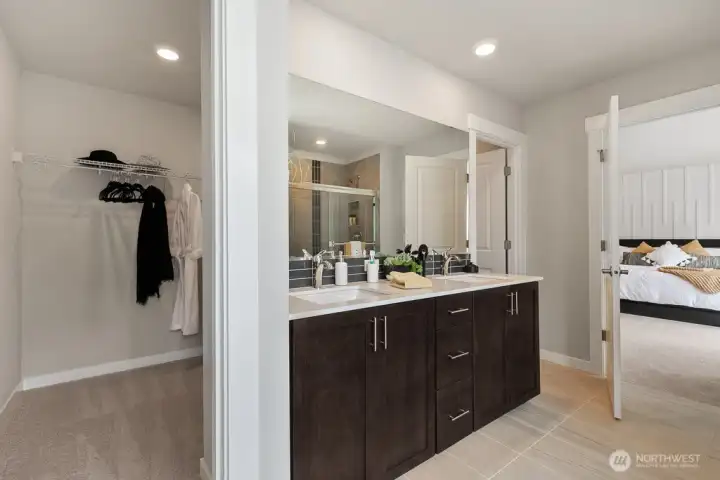
Double sink in primary bathroom. Photo rendering is representational and may be virtually staged. Actual home is under construction and finishes, elevation, and paint colors may vary. See site agent for details.
Photo rendering is representational and may be virtually staged. Actual home is under construction and finishes, elevation, and paint colors may vary. See site agent for details.
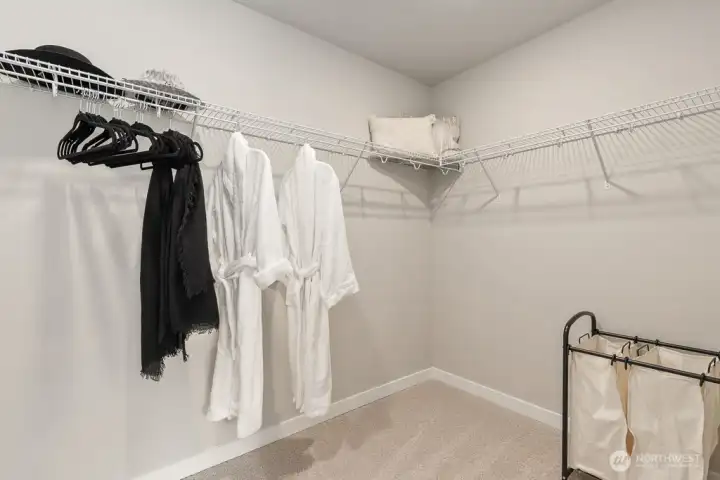
Walk in closet conveniently located near primary bathroom. Photo rendering is representational and may be virtually staged. Actual home is under construction and finishes, elevation, and paint colors may vary. See site agent for details.
Photo rendering is representational and may be virtually staged. Actual home is under construction and finishes, elevation, and paint colors may vary. See site agent for details.
Bedroom 2. Photo rendering is representational and may be virtually staged. Actual home is under construction and finishes, elevation, and paint colors may vary. See site agent for details.
Bedroom 3. Photo rendering is representational and may be virtually staged. Actual home is under construction and finishes, elevation, and paint colors may vary. See site agent for details.
Bedroom 4. Photo rendering is representational and may be virtually staged. Actual home is under construction and finishes, elevation, and paint colors may vary. See site agent for details.
Bonus room. Photo rendering is representational and may be virtually staged. Actual home is under construction and finishes, elevation, and paint colors may vary. See site agent for details.
Utility room located upstairs. Photo rendering is representational and may be virtually staged. Actual home is under construction and finishes, elevation, and paint colors may vary. See site agent for details.
Photo rendering is representational and may be virtually staged. Actual home is under construction and finishes, elevation, and paint colors may vary. See site agent for details.
Community park at entrance of community. Photo rendering is representational and may be virtually staged. Actual home is under construction and finishes, elevation, and paint colors may vary. See site agent for details.
Photo rendering is representational and may be virtually staged. Actual home is under construction and finishes, elevation, and paint colors may vary. See site agent for details.
NWMLS Courtesy of D.R. Horton
1185 Clearwater Way SE #20
North Bend, WA 98045
$1,324,995
Residential
5 Beds
2.75 Baths
2770 SqFt
Active
Share: Share to FacebookShare to TwitterShare to BlueSkyLinked inEmail
The Bridgewater combines modern Northwest design, functional living space, and one of the most competitive price opportunities in the community. Situated on a desirable private homesite, this home offers added privacy and a peaceful setting surrounded by the natural beauty North Bend is known for. Inside, the open-concept layout is designed for both everyday comfort and effortless entertaining, featuring expansive windows that bring in abundant natural light and showcase stunning territorial and Cascade Mountain views. The spacious kitchen flows seamlessly into the dining and great room areas, creating a warm and inviting atmosphere perfect for gatherings of any size. A versatile main floor bonus room provides flexibility for a home office, media room, play area, or guest space to fit your lifestyle needs. Upstairs, spacious secondary bedrooms and a relaxing primary suite offer room for everyone to spread out comfortably. Located in the award-winning Snoqualmie Valley School District with close proximity to parks, trails, shopping, dining, and quick I-90 access, this home delivers convenience without sacrificing the peaceful mountain-town lifestyle. Exceptional value, thoughtful design, and a private lot make this one of the best opportunities currently available in Harrison Court. Ask about special financing incentives and buyer bonus opportunities available with preferred lender for qualified buyers.

Property Features

Community: North Bend
2 Story
View:
New Construction: Yes
Exterior: Cement Planked
Exterior: Stone
Exterior: Wood
Exterior: Wood Products
Roof: Composition
Parking: Attached Garage
Year Built: 2026
HOA Dues: $85
2026 Taxes: $13249.00
Buyer Broker Comp.: 2% See reg. Policy%
Listing #: 2529116

Lot Details

Lot Size: 0.31 acres
Lot Dimensions: 13553
Corner Lot
Curbs
Paved
Sidewalk

Appliances That Stay

Dishwasher
Disposal
Microwave
Refrigerator
Stove(s)/Range(s)

Interior

Fireplace
French Doors
Pantry
Water Heater
Cooling: Heat Pump
Heating: 90%+ High Efficiency, Heat Pump, Forced Air
Electric
Natural Gas
Fireplaces: 1

Community Features

CCRs

Schools

District: Snoqualmie Valley
Elem: North Bend Elem
Middle: Twin Falls Mid
High: Mount Si High
Call or Email:
Grace Wamwere

What's Near 1185 Clearwater Way SE #20 North Bend, WA 98045?

More Homes Near 1185 Clearwater Way SE #20 North Bend, WA 98045

Information is based on data available to the associate, including county records. The information has not been verified by the associate and all information presented should be verified by the buyer. Listings are provided by Northwest Multiple Listing Service as distributed by MLS GRID. The associate represented on this web site is not a multiple listing service but is a member of a local MLS.

DMCA Notice
Board of Ethics