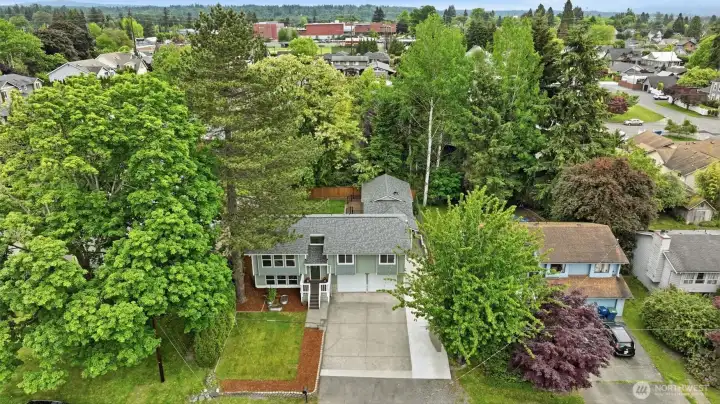
515 Avenue J Snohomish, WA 98290

Welcome Home

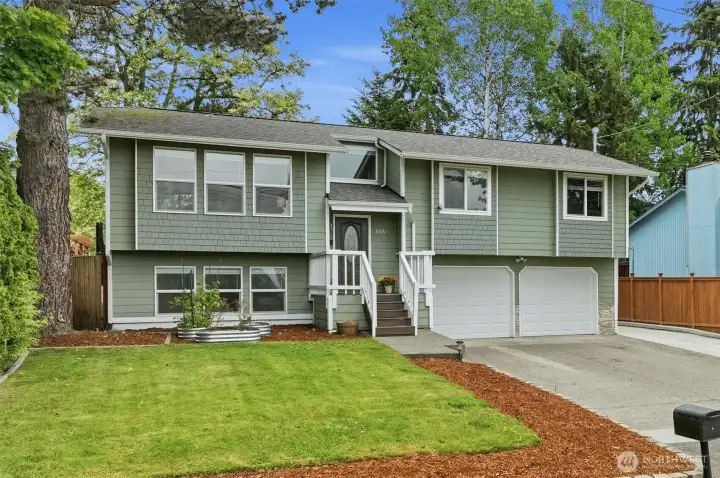
Abundance of parking space
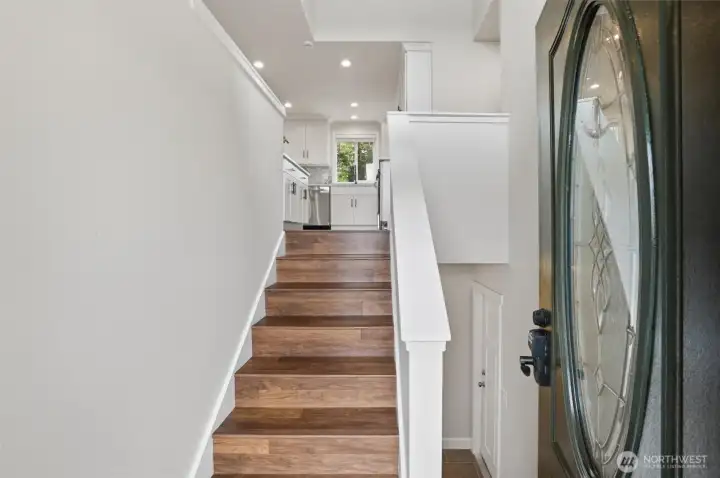
Fresh paint throughout
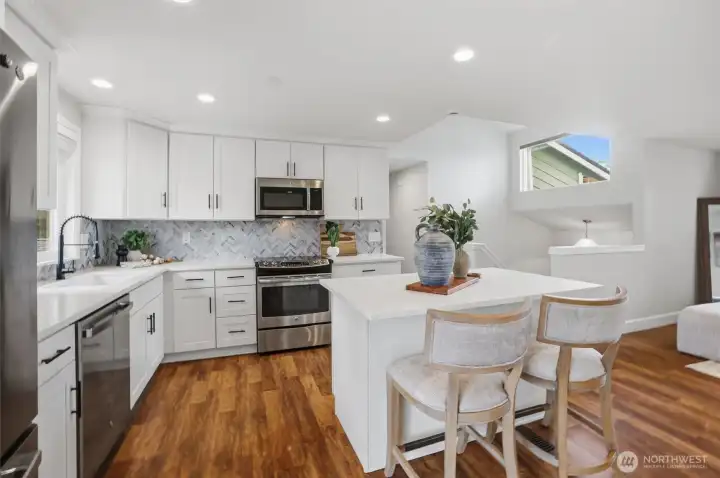
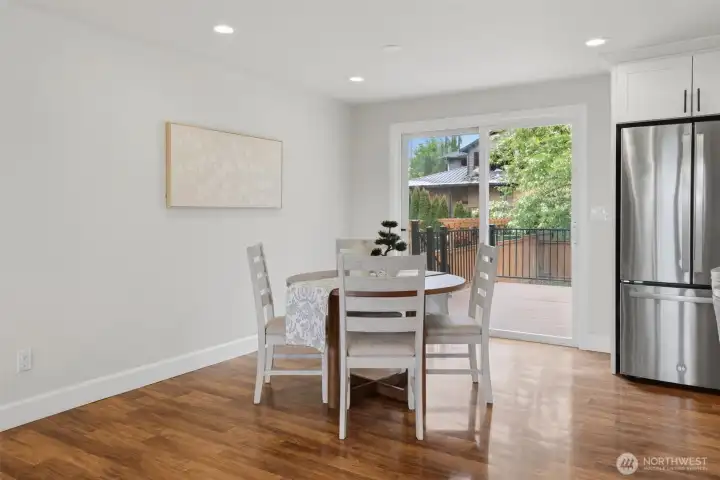
Fully updated kitchen
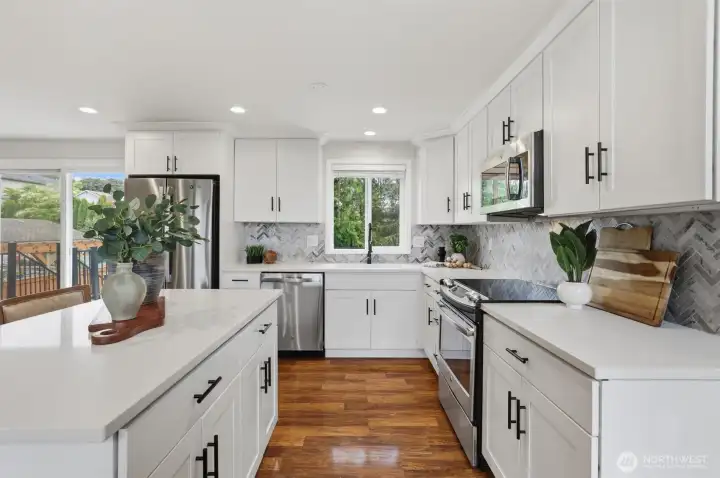
Newer appliances
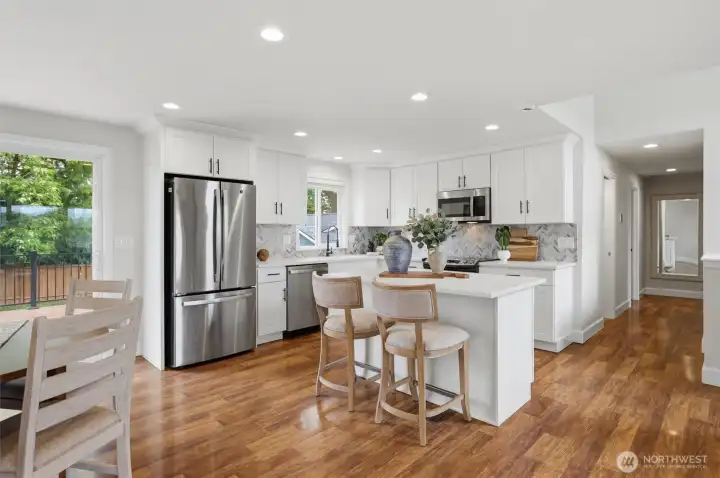
Quartz countertops
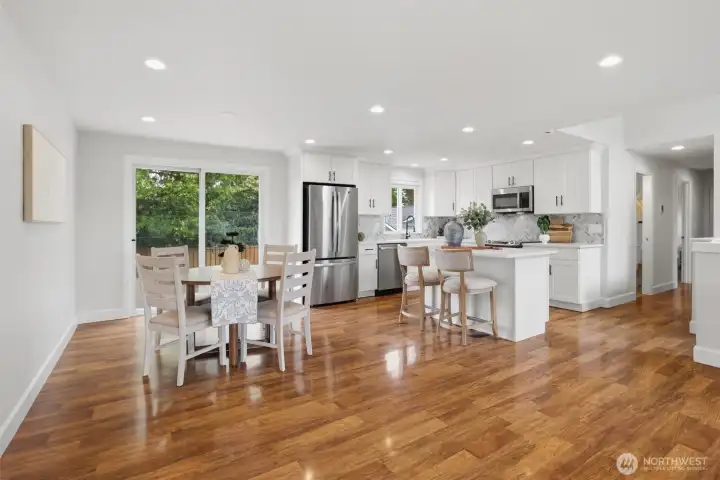
Updated light fixtures

Abundance of windows to let in the natural light
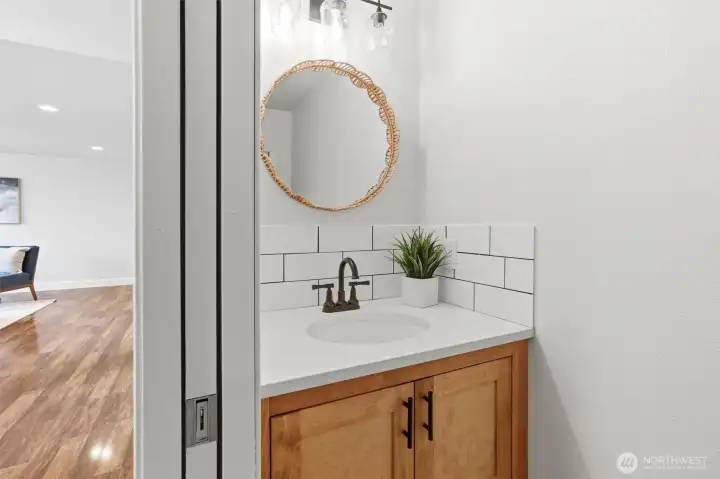
Half bath in hallway
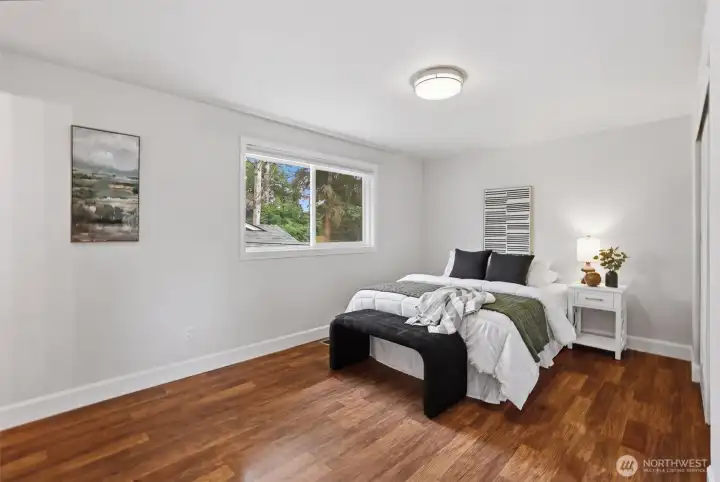
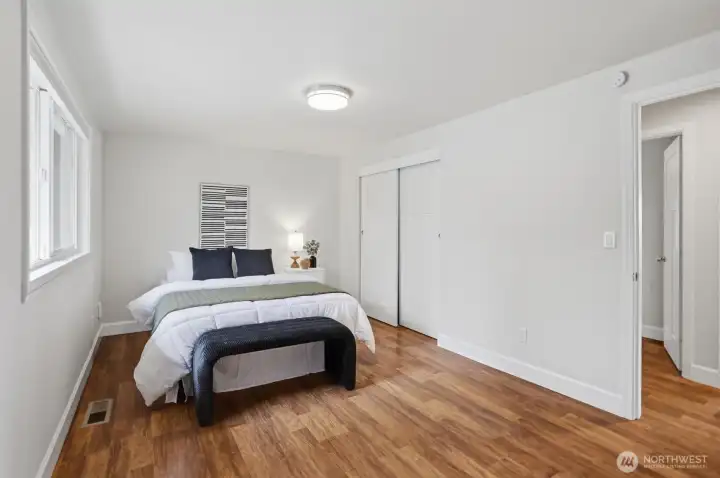
Primary Bedroom

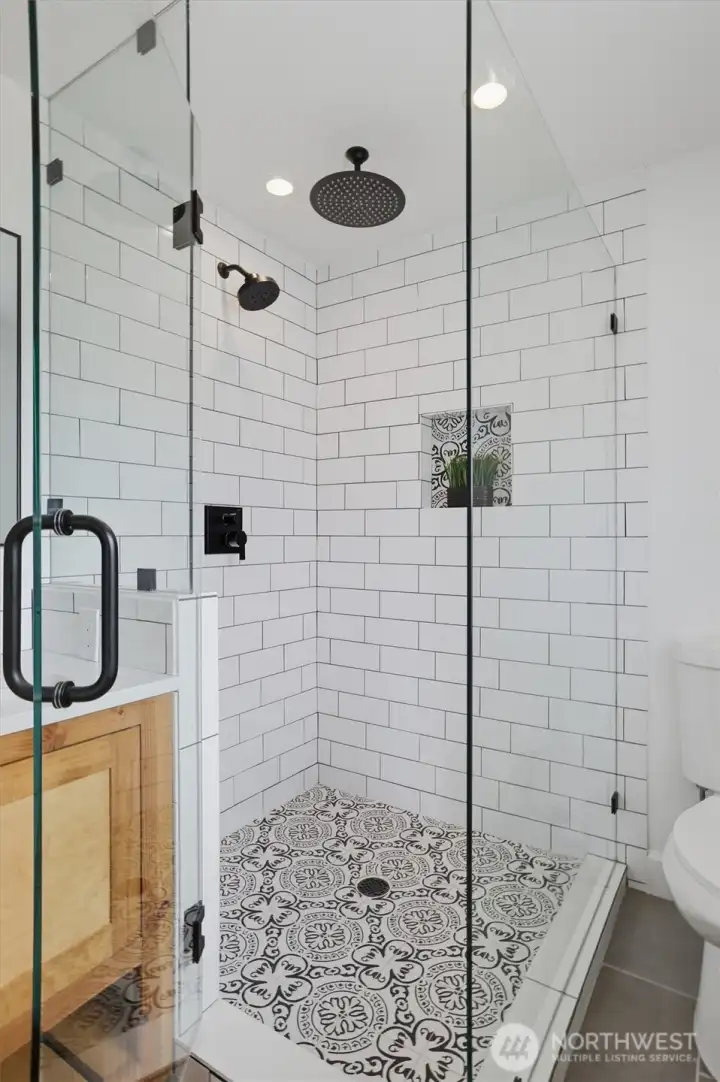
Added private primary ensuite
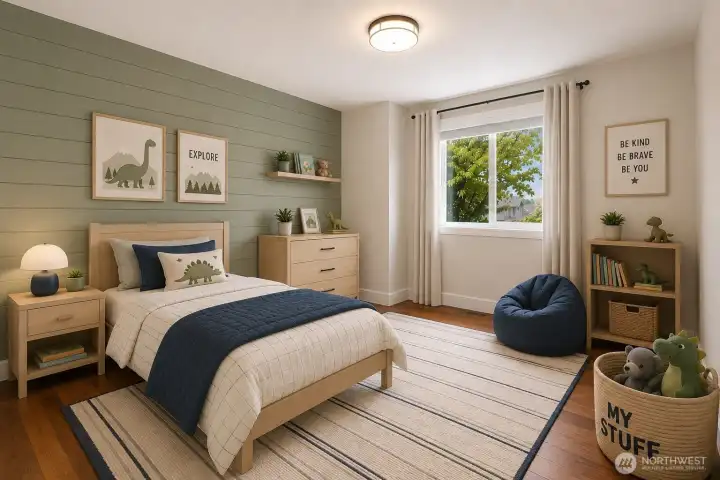
Virtually Staged: Spare Bedroom 1 upstairs

Virtually Staged: Bonus rec room downstairs
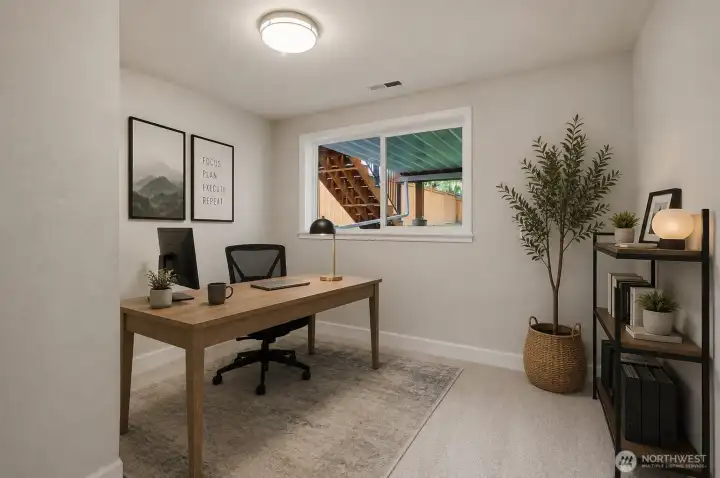
Virtually Staged: Spare bedroom 3 downstairs just off rec room

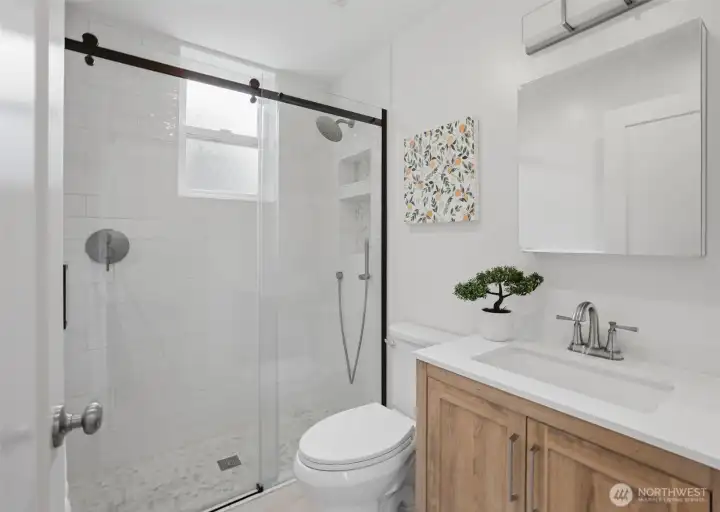
New updated full bathroom with heated floors
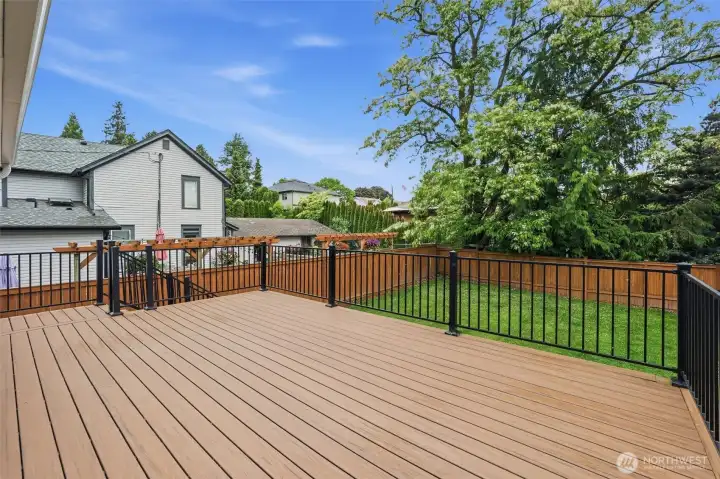
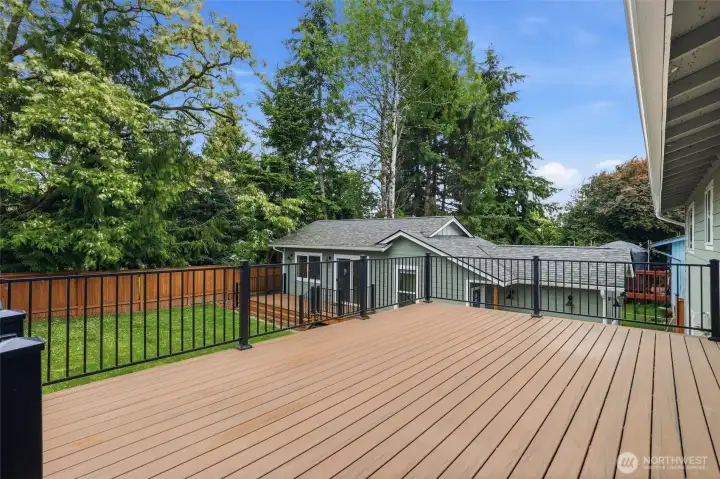
New LARGE deck perfect for coffee or gatherings

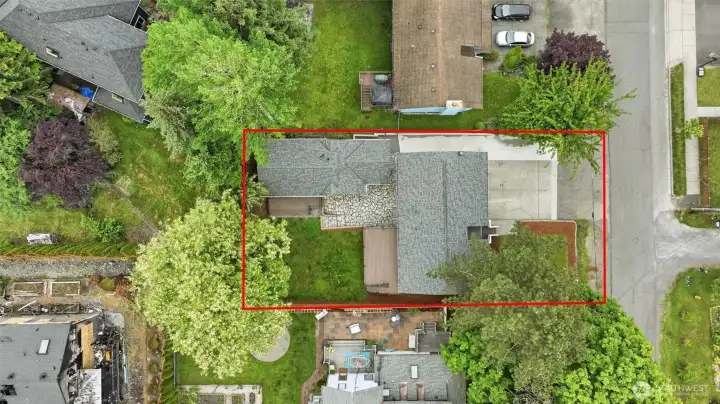
Fully fenced, level back yard. ADU to the right

New retaining wall and stonework leading up to ADU
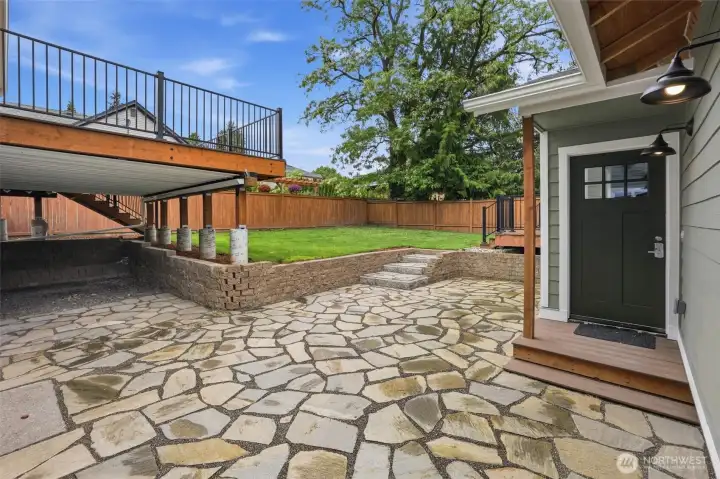
New ADU built 2024-25
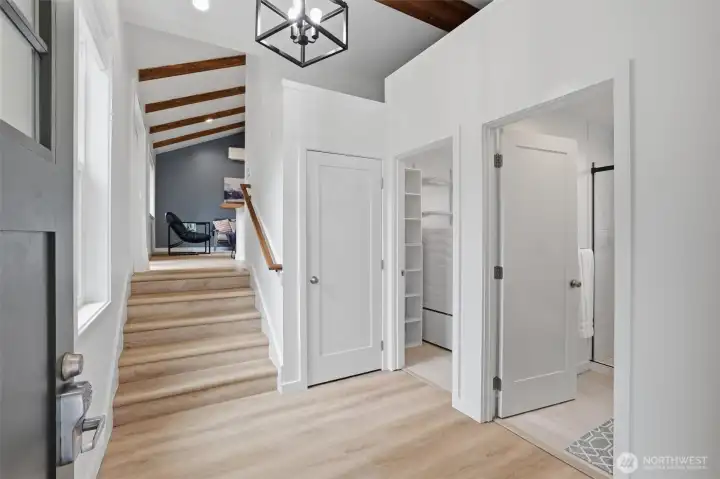
Entry to ADU, bathroom and utility room to right
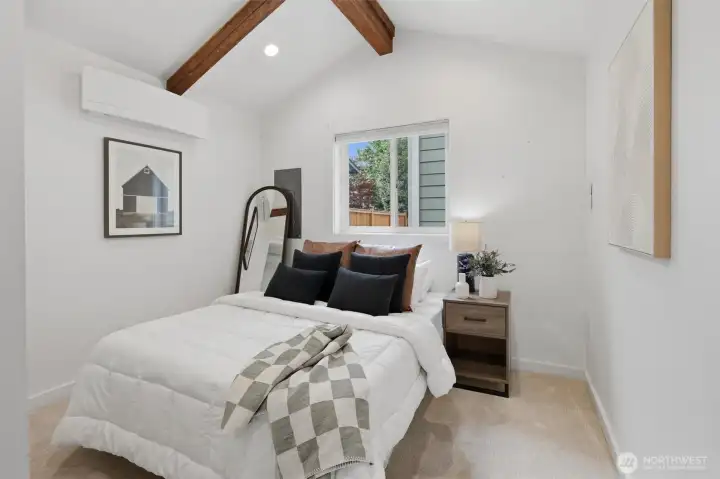
ADU bedroom

Utility room with LOTS of storage

Living space
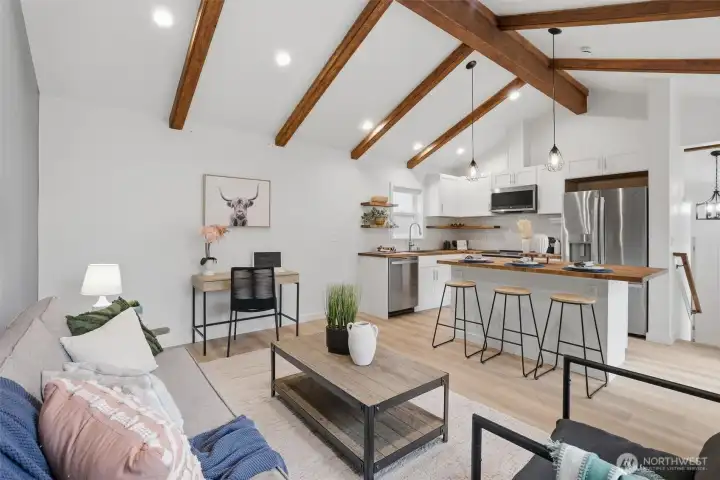
Cathedral ceilings making it feel open and airy
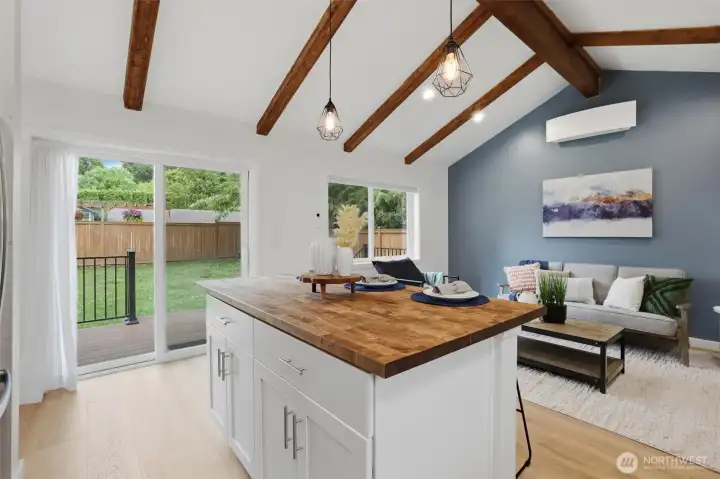
Slider out to large personal deck overlooking back yard
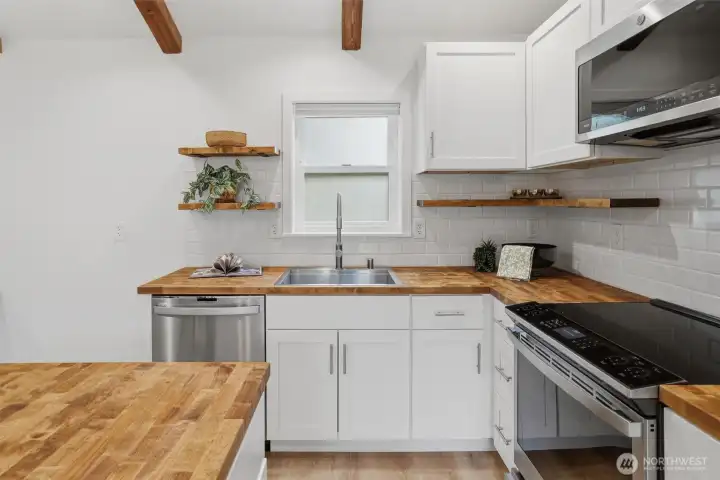
Sleek finishes

Island seating
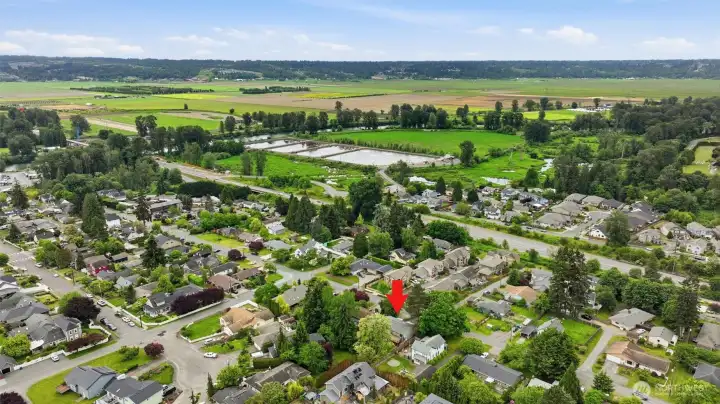
Walking distance to all Downtown Snohomish shops and restaurants
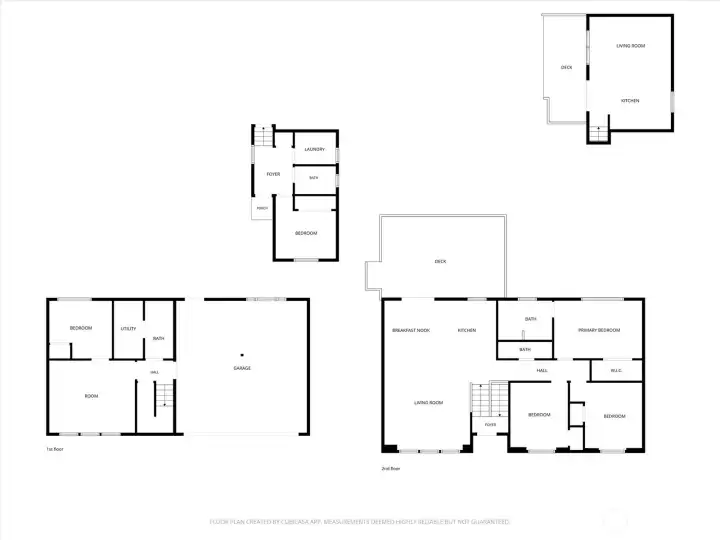
Floor plan to House and ADU
515 Avenue J
Snohomish, WA 98290
$899,950
Residential
4 Beds
2.25 Baths
2390 SqFt
Active
Welcome to this beautifully updated home on Avenue J, just moments from the charming shops, restaurants, parks, and amenities that make downtown Snohomish so special. Thoughtfully remodeled with sleek modern finishes and an inviting layout, this home offers style and functionality throughout. The light-filled upper level welcomes you into a stunning updated kitchen featuring quartz countertops, newer appliances, stylish fixtures, and an open-concept design that flows seamlessly into the dining area and spacious family room — perfect for entertaining and everyday living. Large windows flood the space with natural light, while updated lighting adds warmth and sophistication. Down the hall, retreat to the spacious primary suite complete with a beautifully updated ensuite featuring dual sinks and designer touches. The lower level offers incredible flexibility with a generous rec room, fourth bedroom, and a brand-new full bathroom with heated floors. Ample parking provides convenience for homeowners and guests alike, but the true standout of this property is the newly built detached ADU (2024–2025). Featuring its own separate entrance, dedicated parking, and private deck, this one-bed/bath retreat showcases sleek modern finishes, cathedral ceilings, and air conditioning for year-round comfort. Perfect for rental income, private guest suite, multi-generational living, or home office, this detached ADU offers exceptional flexibility and value in a sought-after locations.
Watch Virtual Tour #1Property Features
Community: Snohomish
Split Entry
Cable TV
Deck
Fenced-Partially
Gas Available
Patio
Exterior: Wood Products
Roof: Composition
Parking: Driveway
Parking: Attached Garage
Year Built: 1978
2026 Taxes: $9376.44
Buyer Broker Comp.: 2.5
Listing #: 2529077
Lot Details
Lot Size: 0.18 acres
Lot Dimensions: 7841
Open Space
Paved
Sidewalk
Appliances That Stay
Dishwasher
Disposal
Dryer
Microwave
Refrigerator
Washer
Interior
Bath Off Primary
French Doors
Vaulted Ceiling(s)
Water Heater
Dbl Pane/Storm Window
Cooling: Heat Pump
Heating: Heat Pump, Forced Air
Electric
Open Houses
May 30: 11:00 AM - 1:00 PM
May 31: 11:00 AM - 1:00 PM
Schools
District: Snohomish
Elem: Central Elem
Middle: Centennial Mid
High: Snohomish High
Call or Email:
Grace Wamwere
What's Near 515 Avenue J Snohomish, WA 98290?

Information is based on data available to the associate, including county records. The information has not been verified by the associate and all information presented should be verified by the buyer. Listings are provided by Northwest Multiple Listing Service as distributed by MLS GRID. The associate represented on this web site is not a multiple listing service but is a member of a local MLS.
DMCA Notice 



 Courtesy of John L. Scott Snohomish


