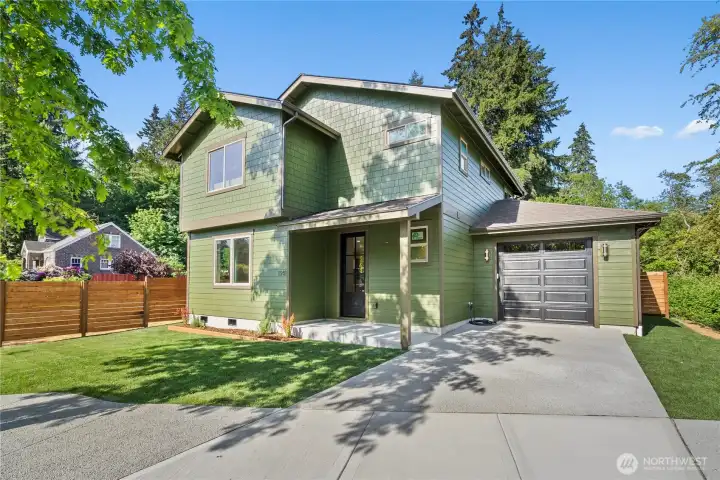
Welcome to 1941 Division Street NW!
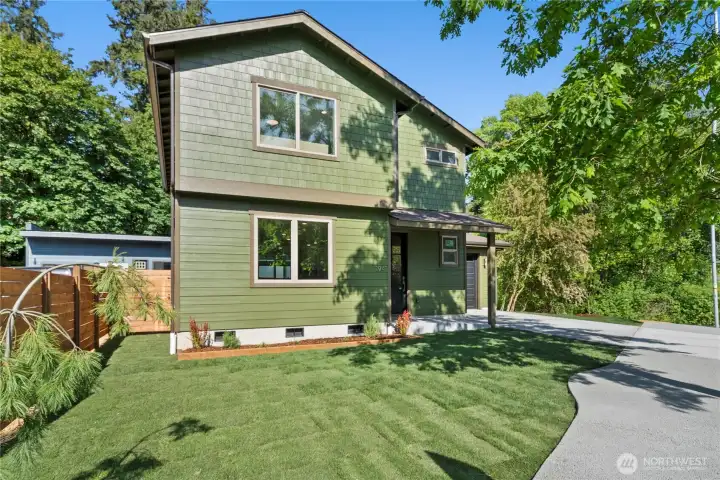
Gate to fully fenced back yard is visible to the left
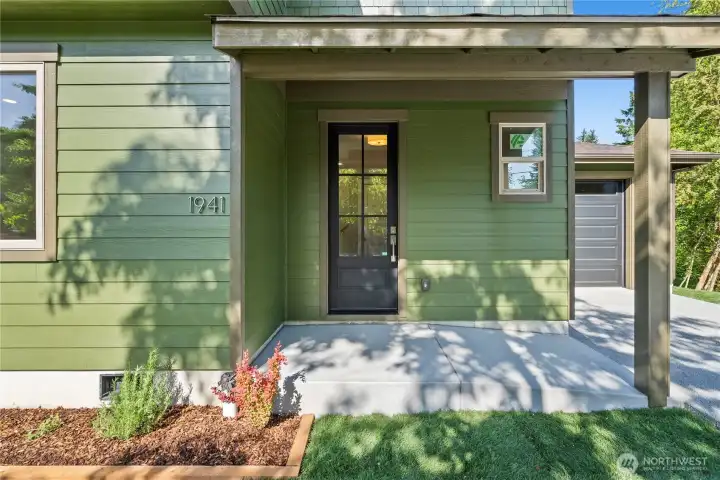
Enter through this gorgeous front door or through the garage door
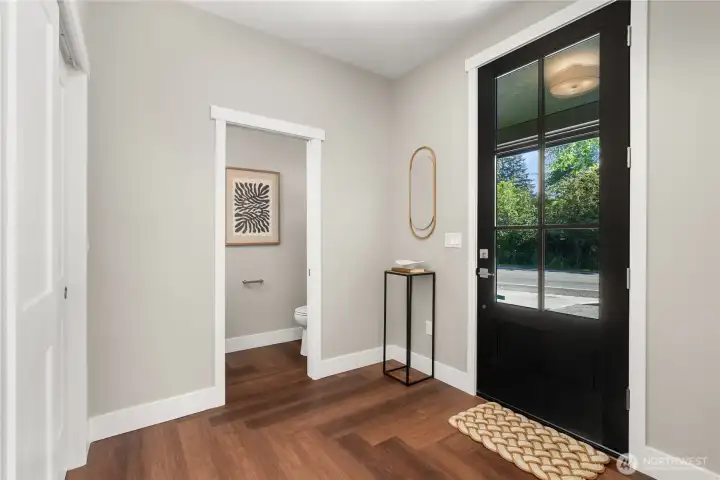
Check the scale of this front door! Half bath/powder room and coat closet are conveniently located at the home's entrance
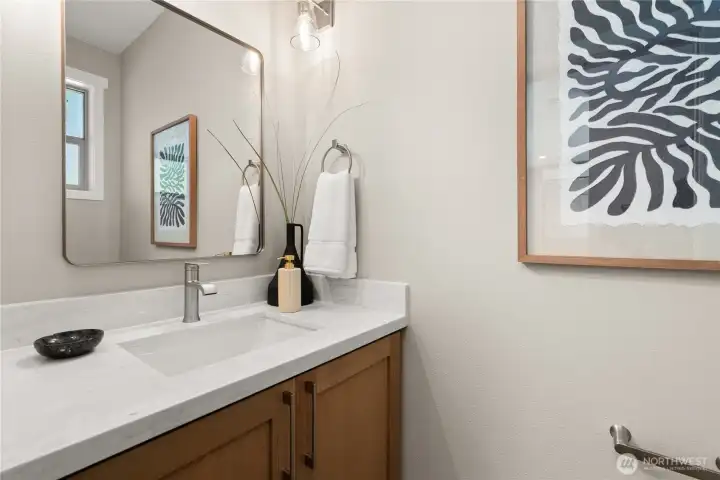
Powder room/half bath is gorgeous and located just inside the front door, adjoining the great room
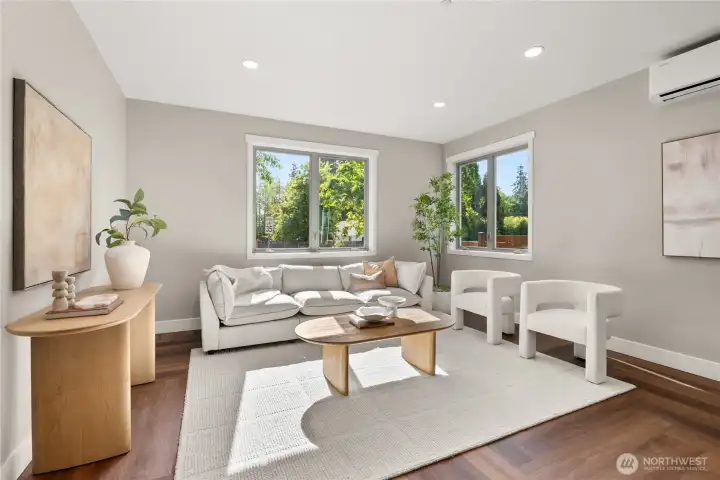
Cozy living room faces east, so you'll enjoy warm morning light in this lovely space!
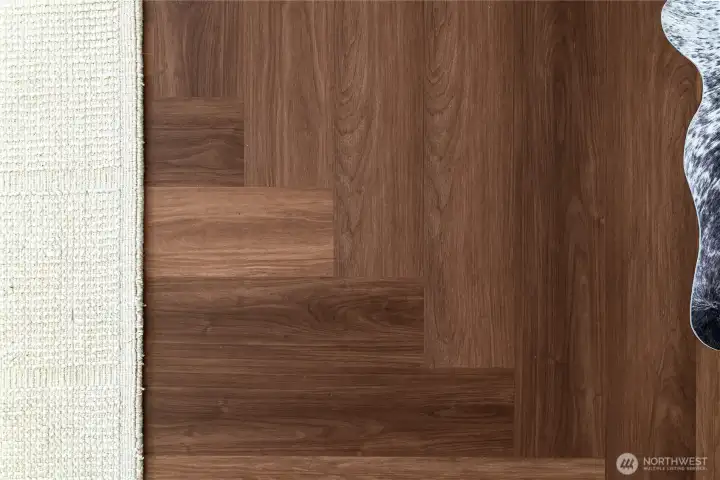
Commercial glue down LVP is beautiful and durable...and there is no carpet anywhere in this home! Hello, easy maintenance!
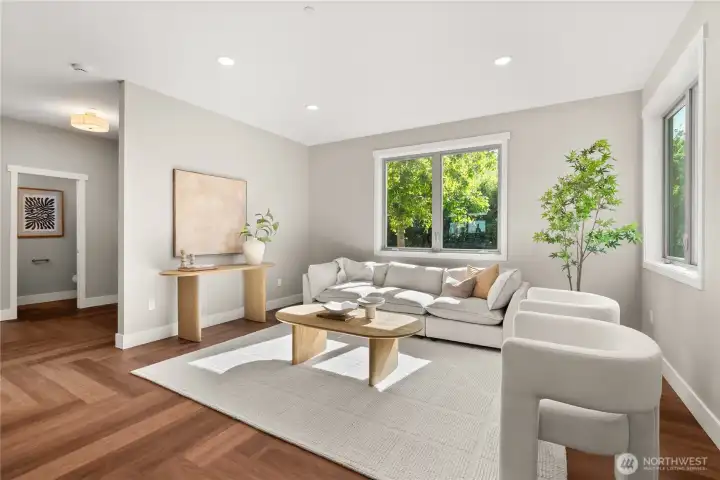
Living room view showing how close the powder room and front door are! Greet your guests and settle in for a warm visit
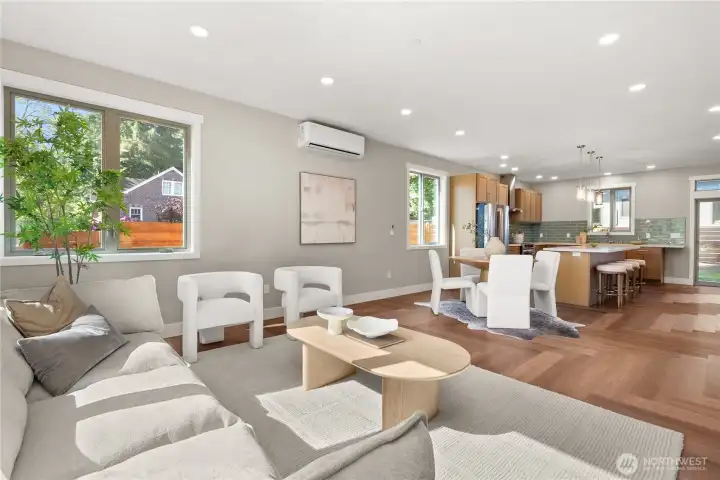
This room flows seamlessly into the dining area and kitchen
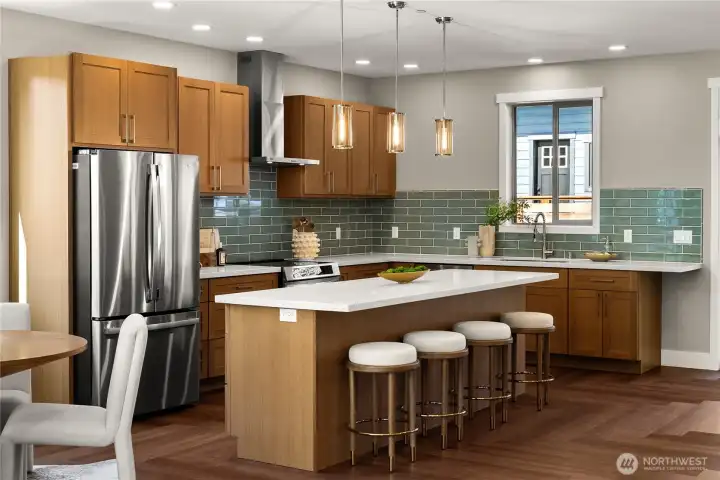
White oak cabinetry is located throughout the home, and yes, the refrigerator is included!
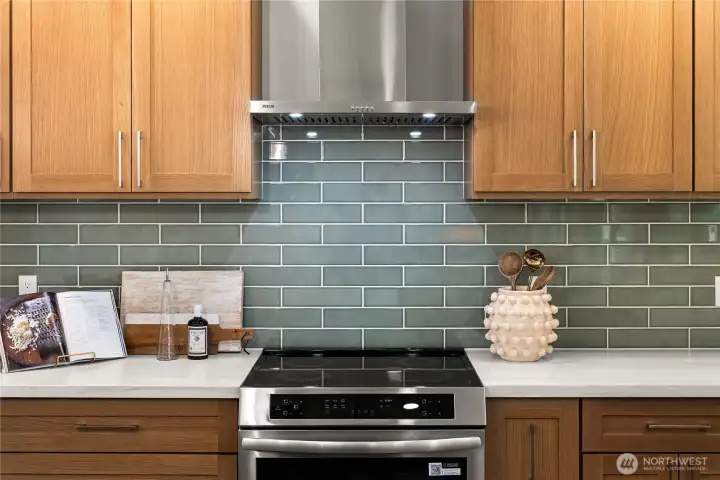
Energy star induction range makes cooking fast and enjoyable, and check out this gorgeous backsplash!
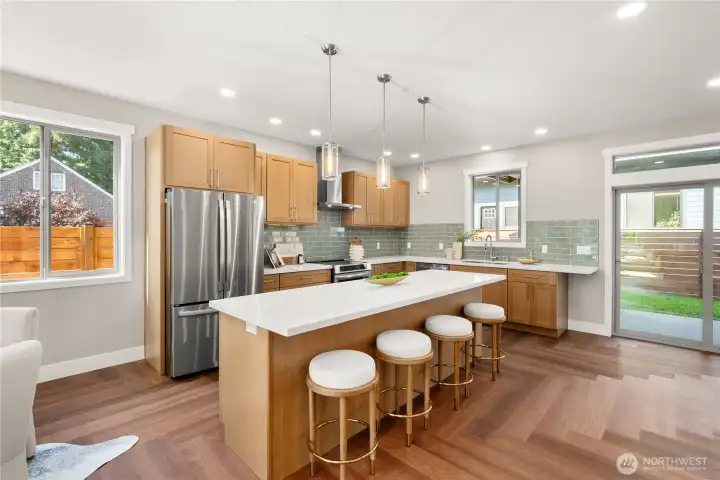
Seating for four, perfect for casual dining or chatting with the chef
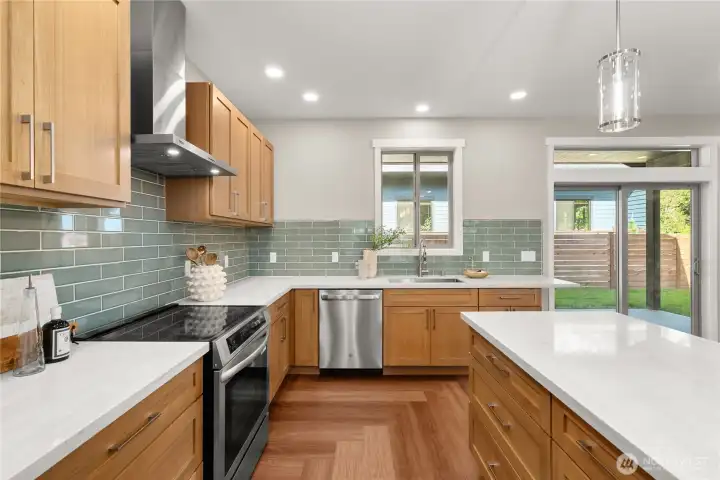
This chef's kitchen is amazing! You'll love cooking here and dining al fresco on the rear patio
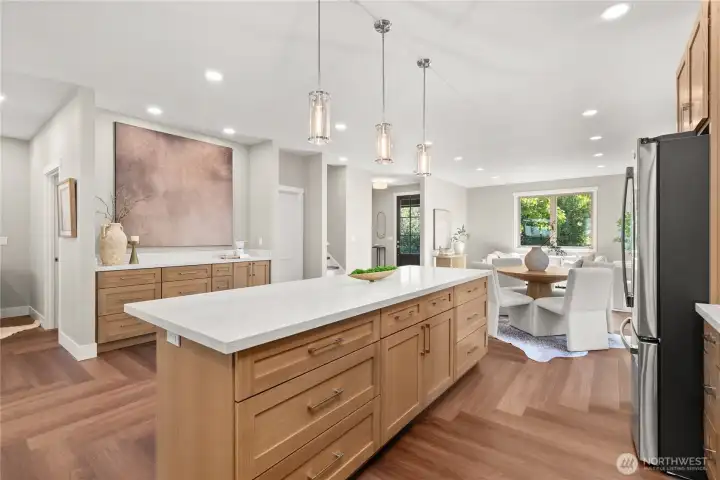
Storage, storage, storage everywhere! The large kitchen island makes it easy to keep your counters free from clutter...and you'll love the custom coffee bar, too!
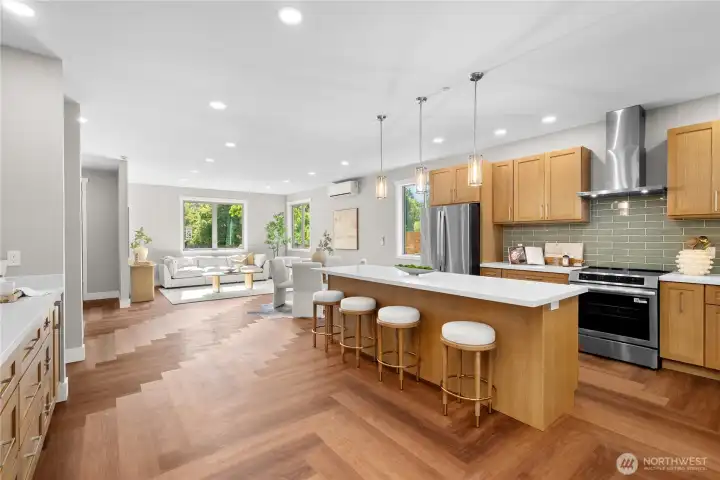
Kitchen area facing east toward living room/great room
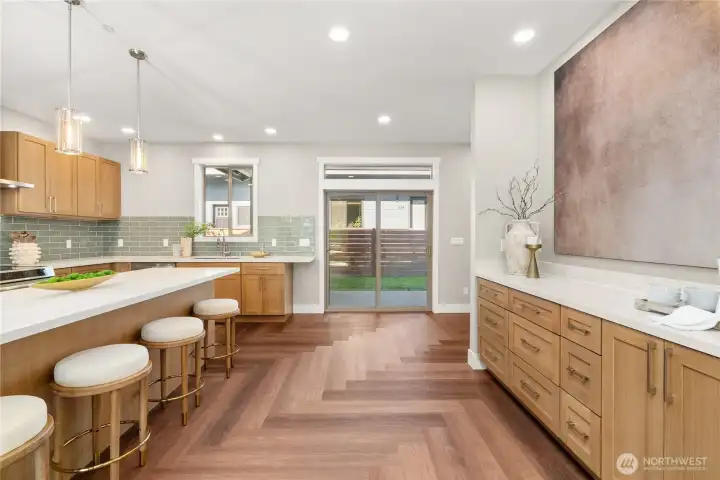
Always wanted a coffee bar? Then you'll love this home!
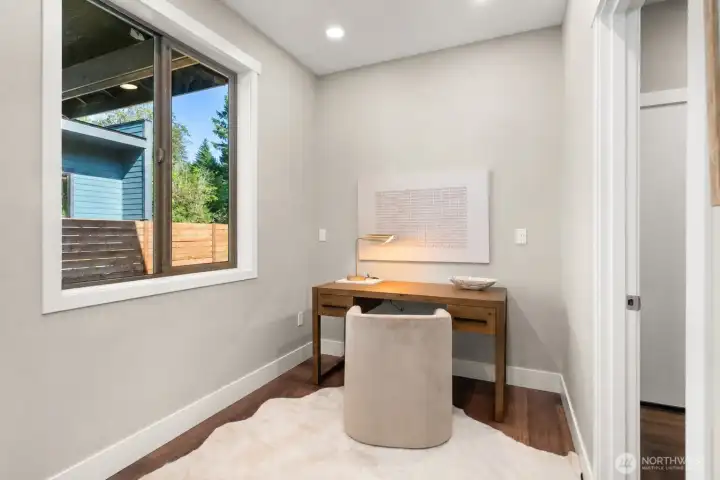
Bright nook right inside the entrance from the garage can be set up as an office space, reading nook, or more!
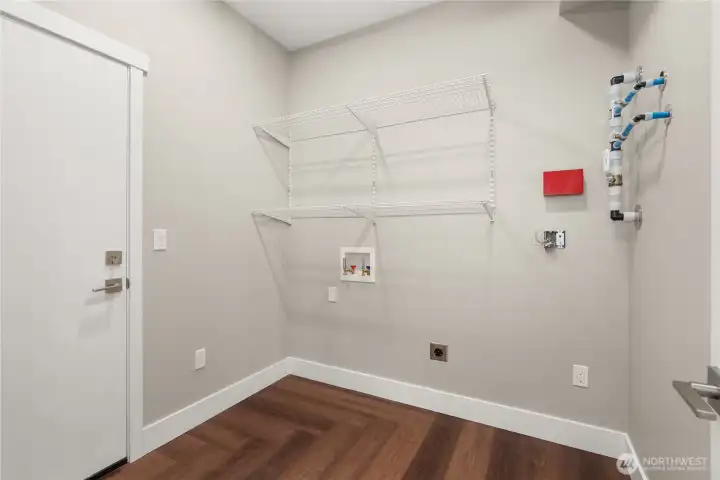
Laundry area with storage racks. Door to the left goes into the garage. You'll love the ease of bringing groceries straight into the kitchen!
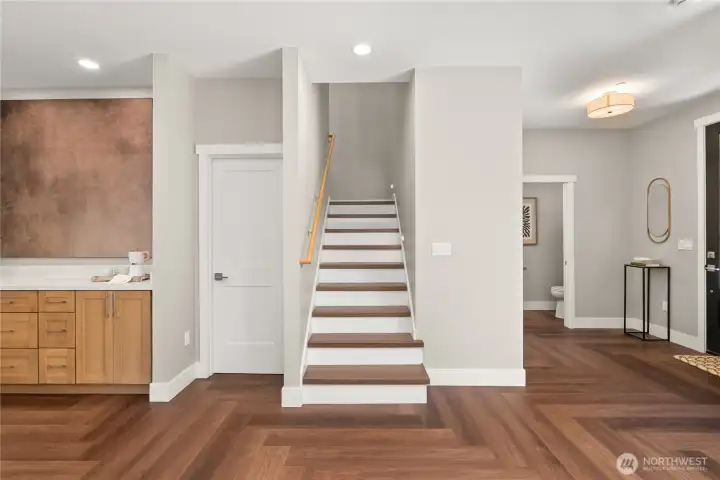
This way to the second floor! And here's a bonus: the builder made smart use of the space under the stairs for added convenient storage!
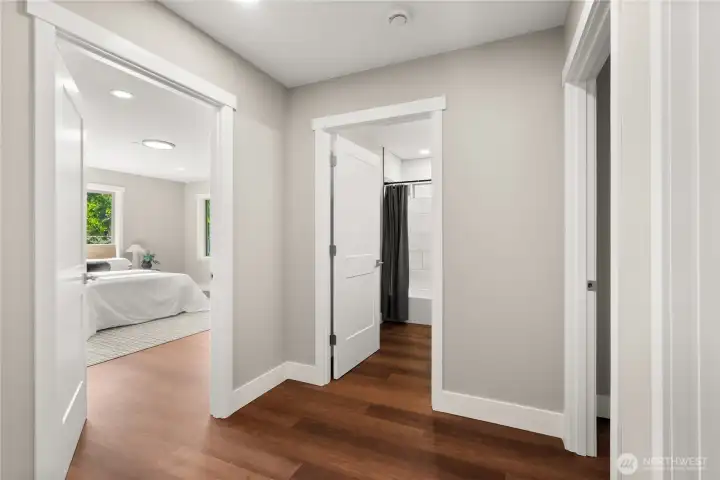
Upstairs, you'll find three large bedrooms and a centrally located full bath with tub
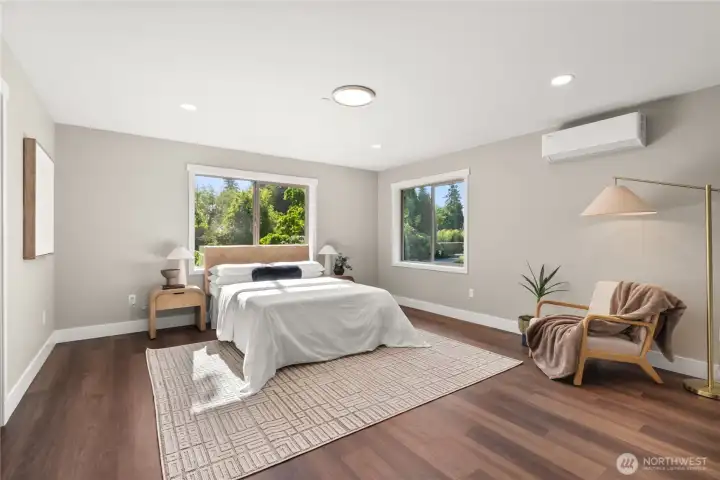
Primary bedroom oozes luxury and comfort. All windows in the home are energy efficient, noise reducing triple pane windows.
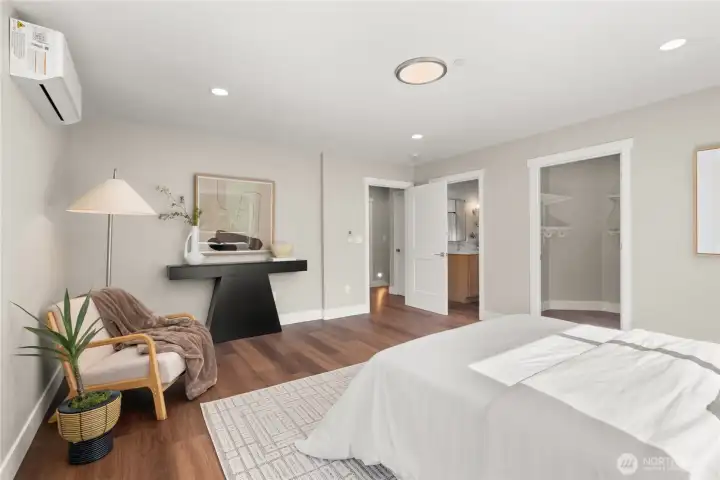
Primary bedroom with view of primary walk-in closet and primary bathroom.
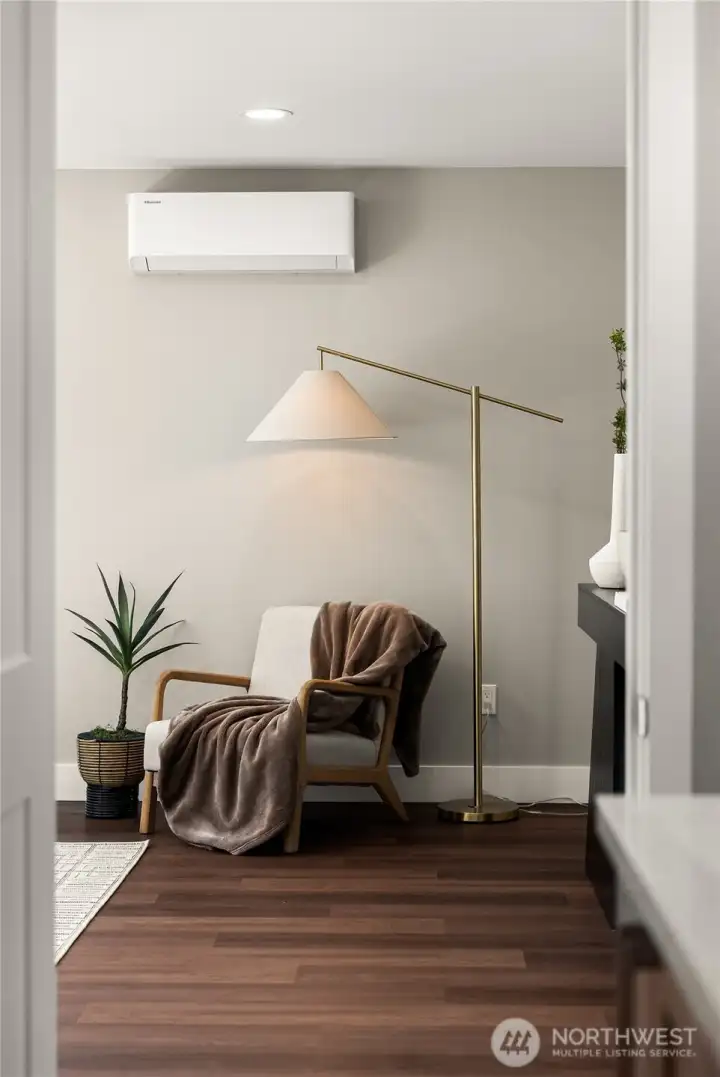
View from inside the primary bath, facing the primary bedroom
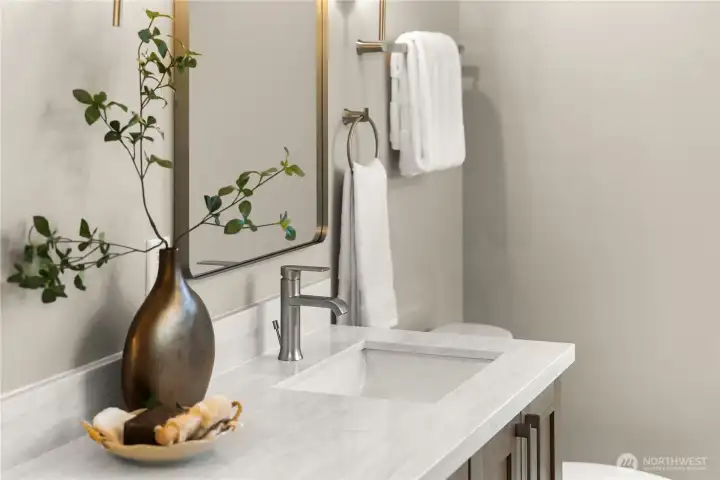
Detail of primary bathroom double vanity, featuring the same high quality white oak cabinetry and quartz counters
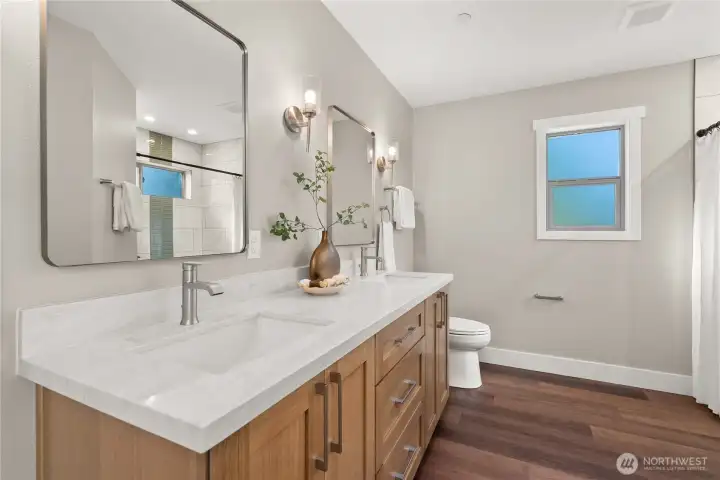
Primary bathroom is spacious and lovely
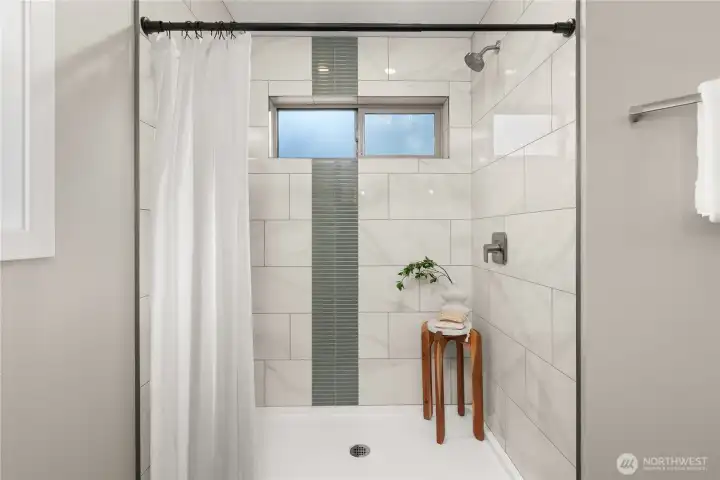
Walk in shower in primary bathroom--wow!
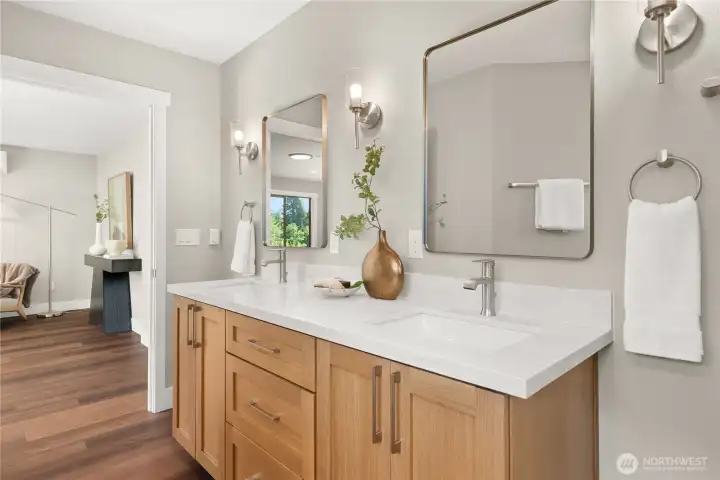
Primary bathroom with view of primary bedroom
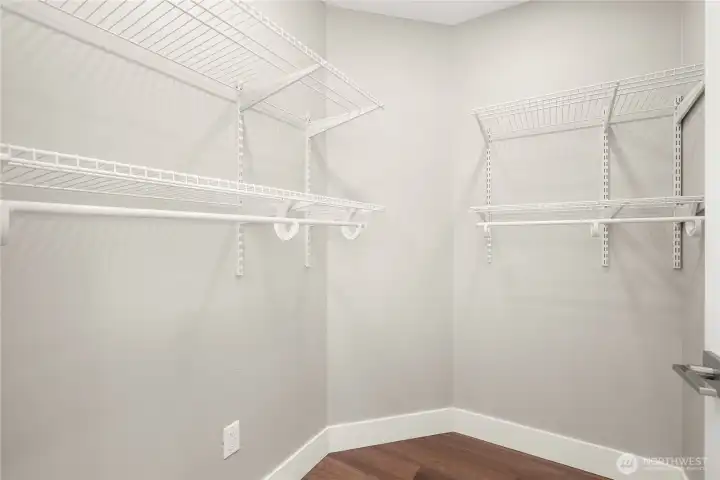
Walk in primary closet features tons of space for your clothes
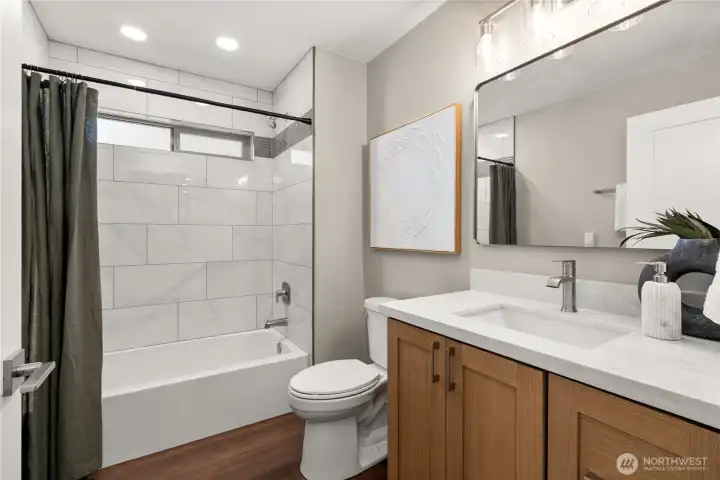
Hall full bath with tub is located between primary bedroom and bedrooms 2 and 3
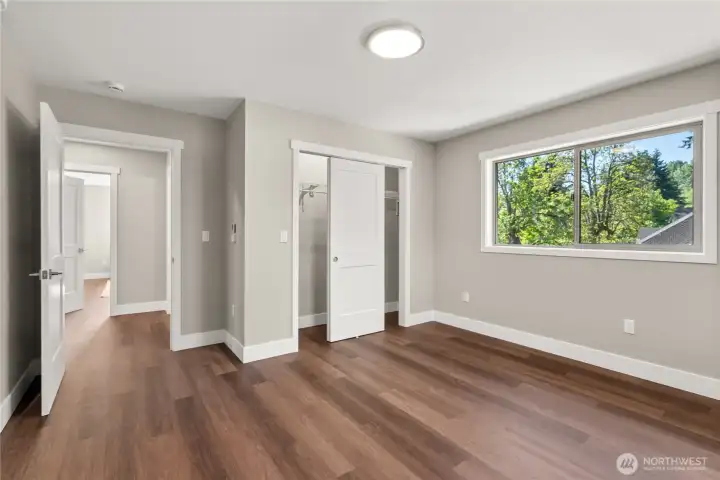
Bedroom 2
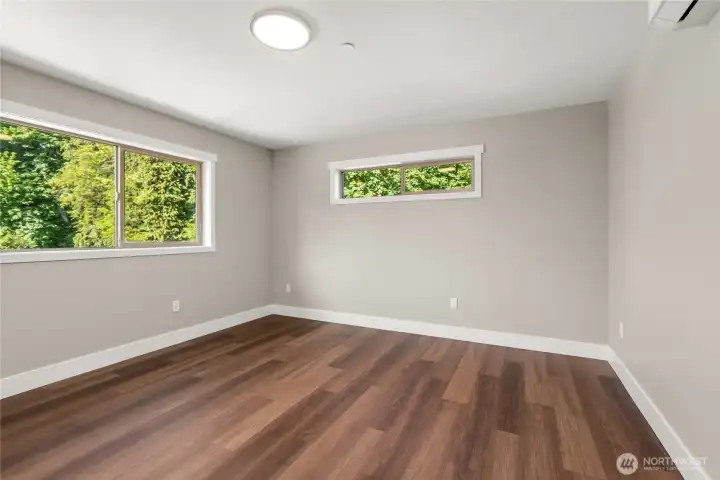
Bedroom 2
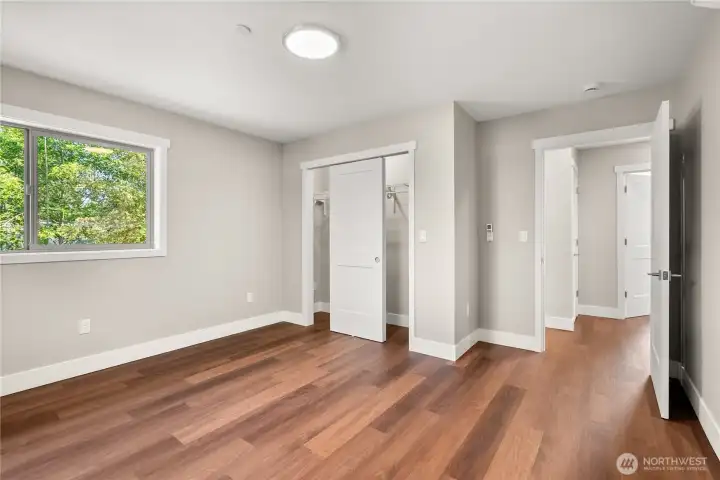
Bedroom 3
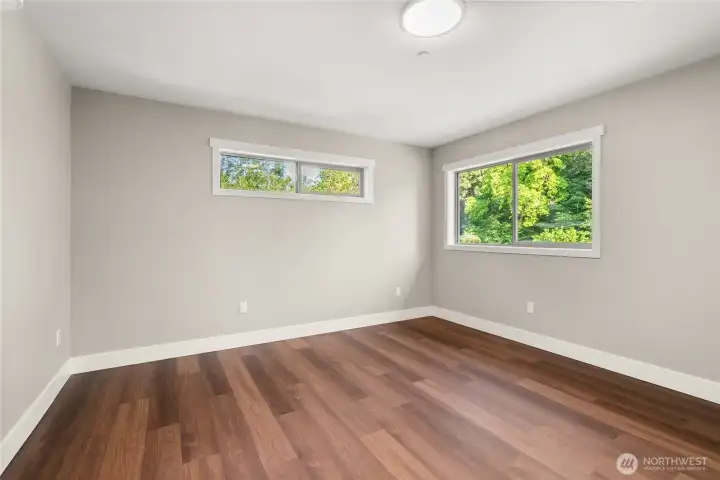
Bedroom 3
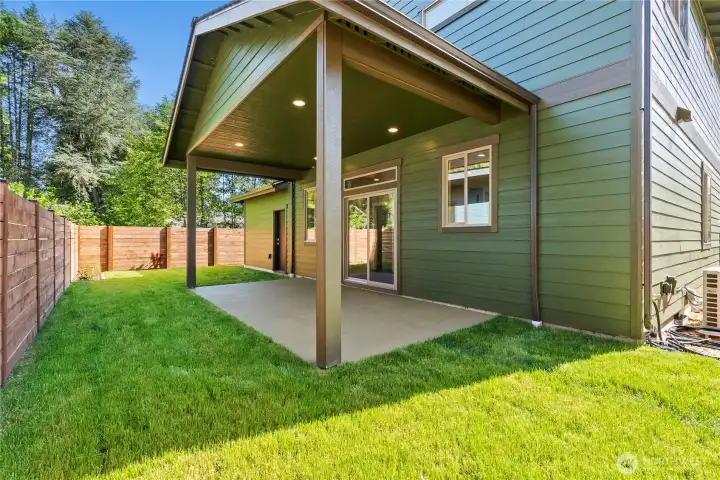
Fully fenced backyard is perfect for your pets to play while you grill and entertain!
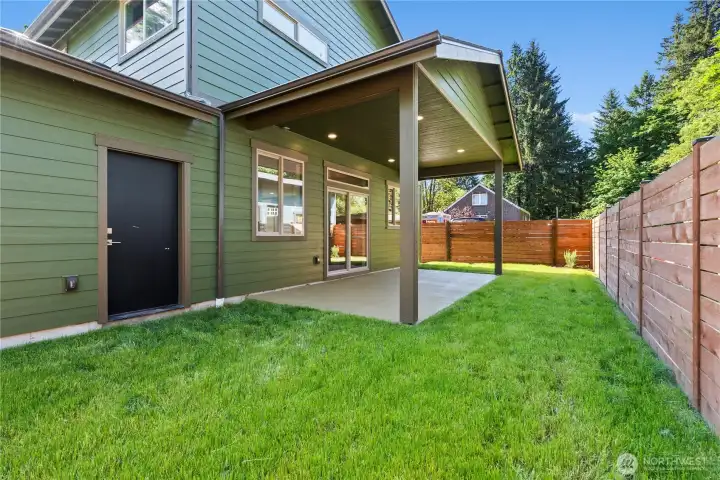
Door to the garage provides convenient access to the back yard
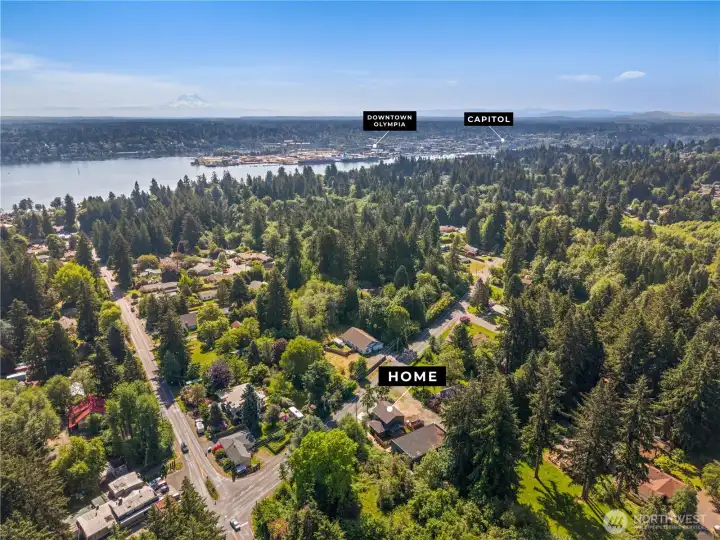
Downtown Oly is that close? It sure is! This location is close to the best Olympia has to offer!
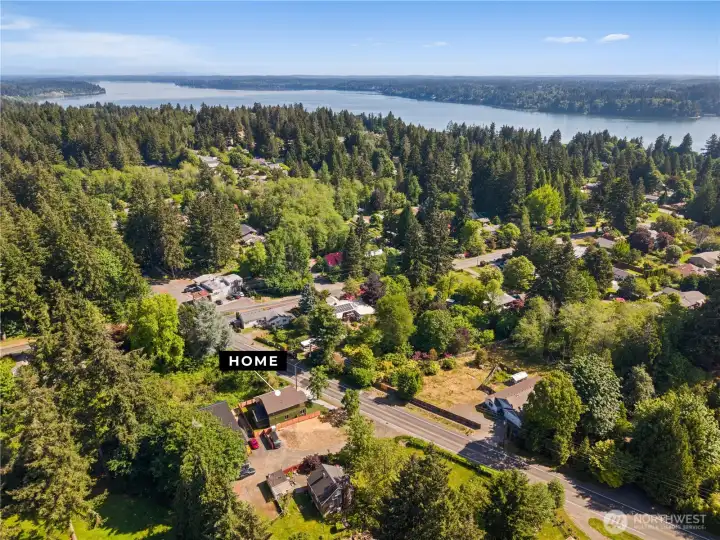
View toward the northeast
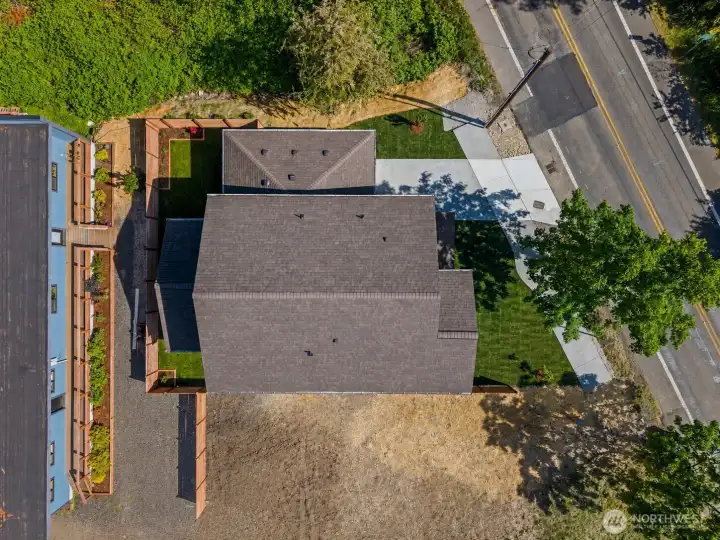
View from above
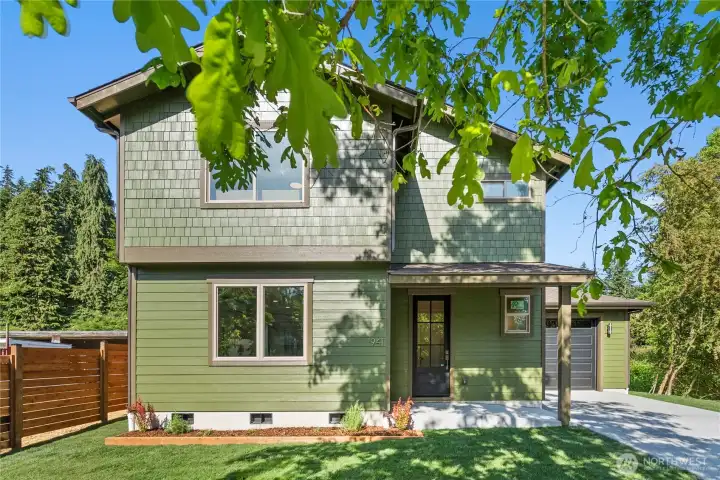
Welcome home!
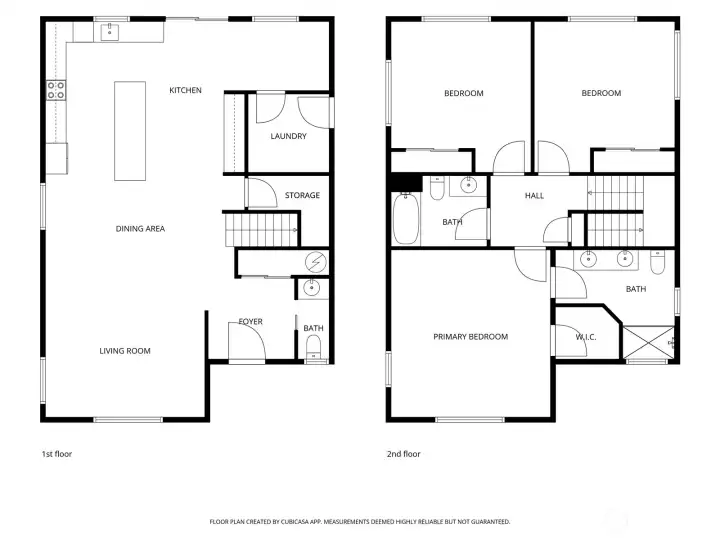
Floor plan

 Courtesy of Realty One Group Bold


 Information is based on data available to the associate, including county records. The information has not been verified by the associate and all information presented should be verified by the buyer. Listings are provided by Northwest Multiple Listing Service as distributed by MLS GRID. The associate represented on this web site is not a multiple listing service but is a member of a local MLS.