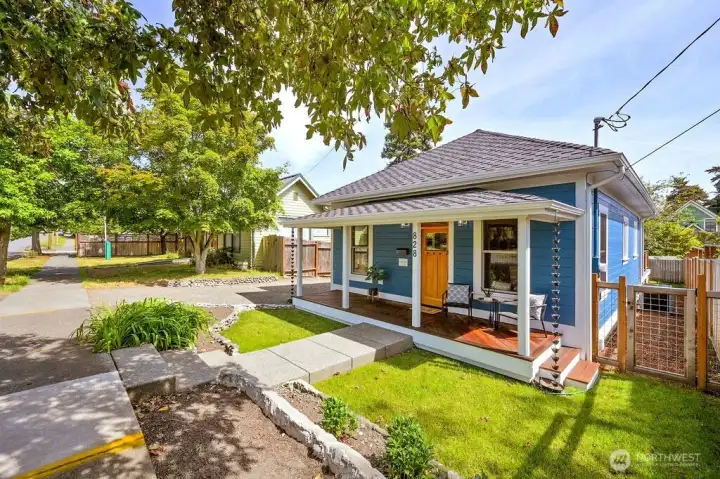
Meticulously restored 1888 home with timeless architecture.
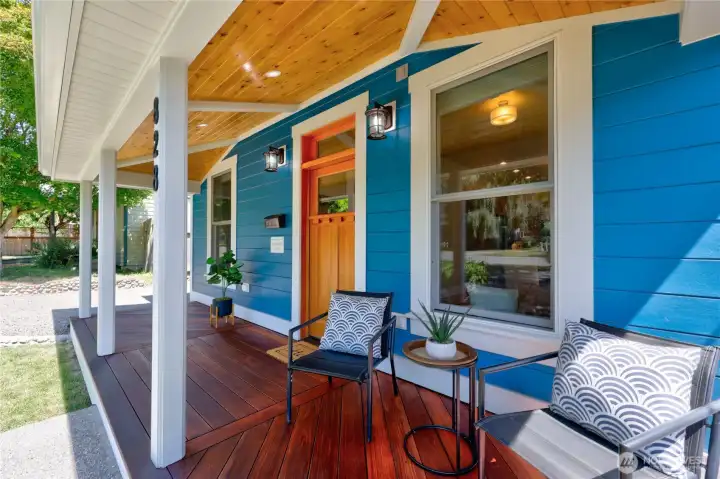
Covered front porch as you approach, trimmed out ceiling with recessed lighting.
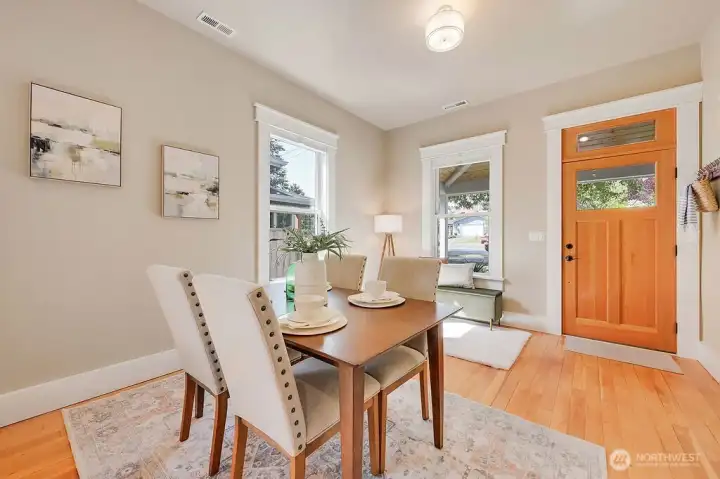
As you enter, floors are the original fir, windows are Marvin.
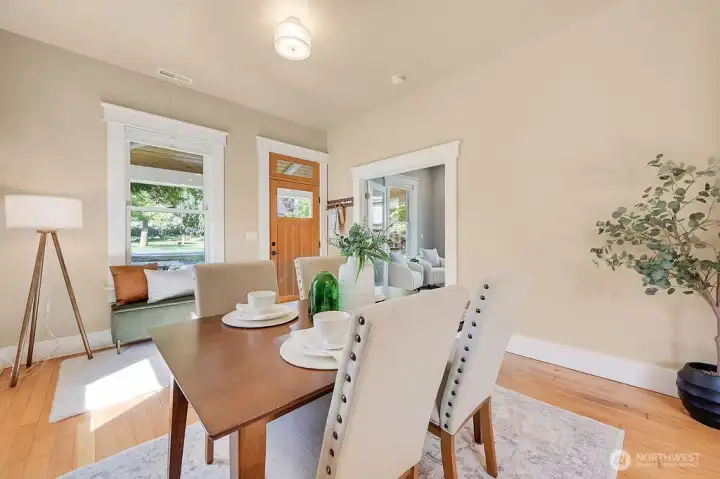
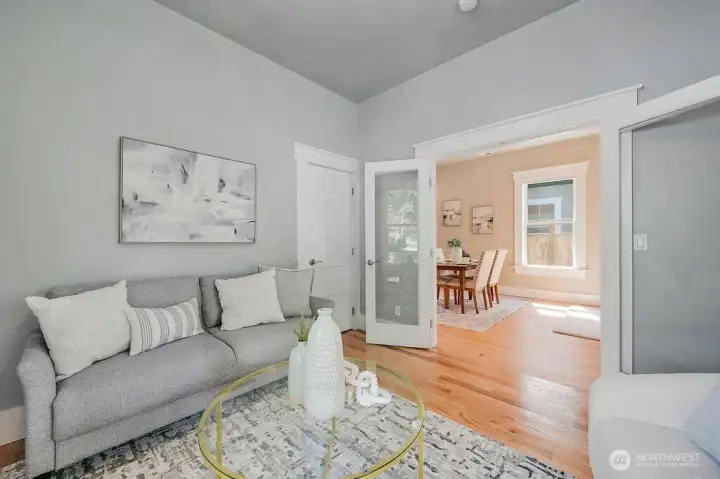
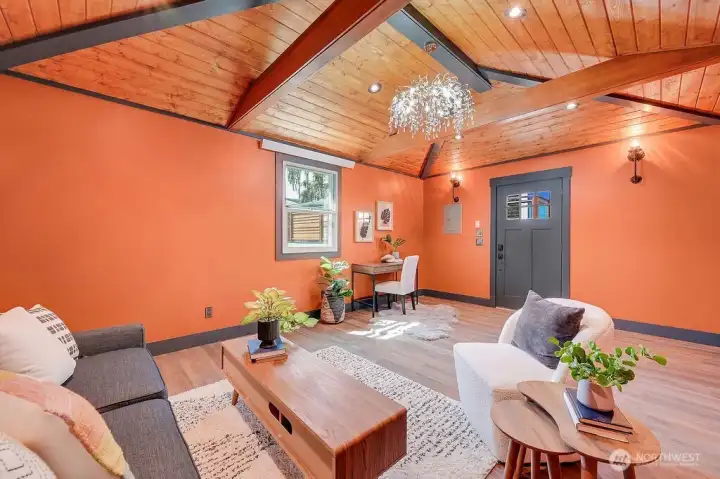
To the right is the third bedroom/office, currently staged as a livingroom.
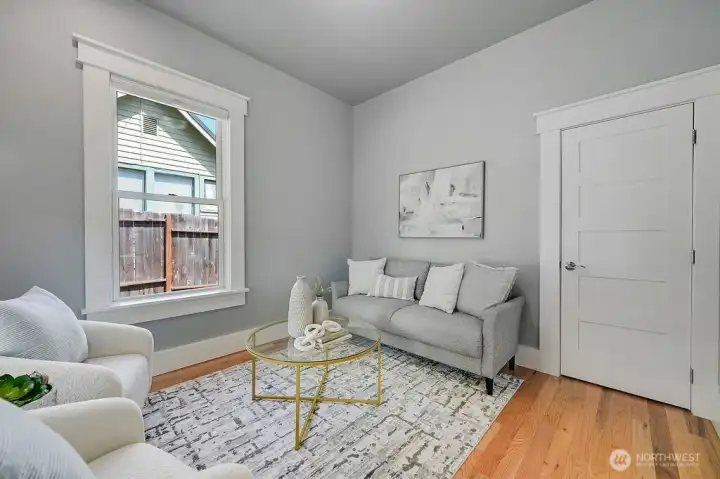
Third bedroom/office off entry.
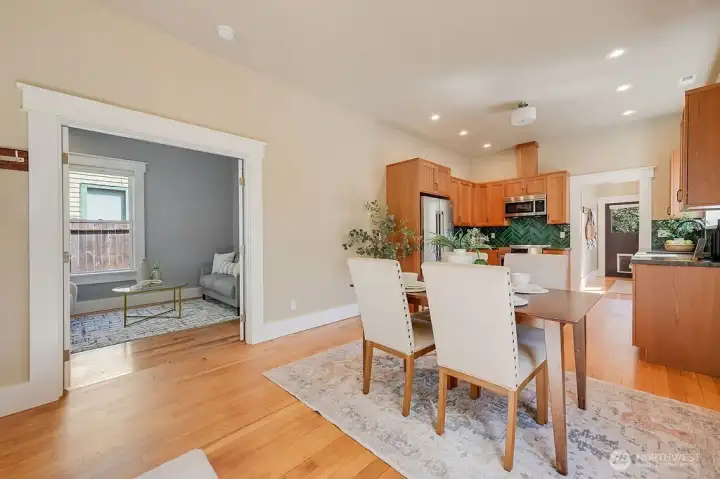
Back into the entry with dining area and kitchen.
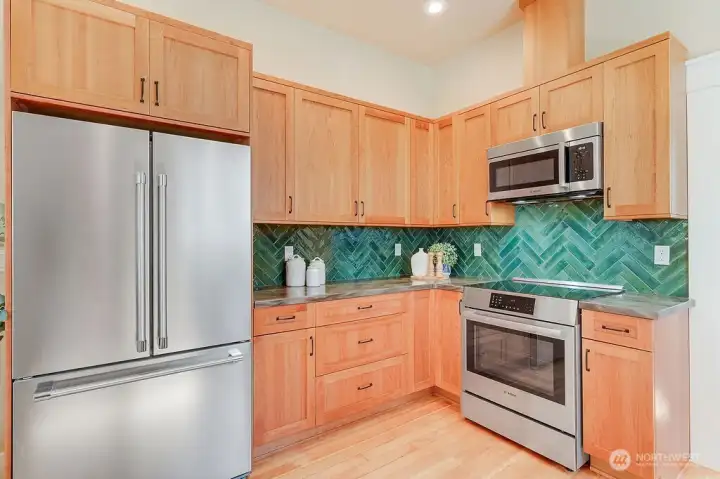
Cabinets are premier Belmont cherry, custom tile and solid surface countertops.
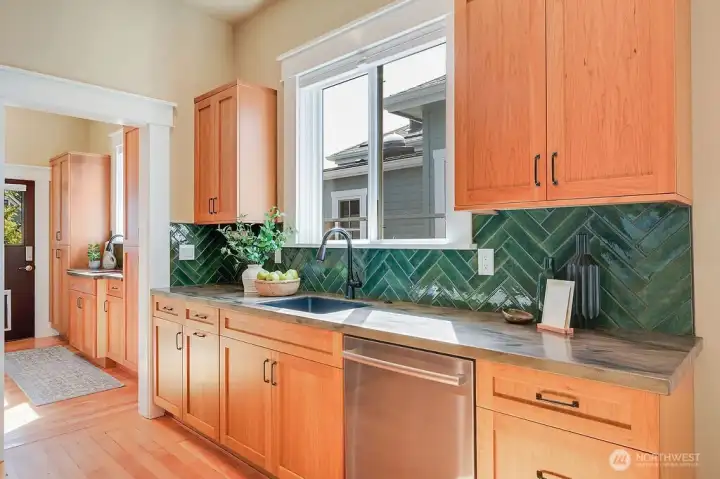
First look at the butler's pantry to the left.
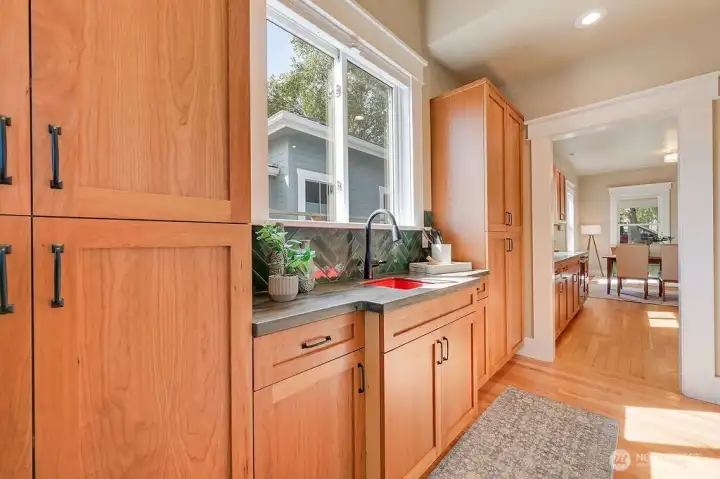
Butler's pantry with sink and custom cabinetry.
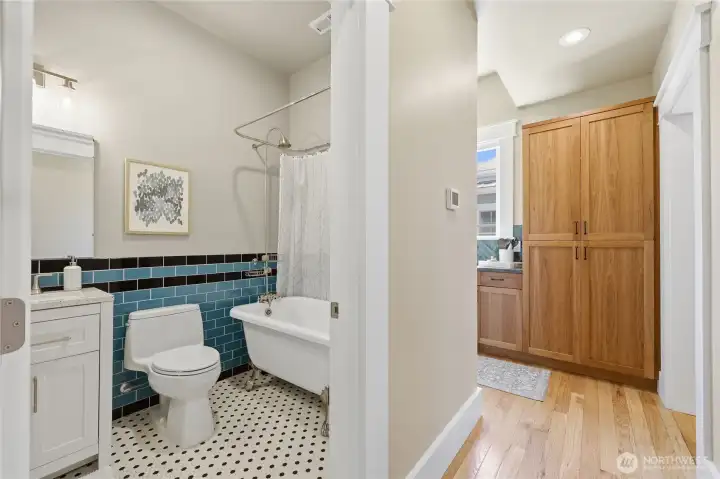
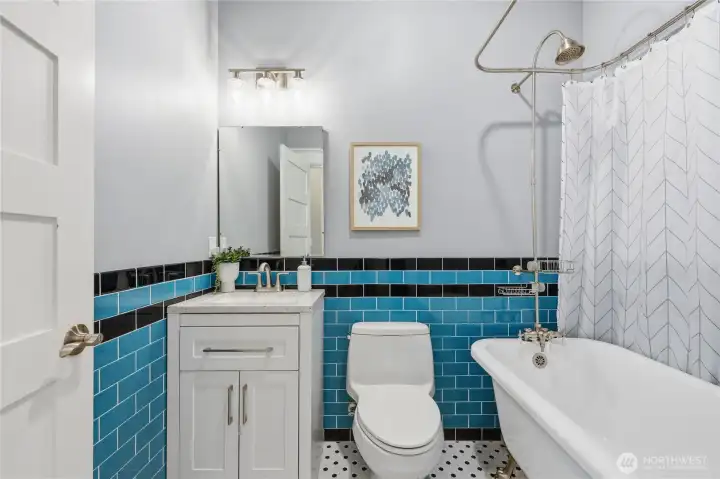
Down the hallway off the butler's pantry is the guest bath.
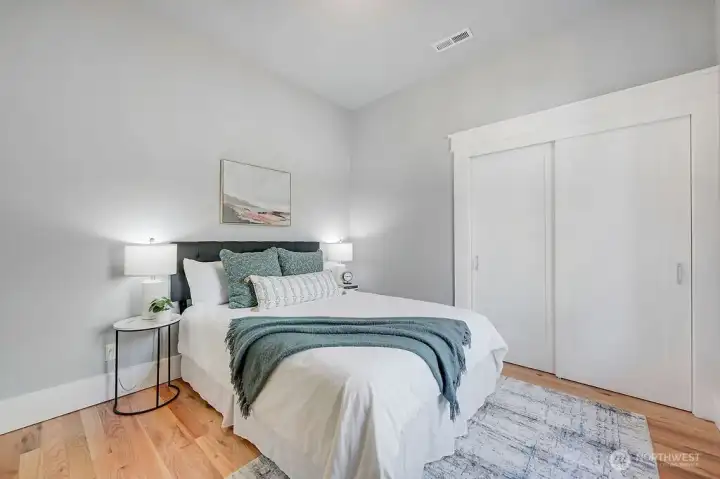
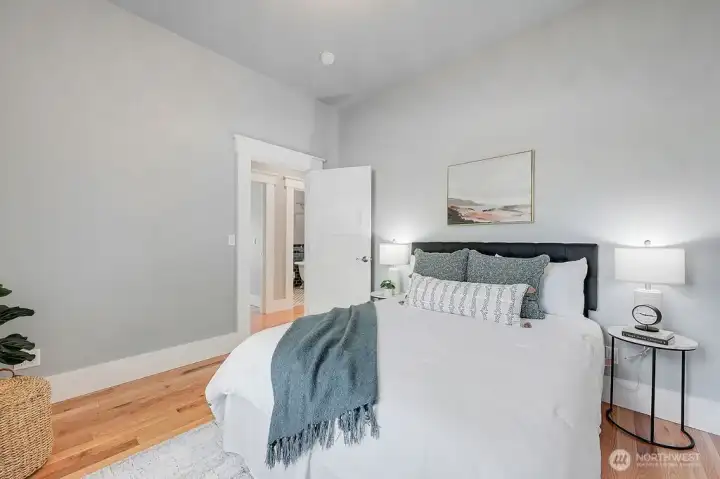
Guest bedroom #2 across from the guest bath.
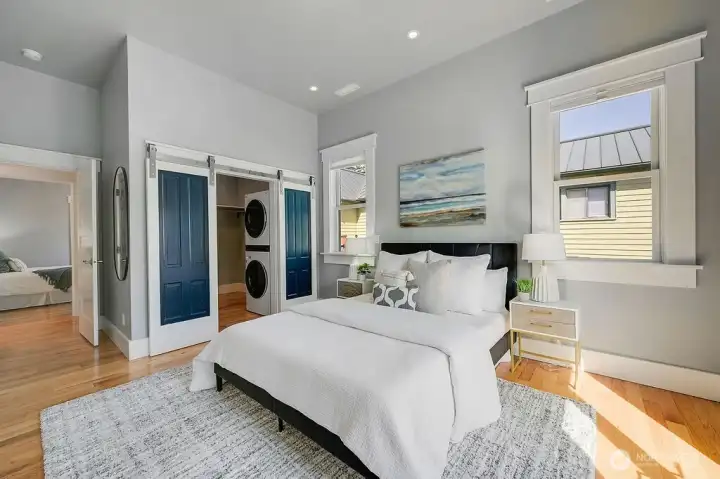
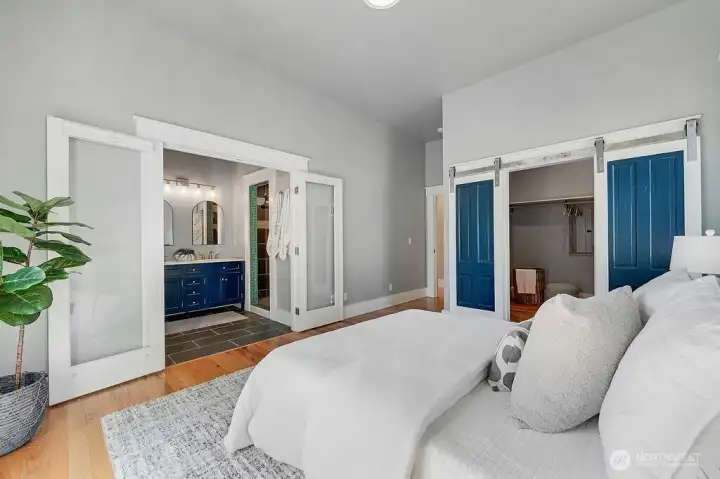
Large primary suite with walk in closet. Barn doors are restored original fir doors.
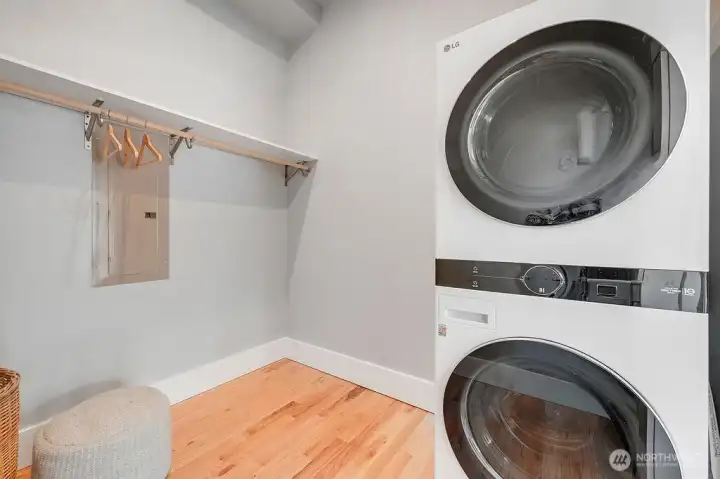
Walk in closet in primary suite.
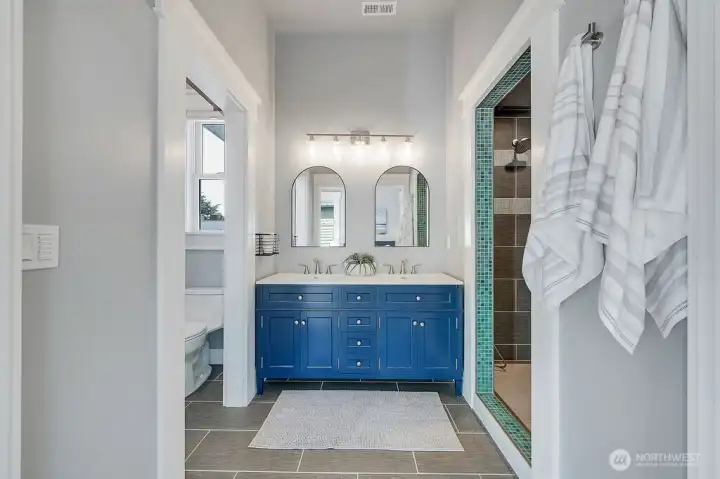
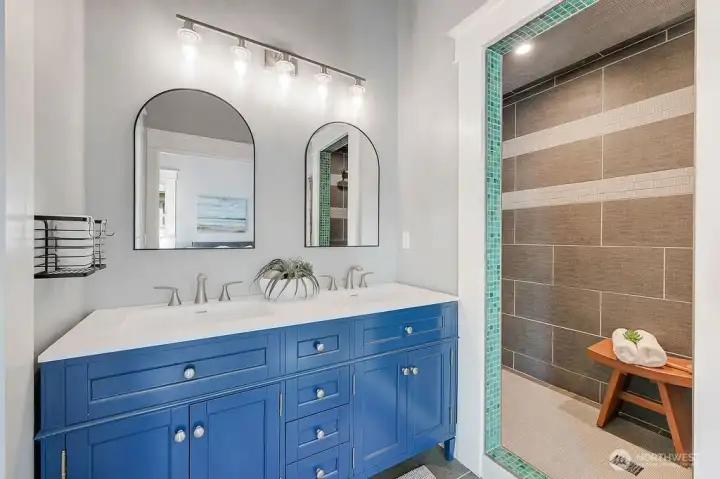
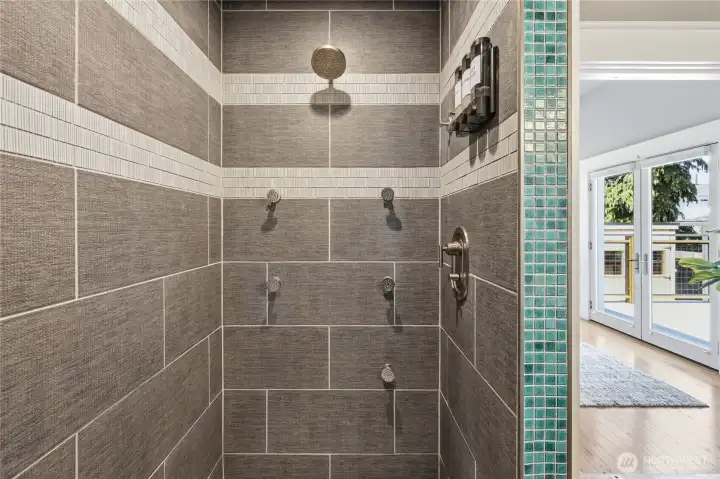
Primary bathroom with walk in tiled dual head shower, double vanity, and separate water closet.
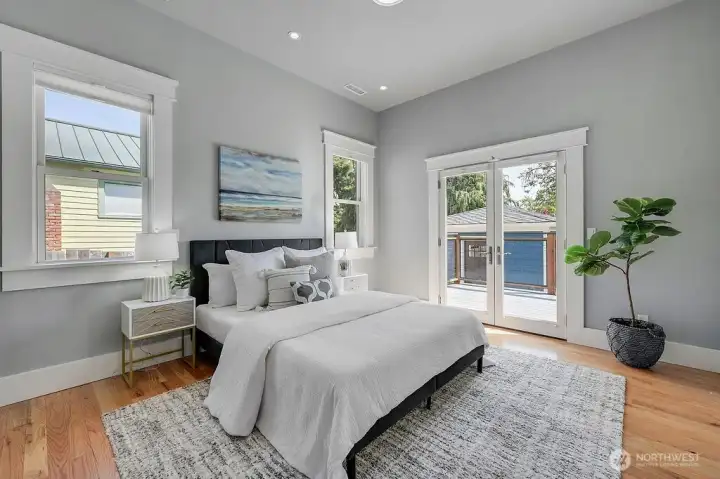
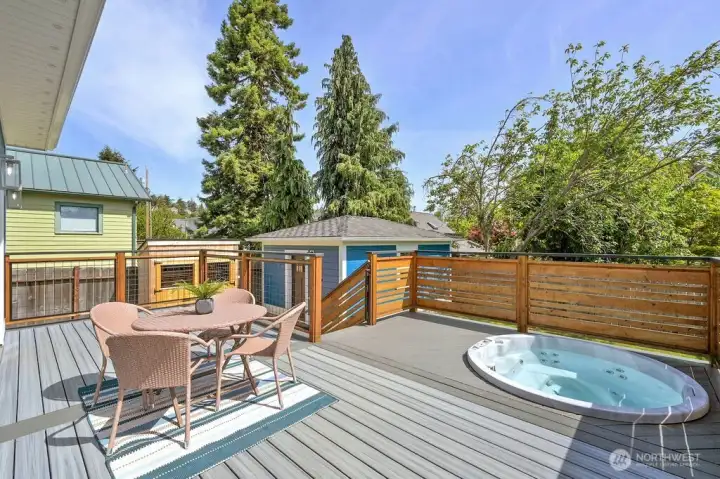
Access to the back deck through the French doors off the primary suite.
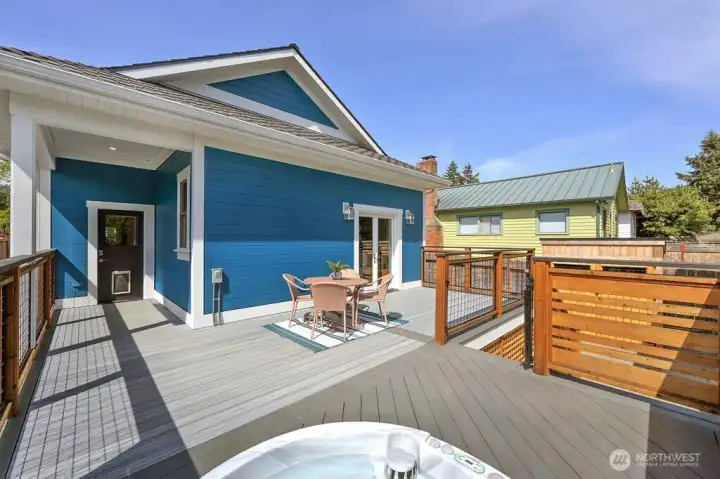
French doors off primary suite to the right, door to the left is off the butler's pantry.
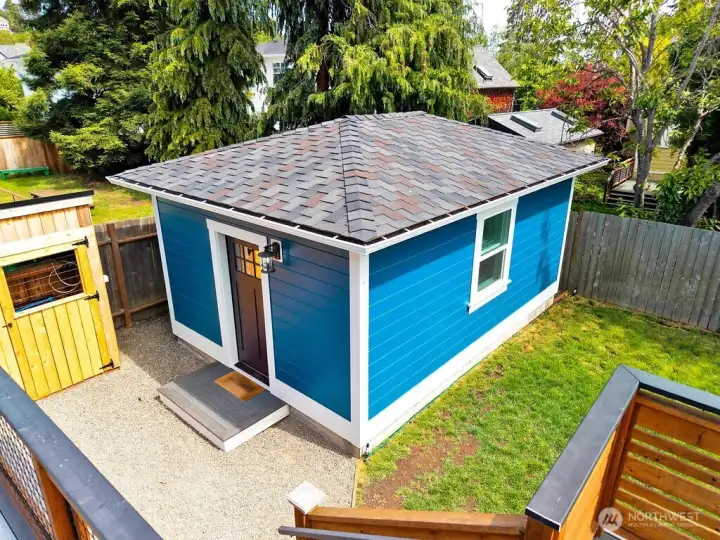
First look at the 265 sq ft studio.
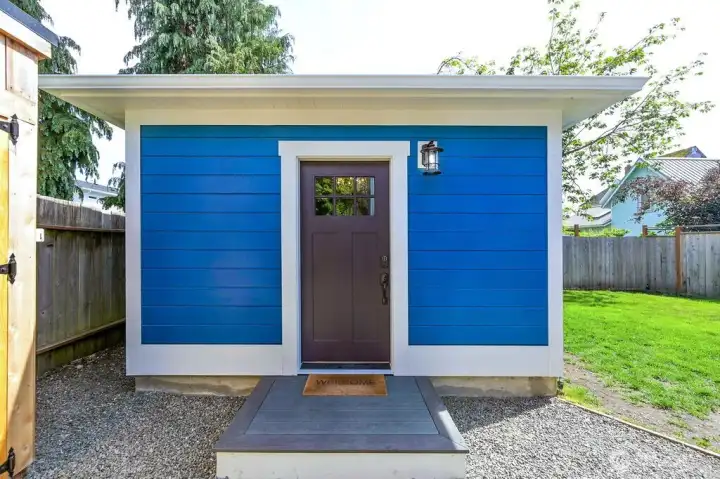
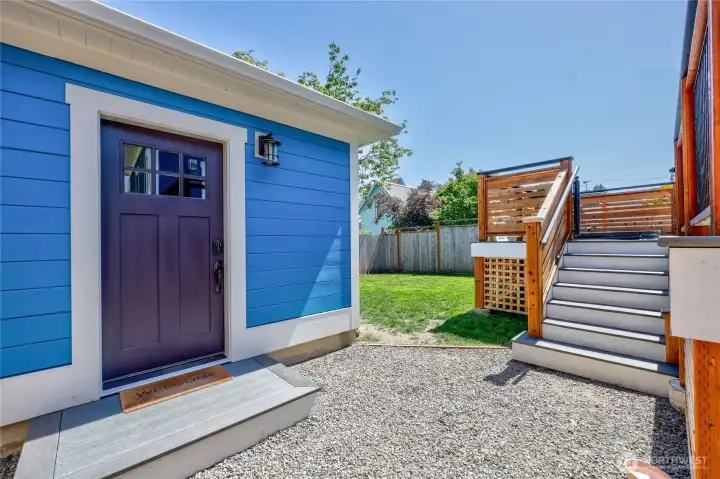
Studio entrance.
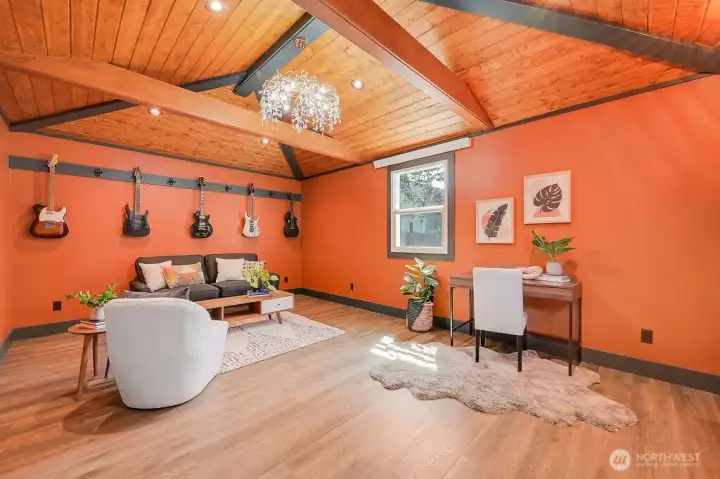
Studio was renovated to the studs; possibilities are endless depending on need.
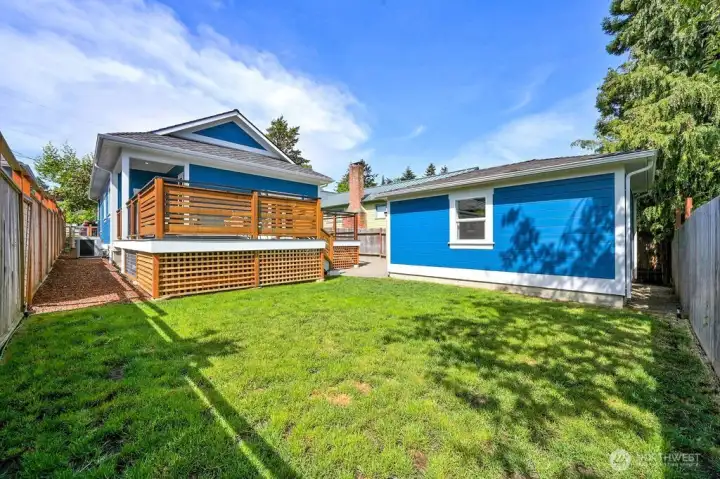
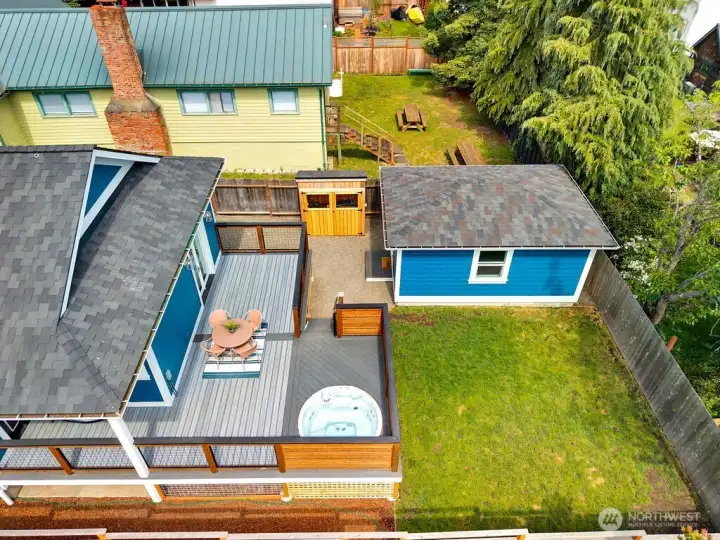
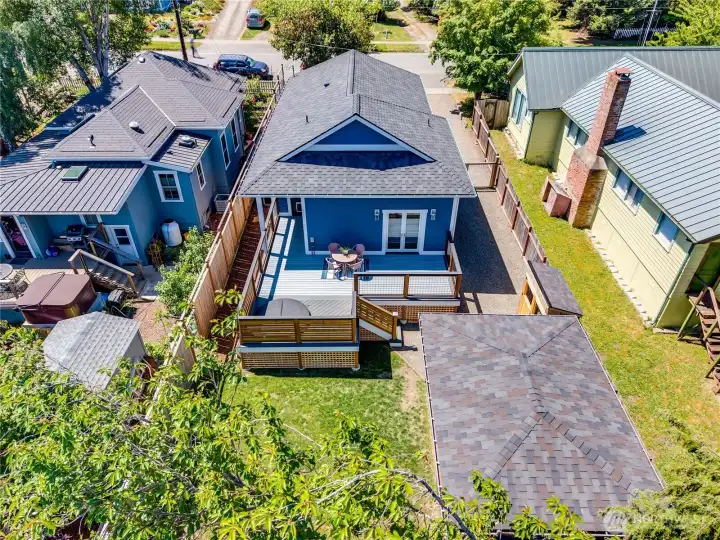
Backyard is fully fenced, new heat pump on the side yard to the left.
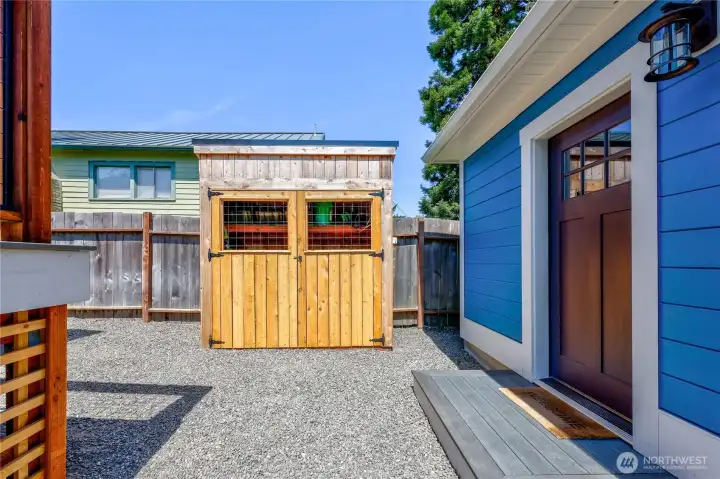
Custom garden shed.
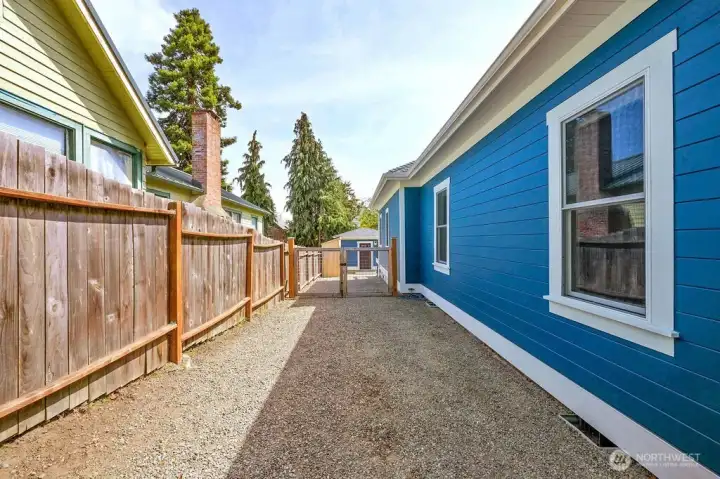
Side yard to the left as you face the front of the home leaves ample room for boat or RV.
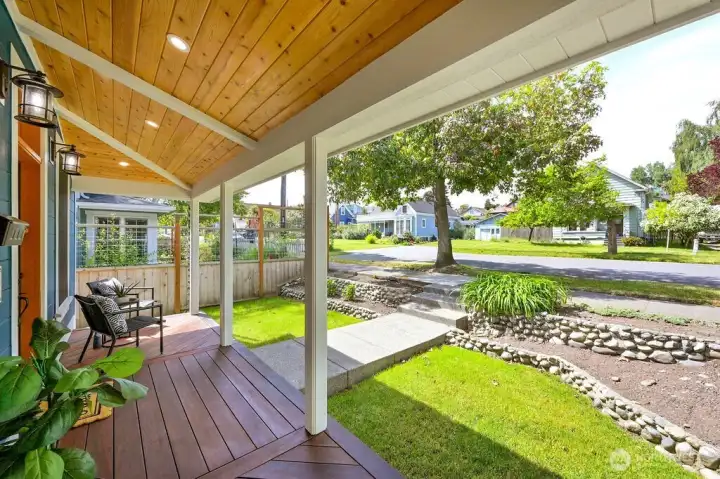
Peaceful spot for morning coffee.
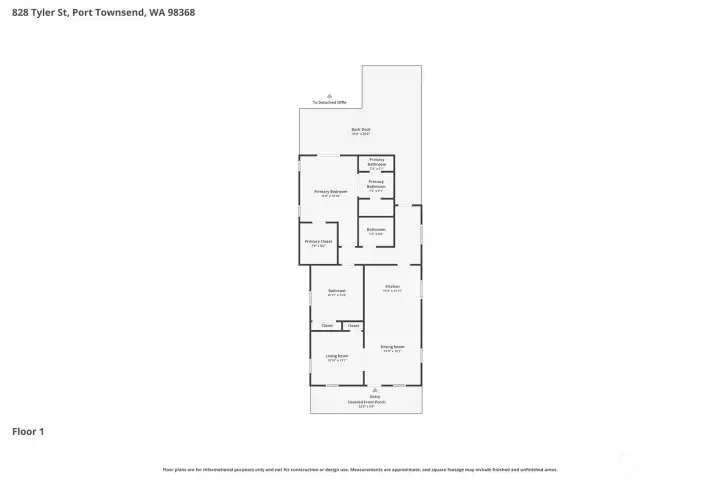
Floor plan minus studio
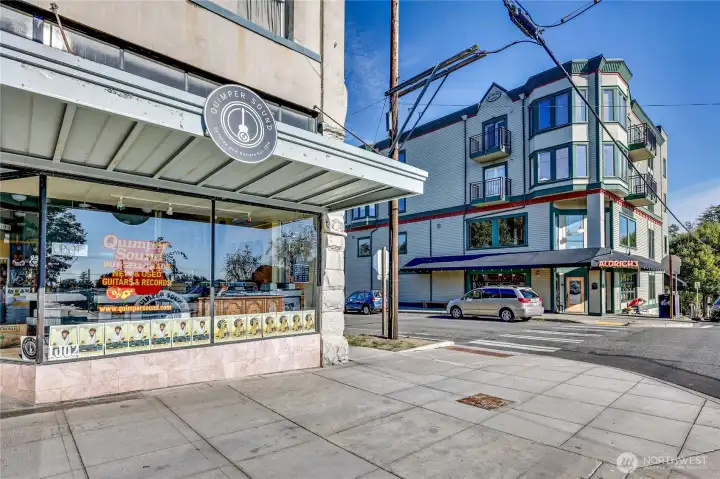
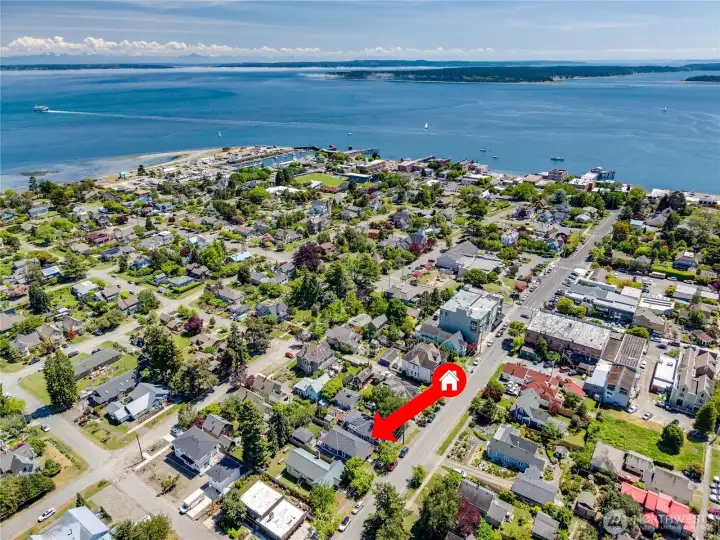
Vibrant Uptown.
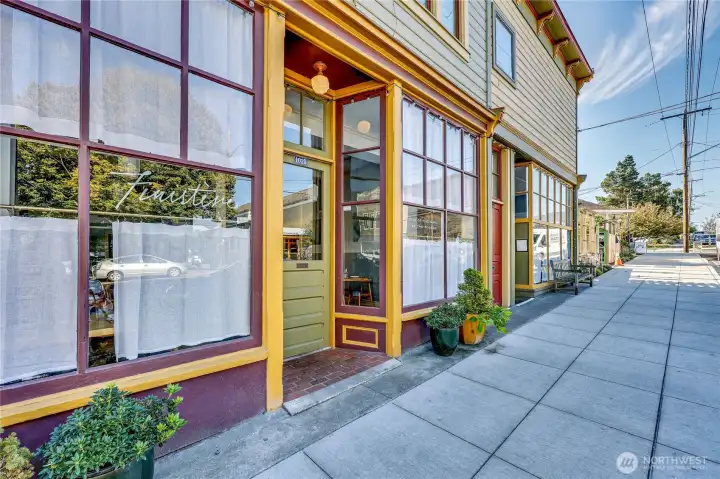
Cafes
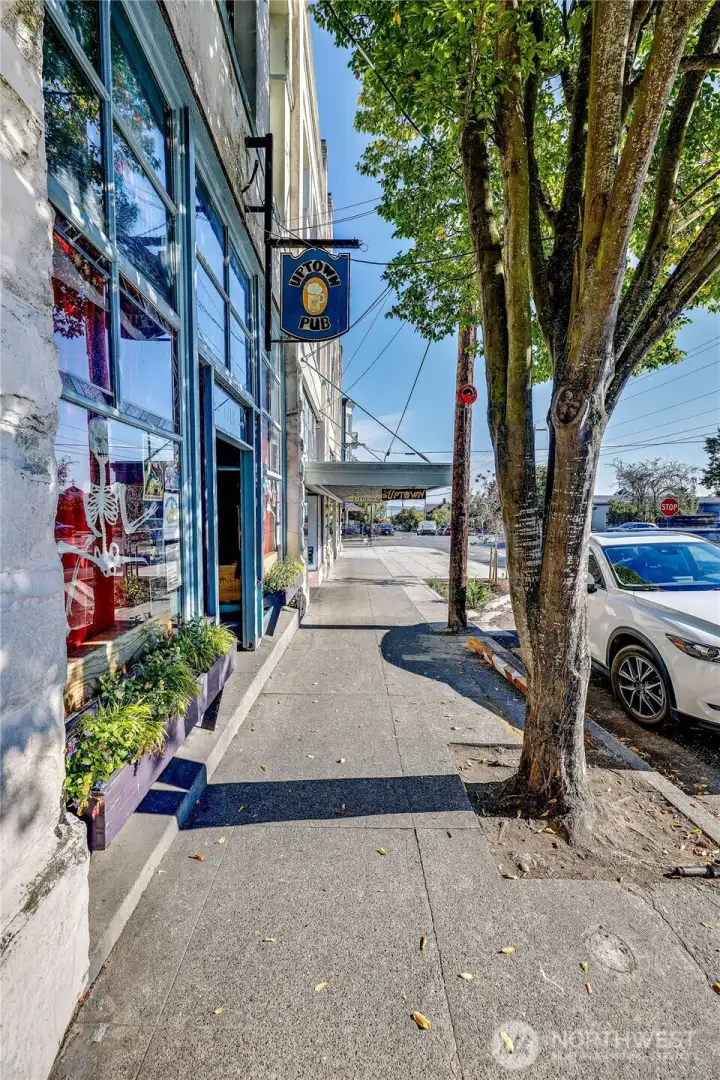
And pubs
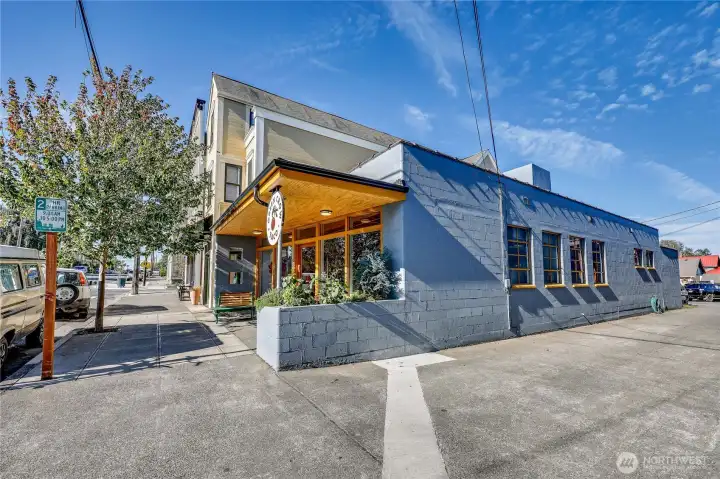
And more cafes

 Courtesy of John L. Scott, Inc.


 Information is based on data available to the associate, including county records. The information has not been verified by the associate and all information presented should be verified by the buyer. Listings are provided by Northwest Multiple Listing Service as distributed by MLS GRID. The associate represented on this web site is not a multiple listing service but is a member of a local MLS.