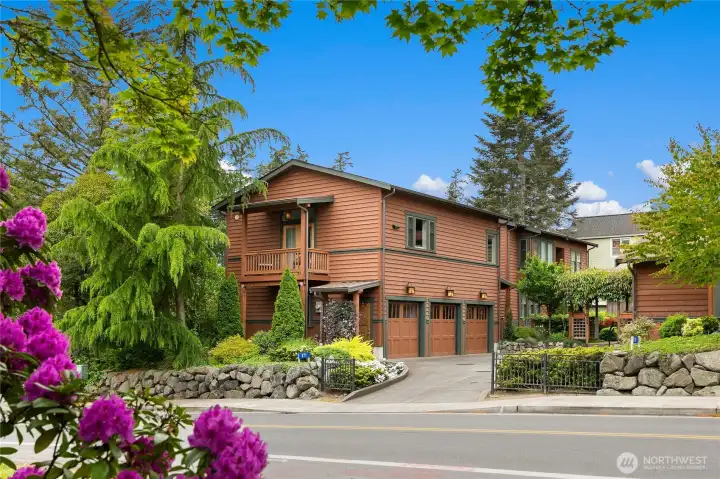
This photo was taken from across the street, (which is the best place to park your cars) when showing the home above the garages where other home owners need to have access to.
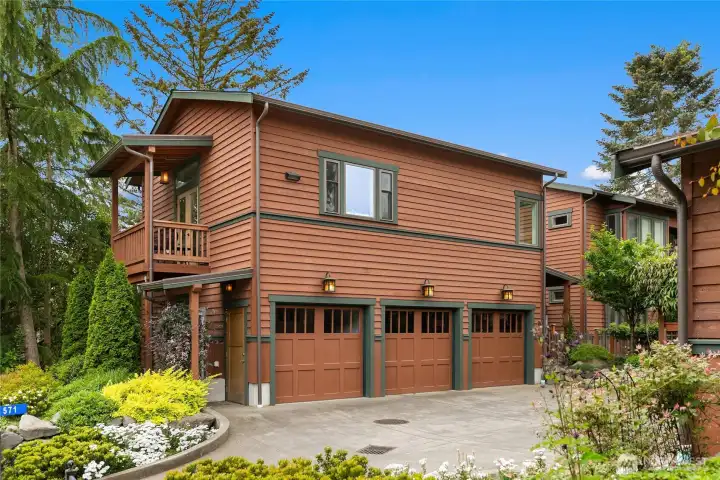
565 Ericksen Ave NE is a darling 680 sq ft 1 BR/1 BA home above 3 garages shown here. (the garage on the left is dedicated to the home above.)

Enter under the wisteria laden vine and take a left to the path leading to the entry.

Entrance to stairs leading up to the home.
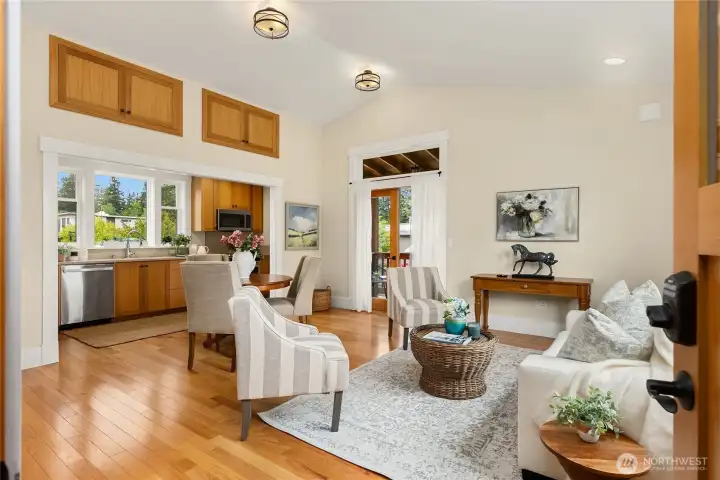
A sun-filled space with spacious Great Room and French Doors leading to a sweet balcony on the East Side and space for a much larger dining table if you wish.
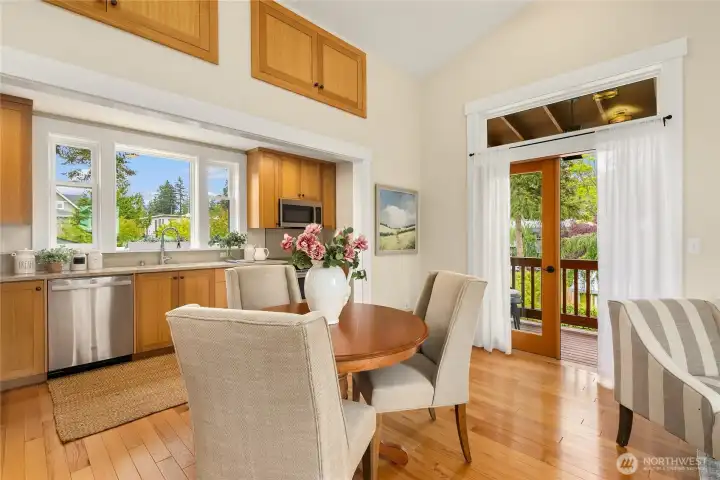
Lovely oak hardwood floors in the kitchen & Great Room and custom built cabinets in the kitchen.
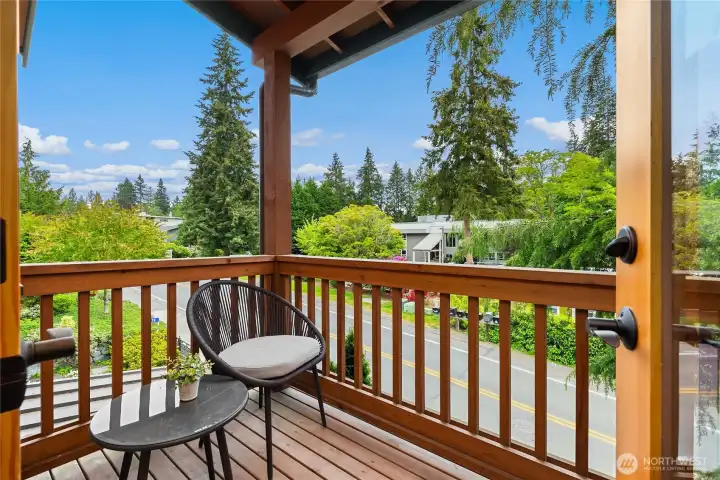
This view from the east side covered balcony faces toward a convenient parking area across the street.

Sunny North West views out into the lush private Ericksen Gardens for your enjoyment.

Smooth granite counter tops with tile backsplash, Kohler fixtures and stainless appliances.
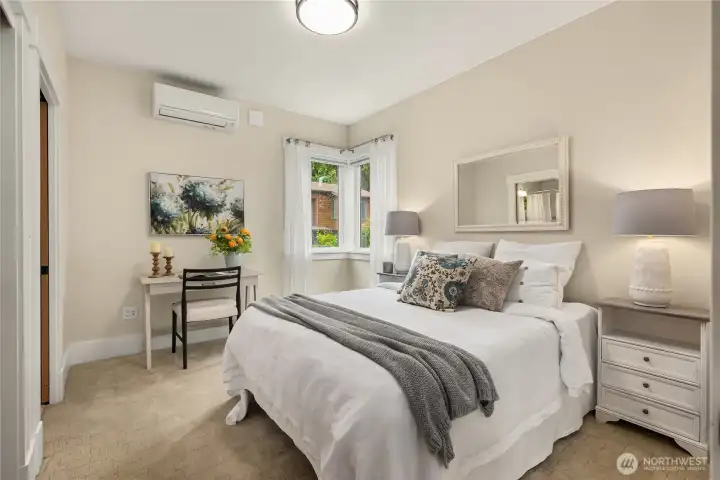
Efficient Mini-Split heating & cooling for the home and wall to wall carpeting in the bedroom with a generous closet and door leading to the full bath.
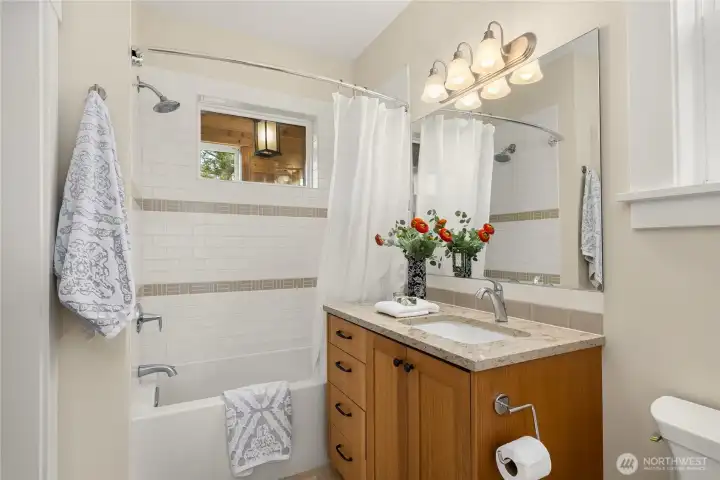
A deep soaking tub with a tile surround and granite topped vanity with Kohler fixtures.

More storage here in the room with full-sized stack washer & dryer and a separate door leading to the Great Room.

Custom blinds serve the wide south-facing windows (and, the Seller says she saw a peek of Mt. Rainier from here). This staging shows a small love seat so you can see there's ample room for a full size sofa.

This view shows the covered entrance on the left, the door leading to the laundry room & full bath and the door on the right leading to the bedroom.
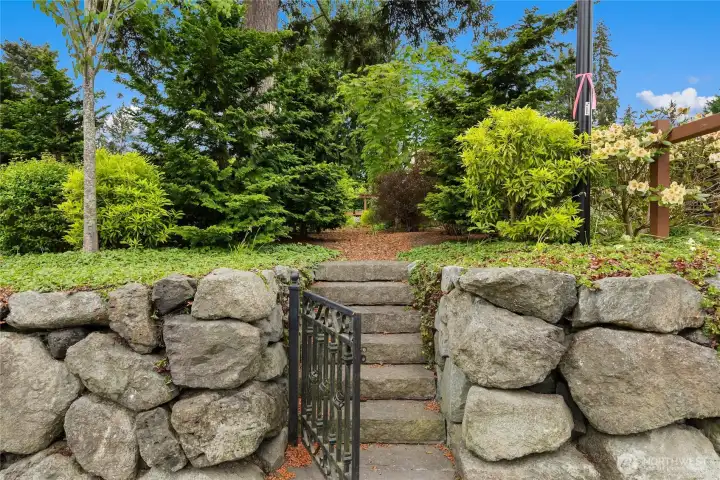
This is the gated entry off the Ericksen Avenue side walk leading to the private gardens planted for the homeowners of Ericksen Garden. (To the left is the cutest little Lending Library alcove.)

Once inside the professionally designed gardens and meandering pathways, you'll encounter many lovely surprises.
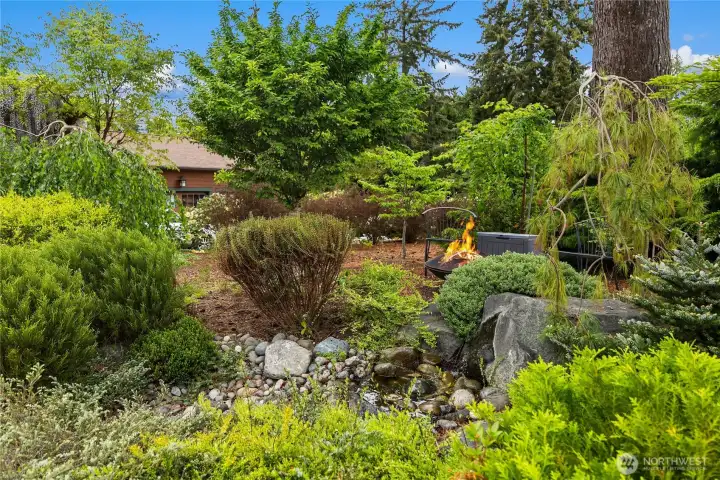
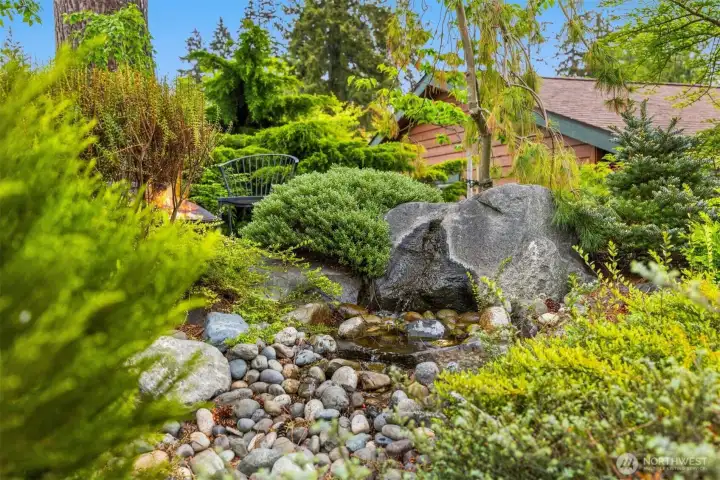
Note the firepit in the center, and the water feature in the foreground.
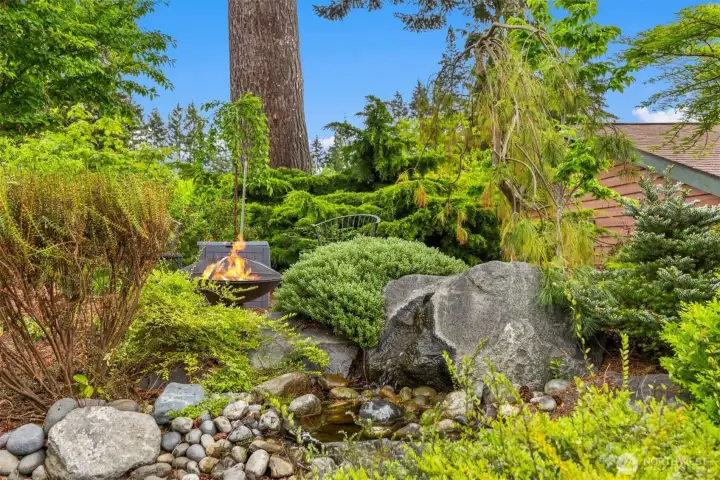
Another angle of the firepit gathering area, the water feature, beautiful granite boulders and the dry riverbed.

Irises blooming beside the pathway...
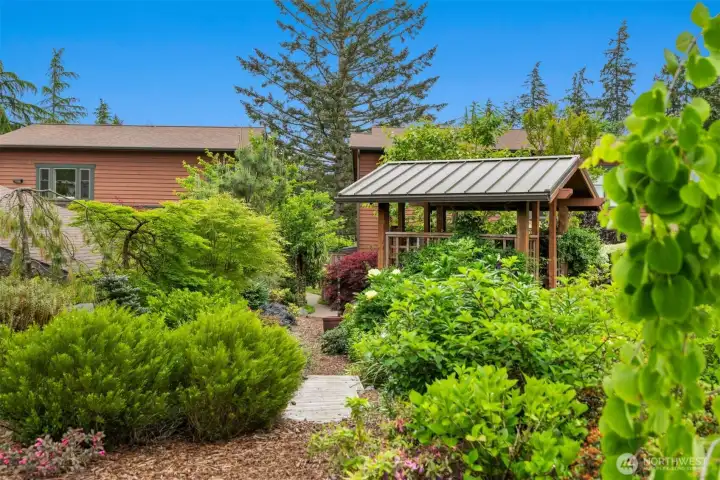
One of the pathways leading across a small wooden bridge toward a quiet gazebo.
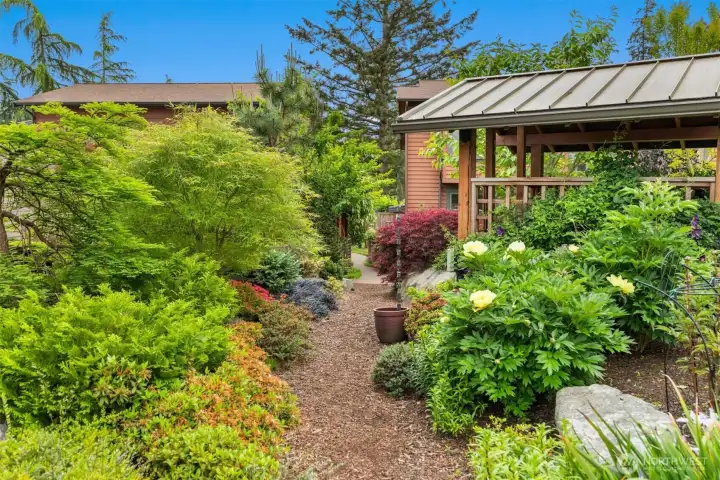
Imagine reading within the privacy of the gazebo on a warm, but drizzly summer day & listening to the music of the rain chain.
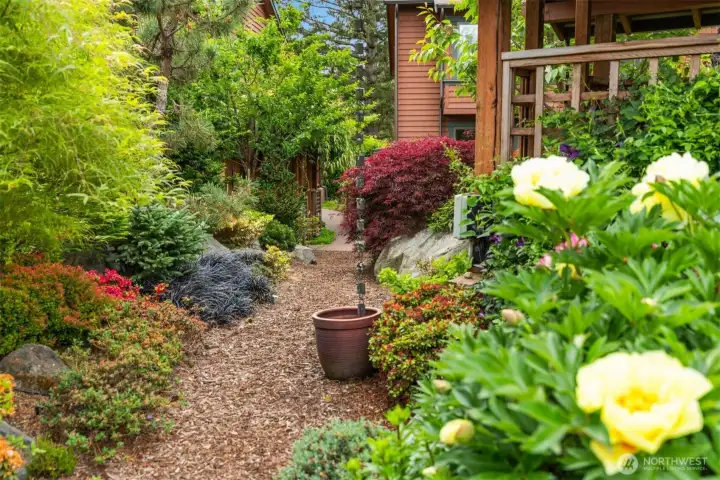
Enjoy the colors here from lime green on the left, the brilliant rust-red lace leaf maple in the center and the gorgeous yellow Peony bush blooms here to the right.

In the center of the gardens is an emerald green lawn with scattered stepping stones and an occasional brilliantly colored azalea bush. (The netting to the left covers berries and the trellis above is coaxing some grapes I believe.
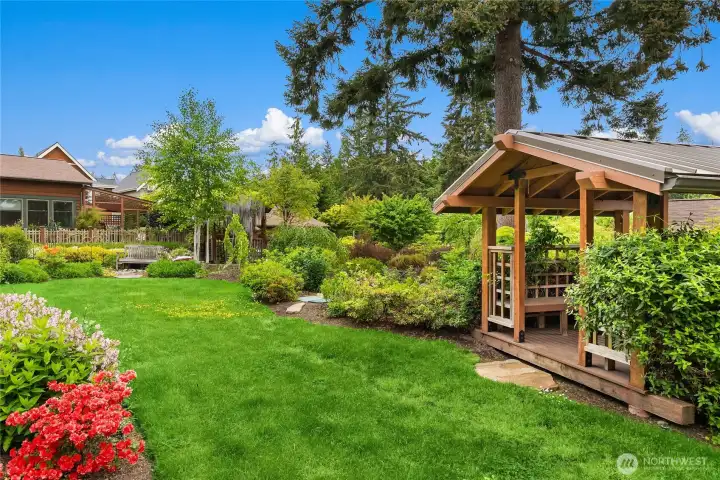
This is the western entrance to the private meditative gazebo.
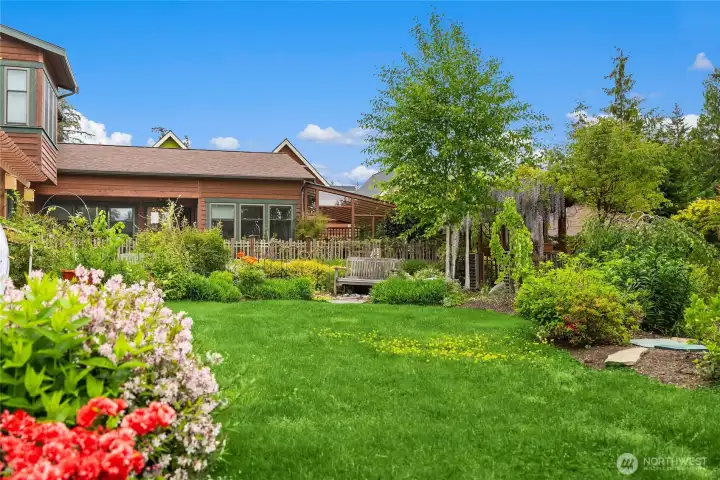
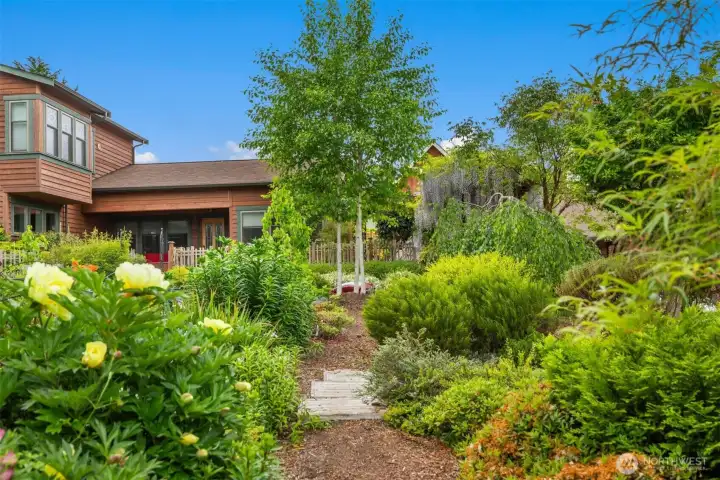
I love the bench beside the small birch grove.
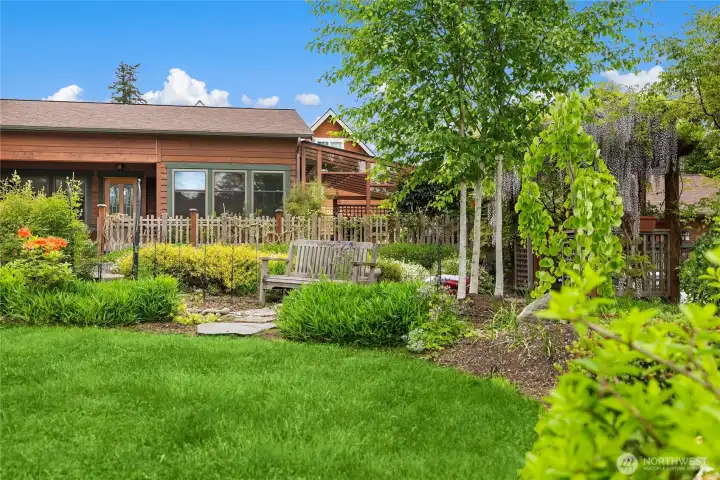
The purple wisteria to the right of the birch Grove is so lovely.

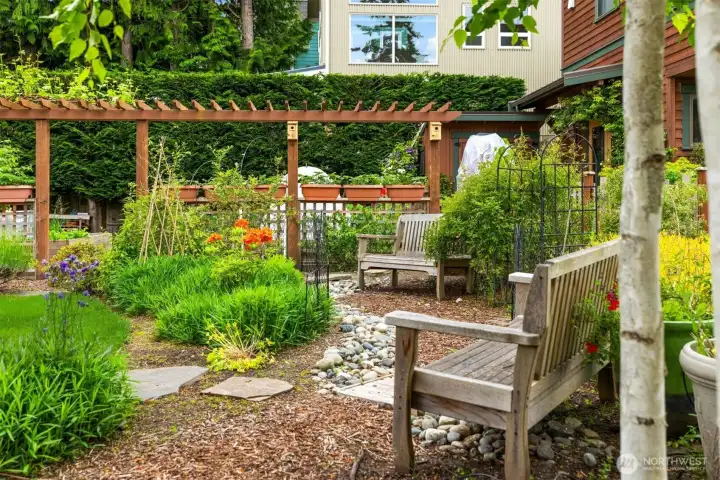
Two wooden benches tucked in for resting above the rock river bed while enjoying the sun or listening to the birds.
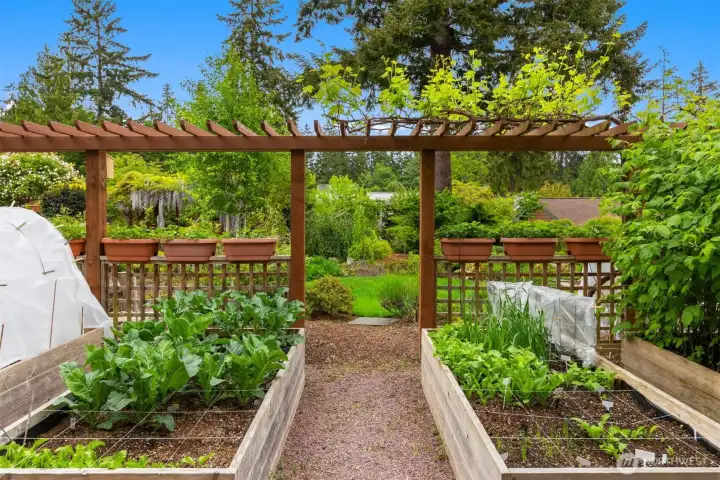
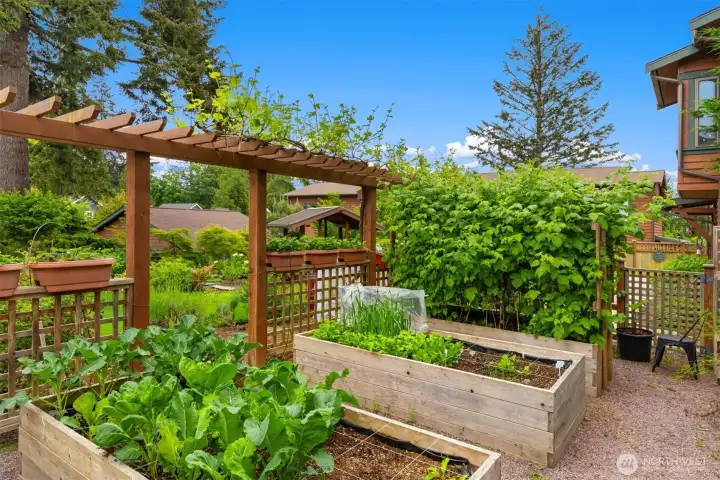
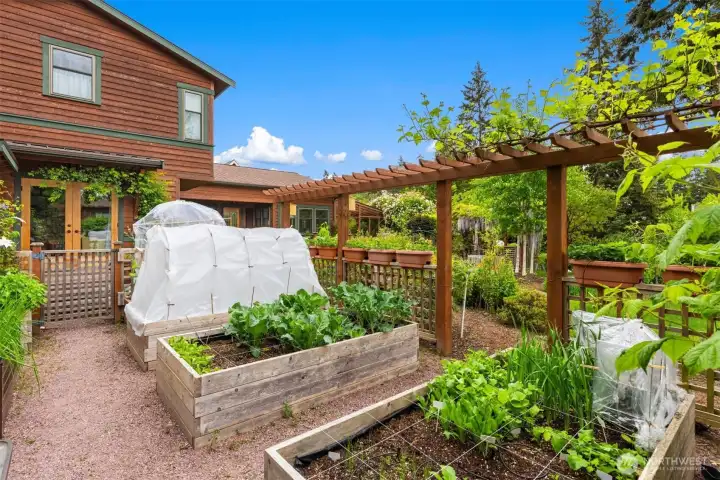
The garden manager has planted many vegetables and I believe the pots on the railing have strawberries, with the tall canes to the right being raspberries. I hope I can return in late summer to enjoy the grapes on the trellis above.
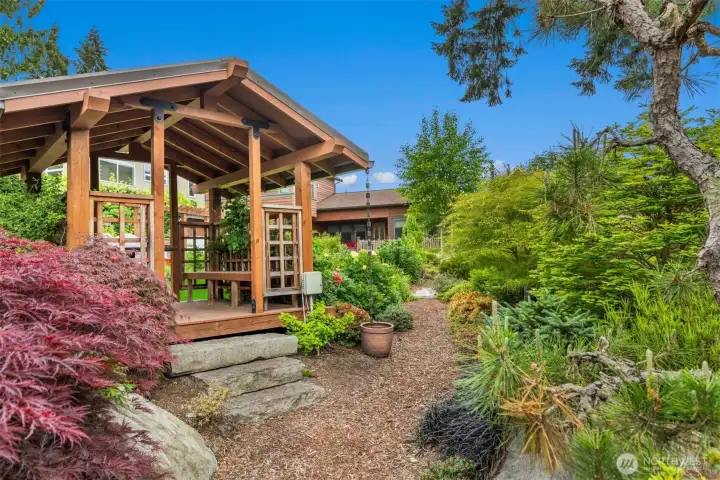
One of my favorite photo compositions here...

These are private steps leading to an occupied 3-bedroom home sold during the inception of Ericksen Gardens.
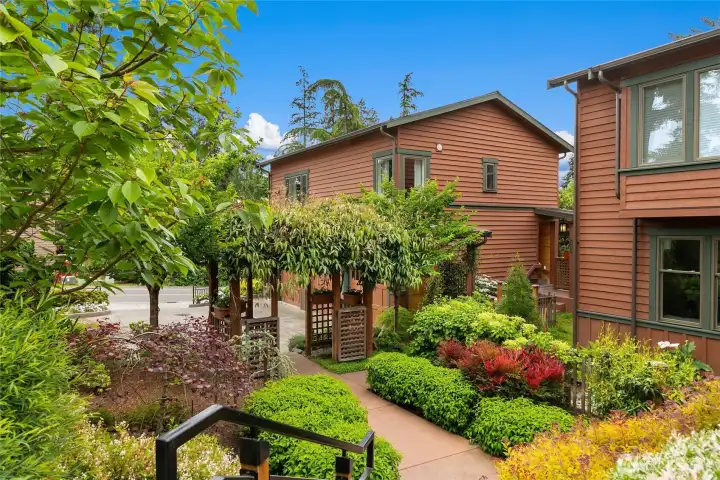
From the top of the steps and facing South East, you can see the main entrance with a Wisteria laden arbor, another privately owned home to the right and the entrance to Subject Property just between the two.
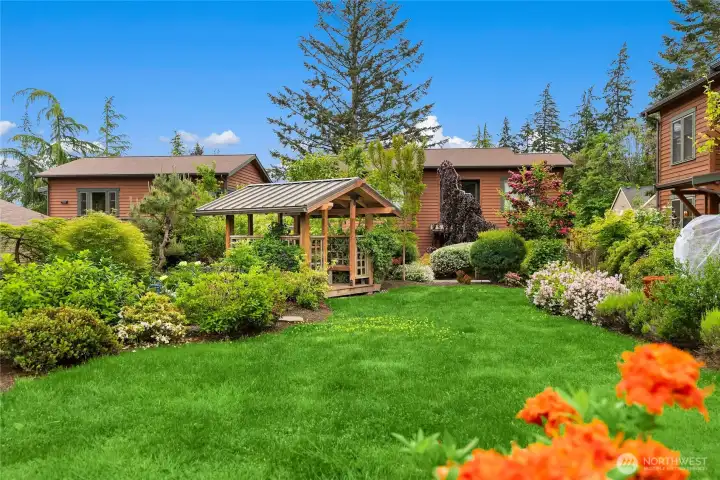
This shows the home for sale on the left beyond the Gazebo.
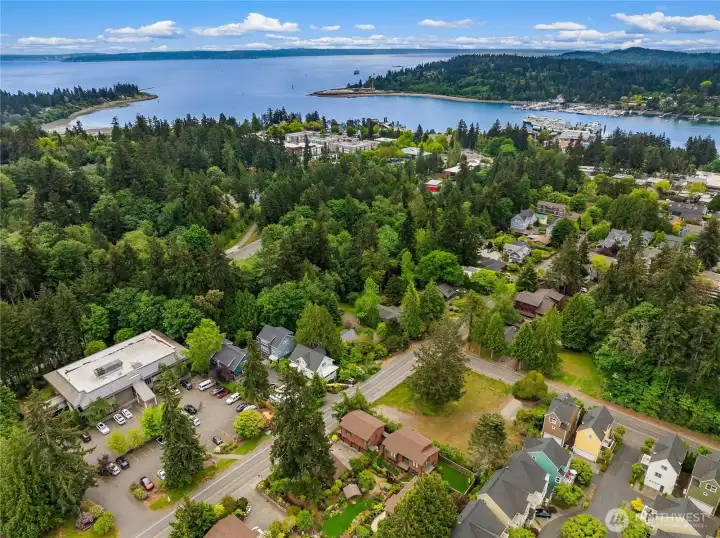
The Ferry Terminal is straight ahead in Eagle Harbor and the Carriage House Building for sale is the smaller of the two brown buildings in the lower middle.

This shows Ericksen Avenue leading south toward Winslow Way, shopping and restaurants and Wyatt Way going to the right leading toward Madison Avenue, the Pavilion theater and more restaurants. .
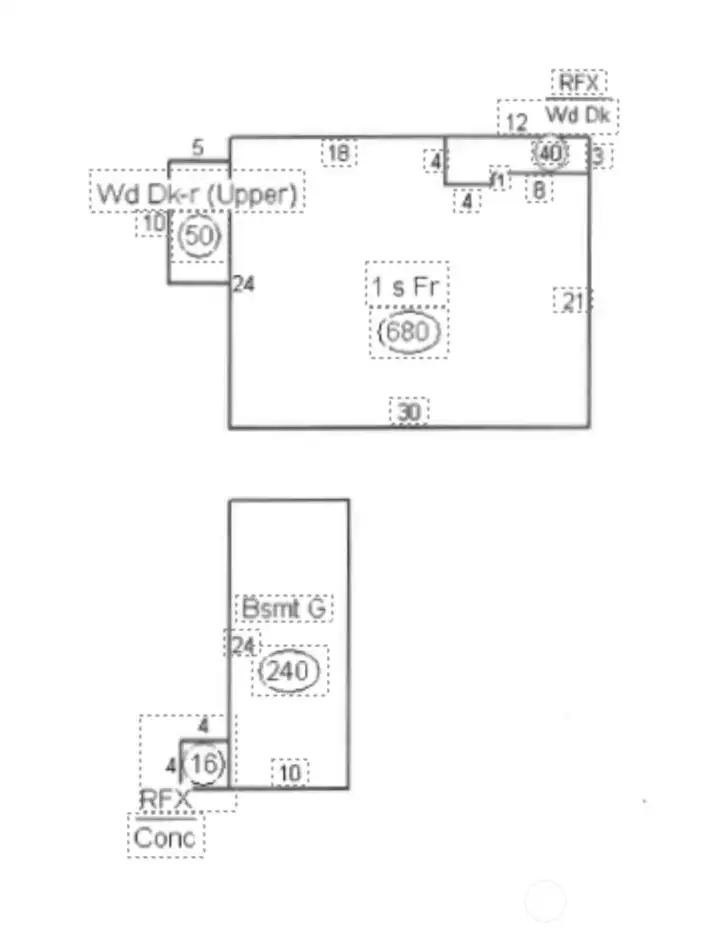
This floor plan is from the Kitsap County Assessor's records showing the lower level garage space at 240 sq ft & the home above at 680 sq ft. (The location of the balconey should be drawn toward the lower left of the home.

 Courtesy of Windermere RE Bainbridge


 Information is based on data available to the associate, including county records. The information has not been verified by the associate and all information presented should be verified by the buyer. Listings are provided by Northwest Multiple Listing Service as distributed by MLS GRID. The associate represented on this web site is not a multiple listing service but is a member of a local MLS.