
Move-In Ready & Made for Living!

Low maintenance landscaping for everyday living.
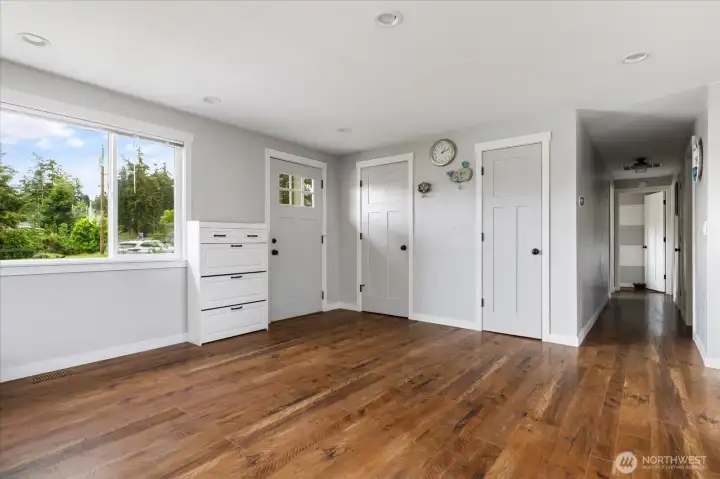
Spacious, Bright & Beautiful. All bedrooms down the hallway.
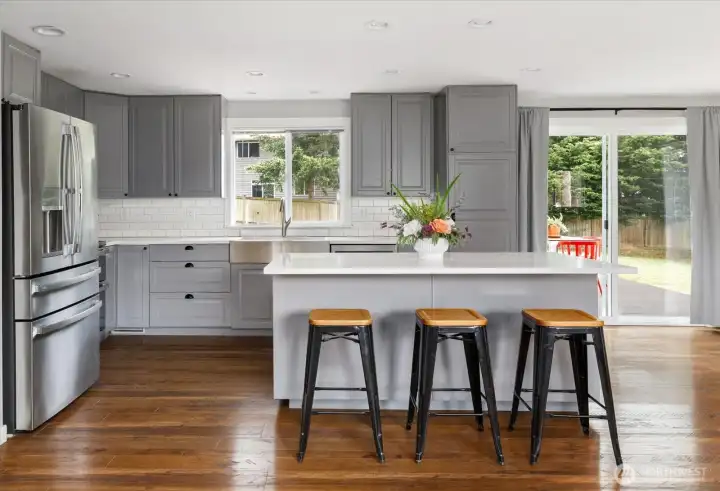
Functional & timeless kitchen open to dining and living room.
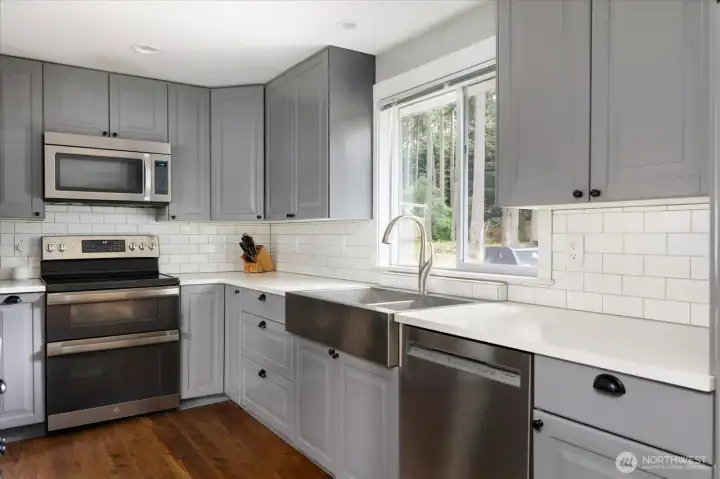
All Newer Stainless Steel Appliances
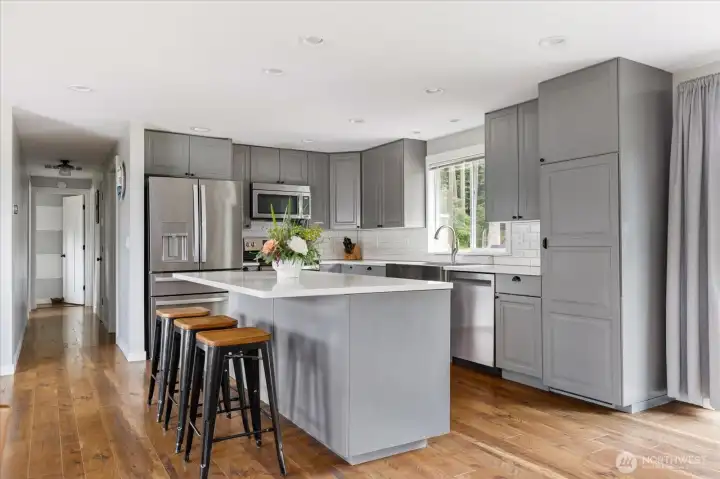
Generously sized kitchen Island
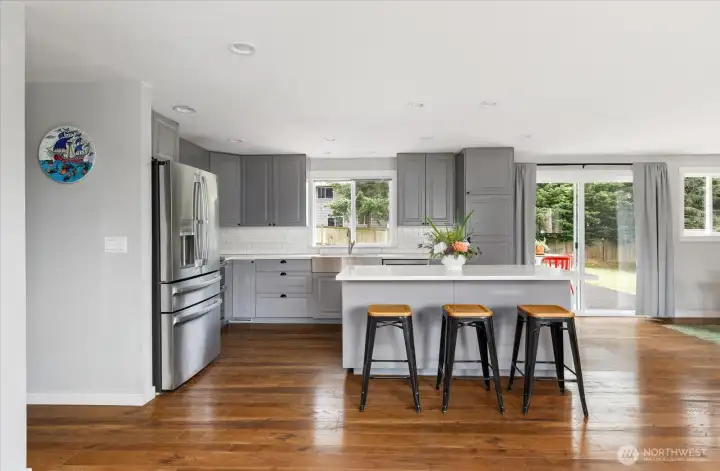
This floor plan is ideal for everyday living and gatherings.
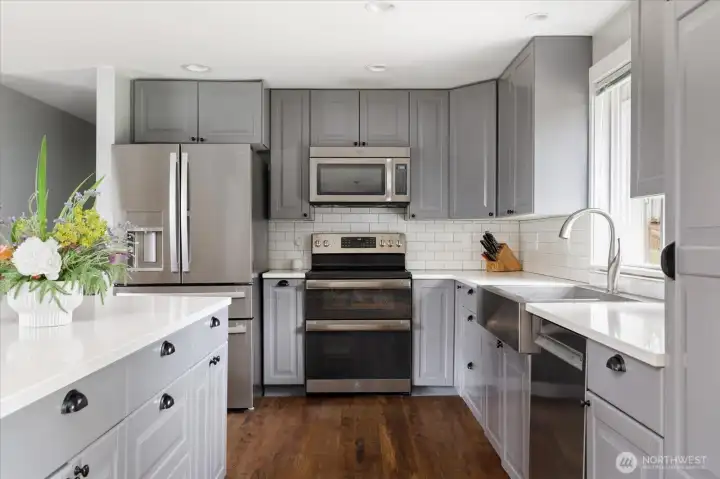
Kitchen area view from dining area
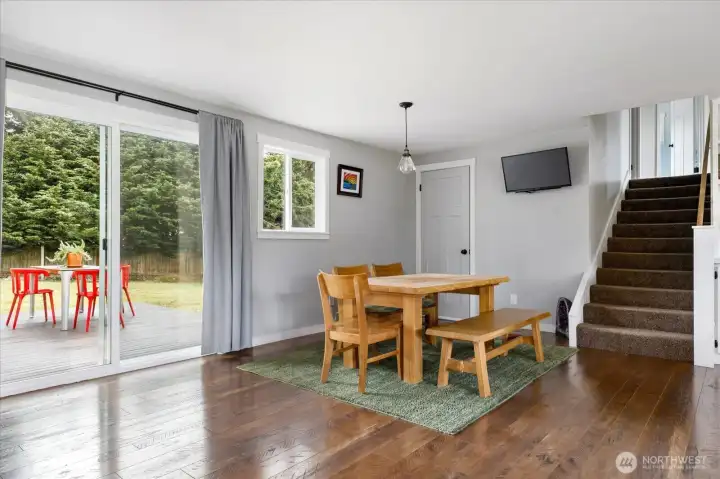
Dining area next to kitchen and back patio door.
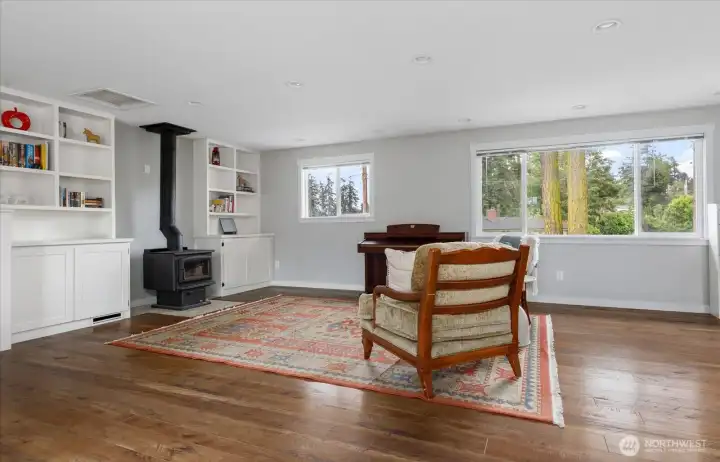
Expansive Living Room with built in storage and free standing wood stove.
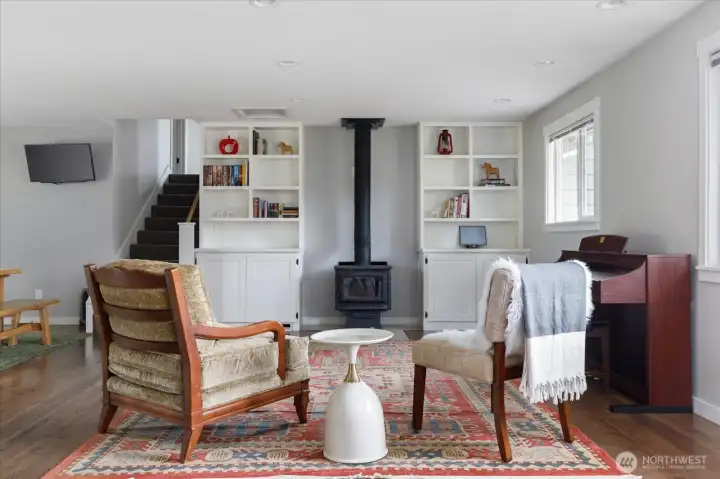
No poles in the middle of this main open living space to worry about!

Living Room, Dining Room and Kitchen flow seamlessly together

Separate Utility Room off of attached Garage before entering home.
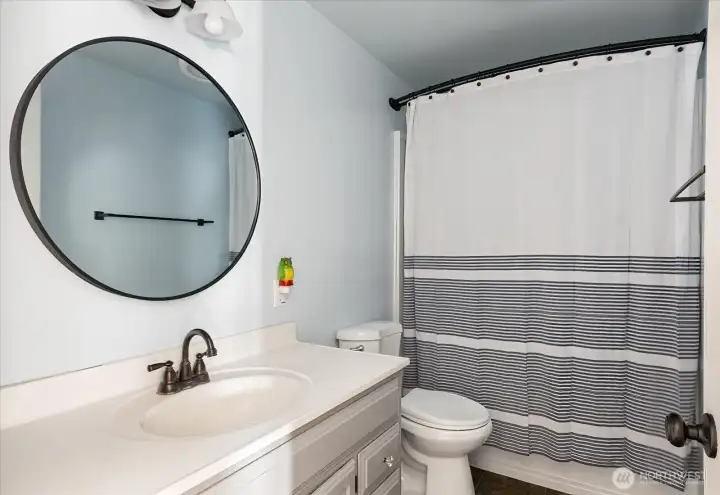
Full bath for the 2 bedrooms on main floor.
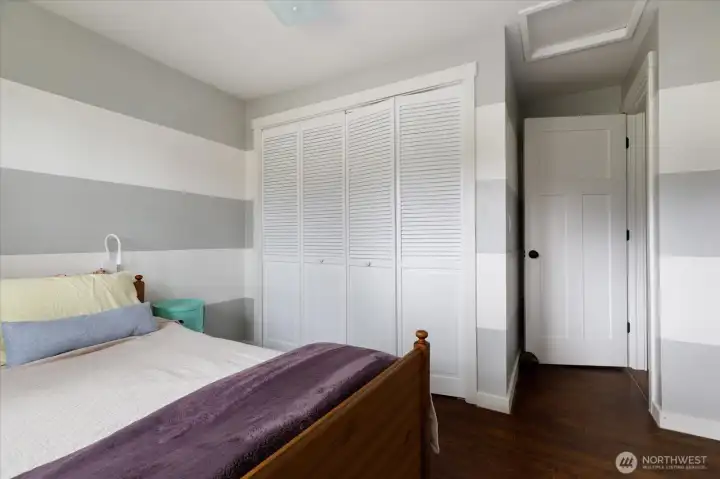
Bedroom 1 of 2 on Main Floor.
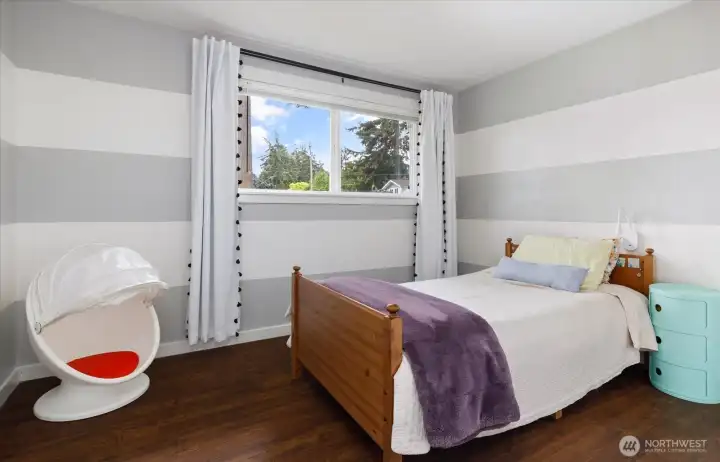
Bedroom 1 of 2 on Main Floor.
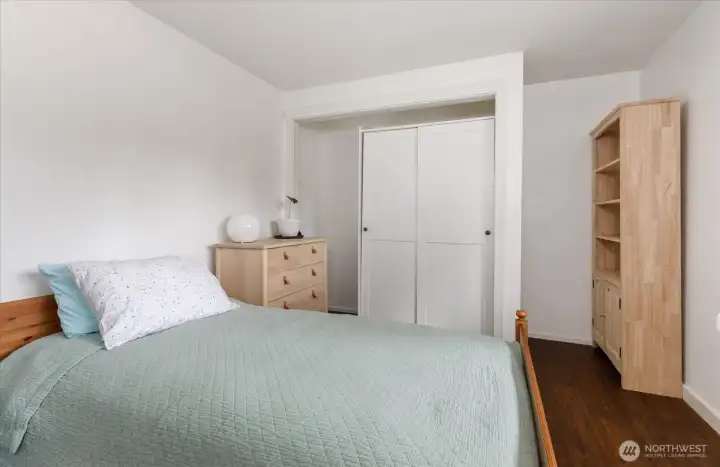
Bedroom 2 of 2 on Main Floor.
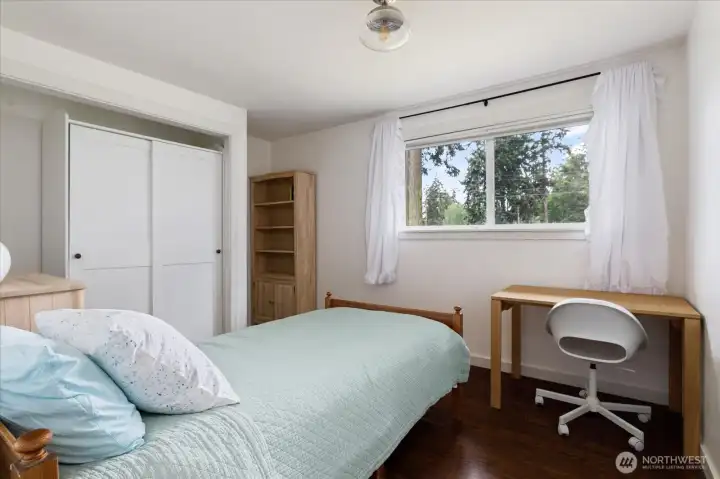
Bedroom 2 of 2 on Main Floor.
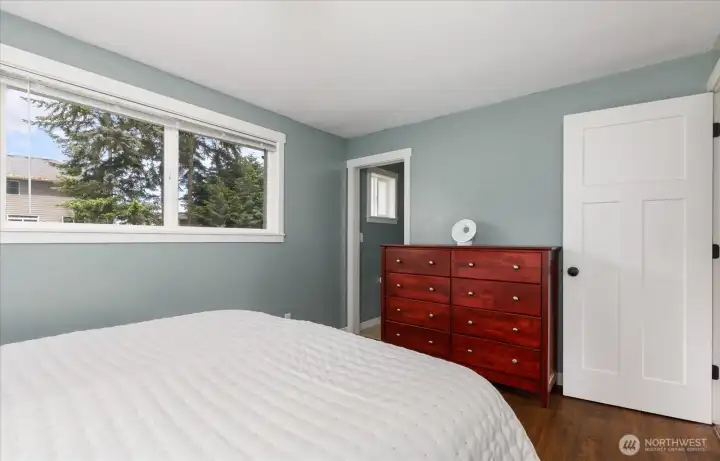
Primary Bedroom on Main Floor.
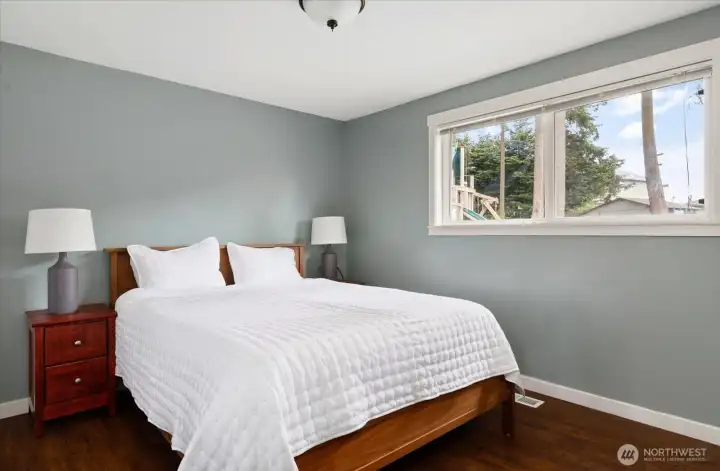
Primary Bedroom on Main Floor
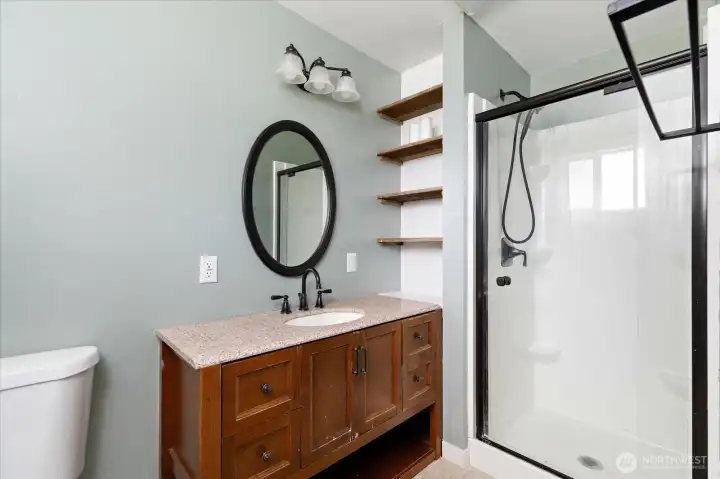
En-suite Primary 3/4 Bathroom
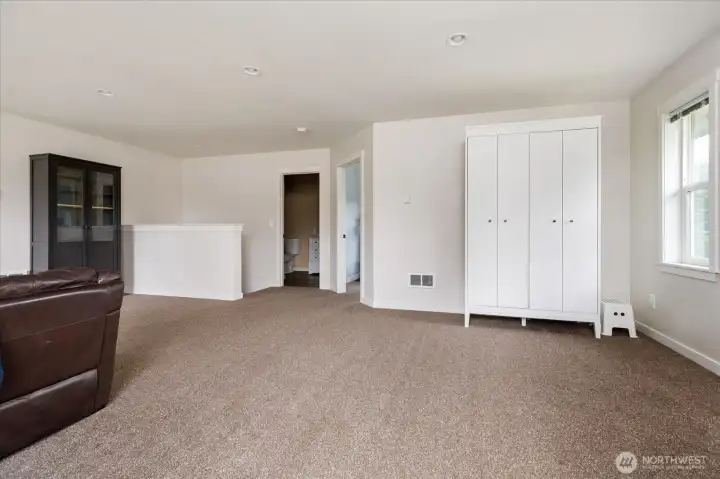
Spacious Upstairs Family Room, So Much Room For Activities!!
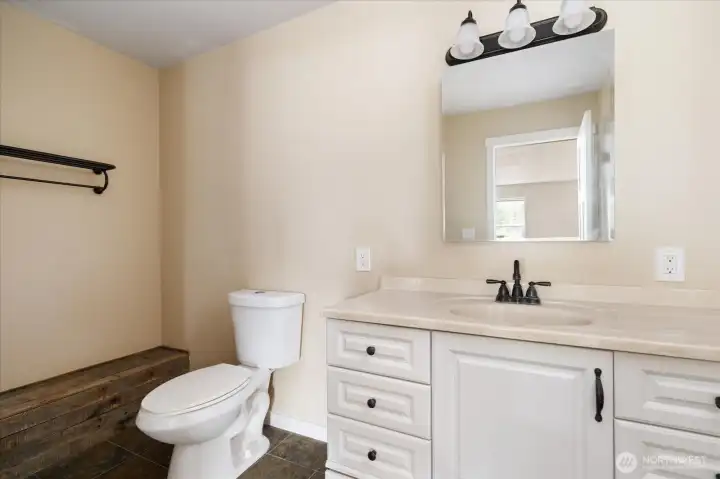
Upstairs Full Bathroom

Upstairs Full Bathroom
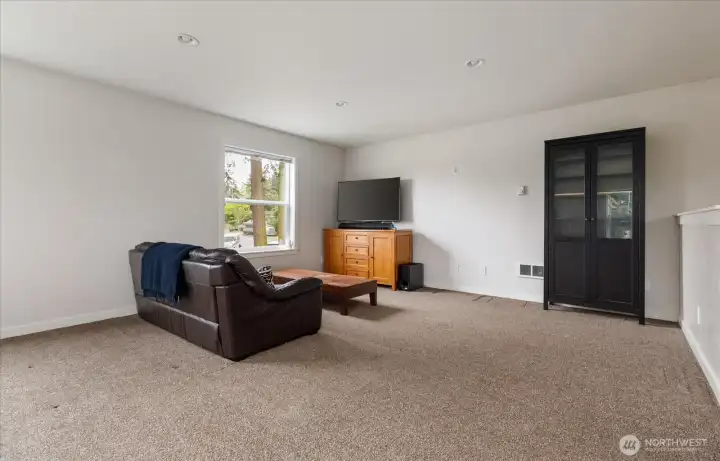
Spacious Upstairs Family Room
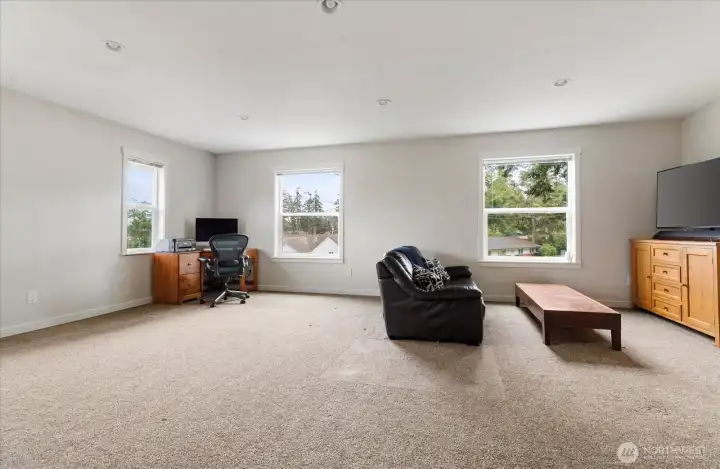
Spacious Upstairs Family Room
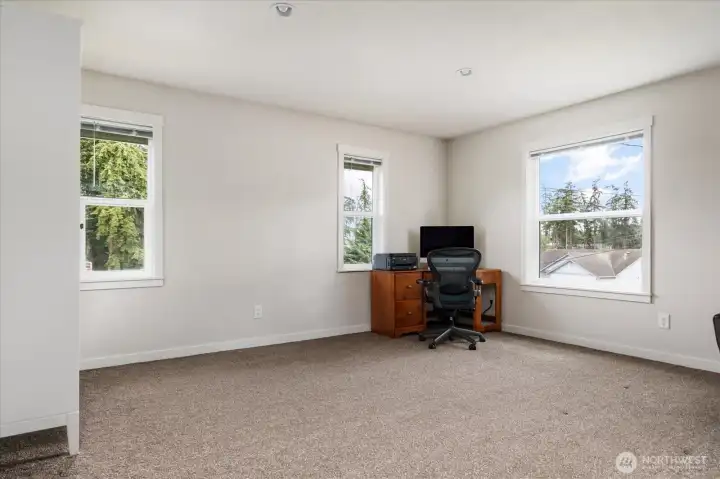
Spacious Upstairs Family Room
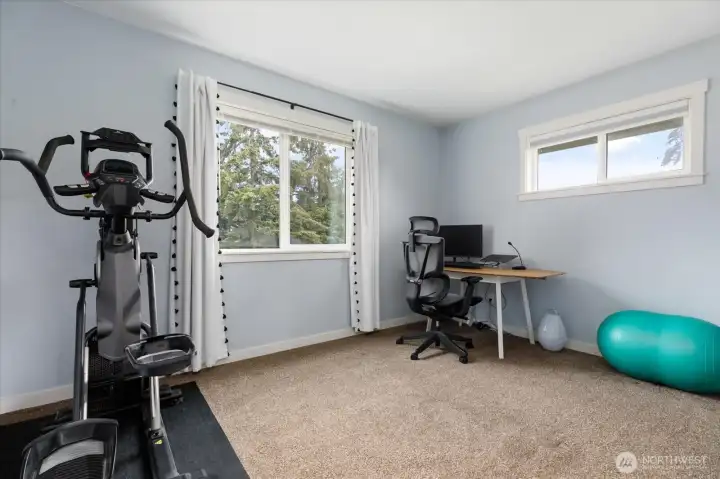
Bonus Room can be used as office, guest space, workout room, or whatever your heart desires.
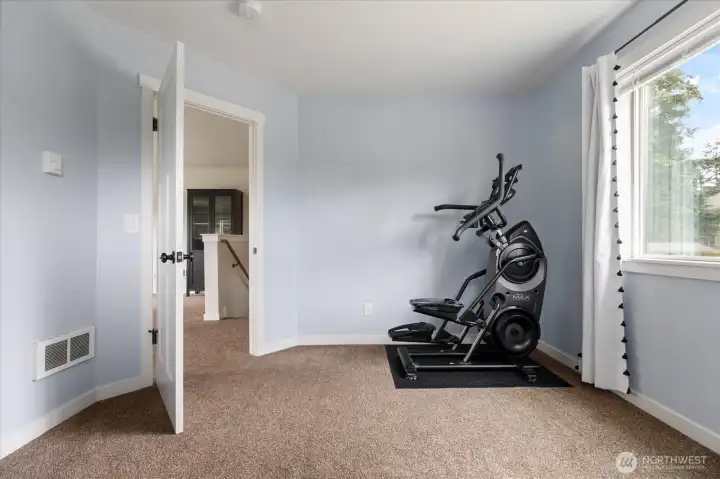
Bonus Room
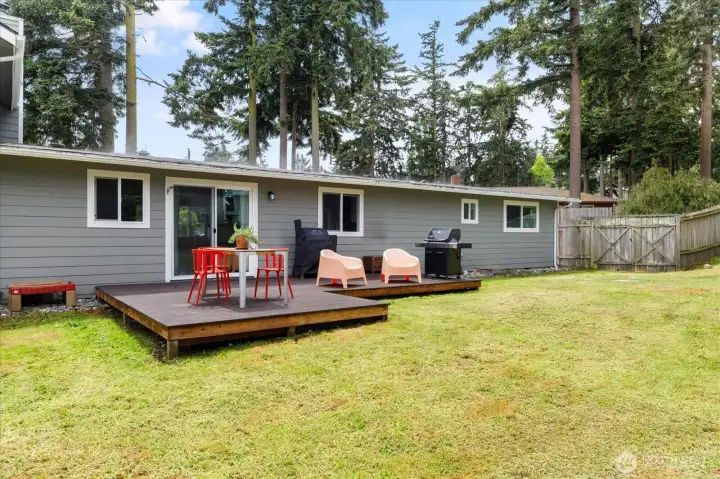
Room to Relax, Play & Gather in this Backyard!

Composite Deck is perfect for your grill and/or smoker and outdoor dining!
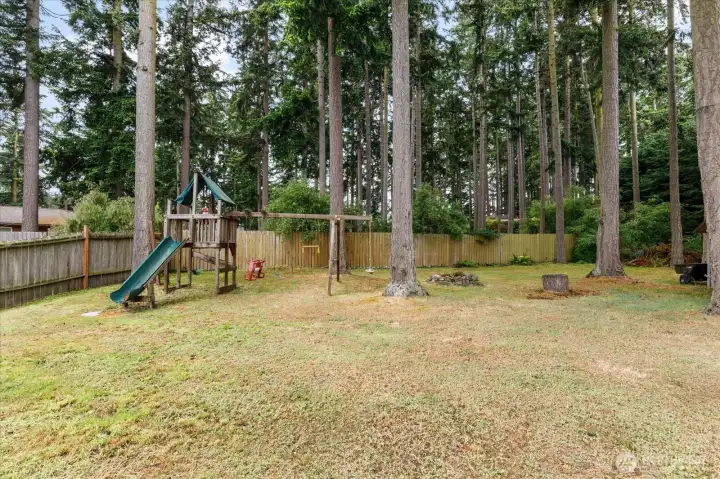
Plenty of space in the backyard for playscapes, gardens, and endless possibilities!
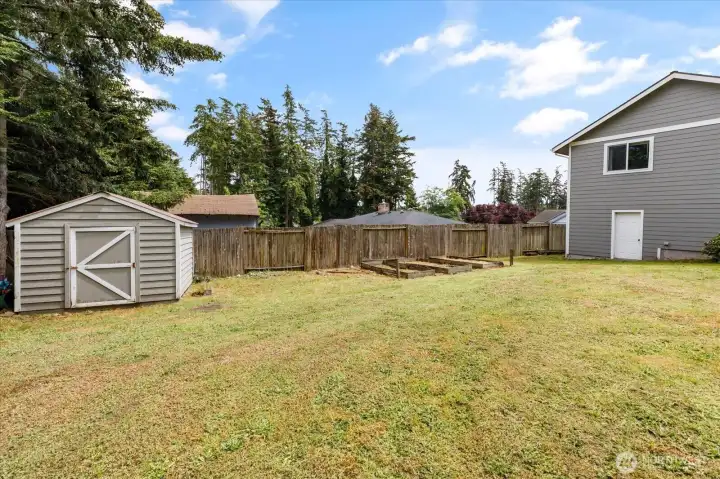
There are 2 outbuildings for storage or other creative uses.

Backyard is large and open, but several mature trees surround property line for privacy.
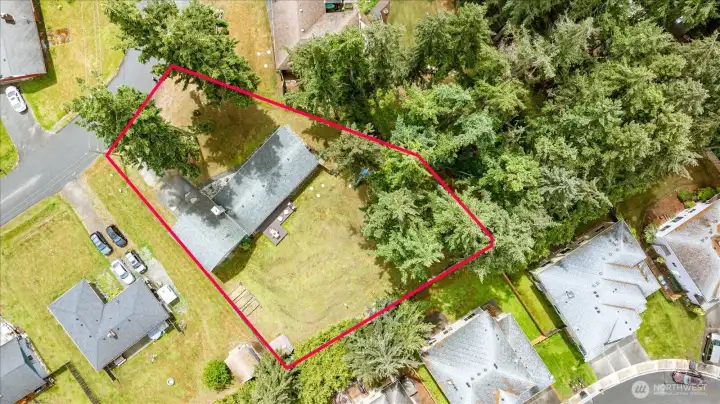
Property

Floor plan

Do you like me??

Make an appointment to view this home before it’s gone!!


 Courtesy of Coldwell Banker 360 Team


 Information is based on data available to the associate, including county records. The information has not been verified by the associate and all information presented should be verified by the buyer. Listings are provided by Northwest Multiple Listing Service as distributed by MLS GRID. The associate represented on this web site is not a multiple listing service but is a member of a local MLS.