PROPERTIES FOR SALE

2191 HASTINGS Lane SE Port Orchard, WA 98367

Welcome to the popular " Winchester Village " .... where everyone wants to live and hardly ever does a home come on the market and especially not a 1,774 square foot home!  4 Bedrooms, 2 Baths, Vaulted ceilings, Living - Dining - Family Rooms!  You'll love the grassy open spaces, the basketball court, the RV Storage lot, and the Picnic land for those big get togethers.  So conveniently located close to Fred Meyer, Dining, and the Bethel Corridor.  There is also a busline on Converse at the entry to Winchester Village.  This home also boast a 300 SQ FT garage, a big covered patio and a newer shed for storing all the yard tools & mower. Immaculately kept and move in ready!
Welcome to the popular " Winchester Village " .... where everyone wants to live and hardly ever does a home come on the market and especially not a 1,774 square foot home! 4 Bedrooms, 2 Baths, Vaulted ceilings, Living - Dining - Family Rooms! You'll love the grassy open spaces, the basketball court, the RV Storage lot, and the Picnic land for those big get togethers. So conveniently located close to Fred Meyer, Dining, and the Bethel Corridor. There is also a busline on Converse at the entry to Winchester Village. This home also boast a 300 SQ FT garage, a big covered patio and a newer shed for storing all the yard tools & mower. Immaculately kept and move in ready!
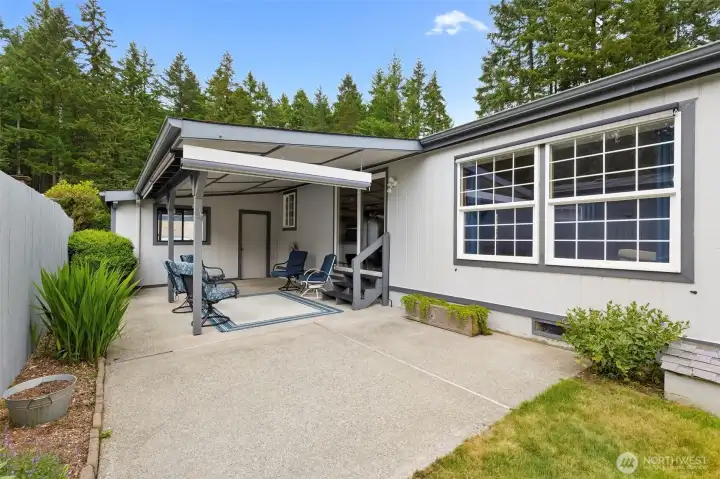
Covered Patio Area with a shade for those really hot days.
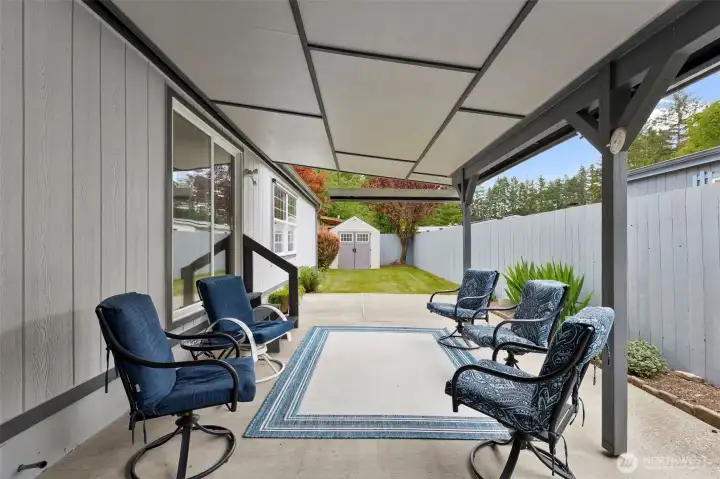
Private and Cool Patio for the summer and drink some lemonade with a friend!
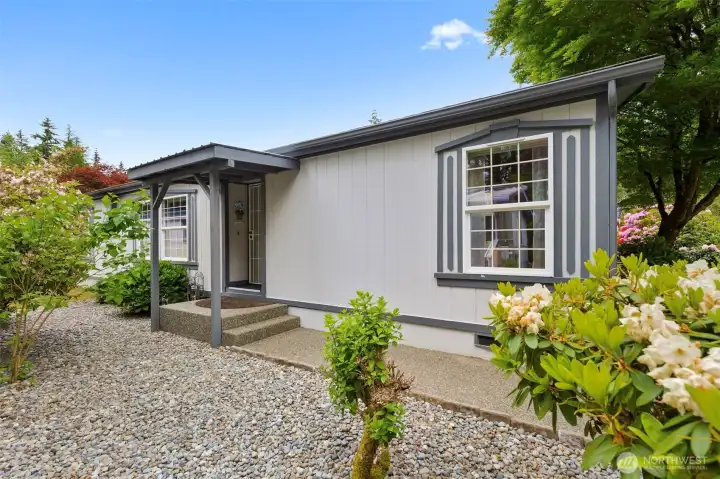
Front Door Entry... covered and on the East side of the home.
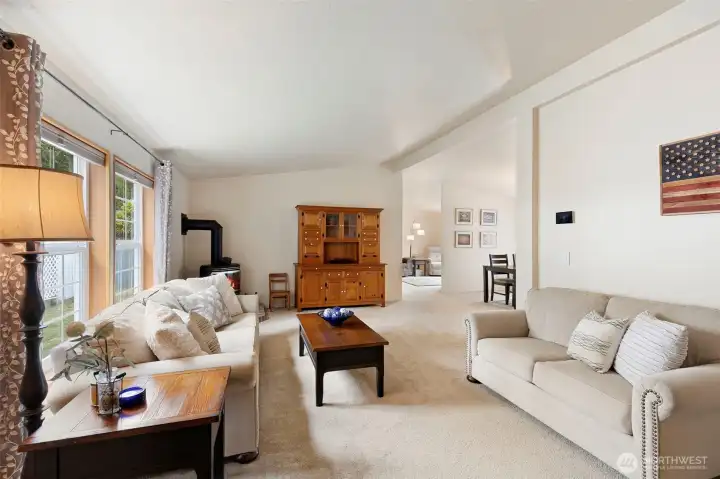
Entry leads to the living room area.  The seller has added a freestanding natural gas stove and also has a newer furnace and heat pump which not only provided efficient heat but also Air conditioning.
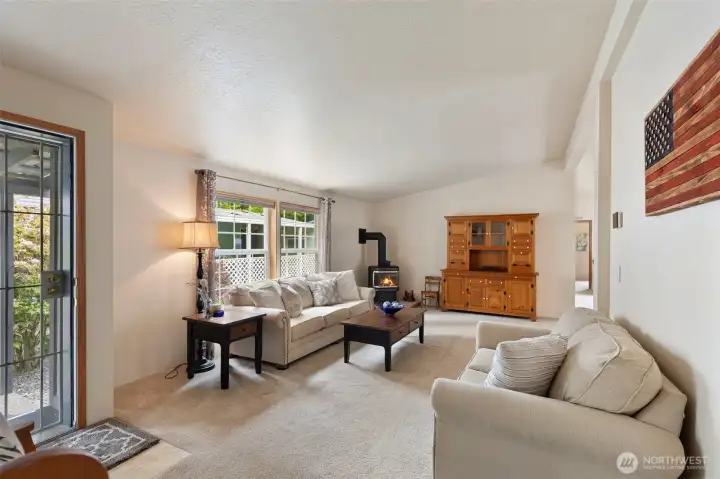
Entry leads to the living room area. The seller has added a freestanding natural gas stove and also has a newer furnace and heat pump which not only provided efficient heat but also Air conditioning.
Another view of the entry and living room
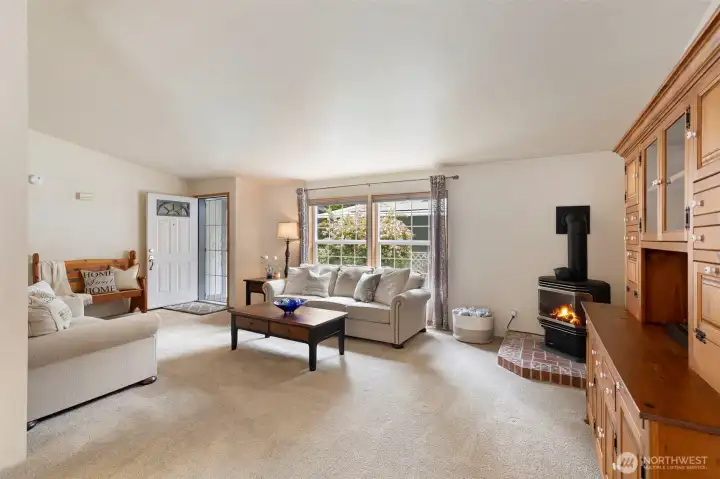
View taken from the Dining Area.  Gas freestanding stove is a corner set installation on a brick hearth.
View taken from the Dining Area. Gas freestanding stove is a corner set installation on a brick hearth.
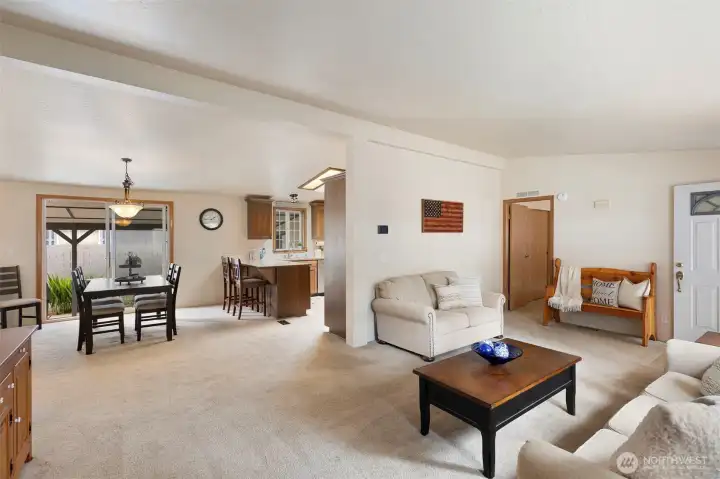
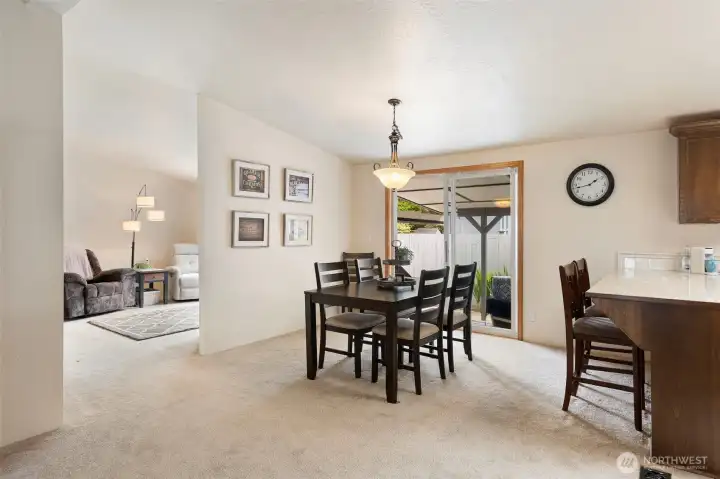
From the living room, you stroll into the dining area and access to the covered patio.
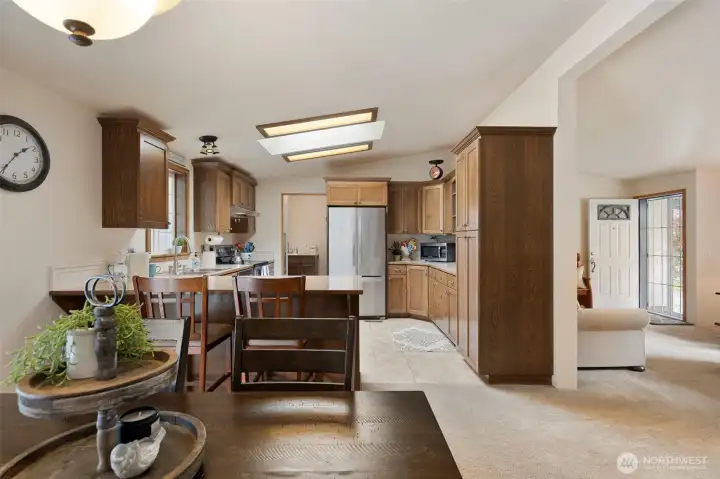
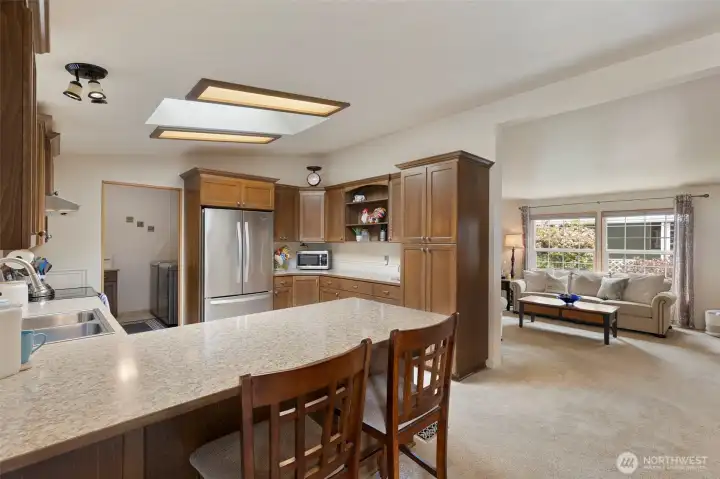
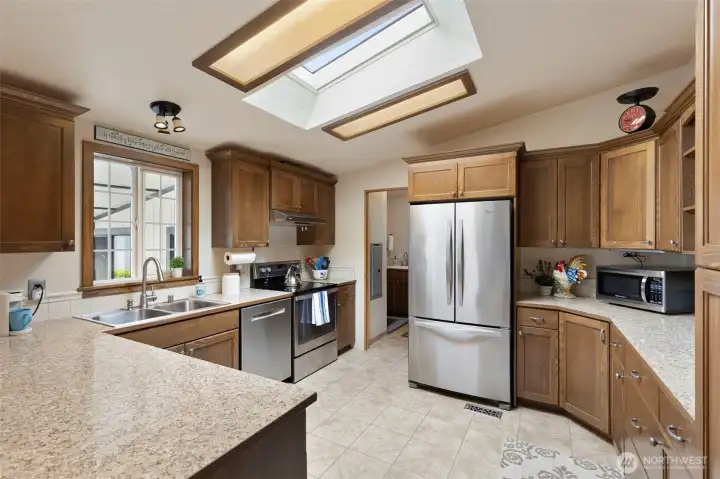
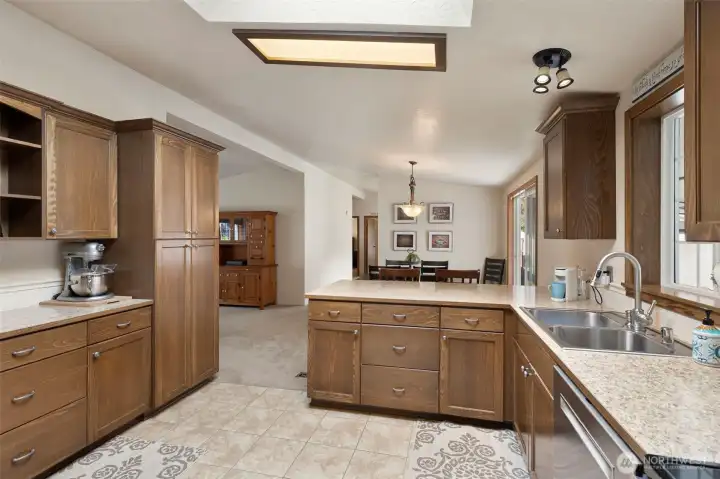
From the Dining Area, and looking to the kitchen.  All kitchen appliances stay with the home.
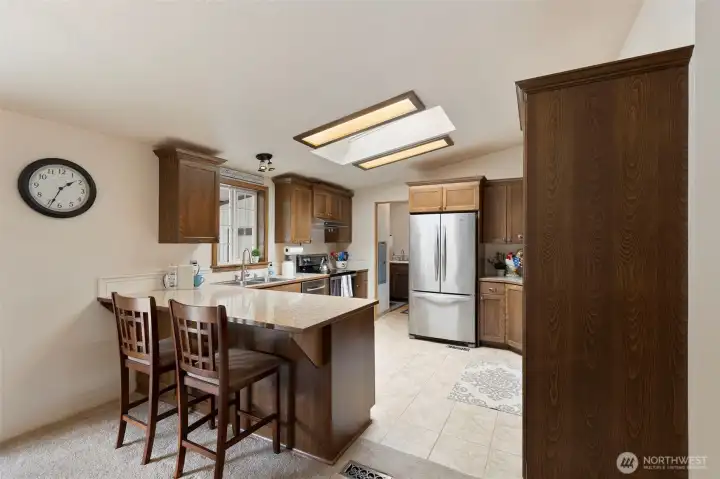
From the Dining Area, and looking to the kitchen. All kitchen appliances stay with the home.
Kitchen eating bar is the perfect place for you friends to sit and visit as food is prepared in the kitchen. The vaulted ceiling and skylights are a great touch making the home feel spacious and well-lit.
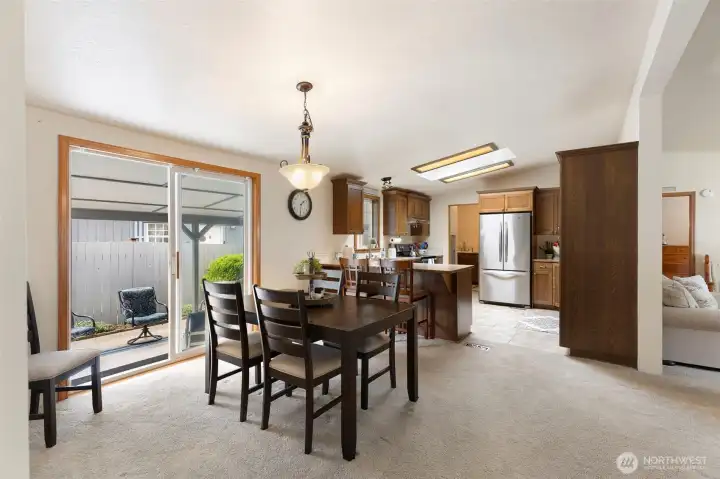
This area is spacious and the 6 person table fits easily!
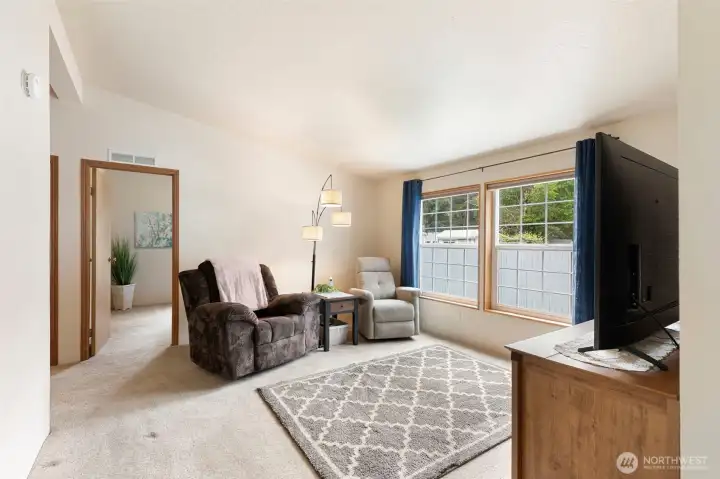
The Family / TV room is just off the Dining Room .
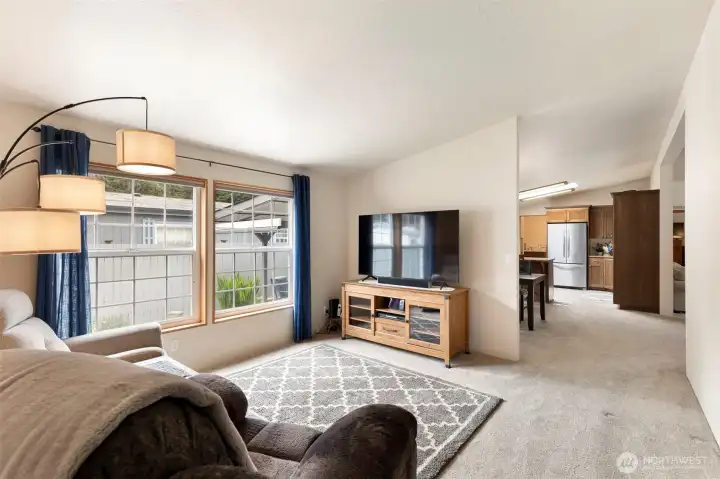
Another view from the Family Room to the Kitchen/Dining.
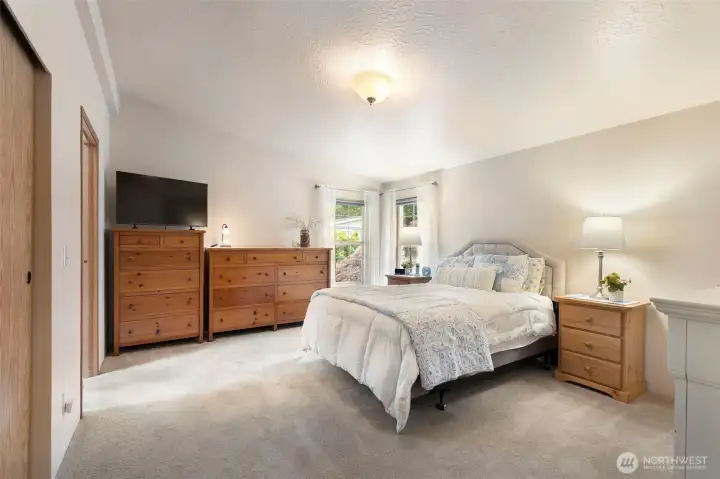
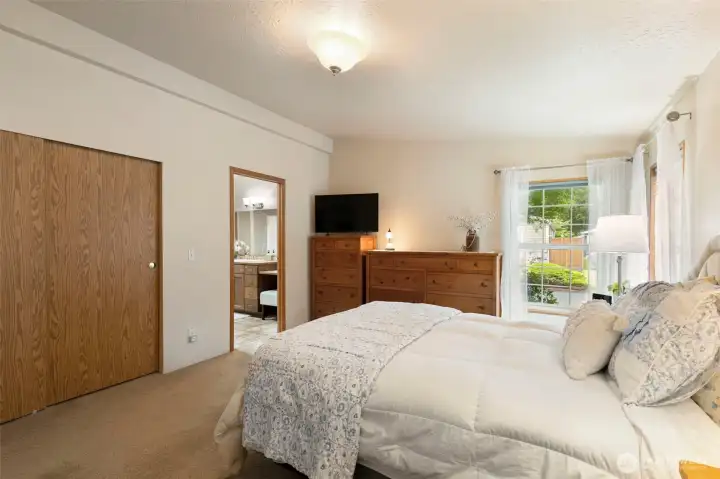
Primary Bedroom with plenty of closet space and two corner windows bring in the sunshine.
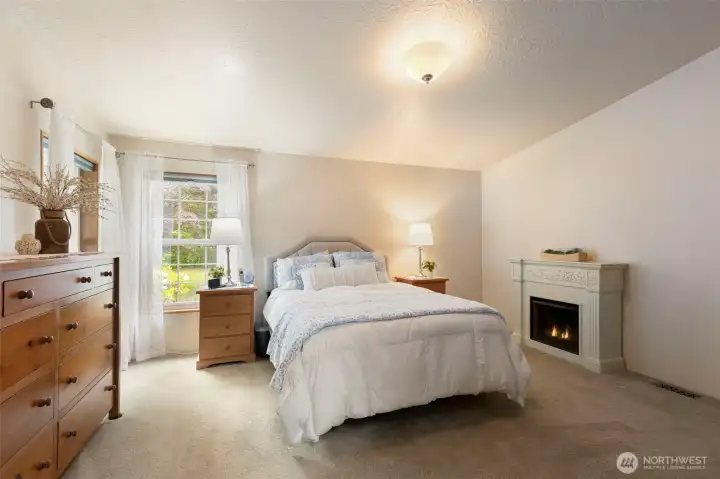
A 2nd view of the Primary Bedroom.
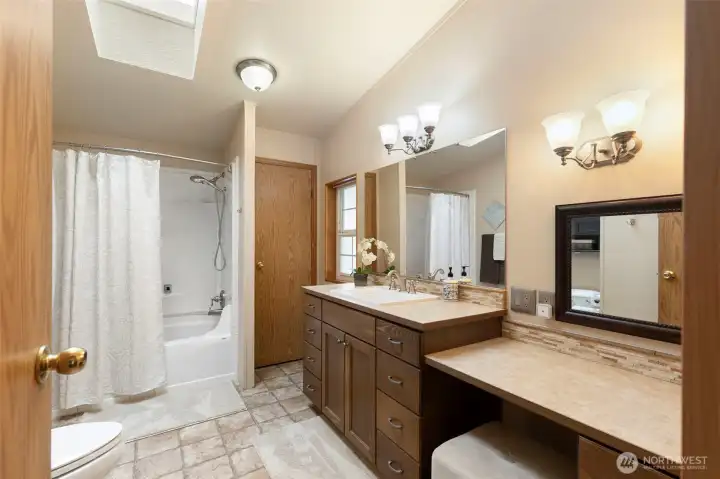
Primary private bath with makeup vanity, sink, tub/shower combo and linen closet..
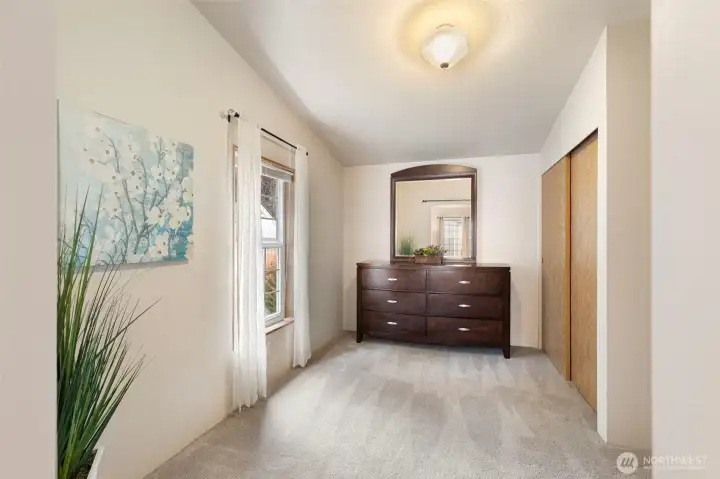
This room is the 4th Bedroom however... the owner took out part of the wall between the 3rd and 4th Bedroom so there was passage between the 2 rooms  for the convenience of house guests staying with the owner.  Easy to go back to 4 bedrooms if desired.
This room is the 4th Bedroom however... the owner took out part of the wall between the 3rd and 4th Bedroom so there was passage between the 2 rooms for the convenience of house guests staying with the owner. Easy to go back to 4 bedrooms if desired.
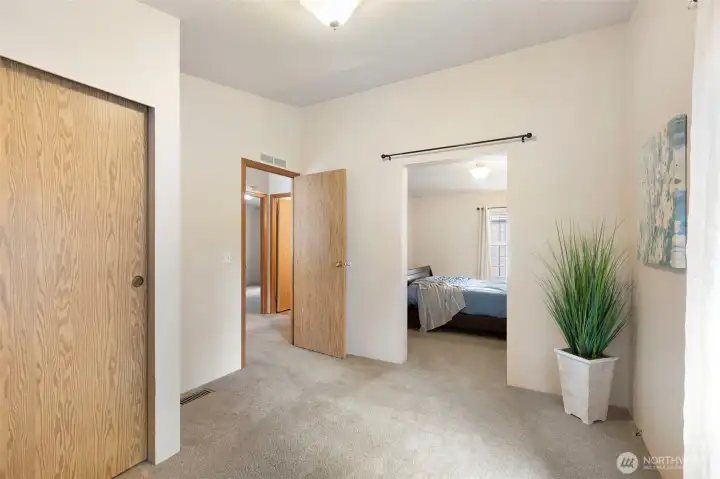
Hallway to 3 bedrooms.
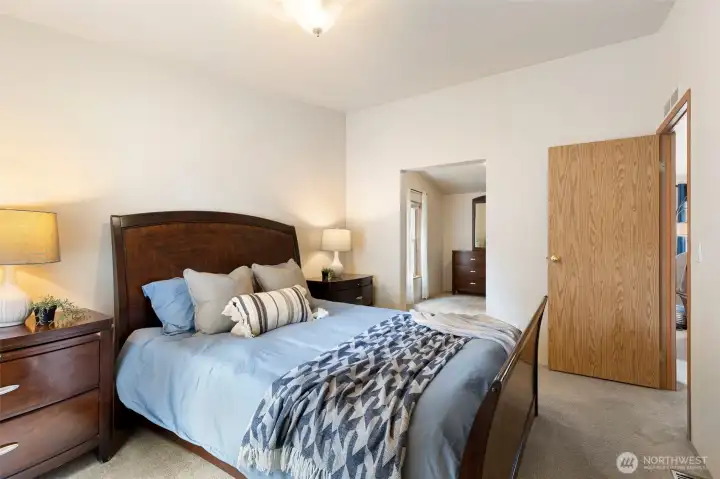
Guest Bedroom
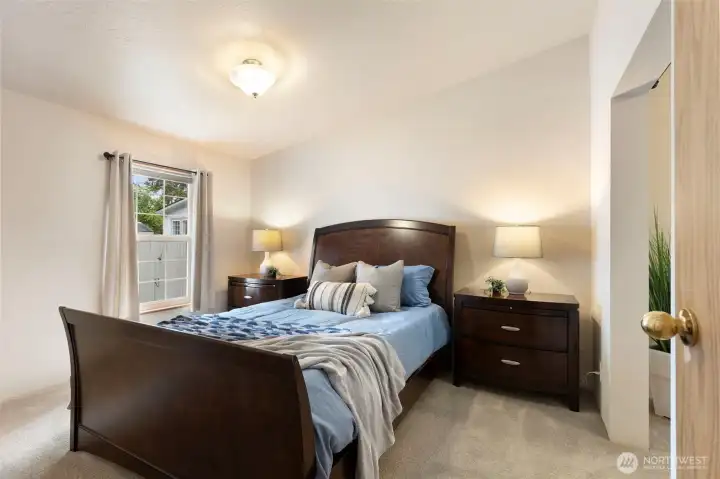
Guest Bedroom
Bedroom has passage to Bedroom #4
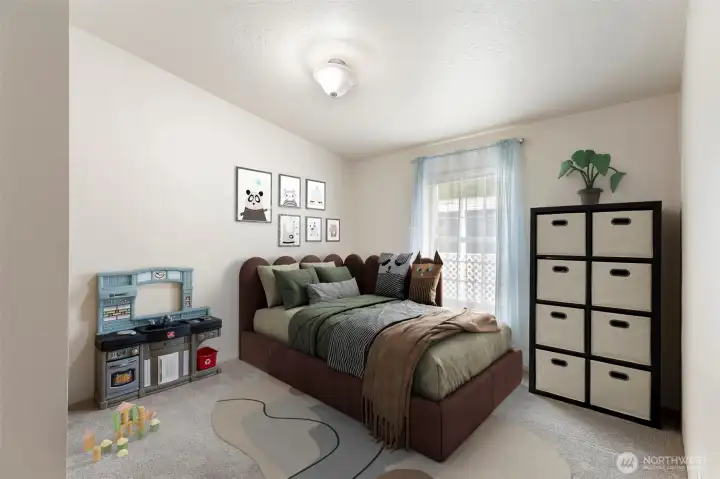
Bedroom #2.
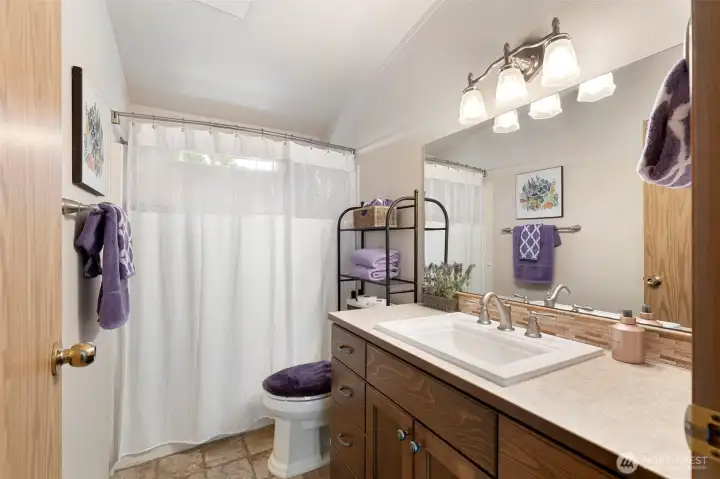
Bedroom #2.
Hall Bathroom serving Bedrooms 2,3,&4
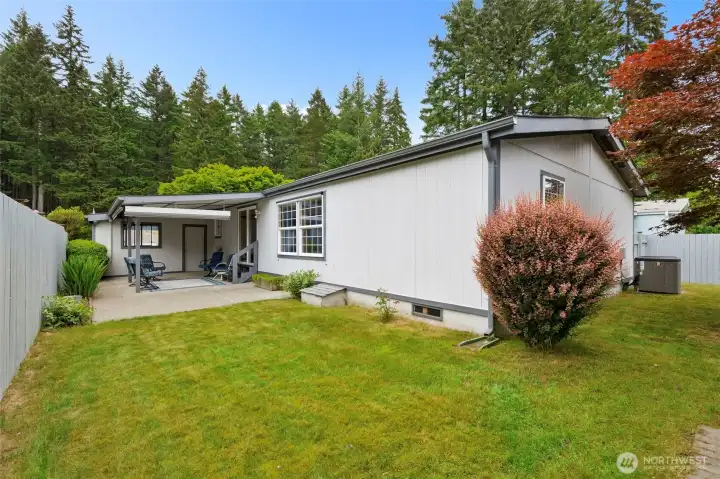
View of the backyard
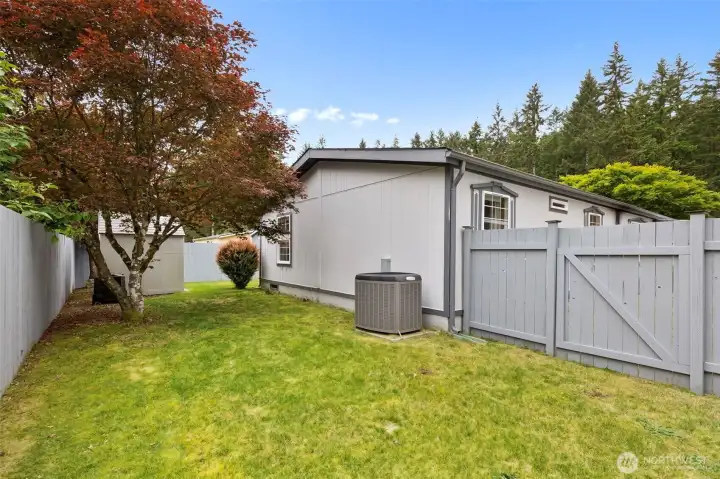
Nicely kept yard and landscaping
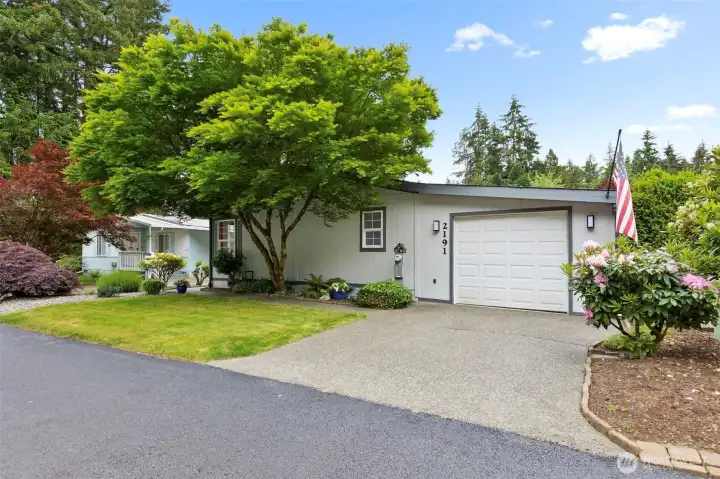
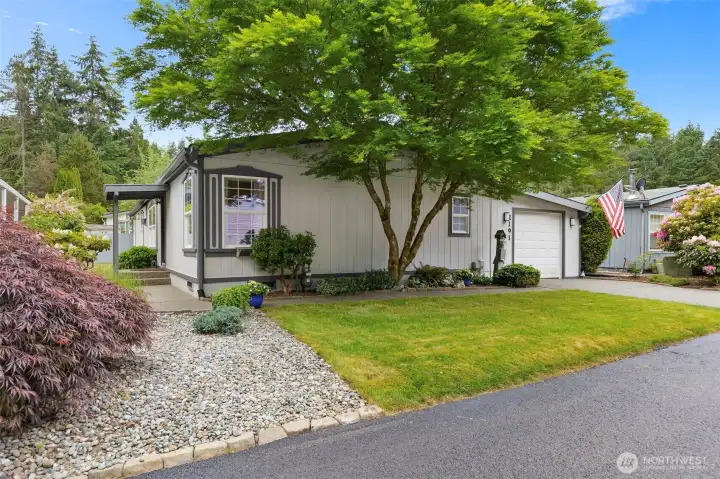
Street view of North side of the home /garage.
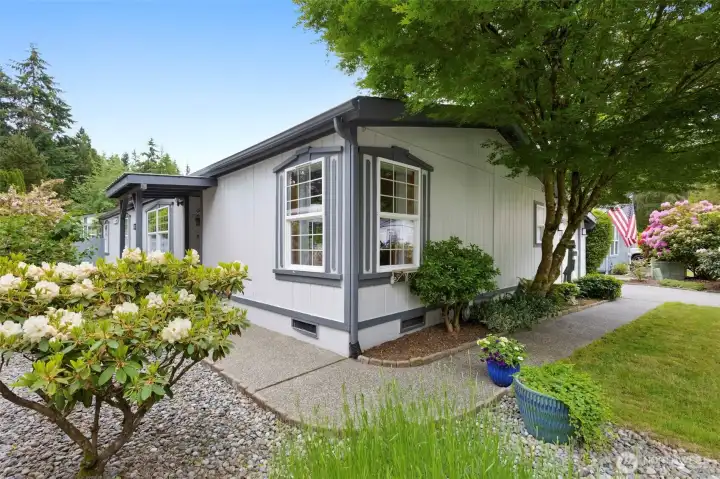
Sidewalk leads to the covered front entry.
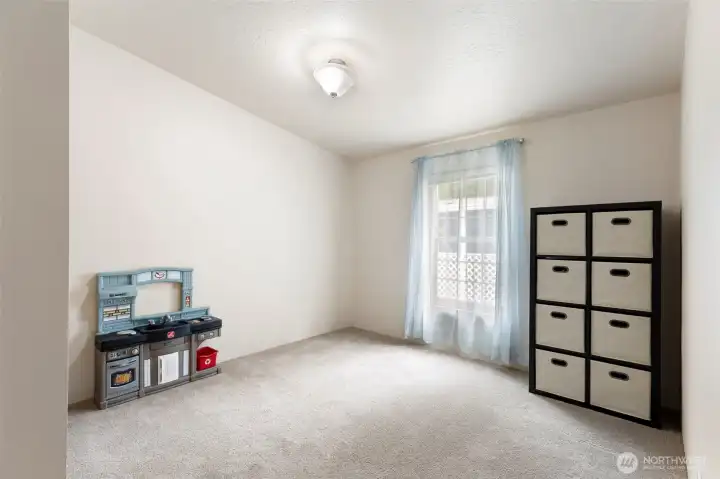
Bedroom prior to virtual staging.

NWMLS Courtesy of John L. Scott, Inc.
2191 HASTINGS Lane SE
Port Orchard, WA 98367
$424,950
Residential
4 Beds
2.00 Baths
1774 SqFt
Active
Share: Share to FacebookShare to TwitterShare to BlueSkyLinked inEmail
Introducing a "Move In Ready" FOUR Bedroom, 2 Bath, 1774 SQ FT home in the fabulous WINCHESTER VILLAGE ! Perfectly located with quick access to shopping, dining, and commuting to either Hwy 16 or the Southworth Ferry! You will enjoy the fenced backyard, covered patio, and 294 SQ FT Garage. Loads of windows for natural lighting and even more lighting with the skylights and vaulted ceilings. Cozy freestanding Natural Gas Stove installed in the Living Room for those colder winter nights. This manufactured home park is unlike most in that the homeowner owns the land thus the monthly fee is just 81.00 per month. The HOA takes care of the cost of inspecting and pumping septic tanks, they also just re-paved all the streets, and provide visitor parking, picnic areas, RV parking, and even a basket ball court!

Property Features

Community: Hidden Creek
Manuf-Double Wide
Cable TV
Fenced-Partially
Gas Available
High Speed Internet
Outbuildings
Patio
Bus Line Nearby: Yes
Exterior: Metal/Vinyl
Roof: Composition
Parking: Attached Garage
Year Built: 1993
HOA Dues: $81
2026 Taxes: $746.00
Buyer Broker Comp.: 2.0%
Listing #: 2528845

Lot Details

Lot Size: 0.12 acres
Lot Dimensions: 95 x 54 +/-
Paved

Appliances That Stay

Dishwasher
Refrigerator
Stove(s)/Range(s)

Interior

Bath Off Primary
Ceiling Fan(s)
Dining Room
Skylight(s)
Vaulted Ceiling(s)
Water Heater
Dbl Pane/Storm Window
Cooling: Forced Air, Heat Pump
Heating: Stove/Free Standing, Forced Air
Electric
Natural Gas

Open Houses

May 30: 2:30 PM - 4:00 PM

Schools

District: South Kitsap
Elem: Hidden Creek Elem
Middle: Buyer To Verify
High: So. Kitsap High
Call or Email:
Grace Wamwere

What's Near 2191 HASTINGS Lane SE Port Orchard, WA 98367?

More Homes Near 2191 HASTINGS Lane SE Port Orchard, WA 98367

Information is based on data available to the associate, including county records. The information has not been verified by the associate and all information presented should be verified by the buyer. Listings are provided by Northwest Multiple Listing Service as distributed by MLS GRID. The associate represented on this web site is not a multiple listing service but is a member of a local MLS.

DMCA Notice
Board of Ethics